Victorian House Plans – 1000’s of Ornate, Timeless Designs with Historic Charm
Explore Turrets, Wraparound Porches & Intricate Details in Victorian House Plans
Find Your Dream house

Found 2,957 House Plans!
-
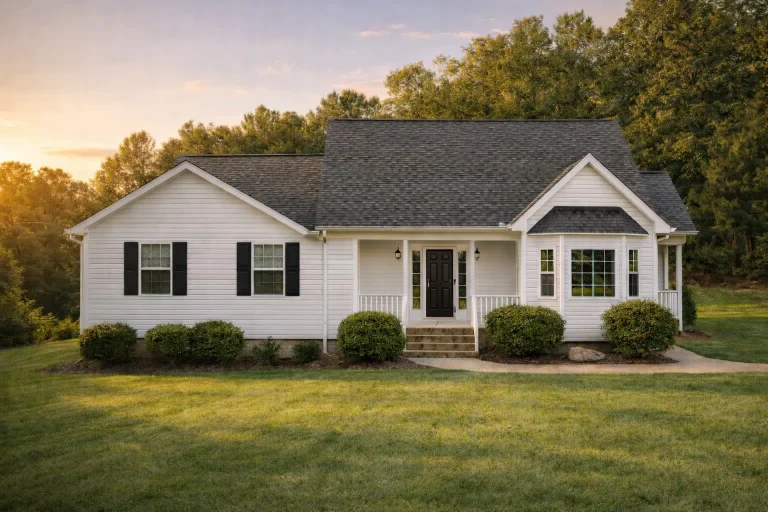
Plan 9-1302 – Shade House | Traditional Ranch – 3-Bed, 2-Bath, 1,458 SF – House plan details
Log in to rule out -
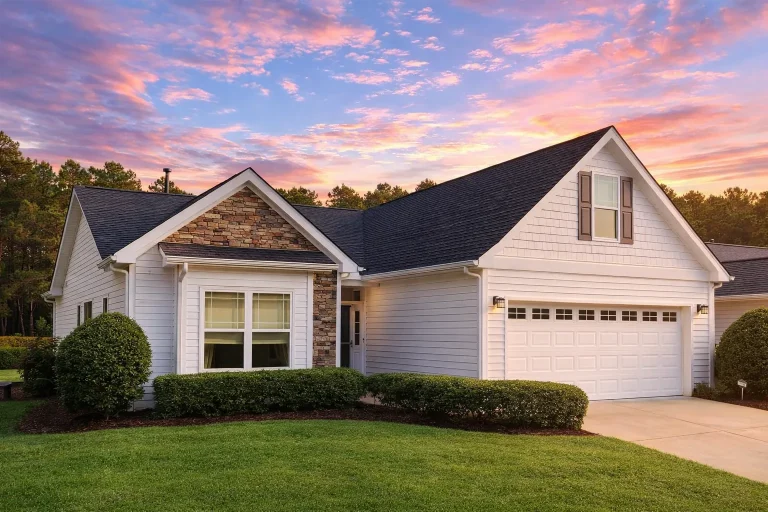
Plan 9-1285 – The Gonzalez House | Modern Farmhouse – 3-Bed, 2-Bath, 1,959 SF – House plan details
Log in to rule out -
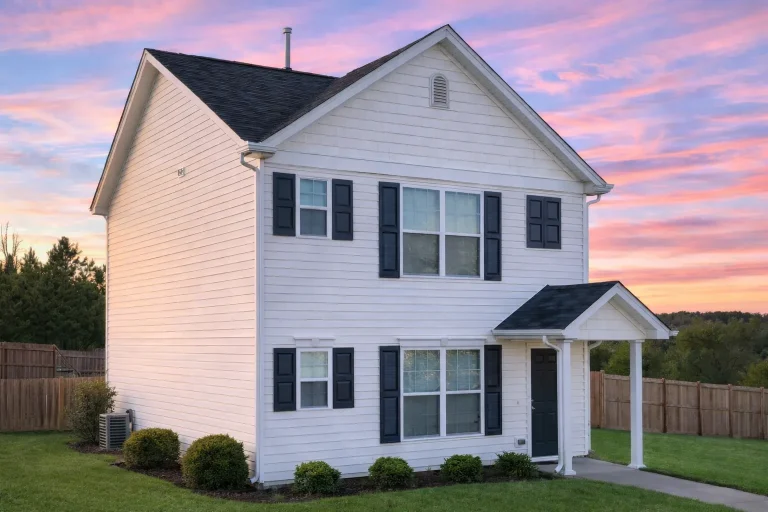
Plan 9-1184 – Auburn Knoll Cottage | Traditional Colonial – 3-Bed, 2-Bath, 1,379 SF – House plan details
Log in to rule out -
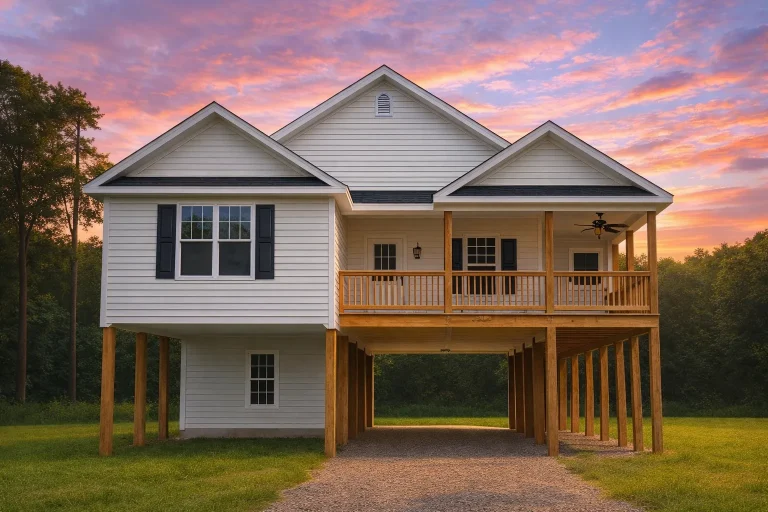
Plan 9-1118 – Auburn Meadow Haven | Coastal – 3-Bed, 2-Bath, 547 SF – House plan details
Log in to rule out -
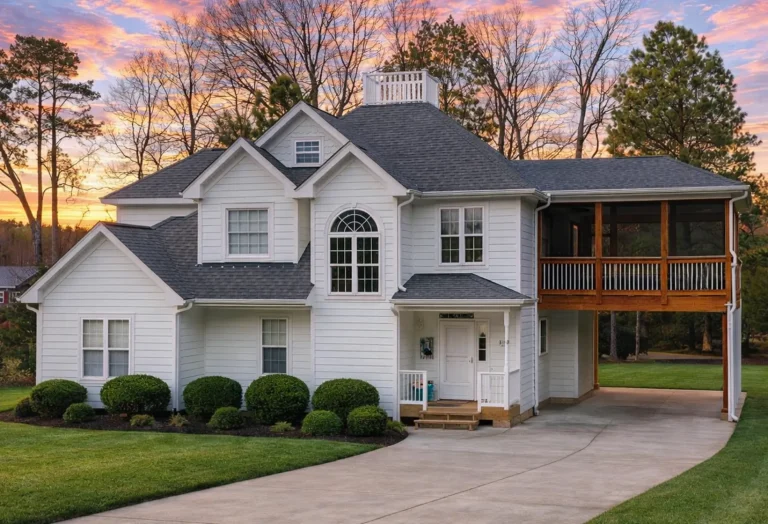
Plan 9-1054 – The Hall Station | Modern Farmhouse – 3-Bed, 2-Bath, 2,337 SF – House plan details
Log in to rule out -
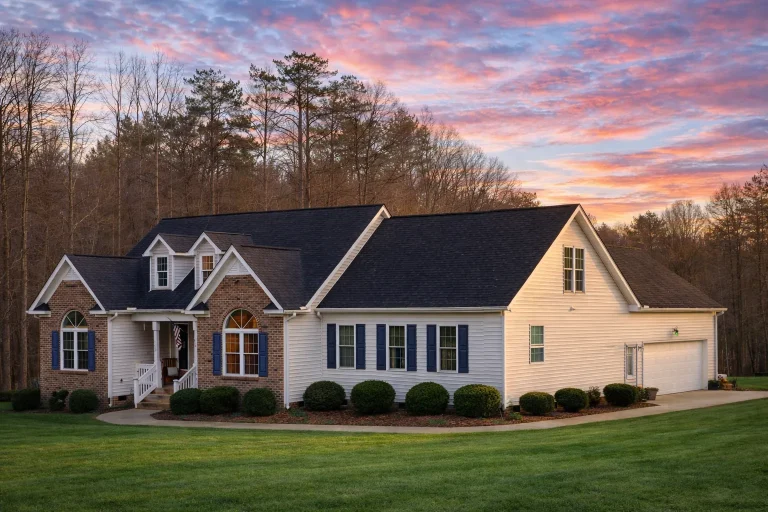
Plan 8-1967 – SafeHomeGuard | Traditional Colonial – 3-Bed, 2-Bath, 2,100 SF – House plan details
Log in to rule out -
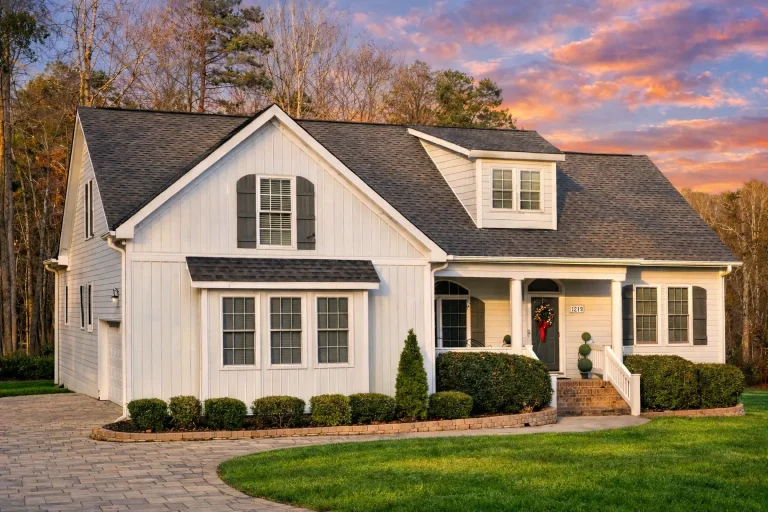
Plan 8-1961 – Martinez Meadow | Modern Farmhouse – 3-Bed, 2-Bath, 2,296 SF – House plan details
Log in to rule out -
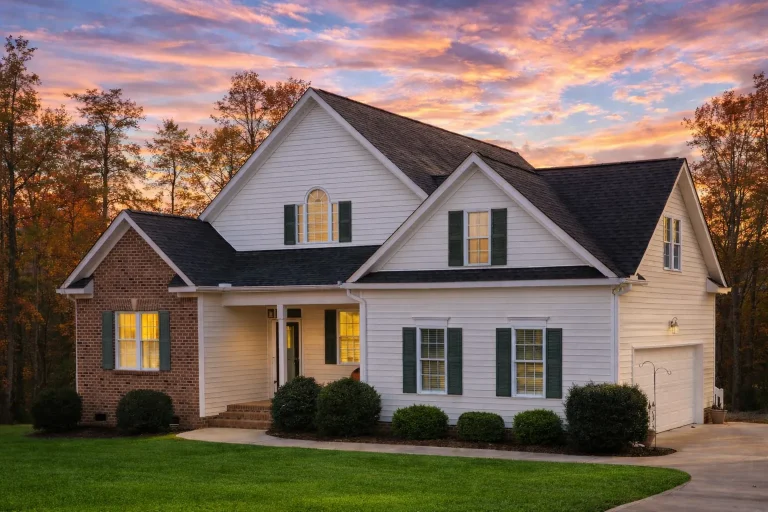
Plan 8-1954 – Aster Pass Homestead | Traditional Craftsman – 3-Bed, 2-Bath, 1,642 SF – House plan details
Log in to rule out -
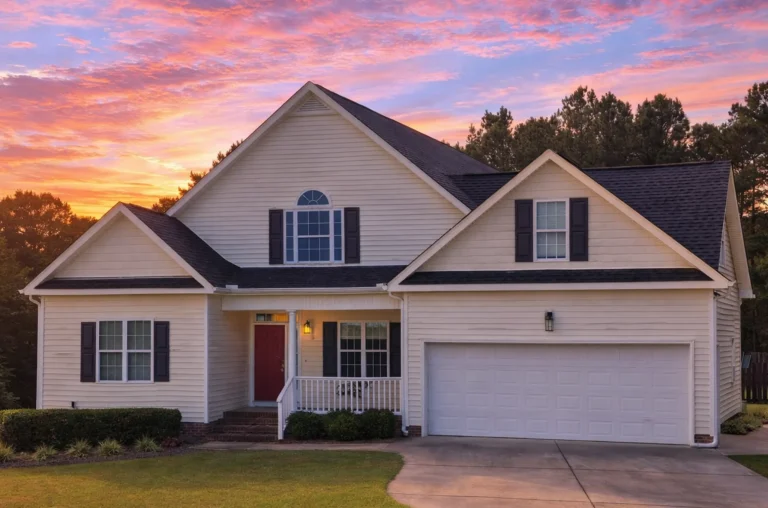
Plan 8-1760 – Aster Springs Hall | Modern Traditional – 3-Bed, 2-Bath, 2,293 SF – House plan details
Log in to rule out -
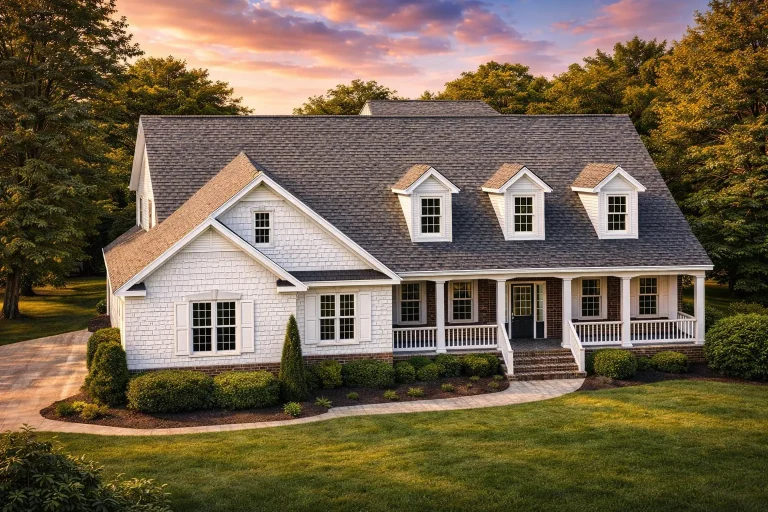
Plan 8-1757 – Aster Oak Residence | Southern Farmhouse – 2-Bed, 2-Bath, 3,472 SF – House plan details
Log in to rule out -
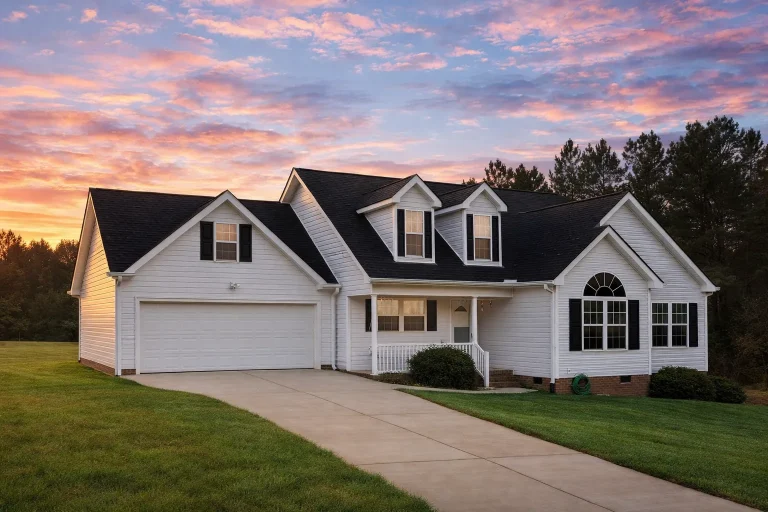
Plan 8-1447 – Aster Heights Haven | Traditional – 3-Bed, 2-Bath, 1,308 SF – House plan details
Log in to rule out -
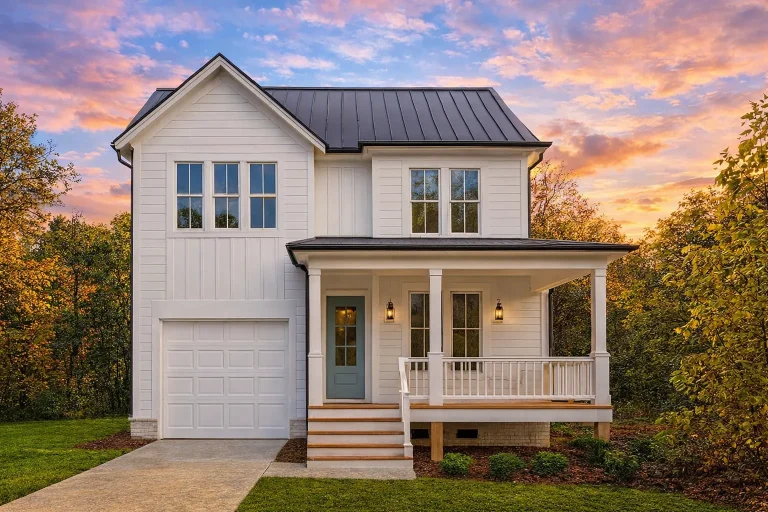
Plan 20-2137 – The Robinson Estate | Modern Farmhouse – 3-Bed, 2.5-Bath, 2,282 SF – House plan details
Log in to rule out -
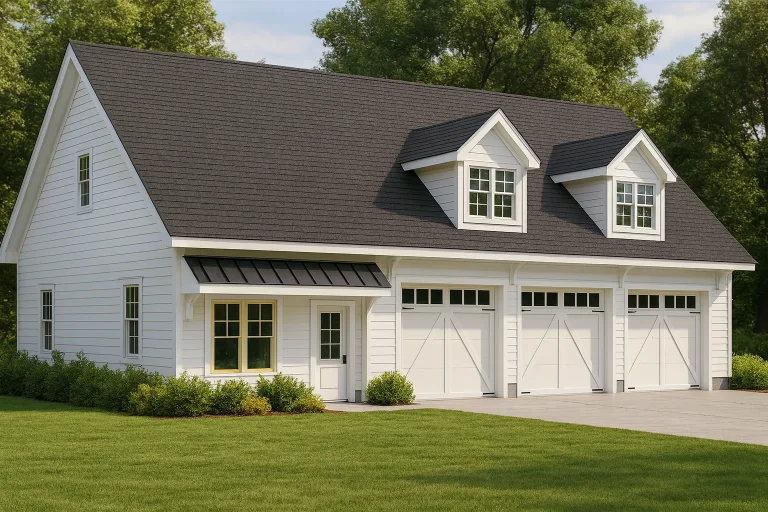
Plan 13-1065 – Aster Bluff Farm | Modern Farmhouse Garage – House plan details
Log in to rule out -
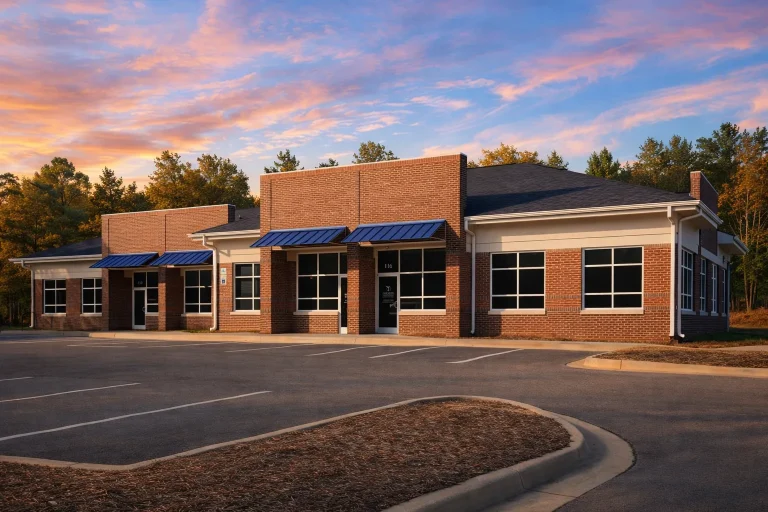
Plan 12-1044 – Magnolia Point House | Commercial Contemporary Building – 0-Bed, 0-Bath, 7,500+ SF – House plan details
Log in to rule out -
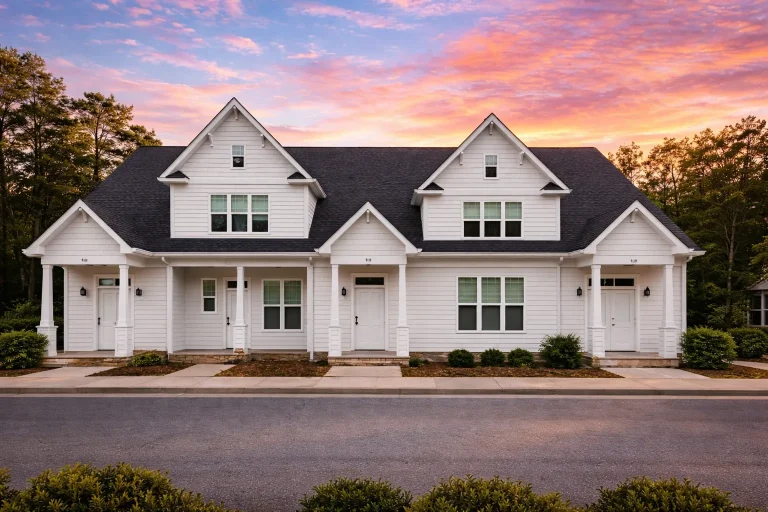
Plan 11-1652 – Mayfield | New American – 2-Bed, 2.5-Bath, 2,832 SF – House plan details
Log in to rule out -
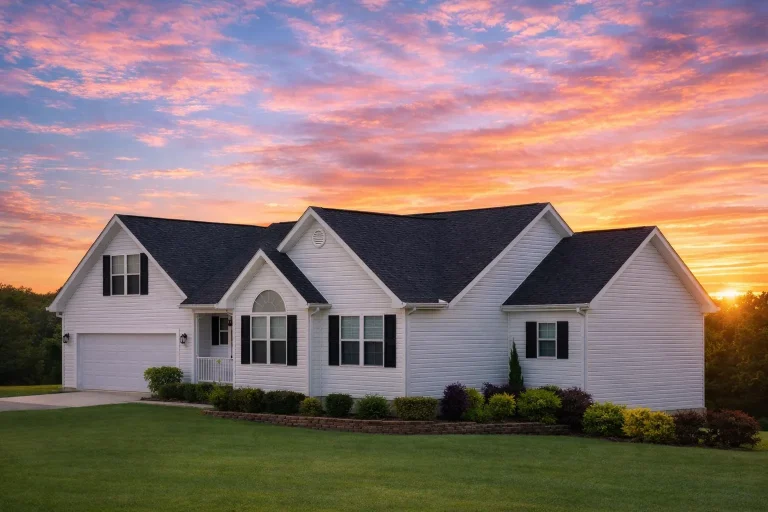
Plan 8-B1773 – The Lee House | Modern Farmhouse – 3-Bed, 1.5-Bath, 1,424 SF – House plan details
Log in to rule out -
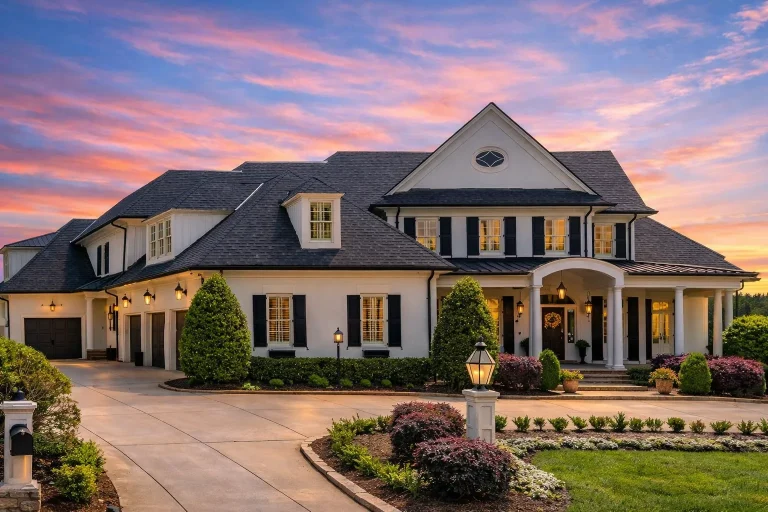
Plan 8-1564 – PeaceHomePlace | Colonial Revival – 5-Bed, 9-Bath, 7,950 SF – House plan details
Log in to rule out -
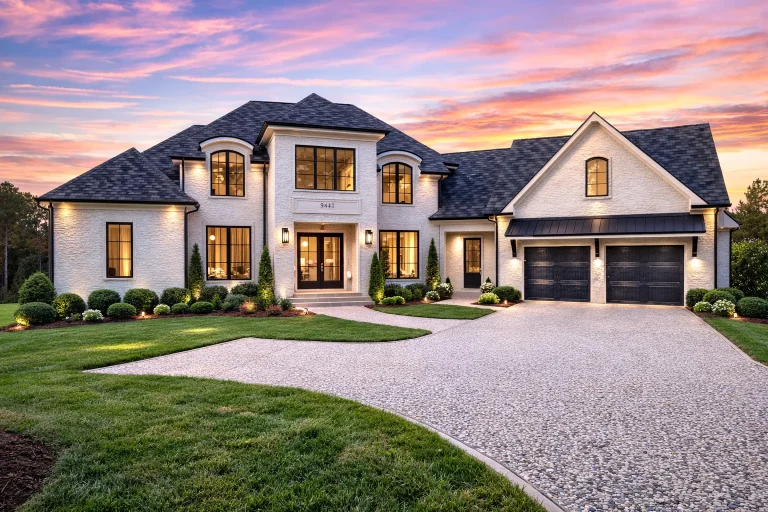
Plan 18-1653 – Aster Ridge Haven | French Country – 5-Bed, 7-Bath, 6,707 SF – House plan details
Log in to rule out -
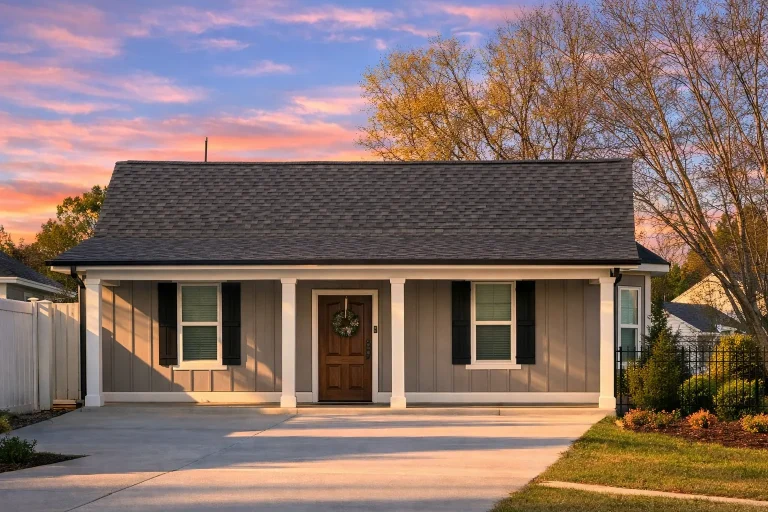
Plan 18-1483 – Olde Post House | Classic Cottage – 2-Bed, 1-Bath, 798 SF – House plan details
Log in to rule out -
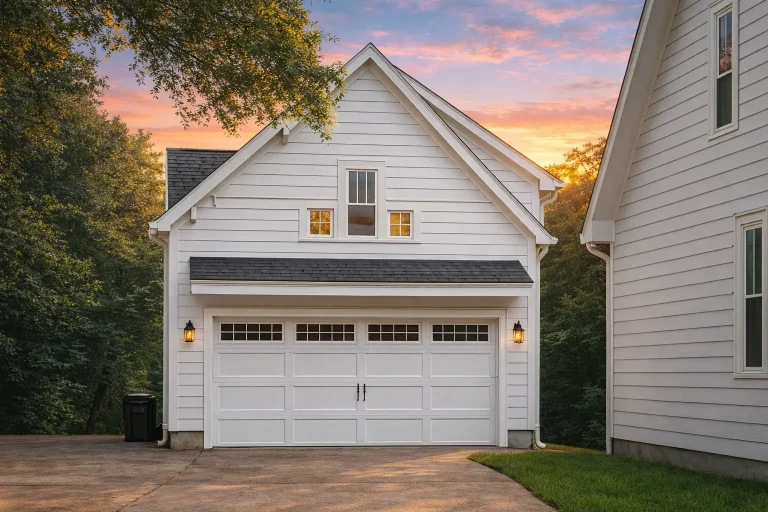
Plan 18-1280 – Aster Crest Chalet | Traditional Garage – 3-Bed, 3-Bath – House plan details
Log in to rule out -
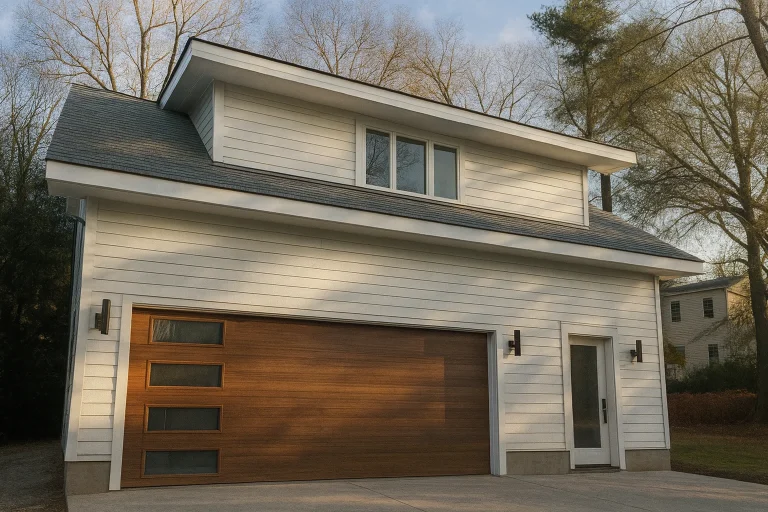
Plan 16-1709 – Perry Meadow | Contemporary Garage – 0-Bed, 1-Bath, 897 SF – House plan details
Log in to rule out -
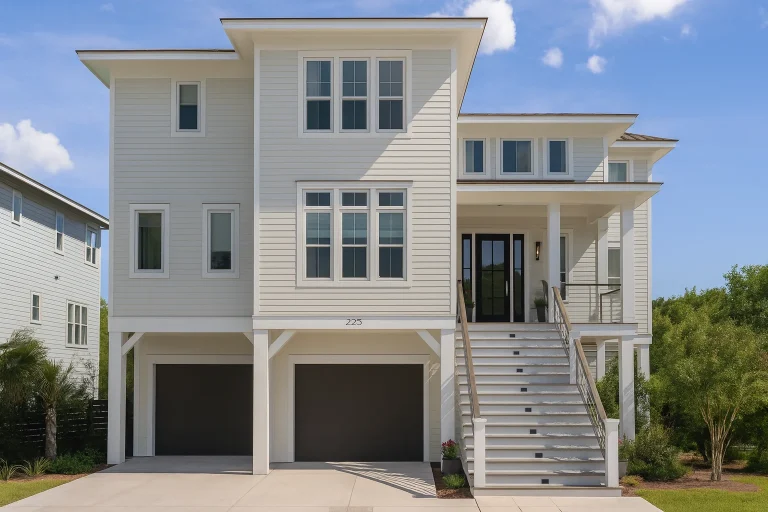
Plan 16-1560 – The Bennett Station | Coastal – 4-Bed, 3-Bath, 1,805 SF – House plan details
Log in to rule out -
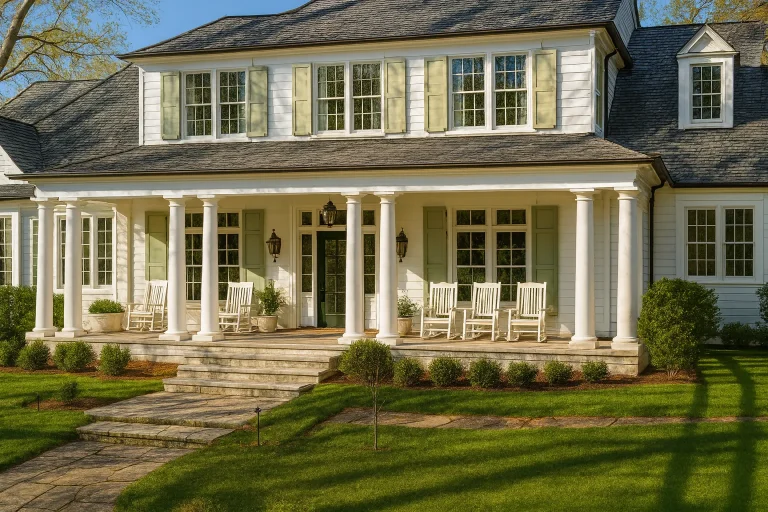
Plan 16-1265 – Aster Mill Manor | Colonial Revival – 5-Bed, 2-Bath, 500 SF – House plan details
Log in to rule out -
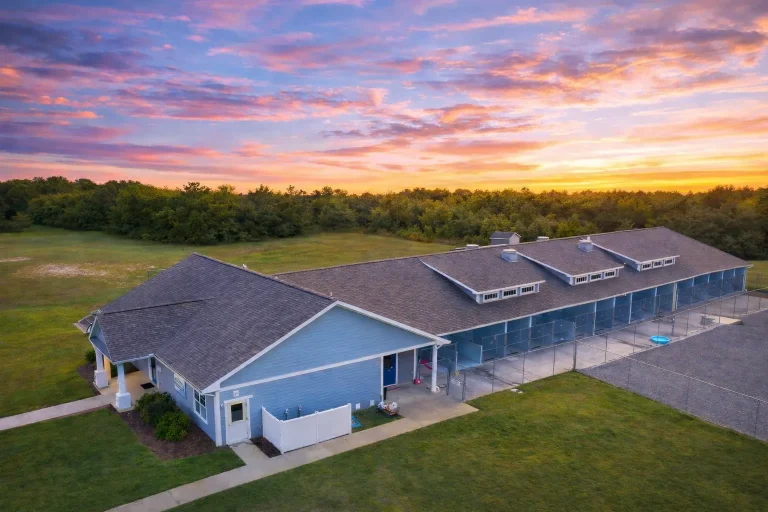
Plan 15-1708 – Davis Station | KENNEL-Traditional Ranch – 0-Bed, 2-Bath, 6,148 SF – House plan details
Log in to rule out -
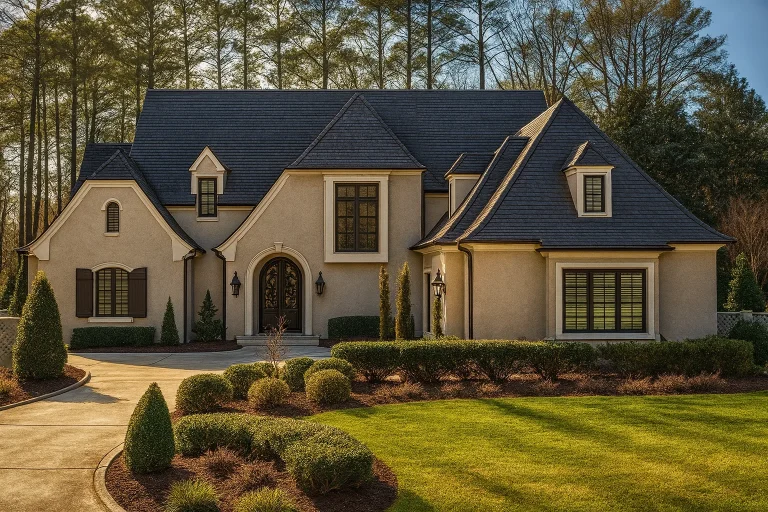
Plan 15-1434 – Aster View Farmhouse | French Country – 5-Bed, 5-Bath, 4,547 SF – House plan details
Log in to rule out
Whether you're drawn to the iconic turrets, gables, expansive wrap-around porches, or the towering ceilings that mark this historic design, Victorian house plans offer endless possibilities for customization and personality. At My Home Floor Plans, we provide Victorian house plans with CAD files, structural engineering, and unlimited-build licenses—making it easier than ever to bring your vintage-inspired dream to life.
Why Choose Victorian House Plans?
Victorian homes are the perfect blend of old-world artistry and new-world functionality. This architectural style emerged during Queen Victoria’s reign (1837–1901) and is known for:
- Decorative trims and ornate woodwork
- Tall, narrow windows with arched or rectangular tops
- Wrap-around porches with turned posts and spindlework
- Steeply pitched, irregular rooflines
- Multiple stories and bay windows
- Large attics and accessible floor plans for flexible use
Design Elements That Set Victorian Floor Plans Apart
The floor plans of Victorian homes are nothing short of captivating. Each layout emphasizes both grandeur and comfort. These designs often include:
- Defined spaces—formal parlors, libraries, and dining rooms
- Central staircases as focal points of elegance
- Hidden nooks and towers, often used as reading spaces
- Generous foyers with detailed wood moldings
- Decorative fireplaces in living and sleeping areas
- Multi-level layouts with attic and basement options
Our Exclusive Collection of Victorian House Plans
We proudly offer 1000’s of Victorian house plans in various sizes and formats to suit every taste and lot type. Whether you’re seeking a modest 2-story design with a charming turret or a grand estate with sprawling porches, you’ll find a layout to inspire your imagination. All our plans include:
- Editable CAD files
- Printable PDF blueprints
- Free foundation changes
- Unlimited-build licensing
- Full structural engineering—avoiding the guesswork of outdated competitor plans
Compared to mass-produced templates on other sites, our Victorian house plans are designed and built post-2008 with real-world construction in mind. They’re engineered for both beauty and buildability—no more frustrating surprises during construction.
Popular Features in Victorian Home Designs
Some standout features that buyers often seek include:
- Wrap-around porches that bring the neighborhood together
- Attic spaces for added storage or bonus rooms
- Grand foyers with sweeping staircases
- Turrets or towers for panoramic views
- Multiple fireplaces for cozy, period-accurate ambiance
- High ceilings with crown molding and coffered ceilings
Related Architectural Styles
If you’re drawn to Victorian charm, you may also love exploring related designs. We recommend checking out:
These styles offer similarly refined details, historical roots, and versatile floor plans that blend old-world allure with modern functionality.
Victorian House Plans for Every Lot Type
Our Victorian plans work for all kinds of environments—from corner lots in established neighborhoods to scenic countryside properties. We even offer designs tailored for:
- Narrow lots with vertical layouts
- Sloped lots that accommodate basement garages
- Wide lots for estates with multi-wing configurations
Customization Options
Want to make a Victorian plan uniquely yours? We offer affordable custom modifications on all designs. Whether you need to:
- Add an extra bedroom or bathroom
- Expand the porch or rework a turret
- Convert attic space into a playroom
- Adapt the layout for aging-in-place or accessibility
Our team will make it happen—at less than half the price competitors charge. Just send your ideas to support@myhomefloorplans.com.
Why Our Victorian House Plans Stand Out
Choosing Victorian house plans from us means you get more than just beautiful blueprints. You gain confidence and value:
- All plans are tested in real builds—no theory-based drafting
- You can preview every sheet before purchase
- Fast delivery in CAD & PDF formats
- Lower pricing than competitors with 2x the benefits
We recommend reading this historical guide_