Victorian House Plans – Timeless Elegance Inspired by Historic Architecture
Explore Victorian Floor Plans with Ornate Details, Bay Windows, and Timeless Historic Charm
- 0
- 1
- 2
- 3
- 4
- 5
- 6+
- 1
- 1.5
- 2
- 2.5
- 3
- 3.5
- 4
- 4.5
- 5+
- 1
- 2
- 3
- 4+
Found 3,170 House Plans!
-
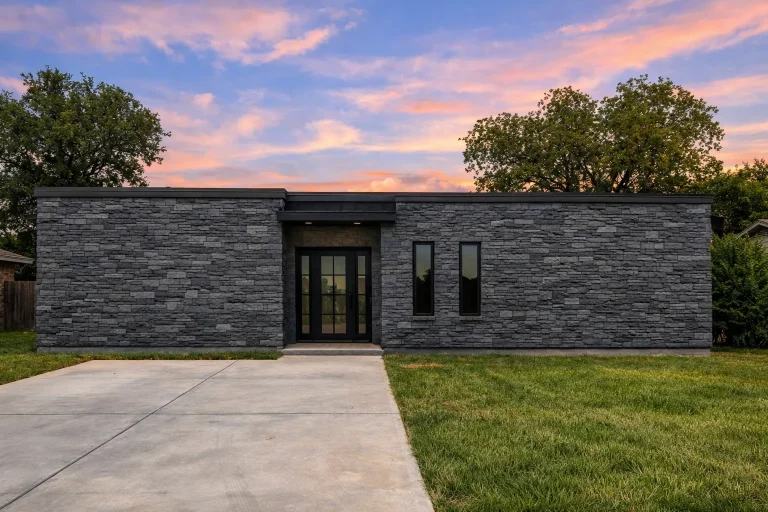
Plan 18-1180 – The Perry Cottage | Modern – 3-Bed, 4.5-Bath, 2,721 SF – House plan details
Log in to rule out -
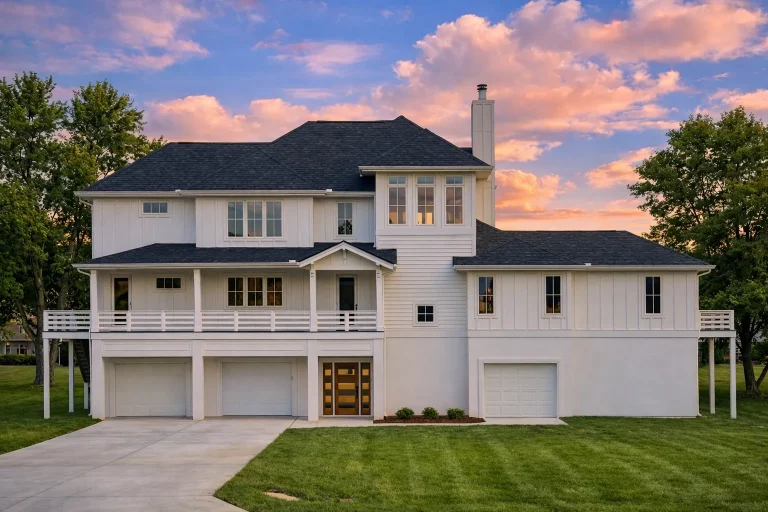
Plan 18-1170 – Aster Springs Lodge | Transitional – 3-Bed, 4.5-Bath, 3,906 SF – House plan details
Log in to rule out -
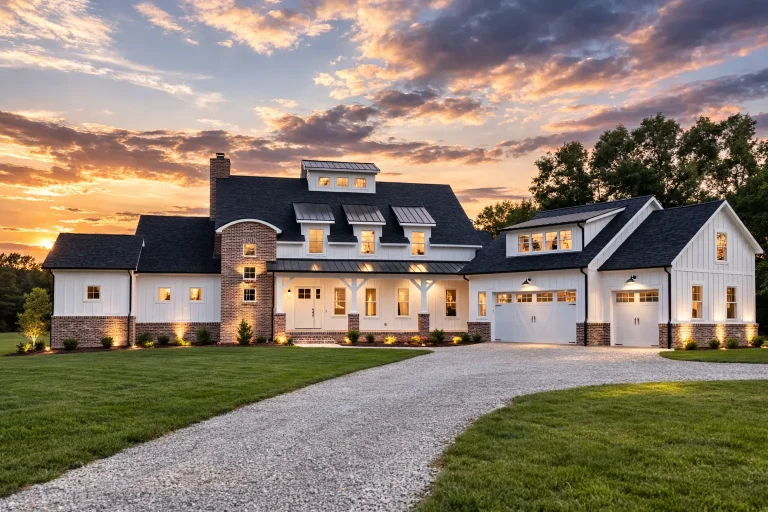
Plan 18-1104 – Aster Hollow Farm | Modern Farmhouse – 5-Bed, 4.5-Bath, 1,491 SF – House plan details
Log in to rule out -
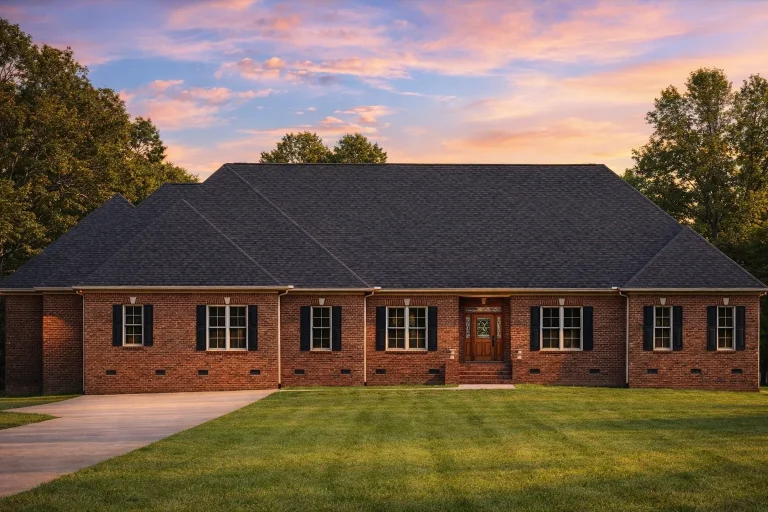
Plan 17-2054 – Auburn Heights Manor | Modern Farmhouse – 4-Bed, 4.5-Bath, 4,295 SF – House plan details
Log in to rule out -
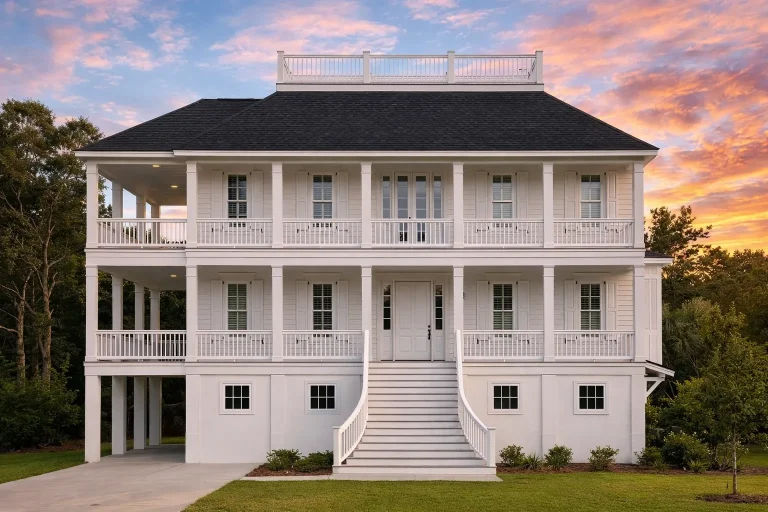
Plan 17-1907 – Reed Meadow | Charleston – 4-Bed, 4.5-Bath, 3,635 SF – House plan details
Log in to rule out -
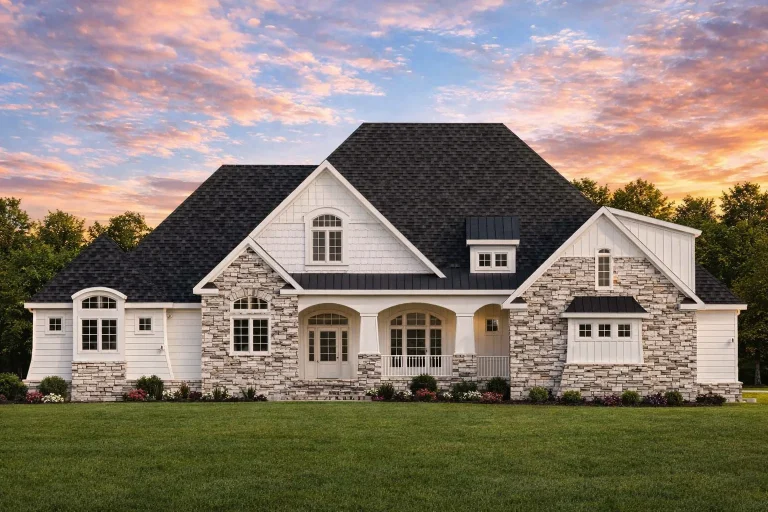
Plan 17-1614 – Auburn View Farm | French Country – 3-Bed, 4.5-Bath, 4,026 SF – House plan details
Log in to rule out -
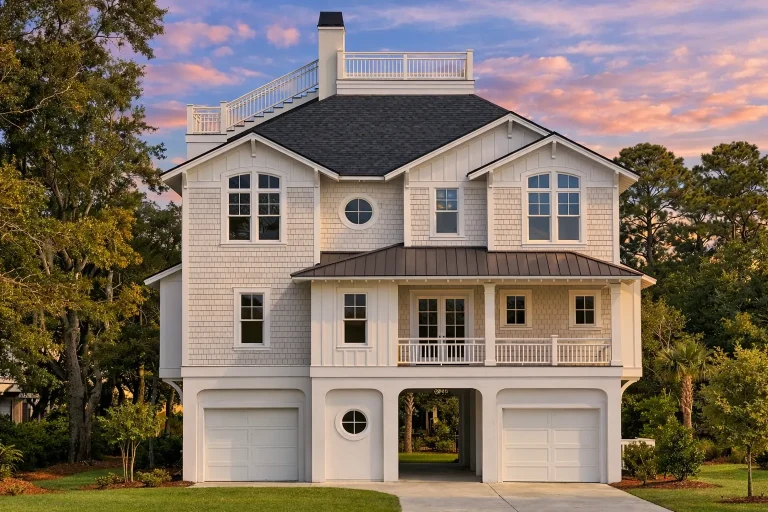
Plan 17-1596 – Windsor Cottage | Coastal Traditional – 4-Bed, 4.5-Bath, 4,372 SF – House plan details
Log in to rule out -
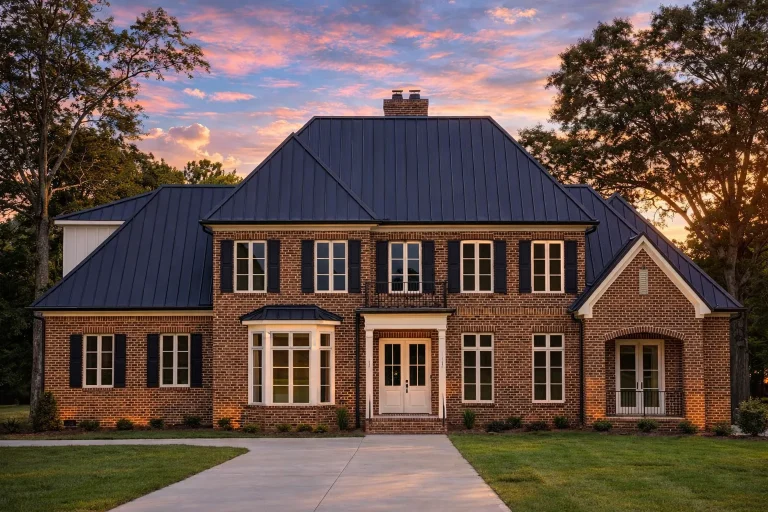
Plan 17-1362 – Sedona Oasis | Georgian – 4-Bed, 4.5-Bath, 4,637 SF – House plan details
Log in to rule out -
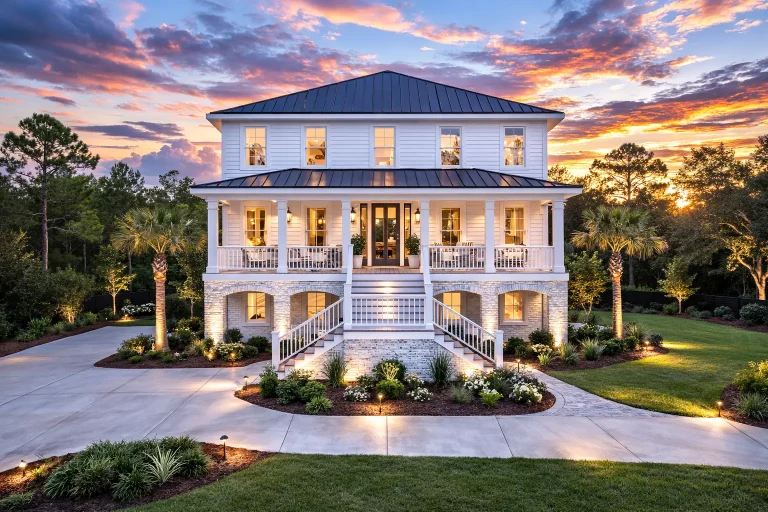
Plan 17-1359 – Auburn Creek Chalet | Coastal Traditional – 3-Bed, 4.5-Bath, 3,489 SF – House plan details
Log in to rule out -
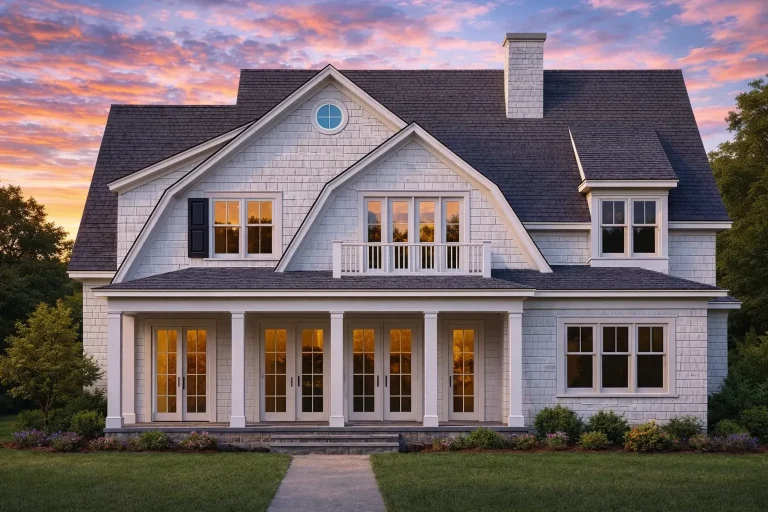
Plan 17-1301 – Kites Farm | Shingle Style – 5-Bed, 4.5-Bath, 4,244 SF – House plan details
Log in to rule out -
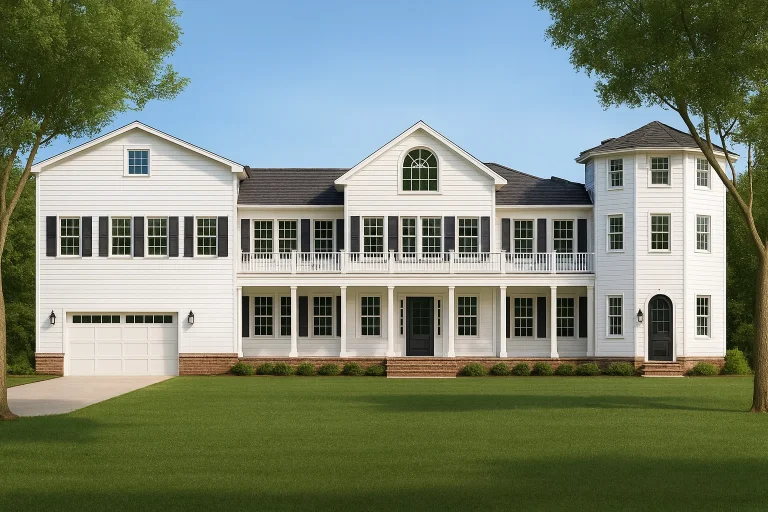
Plan 17-1150 – Lancaster Place | Colonial Revival – 3-Bed, 4.5-Bath, 4,773 SF – House plan details
Log in to rule out -
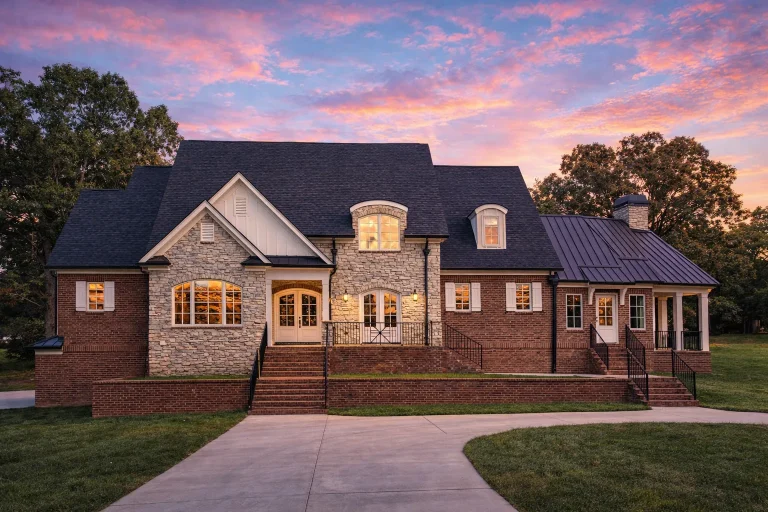
Plan 16-1832 – Gonzales Walk | French Country – 4,604 SF – 4-Bed, 3.5-Bath – House plan details
Log in to rule out -
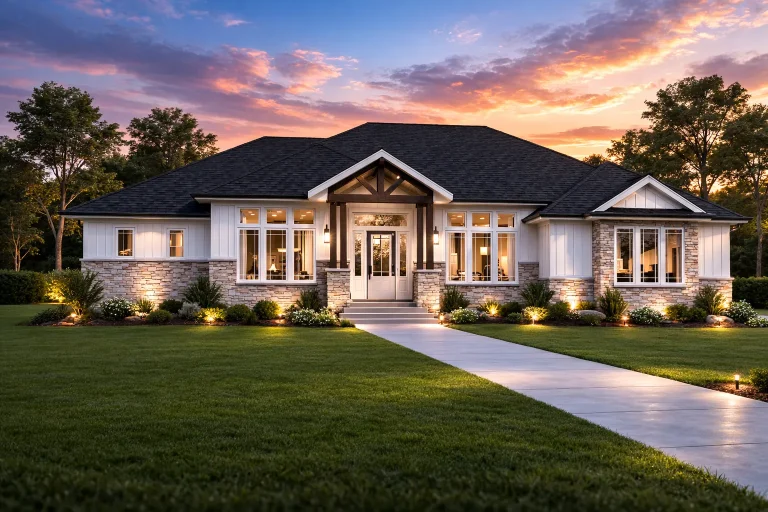
Plan 16-1650 – Kansas Ridge | Traditional Ranch – 4-Bed, 4.5-Bath, 4,865 SF – House plan details
Log in to rule out -
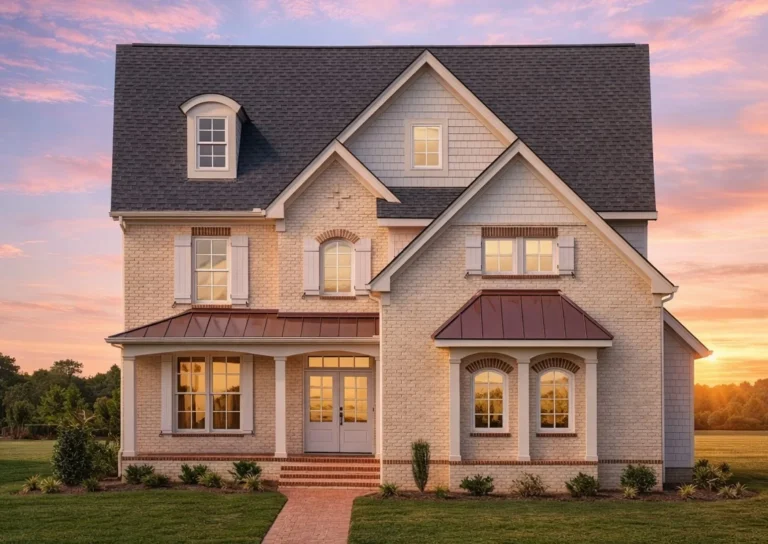
Plan 16-1398 – Aster Hollow Lodge | Traditional – 4-Bed, 4.5-Bath, 3,265 SF – House plan details
Log in to rule out -
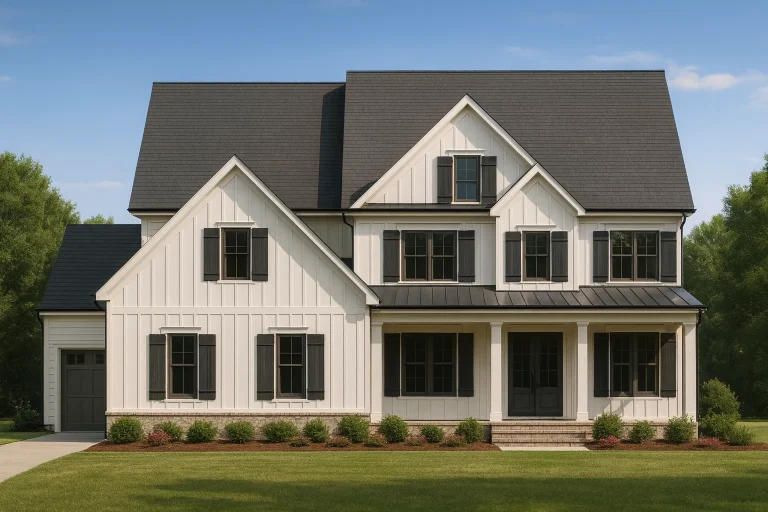
Plan 16-1344 – Virginia Basin | Modern Farmhouse – 5-Bed, 4.5-Bath, 3,983 SF – House plan details
Log in to rule out -
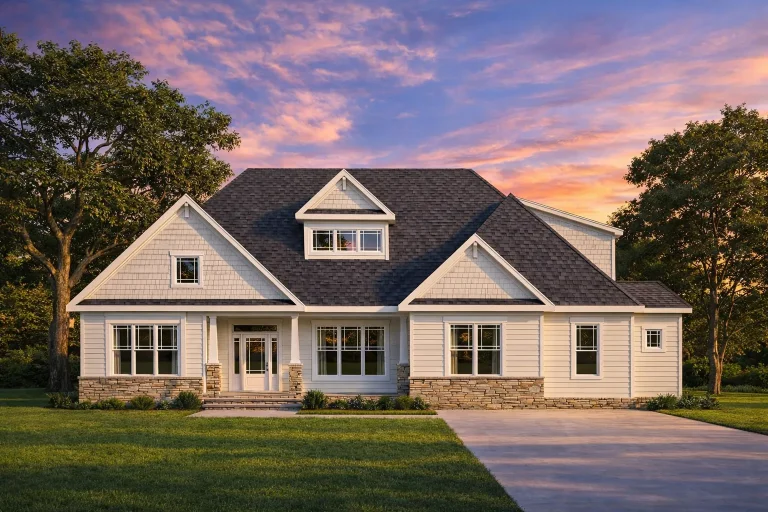
Plan 16-1244 – Sanchez Walk | Traditional Craftsman – 4-Bed, 4.5-Bath, 4,119 SF – House plan details
Log in to rule out -
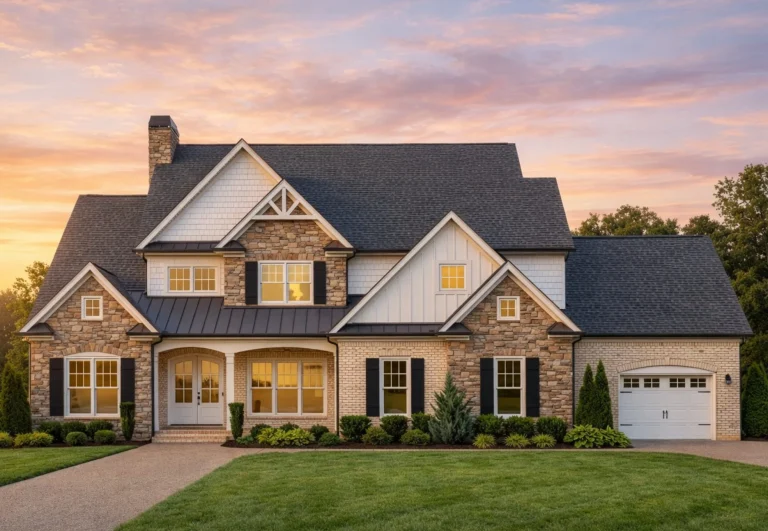
Plan 16-1025 – Adams Lodge | Traditional Craftsman – 4-Bed, 4.5-Bath, 5,119 SF – House plan details
Log in to rule out -
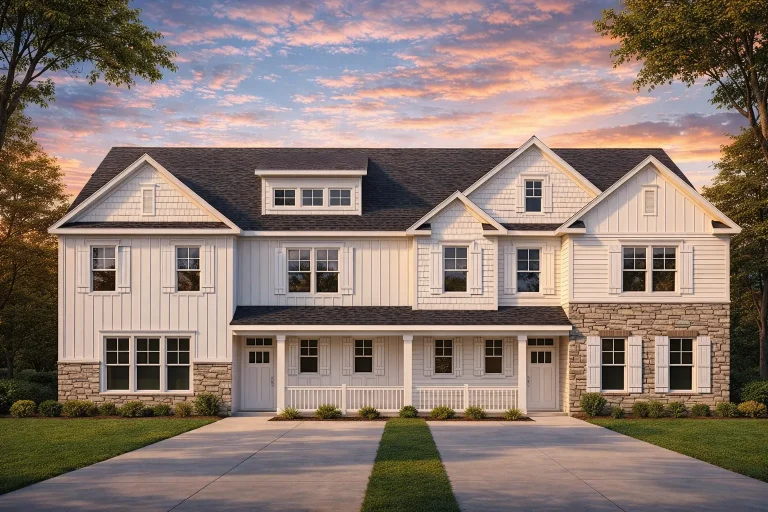
Plan 15-1983 – Hall Ridge | Traditional Colonial Duplex – 5-Bed, 4.5-Bath, 2,634 SF – House plan details
Log in to rule out -
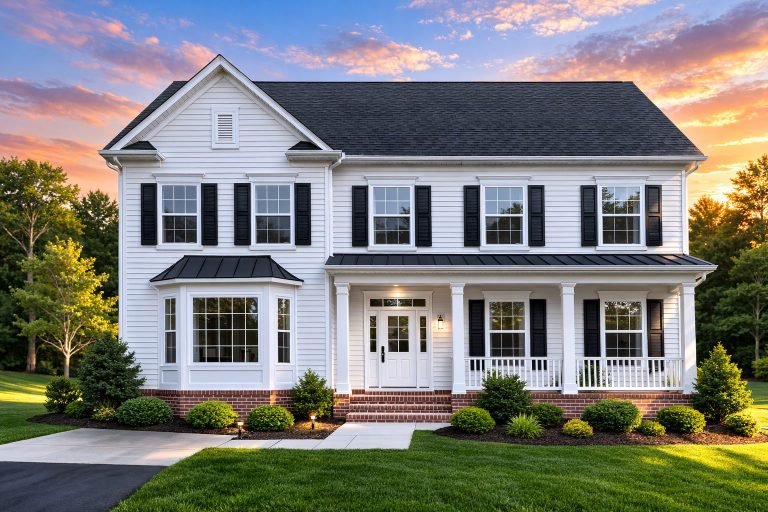
Plan 15-1969 – Aster Hollow Villa | Traditional Colonial – 5-Bed, 4.5-Bath, 1,101 SF – House plan details
Log in to rule out -
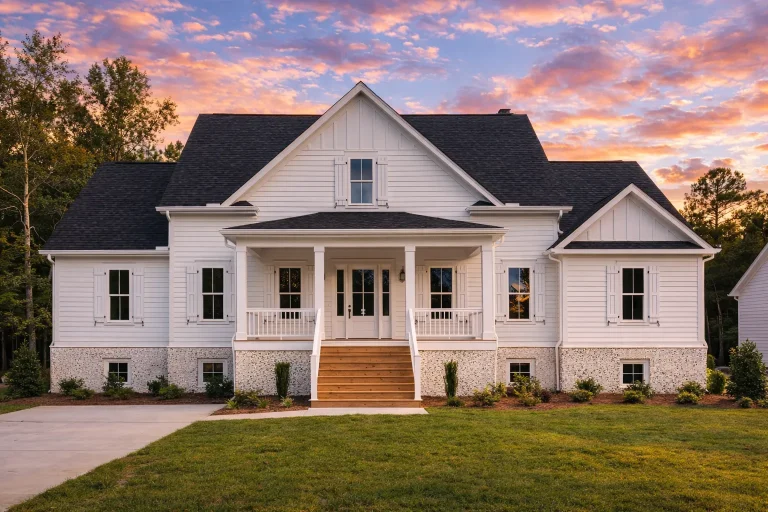
Plan 15-1925 – Auburn Brook Cottage | Modern Farmhouse – 5-Bed, 4.5-Bath, 3,681 SF – House plan details
Log in to rule out -
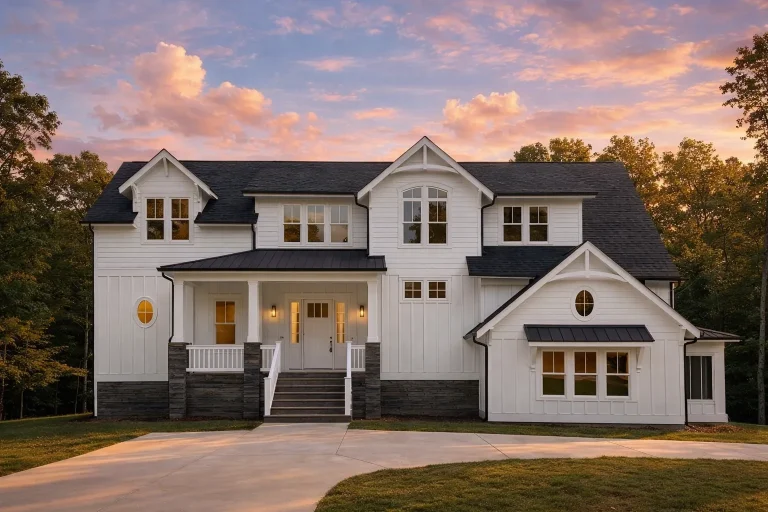
Plan 15-1875 – The Barn | Modern Farmhouse – 4-Bed, 4.5-Bath, 3,824 SF – House plan details
Log in to rule out -
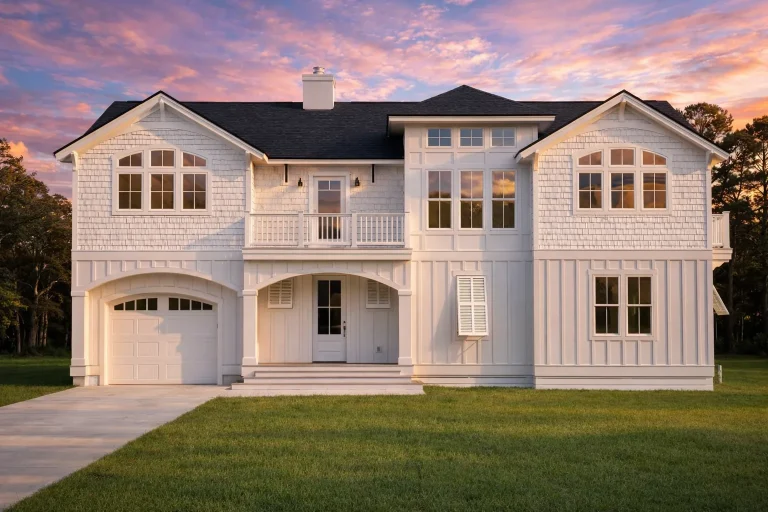
Plan 15-1734 – Aster Ridge Villa | Coastal Farmhouse – 4-Bed, 4.5-Bath, 2,996 SF – House plan details
Log in to rule out -
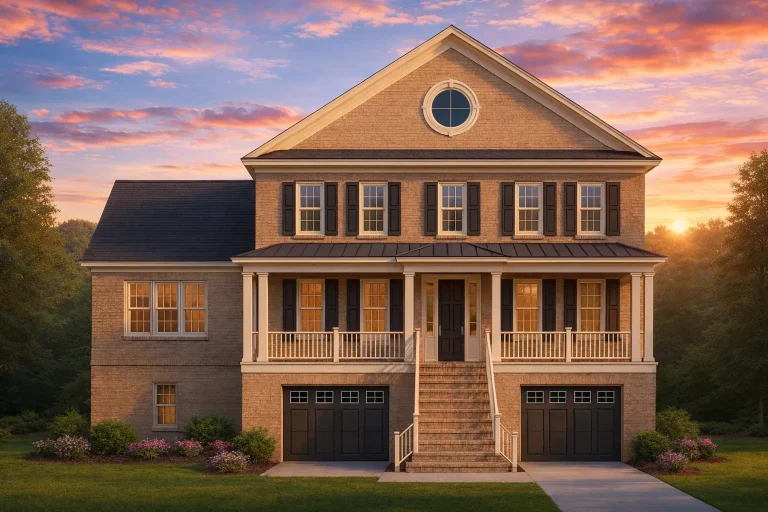
Plan 15-1662 – The Smithfield Manor | Traditional Colonial – 4-Bed, 4.5-Bath, 4,525 SF – House plan details
Log in to rule out -
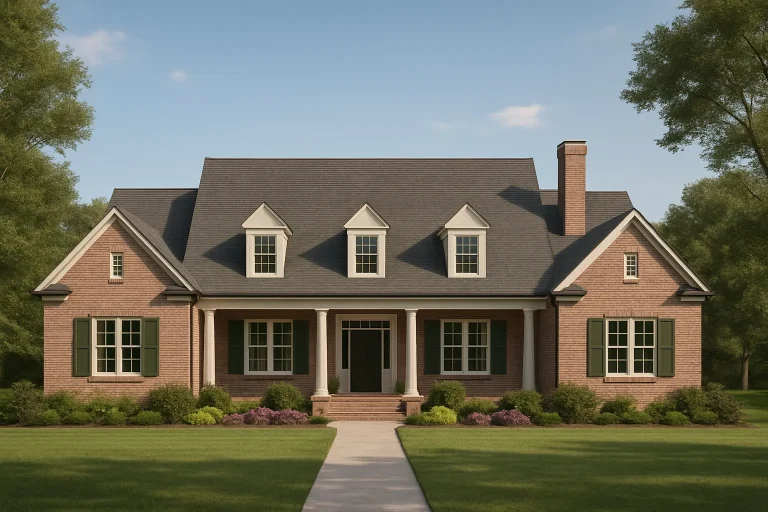
Plan 15-1628 – Magnolia Ridge Farm | Colonial Revival – 4-Bed, 4.5-Bath, 2,908 SF – House plan details
Log in to rule out -
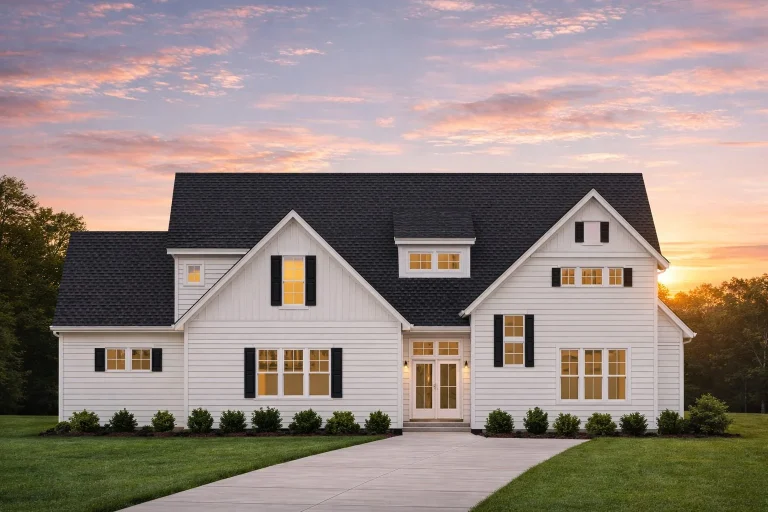
Plan 15-1531 – Padstow Cottage | Modern Farmhouse – 4-Bed, 4.5-Bath, 3,311 SF – House plan details
Log in to rule out




Discover Elegant Living with Victorian House Plans
If you’re drawn to ornate detail, historic character, and timeless architectural beauty, Victorian house plans offer a truly distinctive style of living. Inspired by the grandeur of 19th-century design, these homes showcase intricate trim, steep rooflines, bay windows, and welcoming porches that create a rich sense of craftsmanship and charm.
Whether influenced by Queen Anne, Gothic Revival, or Italianate styles, Victorian house plans blend historic elegance with layouts adapted for modern comfort and everyday living.
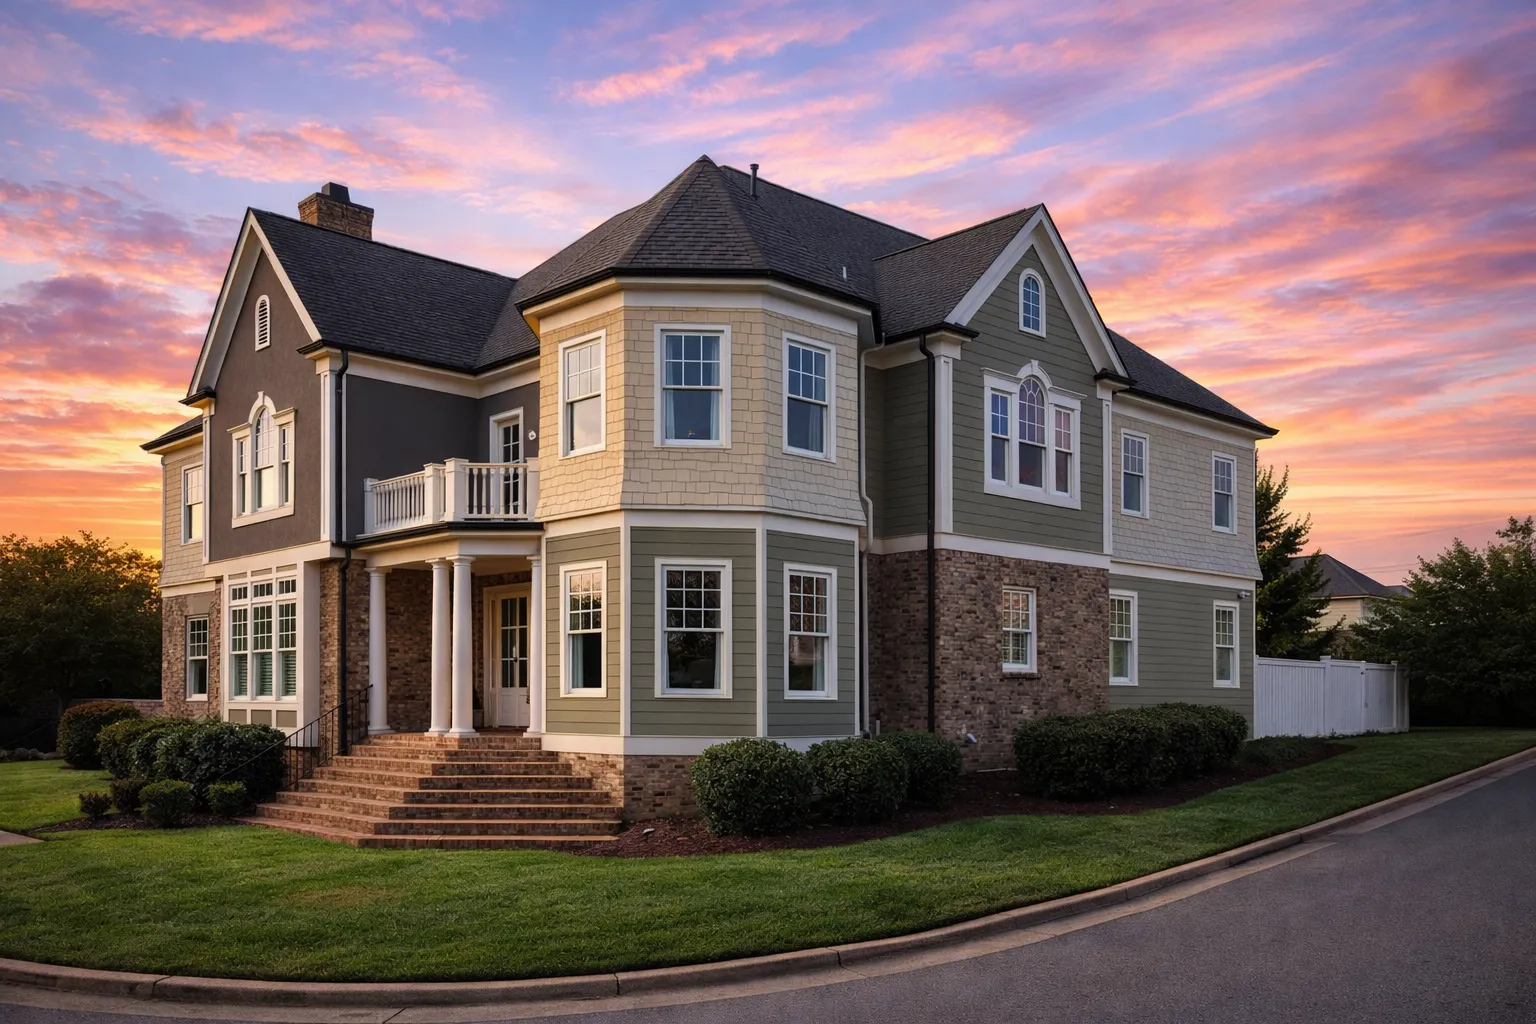 Featured inspiration: Plan 8-1894
What Defines a Victorian House Plan?
Victorian house plans are defined by ornate detailing, vertical emphasis, and richly layered architectural features. Originating in the 19th century, these homes showcase craftsmanship, decorative trim, and expressive rooflines that create unmistakable character and timeless curb appeal.
Historic Character with Modern Livability
Inside, Victorian house plans balance historic charm with modern comfort. Formal parlors, grand staircases, tall ceilings, and bay-window rooms are common, while updated layouts can introduce open kitchens, luxurious primary suites, efficient storage, and improved flow for today’s lifestyles.
Ornate Details
Decorative trim, brackets, gingerbread details, and layered elevations give Victorian homes their memorable curb appeal.
Steep Rooflines
Multi-gabled roof forms, vertical proportions, and dramatic silhouettes create classic 19th-century architectural presence.
Bay Windows
Bay windows, turret rooms, and tall windows bring natural light, visual interest, and elegant interior character.
Covered Porches
Wraparound or deep covered porches create welcoming outdoor spaces while adding depth and historic charm.
Common Features of Victorian-Style Homes
Victorian-style homes are rich in exterior detail, expressive rooflines, and elegant interior spaces.
- Steeply pitched, multi-gabled roofs with dramatic vertical emphasis.
- Decorative trim, brackets, and gingerbread detailing that create handcrafted charm.
- Bay windows, towers, or turrets that add natural light and distinctive form.
- Wraparound or deep covered porches for outdoor living and timeless curb appeal.
- Asymmetrical facades with layered elevations and expressive exterior composition.
- Formal parlors, grand staircases, and tall ceilings adapted for modern everyday use.
Types of Victorian House Plans
Victorian architecture includes several well-known substyles, each with its own distinctive personality.
Queen Anne Victorian
Known for turrets, wraparound porches, patterned shingles, complex rooflines, and richly decorative exteriors.
Gothic Revival
Features steep rooflines, pointed arches, tall windows, and romantic storybook-inspired vertical emphasis.
Italianate Victorian
Recognized by low-pitched roofs, tall narrow windows, decorative cornices, and stately proportions.
Folk Victorian
Offers simpler forms accented with porches, trim details, and approachable historic charm.
Key Benefits of Choosing a Victorian House Plan
Victorian homes stand apart from modern builds by offering rich personality, historic beauty, and flexible modernization.
- Distinctive curb appeal: Ornate details and unique forms help these homes stand out.
- Historic character: Rooted in 19th-century architectural tradition and craftsmanship.
- Elegant interiors: Tall ceilings, formal spaces, dramatic stairs, and light-filled rooms.
- Flexible modernization: Classic exteriors can pair beautifully with modern open layouts.
- Memorable outdoor living: Covered porches, wraparound porches, and layered entries add charm.
- Strong design identity: Ideal for homeowners who want a home with personality and presence.
Why Choose MyHomeFloorPlans.com?
Every Victorian house plan from My Home Floor Plans is delivered as a complete, builder-ready package with the flexibility and value homeowners, builders, and developers need.
CAD & PDF Files
Editable CAD files and full PDF blueprint sets are included with every plan for review, customization, and builder coordination.
Unlimited Builds
An unlimited-build license is included, making the plans valuable for homeowners, builders, investors, and multi-lot projects.
Engineering Included
Structural engineering and free foundation changes are included to help simplify the path toward construction.
You are not just purchasing blueprints—you are investing in a complete home-building solution with CAD files, PDF plans, free foundation changes, and an unlimited-build license included.
Popular Features in Victorian House Plans
Victorian-style floor plans are rich in architectural detail and refined living spaces.
- Grand foyers with tall entryways, statement staircases, and dramatic arrival spaces.
- Formal living and dining rooms ideal for entertaining, holidays, and gatherings.
- Bay and turret rooms filled with natural light and unique architectural character.
- Wraparound porches for outdoor living and historic curb appeal.
- Fireplaces that add warmth, charm, and traditional gathering points.
- Updated kitchens and suites that bring historic homes into modern everyday living.
Related Collections to Explore
If you love Victorian architecture, you may also enjoy house plan styles with historic roots, formal detail, and timeless curb appeal.
Classical House Plans
Balanced proportions, formal inspiration, and refined architectural detailing.
Georgian House Plans
Symmetry, timeless elegance, brick facades, and stately traditional design.
Traditional House Plans
Classic residential styling with broad appeal and comfortable modern layouts.
European House Plans
Historic influence, elegant detailing, and refined old-world architectural character.
All-Inclusive Benefits That Set Us Apart
A Victorian home should feel elegant, personal, and practical to build. Our plan packages include valuable benefits that help homeowners, builders, and investors move forward with confidence.
| Feature | Included With Our Victorian Plans? |
|---|---|
| Unlimited builds | Yes — included |
| CAD and PDF files | Yes — included |
| Structural engineering | Yes — included |
| Free foundation changes | Yes — included |
| Preview all sheets before purchase | Yes — included |
| Full editing rights with CAD files | Yes — included |
| Free material list | Yes — included |
Ready to Build Your Victorian Dream Home?
Whether you are restoring historic charm or building a new home inspired by the past, Victorian house plans deliver unmatched elegance and personality. Browse beautifully detailed designs and begin your journey today.
Frequently Asked Questions About Victorian House Plans
What is a Victorian house plan?
A Victorian house plan is inspired by 19th-century architecture and typically features ornate trim, steep roofs, bay windows, porches, and expressive exterior detailing.
Are Victorian house plans suitable for modern living?
Yes. Modern Victorian house plans combine historic exteriors with updated layouts, open kitchens, energy-conscious planning, and contemporary amenities.
Do your Victorian plans include CAD files?
Yes. All Victorian house plans include editable CAD files, full PDF sets, and an unlimited-build license.
Can I customize a Victorian house plan?
Yes. CAD files are included, and free foundation changes are available. You can tailor the design to your land, lifestyle, foundation needs, and preferred layout.
How much does it cost to build a Victorian home?
Costs vary by size, finishes, site conditions, location, builder, and materials. Use our cost-to-build resources to estimate construction costs in your market.

