5 Bedroom House Plans – Spacious, Customizable Designs
Find Your Dream house
BedroomsBathroomsFloorsHtd. Sq. Ft.Width (Ft.)Depth (Ft.)Loading...
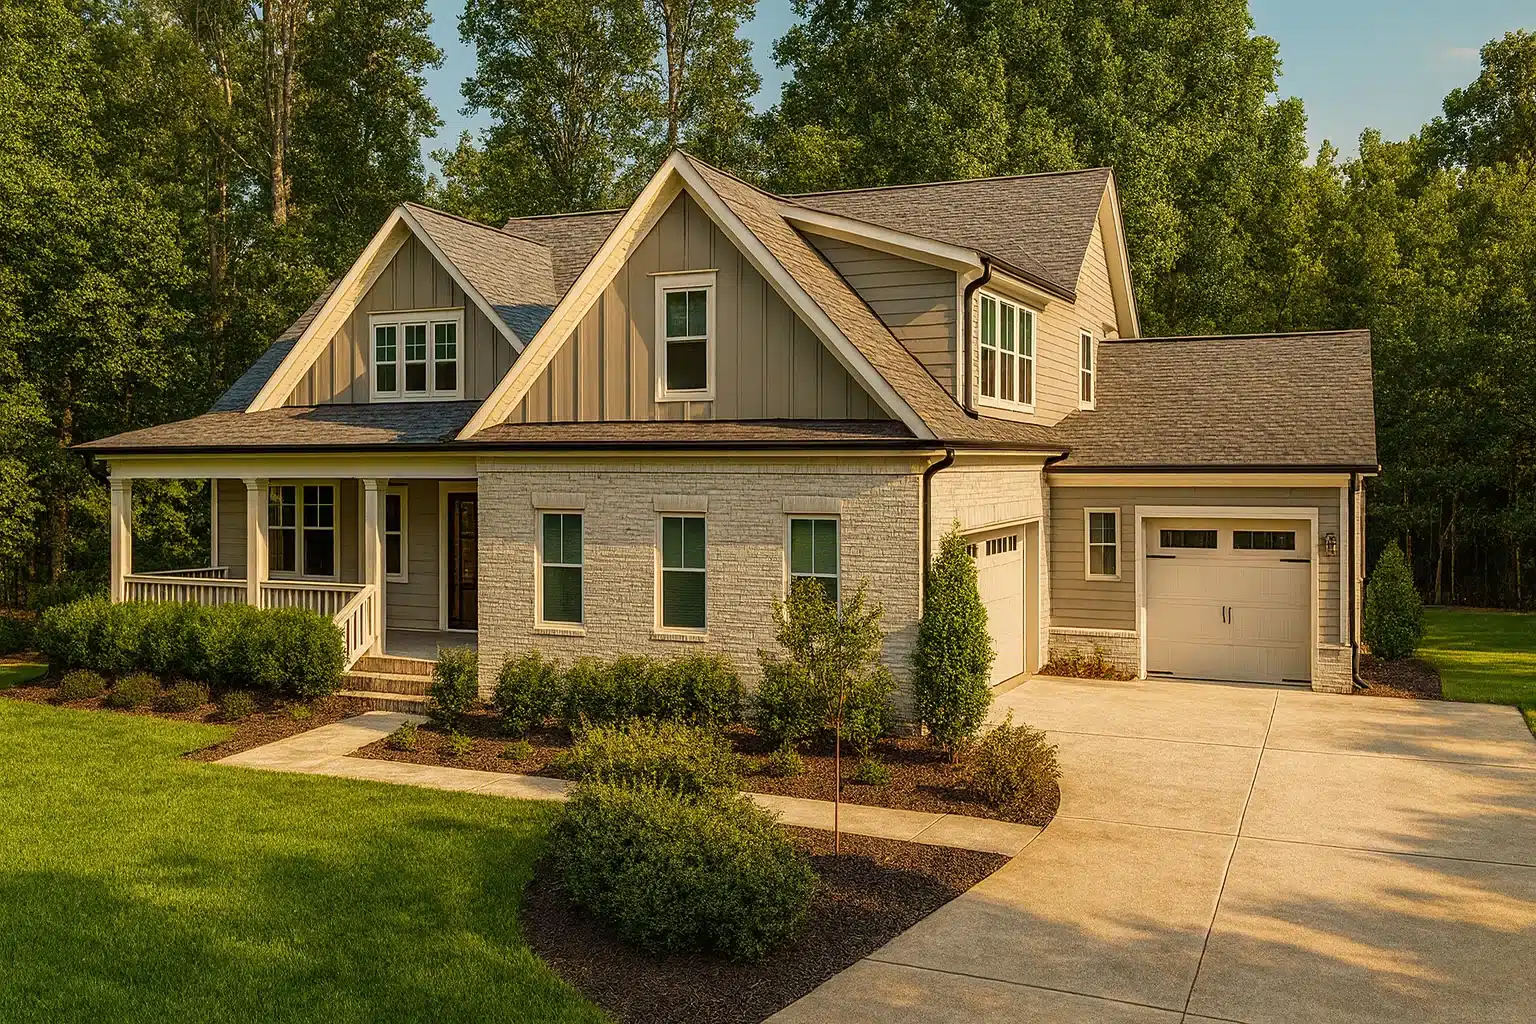
Found 2,972 House Plans!
-
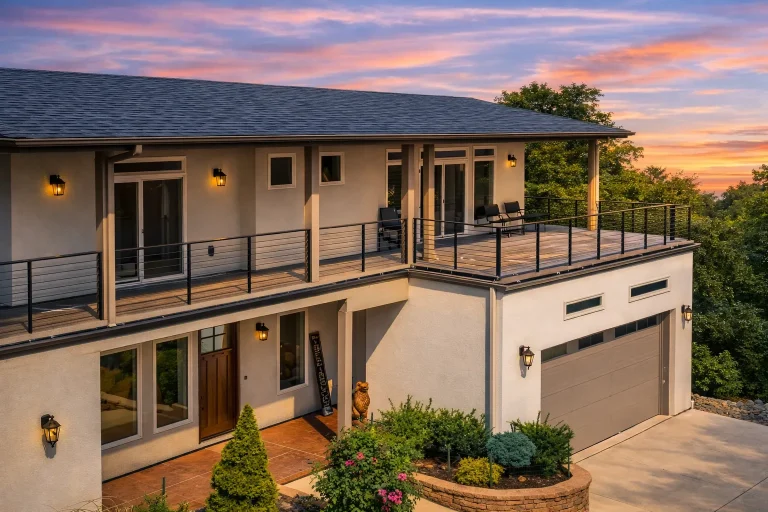
Plan 19-1180 – Utah Beehive | Contemporary – 4-Bed, 3.5-Bath, 3,200 SF – House plan details
Log in to rule out -
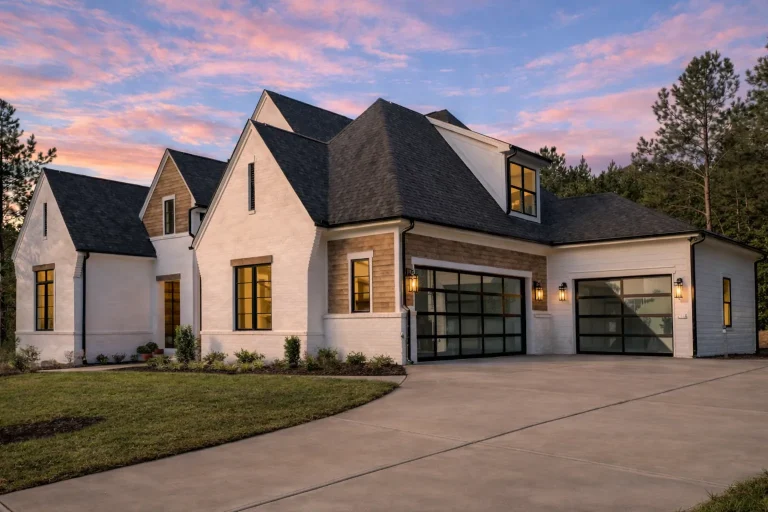
Plan 19-2464 – Wyoming Equality | New American – 5-Bed, 5.5-Bath, 4,037 SF – House plan details
Log in to rule out -
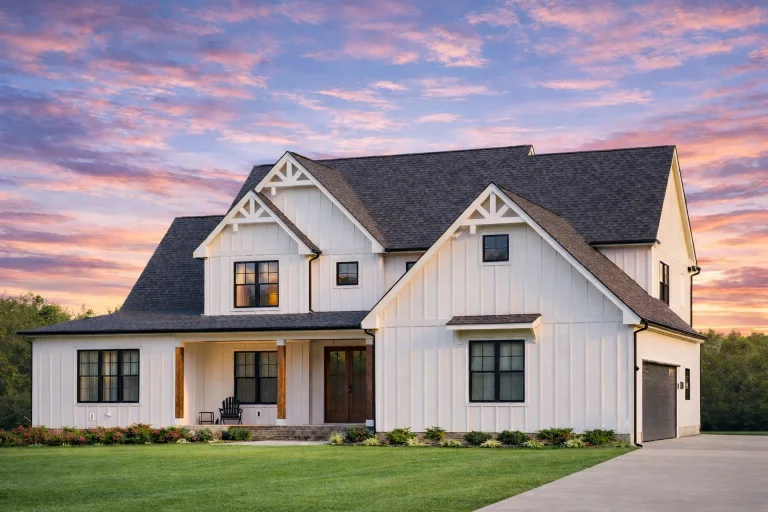
Plan 20-1729 – Palmetto Coastal | Modern Farmhouse – 4-Bed, 2-Bath, 3,744 SF – House plan details
Log in to rule out -
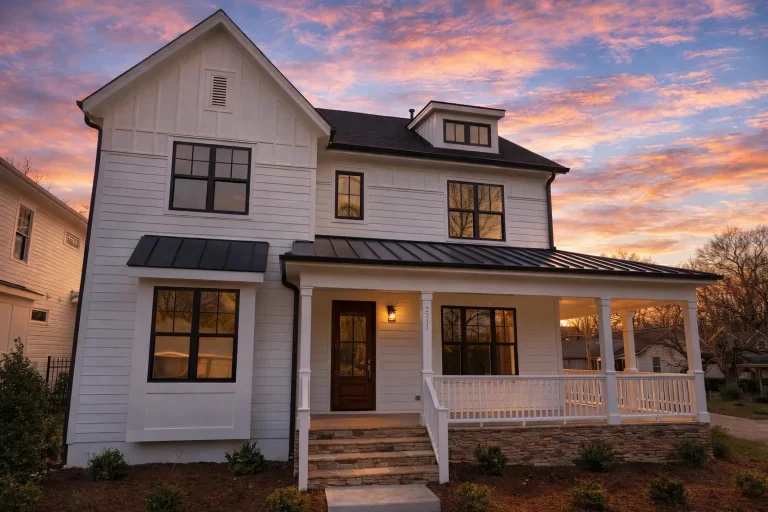
Plan 15-1460 – Alabama River | Modern Farmhouse – 4-Bed, 3-Bath, 1,765 SF – House plan details
Log in to rule out -
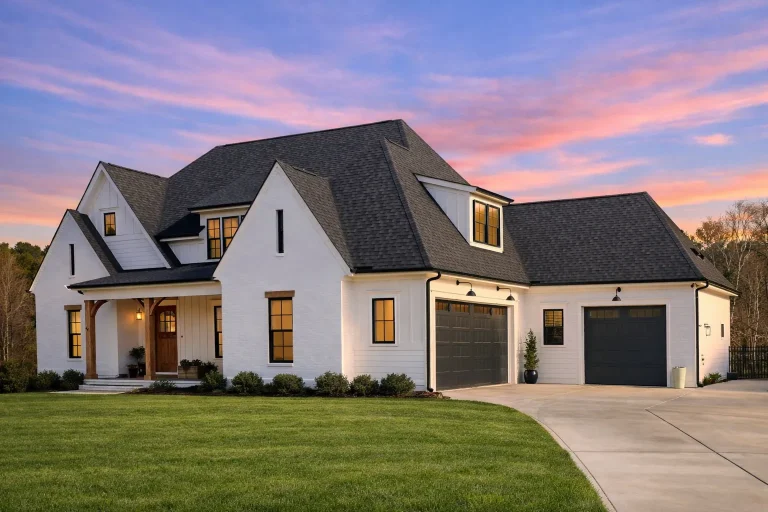
Plan 20-1349 – Utah Plateau | Modern Farmhouse – 4-Bed, 3-Bath, 3,103 SF – House plan details
Log in to rule out -
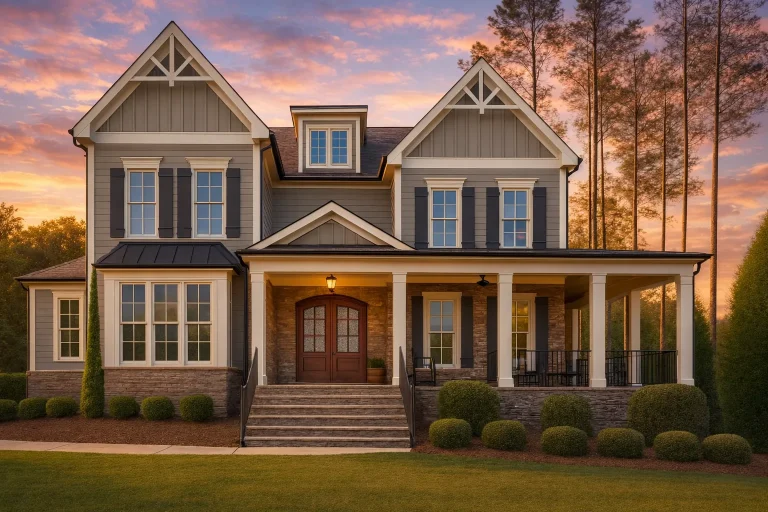
Plan 12-2629 – Iowa Plateau | Southern Classical – 5-Bed, 0.5-Bath, 4,886 SF – House plan details
Log in to rule out -
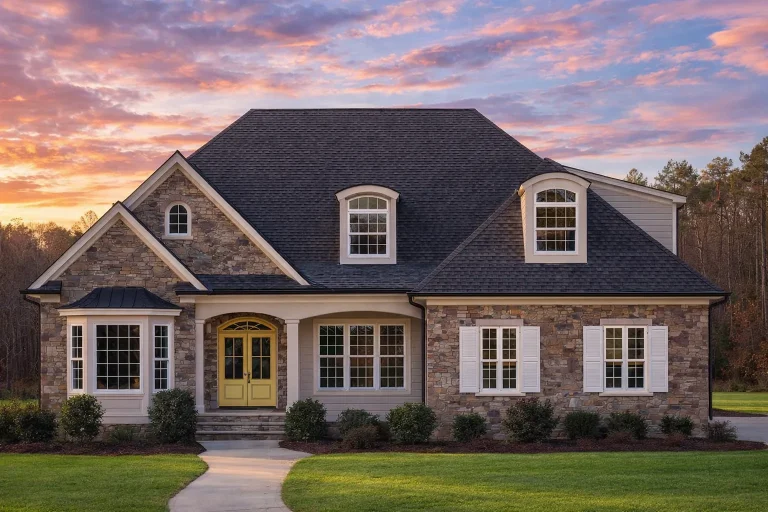
Plan 13-1616 – Palmetto Basin | Shingle Style – 5-Bed, 3-Bath, 7,515 SF – House plan details
Log in to rule out -
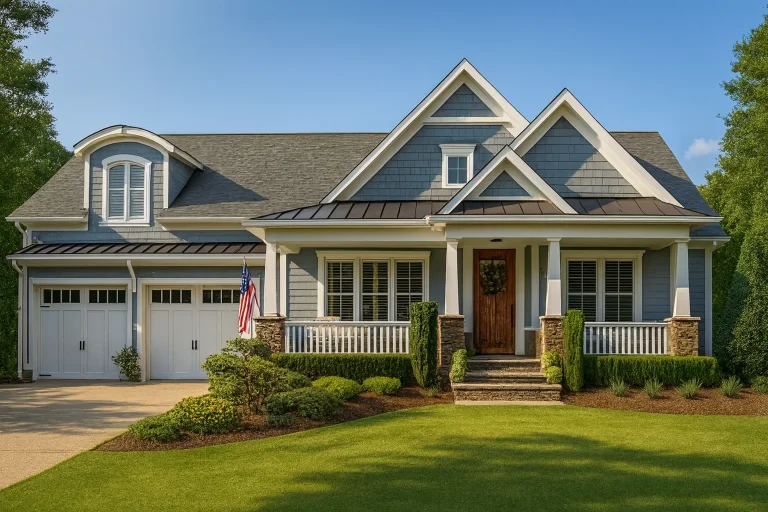
Plan 12-2036 – Oklahoma Plateau | Craftsman – 3-Bed, 3.5-Bath, 2,663 SF – House plan details
Log in to rule out -
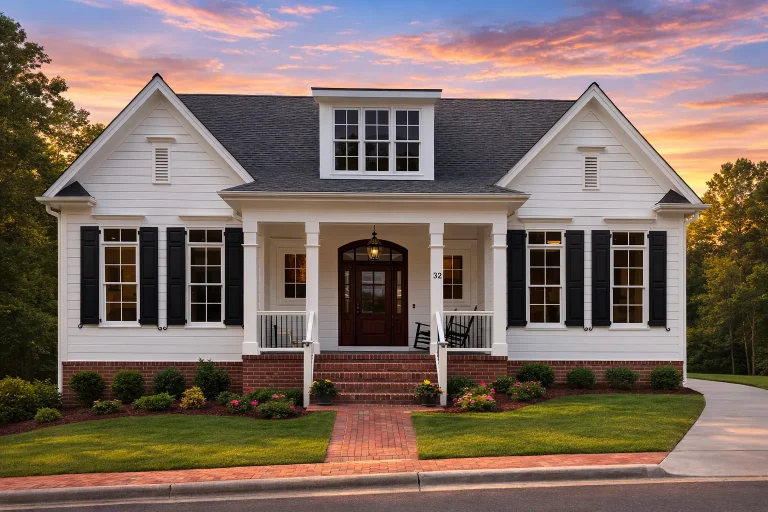
Plan 13-1782 – Iowa Basin | Cape Cod – 4-Bed, 3-Bath, 4,539 SF – House plan details
Log in to rule out -
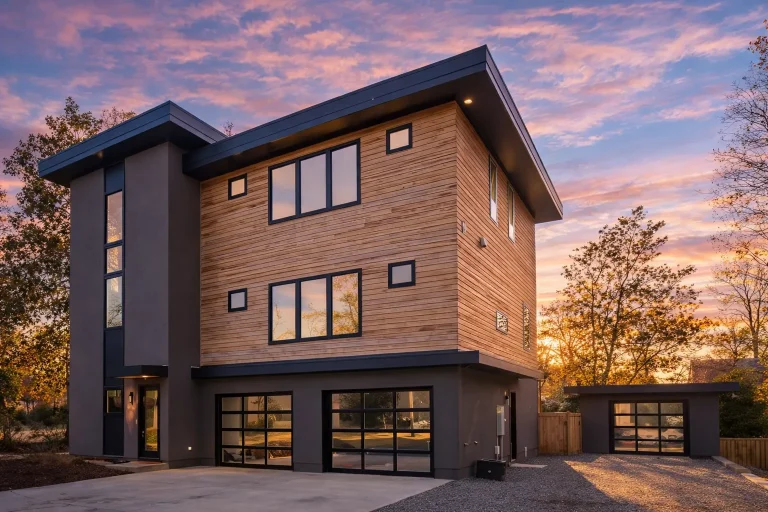
Plan 14-1853 – Illinois Basin | Urban Contemporary – 5-Bed, 4.5-Bath, 3,779 SF – House plan details
Log in to rule out -
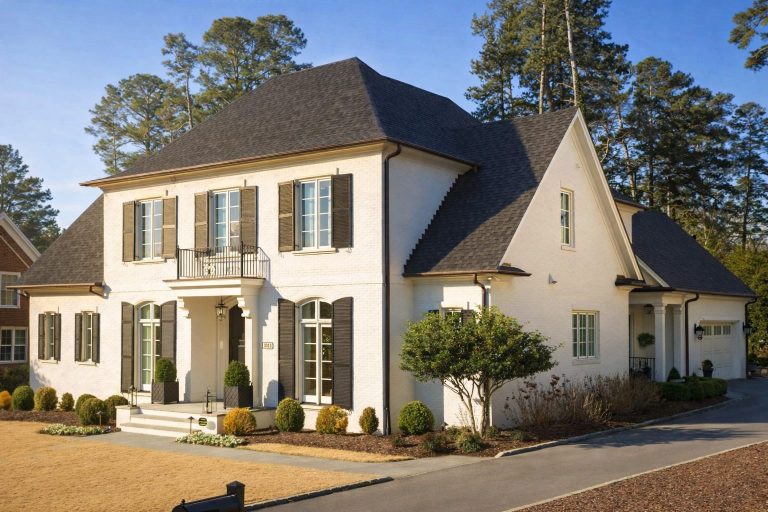
Plan 14-1809 – Michigan Basin | Colonial – 3-Bed, 3.5-Bath, 4,563 SF – House plan details
Log in to rule out -
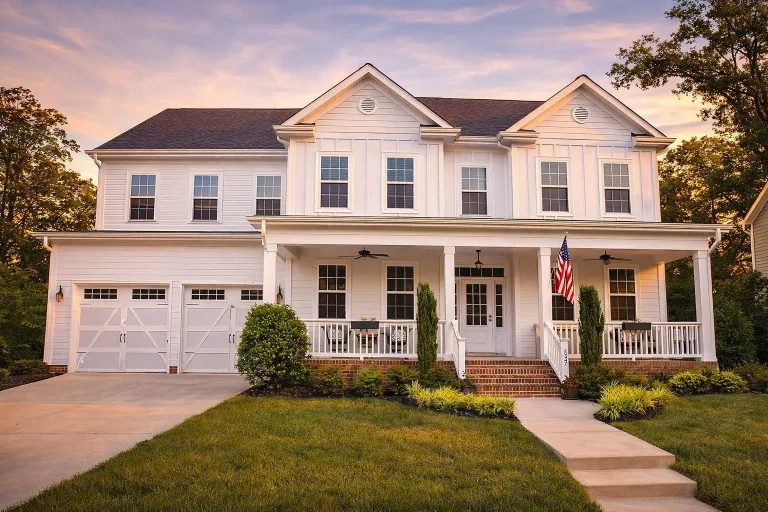
Plan 10-1711 – New York Ridge | Colonial – 5-Bed, 4-Bath, 3,950 SF – House plan details
Log in to rule out -
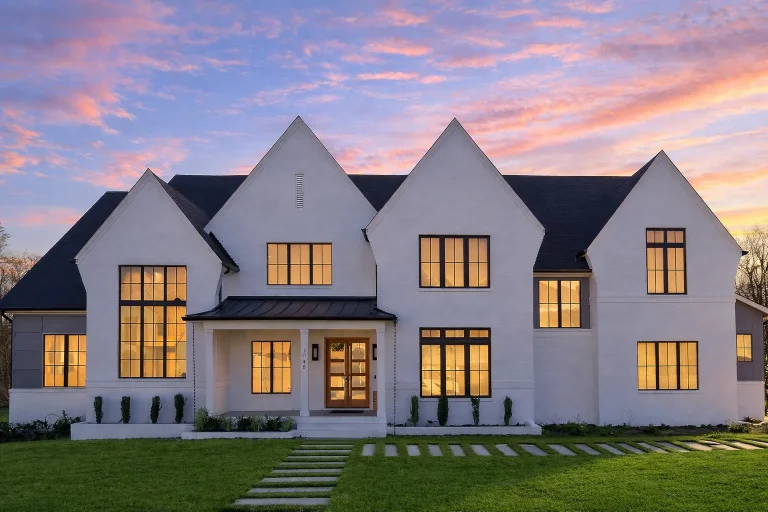
Plan 20-2021 – Jersey Basin | Modern Farmhouse – 6-Bed, 7-Bath, 6,800 SF – House plan details
Log in to rule out -
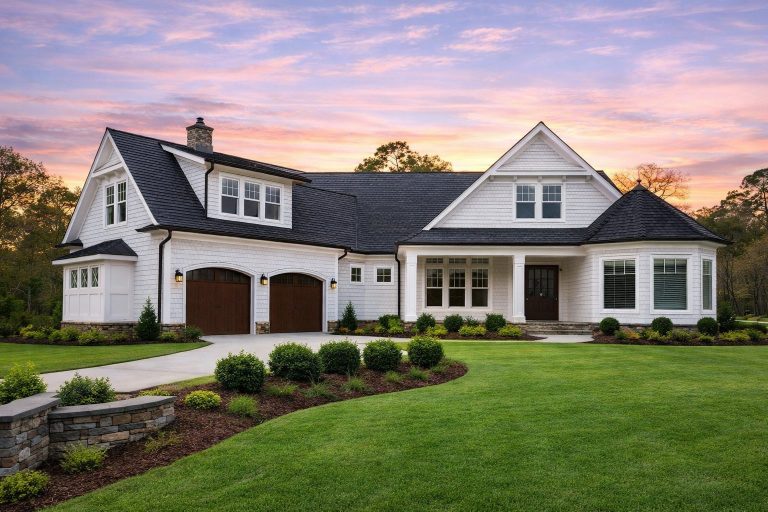
Plan 14-1086 – Alabama Ridge | New American – 3-Bed, 5-Bath, 4,304 SF – House plan details
Log in to rule out -
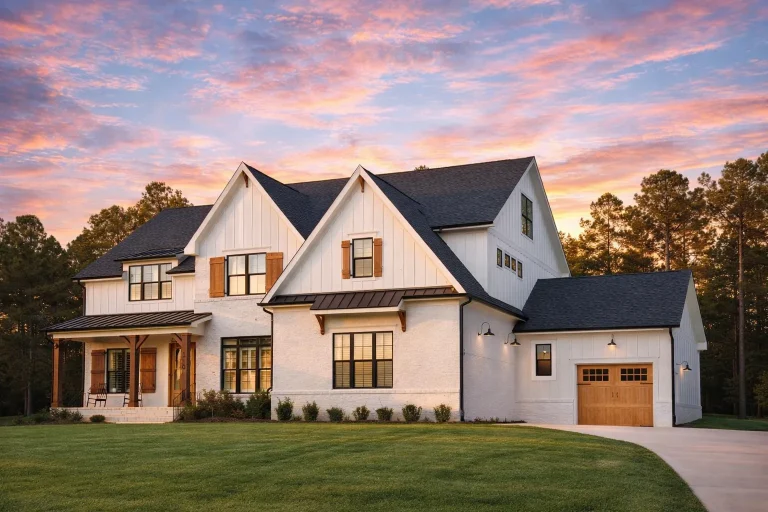
Plan 20-1623 – Michigan Ridge | Modern Farmhouse – 4-Bed, 4,005 SF – House plan details
Log in to rule out -
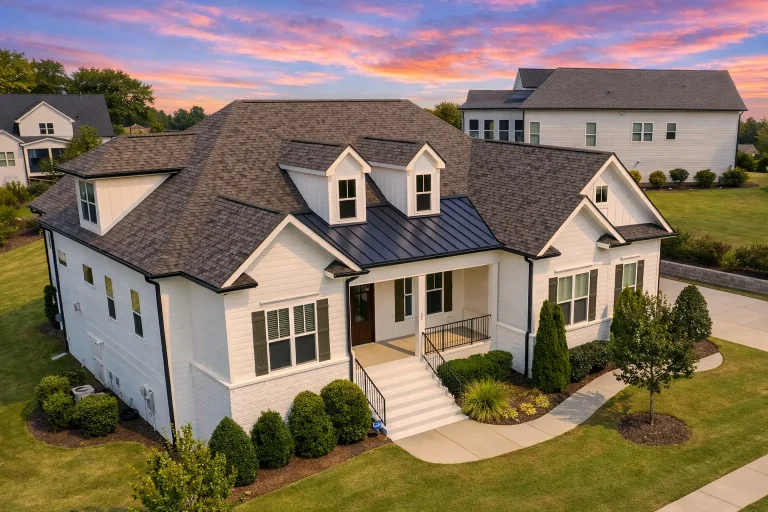
Plan 16-1518 – Louisiana Basin | New American – 4-Bed, 3-Bath, 3,030 SF – House plan details
Log in to rule out -
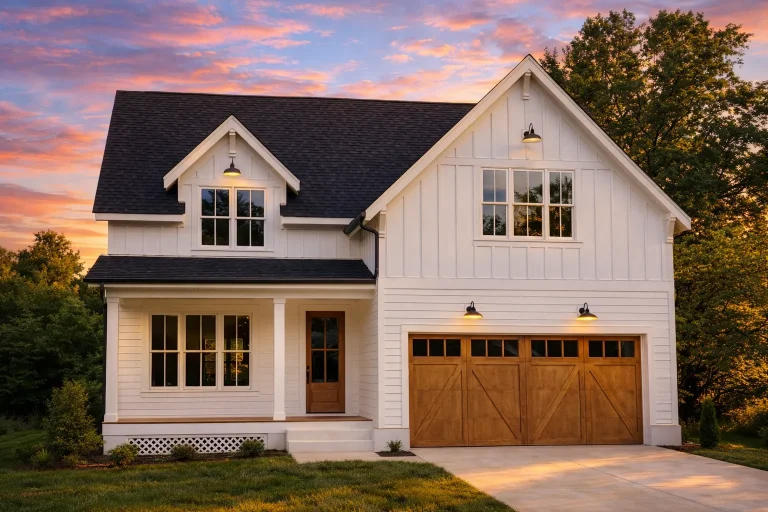
Plan 15-1381 – The Old Post Office | Modern Farmhouse – 4-Bed, 3.5-Bath, 2,396 SF – House plan details
Log in to rule out -
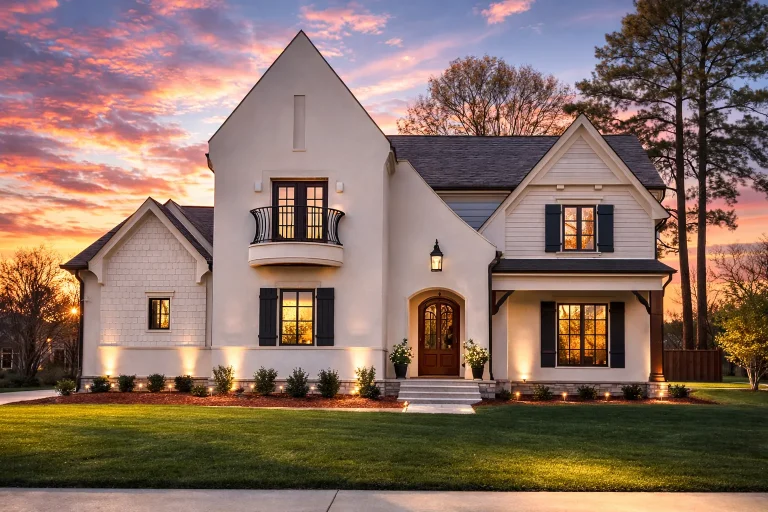
Plan 17-1783 – Willow Cottage | French Country – 4-Bed, 3.5-Bath, 3,877 SF – House plan details
Log in to rule out -
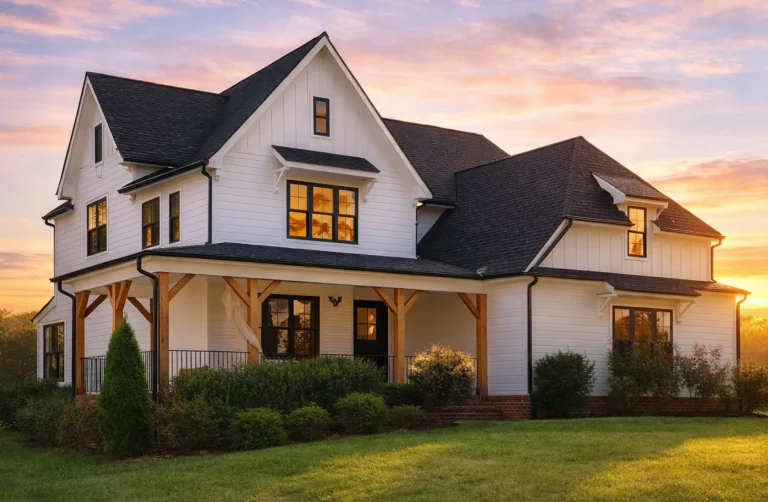
Plan 19-1104 – Primrose Cottage | Modern Farmhouse – 4-Bed, 4-Bath, 3,157 SF – House plan details
Log in to rule out -
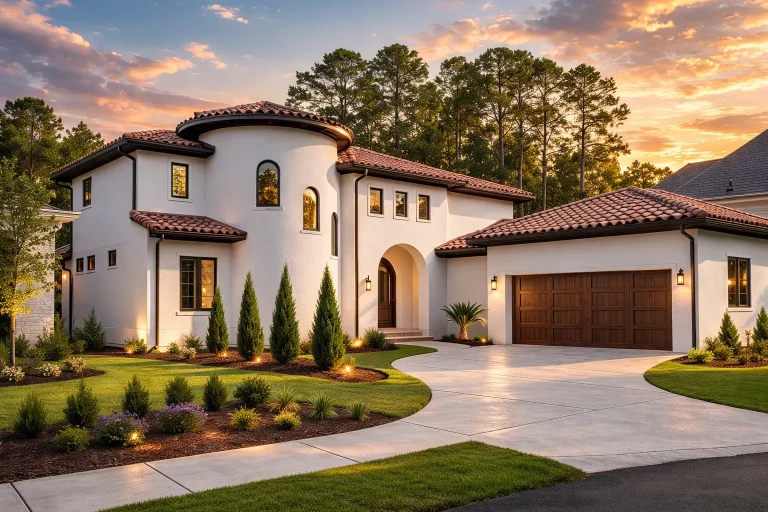
Plan 20-1603 – School House | Mediterranean – 4-Bed, 4-Bath, 4,820 SF – House plan details
Log in to rule out -
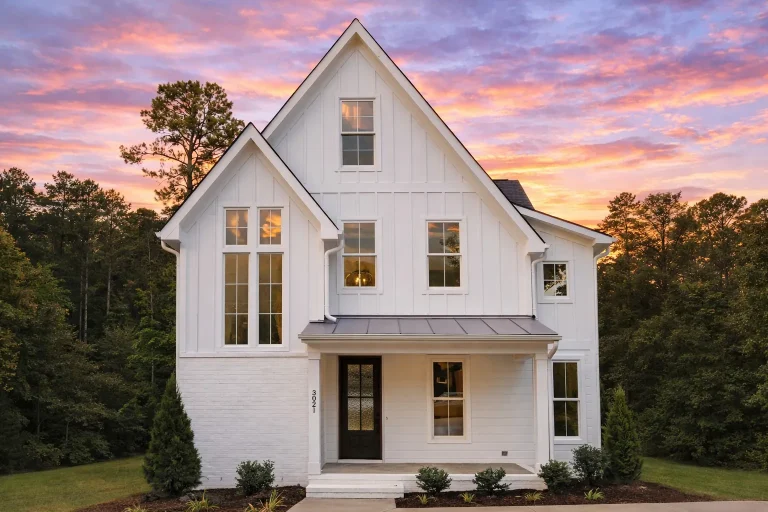
Plan 18-1770 – Lilac Cottage | Modern Farmhouse – 4-Bed, 4-Bath, 3,568 SF – House plan details
Log in to rule out -
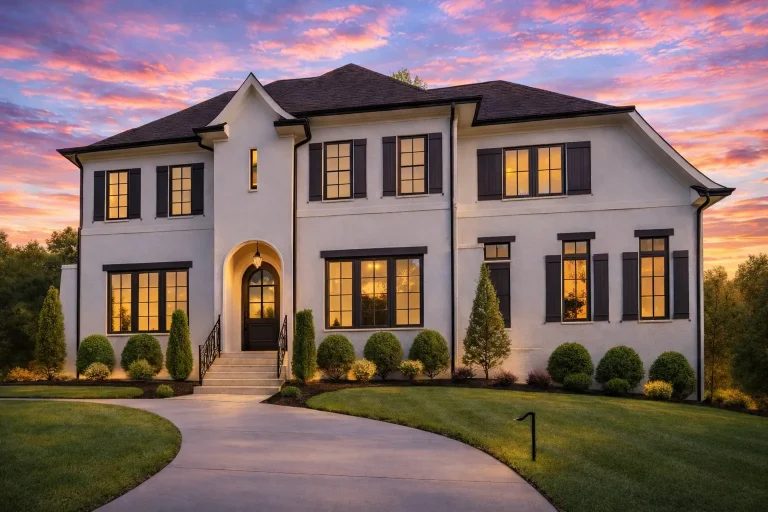
Plan 17-1767 – The Cuckoo's Nest | Transitional – 5-Bed, 5.5-Bath, 4,658 SF – House plan details
Log in to rule out -
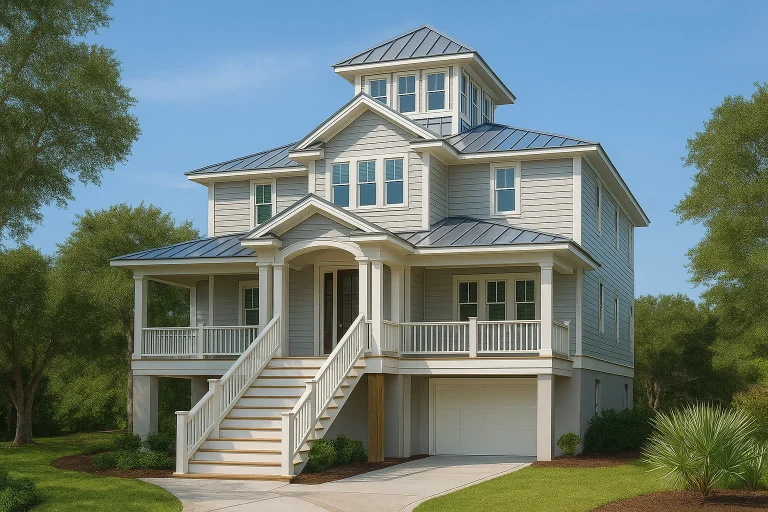
Plan 13-1901 – The Gate House | Coastal – 4-Bed, 5-Bath, 2,676 SF – House plan details
Log in to rule out -
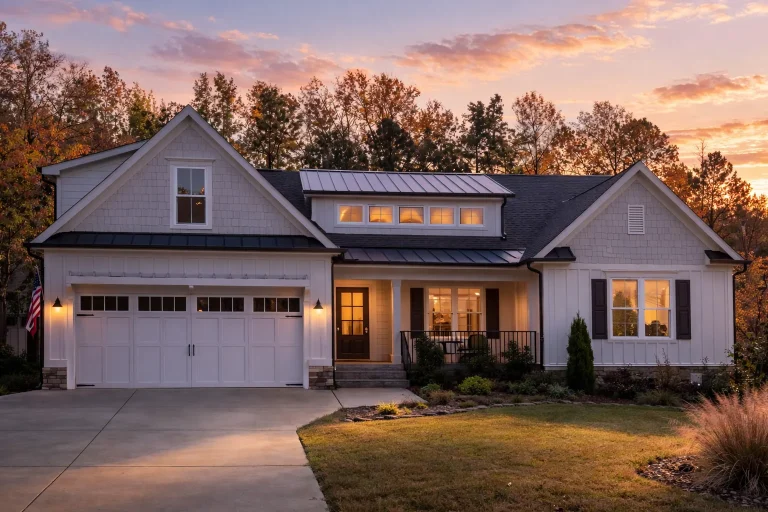
Plan 16-1606 – Ivy House | Modern Farmhouse – 3-Bed, 3.5-Bath, 2,965 SF – House plan details
Log in to rule out -
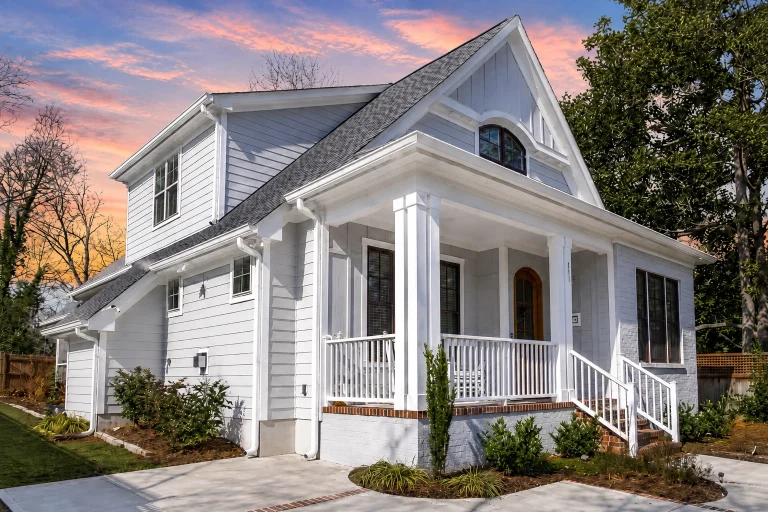
Plan 15-1754 – Manor Gate | Traditional Colonial – 3-Bed, 3-Bath, 2,532 SF – House plan details
Log in to rule out
Who Are Five-Bedroom Homes For?
- Large or multigenerational families who need private space
- Owners converting a bedroom to a gym, studio, or office
- Investors seeking high-value rentals or shared housing
Key Features You’ll See
- Split-bedroom layouts for privacy and quiet
- Bonus/media rooms and flexible lofts
- Main-level or dual owner’s suites
- Mudrooms, walk-in pantries, and generous laundry
- 2–4 car garage options across many plans
Popular Layout Types
- Two-Story: living spaces down, bedrooms up—easy zoning
- Ranch with Basement: single-level living plus rooms below
- Modern Farmhouse: open plans with vaulted great rooms
- Luxury Estates: 4,000+ sq. ft. with formal dining and guest suites
What’s Included with Every Plan
- Construction-ready CAD & PDF sets
- Unlimited-build license
- Structural engineering included
- Free foundation changes (slab, crawlspace, or basement)
- Affordable modifications and matching plans (same exterior, different layouts)
Browse by Style & Collection
- Traditional and Contemporary designs
- Modern Farmhouse favorites
- Luxury estate designs
- See all 5 bedroom house plans
FAQs
Do the plans include CAD files and engineering?
Yes—every order includes editable CAD/PDF and structural engineering for permitting.
Can I change the foundation type?
Absolutely. Switch to slab, crawlspace, or basement at no charge.
Can I build the same home more than once?
Yes. Your license is unlimited-build, ideal for multiple projects.

