5 Bedroom House Plans – Spacious, Customizable Designs
Find Your Dream house
BedroomsBathroomsFloorsHtd. Sq. Ft.Width (Ft.)Depth (Ft.)Loading...
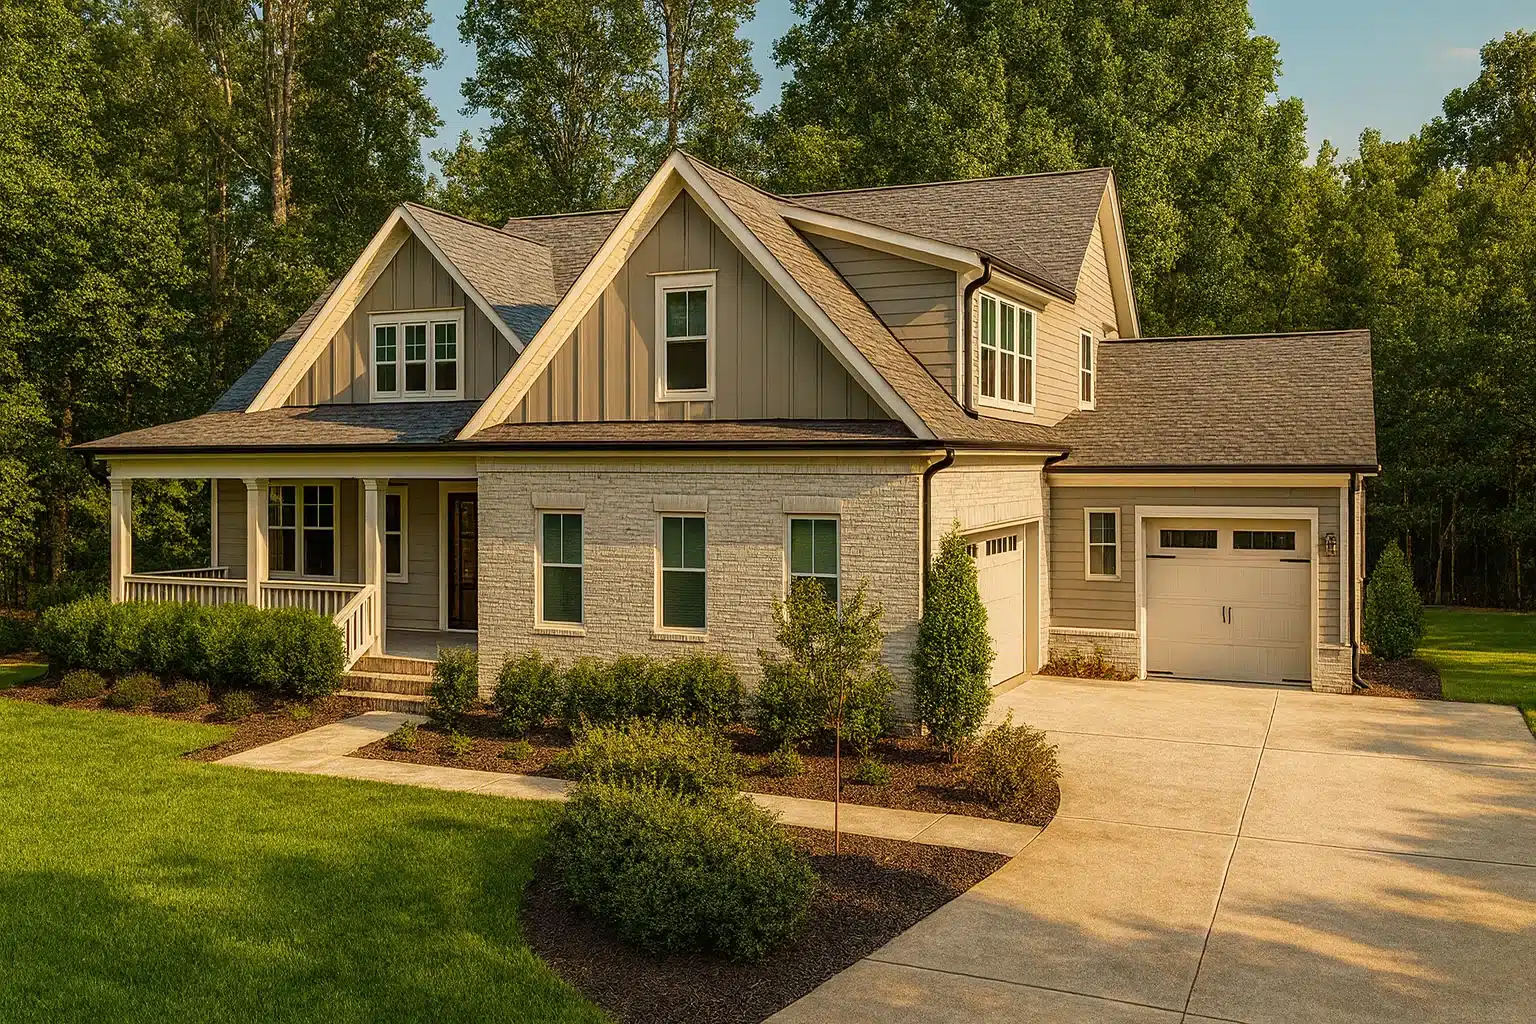
Found 2,957 House Plans!
-
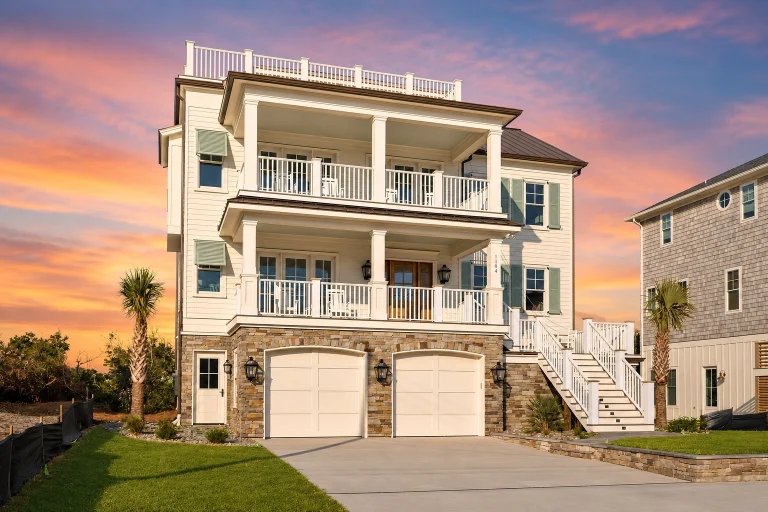
21-2787 HOUSE PLAN – Coastal Home Plan – 5-Bed, 6-Bath, 5,091 SF – House plan details
Log in to rule out -
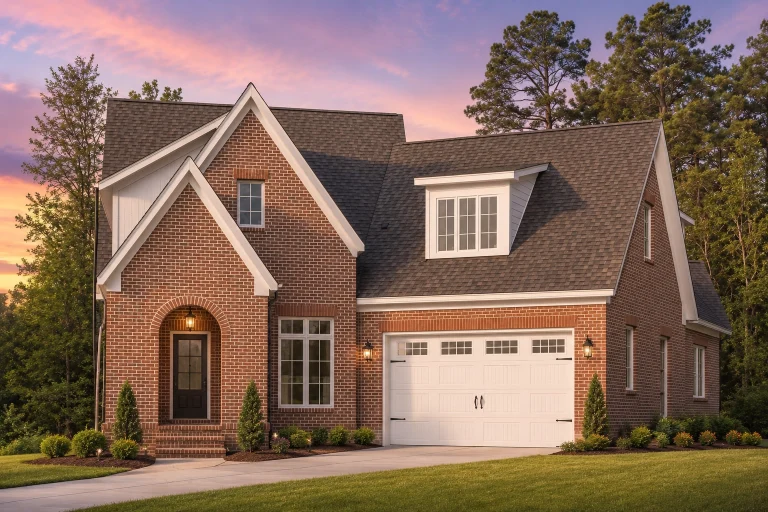
21-2368 HOUSE PLAN – Classic Suburban Home Plan – 3-Bed, 3.5-Bath, 3,847 SF – House plan details
Log in to rule out -
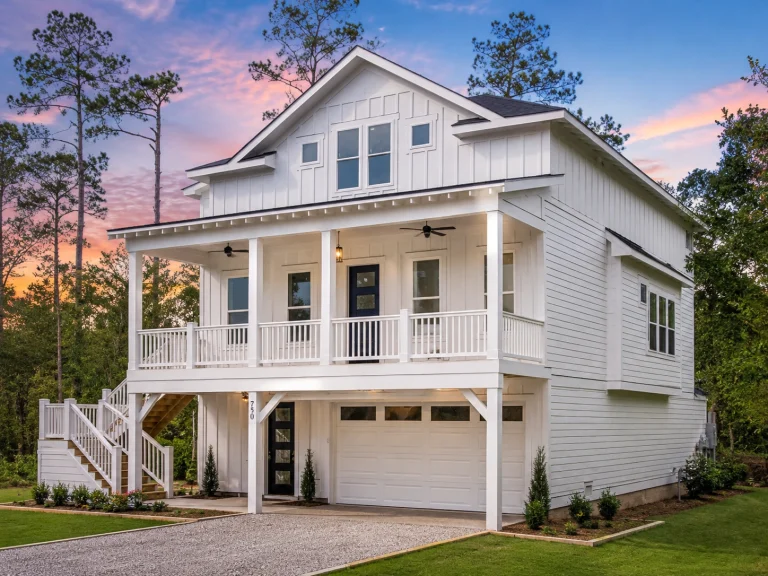
21-3433 HOUSE PLAN – Coastal Home Plan – 3-Bed, 2-Bath, 2,189 SF – House plan details
Log in to rule out -
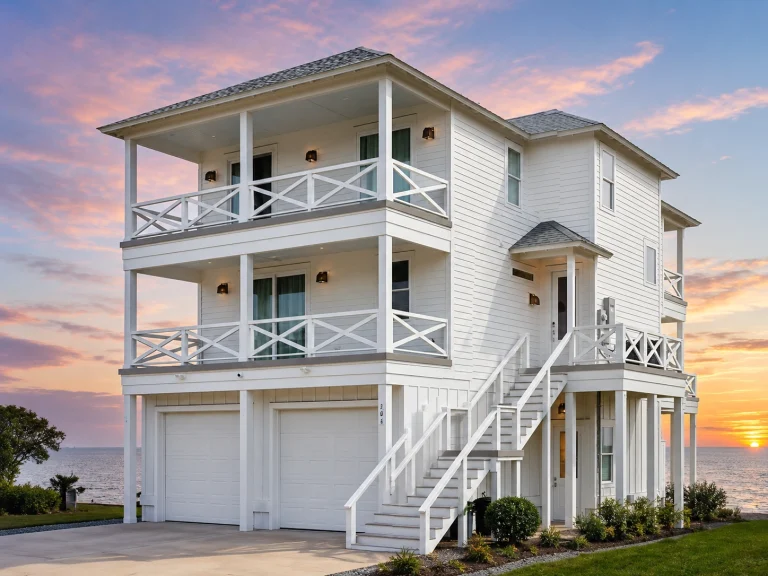
21-3053 HOUSE PLAN – Coastal Home Plan – 4-Bed, 4-Bath, 2,342 SF – House plan details
Log in to rule out -
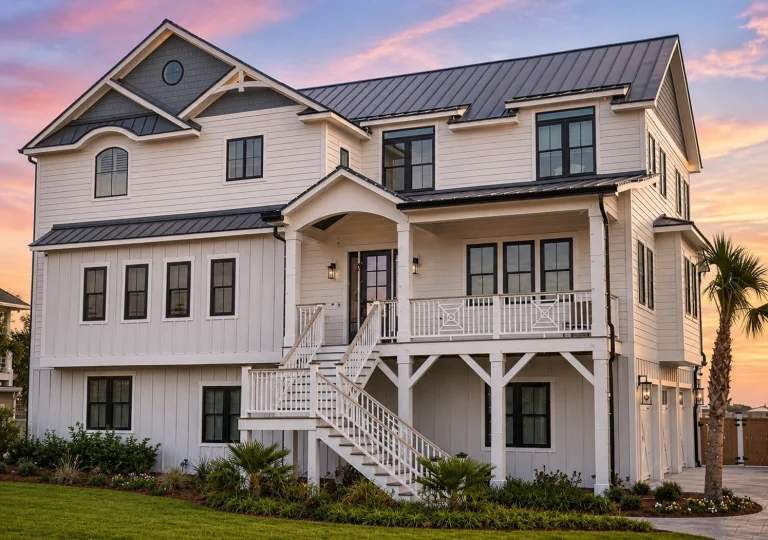
21-2301 HOUSE PLAN – Coastal Home Plan – 5-Bed, 5-Bath, 4,070 SF – House plan details
Log in to rule out -
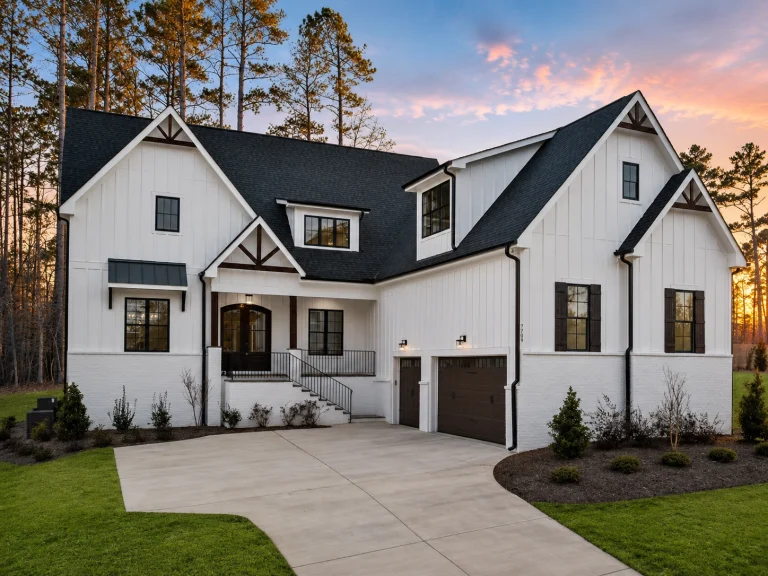
21-3145 HOUSE PLAN – Modern Farmhouse Home Plan – 4-Bed, 3.5-Bath, 4,579 SF – House plan details
Log in to rule out -
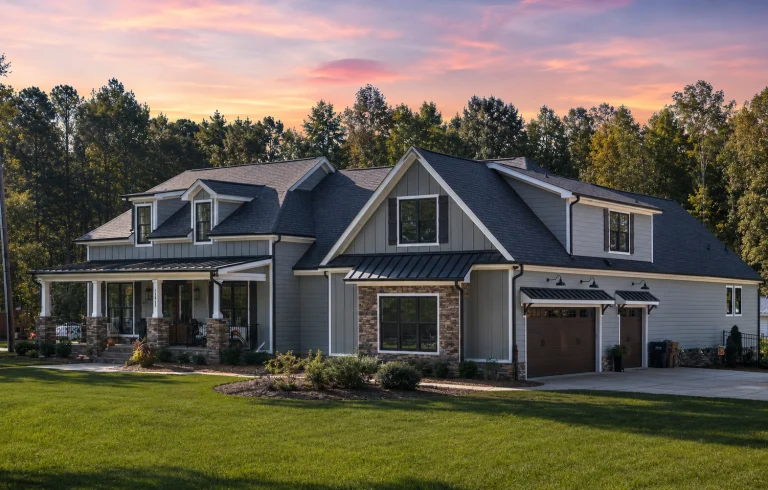
21-3120 HOUSE PLAN – Modern Farmhouse Home Plan – 4-Bed, 4-Bath, 3,412 SF – House plan details
Log in to rule out -
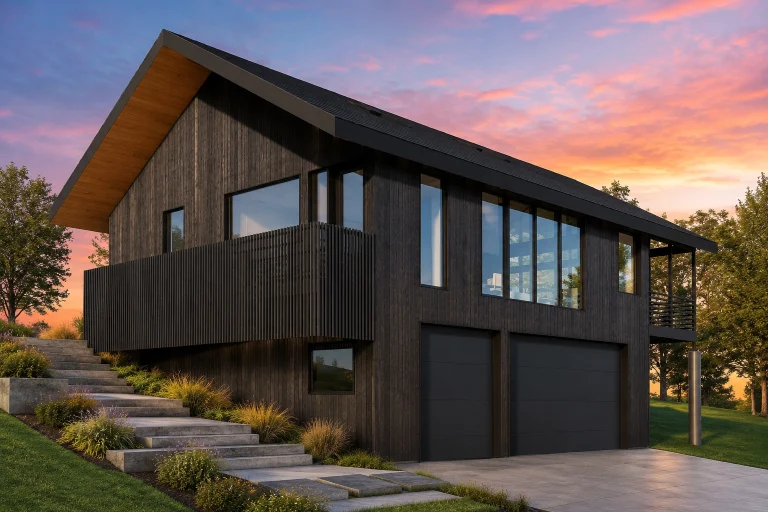
21-2937 HOUSE PLAN – Contemporary Mountain Home Plan – 2-Bed, 2-Bath, 1,216 SF – House plan details
Log in to rule out -
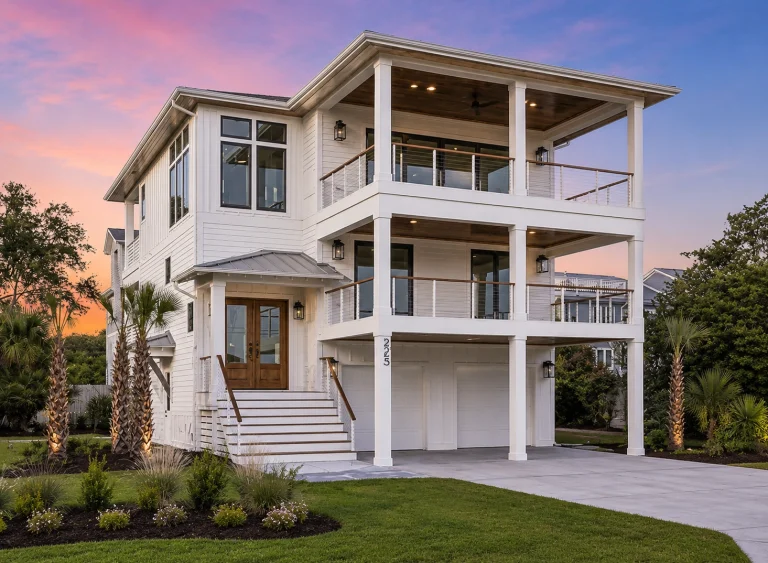
21-2716 HOUSE PLAN – Coastal Home Plan – 4-Bed, 3.5-Bath, 3,231 SF – House plan details
Log in to rule out -
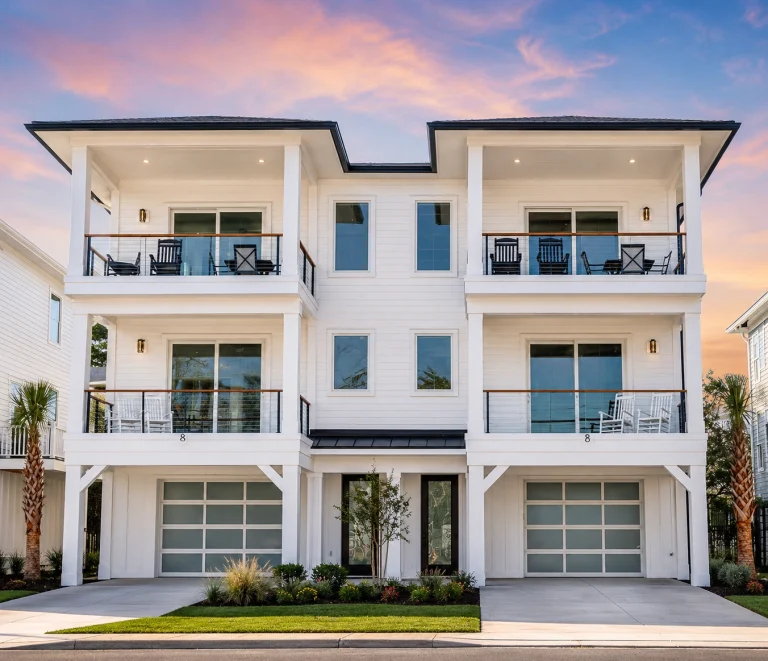
21-3394 HOUSE PLAN – Coastal Duplex Home Plan – 6-Bed, 6-Bath, 3,994 SF – House plan details
Log in to rule out -
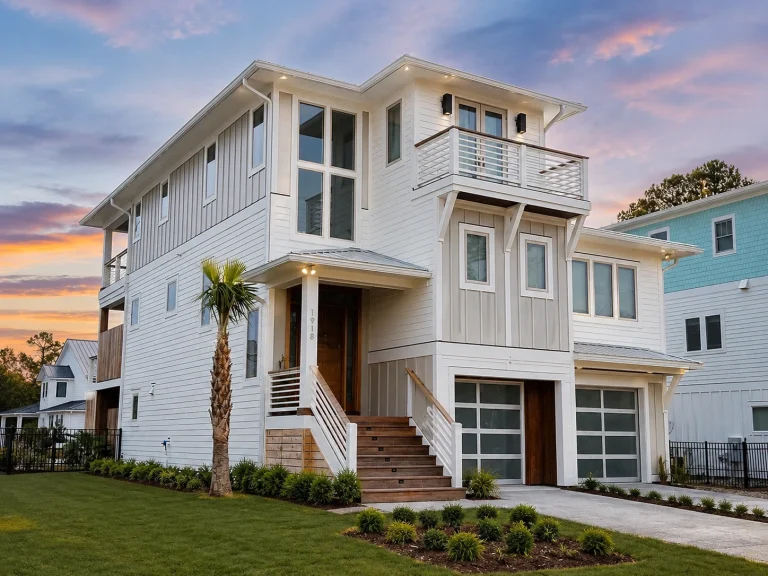
21-2400 HOUSE PLAN – Coastal Home Plan – 4-Bed, 4.5-Bath, 3,096 SF – House plan details
Log in to rule out -
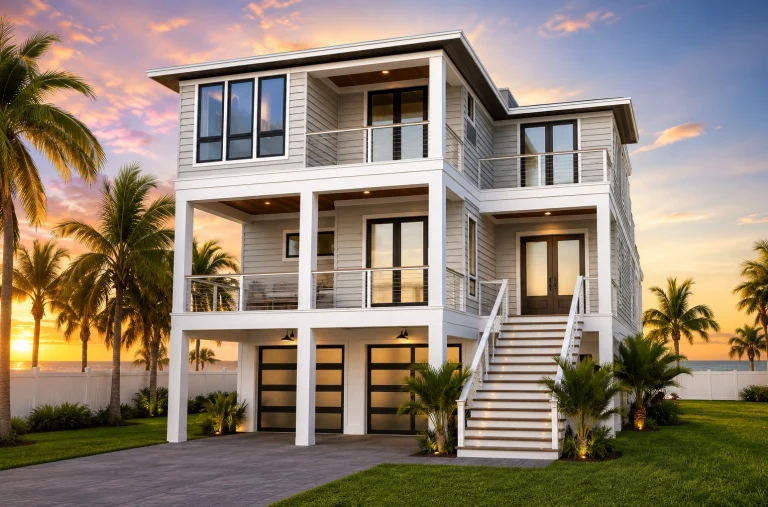
21-2813 HOUSE PLAN – Coastal Home Plan – 5-Bed, 4.5-Bath, 4,124 SF – House plan details
Log in to rule out -
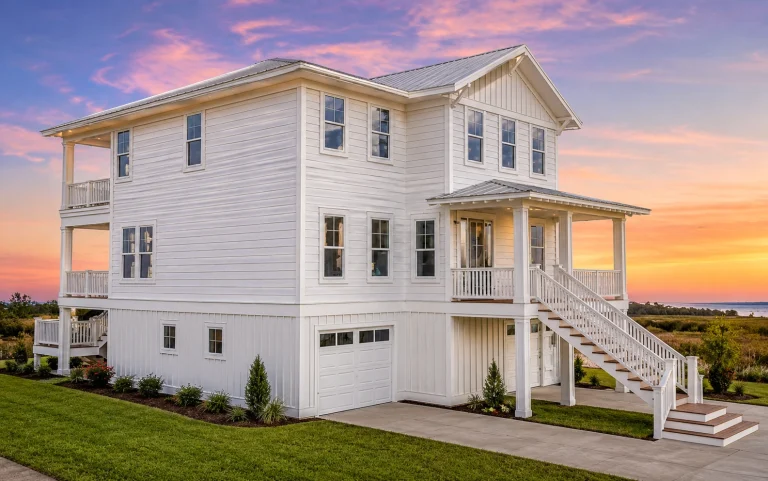
21-3472 HOUSE PLAN – Coastal Home Plan – 3-Bed, 2.5-Bath, 2,669 SF – House plan details
Log in to rule out -
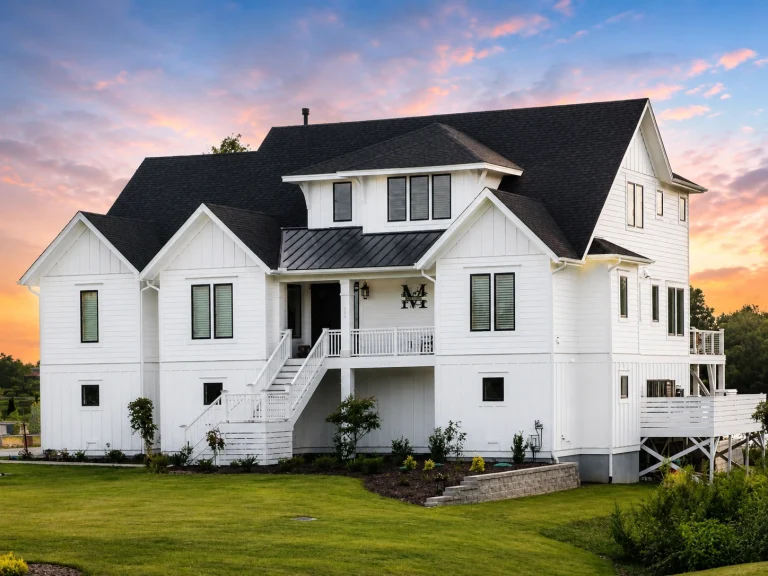
21-2290 HOUSE PLAN – Coastal Luxury Home Plan – 4-Bed, 5-Bath, 4,058 SF – House plan details
Log in to rule out -
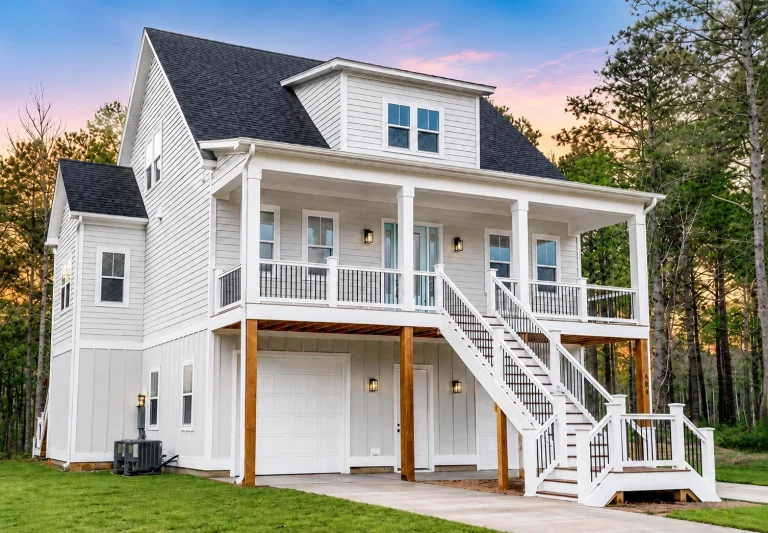
21-2734 HOUSE PLAN – Coastal Home Plan – 3-Bed, 3.5-Bath, 2,215 SF – House plan details
Log in to rule out -
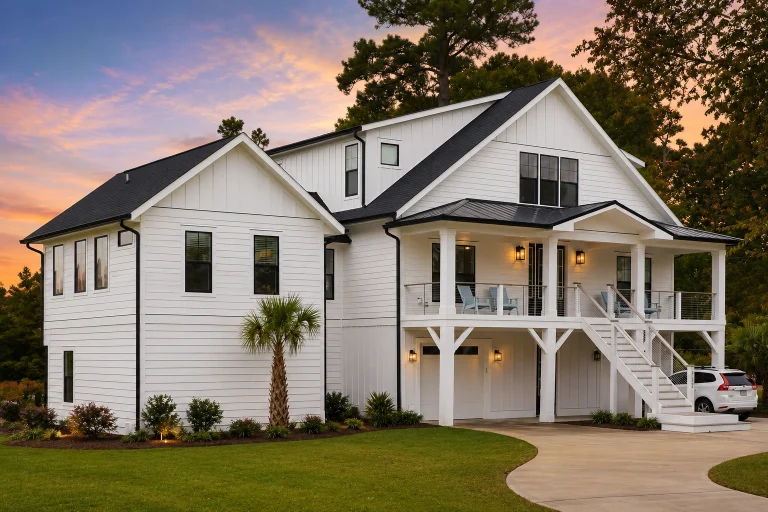
21-2477 HOUSE PLAN – Coastal Farmhouse Home Plan – 4-Bed, 3-Bath, 3,664 SF – House plan details
Log in to rule out -

21-2564 HOUSE PLAN – French Country Brick Home Plan – 5-Bed, 5.5-Bath, 5,168 SF – House plan details
Log in to rule out -

21-3245 HOUSE PLAN – Coastal Home Plan – 4-Bed, 5-Bath, 4,077 SF – House plan details
Log in to rule out -
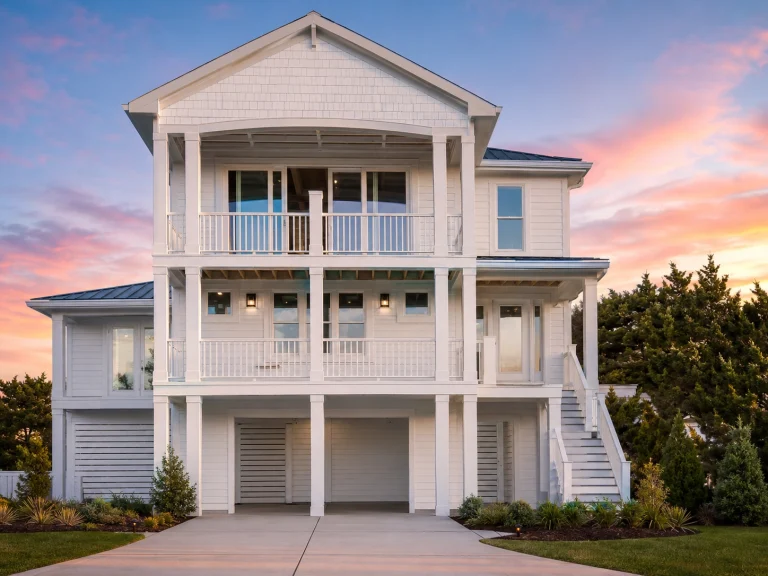
21-3415 HOUSE PLAN – Coastal Farmhouse Home Plan – 5-Bed, 5-Bath, 2,943 SF – House plan details
Log in to rule out -
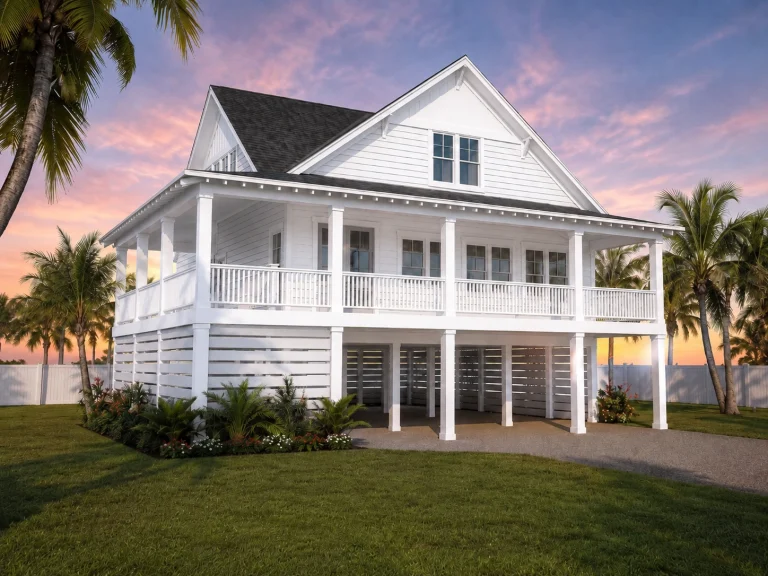
21-2391 HOUSE PLAN – Coastal Cottage Home Plan – 3-Bed, 2.5-Bath, 2,048 SF – House plan details
Log in to rule out -
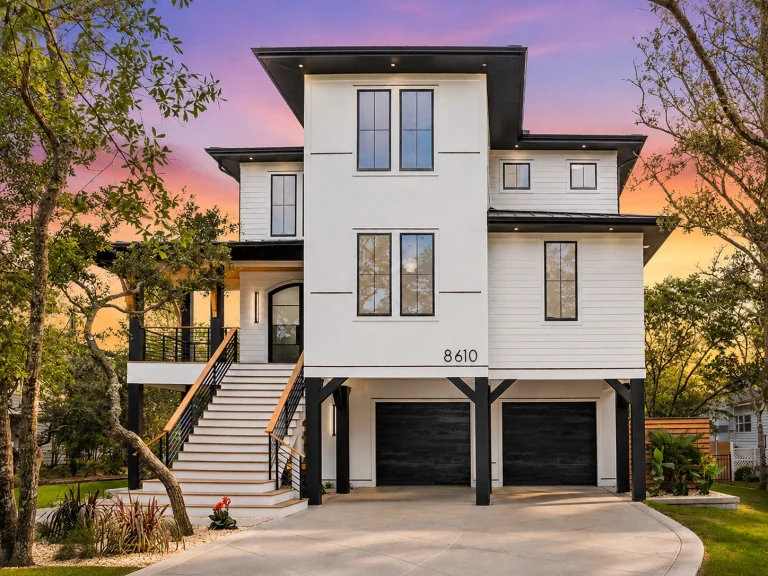
21-3503 HOUSE PLAN – Coastal Luxury Home Plan – 5-Bed, 4.5-Bath, 3,001 SF – House plan details
Log in to rule out -

21-2998 HOUSE PLAN – Coastal Farmhouse Home Plan – 4-Bed, 4.5-Bath, 2,797 SF – House plan details
Log in to rule out -
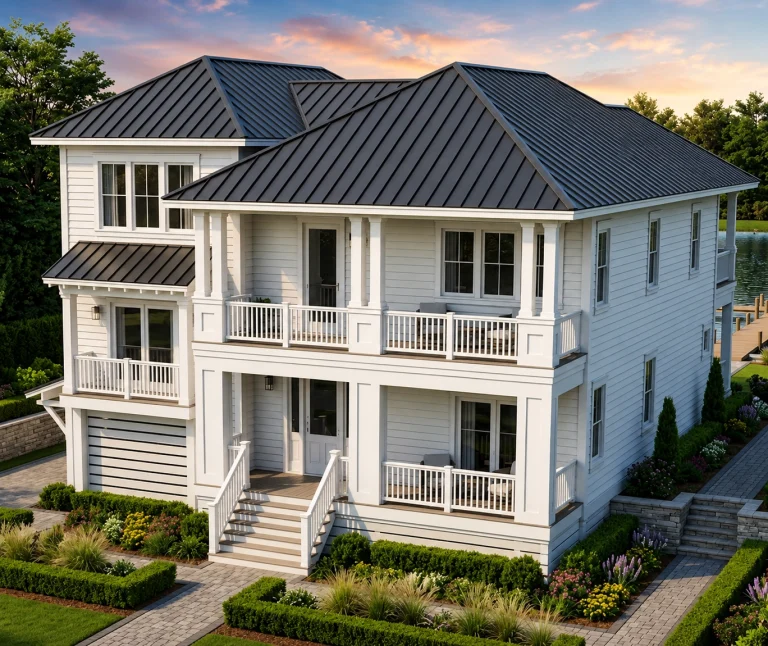
21-2983 HOUSE PLAN – Coastal Farmhouse Home Plan – 3-Bed, 4-Bath, 2,757 SF – House plan details
Log in to rule out -
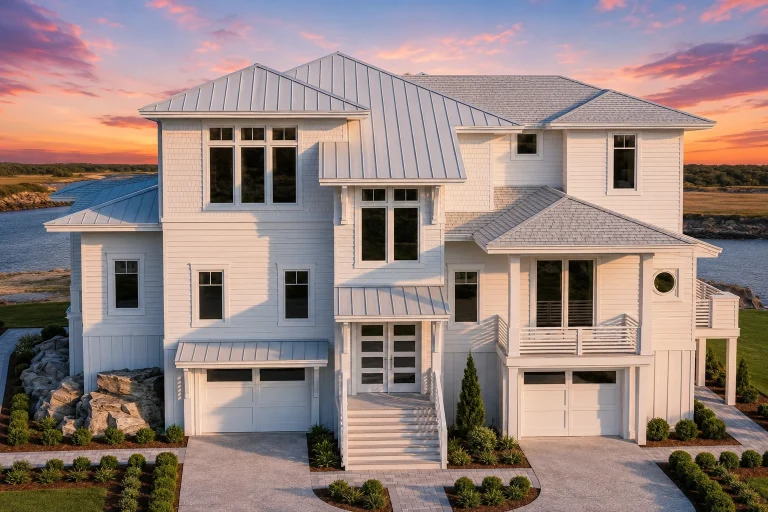
21-2998 HOUSE PLAN – Coastal Luxury Home Plan – 4-Bed, 3.5-Bath, 4,116 SF – House plan details
Log in to rule out -
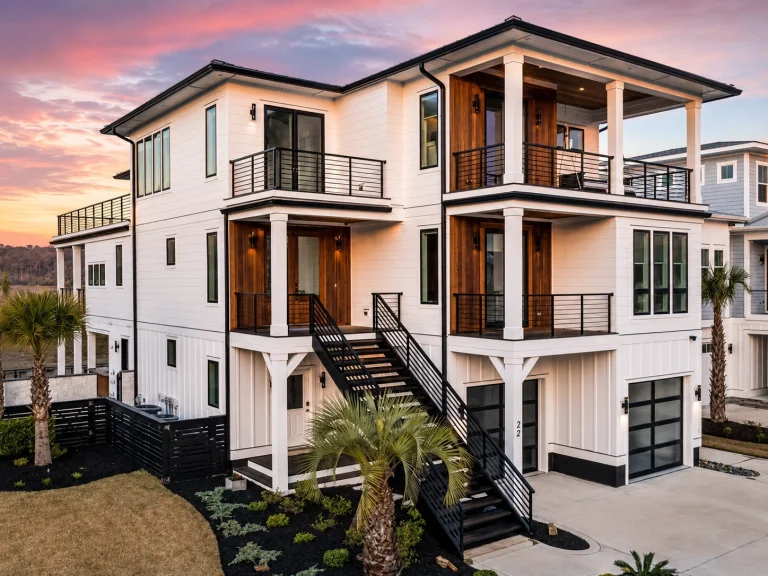
21-3389 HOUSE PLAN – Coastal Luxury Home Plan – 5-Bed, 4.5-Bath, 4,803 SF – House plan details
Log in to rule out
Who Are Five-Bedroom Homes For?
- Large or multigenerational families who need private space
- Owners converting a bedroom to a gym, studio, or office
- Investors seeking high-value rentals or shared housing
Key Features You’ll See
- Split-bedroom layouts for privacy and quiet
- Bonus/media rooms and flexible lofts
- Main-level or dual owner’s suites
- Mudrooms, walk-in pantries, and generous laundry
- 2–4 car garage options across many plans
Popular Layout Types
- Two-Story: living spaces down, bedrooms up—easy zoning
- Ranch with Basement: single-level living plus rooms below
- Modern Farmhouse: open plans with vaulted great rooms
- Luxury Estates: 4,000+ sq. ft. with formal dining and guest suites
What’s Included with Every Plan
- Construction-ready CAD & PDF sets
- Unlimited-build license
- Structural engineering included
- Free foundation changes (slab, crawlspace, or basement)
- Affordable modifications and matching plans (same exterior, different layouts)
Browse by Style & Collection
- Traditional and Contemporary designs
- Modern Farmhouse favorites
- Luxury estate designs
- See all 5 bedroom house plans
FAQs
Do the plans include CAD files and engineering?
Yes—every order includes editable CAD/PDF and structural engineering for permitting.
Can I change the foundation type?
Absolutely. Switch to slab, crawlspace, or basement at no charge.
Can I build the same home more than once?
Yes. Your license is unlimited-build, ideal for multiple projects.