7 Bedroom House Plans – Spacious Luxury & Versatile Family Living
Explore Stunning 7 Bedroom Floor Plans Perfect for Large Families and Entertaining
Find Your Dream house
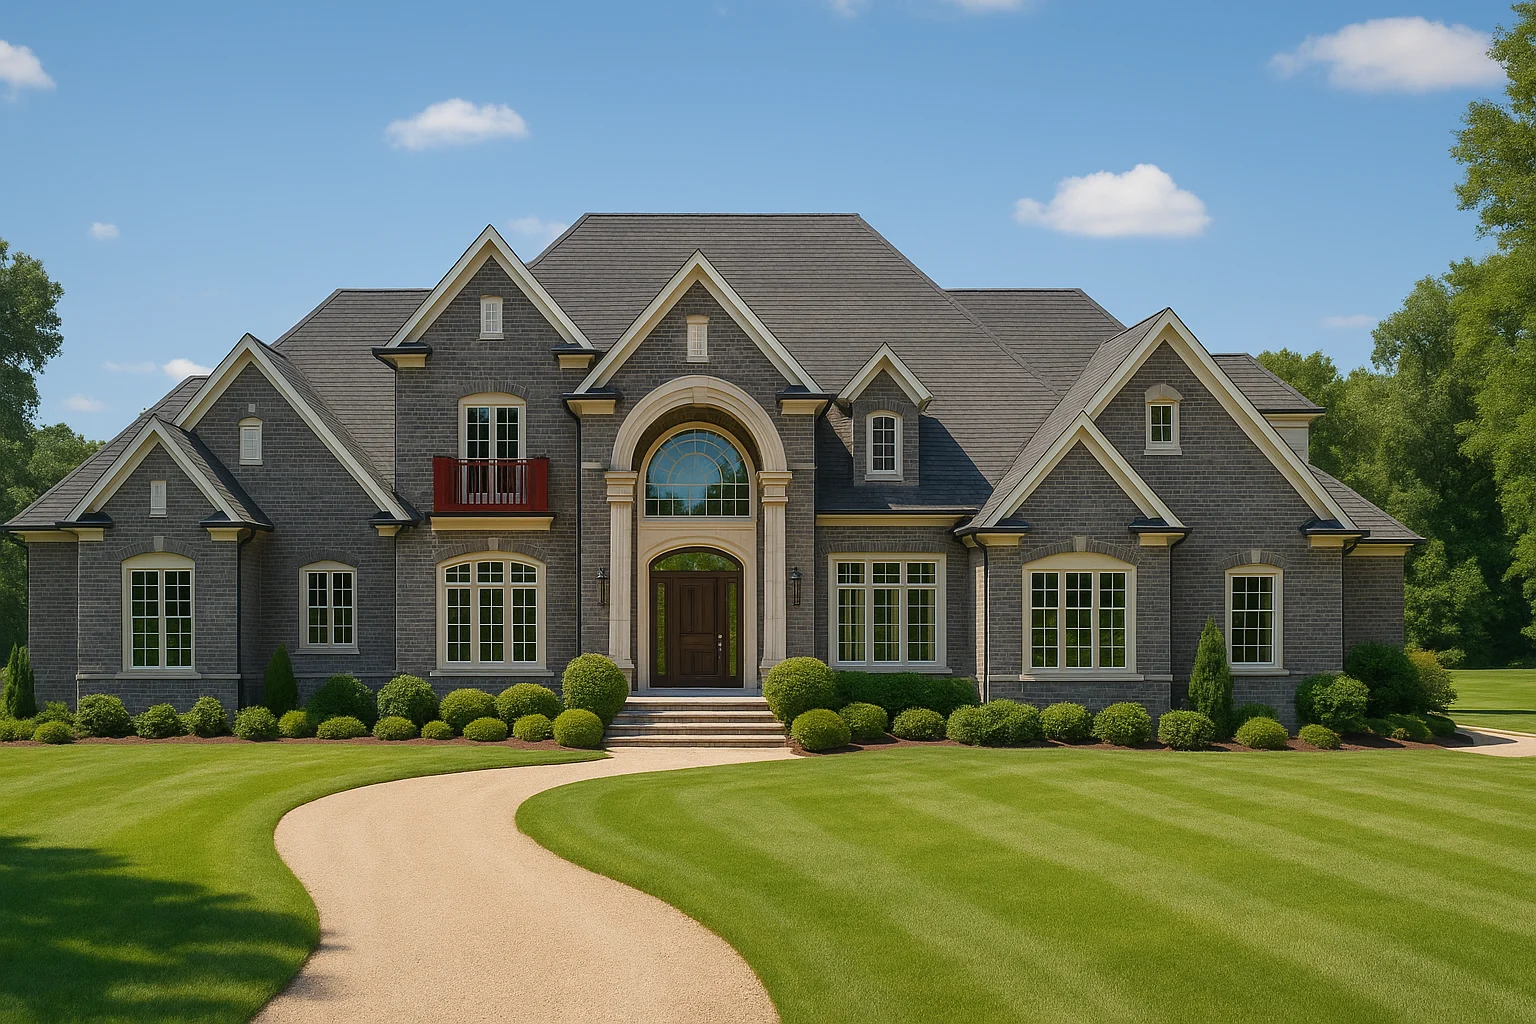
Found 2,972 House Plans!
-
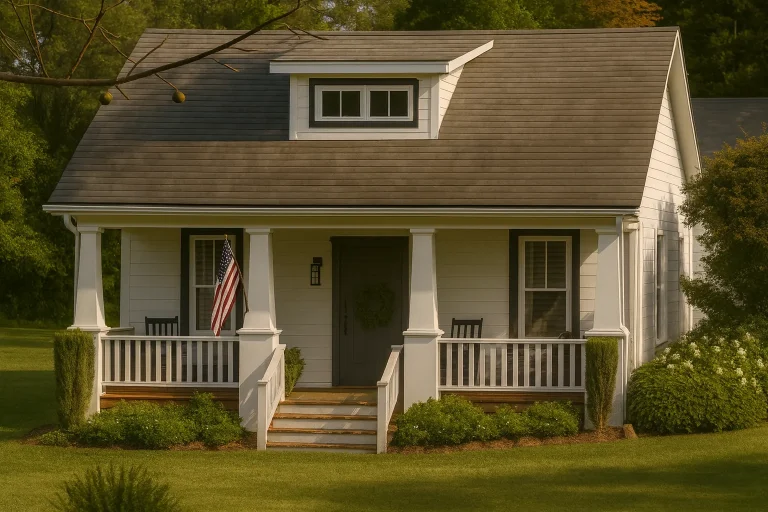
Plan 9-1293 – Auburn Ridge Retreat | American Cottage – 2-Bed, 3-Bath, 1,488 SF – House plan details
Log in to rule out -
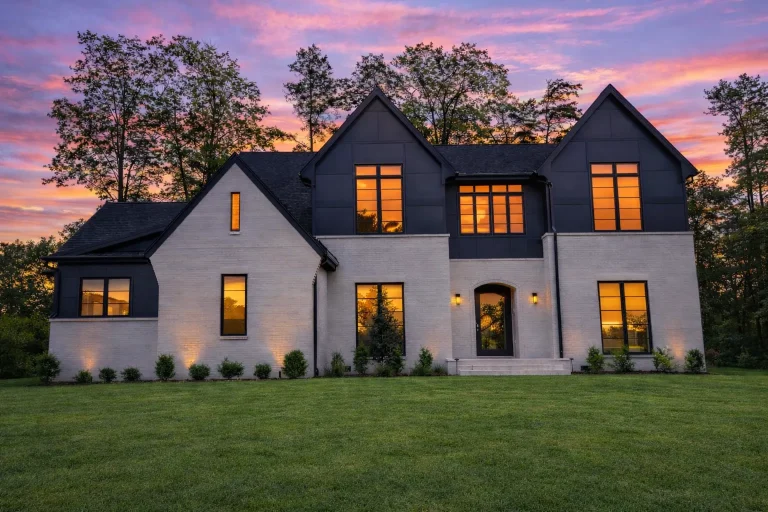
Plan 20-1883 – Auburn Ridge Cottage | New American – 5-Bed, 5-Bath, 4,101 SF – House plan details
Log in to rule out -
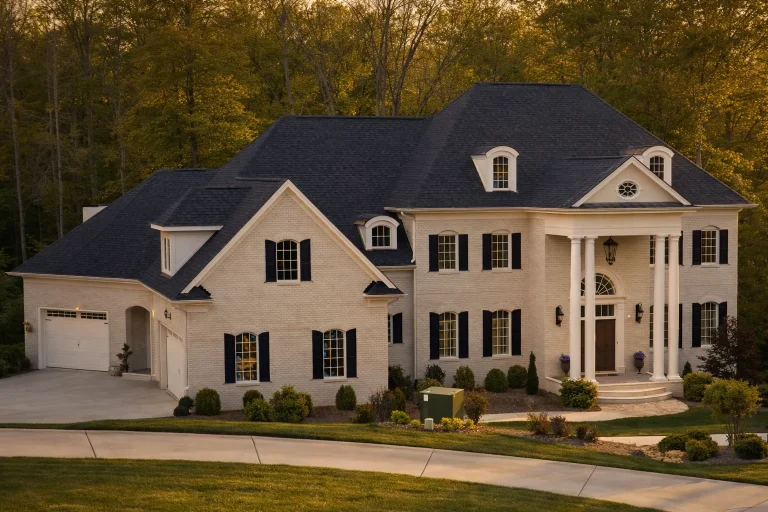
Plan 10-1116 – Auburn Meadow Estate | French Provincial – 5-Bed, 7-Bath, 8,490 SF – House plan details
Log in to rule out -
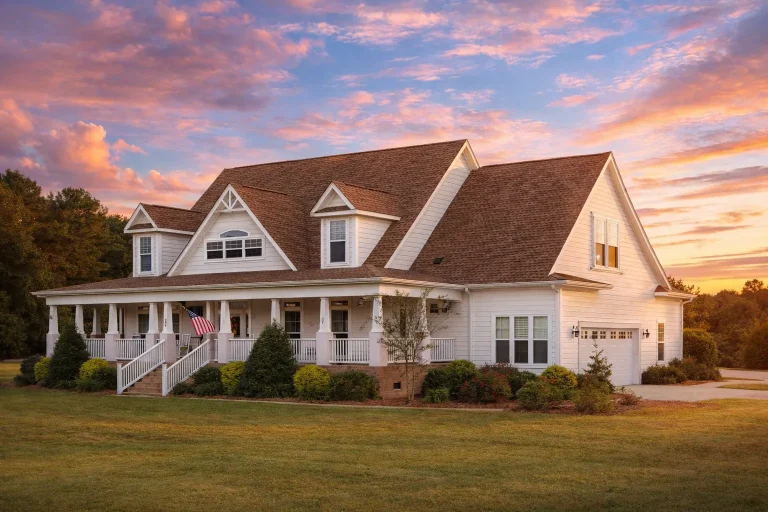
Plan 16-1298 – Auburn Hollow Farmhouse | Southern Farmhouse – 4-Bed, 4-Bath, 3,804 SF – House plan details
Log in to rule out -
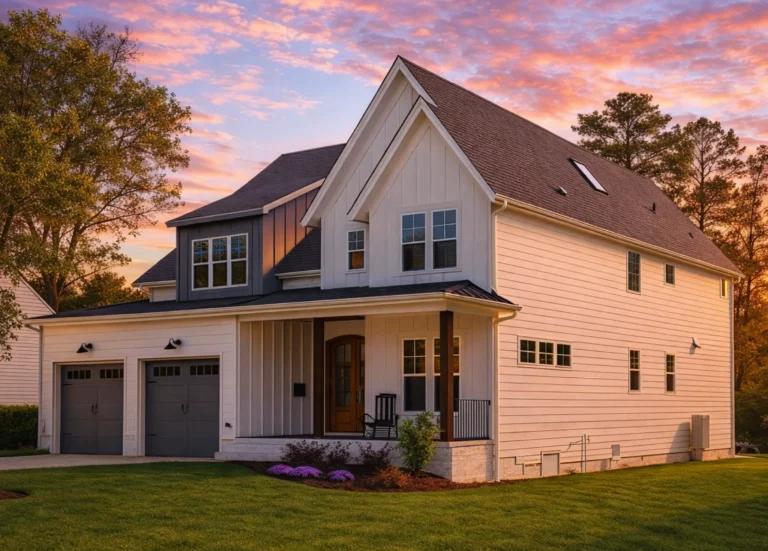
Plan 20-1273 – Auburn Hollow Lodge | New American – 5-Bed, 6-Bath, 4,250 SF – House plan details
Log in to rule out -
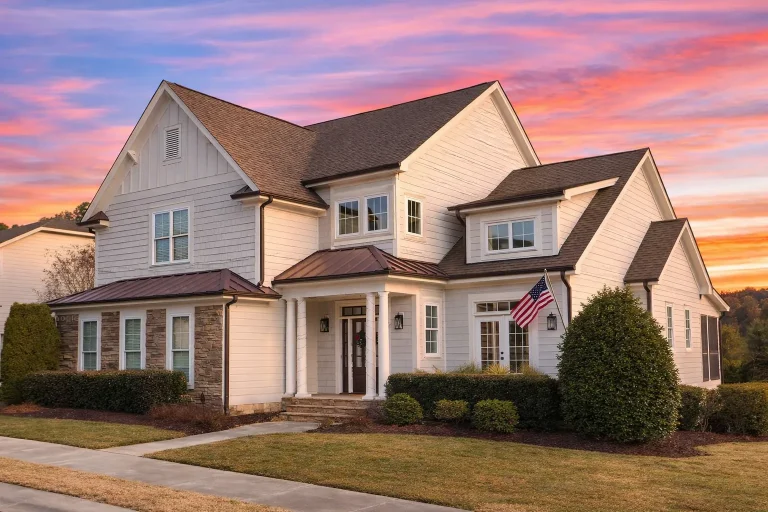
Plan 8-1670 – Auburn Point Hall | Modern Farmhouse – 3-Bed, 3.5-Bath, 4,212 SF – House plan details
Log in to rule out -
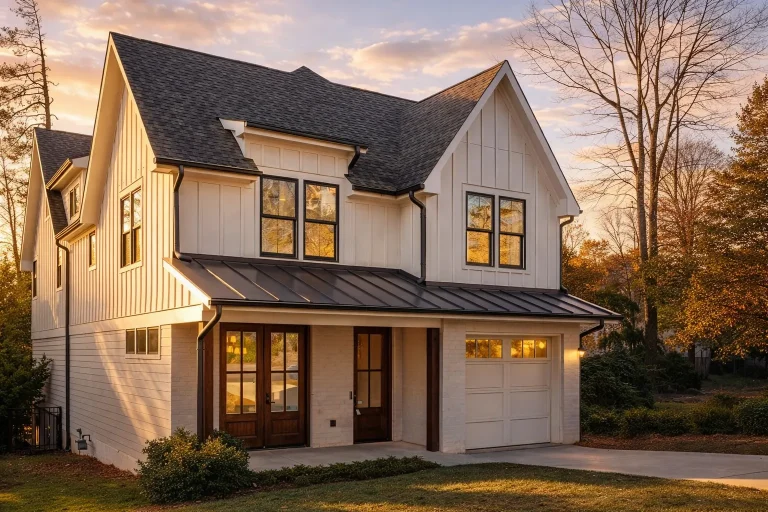
Plan 19-1085 – Auburn Crossing Estate | Modern Farmhouse – 5-Bed, 4.5-Bath, 3,856 SF – House plan details
Log in to rule out -
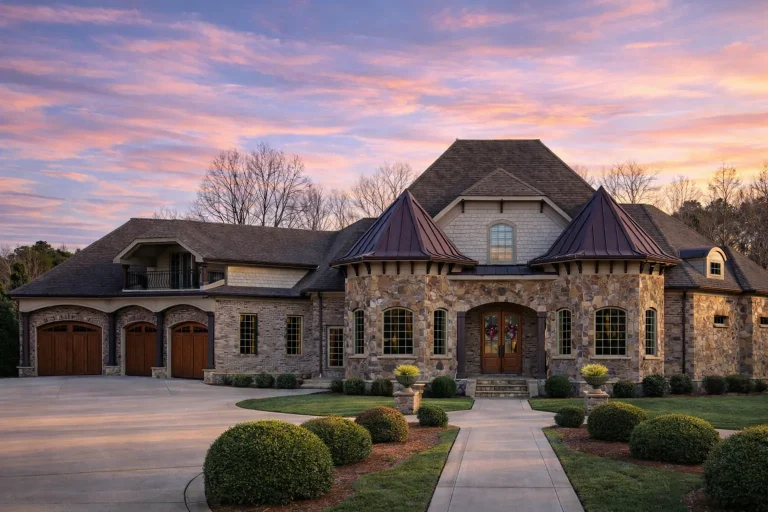
Plan 9-1684 – Auburn Harbor Villa | French Country – 6-Bed, 4.5-Bath, 4,726 SF – House plan details
Log in to rule out -
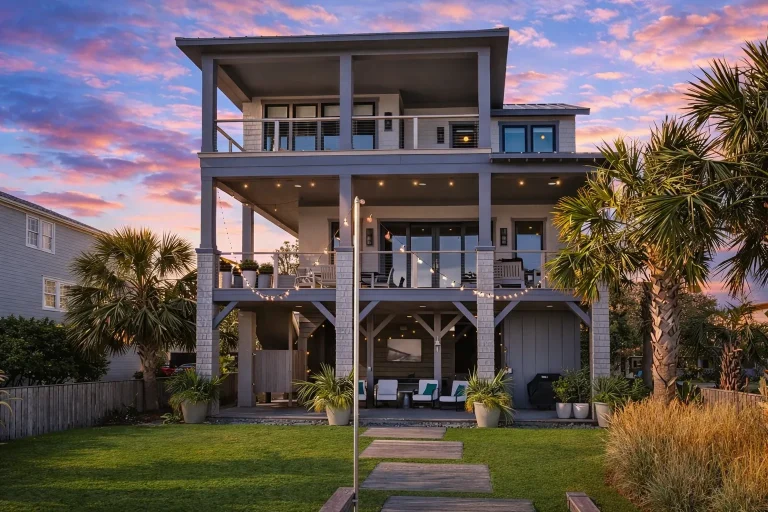
Plan 14-1885 – Auburn Field Cottage | Low Country – 4-Bed, 3-Bath, 2,872 SF – House plan details
Log in to rule out -
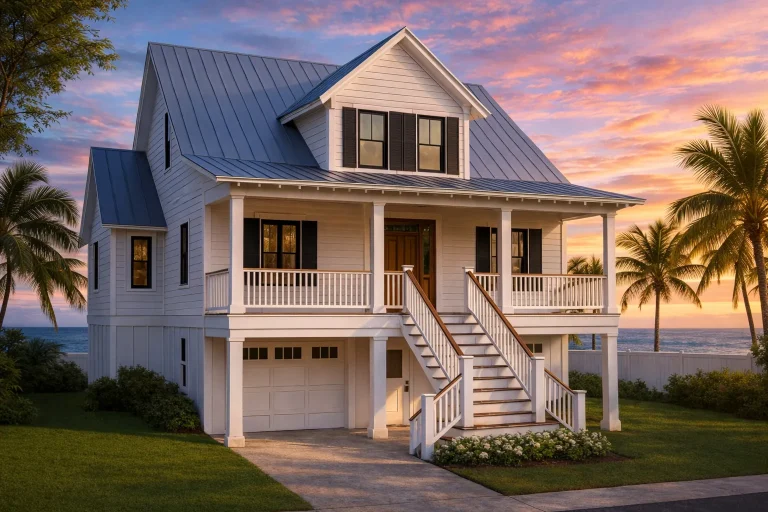
Plan 18-1818 – Auburn Station Chalet | Coastal – 3-Bed, 3-Bath, 2,113 SF – House plan details
Log in to rule out -
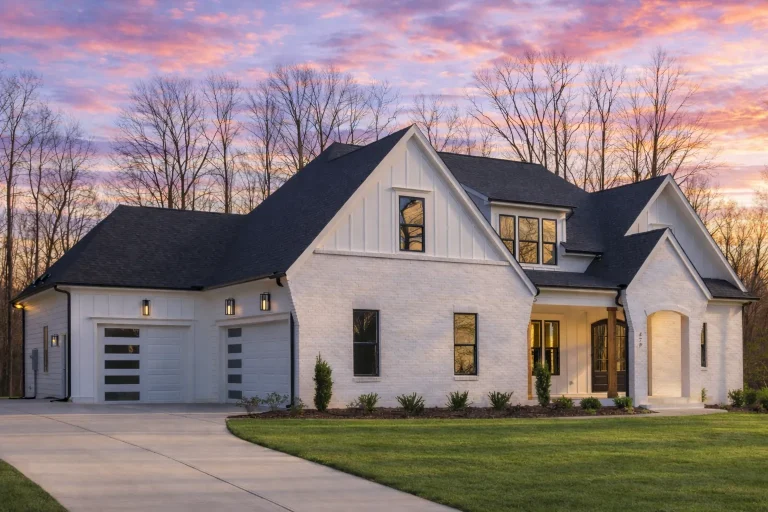
Plan 20-1683 – Auburn Bend Estate | Modern Farmhouse – 4-Bed, 3,463 SF – House plan details
Log in to rule out -
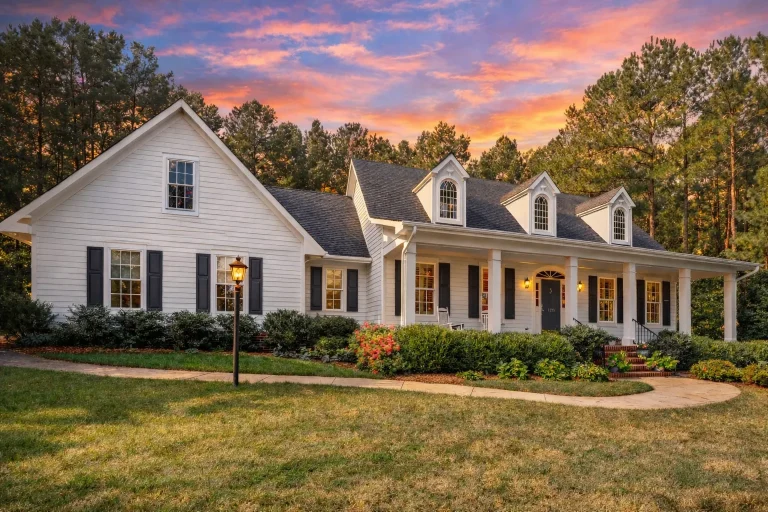
Plan 14-1054 – Auburn Bend Hall | Traditional Colonial – 4-Bed, 4-Bath, 3,908 SF – House plan details
Log in to rule out -
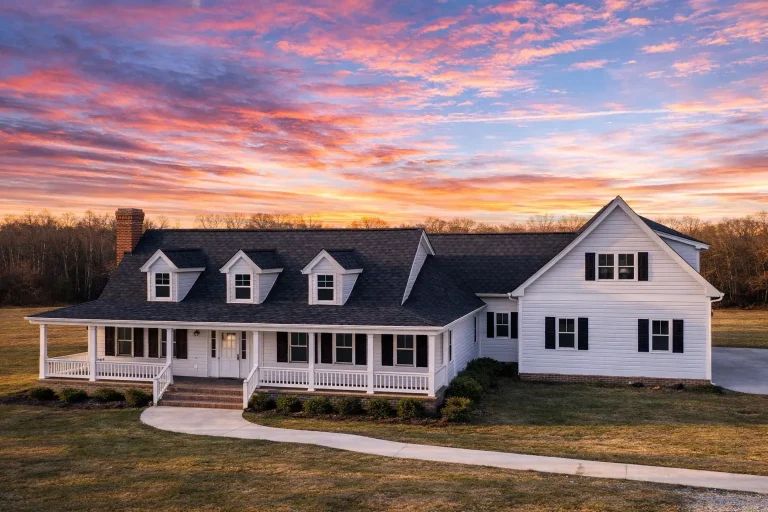
Plan 19-1698 – Auburn Heights Villa | Colonial Farmhouse – 4-Bed, 3.5-Bath, 4,383 SF – House plan details
Log in to rule out -
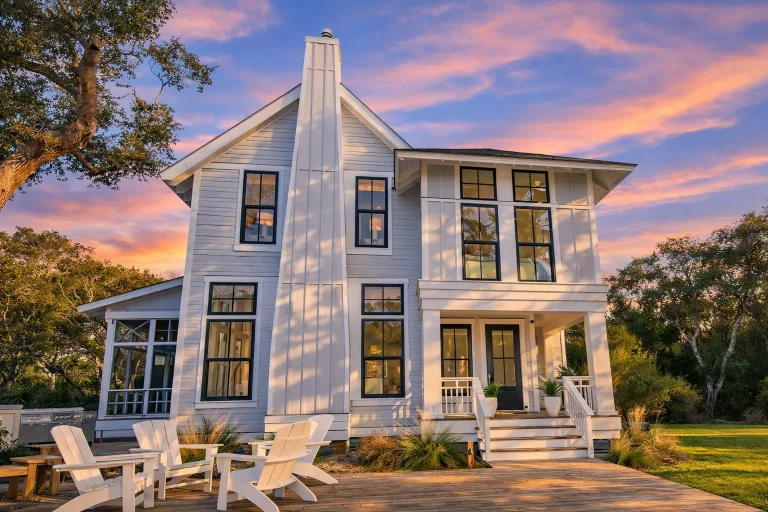
Plan 19-1905 – Auburn View Estate | Modern Farmhouse – 4-Bed, 4.5-Bath, 6,002 SF – House plan details
Log in to rule out -
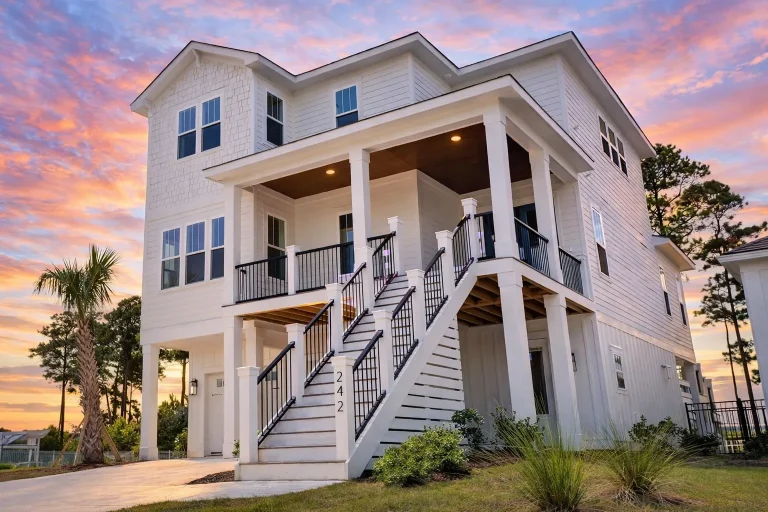
Plan 18-1726 – Auburn View Chalet | Coastal – 4-Bed, 3.5-Bath, 2,665 SF – House plan details
Log in to rule out -
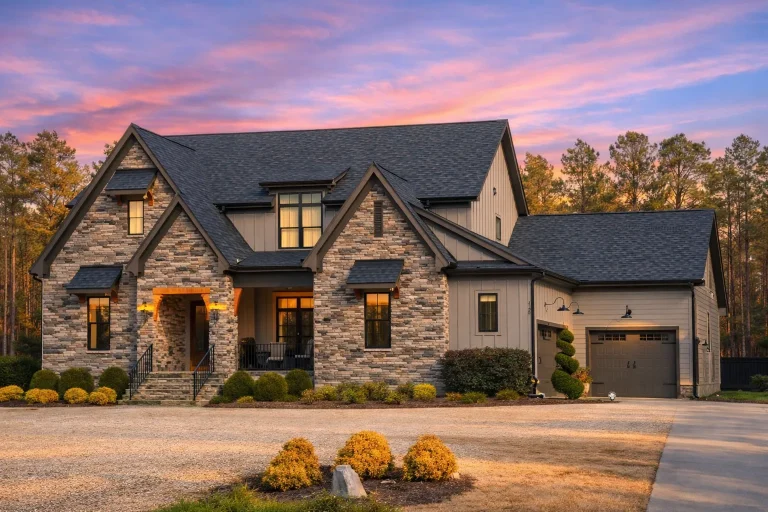
Plan 19-1654 – Auburn Vale House | French Provincial – 4-Bed, 5-Bath, 3,489 SF – House plan details
Log in to rule out -
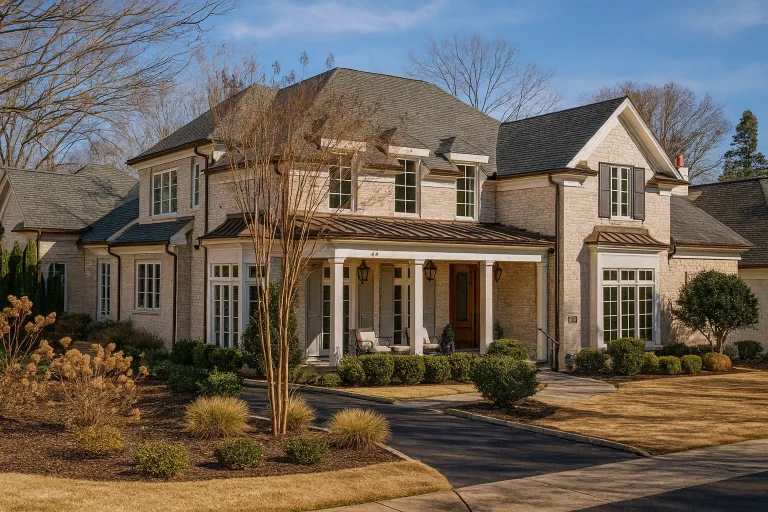
Plan 14-1451 – Auburn Terrace Place – House plan details
Log in to rule out -
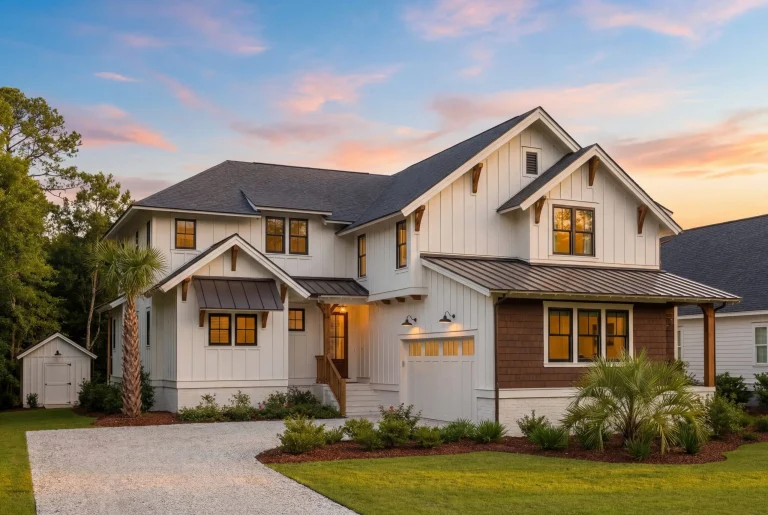
Plan 20-1366 – Auburn Bluff Lodge | Modern Farmhouse – 4-Bed, 4.5-Bath, 4,755 SF – House plan details
Log in to rule out -
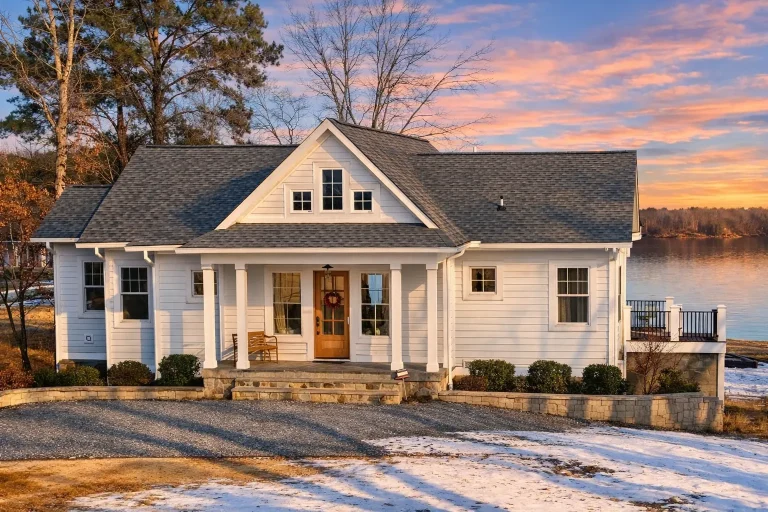
Plan 19-1524 – Auburn Brook House | New American – 3-Bed, 3.5-Bath, 3,440 SF – House plan details
Log in to rule out -
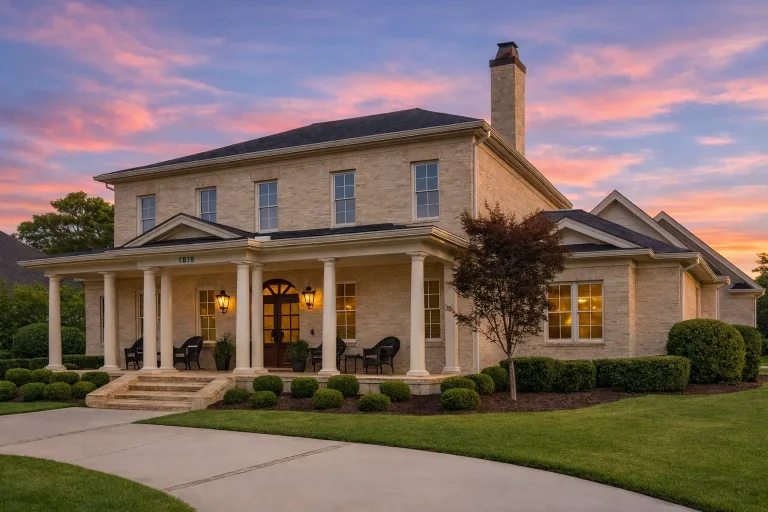
Plan 17-1739 – Auburn Brook Villa | Georgian Colonial – 5-Bed, 6-Bath, 4,729 SF – House plan details
Log in to rule out -
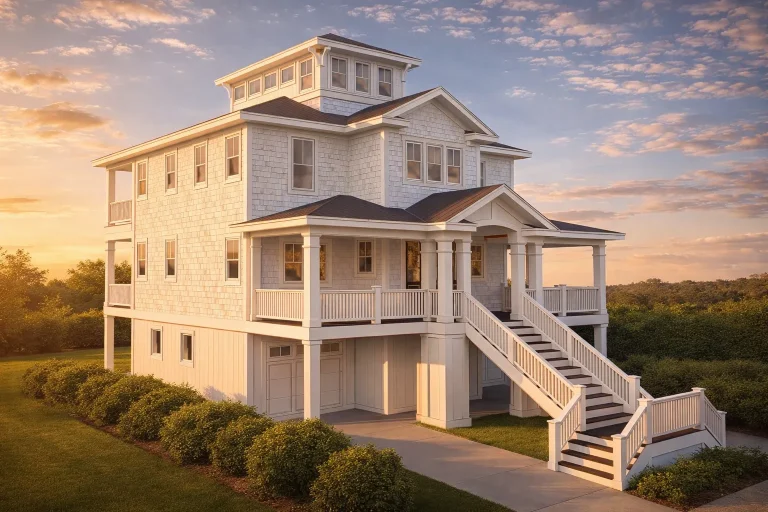
Plan 16-1596 – Auburn Oak Villa | Coastal – 4-Bed, 4-Bath, 2,676 SF – House plan details
Log in to rule out -
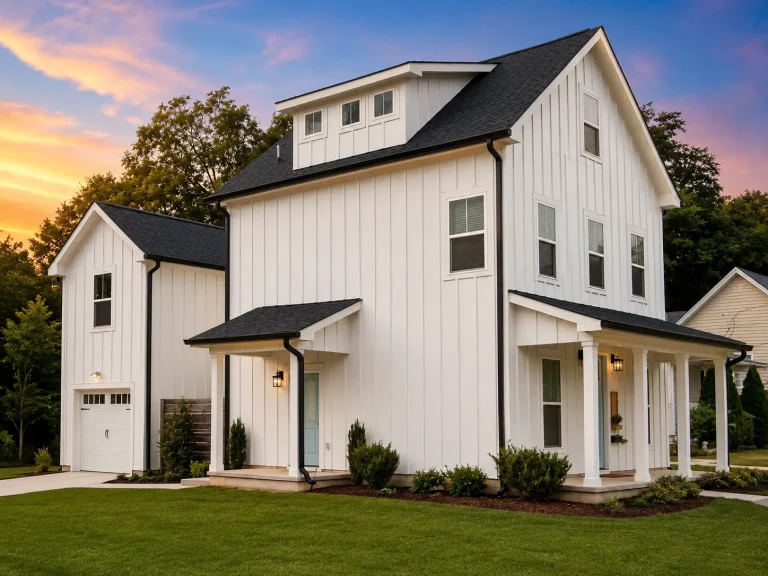
21-2226 HOUSE PLAN – Modern Farmhouse Home Plan – 3-Bed, 4.5-Bath, 2,064 SF – House plan details
Log in to rule out -
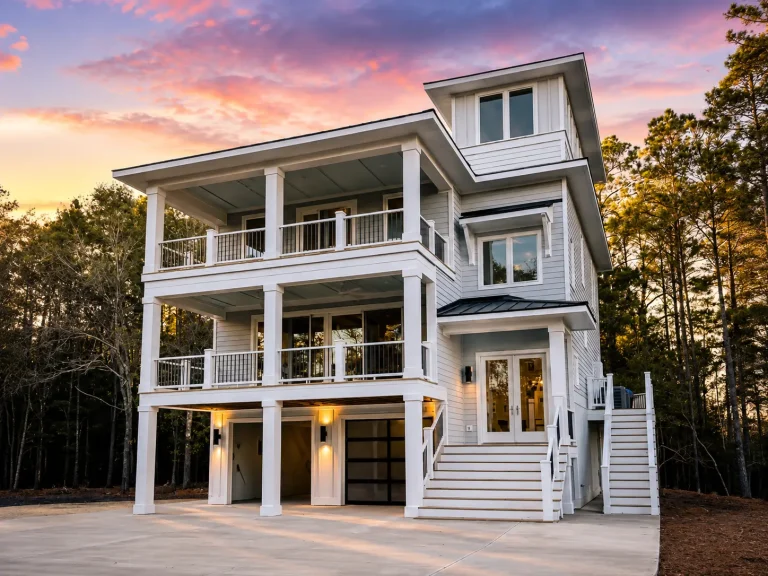
24-1356 HOUSE PLAN – Coastal Home Plan – 4-Bed, 4.5-Bath, 2,660 SF – House plan details
Log in to rule out -
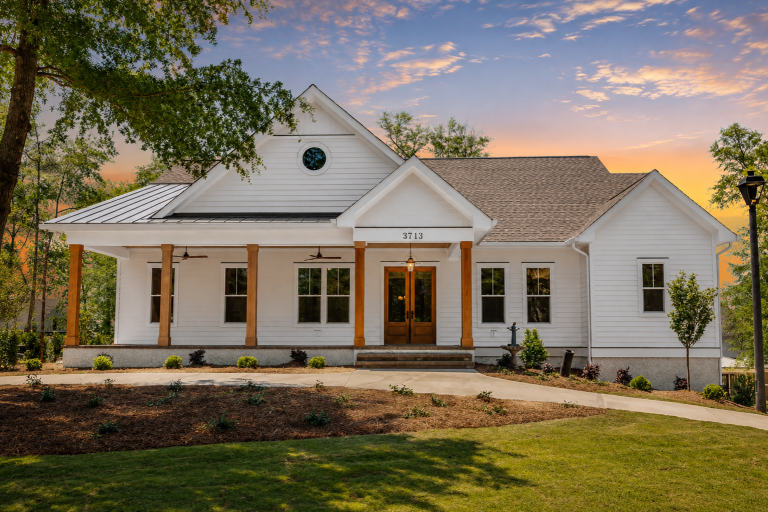
24-1052 HOUSE PLAN – Modern Farmhouse Home Plan – 3-Bed, 2-Bath, 2,781 SF – House plan details
Log in to rule out -
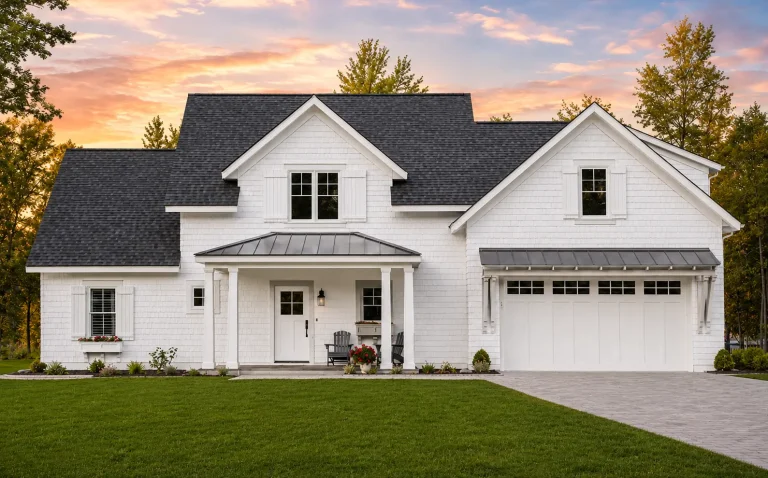
24-1432 HOUSE PLAN – Modern Farmhouse Home Plan – 4-Bed, 2.5-Bath, 2,360 SF – House plan details
Log in to rule out
Why Choose a 7 Bedroom House Plan?
- Space for Everyone: Multiple suites, guest rooms, office space, hobby zones, and even in-law quarters.
- Multi-Generational Living: Our plans include flexible layouts for private and communal living areas.
- Engineering Included: Every one of our 7 bedroom house plans includes full structural engineering.
- Edit & Build: CAD + PDF files allow you or your builder to make changes or build as-is, again and again.
- Affordable Customization: Free foundation changes and low-cost plan modifications included.
Popular Features in 7 Bedroom House Plans
These expansive homes are packed with features. Explore 7 bedroom house plans that offer:
- Spacious great rooms and formal living rooms
- Multiple bedroom suites with attached baths
- Ultimate kitchens with oversized islands and pantries
- Home offices and dens
- Game rooms, gyms, libraries, and flexible bonus rooms
- Private guest quarters or dual owner’s suites
- Side-entry garages, oversized garage bays, and RV storage
- Sunrooms, porches, and outdoor living zones
Best Uses for a 7 Bedroom Layout
7 bedroom house plans aren’t just for big families—they’re smart investments. Use your extra rooms for:
- Home businesses or dual offices
- Rental suites, Airbnb, or in-law quarters
- Children's play areas and study rooms
- Hobby studios or craft rooms
- Wellness spaces like yoga rooms or home gyms
- Media rooms or home theaters
Explore Similar Collections
- 6 Bedroom House Plans
- Mansion House Plans (5,000+ sq. ft.)
- Luxury House Plans
- Modern House Plans
- Traditional House Plans
What’s Included in Our 7 Bedroom House Plans
Unlike many competitors, we include everything upfront:
- CAD + PDF files (yours to edit and reuse)
- Unlimited-build license for any number of homes
- All sheets shown before purchase
- Free foundation changes (slab, crawlspace, or basement)
- Full structural engineering included
Tips for Selecting the Right 7 Bedroom Design
- Choose a layout that balances open-concept living with private retreats.
- Consider your lot size—our plans include options for narrow, sloped, and wide lots.
- Filter by feature: check out our walk-in pantry plans, mudroom layouts, or attic-friendly homes.
Customer Favorites
- Plan 17-2114: A classical mansion with 8,000+ square feet and multiple suites
- Modern Mountain 7BR: Featuring open decks, great room, and side entry garage
- Southern Retreat: 7BR + 5.5BA, wraparound porch, screened patio, oversized kitchen
Resources You Might Like
- What’s Included in Every Plan
- Modifications & Custom Changes
- Free Foundation Options
- Why Structural Engineering Matters
- External: Design Trends on Houzz (Follow)
Ready to Find the Perfect 7 Bedroom House Plan?
Start exploring today and find your dream 7 bedroom house plan. From modern estates to classic mansions, we’ve got it all. Download full CAD + PDF blueprints, get free structural support, and enjoy unlimited builds—only at My Home Floor Plans.
Browse All 7 Bedroom House Plans →
Frequently Asked Questions
Do your 7 bedroom house plans include blueprints and CAD files?
Yes! Every plan includes CAD and PDF files, ready for customization and construction.
Can I customize the layout of a 7 bedroom house plan?
Absolutely. You can request modifications, and we also include free foundation changes.
What styles are available for 7 bedroom house plans?
We offer modern, classical, farmhouse, luxury, craftsman, and Mediterranean styles.
Can I use the same 7 bedroom plan to build multiple houses?
Yes, the unlimited-build license means you can build it as many times as you'd like.
Do the plans include structural engineering?
Yes. All of our 7 bedroom house plans include structural engineering at no extra cost.

