House Plans, Custom Home Design & Drafting Services
- 0
- 1
- 2
- 3
- 4
- 5
- 6+
- 2
- 2.5
- 3
- 3.5
- 4
- 4.5
- 5+
- 1
- 2
- 3
- 4+
Found 2,963 House Plans!
-
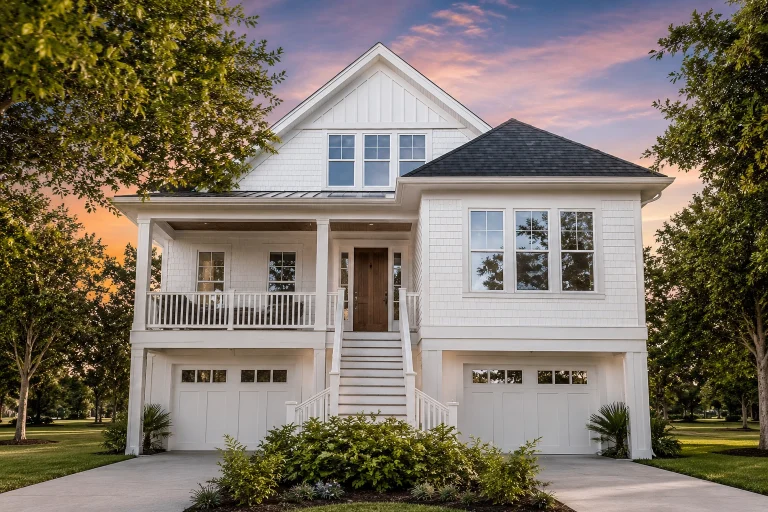
21-3110 HOUSE PLAN – Coastal Home Plan – 4-Bed, 3.5-Bath, 2,361 SF – House plan details
Log in to rule out -
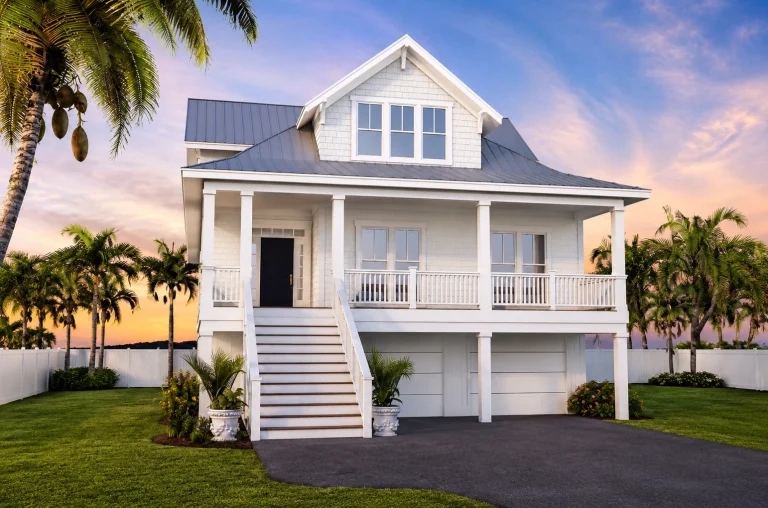
21-2259 HOUSE PLAN – Coastal Home Plan – 4-Bed, 3.5-Bath, 2,784 SF – House plan details
Log in to rule out -
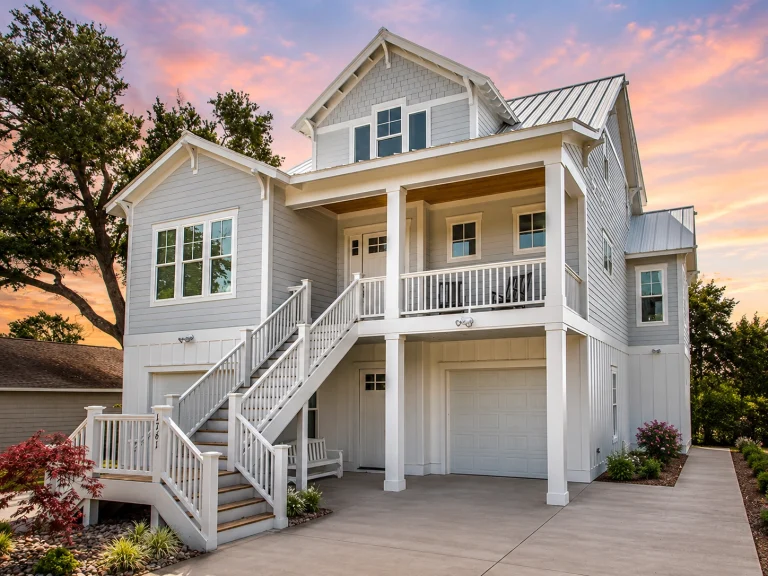
21-2338 HOUSE PLAN – Coastal Home Plan – 4-Bed, 3.5-Bath, 2,779 SF – House plan details
Log in to rule out -
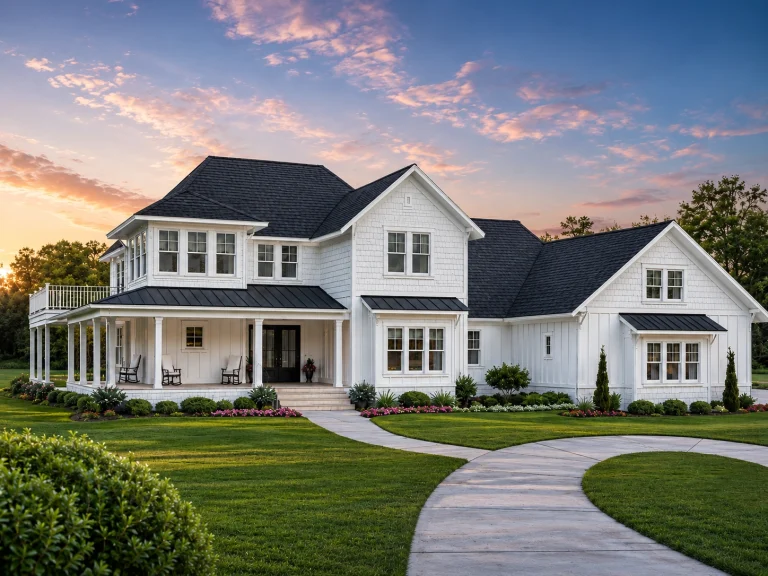
21-2261 HOUSE PLAN – Coastal Farmhouse Home Plan – 4-Bed, 3.5-Bath, 4,500 SF – House plan details
Log in to rule out -
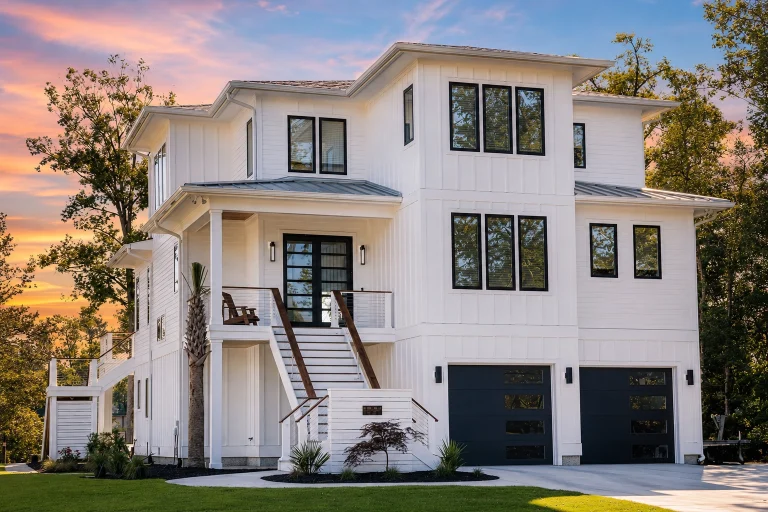
21-2949 HOUSE PLAN – Coastal Farmhouse Home Plan – 4-Bed, 5-Bath, 3,656 SF – House plan details
Log in to rule out -

21-2680 HOUSE PLAN – Coastal Cottage Home Plan – 3-Bed, 2.5-Bath, 1,695 SF – House plan details
Log in to rule out -

21-3316 HOUSE PLAN – Coastal Farmhouse Home Plan – 4-Bed, 3.5-Bath, 3,347 SF – House plan details
Log in to rule out -
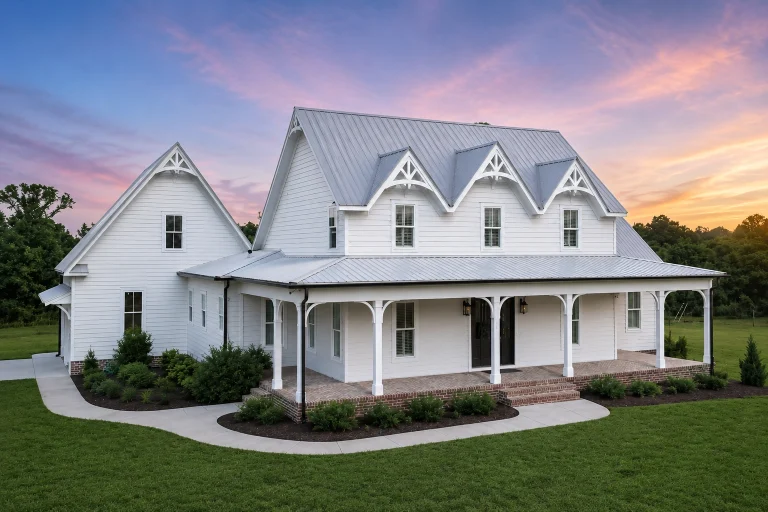
21-2293 HOUSE PLAN – Modern Farmhouse Home Plan – 3-Bed, 3.5-Bath, 2,821 SF – House plan details
Log in to rule out -
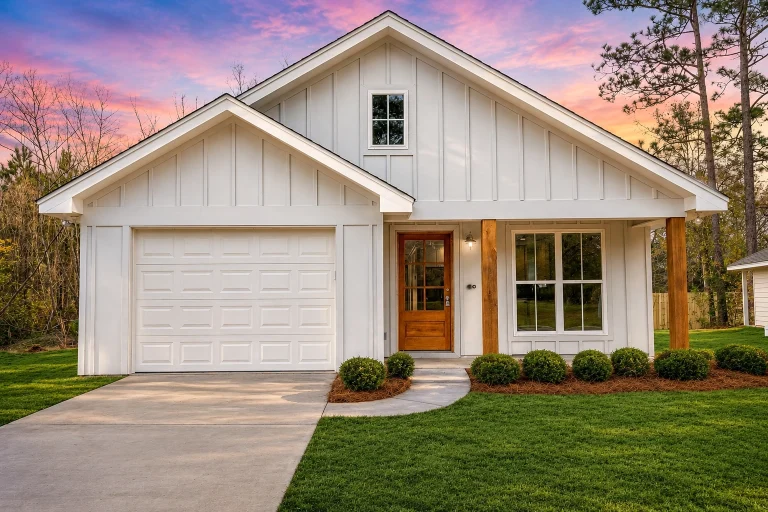
21-2238 HOUSE PLAN – Cottage Home Plan – 2-Bed, 2-Bath, 1,292 SF – House plan details
Log in to rule out -
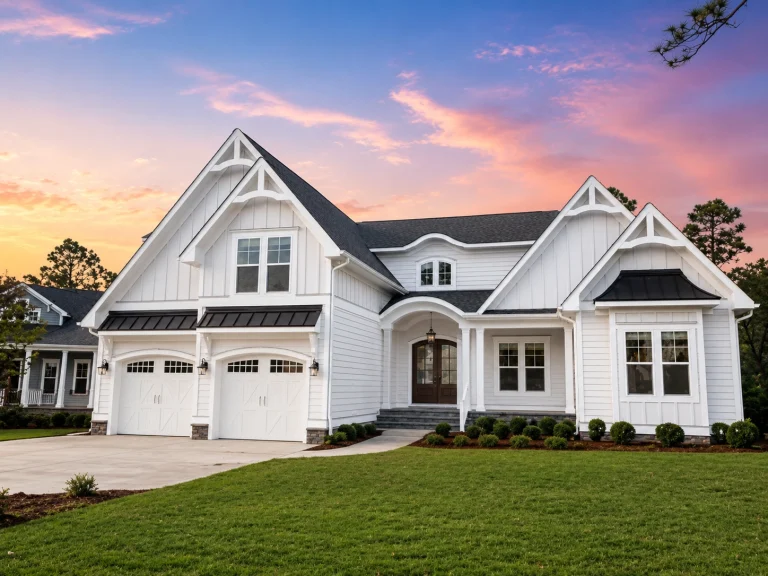
21-2778 HOUSE PLAN – Modern Farmhouse Home Plan – 3-Bed, 4-Bath, 3,371 SF – House plan details
Log in to rule out -
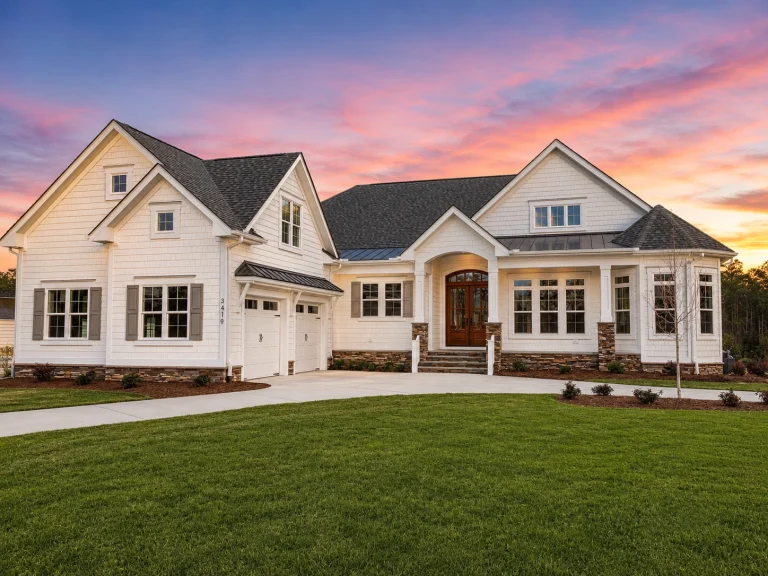
21-3511 HOUSE PLAN – Modern Farmhouse Home Plan – 3-Bed, 4-Bath, 3,607 SF – House plan details
Log in to rule out -
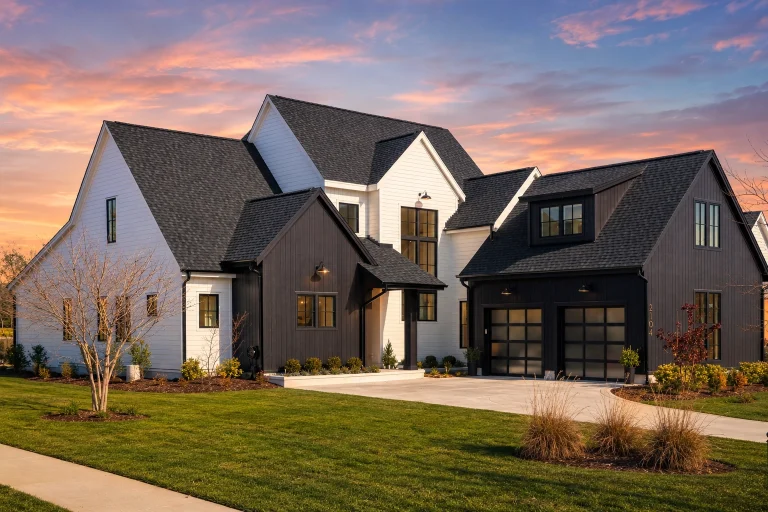
21-2506 HOUSE PLAN – Modern Farmhouse Home Plan – 3-Bed, 3.5-Bath, 3,625 SF – House plan details
Log in to rule out -
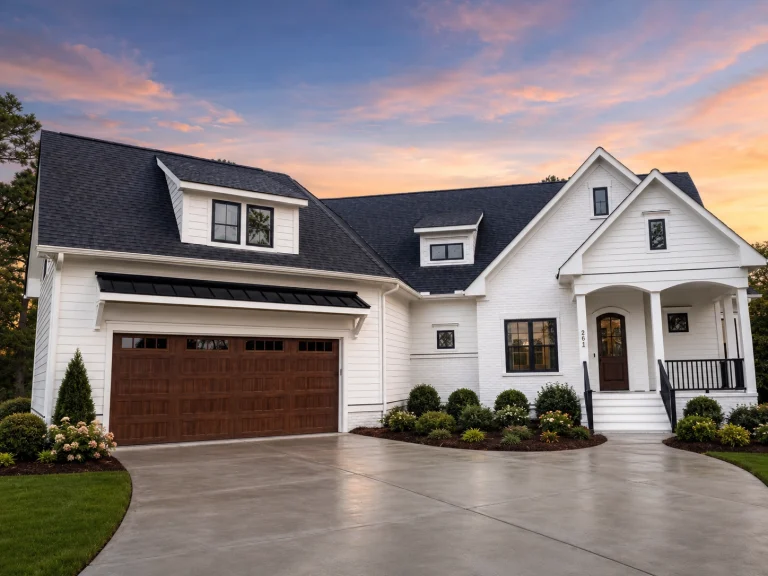
21-2613 HOUSE PLAN – Modern Farmhouse Home Plan – 2-Bed, 3-Bath, 2,565 SF – House plan details
Log in to rule out -
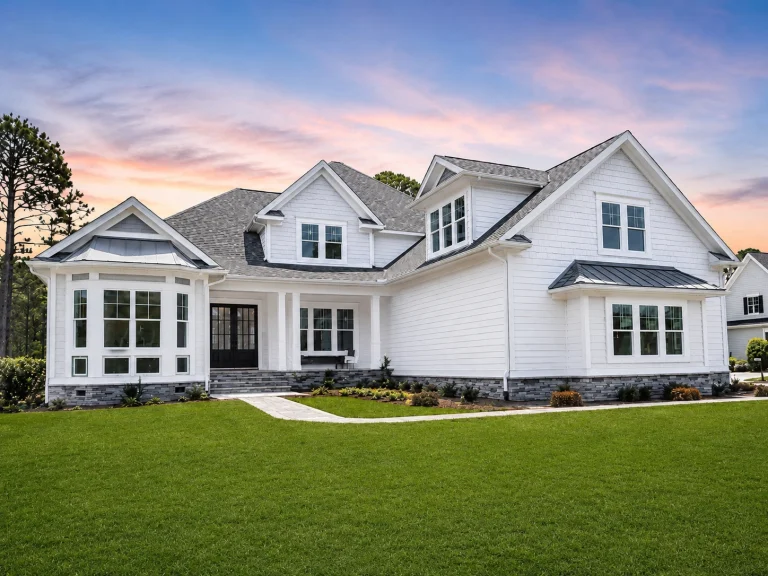
21-2609 HOUSE PLAN – Modern Farmhouse Home Plan – 5-Bed, 4.5-Bath, 4,196 SF – House plan details
Log in to rule out -
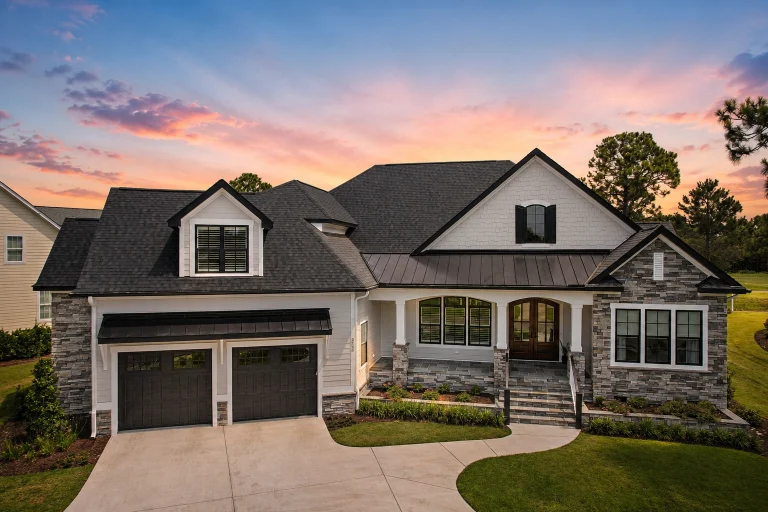
21-3417 HOUSE PLAN – Modern Craftsman Home Plan – 4-Bed, 5.5-Bath, 3,558 SF – House plan details
Log in to rule out -
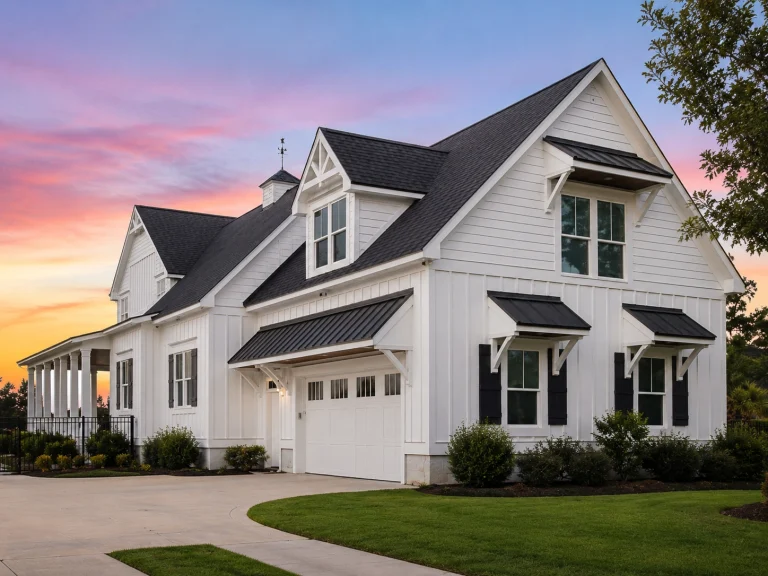
21-3049 HOUSE PLAN – Coastal Farmhouse Home Plan – 3-Bed, 4.5-Bath, 2,987 SF – House plan details
Log in to rule out -
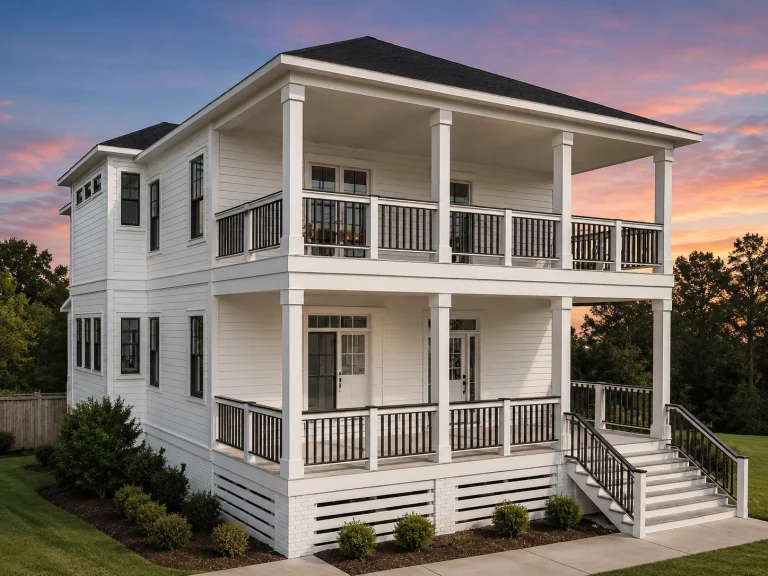
21-2465 HOUSE PLAN – Charleston Home Plan – 3-Bed, 3-Bath, 2,472 SF – House plan details
Log in to rule out -
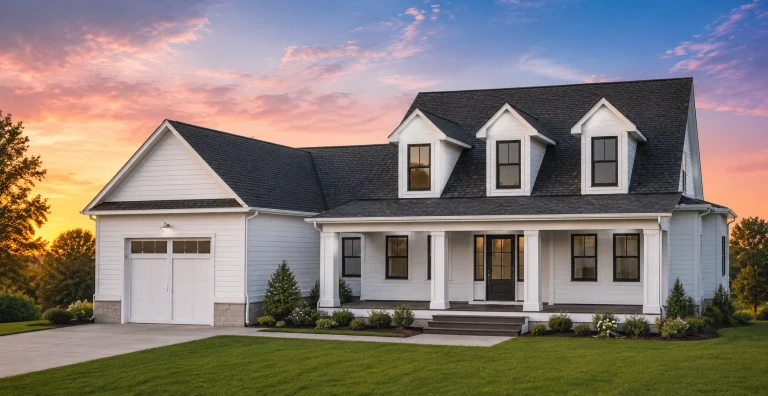
21-3356 HOUSE PLAN – Modern Farmhouse Home Plan – 3-Bed, 2.5-Bath, 2,243 SF – House plan details
Log in to rule out -
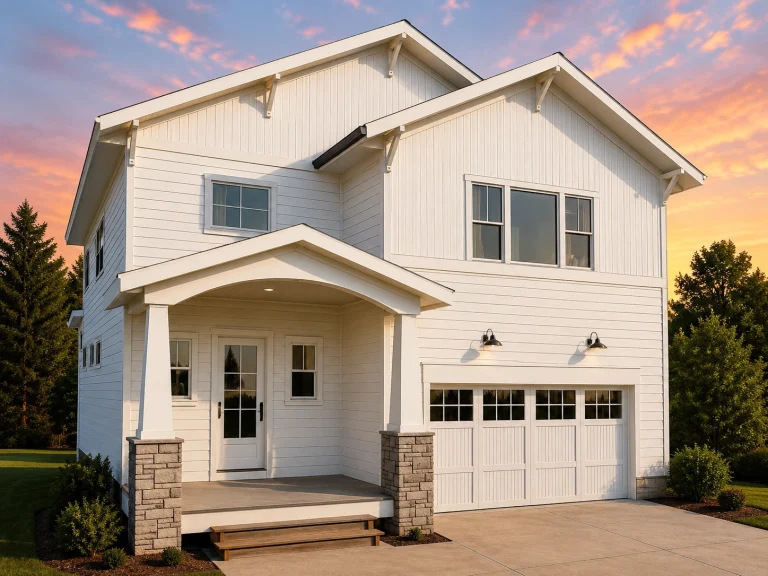
21-2606 HOUSE PLAN – Modern Farmhouse Home Plan – 3-Bed, 2.5-Bath, 2,470 SF – House plan details
Log in to rule out -
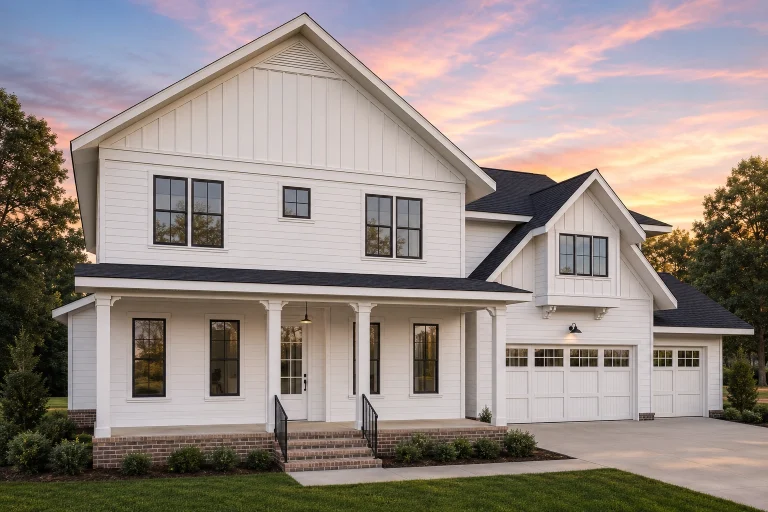
21-2986 HOUSE PLAN – Modern Farmhouse Home Plan – 4-Bed, 3-Bath, 3,907 SF – House plan details
Log in to rule out -
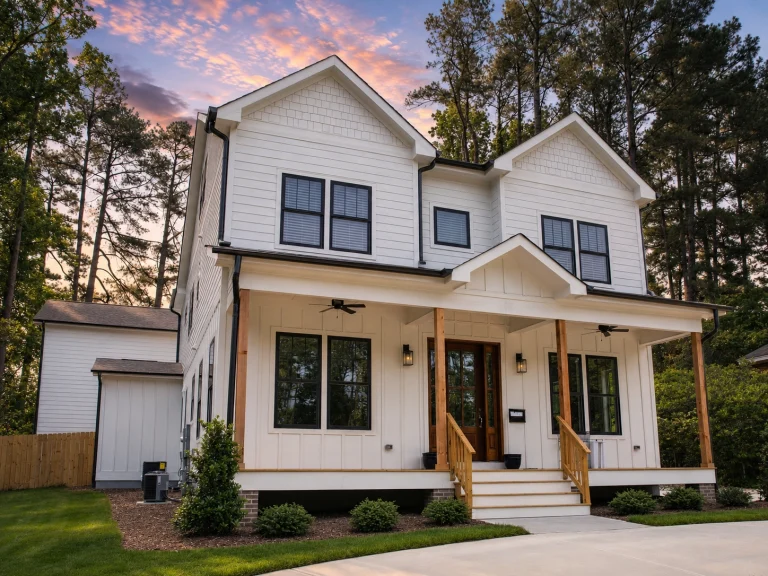
21-2684 HOUSE PLAN – Modern Farmhouse Home Plan – 4-Bed, 4-Bath, 2,551 SF – House plan details
Log in to rule out -
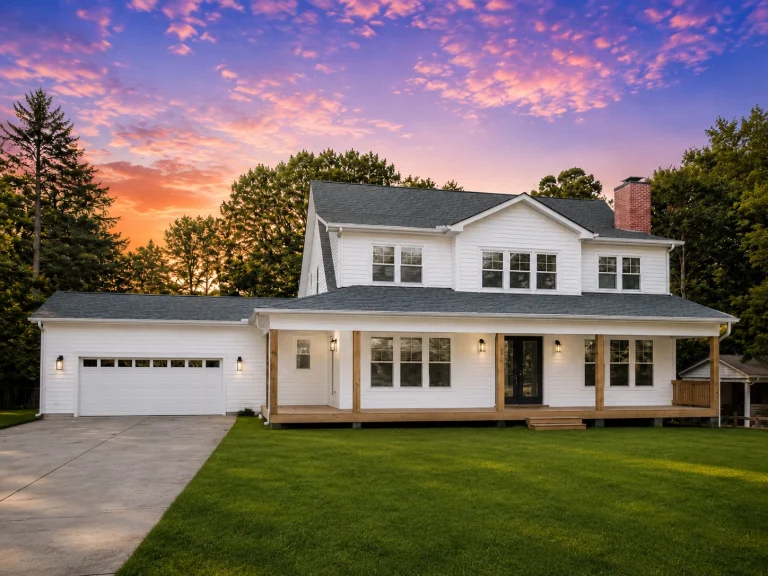
20-1570 HOUSE PLAN – Modern Farmhouse Home Plan – 4-Bed, 3.5-Bath, 2,750SF – House plan details
Log in to rule out -
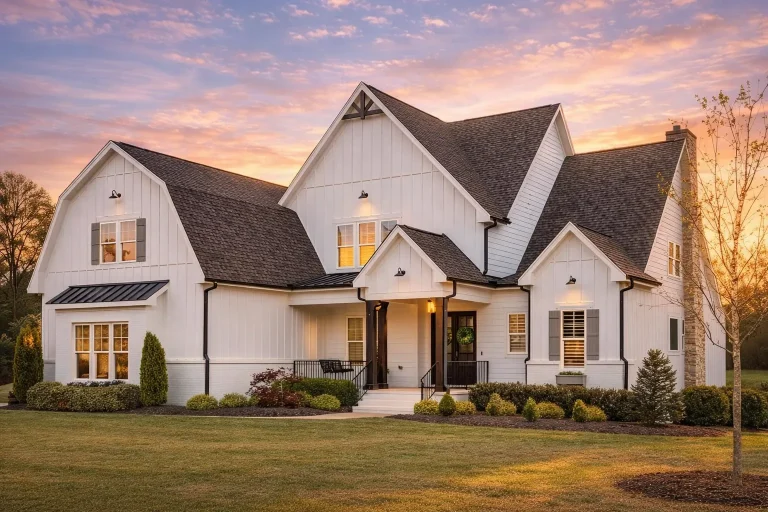
Plan 18-1080 – Barnes Walk | Modern Farmhouse – 4-Bed, 5-Bath, 4,143 SF – House plan details
Log in to rule out -
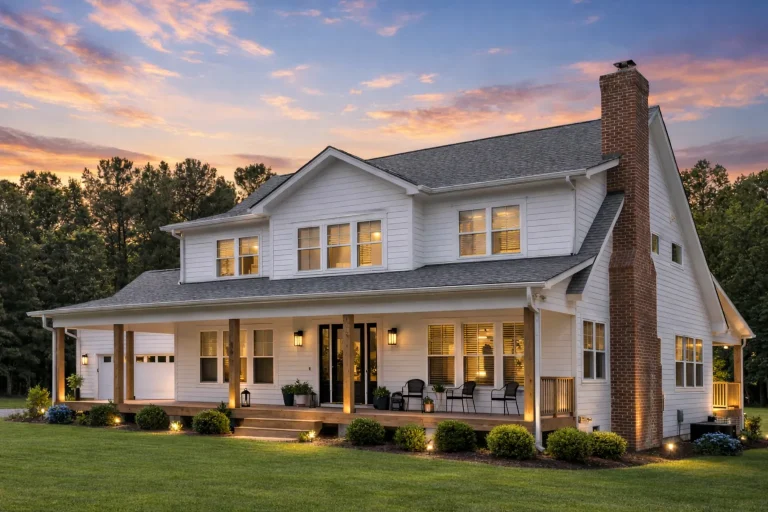
Plan 20-1517 – The Cooper Farmhouse | Modern Traditional – 4-Bed, 4-Bath, 2,750 SF – House plan details
Log in to rule out -
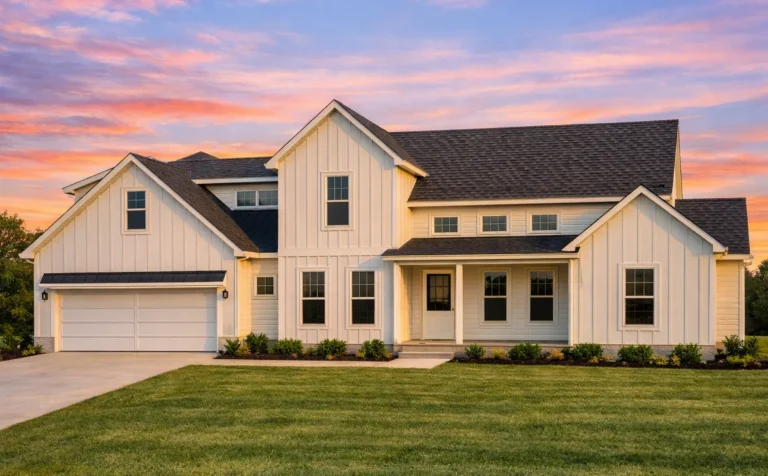
Plan 19-2322 – Moore Meadow | Modern Farmhouse – 4-Bed, 3-Bath, 2,557 SF – House plan details
Log in to rule out




Pro Services
We partner with builders, designers, developers, and real estate professionals to achieve a common goal — helping clients find affordable, build-ready house plans for their dream home.
If you are in the industry and want to refer clients to high-quality home plans with strong value, complete plan previews, CAD files, structural engineering, and support from our team, join our Pro Services program.
Explore Builder & Designer Referral ProgramWhy Choose MyHomeFloorPlans
With access to more than 20,000 hand-picked home plans through our expanded design network, and over 3,000 carefully added to MyHomeFloorPlans so far, we’re building a better way to find your dream home.
The Best Plans
- Access to 20,000+ hand-picked home plan options
- Over 3,000 plans thoughtfully added to our site so far
- High-quality, build-ready designs for today’s homeowners

The Best Service
- Family-owned and customer-focused
- Two years of growing with homeowners, builders, and designers
- Helpful support for plan questions, options, and modifications

The Best Value
- CAD file included with eligible plans
- Structural engineering included for added confidence
- Unlimited build rights and preview access on every sheet
Modification Services on Floor Plans
MyHomeFloorPlans offers modification services for all house plans on our website, making your dream home easier to customize. Work with our drafting team to request changes, adjust layouts, and create a plan that better fits your build.
Explore Customizable House PlansWhat Makes Us Different
We built our plan experience around transparency, flexibility, and practical value for real builds.
CAD Included
Editable files help designers, builders, and drafting teams customize plans more efficiently.
Engineering Included
Structural engineering is part of the complete plan package for stronger build-ready value.
Unlimited Build
Build once or multiple times without buying the same plan again.
Drafting Support
Use included drafting time to help personalize eligible plans.
Plan Previews
Preview full plan sets before purchase so you know what you are getting.

