ADU House Plans (450–800 Sq. Ft.) – Smart, Compact Living with Big Possibilities
Explore affordable ADU floor plans perfect for backyard units, guest suites, rental cottages, in-law spaces, and flexible small-home living.
Found 3,131 House Plans!
-
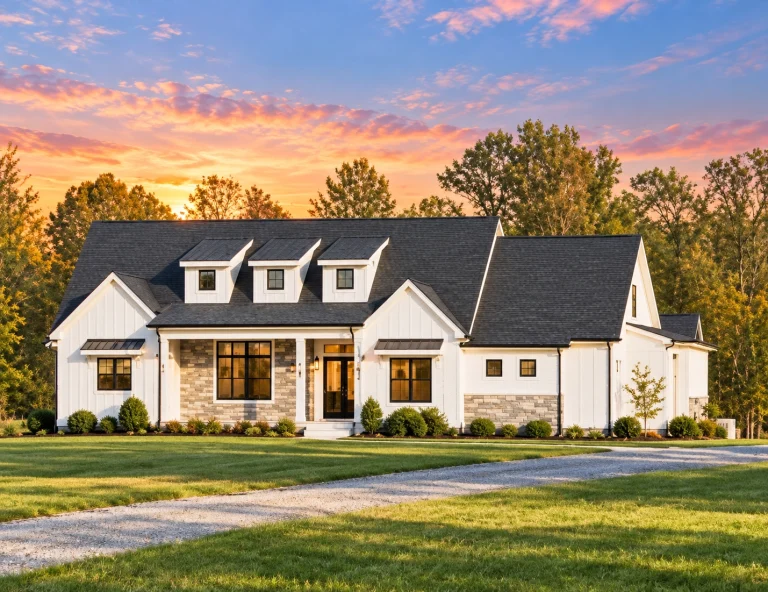
20-1882 HOUSE PLAN – Modern Farmhouse Home Plan – 3-Bed, 2.5-Bath, 2,345 SF – House plan details
Log in to rule out -
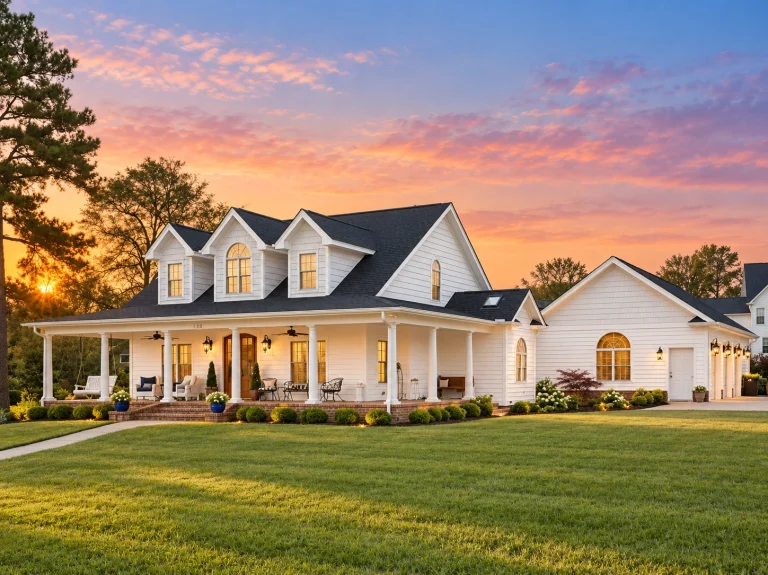
20-1203 HOUSE PLAN – Southern Traditional Home Plan – 4-Bed, 3-Bath, 3,164 SF – House plan details
Log in to rule out -
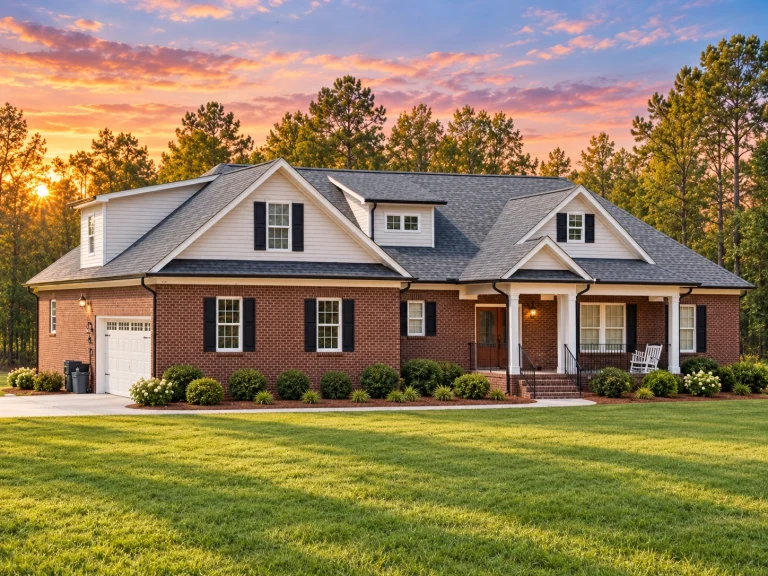
20-1456 HOUSE PLAN – Traditional Ranch Home Plan – 3-Bed, 3.5-Bath, 3,044 SF – House plan details
Log in to rule out -
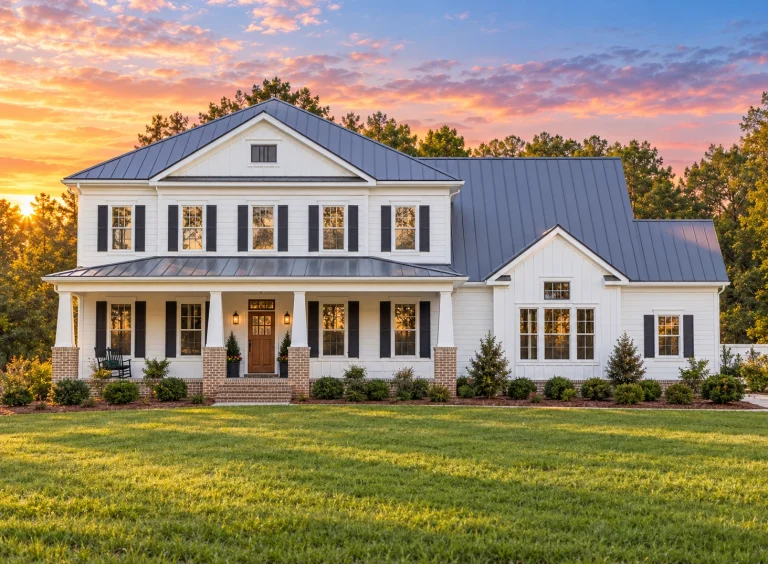
20-2145 HOUSE PLAN – Modern Farmhouse Home Plan – 5-Bed, 4.5-Bath, 3,795 SF – House plan details
Log in to rule out -
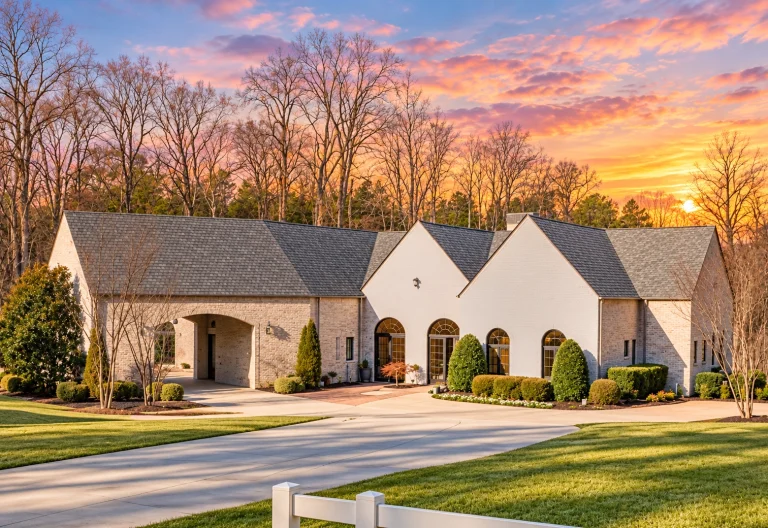
17-1825 HOUSE PLAN – French Country Home Plan – 3-Bed, 3.5-Bath, 5,403 SF PDF ONLY – House plan details
Log in to rule out -
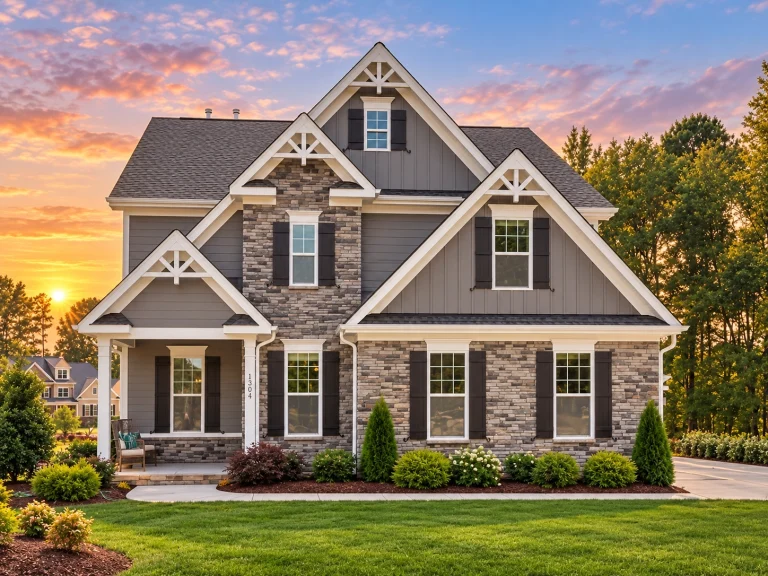
17-2163 HOUSE PLAN – Modern Craftsman Home Plan – 4-Bed, 4-Bath, 3,363 SF – House plan details
Log in to rule out -
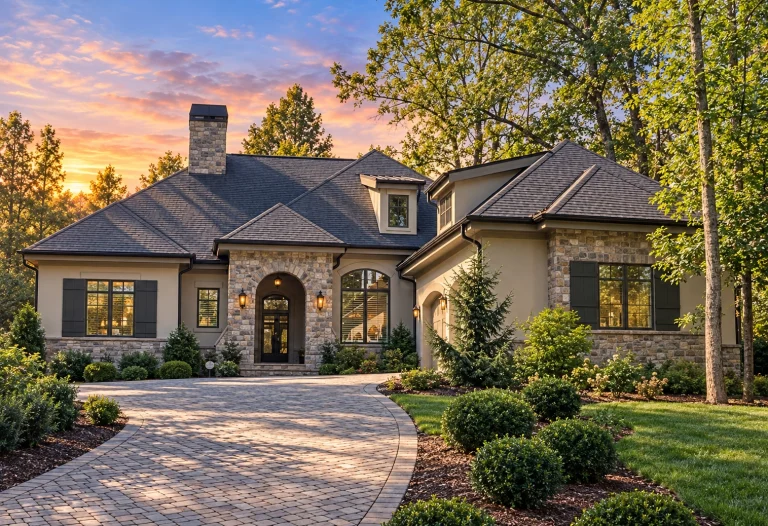
16-1766 HOUSE PLAN – French Country Home Plan – 3-Bed, 4-Bath, 2,753 SF – House plan details
Log in to rule out -
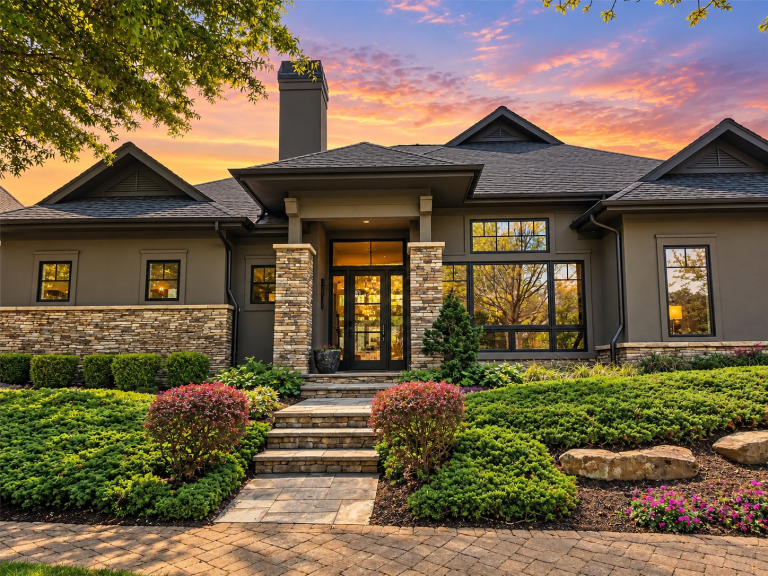
16-1051 HOUSE PLAN – Modern Suburban Home Plan – 3-Bed, 3.5-Bath, 2,735 SF – House plan details
Log in to rule out -
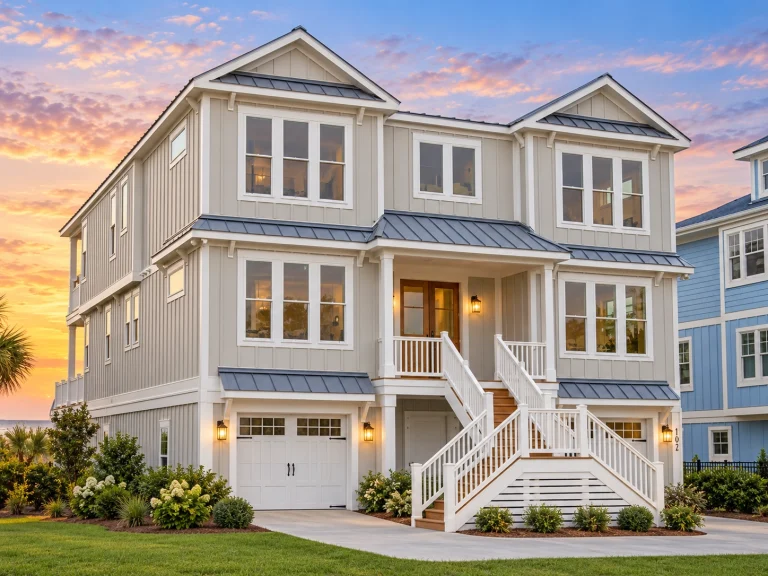
24-1472 HOUSE PLAN – Coastal Farmhouse Home Plan – 6-Bed, 5-Bath, 3,882 SF – House plan details
Log in to rule out -
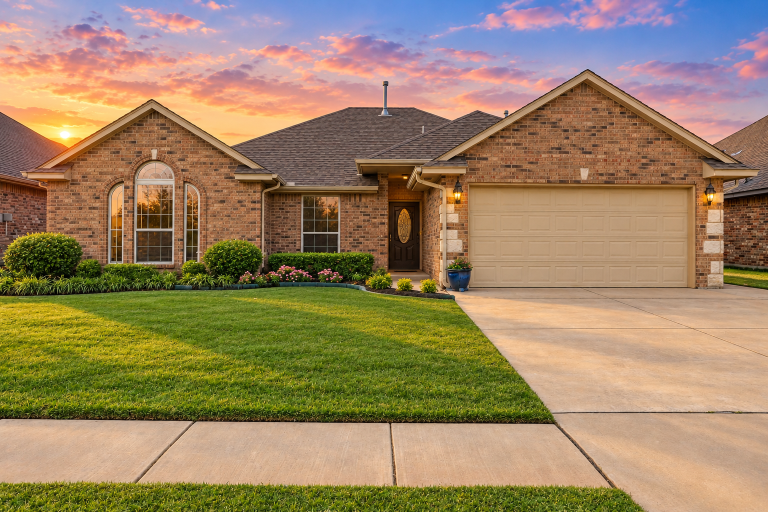
24-1931 HOUSE PLAN – Ranch Home Plan – 4-Bed, 2-Bath, 1,544 SF – House plan details
Log in to rule out -
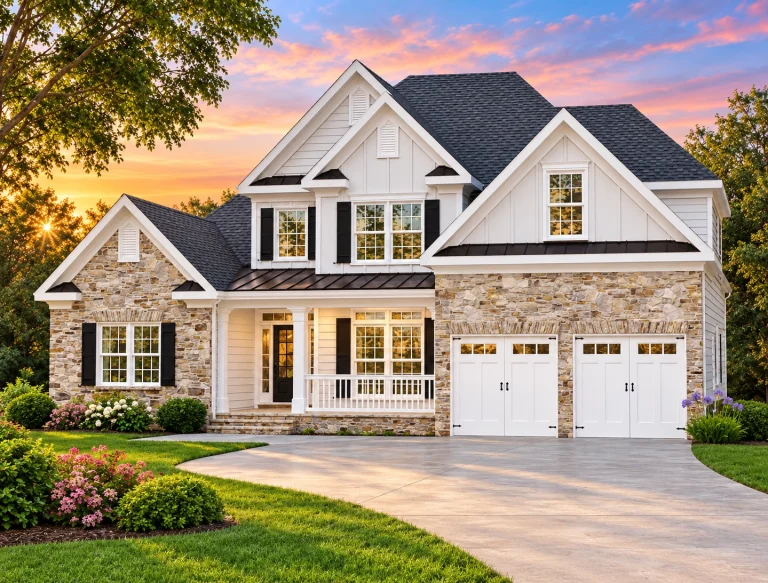
24-1628 HOUSE PLAN – Modern Craftsman Home Plan – 3-Bed, 2-Bath, 2,276 SF – House plan details
Log in to rule out -
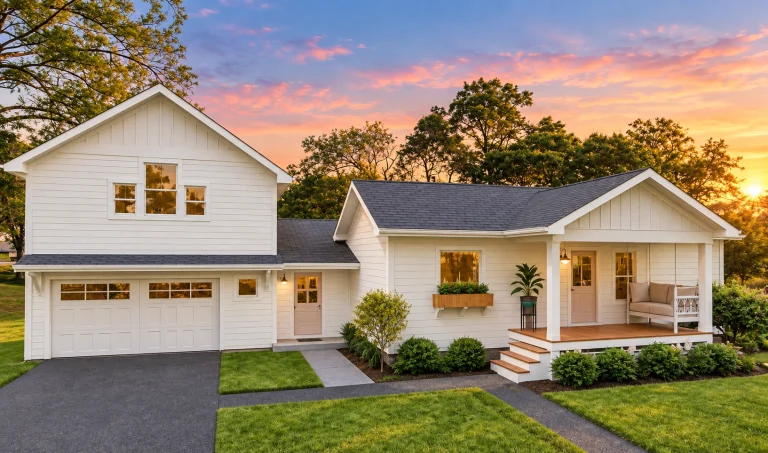
24-1586 HOUSE PLAN – Modern Farmhouse Home Plan – 3-Bed, 3-Bath, 1,700 SF – House plan details
Log in to rule out -
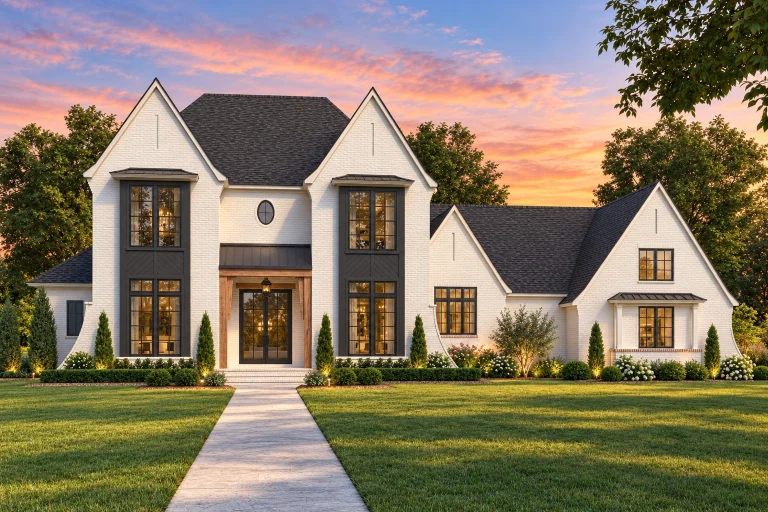
24-1528 HOUSE PLAN – Modern Tudor Home Plan – 3-Bed, 4.5-Bath, 4,741 SF – House plan details
Log in to rule out -
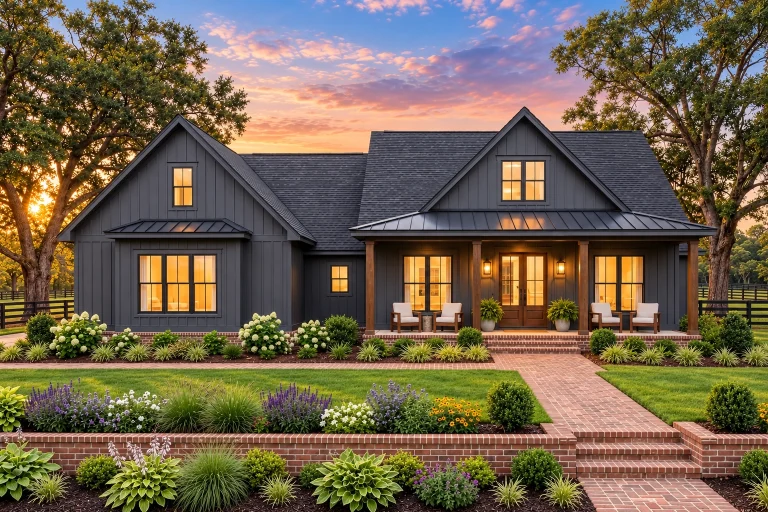
23-1218 HOUSE PLAN – Modern Farmhouse Home Plan – 3-Bed, 2.5-Bath, 2,188 SF – House plan details
Log in to rule out -
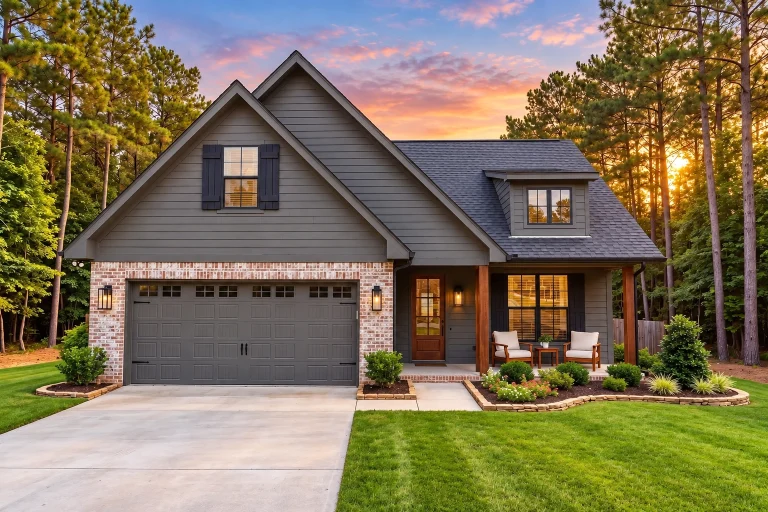
23-1868 HOUSE PLAN – Modern Farmhouse Home Plan – 4-Bed, 2.5-Bath, 2,004 SF – House plan details
Log in to rule out -
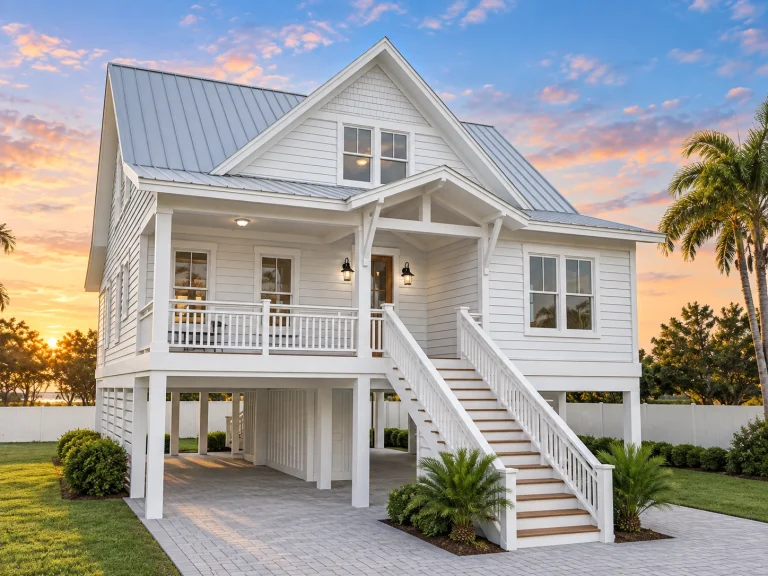
23-1021 HOUSE PLAN – Coastal Home Plan – 3-Bed, 2.5-Bath, 2,385 SF – House plan details
Log in to rule out -
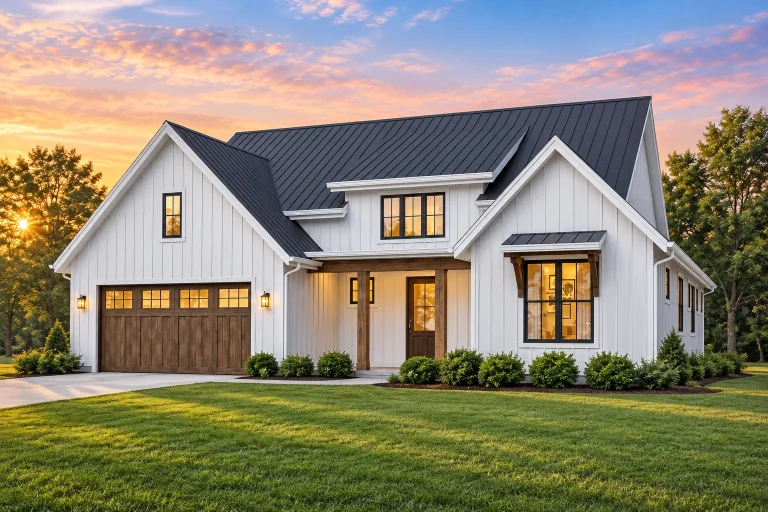
23-1123 HOUSE PLAN – Modern Farmhouse Home Plan – 3-Bed, 2-Bath, 1,878 SF – House plan details
Log in to rule out -
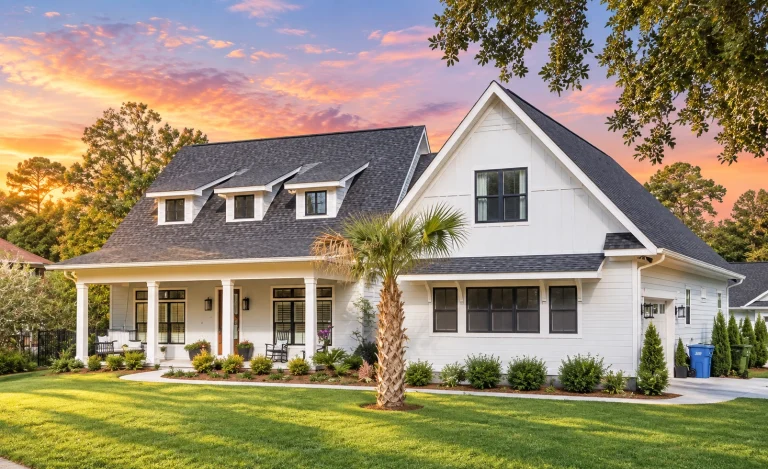
23-1943 HOUSE PLAN – Modern Farmhouse Home Plan – 3-Bed, 2-Bath, 2,332 SF – House plan details
Log in to rule out -
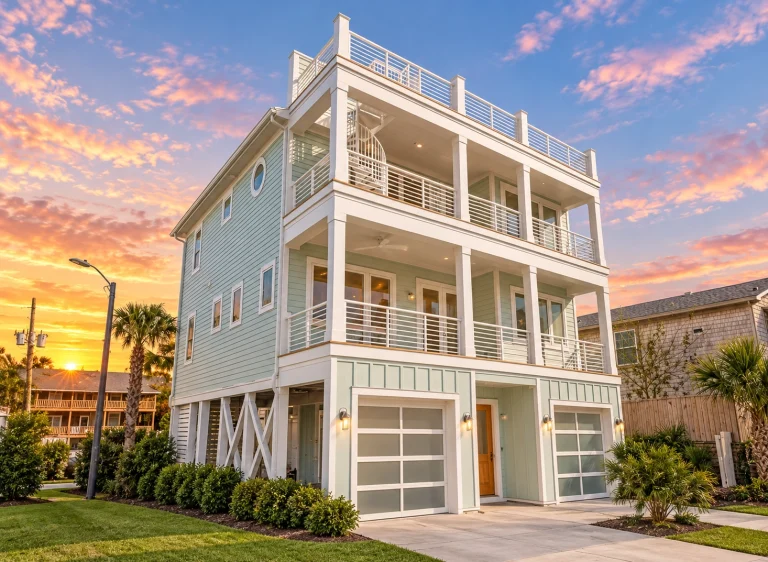
24-1943 HOUSE PLAN – Coastal Home Plan – 4-Bed, 4-Bath, 2,573 SF – House plan details
Log in to rule out -
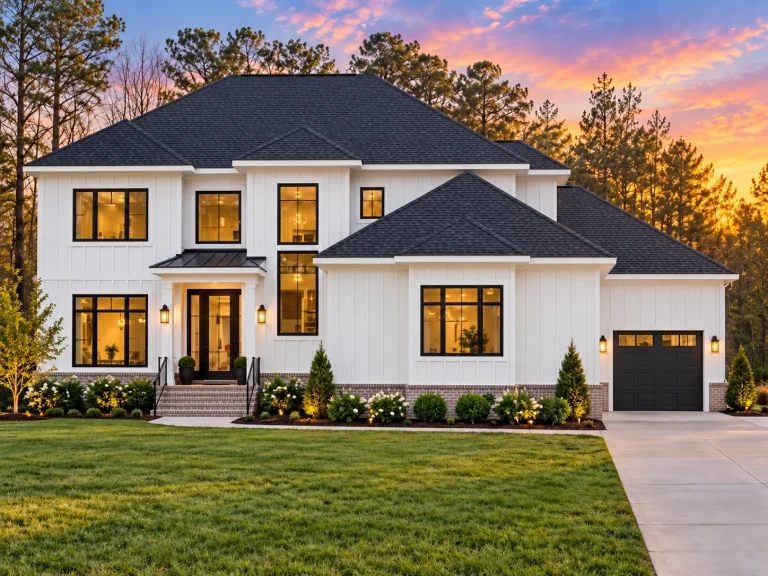
24-1699 HOUSE PLAN – Contemporary Home Plan – 4-Bed, 5-Bath, 4,176 SF – House plan details
Log in to rule out -
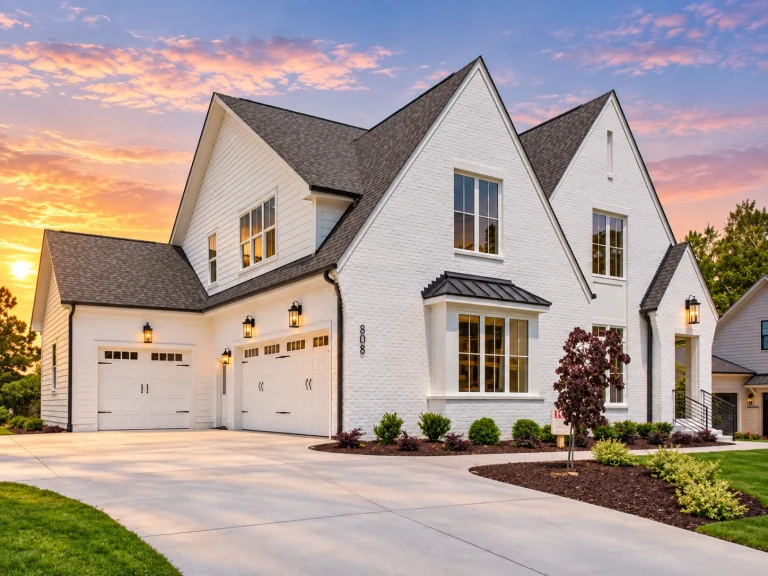
24-1876 HOUSE PLAN – Modern Tudor Home Plan – 5-Bed, 4.5-Bath, 3,290 SF – House plan details
Log in to rule out -
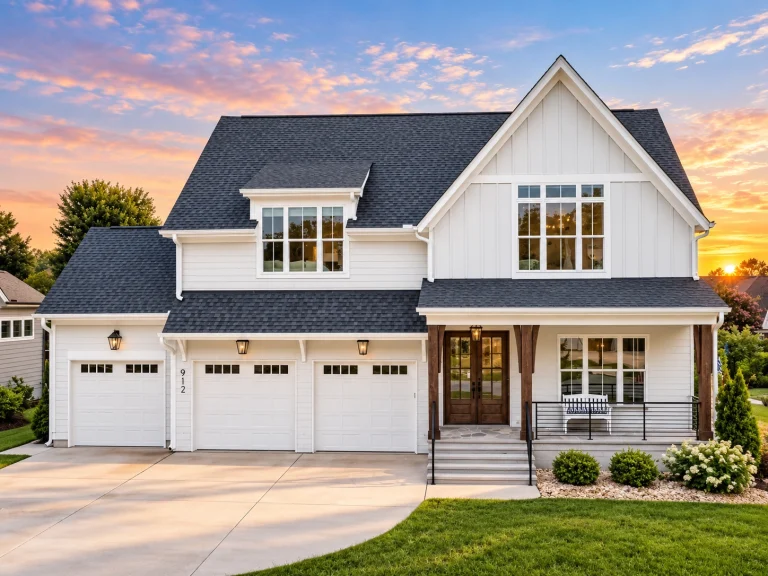
24-1298 HOUSE PLAN – Modern Farmhouse Home Plan – 4-Bed, 4.5-Bath, 3,335 SF – House plan details
Log in to rule out -
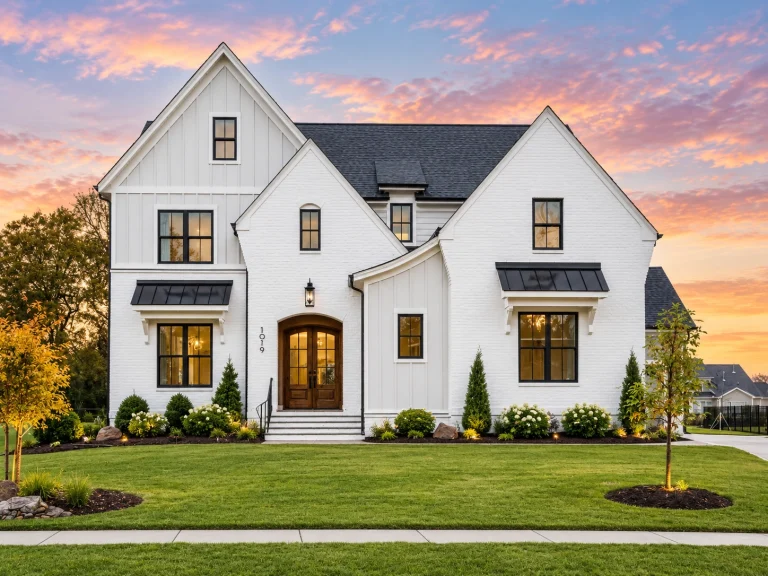
24-1253 HOUSE PLAN – Modern European Farmhouse Home Plan – 4-Bed, 4.5-Bath, 3,549 SF – House plan details
Log in to rule out -
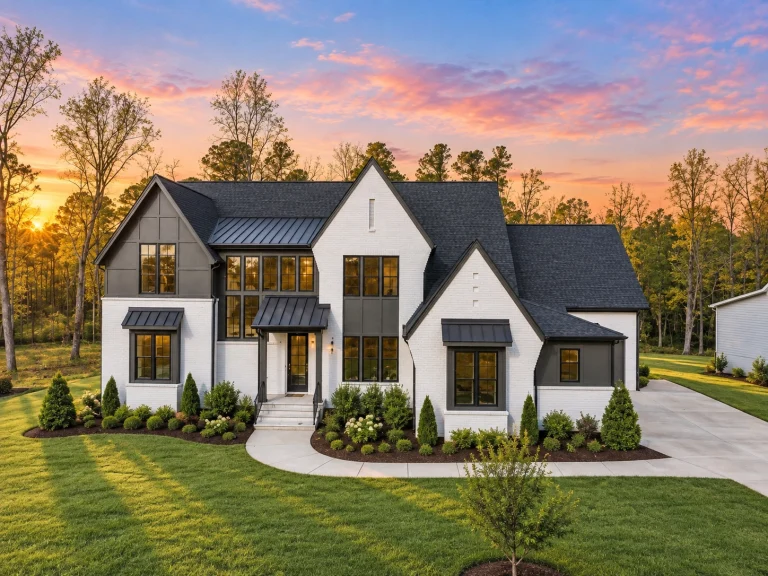
24-1001 HOUSE PLAN – Modern Tudor Home Plan – 4-Bed, 5-Bath, 4,677 SF – House plan details
Log in to rule out -
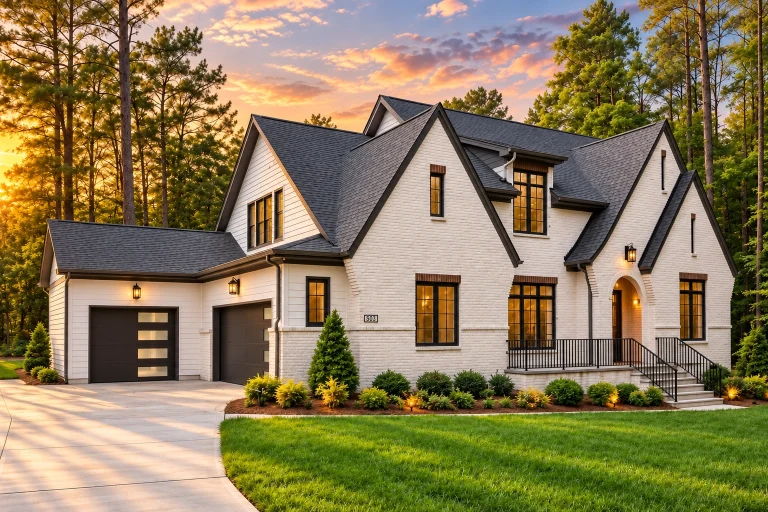
23-1240 HOUSE PLAN – Modern Tudor Home Plan – 5-Bed, 5-Bath, 4,334 SF – House plan details
Log in to rule out




ADU House Plans – Smart, Stylish, and Perfect for Compact Living
If you’re looking for a smart way to expand your living space, generate rental income, or create a private guest suite, our collection of ADU house plans is the perfect place to start. Also known as Accessory Dwelling Units, these compact designs are ideal for backyard cottages, in-law suites, guest houses, home offices, tiny rentals, or flexible small-home living.
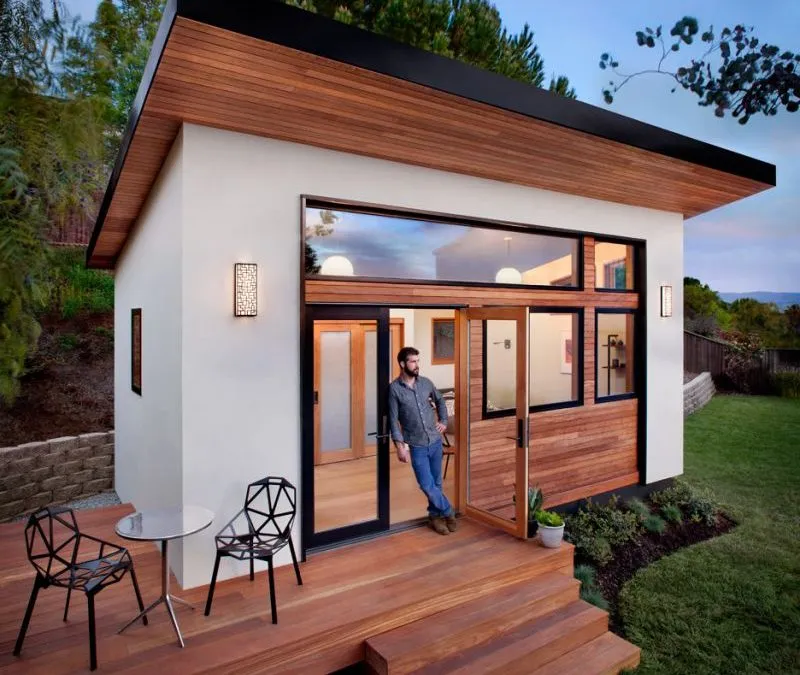
What Is an ADU?
ADU stands for Accessory Dwelling Unit. It is a smaller, self-contained residential structure located on the same property as a primary home. ADUs are commonly used as backyard rental units, private guest cottages, in-law suites, compact home offices with living space, or short-term vacation rentals where local rules allow.
Designed for Smart, Compact Living
ADU house plans make it possible to add valuable living space without building a full-size home. These efficient layouts are designed to make every square foot count while still offering privacy, comfort, storage, and everyday functionality.
Backyard Rental Potential
Create an income-producing rental unit, long-term tenant space, or short-term stay option where local zoning allows ADU use.
Guest or In-Law Suite
Give family members, aging parents, adult children, or guests a private living space close to the main home but still independent.
Efficient Small Footprints
Compact layouts combine living, dining, kitchen, bedroom, bathroom, and storage needs into a smaller, smarter residential design.
Flexible Property Value
An ADU can add usable square footage, improve property flexibility, and create more options for changing family or investment needs.
Premium Plan Features Included With Every ADU Design
Every ADU house plan includes editable CAD files and printable PDFs, giving you more control when working with builders, designers, engineers, or local permitting offices. These compact plan packages are built for flexibility from the start.
CAD & PDF Files
Your ADU plan package includes editable CAD files and printable PDFs, making it easier to customize the design for your site and local requirements.
Unlimited Build License
Use your ADU plan more than once without paying for a new license every time, especially useful for builders, investors, and repeat projects.
Engineering Included
Structural engineering is included to help support a smoother path toward construction and give your builder a stronger plan package to work from.
These extras can save you thousands compared to competitors who charge separately for CAD files, additional builds, foundation changes, or engineering.
Learn more about our included CAD files, unlimited-build license, free foundation modifications, and structural engineering.
Who Are ADU House Plans Perfect For?
ADU house plans are popular with homeowners, families, investors, and builders who want a compact design that can serve many different purposes. From rental income to multigenerational living, ADUs offer big possibilities in a smaller footprint.
- Homeowners with extra backyard space who want a guest cottage, rental unit, studio, office, or private retreat.
- Families needing flexible housing for aging parents, adult children, guests, caregivers, or multigenerational living.
- Investors and developers looking for compact, repeatable residential designs with broad rental and resale appeal.
- Urban property owners who want to make better use of limited land with a smaller detached or secondary dwelling.
ADU rules vary by city, county, and state, so always confirm local zoning, setbacks, parking requirements, utility rules, and permitting needs before building.
Common Features in Our ADU Designs
ADU house plans may be small in square footage, but the best designs are big on livability. Smart room flow, built-in storage, efficient kitchens, private sleeping areas, and separate entrances help these compact homes feel complete.
Open Living Areas
Combined living, dining, and kitchen areas help small ADUs feel larger, brighter, and easier to furnish.
Efficient Kitchens
Compact kitchens can include full appliance layouts, smart storage, and practical prep space without wasting square footage.
Private Bedrooms
Many ADU plans include one bedroom, two bedrooms, studio layouts, or flexible sleeping areas depending on the design.
Separate Entrances
A private entry helps ADUs work better for guests, tenants, in-laws, home offices, or independent living.
Explore Related Small Living Designs
If you like ADU house plans, you may also want to compare one-bedroom homes, small house plans, modern designs, ranch layouts, and detached garage plans with living space.
1 Bedroom House Plans
Efficient layouts for compact living, guest spaces, rentals, or private backyard homes.
Small Home Plans
Smart, affordable designs that make efficient use of every square foot.
Modern House Plans
Clean lines, simple forms, open interiors, and contemporary curb appeal.
Ranch Style Home Plans
Single-level layouts with practical flow and easy everyday living.
Detached Garage Living
Garage apartments, guest suites, and flexible living space separated from the main house.
All-Inclusive Benefits That Set Us Apart
An ADU plan package should be complete, flexible, and easy to adapt. Our included benefits help homeowners, builders, and investors get more value from every purchase.
| Feature | Included With Our ADU House Plans? |
|---|---|
| CAD and PDF files | Yes — included |
| Structural engineering | Yes — included |
| Unlimited build license | Yes — included |
| Free foundation changes | Yes — included |
| Preview all sheets before purchase | Yes — included |
Our pricing is lower than all major competitors, and our plan sets are more complete. You can preview all plan sheets here, so there is no guesswork about what is included.
Ready to Build Smarter With an ADU?
Our ADU house plans offer unbeatable flexibility and affordability. Whether you are adding an income-producing rental, designing a backyard guest home, creating an in-law suite, or planning a compact private retreat, you get engineered drawings, editable CAD files, printable PDFs, and the freedom to build on your terms.
Frequently Asked Questions About ADU House Plans
What does ADU stand for?
ADU stands for Accessory Dwelling Unit. It is a smaller, self-contained home that shares a property with a main residence.
Can I build multiple ADUs from one plan?
Yes. Our ADU house plans include an unlimited-build license, which gives builders, investors, and property owners more flexibility for repeat projects.
Are ADU house plans legal in my area?
ADU legality depends on local zoning rules, setbacks, parking requirements, utility access, and permitting standards. The plans can be modified to help meet many local requirements, but you should confirm rules with your local building department before construction.
Do your ADU plans include engineering?
Yes. Every ADU house plan includes structural engineering along with CAD files, printable PDFs, and an unlimited-build license.
Can I customize the foundation or layout of my ADU plan?
Yes. Foundation changes are included, and affordable layout modifications are available for room adjustments, exterior changes, roof updates, or site-specific needs.
ADU Design Tip
Before choosing an ADU plan, check your local rules for maximum square footage, height limits, setbacks, parking, utilities, fire separation, entrance placement, and whether detached or attached ADUs are allowed on your property.

