3
Found 465 House Plans!
-
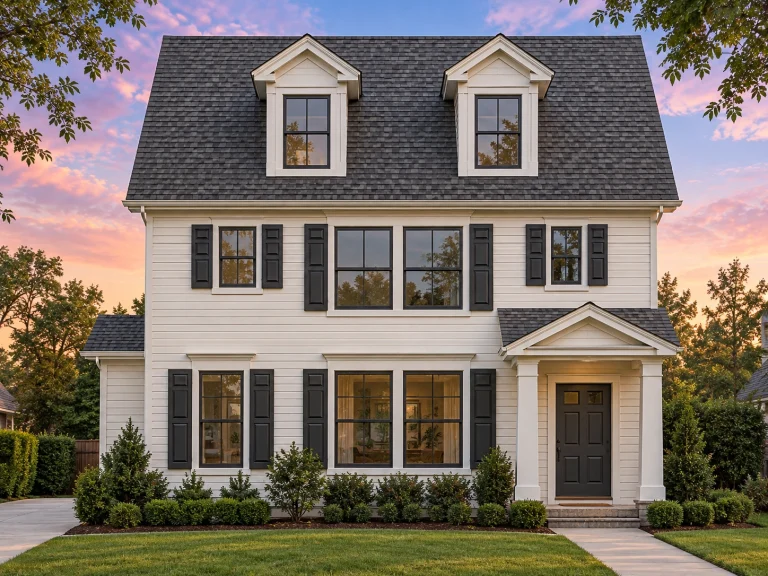
Plan 9-1587 – Pain Retreat | Patio – 3-Bed, 1,384 SF – House plan details
Log in to rule out -
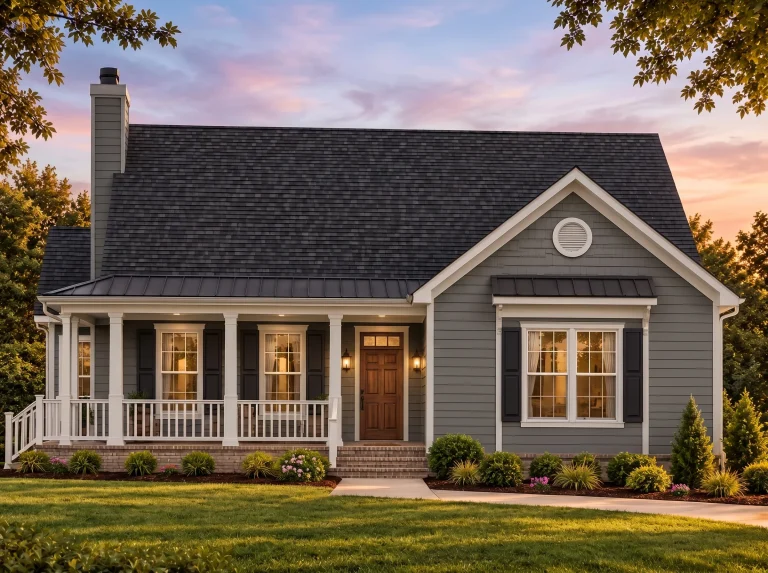
Plan 9-1713 – Auburn Point Retreat | Cape Cod – 5-Bed, 3-Bath, 2,040 SF – House plan details
Log in to rule out -
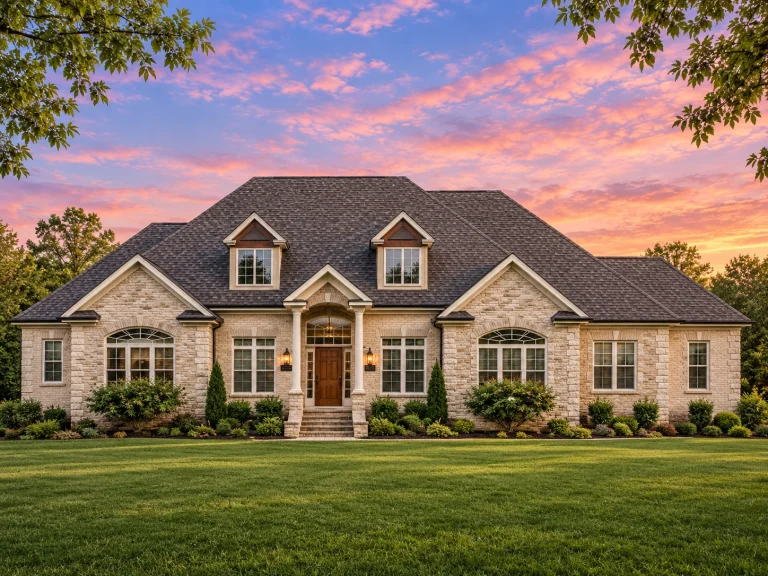
Plan 9-1757 – Auburn Pointe Lodge | Traditional – 6-Bed, 3-Bath, 4,148 SF – House plan details
Log in to rule out -
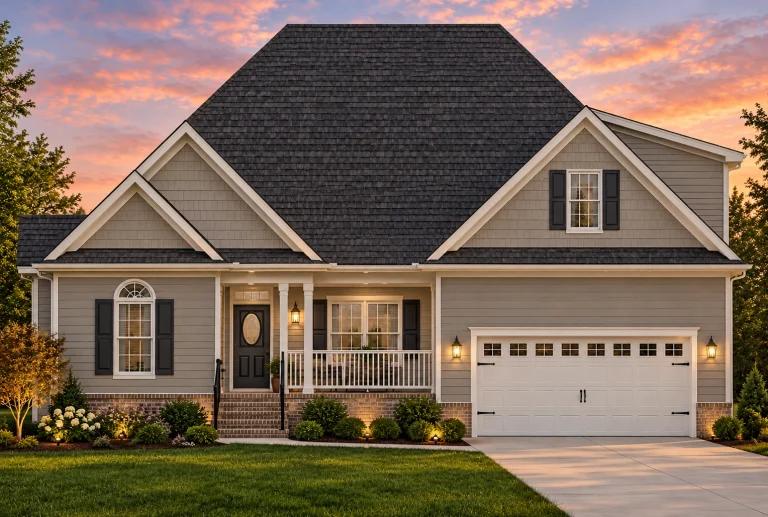
Plan 9-1806 – Kansas Basin | Traditional Suburban – 3-Bed, 3-Bath, 2,323 SF – House plan details
Log in to rule out -
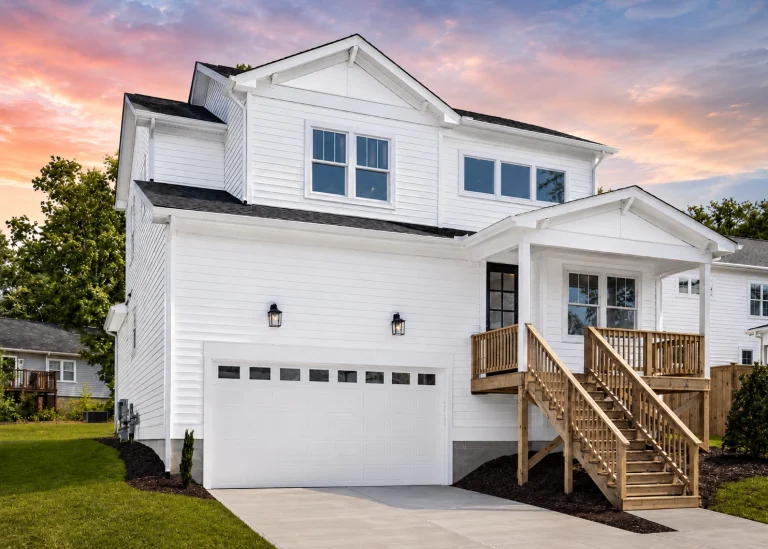
21-3023 HOUSE PLAN – Modern Farmhouse Home Plan – 4-Bed, 3-Bath, 2,406 SF – House plan details
Log in to rule out -
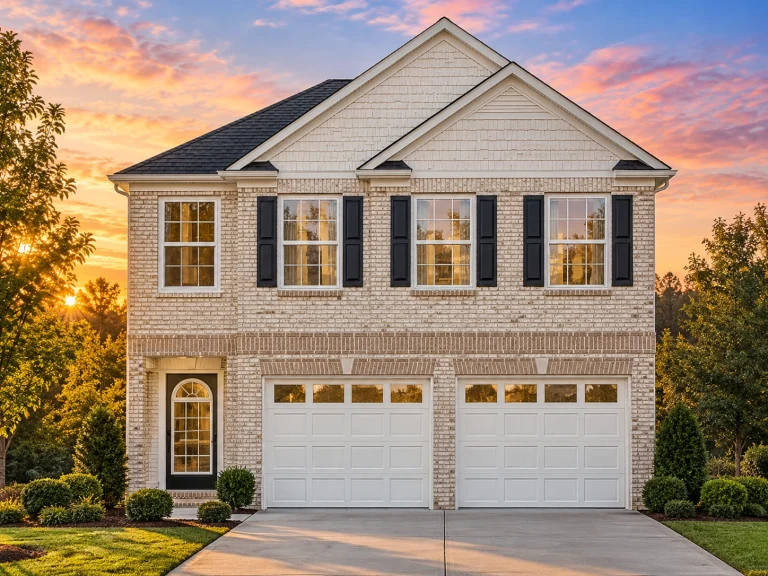
Plan 12-2895 – Aster View Villa | Traditional – 4-Bed, 3-Bath, 2,561 SF – House plan details
Log in to rule out -
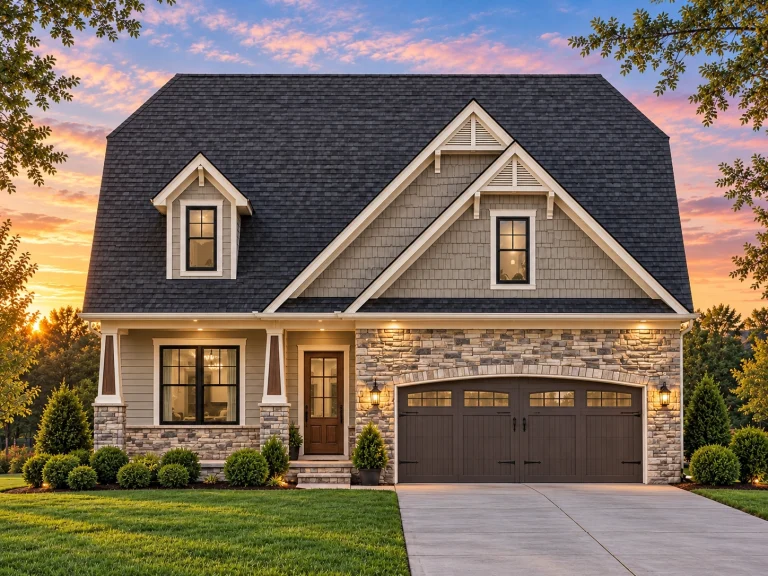
Plan 15-1309B – Hollyhock Cottage | New American – 4-Bed, 3-Bath, 2,937 SF – House plan details
Log in to rule out -
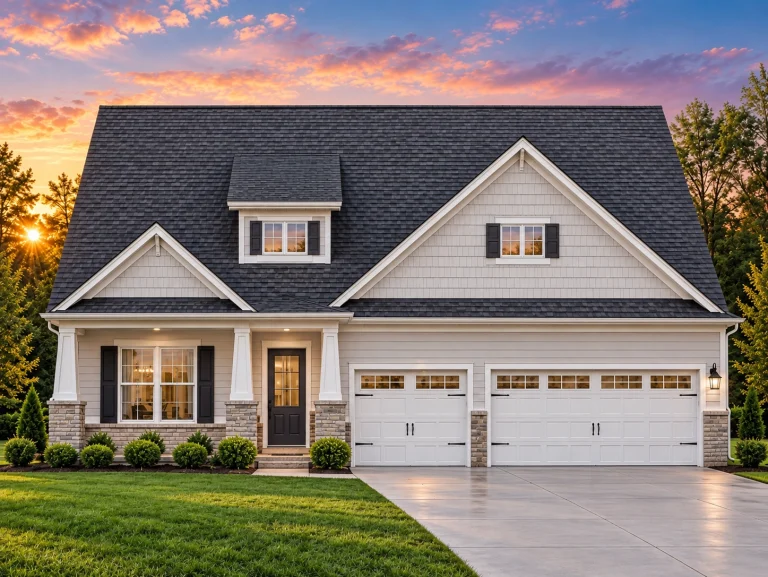
Plan 19-2215 – Solaris Heights | Traditional – 5-Bed, 3-Bath, 2,470 SF – House plan details
Log in to rule out -
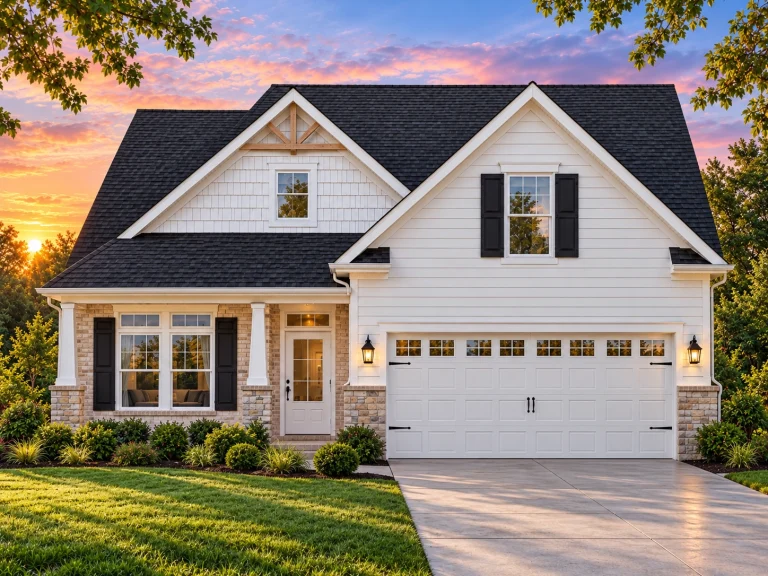
Plan 8-1143 – Parker Ridge | New American – 3-Bed, 3-Bath, 2,834 SF – House plan details
Log in to rule out -
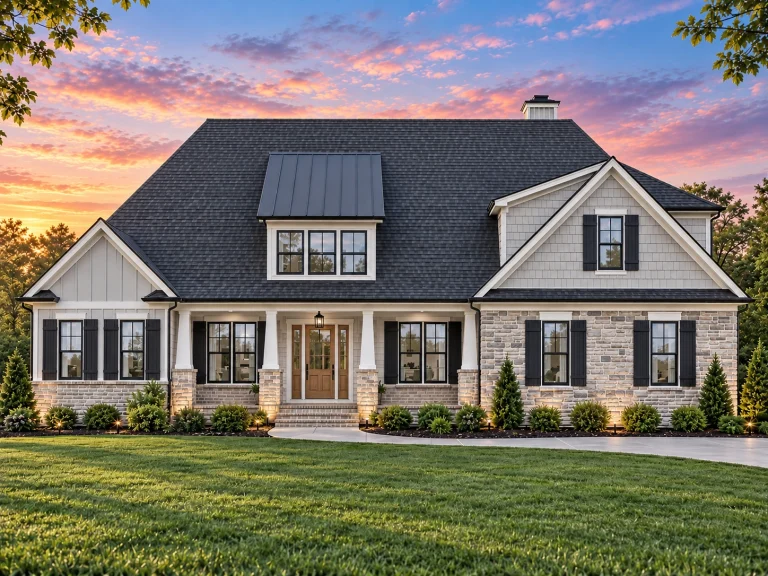
Plan 8-1318 – Teton Mountain House | Traditional – 3-Bed, 3-Bath, 3,041 SF – House plan details
Log in to rule out -
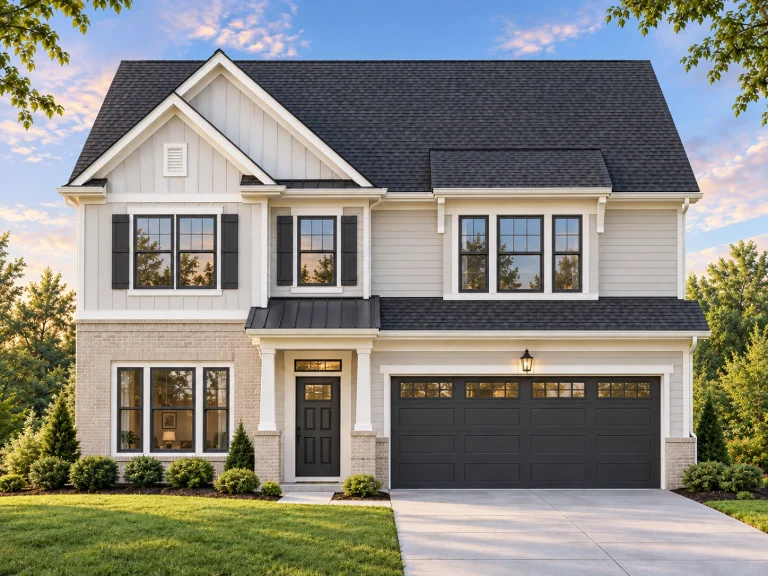
Plan 8-1704C – Auburn Terrace Estate | New American – 4-Bed, 3-Bath, 2,758 SF – House plan details
Log in to rule out -
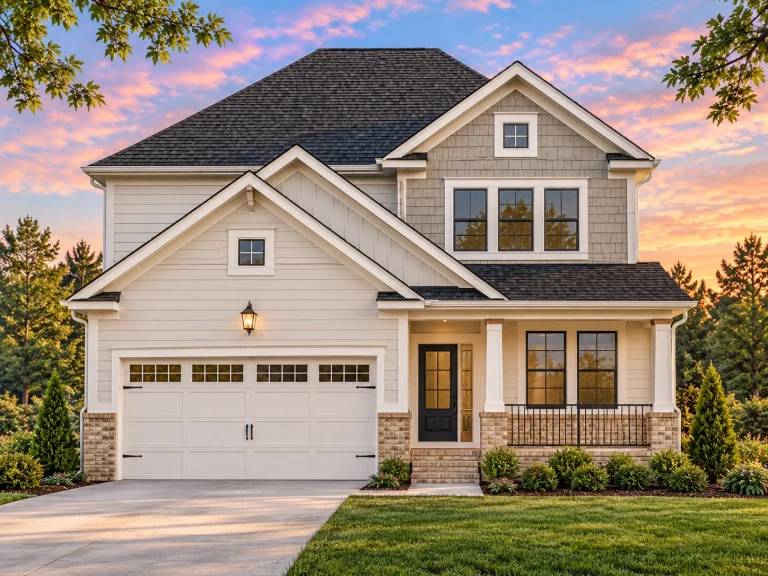
Plan 9-1171 – Auburn Summit Place | Traditional – 4-Bed, 3-Bath, 2,570 SF – House plan details
Log in to rule out -
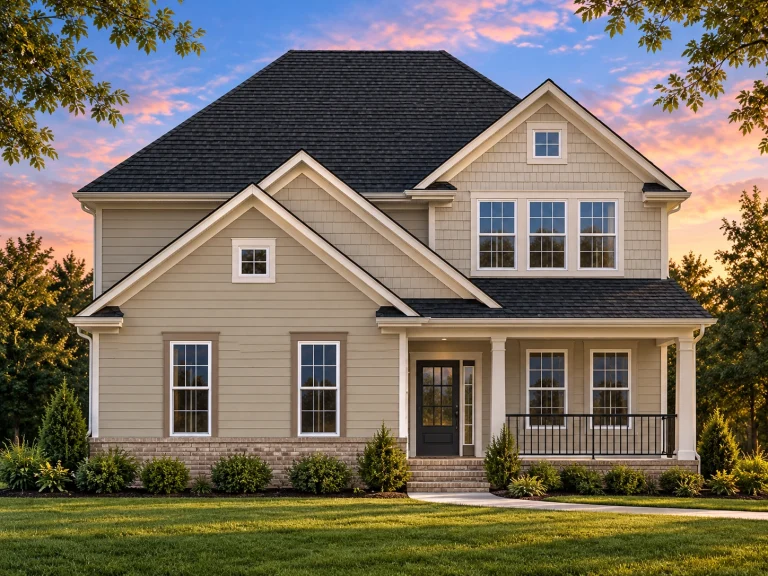
Plan 9-1171B – Auburn View Residence | Traditional – 4-Bed, 3-Bath, 2,675 SF – House plan details
Log in to rule out -
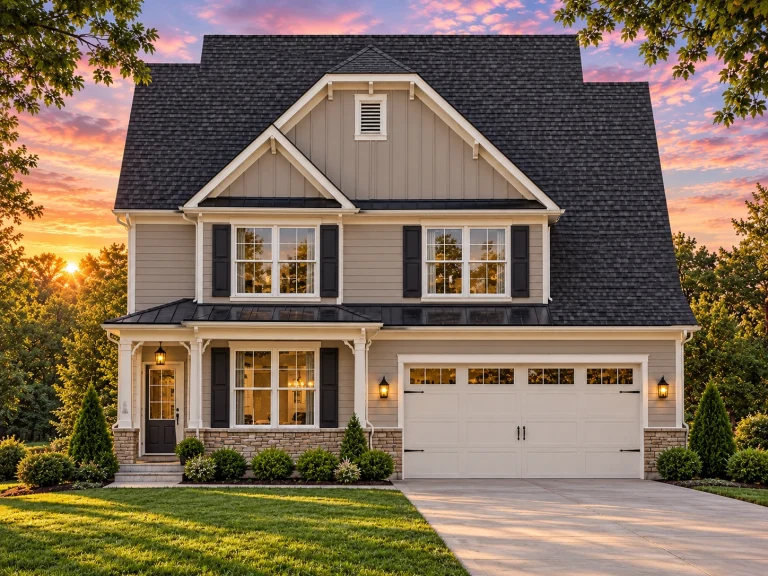
Plan 9-1202A – Wisteria Cottages | Modern Farmhouse – 4-Bed, 3-Bath, 2,525 SF – House plan details
Log in to rule out -
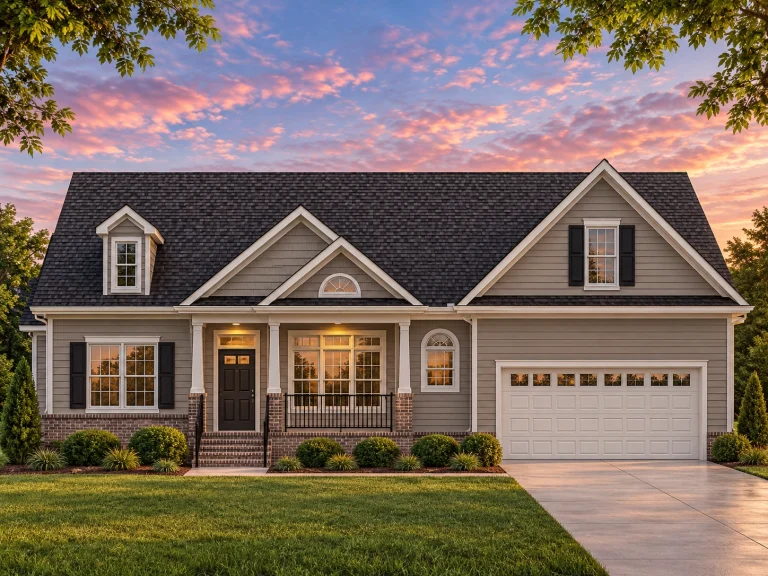
Plan 9-1531 – Aster Bridge Farmhouse | Cape Cod – 4-Bed, 3-Bath, 2,224 SF – House plan details
Log in to rule out