Bedrooms on Second Floor

Found 1,974 House Plans!

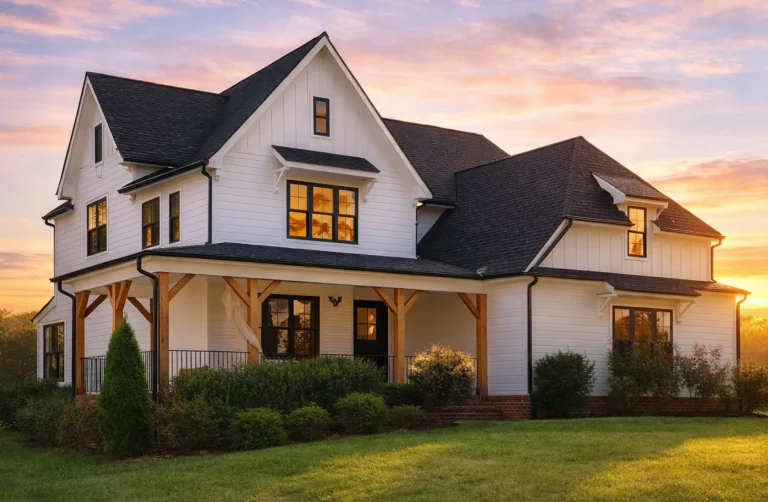
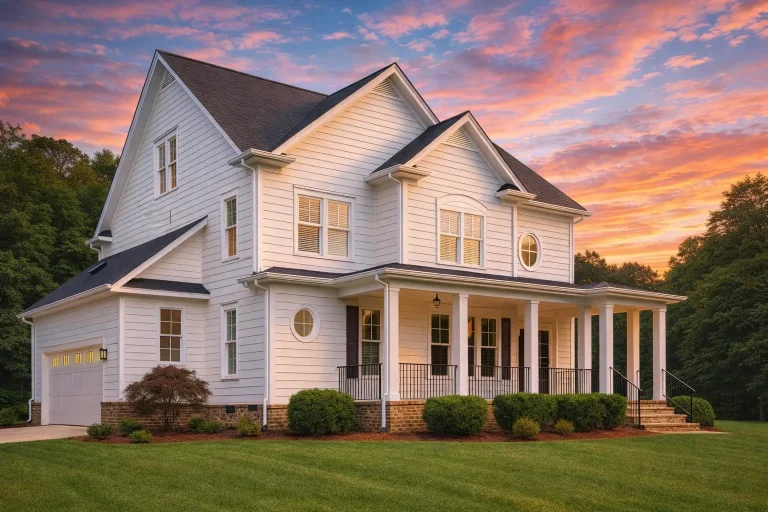
  • Front exterior of a Modern Farmhouse style home featuring white board and batten siding, black windows, gabled rooflines, and a covered wraparound porch

    Plan 19-1104 – Primrose Cottage | Modern Farmhouse – 4-Bed, 4-Bath, 3,157 SF – House plan details

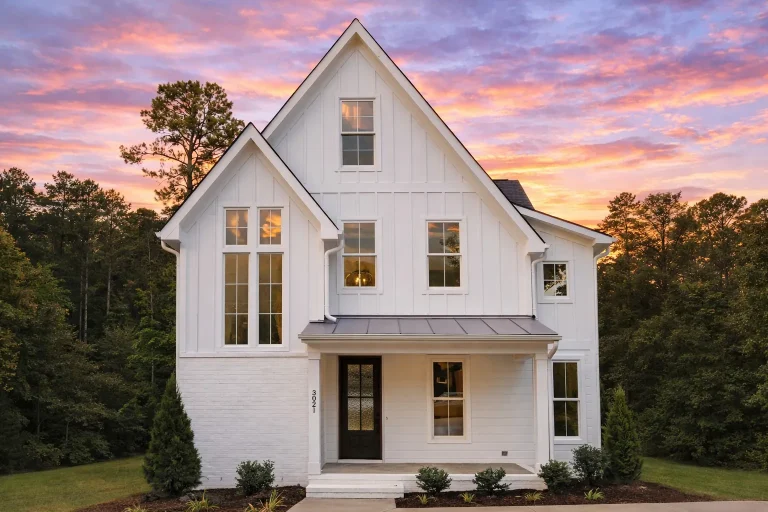
  • Front elevation of a Modern Farmhouse and New American style home featuring board and batten siding, steep gable rooflines, and a welcoming covered porch

    Plan 18-1770 – Lilac Cottage | Modern Farmhouse – 4-Bed, 4-Bath, 3,568 SF – House plan details

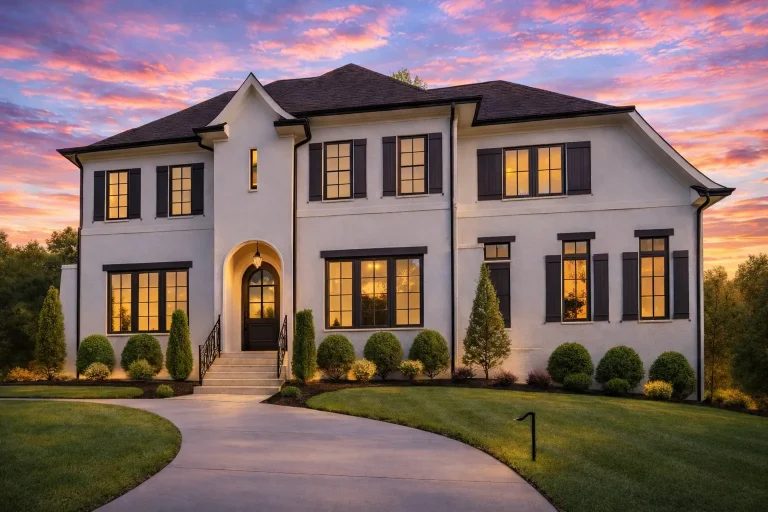
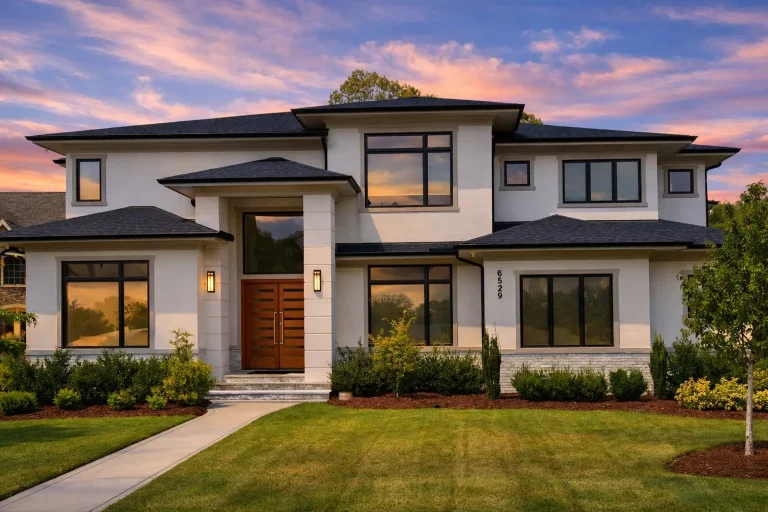
  • Front and side view of a Transitional Modern Traditional home featuring smooth stucco exterior, black window trim, and arched entryway design with timeless curb appeal

    Plan 17-1767 – The Cuckoo’s Nest | Transitional – 5-Bed, 5.5-Bath, 4,658 SF – House plan details

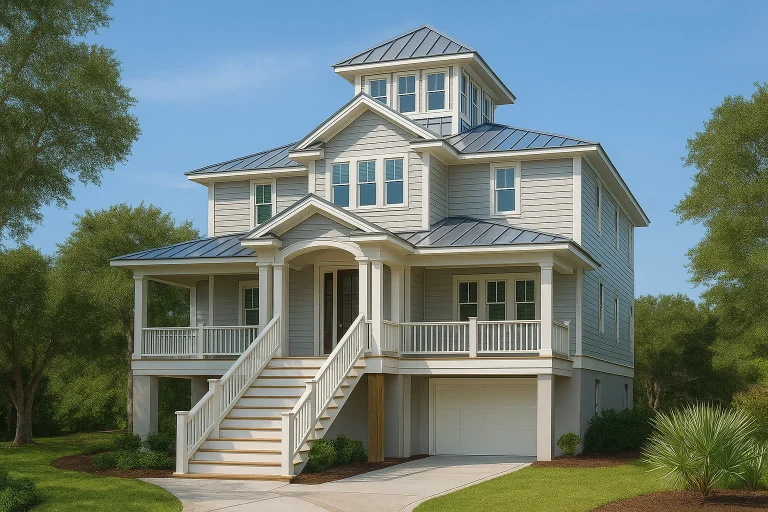
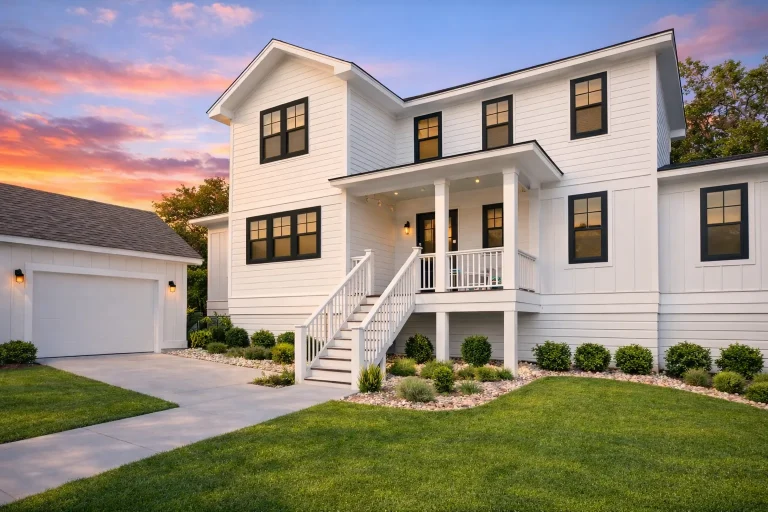
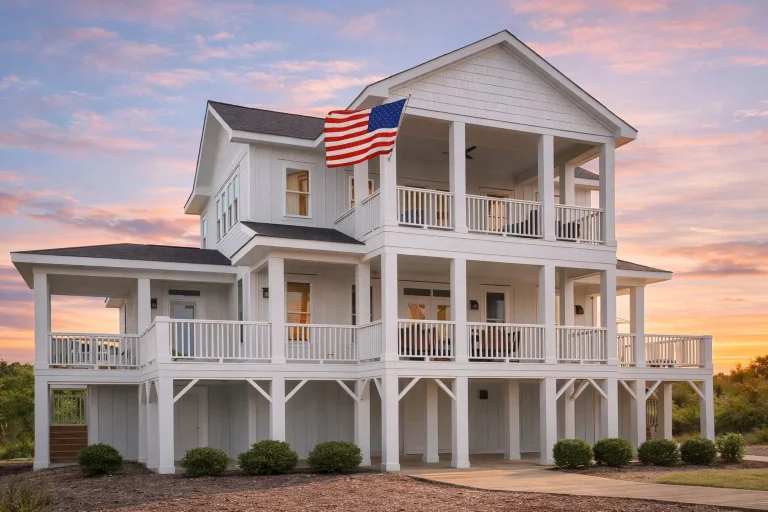
  • Front elevation of a coastal beach house with elevated foundation, horizontal siding, standing seam metal roof, and wraparound porches

    Plan 13-1901 – The Gate House | Coastal – 4-Bed, 5-Bath, 2,676 SF – House plan details

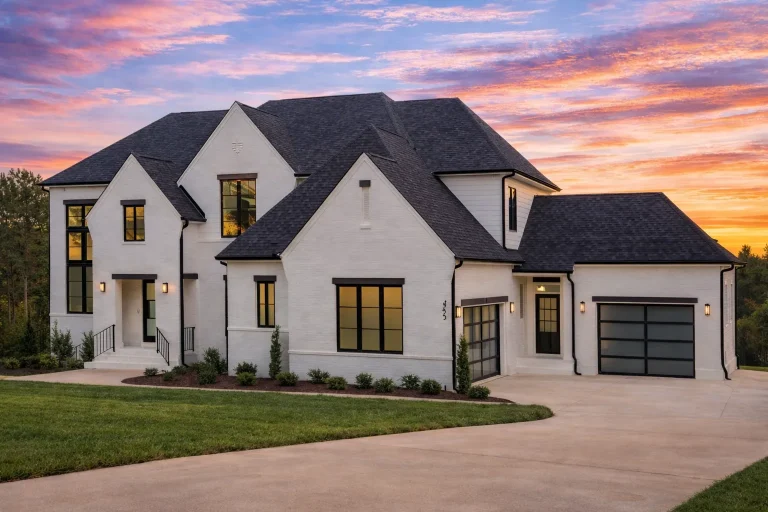
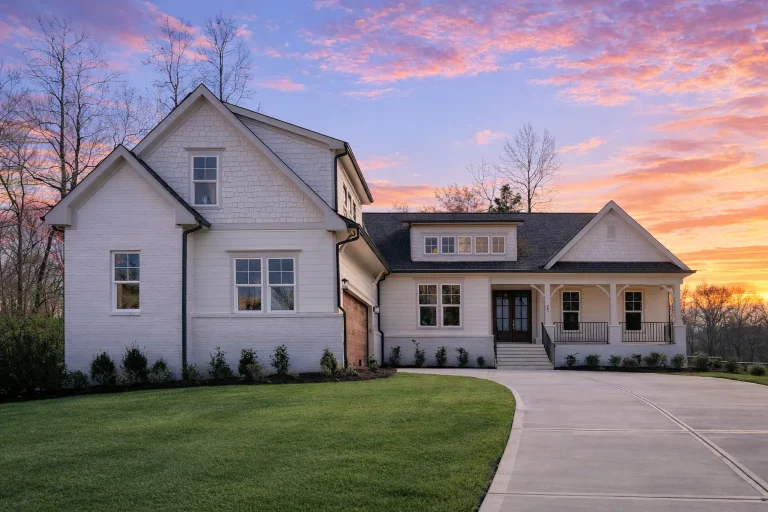
  • Front elevation of a New American Modern Farmhouse style home featuring painted brick, board and batten siding, steep gables, and a side entry garage

    Plan 20-1982 – HomeLodgeLane | New American – 6-Bed, 6-Bath, 5,515 SF – House plan details

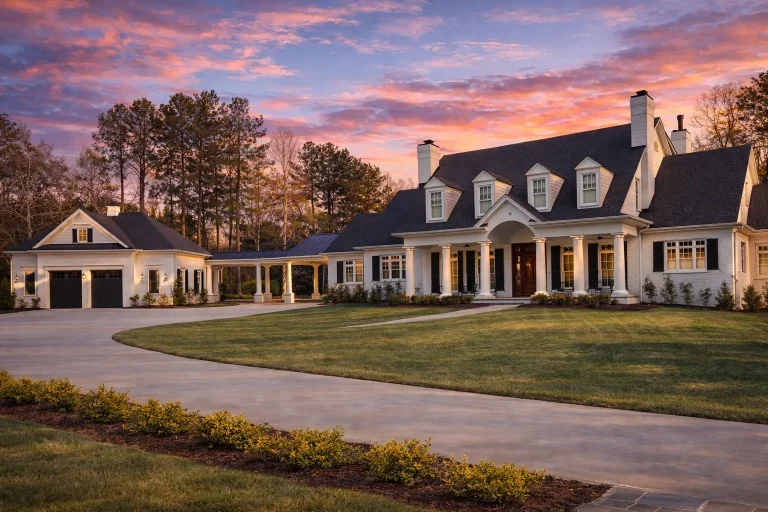
  • Front exterior of a Classical Southern style home with white painted brick, dormer windows, and a columned wraparound porch

    Plan 12-2938 – HomeSafeNest | Classical Southern – 5-Bed, 4.5-Bath, 5,884 SF – House plan details

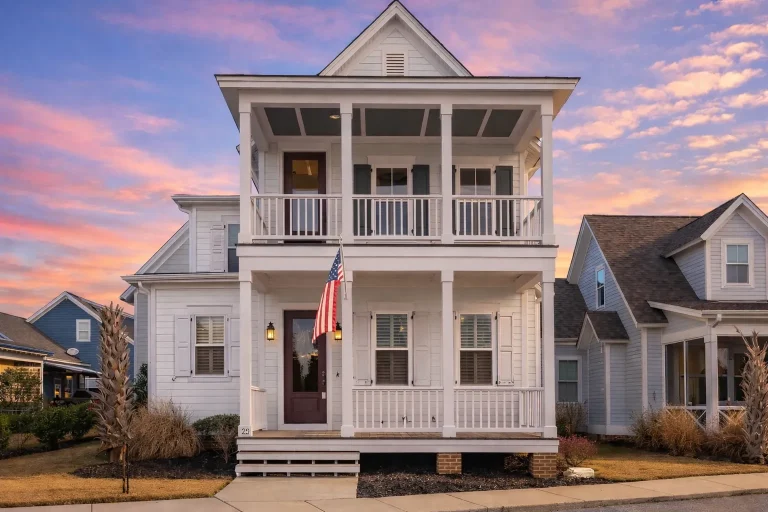
  • Front elevation of a Coastal Colonial style home featuring horizontal lap siding, symmetrical façade, and stacked covered porches

    Plan 14-1283 – Stuart Haven | Colonial – 3-Bed, 2.5-Bath, 2,367 SF – House plan details

  • Front elevation of a Modern Farmhouse style home featuring board and batten siding, gabled rooflines, large windows, and a welcoming covered front porch

    Plan 18-2189 – Clarity Cabin | Modern Farmhouse – 5-Bed, 5-Bath, 3,788 SF – House plan details

  • Front exterior view of a Coastal Traditional Low Country style home with horizontal siding, raised brick foundation, covered porch, and Colonial Revival details

    Plan 9-1051 – Vector Estate | Coastal Traditional – 4-Bed, 3.5-Bath, 3,059 SF – House plan details

  • Front exterior view of a New American Modern Traditional house with smooth stucco, fiber cement siding, symmetrical windows, and landscaped lawn

    Plan 18-1151 – The Accord | New American – 6-Bed, 7-Bath, 7,823 SF – House plan details

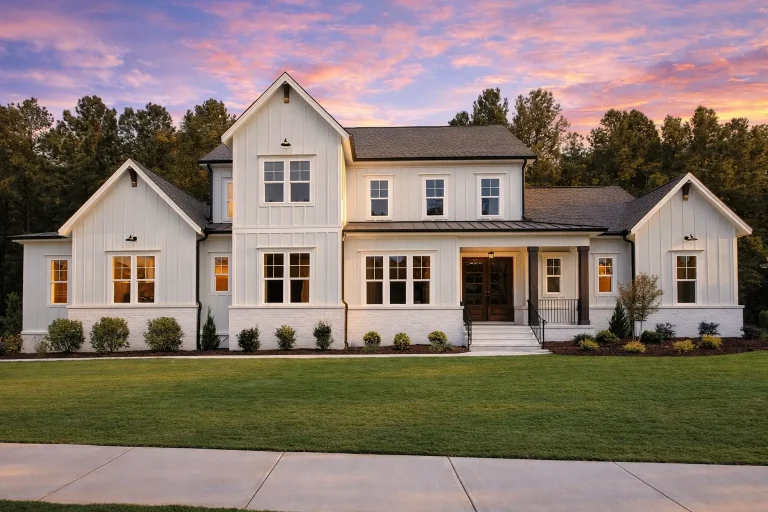
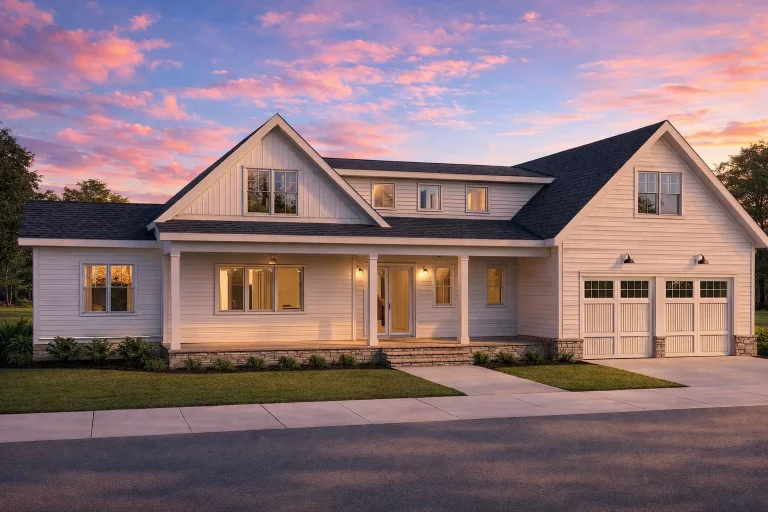
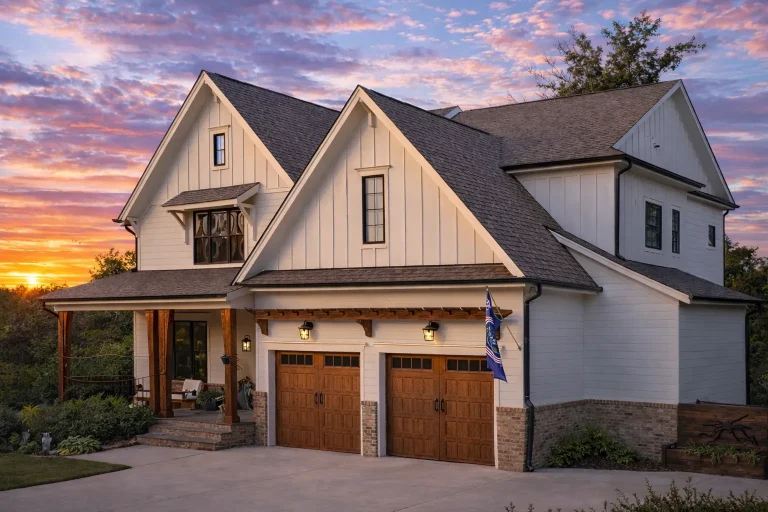
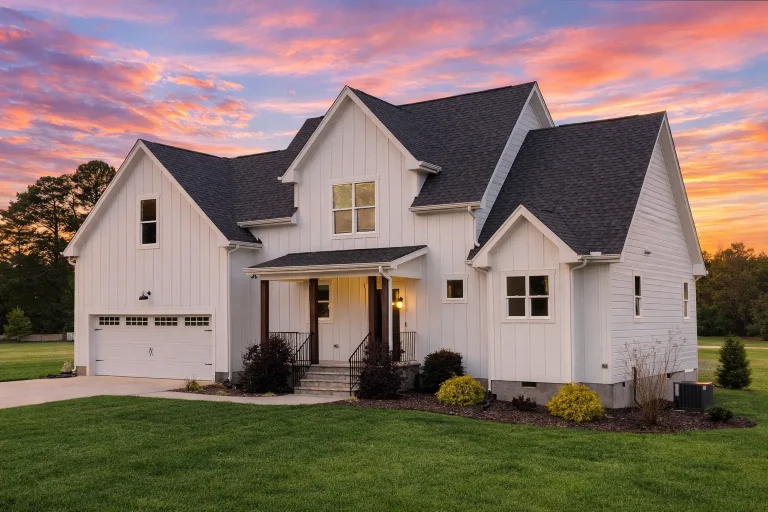
  • Front elevation of a modern farmhouse style home with white board and batten siding, covered porch, gabled rooflines, and attached two-car garage

    Plan 20-1553 – Entity Manor | Modern Farmhouse – 4-Bed, 3.5-Bath, 2,750 SF – House plan details

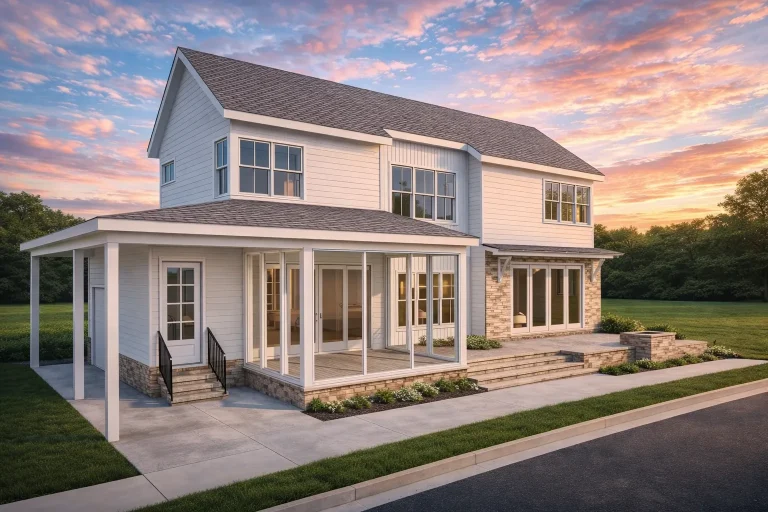
  • Two-story modern farmhouse with white vertical siding, black shutters, and stone foundation

    Plan 14-1367 – Echo Retreat | Farmhouse – 4-Bed, 3-Bath, 2,239 SF – House plan details

  • Front elevation of a Craftsman style home with brick accents, shake siding, gabled rooflines, and a covered entry porch

    Plan 17-1088 – Exploit Pavilion | Craftsman – 4-Bed, 3-Bath, 2,970 SF – House plan details

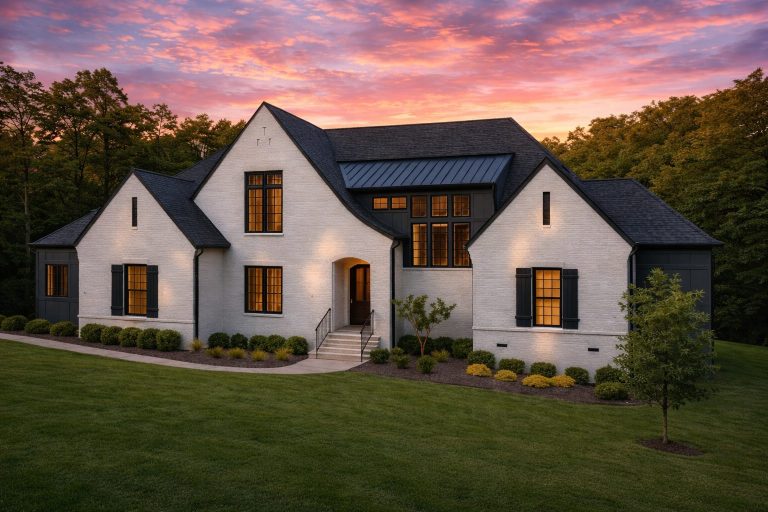
  • Front exterior of a New American modern traditional house with painted brick facade, steep gabled rooflines, dark windows, and manicured landscaping

    Plan 20-1906 – Aster Grove Farmhouse | New American – 5-Bed, 6-Bath, 4,297 SF – House plan details

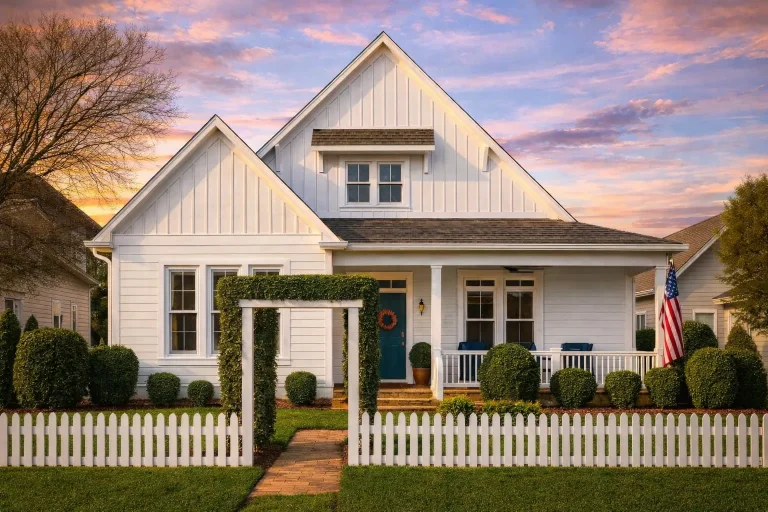
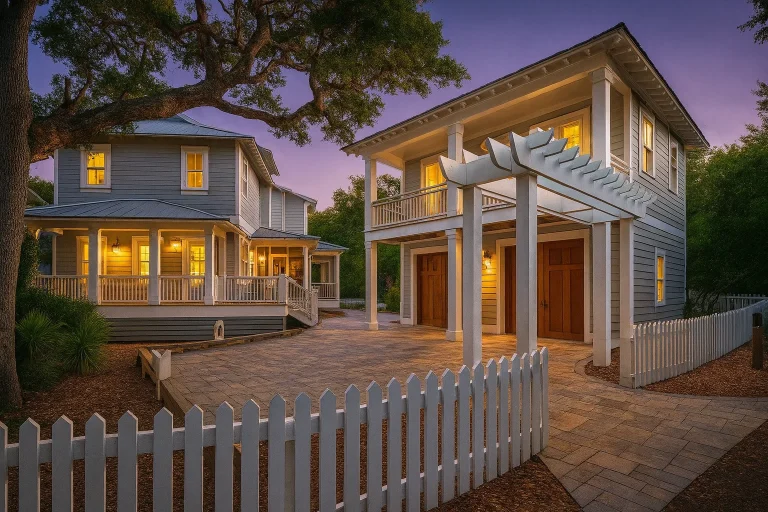
  • Front elevation of a coastal cottage farmhouse style home with pale green lap siding, board-and-batten gables, white trim, welcoming front porch, and white picket fence

    Plan 10-1781 – Aster Ridge Farm | Coastal Cottage – 3-Bed, 2-Bath, 2,057 SF – House plan details

  • Front exterior view of a New American Modern Traditional house with horizontal siding, board and batten accents, gabled rooflines, and a welcoming covered porch

    Plan 20-1446 – Aster Point Estate | New American – 4-Bed, 3.5-Bath, 3,428 SF – House plan details

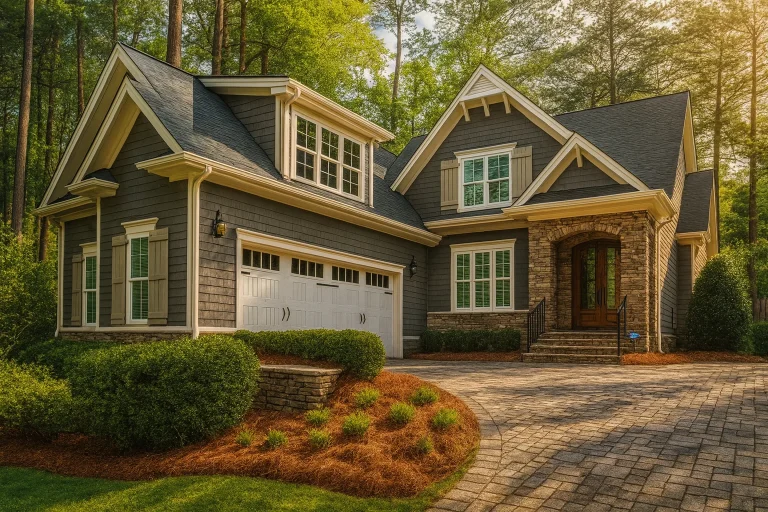
  • Front exterior of a Modern Farmhouse style home featuring board and batten siding, brick foundation accents, steep gabled rooflines, and a welcoming covered porch

    Plan 19-2016 – Aster Point Chalet | Modern Farmhouse – 5-Bed, 5-Bath, 3,902 SF – House plan details

  • Front exterior of a Coastal Farmhouse style home featuring horizontal siding, board and batten accents, stone base, and a covered wraparound porch

    Plan 20-1579 – Aster Cove Estate | Coastal Farmhouse – 3-Bed, 3.5-Bath, 1,965 SF – House plan details

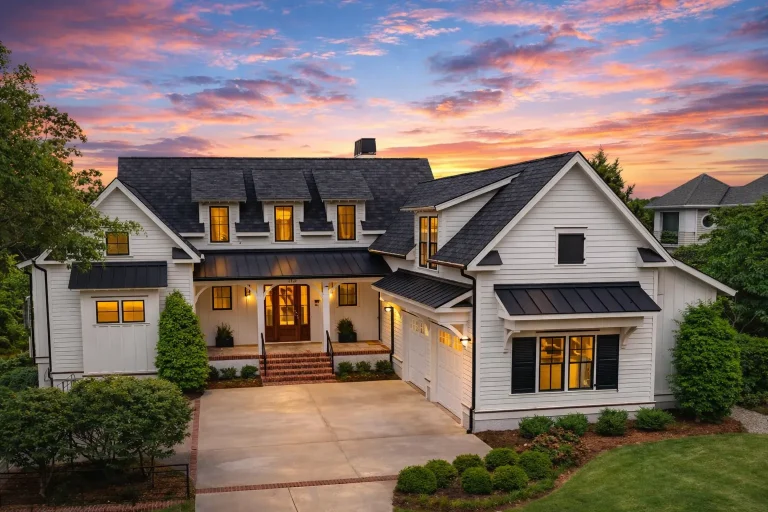
  • Front elevation of Modern Farmhouse home with white board and batten siding, standing seam metal roof, covered porch, and warm evening lighting

    Plan 15-1956 – Aster Field House | Modern Farmhouse – 4-Bed, 4.5-Bath, 4,883 SF – House plan details

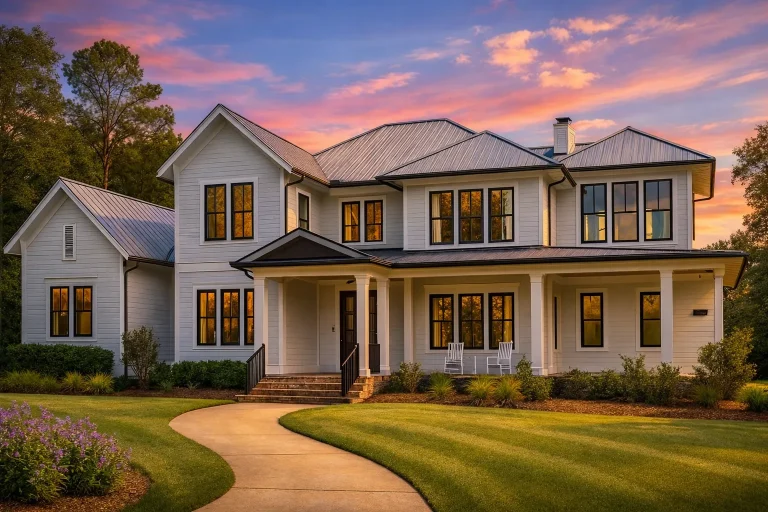
  • Front elevation of a Modern Farmhouse style home with white board and batten siding, black windows, gabled rooflines, and a wide covered porch

    Plan 11-1429 – Aster Summit Cottage | Modern Farmhouse – 4-Bed, 3.5-Bath, 3,065 SF – House plan details

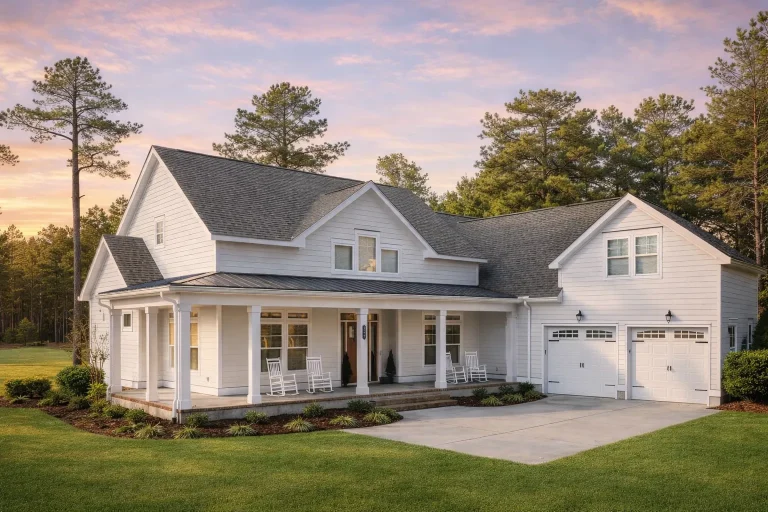
  • Front view of a Modern Farmhouse featuring board and batten siding, covered porch, and front-entry garage design.

    Plan 20-2166 – Aster Vale Residence | Modern Farmhouse – 3-Bed, 2.5-Bath, 1,892 SF – House plan details

  • Front elevation of a Cape Cod style home with horizontal siding, stone foundation, dormer windows, and covered front porch

    Plan 20-1500 – Aster Bluff Manor | Cape Cod – 4-Bed, 4.5-Bath, 4,370 SF – House plan details

  • Charleston-style Coastal Traditional home with lap siding, courtyard garage, double stacked porches, and classical Southern detailing

    Plan 20-1125 – Aster Glen Hall | Coastal Traditional – 7-Bed, 7-Bath, 3,964 SF – House plan details

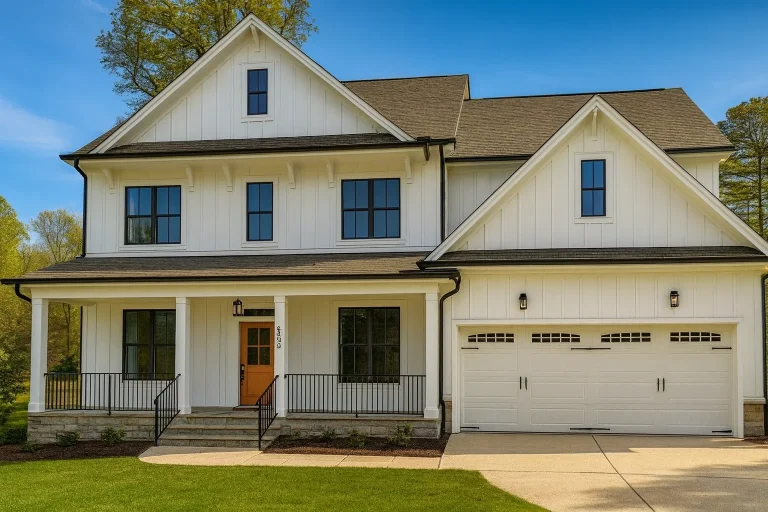
  • Front elevation of a modern farmhouse style home featuring white board and batten siding, black windows, gabled rooflines, covered porch, and attached two-car garage

    Plan 17-2128 – Aster Knoll Residence | Modern Farmhouse – 4-Bed, 3.5-Bath, 3,074 SF – House plan details

  • Front elevation of a Coastal Traditional beach house with wraparound porches, balconies, lap siding, and brick foundation

    Plan 15-1769 – Aster Pointe Manor | Coastal Traditional – 4-Bed, 3-Bath, 3,411 SF – House plan details