Bedrooms on Second Floor
Found 1,974 House Plans!
-
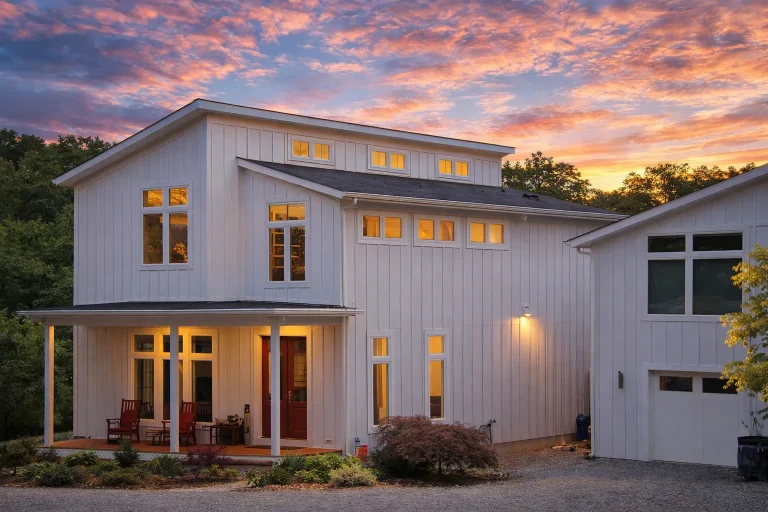
Plan 13-1358 – Aster Garden Farmhouse | Modern Farmhouse – 3-Bed, 4-Bath, 2,928 SF – House plan details
Log in to rule out -
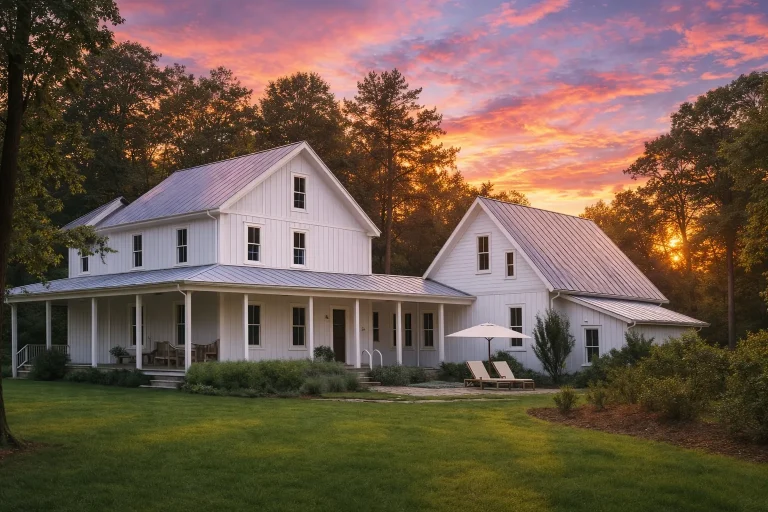
Plan 13-1370 – Aster Willow Farm | Farmhouse – 3-Bed, 3.5-Bath, 2,397 SF – House plan details
Log in to rule out -
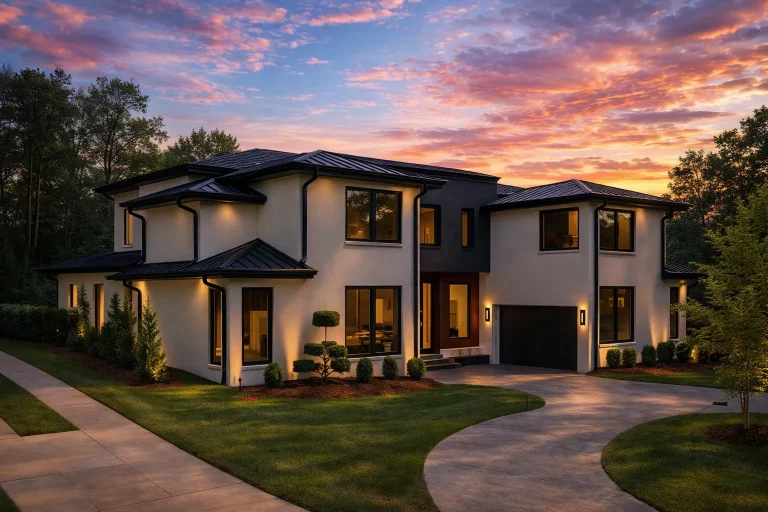
Plan 20-1818 – Aster Oak Hall | Contemporary – 4-Bed, 3-Bath, 6,062 SF – House plan details
Log in to rule out -
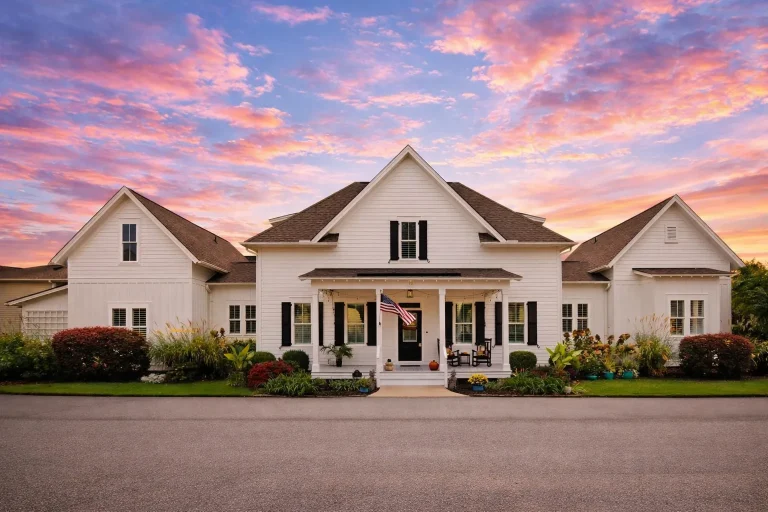
Plan 13-1824 – Aster Lane Cottage | Modern Farmhouse – 3-Bed, 3-Bath, 2,906 SF – House plan details
Log in to rule out -
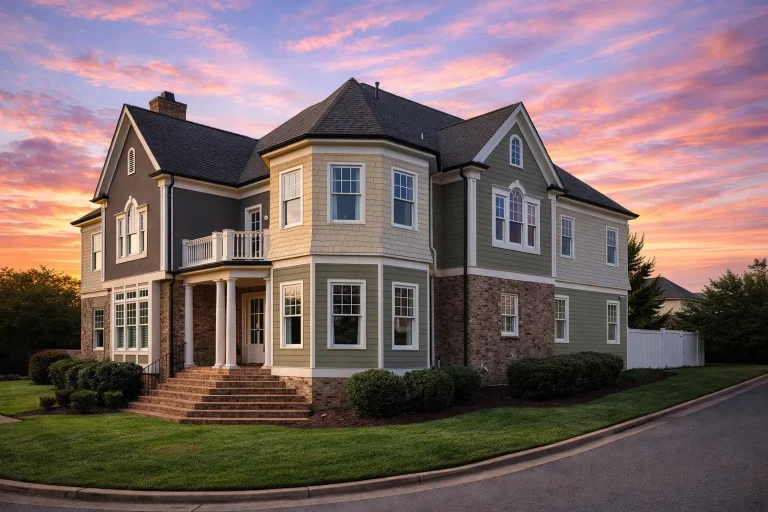
Plan 8-1894 – Aster Lane Lodge | Colonial – 4-Bed, 4.5-Bath, 3,371 SF – House plan details
Log in to rule out -
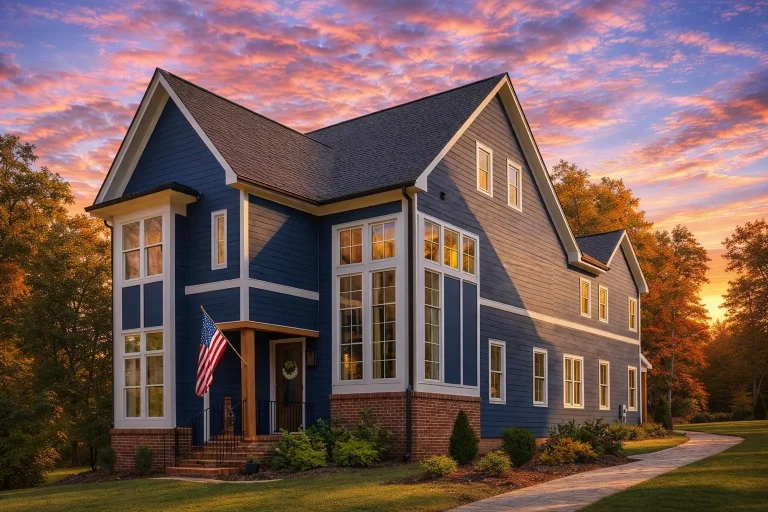
Plan 20-2095 – Aster Lane Haven | New American – 4-Bed, 4-Bath, 3,185 SF – House plan details
Log in to rule out -
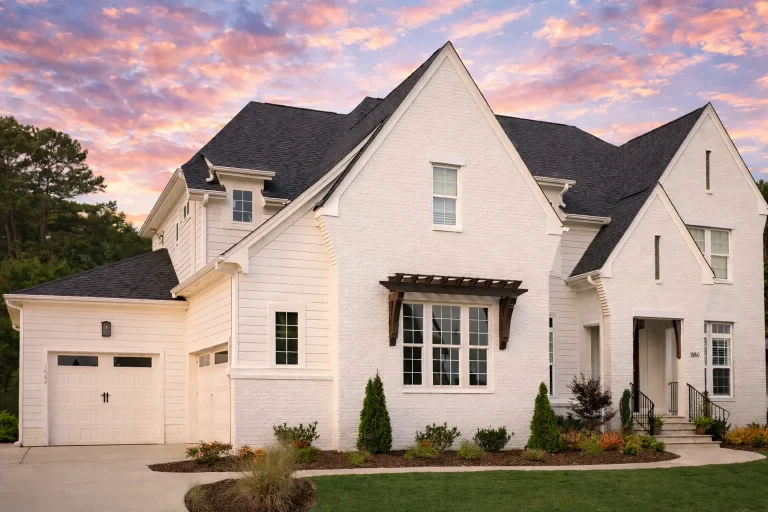
Plan 19-1560 – Aster Fork House | New American – 5-Bed, 0.5-Bath, 4,000 SF – House plan details
Log in to rule out -
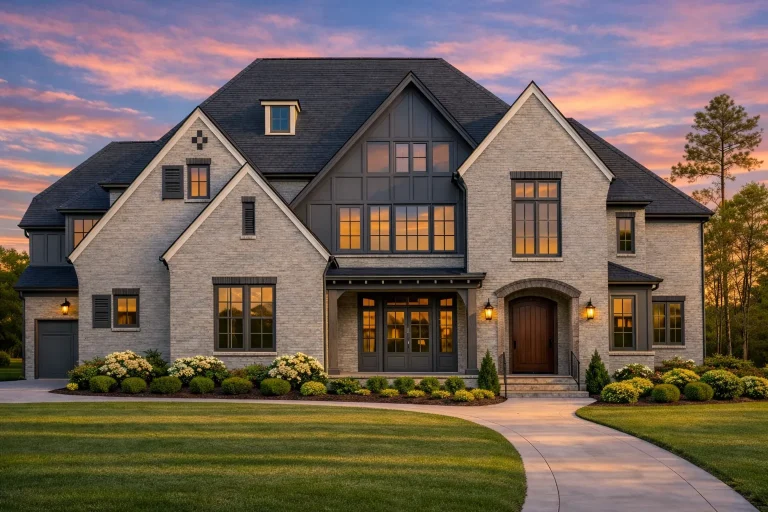
Plan 19-1766 – Aster Fork Chalet | Tudor-Style – 5-Bed, 5+-Bath, 4,183 SF – House plan details
Log in to rule out -
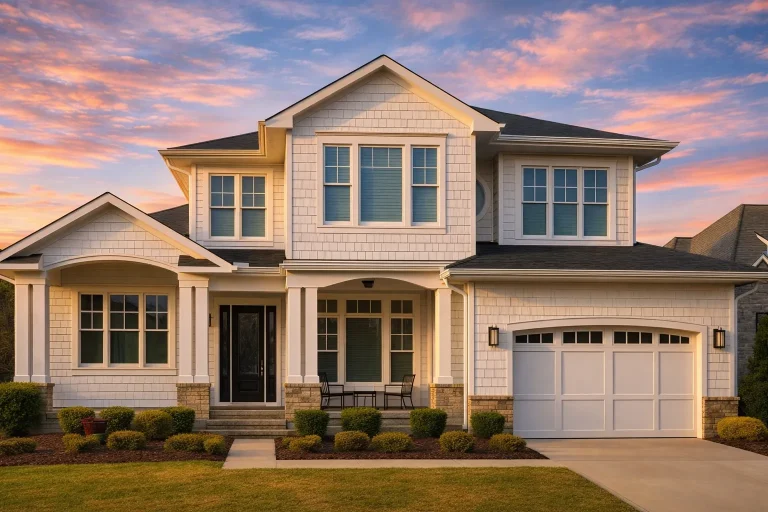
Plan 15-1427 – Aster Crest Farmhouse | Coastal Traditional – 4-Bed, 3.5-Bath, 3,978 SF – House plan details
Log in to rule out -
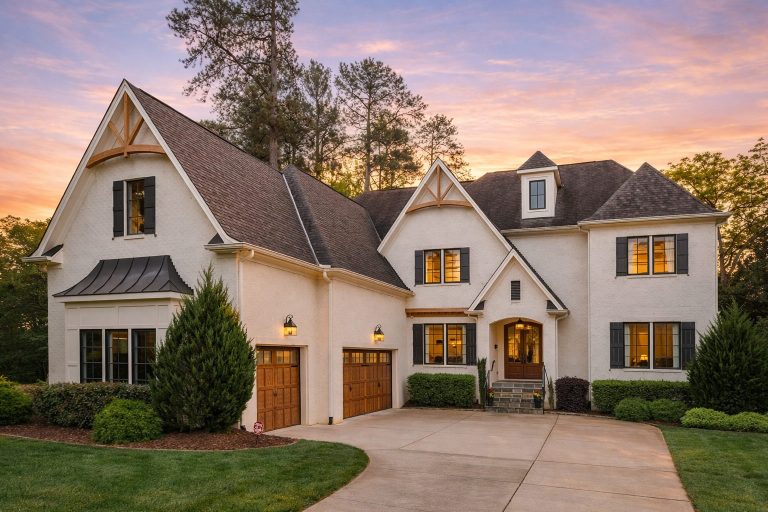
Plan 15-1243 – Aster Woods Cottage | New American – 4-Bed, 5-Bath, 5,052 SF – House plan details
Log in to rule out -
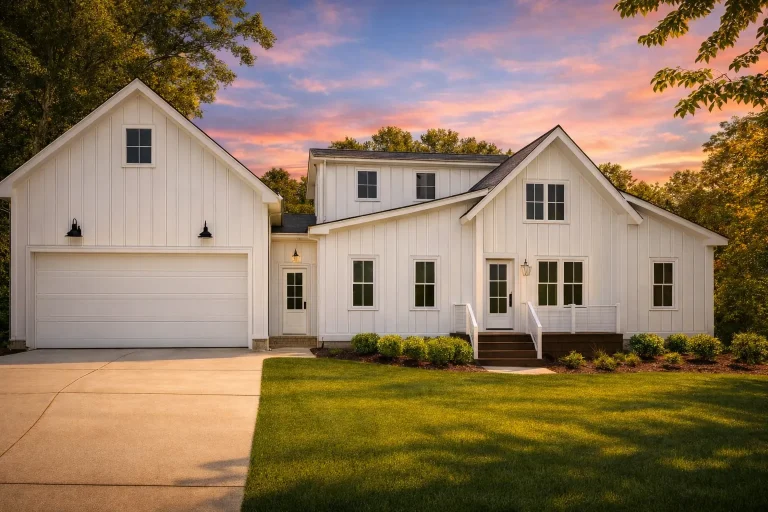
Plan 15-2067 – Auburn Grove Estate | Modern Farmhouse – 3-Bed, 2.5-Bath, 4,293 SF – House plan details
Log in to rule out -
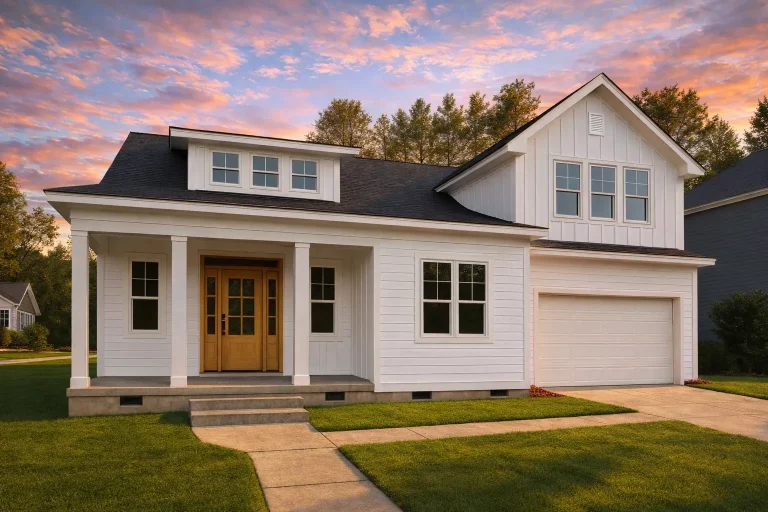
Plan 20-1084 – Auburn Grove House | Traditional – 4-Bed, 4-Bath, 2,791 SF – House plan details
Log in to rule out -
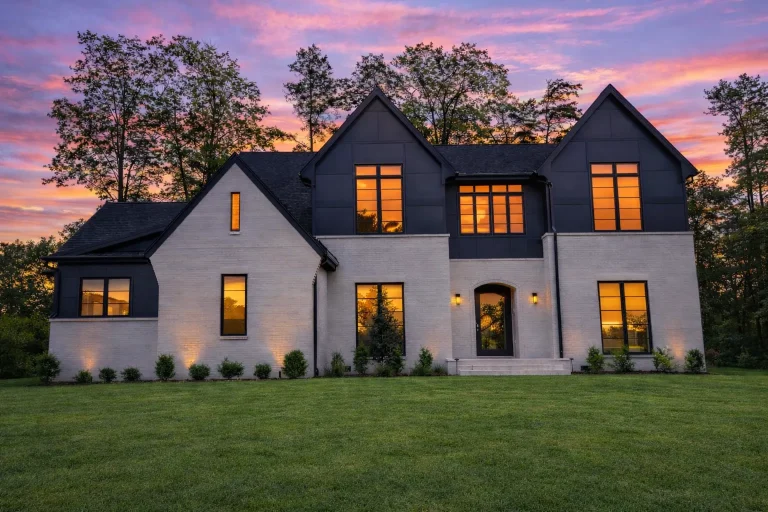
Plan 20-1883 – Auburn Ridge Cottage | New American – 5-Bed, 5-Bath, 4,101 SF – House plan details
Log in to rule out -
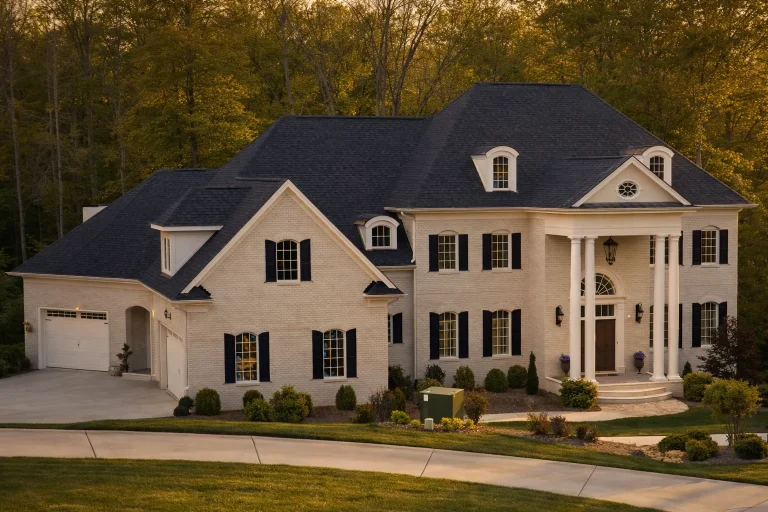
Plan 10-1116 – Auburn Meadow Estate | French Provincial – 5-Bed, 7-Bath, 8,490 SF – House plan details
Log in to rule out -
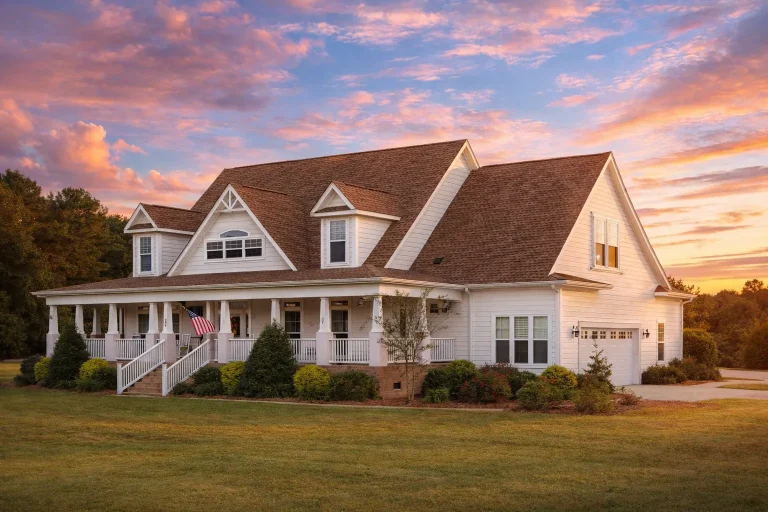
Plan 16-1298 – Auburn Hollow Farmhouse | Southern Farmhouse – 4-Bed, 4-Bath, 3,804 SF – House plan details
Log in to rule out -
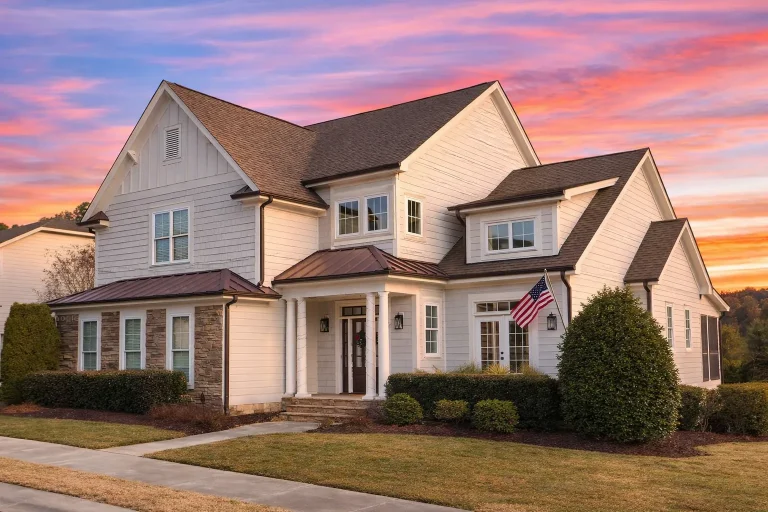
Plan 8-1670 – Auburn Point Hall | Modern Farmhouse – 3-Bed, 3.5-Bath, 4,212 SF – House plan details
Log in to rule out -
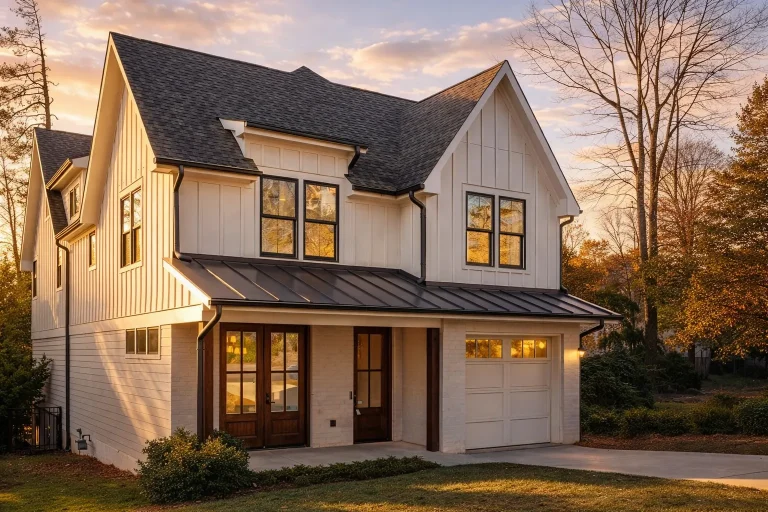
Plan 19-1085 – Auburn Crossing Estate | Modern Farmhouse – 5-Bed, 4.5-Bath, 3,856 SF – House plan details
Log in to rule out -
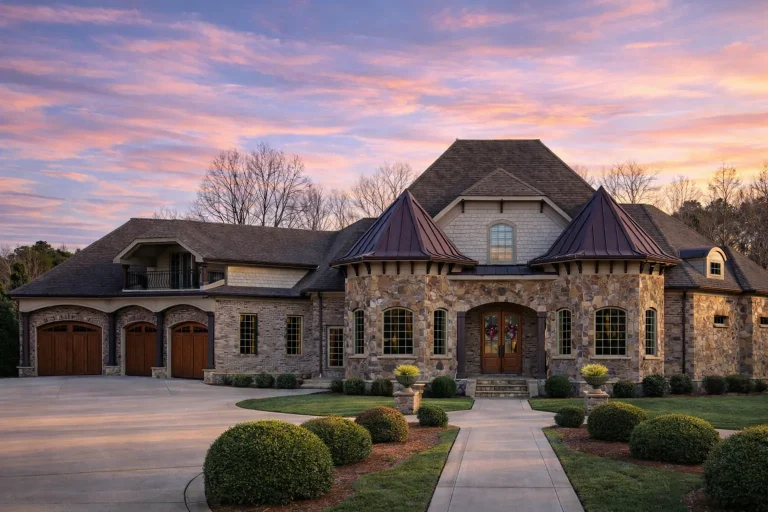
Plan 9-1684 – Auburn Harbor Villa | French Country – 6-Bed, 4.5-Bath, 4,726 SF – House plan details
Log in to rule out -
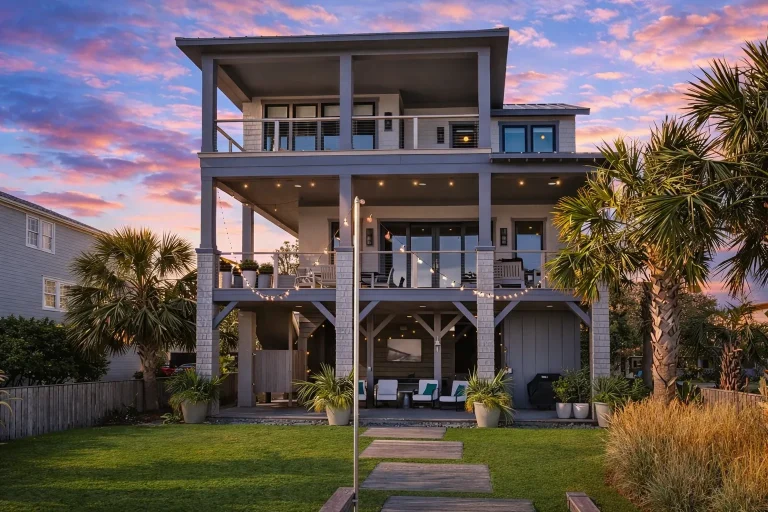
Plan 14-1885 – Auburn Field Cottage | Low Country – 4-Bed, 3-Bath, 2,872 SF – House plan details
Log in to rule out -
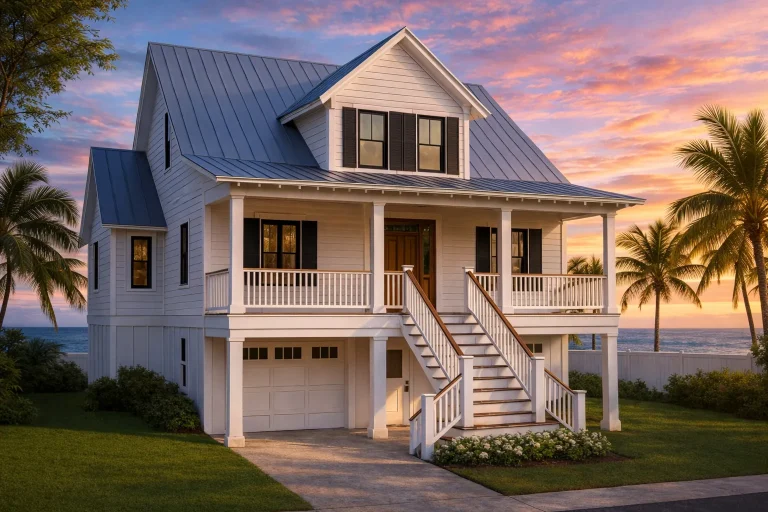
Plan 18-1818 – Auburn Station Chalet | Coastal – 3-Bed, 3-Bath, 2,113 SF – House plan details
Log in to rule out -
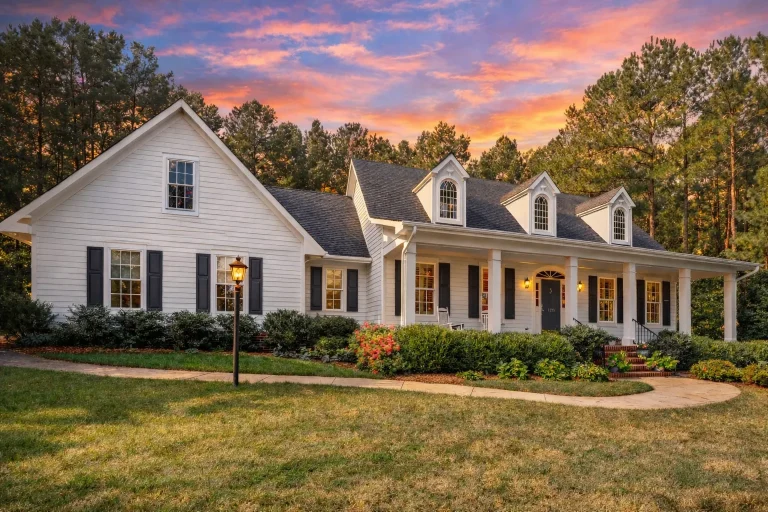
Plan 14-1054 – Auburn Bend Hall | Traditional Colonial – 4-Bed, 4-Bath, 3,908 SF – House plan details
Log in to rule out -
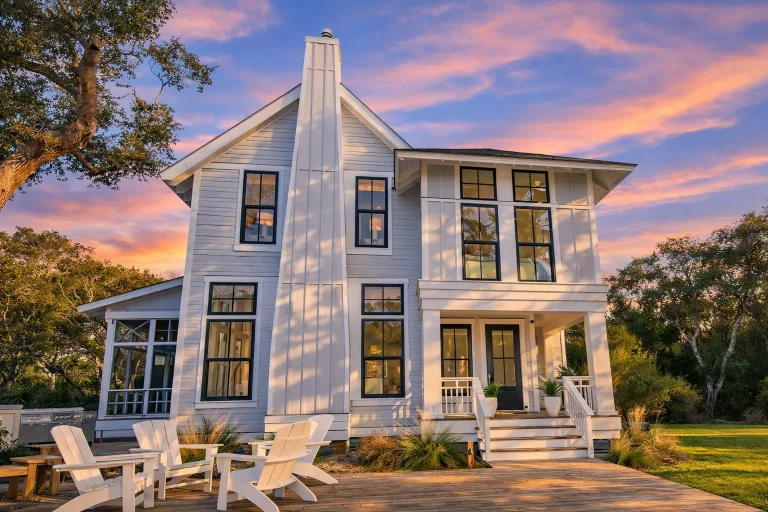
Plan 19-1905 – Auburn View Estate | Modern Farmhouse – 4-Bed, 4.5-Bath, 6,002 SF – House plan details
Log in to rule out -
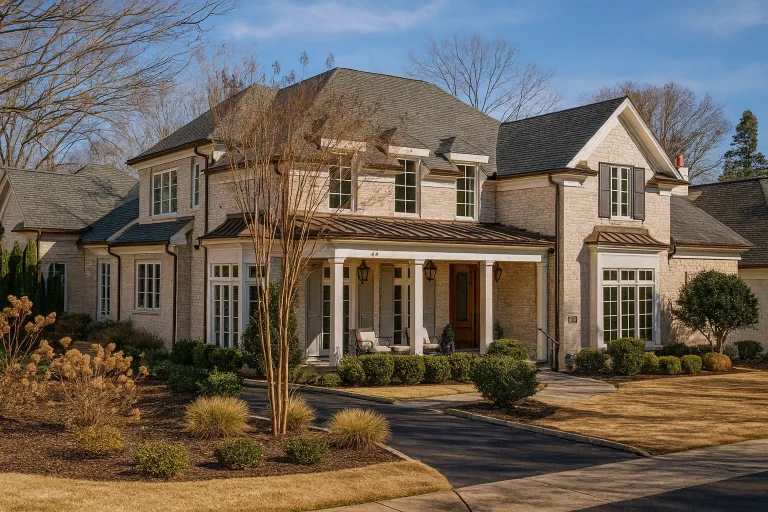
Plan 14-1451 – Auburn Terrace Place – House plan details
Log in to rule out -
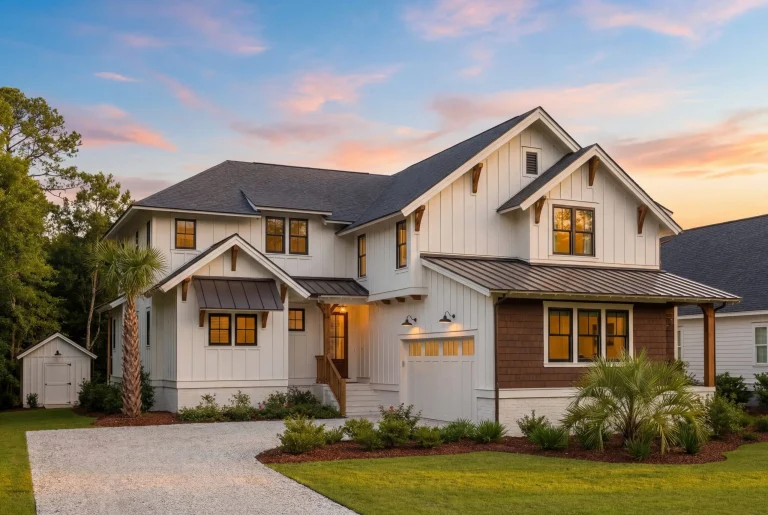
Plan 20-1366 – Auburn Bluff Lodge | Modern Farmhouse – 4-Bed, 4.5-Bath, 4,755 SF – House plan details
Log in to rule out -
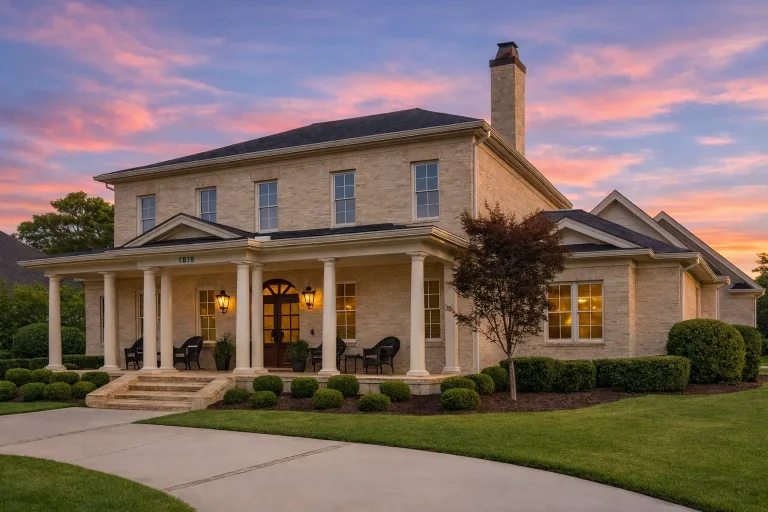
Plan 17-1739 – Auburn Brook Villa | Georgian Colonial – 5-Bed, 6-Bath, 4,729 SF – House plan details
Log in to rule out

