Best Home Plan Deals & Offers
Find the perfect house plan. For less.
Search Plans
Contact Us
Best Home Plan Deals & Offers
[pagecat_desc_first]
Found 3,282 House Plans!
-
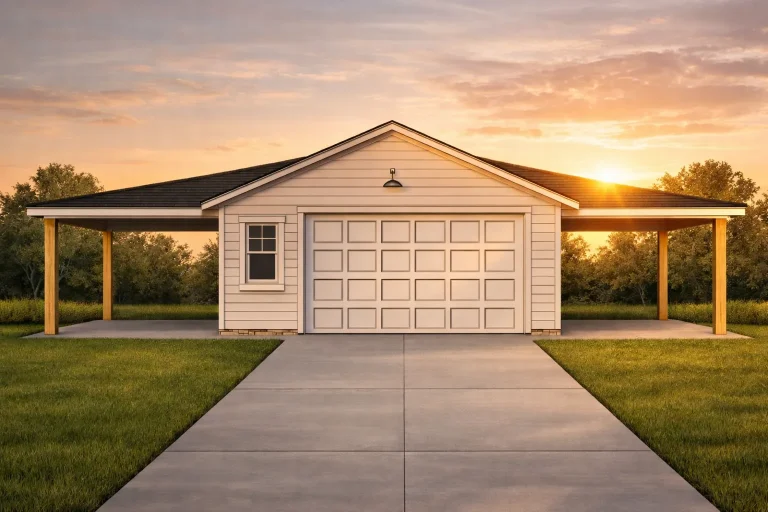
Plan 20-1706 – Bennett Ridge | Traditional Ranch Garage – 0-Bed, 0-Bath, 720 SF – House plan details
Log in to rule out -
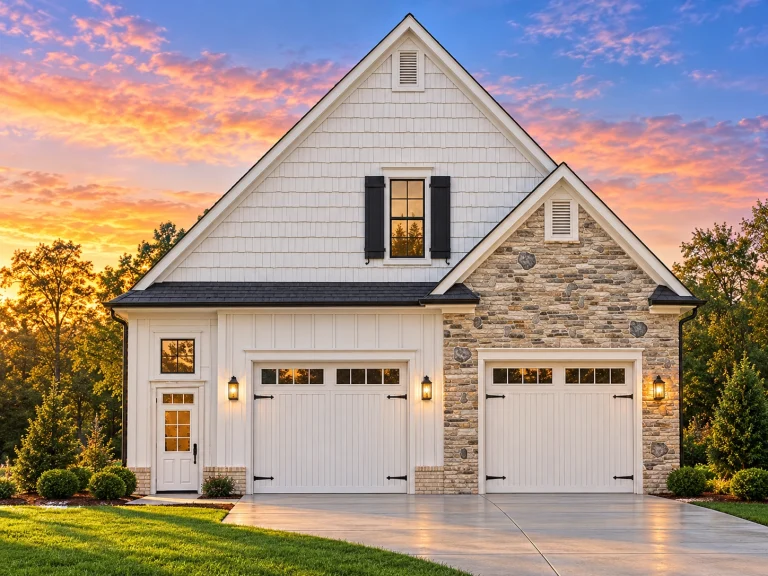
Plan 15-1107 – Feat Manor | Traditional Suburban Garage – 3-Bed, 2-Bath, 1,850 SF – House plan details
Log in to rule out -
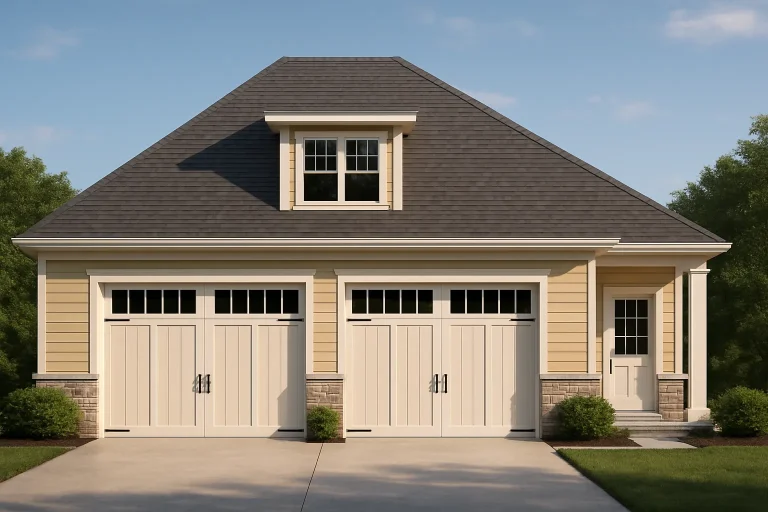
Plan 11-1590 – Ash Hollow Residence | Cape Cod Guesthouse – 1-Bed, 1.5-Bath, 1,563 SF – House plan details
Log in to rule out -
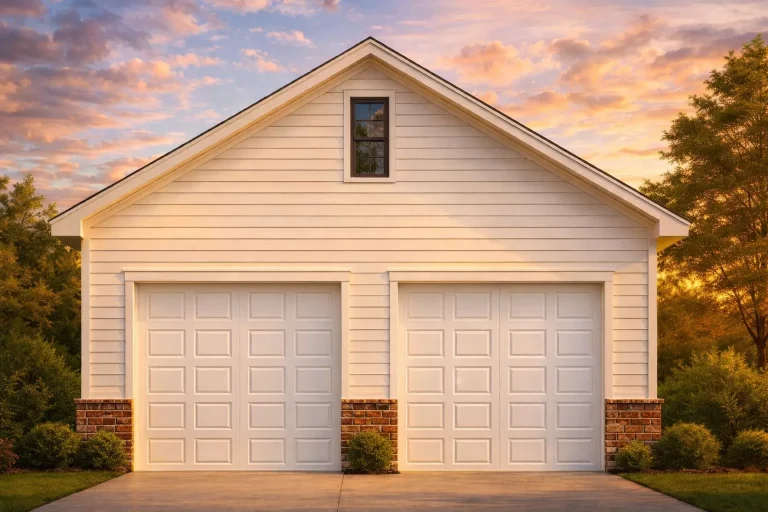
Plan 10-1270 – Auburn Hollow Haven | Traditional Garage – 0-Bed, 0-Bath, 0 SF – House plan details
Log in to rule out -
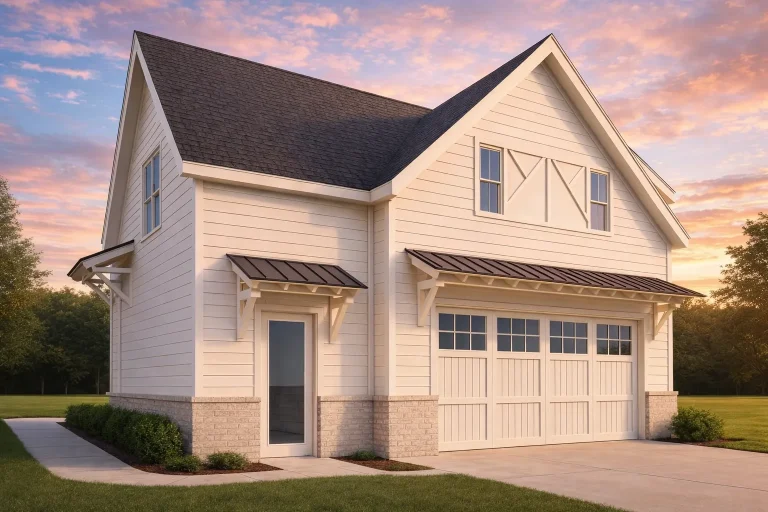
Plan 20-2178 – Delaware Ridge | Craftsman Garage – 1-Bed, 1-Bath, 900 SF – House plan details
Log in to rule out -
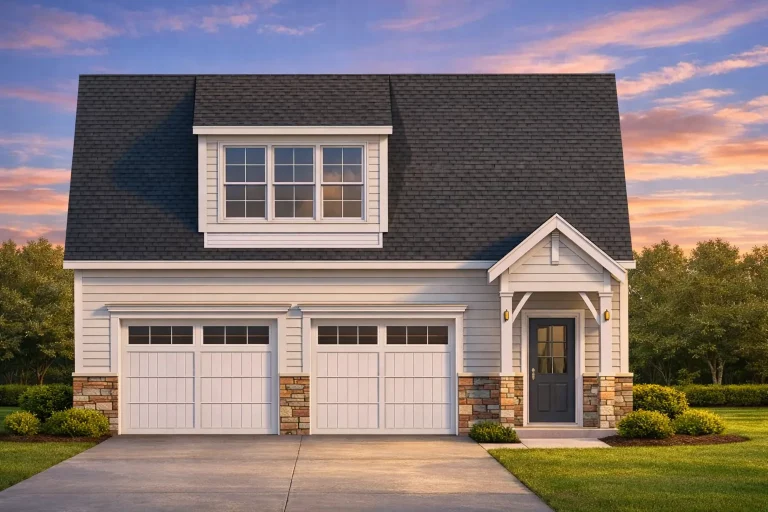
Plan 20-1224 – The Turner Station | Traditional Suburban Garage – 1-Bed, 1-Bath, 591 SF – House plan details
Log in to rule out -
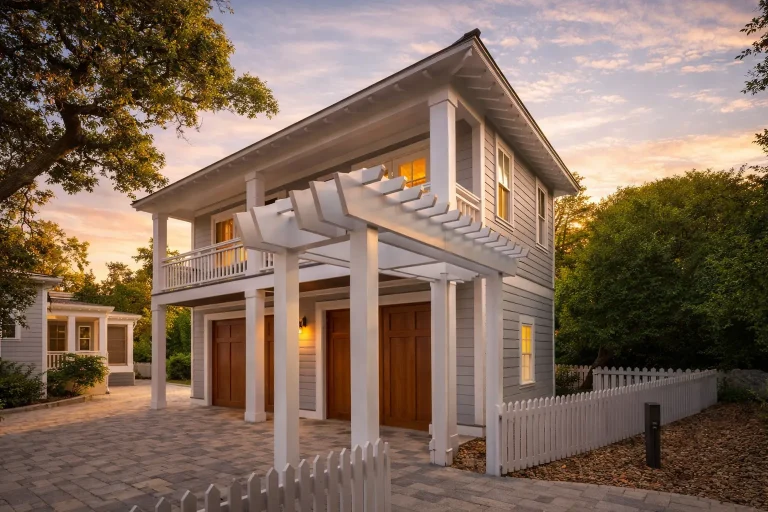
Plan 20-1125 – Wright Lodge | Coastal Traditional Garage – 1-Bed, 1-Bath – House plan details
Log in to rule out -
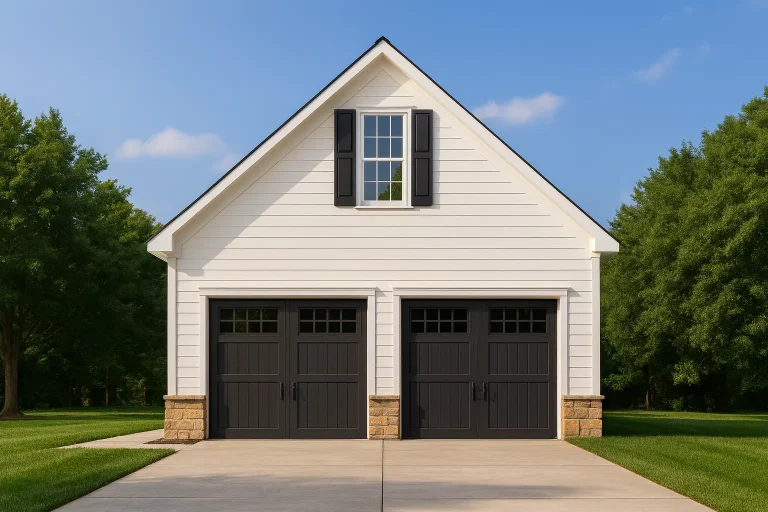
Plan 20-1037 – Aster Heights Farm | Carriage House – 0-Bed, 0-Bath, 0 SF – House plan details
Log in to rule out -
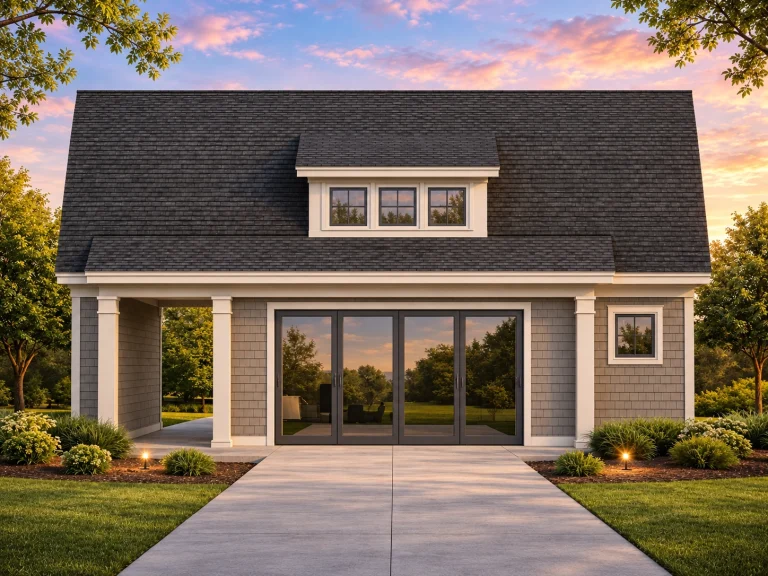
Plan 18-2158 – Wright Place | Cottage Pool House – 2-Bed, 2-Bath, 1,150 SF – House plan details
Log in to rule out -
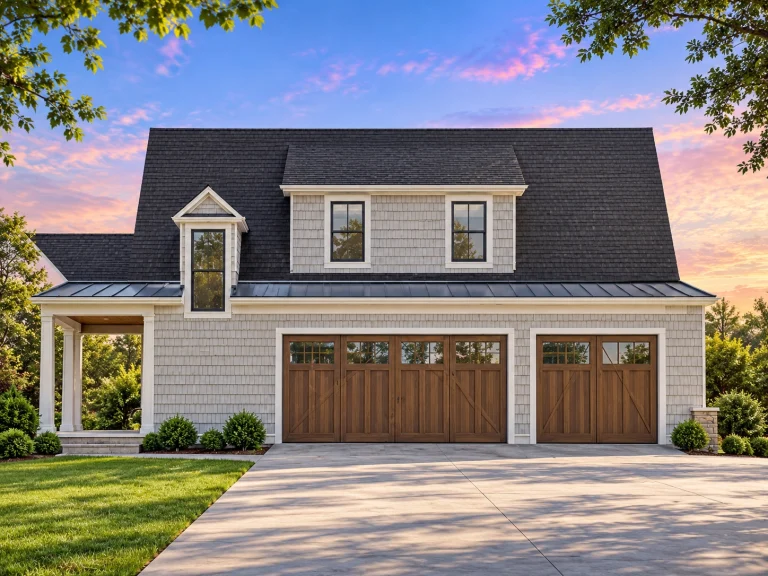
Plan 17-2120 – The Ramirez Cottage | Carriage House – 2-Bed, 1-Bath, 899 SF – House plan details
Log in to rule out -
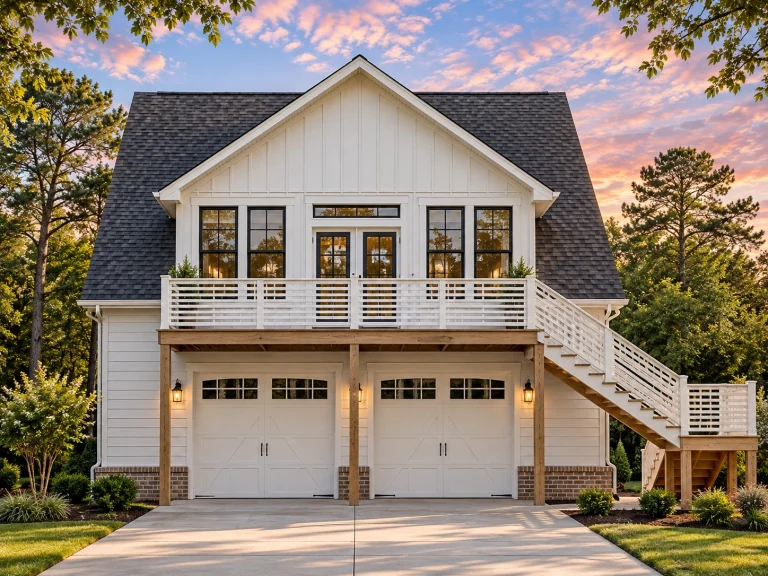
Plan 17-1263 – Aster Ridge Lodge | Cape Cod Garage – 1-Bed, 1-Bath, 247 SF – House plan details
Log in to rule out -
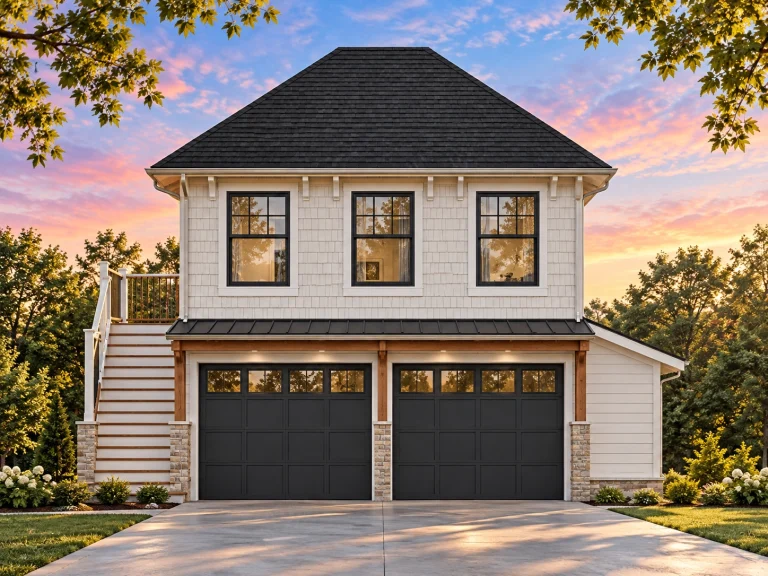
Plan 17-1008 – Auburn Harbor Cottage, 2,400 SF – House plan details
Log in to rule out -
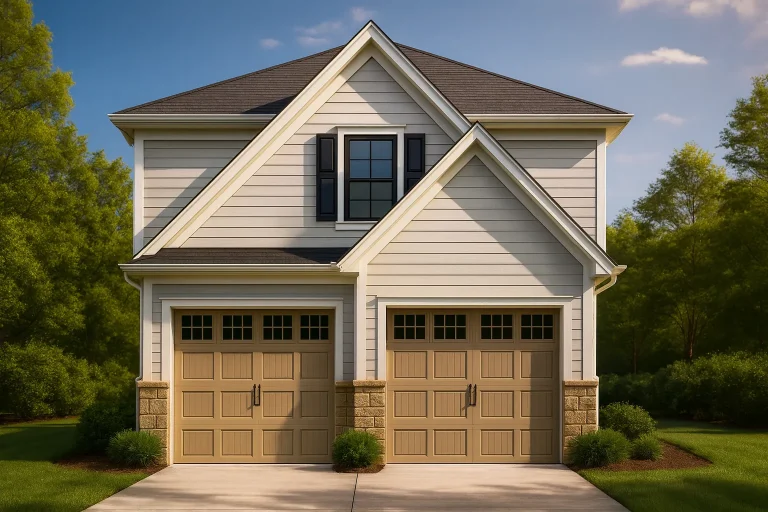
Plan 11-1323 – Aster Crest Farm | Carriage House – 1-Bed, 1-Bath, 661 SF – House plan details
Log in to rule out -
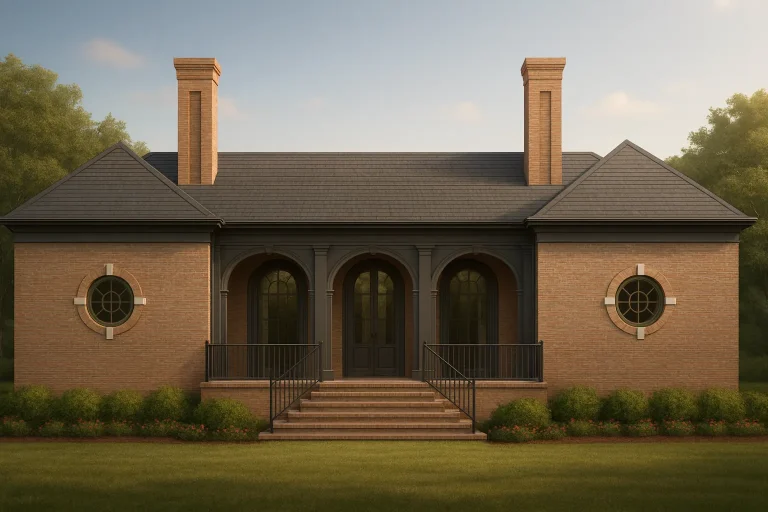
Plan 10-7777 – Edgemere | Georgian Pool House – 3-Bed, 2-Bath, 1,950 SF – House plan details
Log in to rule out -
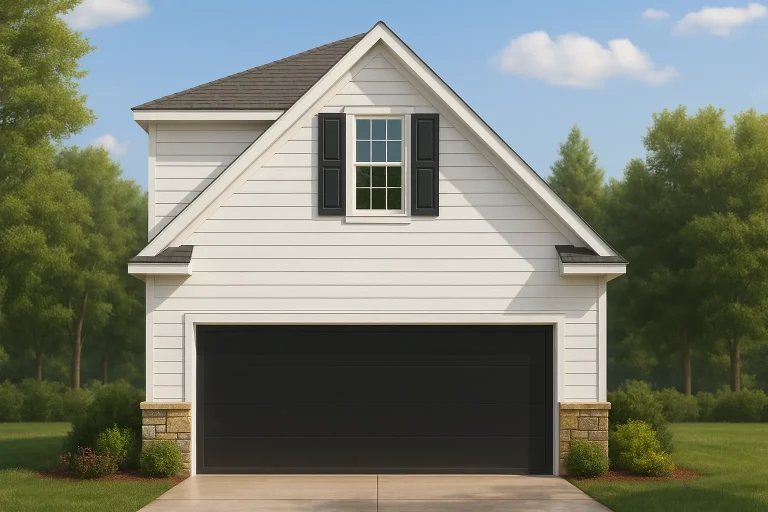
Plan 8-1968 – White Cottage | Carriage House – 1-Bed, 1-Bath, 270 SF – House plan details
Log in to rule out -
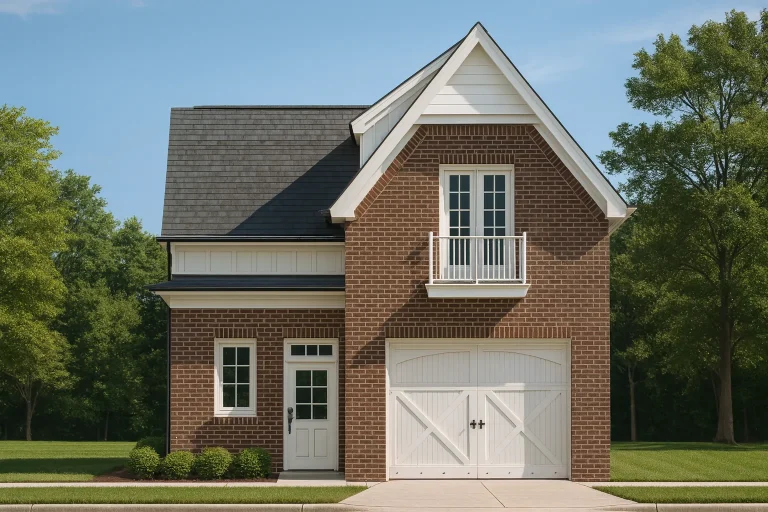
Plan 8-1160 – Aster Ridge House | Colonial Revival Garage – 3-Bed, 3.25-Bath, 5,705 SF – House plan details
Log in to rule out -
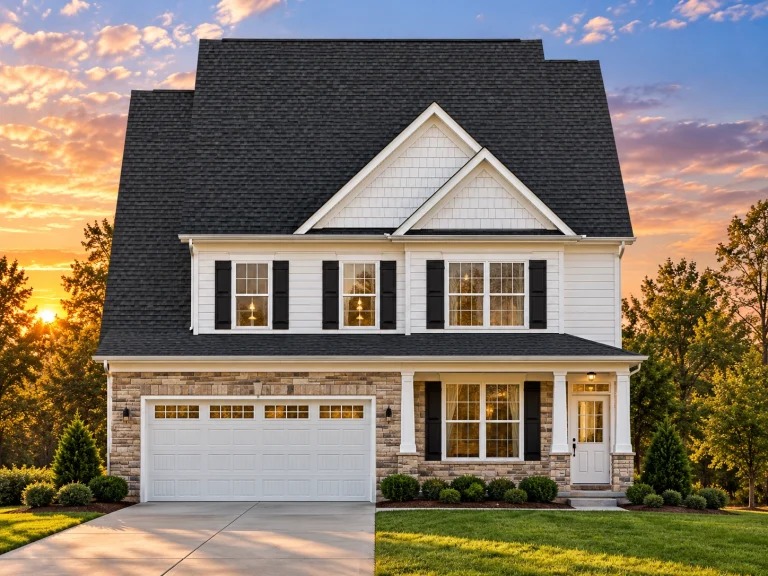
Plan 13-2010 – Aster Grove Hall | Traditional Colonial – 4-Bed, 2.5-Bath, 3,375 SF – House plan details
Log in to rule out -
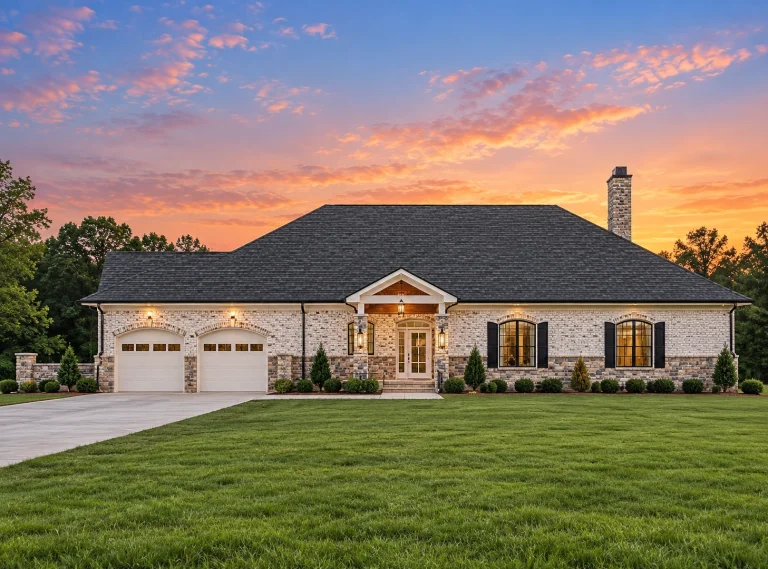
Plan 12-2877 – Auburn Summit Estate | Georgian – 5-Bed, 5-Bath, 4,765 SF – House plan details
Log in to rule out -
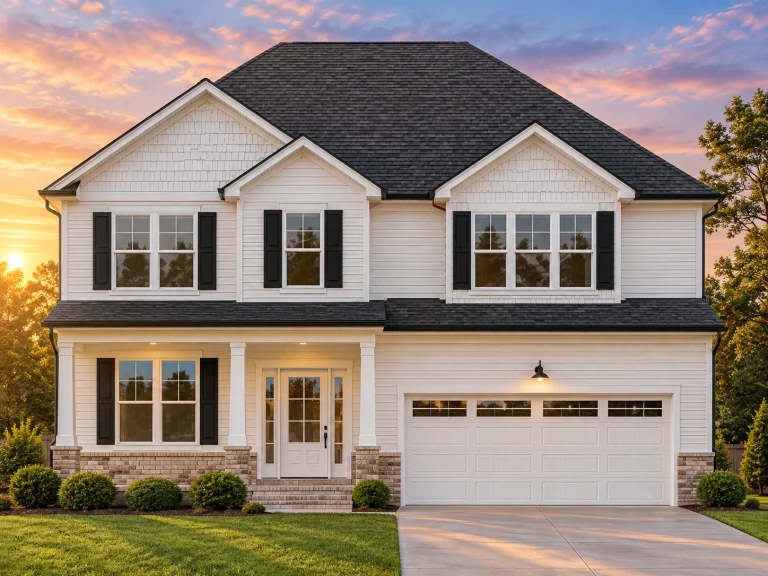
Plan 12-2138 – Aster River Estate | New American – 4-Bed, 5-Bath, 3,613 SF – House plan details
Log in to rule out -
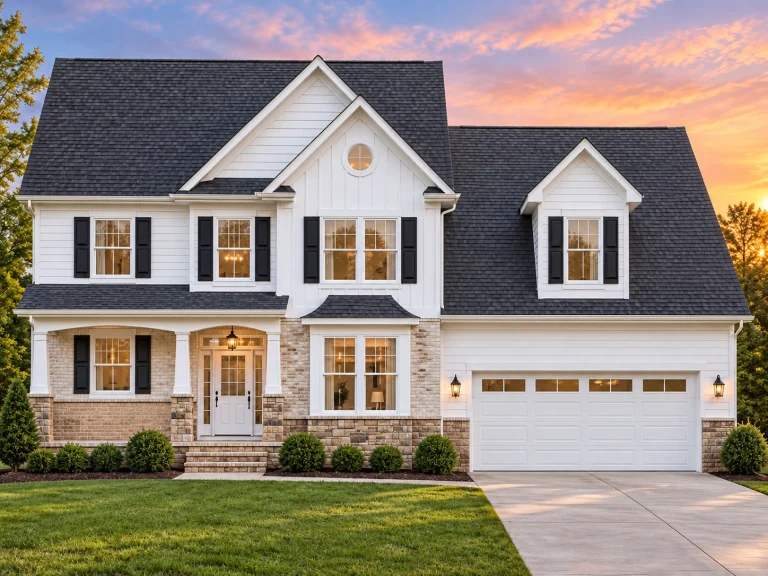
Plan 11-1882 – Aster Station Estate | Traditional Colonial – 3-Bed, 2.5-Bath, 2,024 SF – House plan details
Log in to rule out -
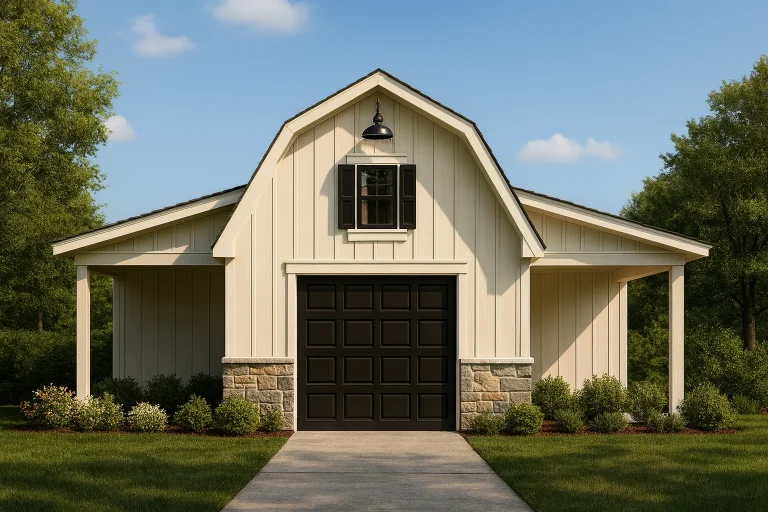
Plan 20-1537 – Aster Fork Cottage | BARN Garage-Modern Farmhouse – 0-Bed, 0-Bath, 420 SF – House plan details
Log in to rule out -
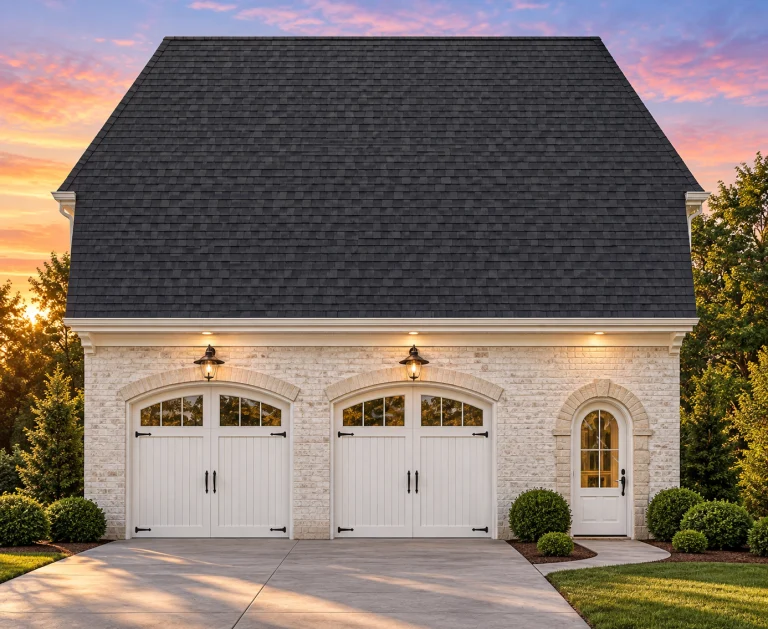
Plan 12-2396 – Hickory Cove Cottage | French Country Garage – 0-Bed, 0-Bath, 0 SF – House plan details
Log in to rule out -
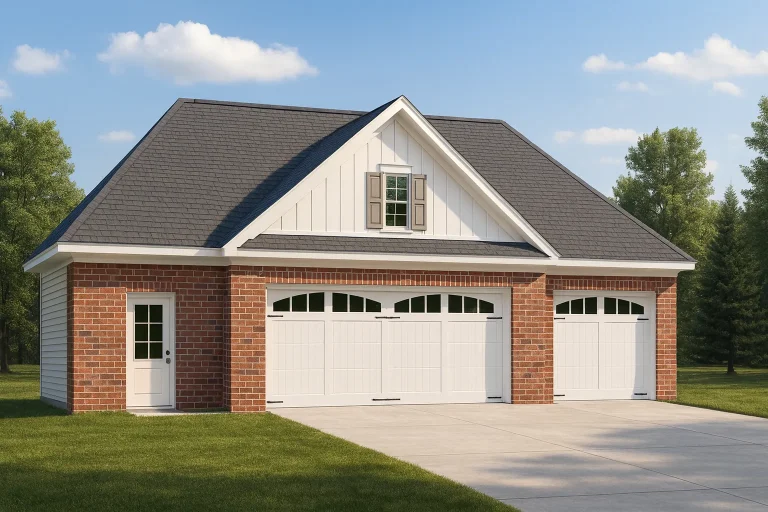
Plan 11-1423 – Lineage Retreat | Carriage House – 0-Bed, 0-Bath, 1,207 SF – House plan details
Log in to rule out -
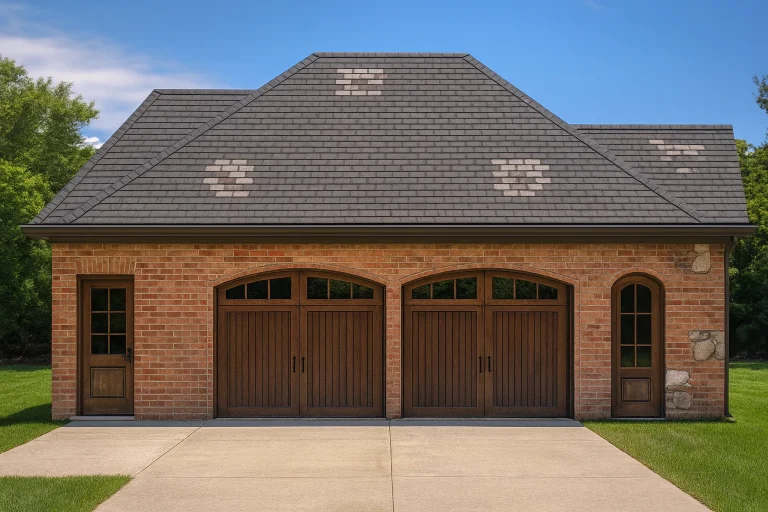
Plan 11-1217 – Maryland River | Traditional Colonial Garage – 0-Bed, 0-Bath, 0 SF – House plan details
Log in to rule out -
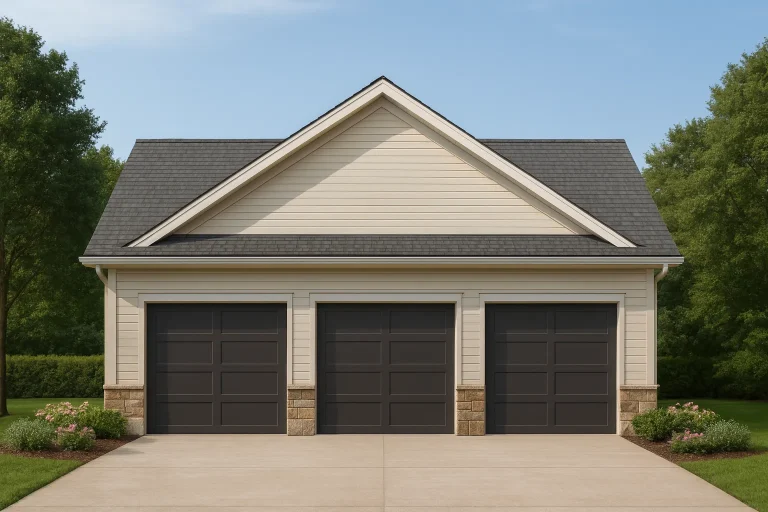
Plan 9-HATCHER – Austin Hill Country | Traditional Garage – 0-Bed, 0-Bath, 1,392 SF – House plan details
Log in to rule out
continued…
[pagecat_desc_rest]

