Custom Home Design
Find the perfect house plan. For less.
Search Plans
Contact Us
Custom Home Design
[pagecat_desc_first]
Found 3,281 House Plans!
-
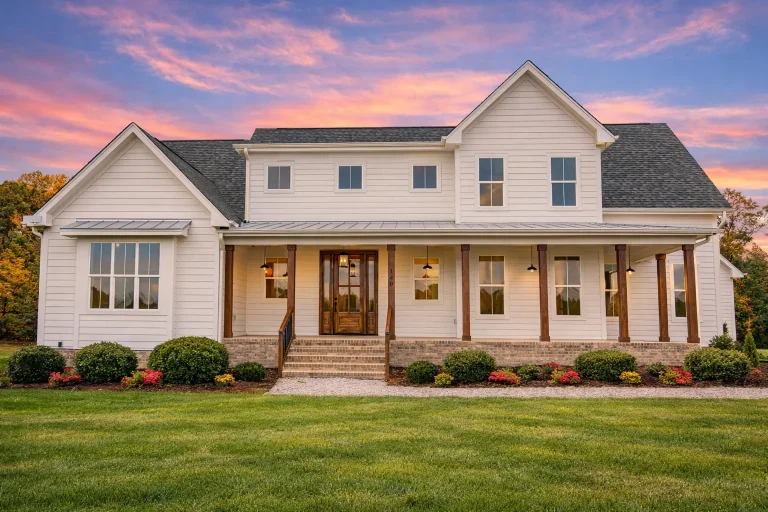
Plan 20-1890 – Chronicle Manor | Modern Farmhouse – 4-Bed, 3.5-Bath, 3,686 SF – House plan details
Log in to rule out -
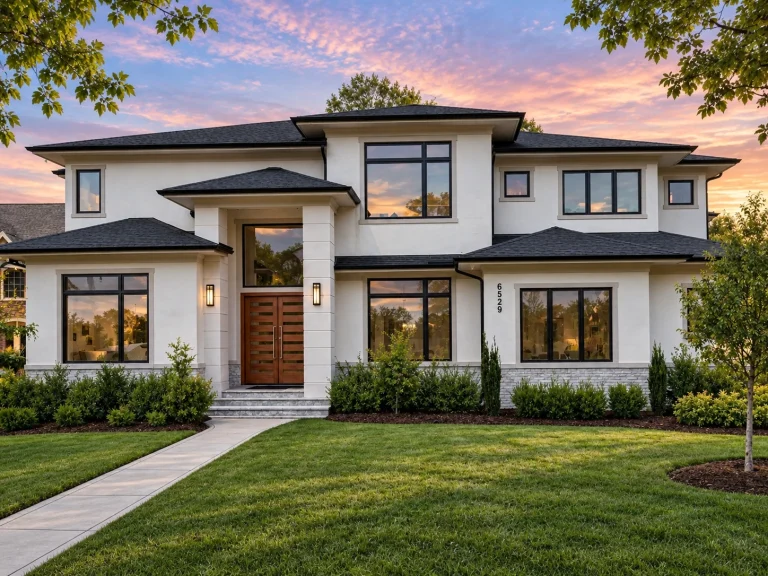
Plan 18-1151 – The Accord | New American – 6-Bed, 5-Bath, 7,823 SF – House plan details
Log in to rule out -
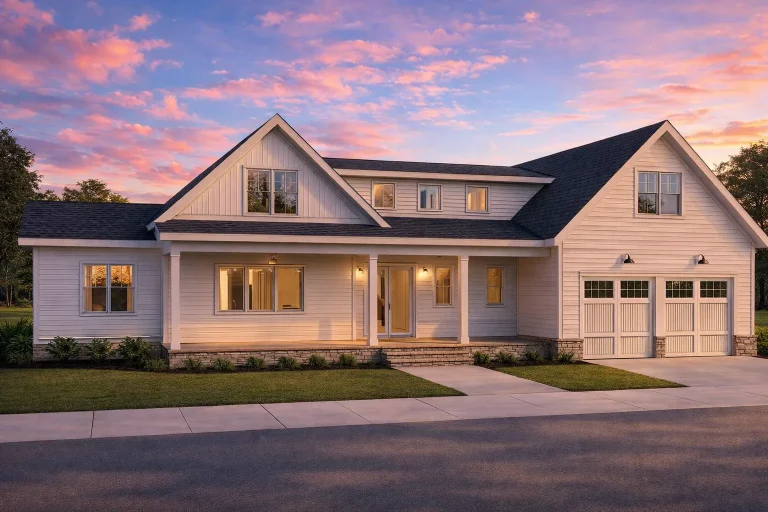
Plan 20-1553 – Entity Manor | Modern Farmhouse – 4-Bed, 3.5-Bath, 2,750 SF – House plan details
Log in to rule out -
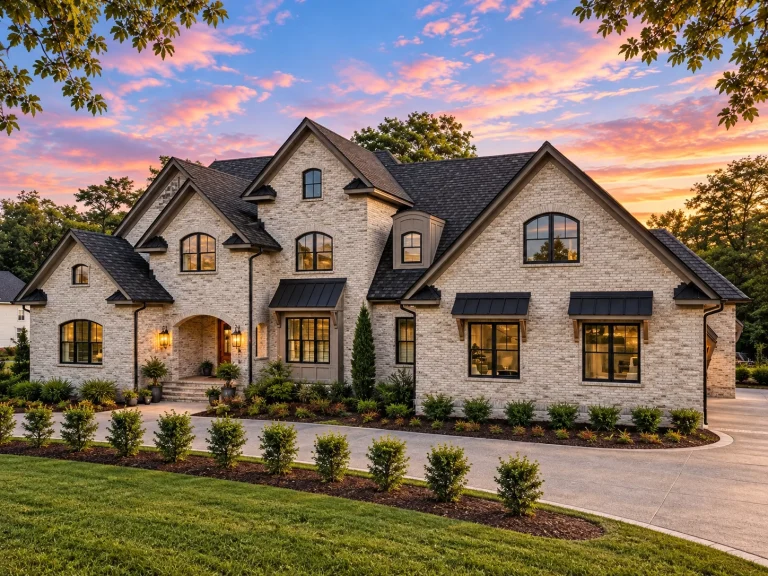
Plan 18-1472 – Mirage Estate | Modern Traditional – 4-Bed, 1-Bath, 3,774 SF – House plan details
Log in to rule out -
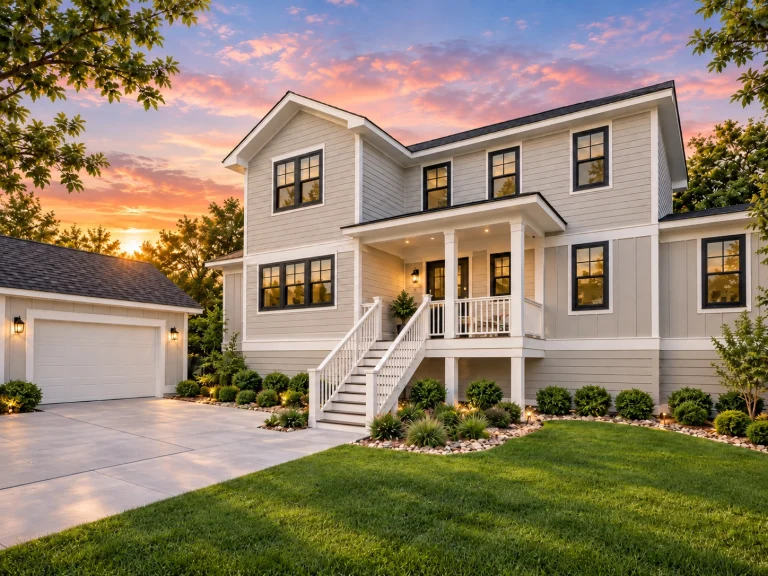
Plan 14-1367 – Echo Retreat | Farmhouse – 4-Bed, 3-Bath, 2,239 SF – House plan details
Log in to rule out -
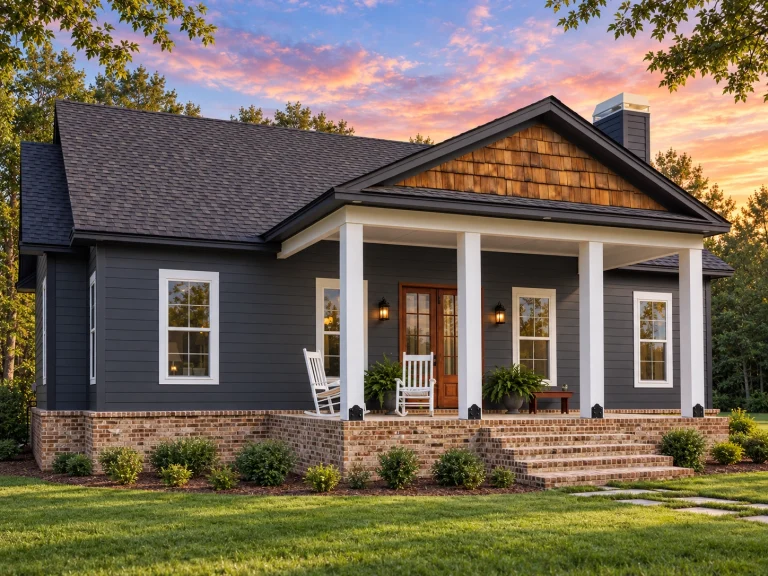
Plan 19-2257 – Gale House | Traditional – 3-Bed, 2-Bath, 1,631 SF – House plan details
Log in to rule out -
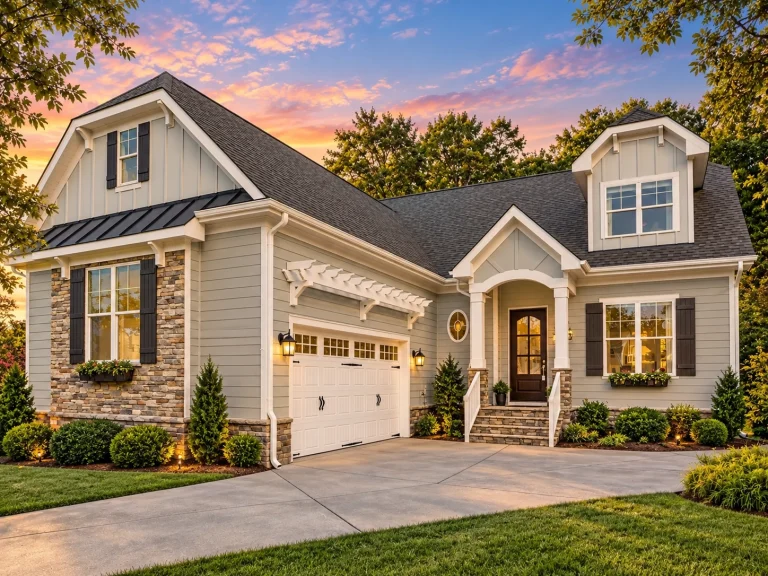
Plan 15-1308 – The Cry | Cape Cod – 3-Bed, 2.5-Bath, 6,002 SF – House plan details
Log in to rule out -
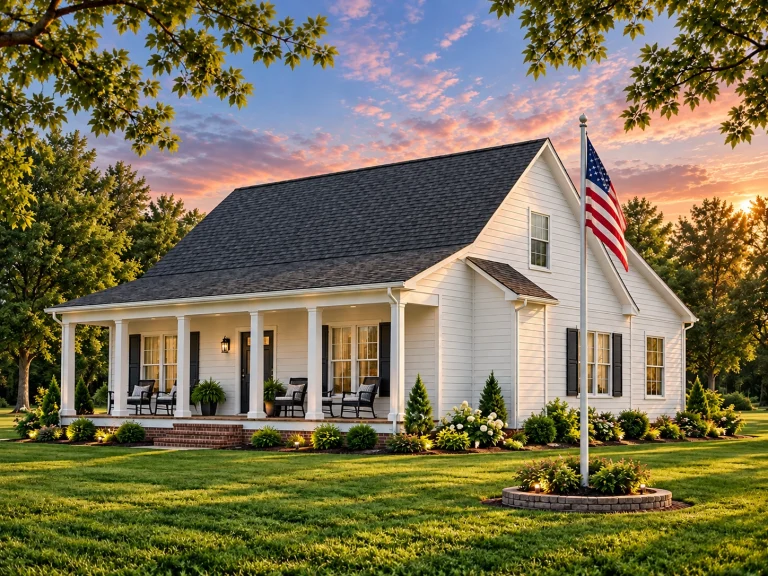
Plan 16-1634 – The Sorrow | Southern Farmhouse – 2-Bed, 1-Bath, 1,080 SF – House plan details
Log in to rule out -
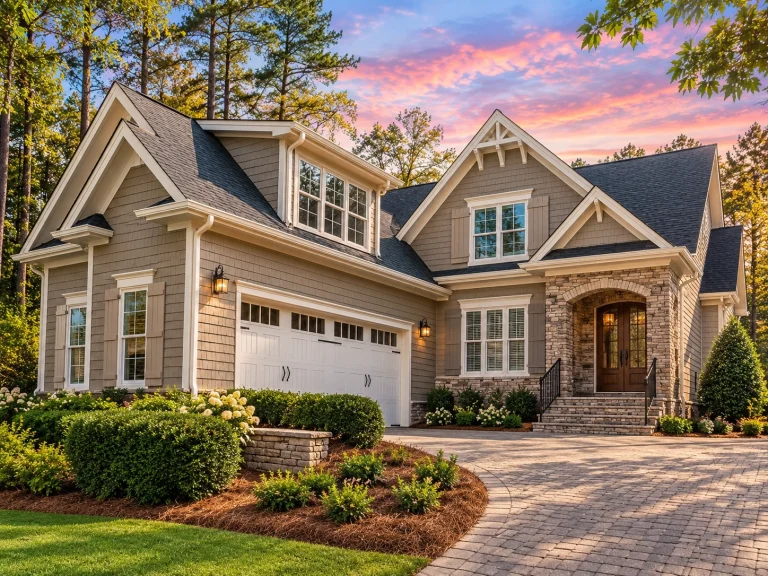
Plan 17-1088 – Exploit Pavilion | Craftsman – 4-Bed, 3-Bath, 2,970 SF – House plan details
Log in to rule out -
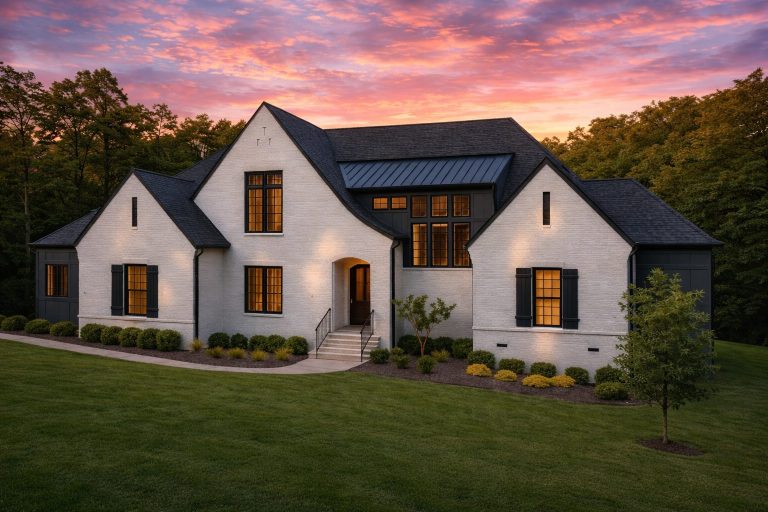
Plan 20-1906 – Aster Grove Farmhouse | New American – 5-Bed, 6-Bath, 4,297 SF – House plan details
Log in to rule out -
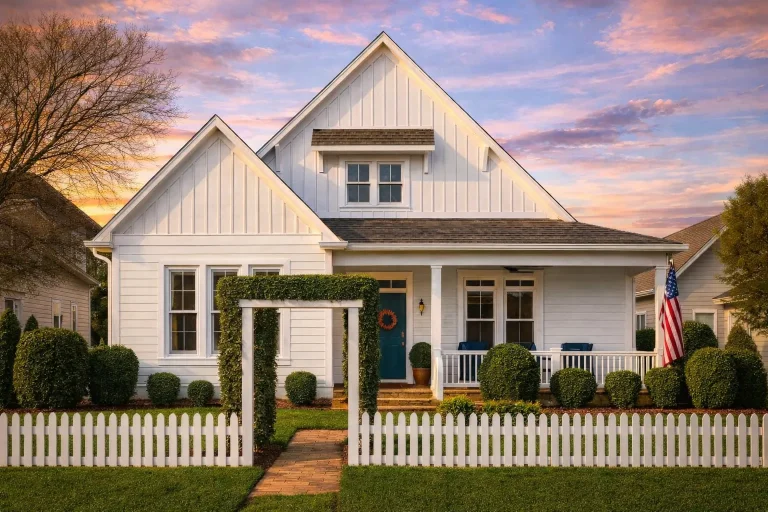
Plan 10-1781 – Aster Ridge Farm | Coastal Cottage – 3-Bed, 2-Bath, 2,057 SF – House plan details
Log in to rule out -
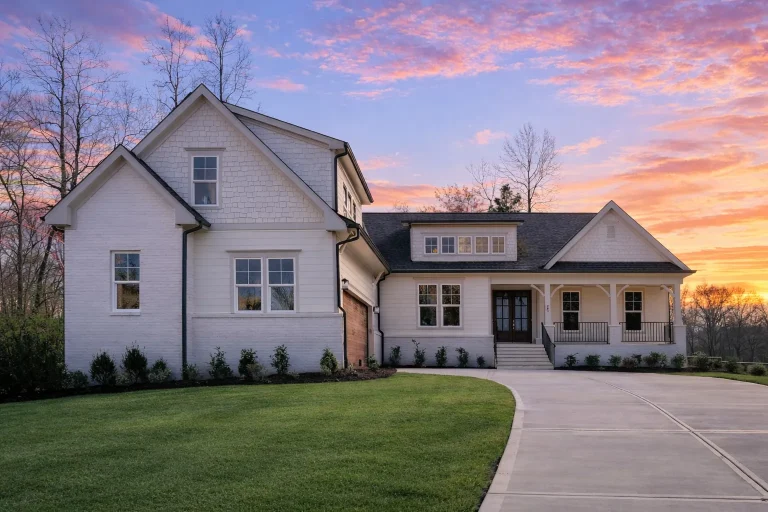
Plan 20-1446 – Aster Point Estate | New American – 4-Bed, 3.5-Bath, 3,428 SF – House plan details
Log in to rule out -
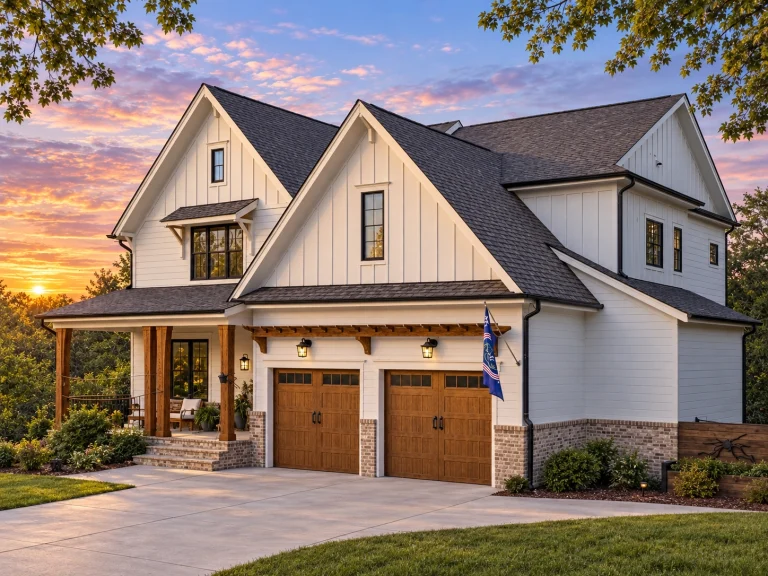
Plan 19-2016 – Aster Point Chalet | Modern Farmhouse – 5-Bed, 5-Bath, 3,902 SF – House plan details
Log in to rule out -
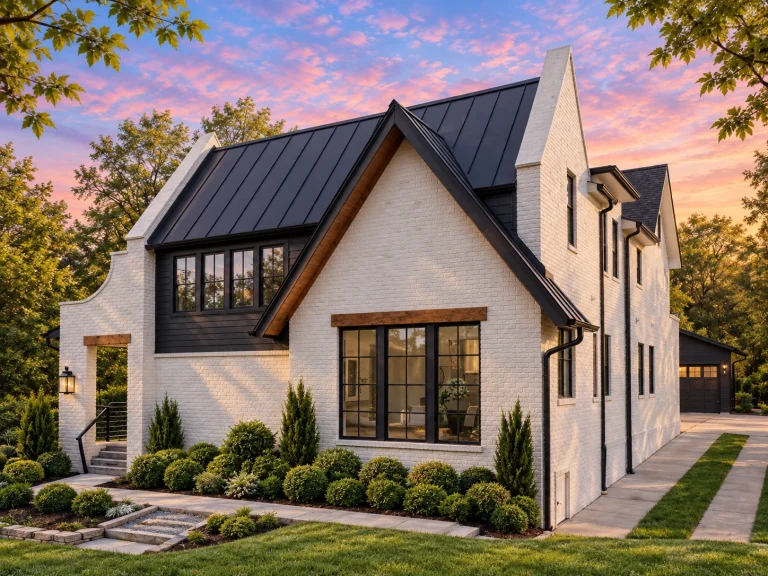
Plan 19-1615 – Aster Crossing Manor | Modern Farmhouse – 4-Bed, 4.5-Bath, 3,368 SF – House plan details
Log in to rule out -
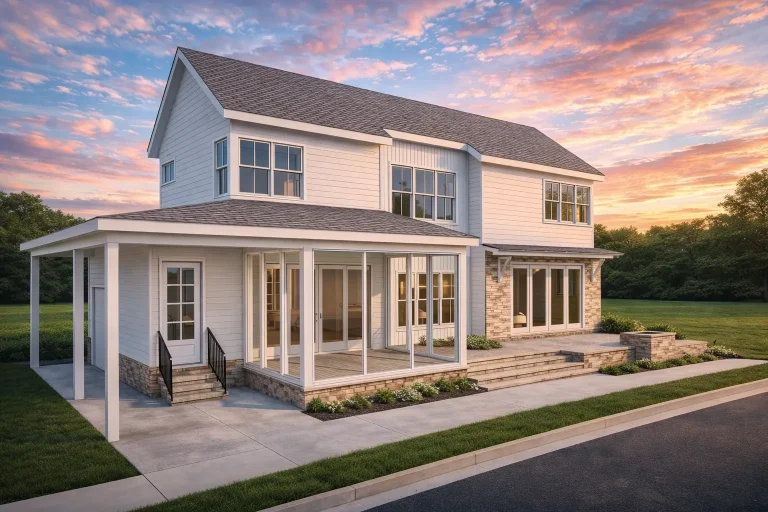
Plan 20-1579 – Aster Cove Estate | Coastal Farmhouse – 3-Bed, 3.5-Bath, 1,965 SF – House plan details
Log in to rule out -
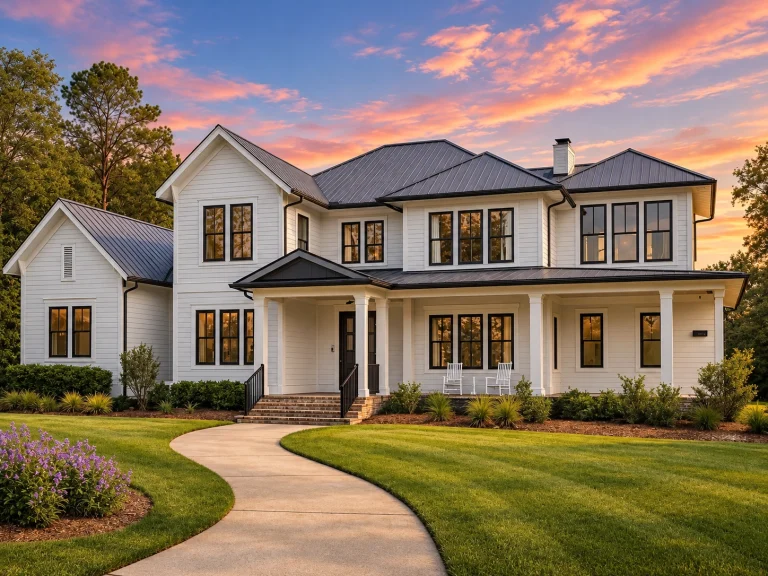
Plan 15-1956 – Aster Field House | Modern Farmhouse – 4-Bed, 4.5-Bath, 4,883 SF – House plan details
Log in to rule out -
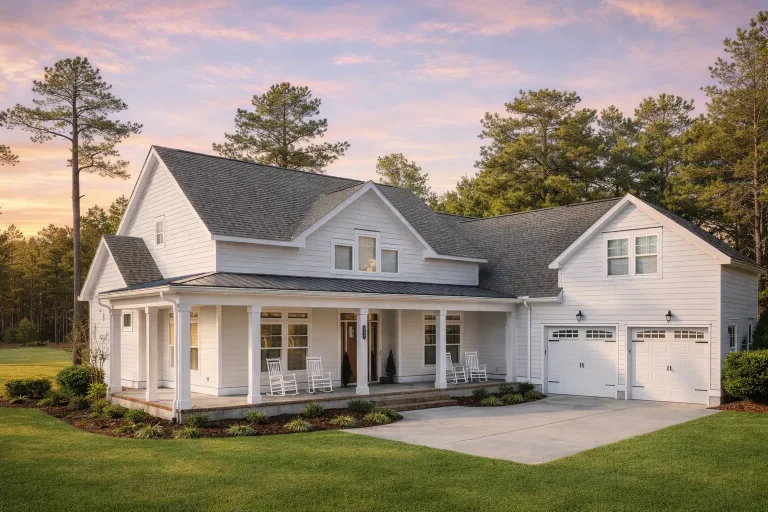
Plan 11-1429 – Aster Summit Cottage | Modern Farmhouse – 4-Bed, 3.5-Bath, 3,065 SF – House plan details
Log in to rule out -
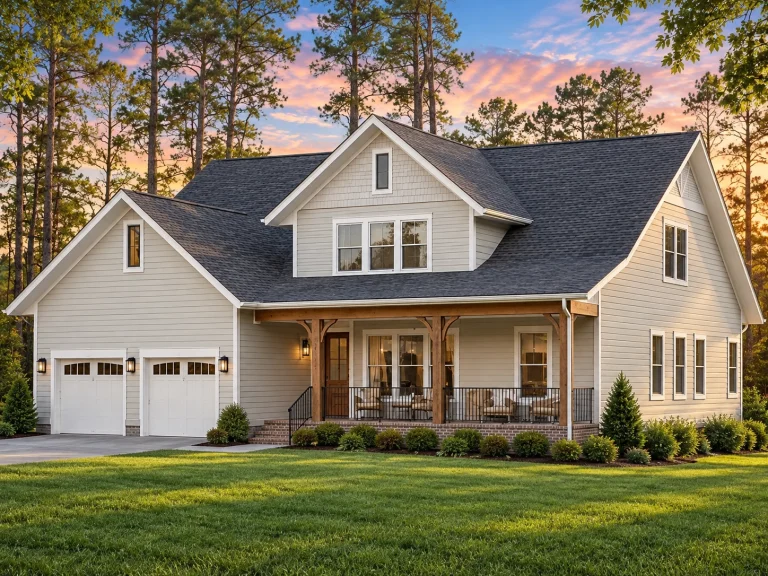
Plan 19-1694 – Aster Station Haven | Modern Farmhouse – 4-Bed, 5-Bath, 3,805 SF – House plan details
Log in to rule out -
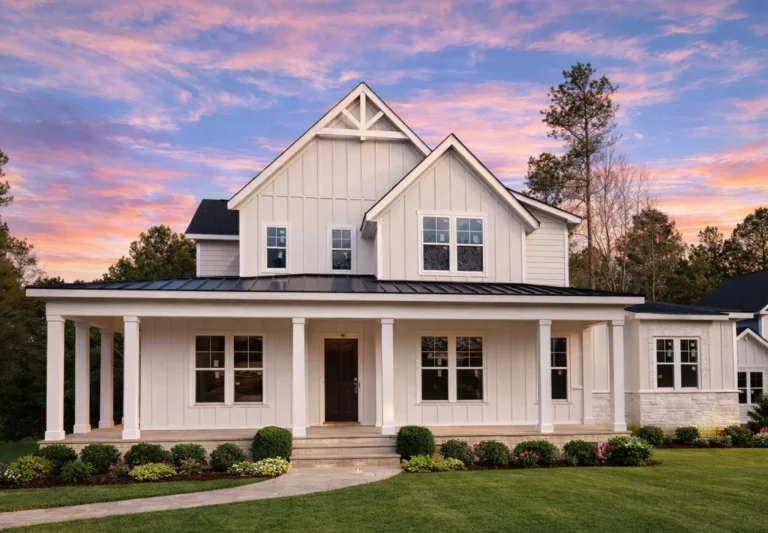
Plan 20-2070 – Aster Heights Farmhouse | Modern Farmhouse – 3-Bed, 3.5-Bath, 3,535 SF – House plan details
Log in to rule out -
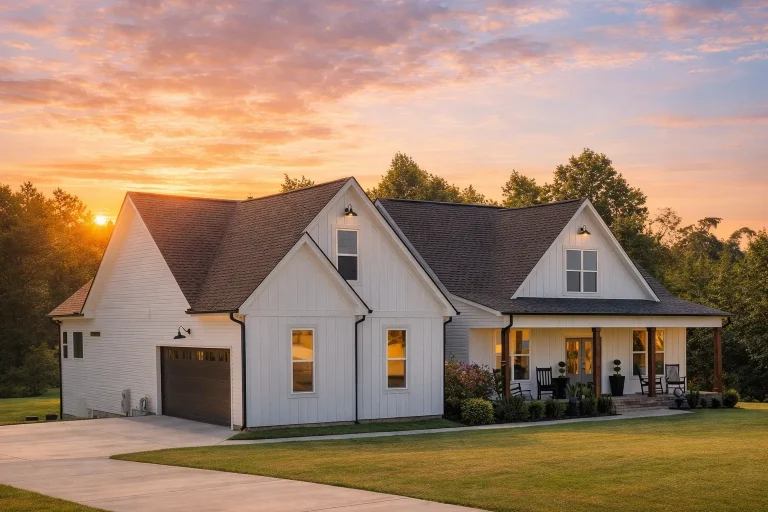
Plan 20-1548 – Aster Heights Lodge | Modern Farmhouse – 3-Bed, 2.5-Bath, 4,058 SF – House plan details
Log in to rule out -
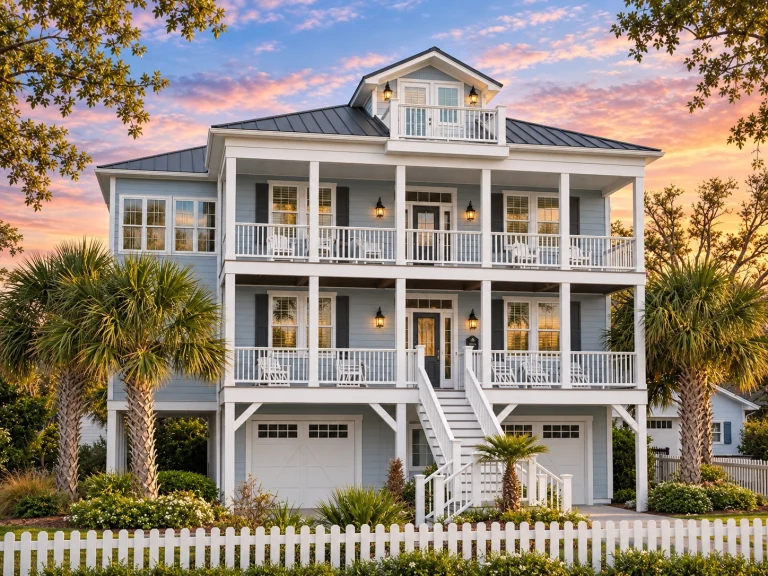
Plan 13-1844 – Aster Heights Hall | Coastal – 3-Bed, 3.5-Bath, 2,244 SF – House plan details
Log in to rule out -
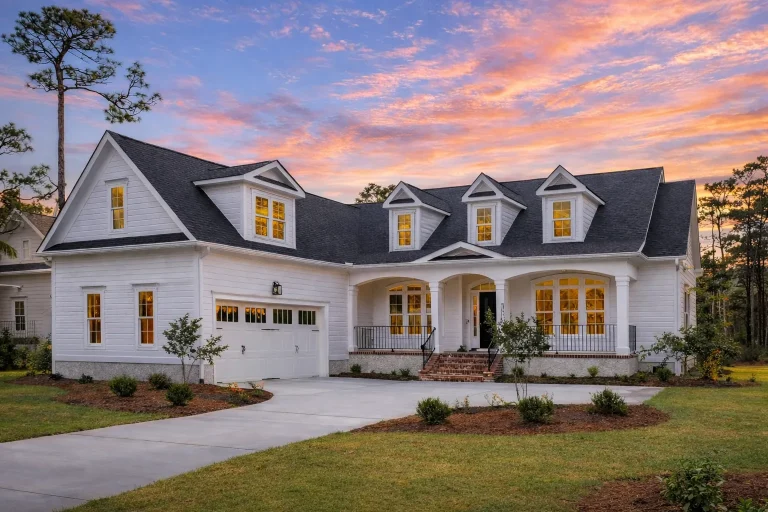
Plan 20-1377 – Aster Vale House | New American – 3-Bed, 3.5-Bath, 2,768 SF – House plan details
Log in to rule out -
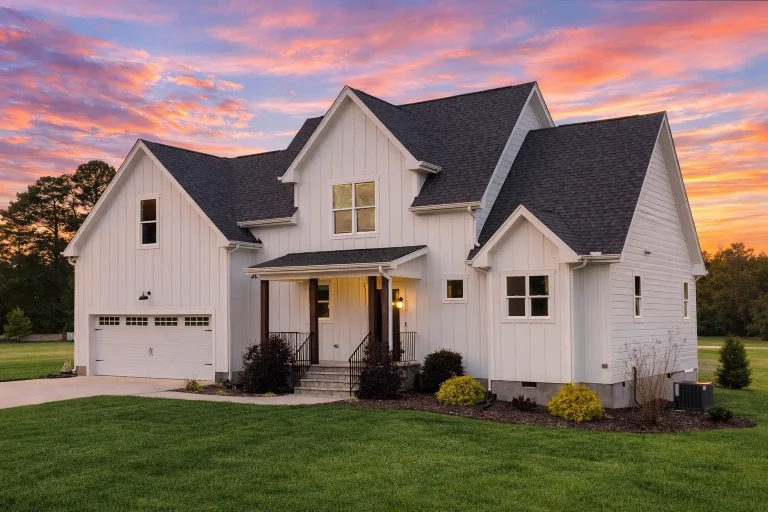
Plan 20-2166 – Aster Vale Residence | Modern Farmhouse – 3-Bed, 2.5-Bath, 1,892 SF – House plan details
Log in to rule out -
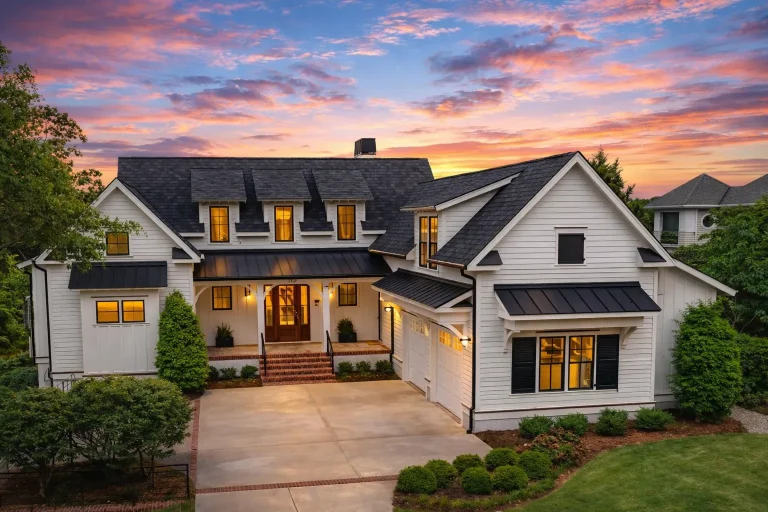
Plan 20-1500 – Aster Bluff Manor | Cape Cod – 4-Bed, 4.5-Bath, 4,370 SF – House plan details
Log in to rule out -
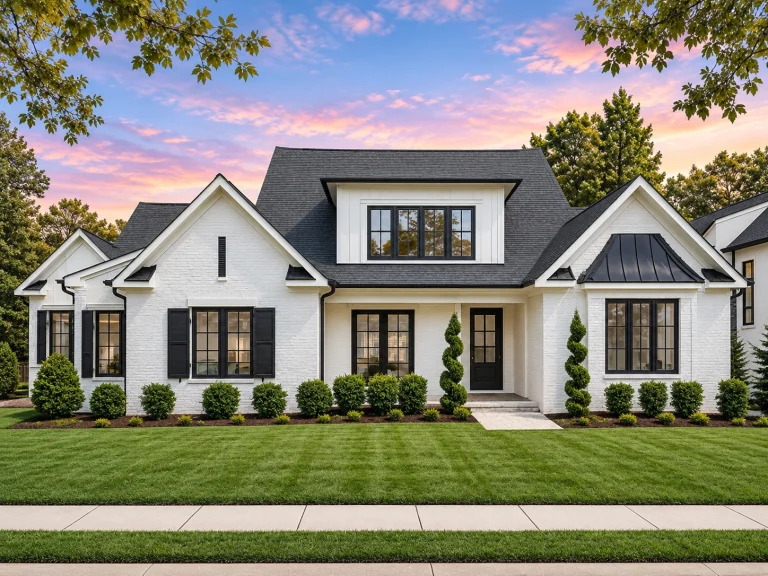
Plan 18-1179 – Aster Bluff Residence | Modern Farmhouse – 5-Bed, 5-Bath, 4,914 SF – House plan details
Log in to rule out
continued…
[pagecat_desc_rest]

