Home Design & Building Plans
Find the perfect house plan. For less.
Search Plans
Contact Us
Home Design & Building Plans
[pagecat_desc_first]
Found 3,002 House Plans!
-
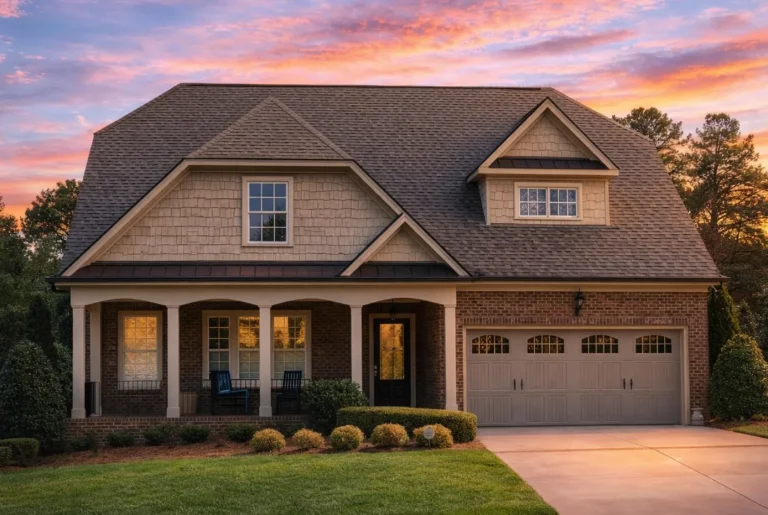
Plan 9-1249 – Auburn Willow House | Traditional Colonial – 2-Bed, 2.5-Bath, 2,645 SF – House plan details
Log in to rule out -
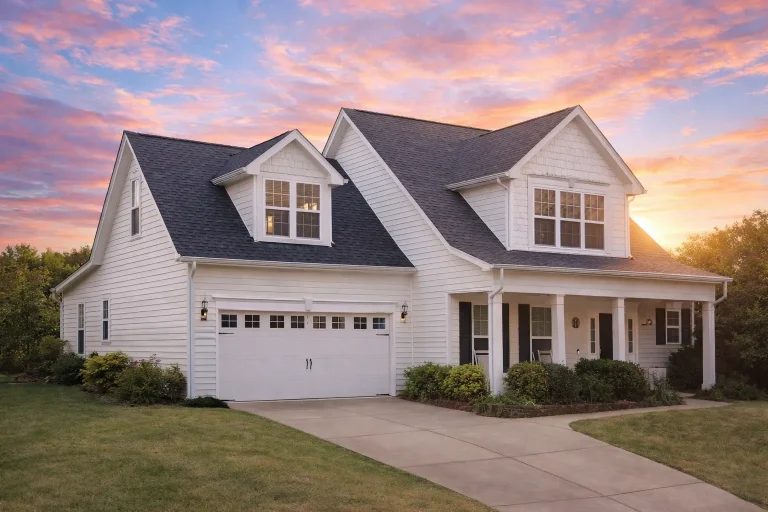
Plan 9-1122 – Auburn Grove Retreat | Traditional Colonial – 3-Bed, 2.5-Bath, 2,496 SF – House plan details
Log in to rule out -
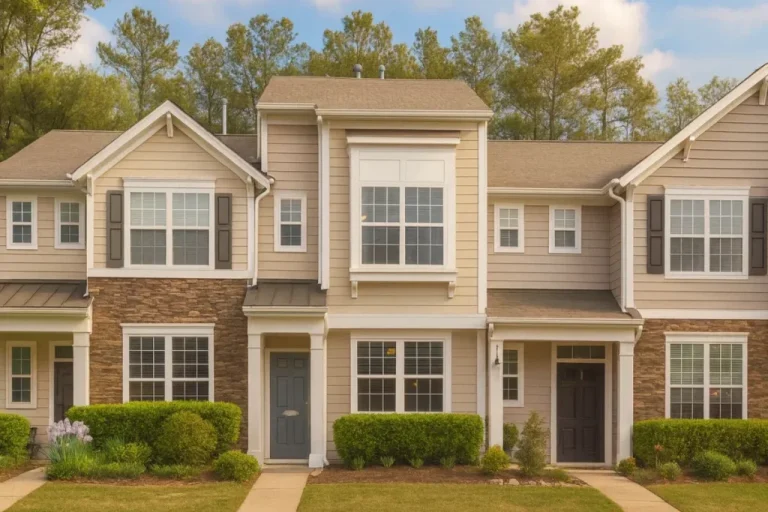
Plan 8-APARTMENT – Aster Creek Homestead | Traditional Townhome – 3-Bed, 2.5-Bath, 1,466 SF – House plan details
Log in to rule out -
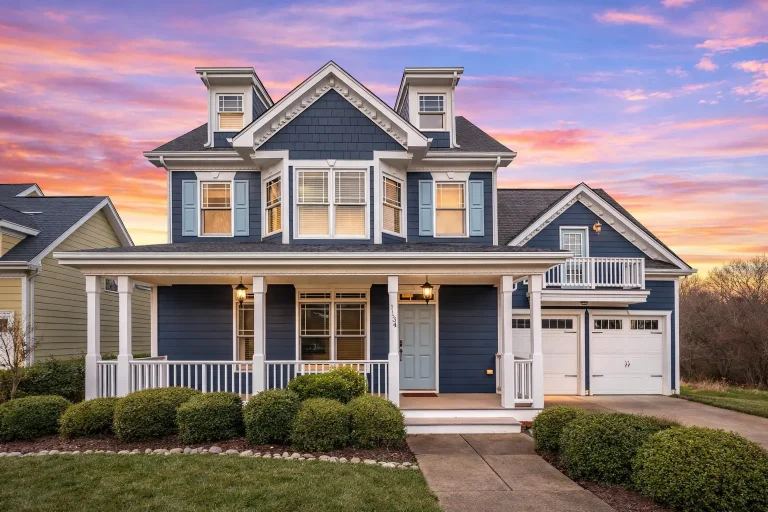
Plan 8-2025 – Texas Lone Star | Traditional Colonial – 3-Bed, 2.5-Bath, 2,466 SF – House plan details
Log in to rule out -
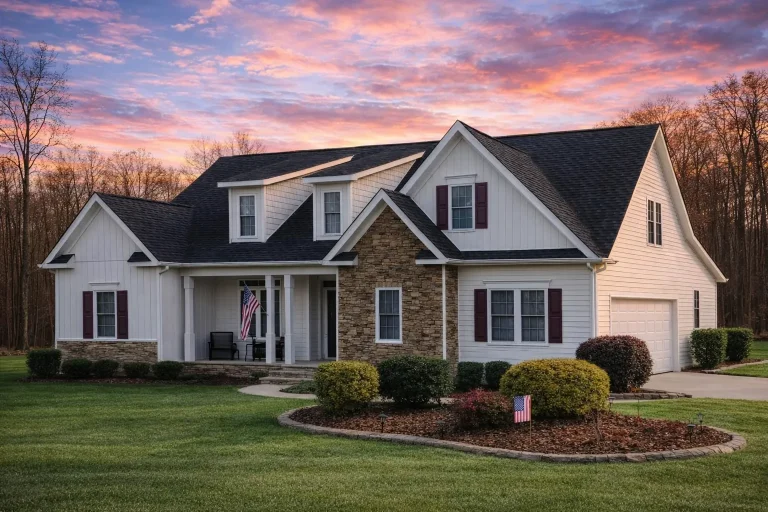
Plan 8-1969 – Aster Creek Farmhouse | Modern Farmhouse – 3-Bed, 2.5-Bath, 1,863 SF – House plan details
Log in to rule out -
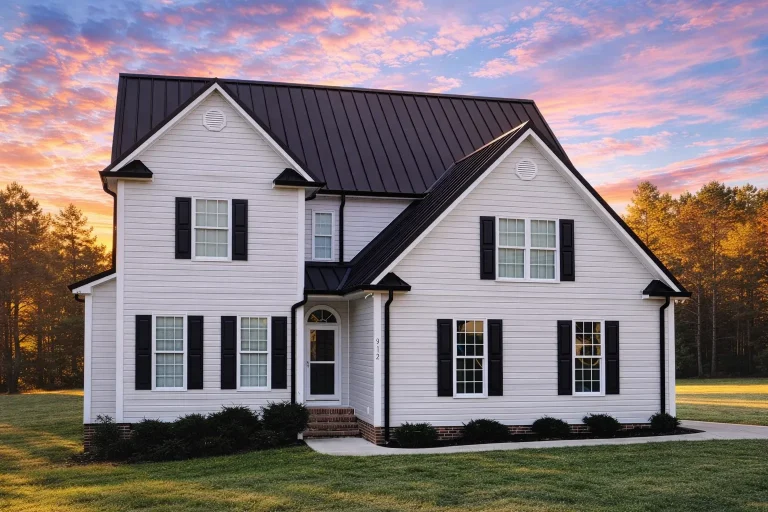
Plan 8-1840 – Williams Ridge | Traditional Colonial – 3-Bed, 2.5-Bath, 2,131 SF – House plan details
Log in to rule out -
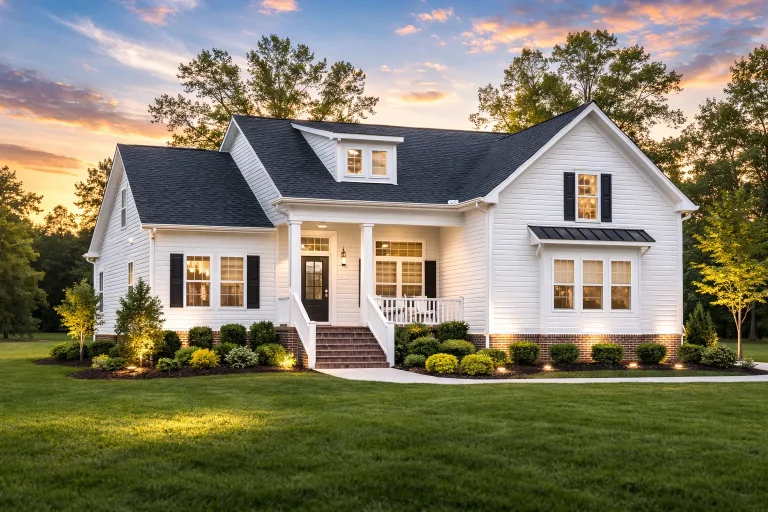
Plan 8-1804B – Washington Pacific | Traditional Colonial – 3-Bed, 2.5-Bath, 1,161 SF – House plan details
Log in to rule out -
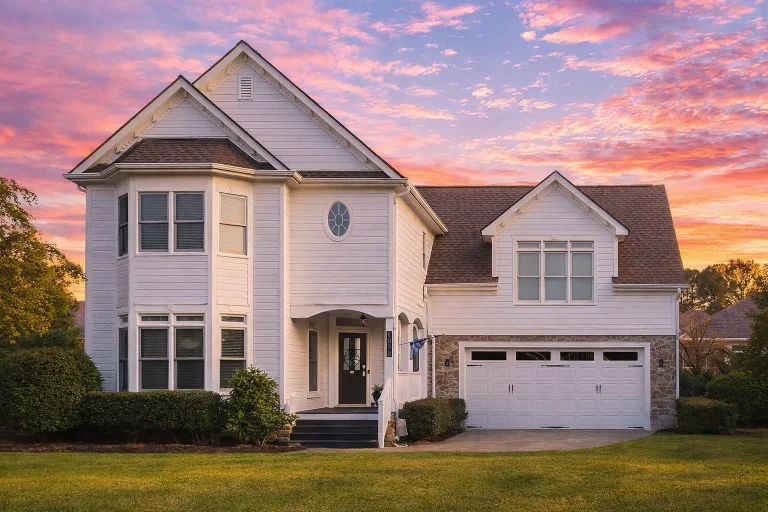
Plan 8-1804 – Aster Trail Place | Traditional Colonial – 3-Bed, 2.5-Bath, 2,455 SF – House plan details
Log in to rule out -
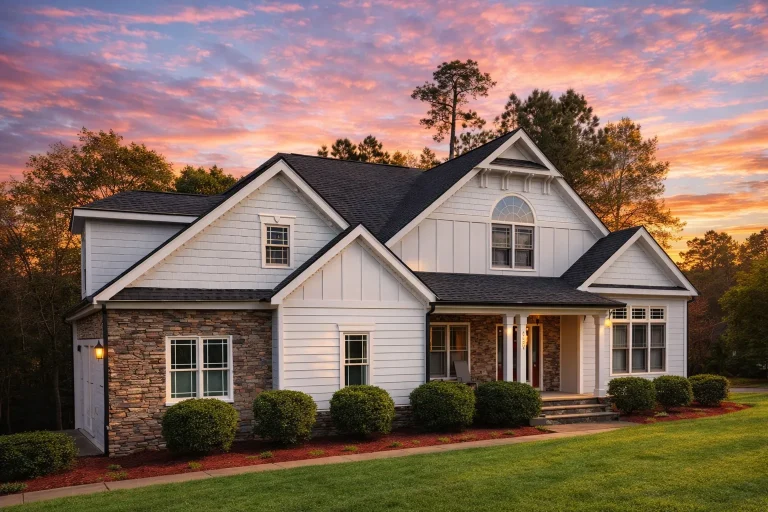
Plan 8-1589 – HomeHavenNest | Traditional – 3-Bed, 2-Bath, 5,035 SF – House plan details
Log in to rule out -
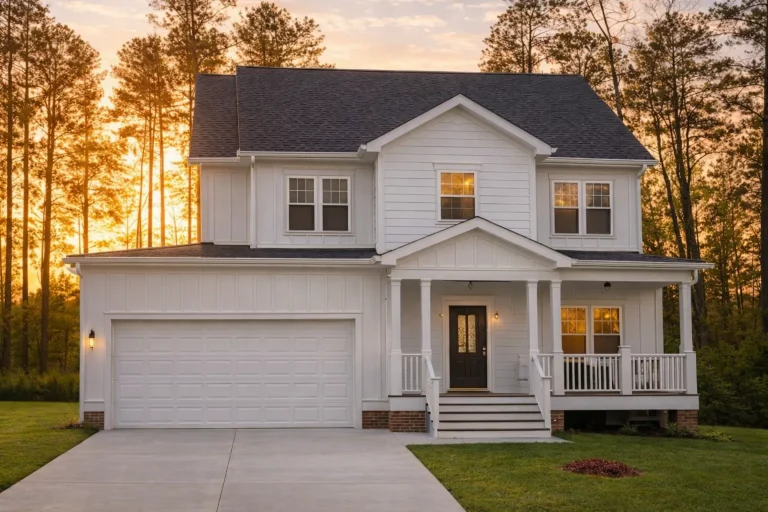
Plan 8-1374B – The Ramirez Station | Traditional Colonial – 3-Bed, 3-Bath, 1,950 SF – House plan details
Log in to rule out -
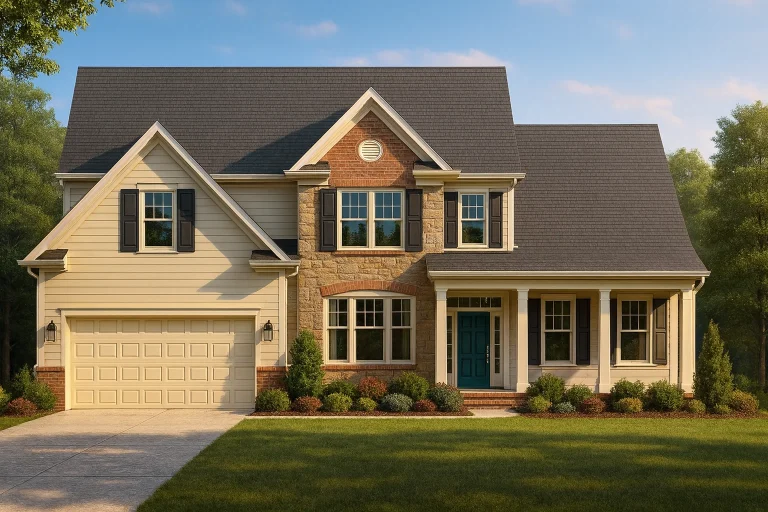
Plan 8-1329 – Aster Pass Villa | Traditional – 4-Bed, 2.5-Bath, 2,392 SF – House plan details
Log in to rule out -
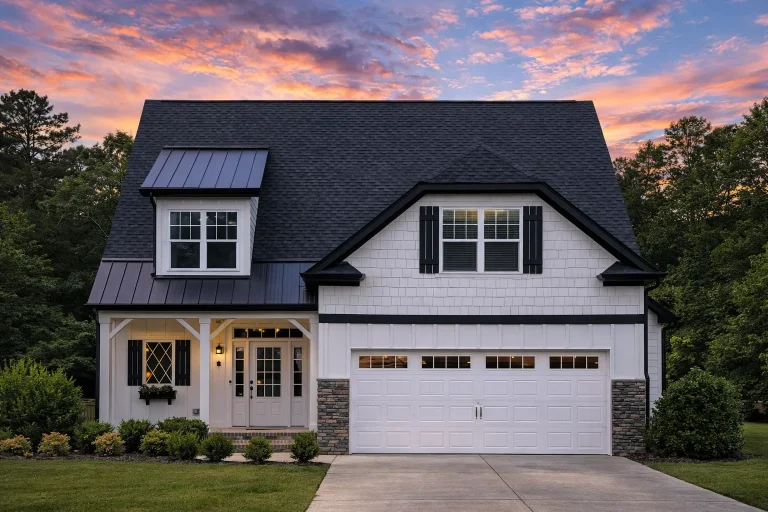
Plan 8-1279 – Morgan Lodge | Traditional – 3-Bed, 2.5-Bath, 1,484 SF – House plan details
Log in to rule out -
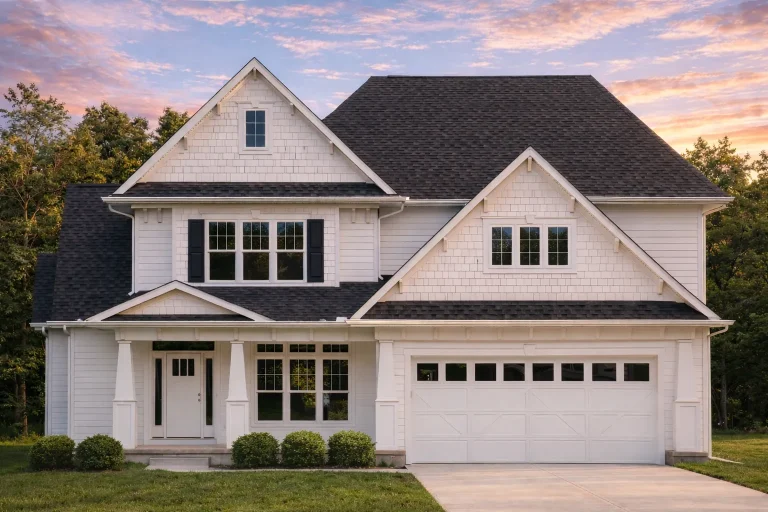
Plan 8-1262 – Aster Summit Farm | Modern Farmhouse – 3-Bed, 2.5-Bath, 2,794 SF – House plan details
Log in to rule out -
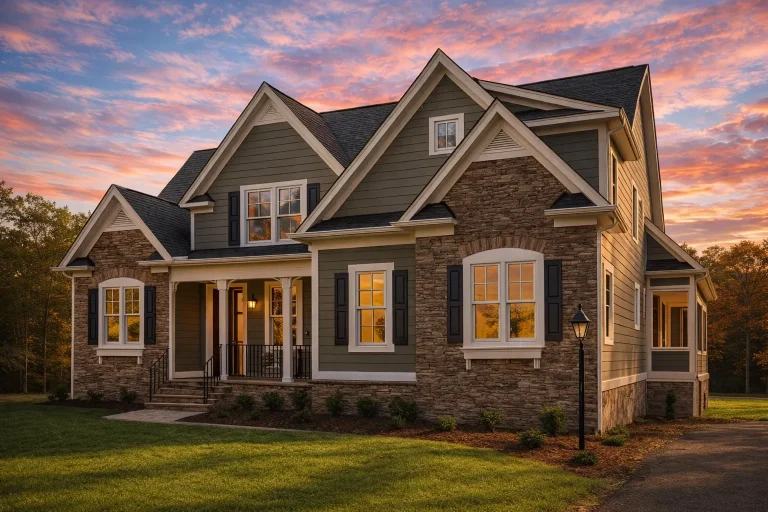
Plan 8-1244 – Aster Brook Place | Traditional Craftsman – 3-Bed, 2.5-Bath, 2,460 SF – House plan details
Log in to rule out -
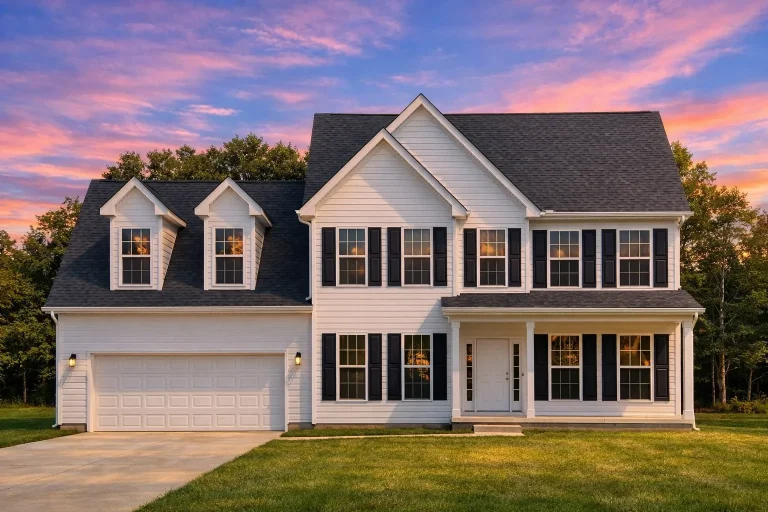
Plan 8-1228 – Wisconsin Ridge | Colonial – 3-Bed, 2.5-Bath, 2,157 SF – House plan details
Log in to rule out -
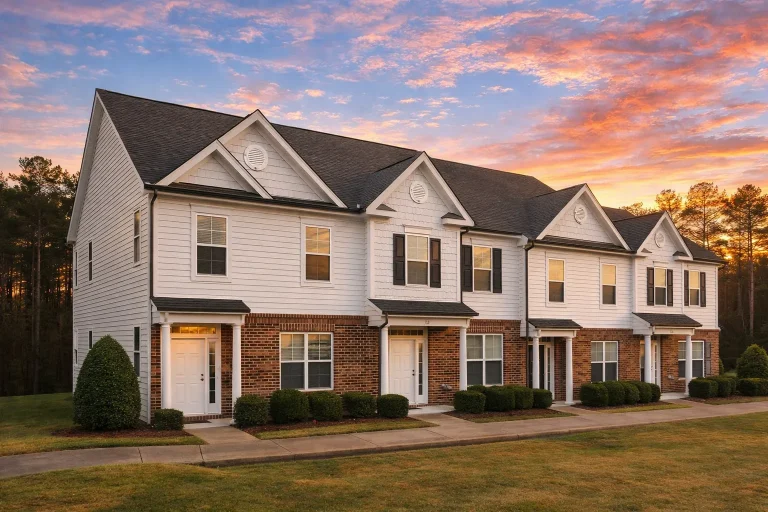
Plan 7-1947 – Auburn Point House | Traditional Colonial Townhome – 3-Bed, 2.5-Bath, 1,516 SF – House plan details
Log in to rule out -
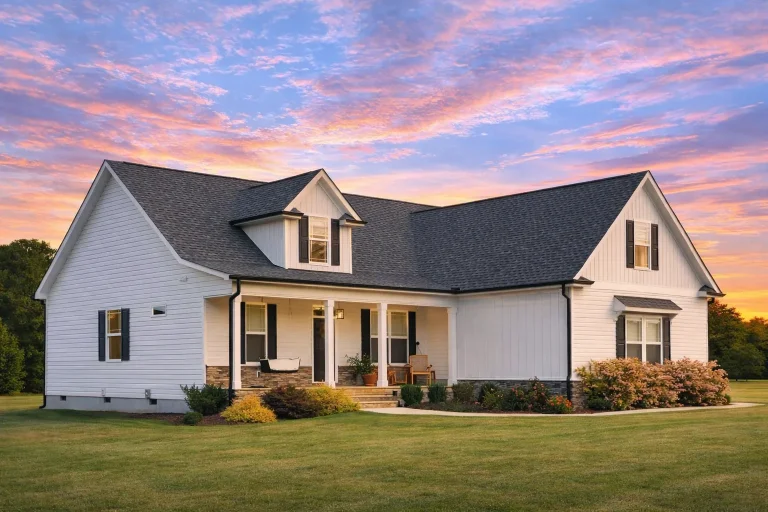
Plan 20-2194 – Aster Hollow Hall | Modern Farmhouse – 3-Bed, 2-Bath, 4,058 SF – House plan details
Log in to rule out -
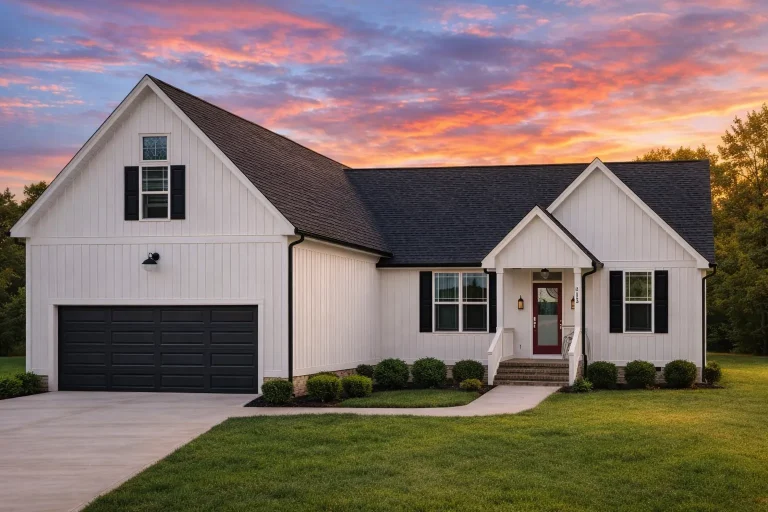
Plan 20-2076 – The White Station | Modern Farmhouse – 3-Bed, 2-Bath, 1,536 SF – House plan details
Log in to rule out -
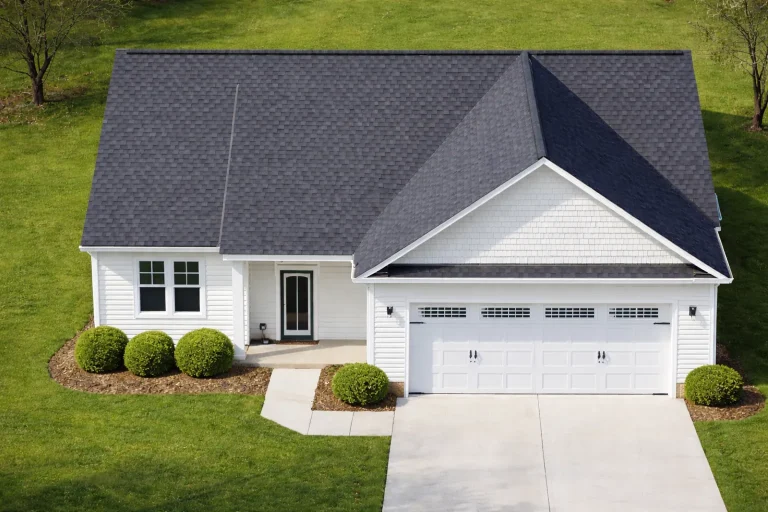
Plan 20-1985 – Moore Crossing | Traditional Ranch – 2-Bed, 2-Bath, 6,001 SF – House plan details
Log in to rule out -
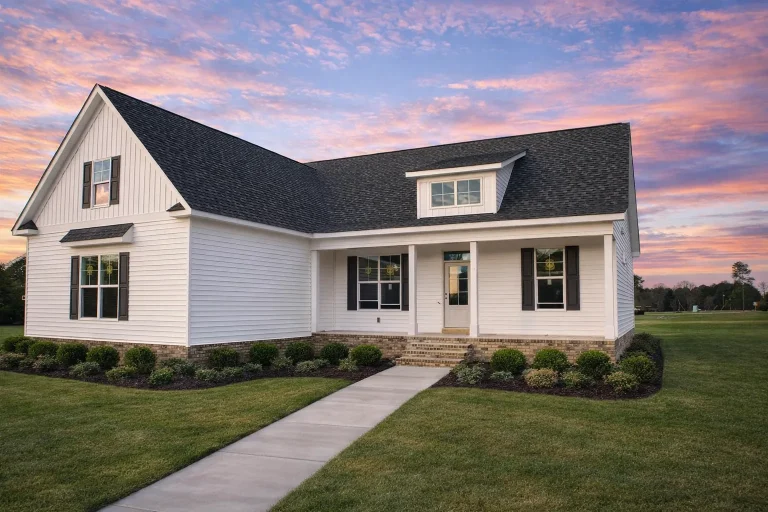
Plan 20-1944 – Grid Manor | Modern Farmhouse – 3-Bed, 2-Bath, 2,041 SF – House plan details
Log in to rule out -
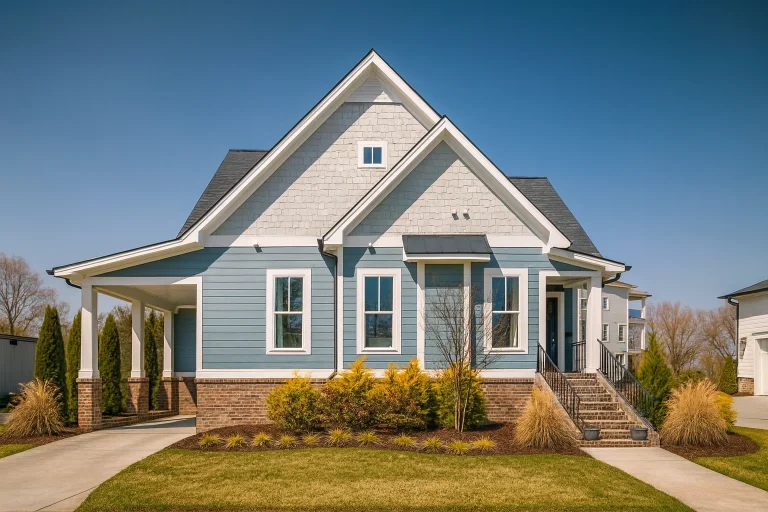
Plan 20-1817 – New Mexico River | Modern Farmhouse – 3-Bed, 2.5-Bath, 1,599 SF – House plan details
Log in to rule out -
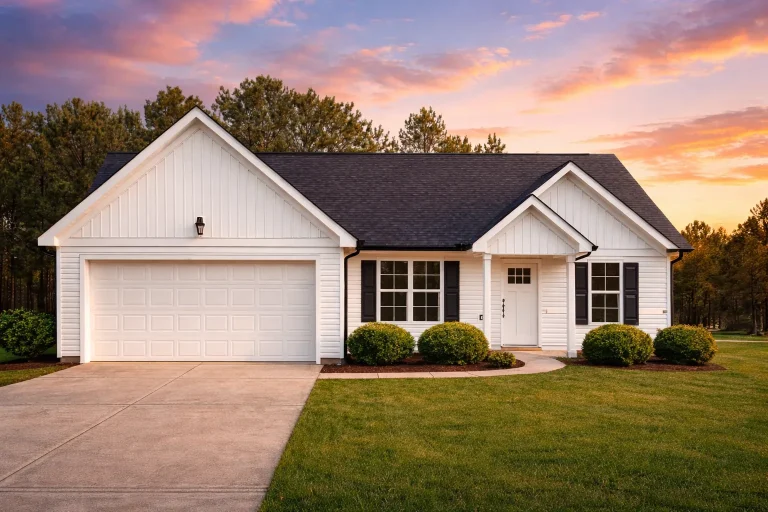
Plan 20-1799 – Patterson Lodge | Traditional Ranch – 3-Bed, 2-Bath, 1,536 SF – House plan details
Log in to rule out -
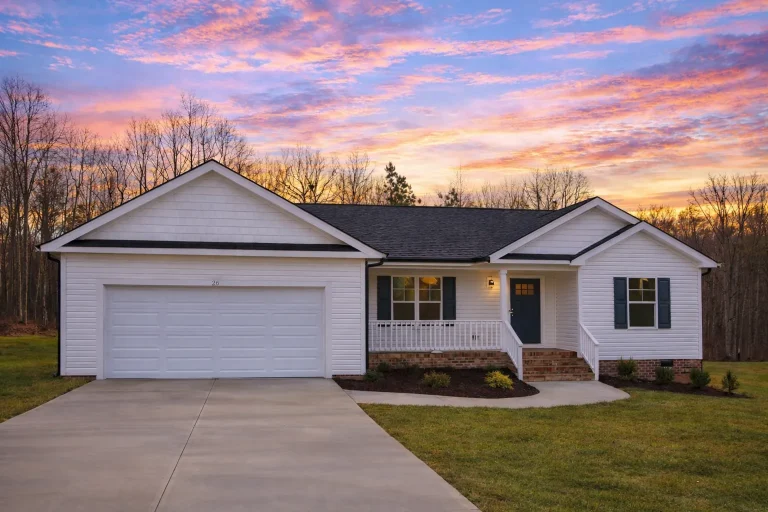
Plan 20-1656 – The Ramirez House | Traditional Ranch – 3-Bed, 2-Bath, 1,536 SF – House plan details
Log in to rule out -
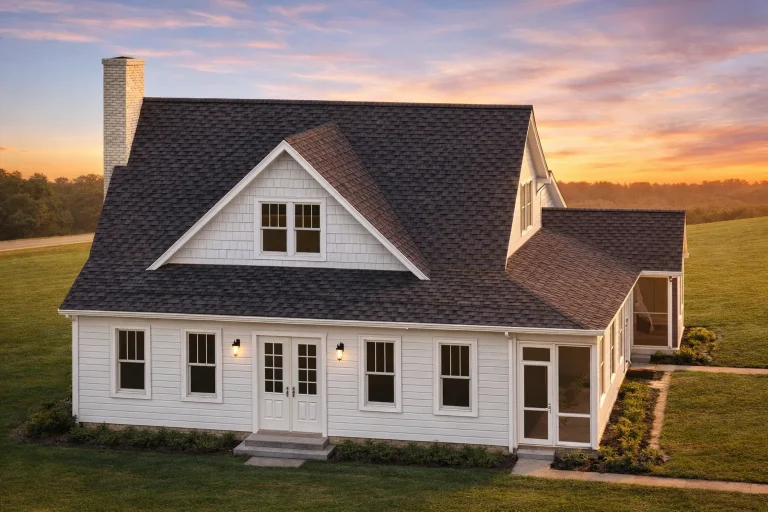
Plan 20-1346 – Aster Oak Chalet | Modern Farmhouse – 3-Bed, 2-Bath, 1,996 SF – House plan details
Log in to rule out -
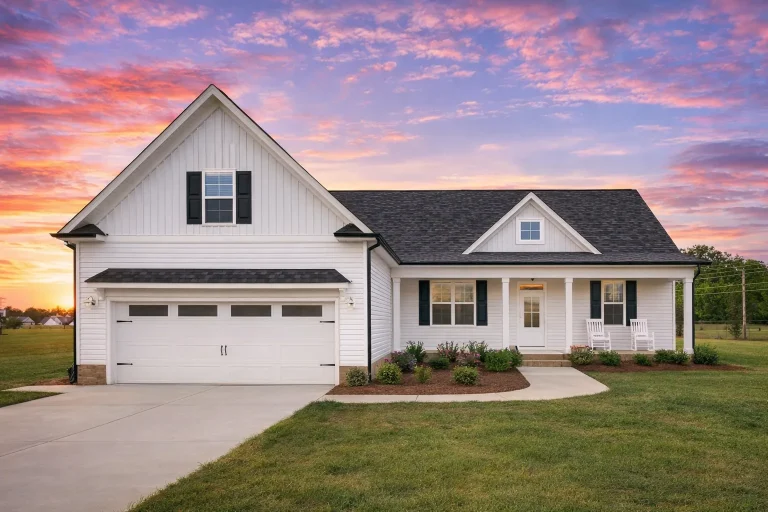
Plan 20-1154 – Area Manor | Modern Farmhouse – 3-Bed, 2-Bath, 2,127 SF – House plan details
Log in to rule out
continued…
[pagecat_desc_rest]

