Charleston House Plans – Classic Low Country Homes with Southern Charm
Explore Charleston House Plans Designed for Porches, Natural Light, and Comfortable Southern Living
Found 3,128 House Plans!
-
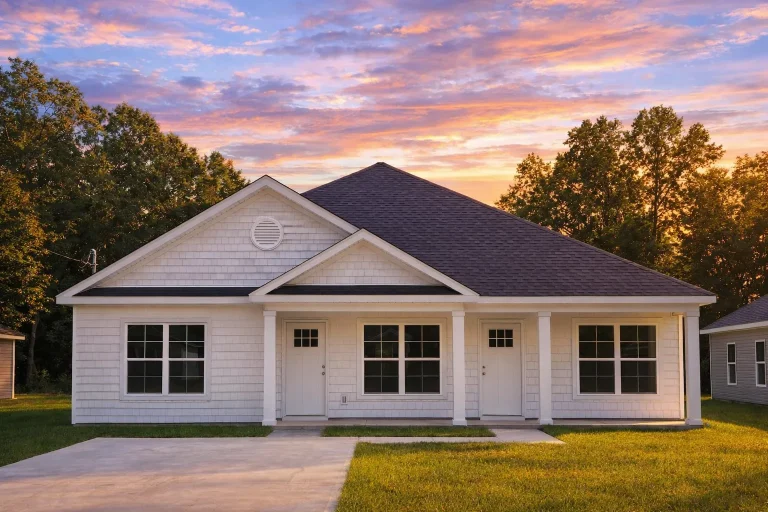
Plan 15-1784A – CoveHomeSecure | Traditional Ranch – 3-Bed, 2-Bath, 2,140 SF – House plan details
Log in to rule out -
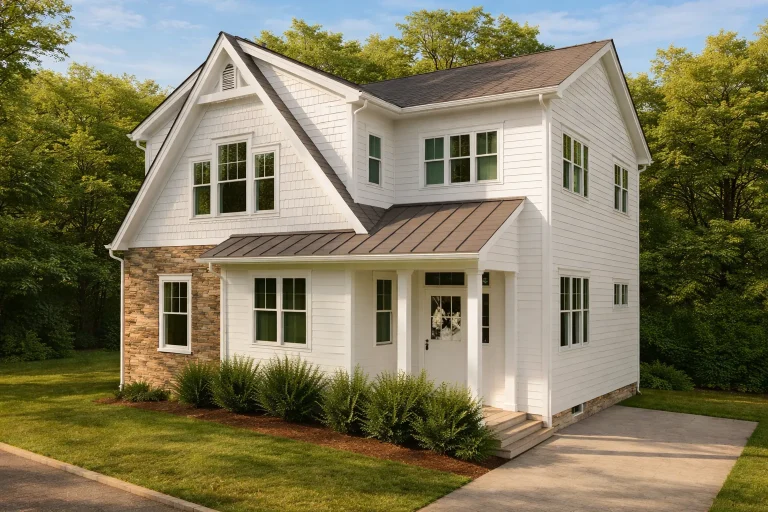
Plan 15-1616 – Jersey Garden | Craftsman – 4-Bed, 3-Bath, 4,291 SF – House plan details
Log in to rule out -
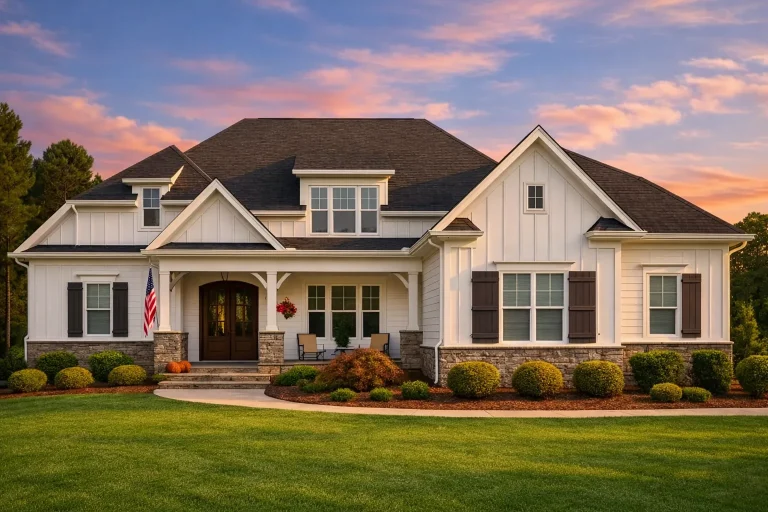
Plan 15-1588 – Minnesota Basin | Craftsman – 3-Bed, 2-Bath, 1,497 SF – House plan details
Log in to rule out -
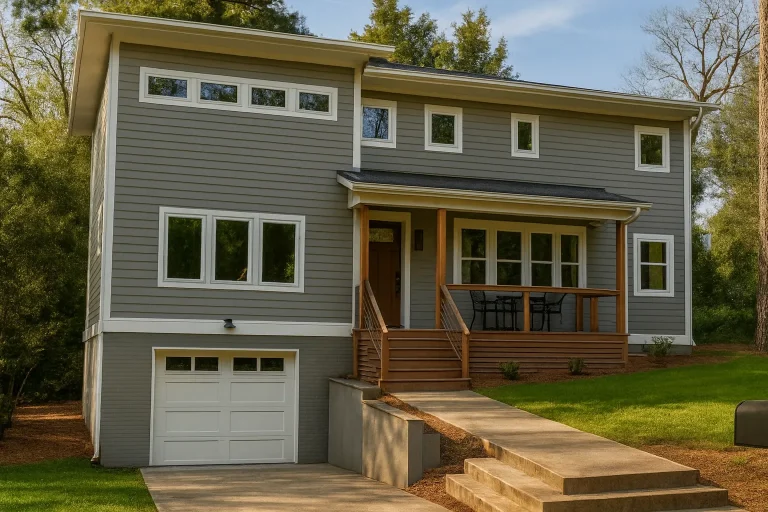
Plan 15-1538 – Laurel Creek Manor | Contemporary – 3-Bed, 2.5-Bath, 2,685 SF – House plan details
Log in to rule out -
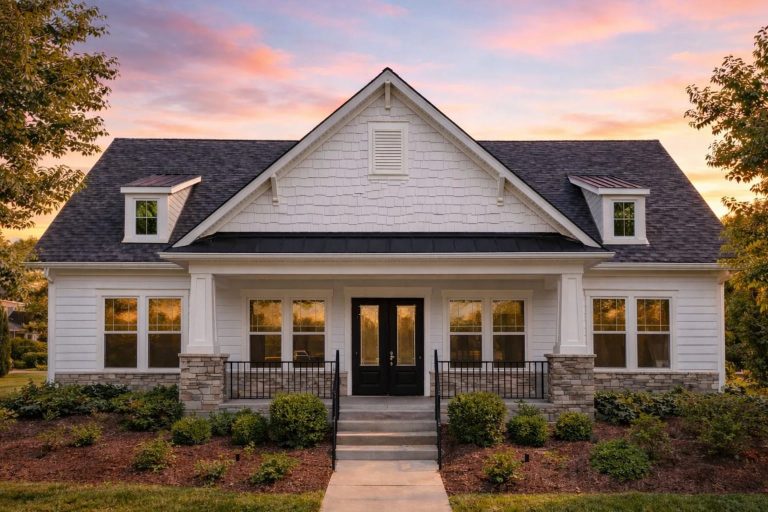
Plan 15-1533 – Auburn Vale Lodge | CLUBHOUSE-Traditional Clubhouse – 3-Bed, 2-Bath, 2,000 SF – House plan details
Log in to rule out -
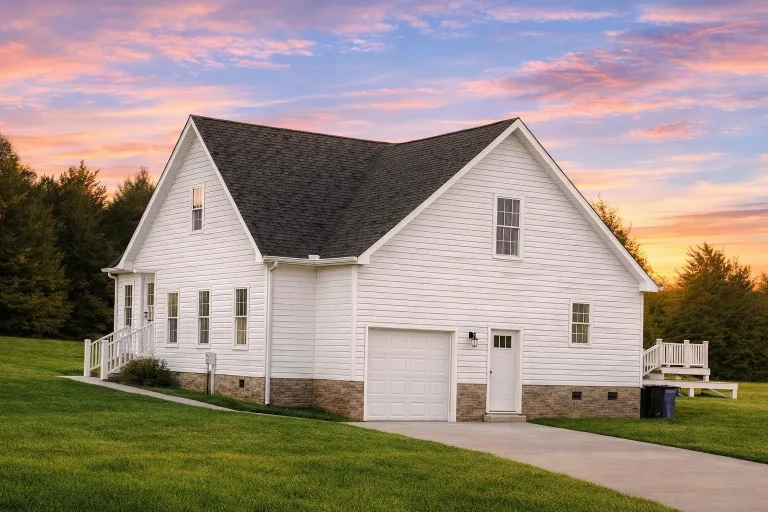
Plan 15-1470 – Wyoming Frontier | Traditional Ranch – 3-Bed, 2-Bath, 1,491 SF – House plan details
Log in to rule out -
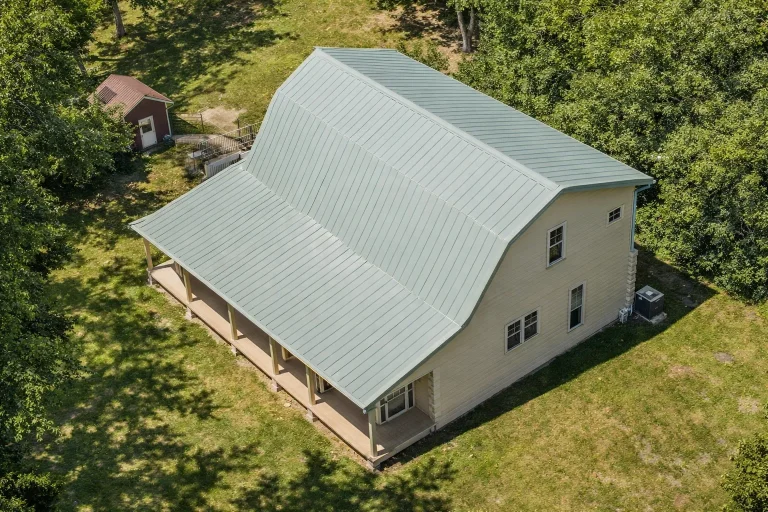
Plan 15-1306 – Spark Estate | Cabin – 2-Bed, 2-Bath, 1,605 SF – House plan details
Log in to rule out -
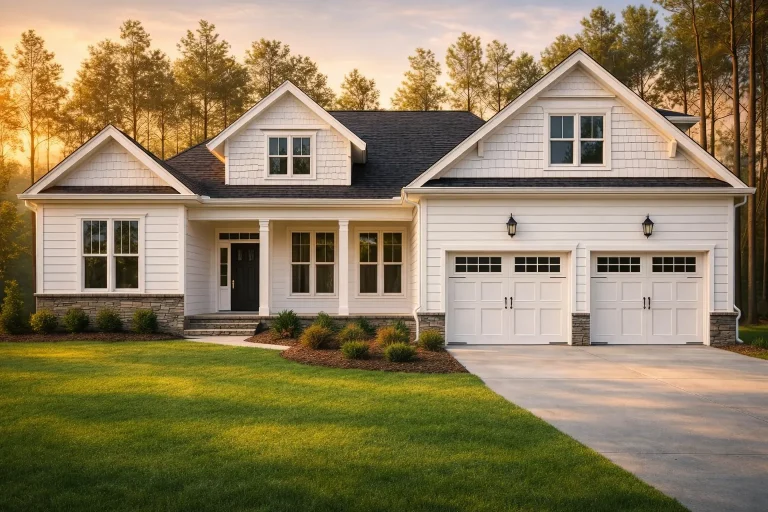
Plan 15-1291 – Spruce Valley Estate | Craftsman Ranch – 4-Bed, 2-Bath, 2,740 SF – House plan details
Log in to rule out -
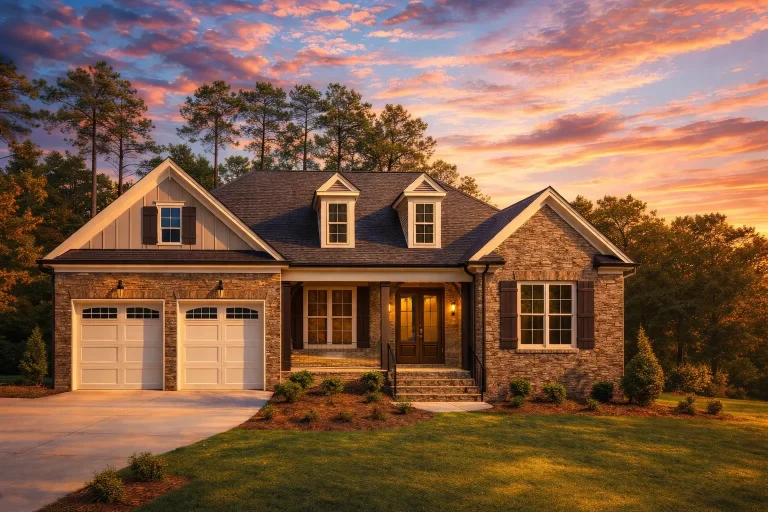
Plan 14-2030 – Aster Pass Residence | Traditional – 3-Bed, 2-Bath, 2,521 SF – House plan details
Log in to rule out -
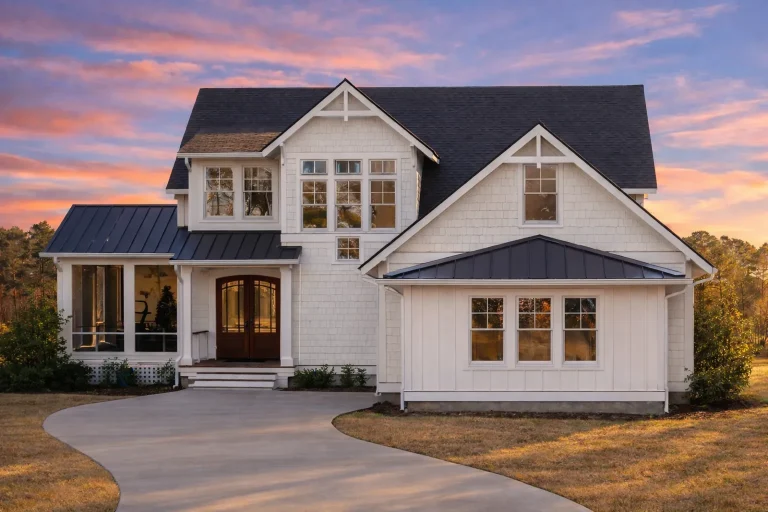
Plan 14-1667 – Charter Estate | Modern Farmhouse – 3-Bed, 3-Bath, 2,894 SF – House plan details
Log in to rule out -
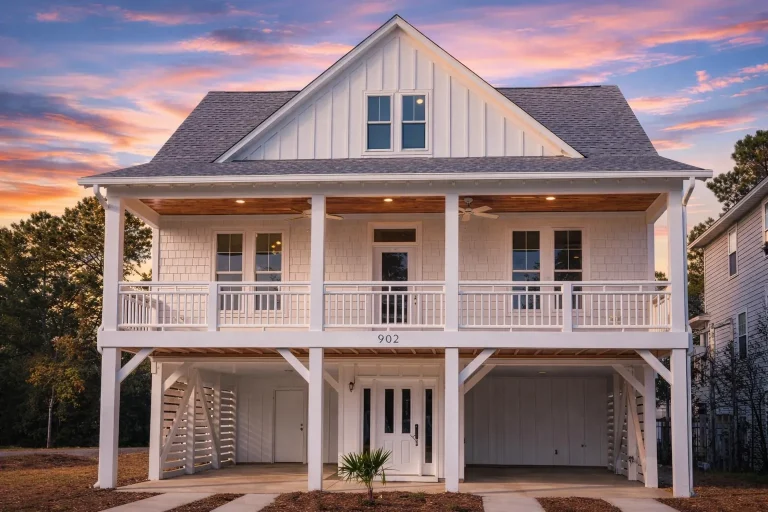
Plan 14-1498 – Willow Hill Residence | Modern Farmhouse – 4-Bed, 3.5-Bath, 2,179 SF – House plan details
Log in to rule out -
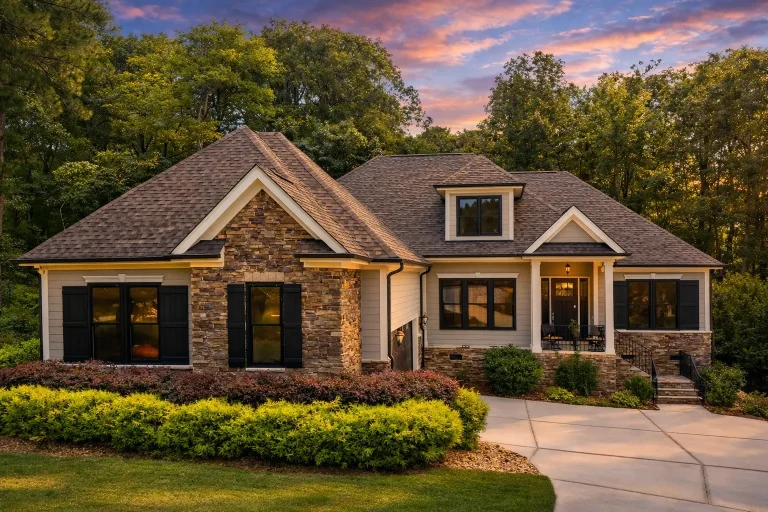
Plan 14-1057 – The Mount | Modern Farmhouse – 3-Bed, 2.5-Bath, 2,683 SF – House plan details
Log in to rule out -
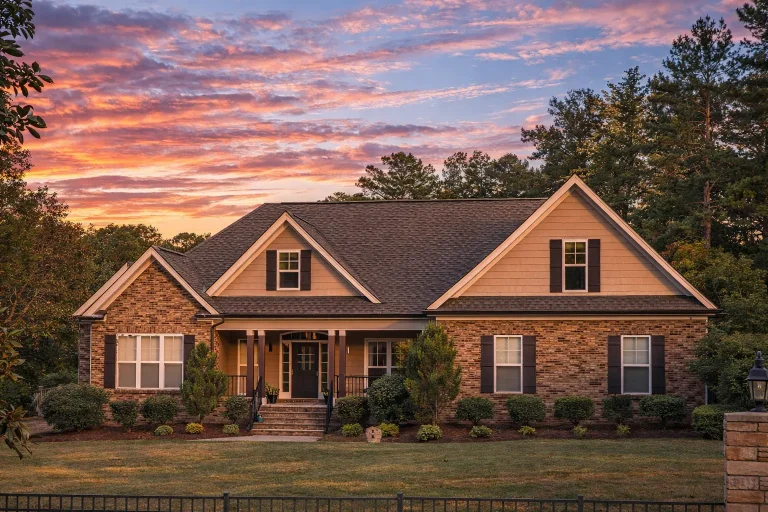
Plan 13-2052 – The Province | Traditional Craftsman – 3-Bed, 2-Bath, 2,821 SF – House plan details
Log in to rule out -
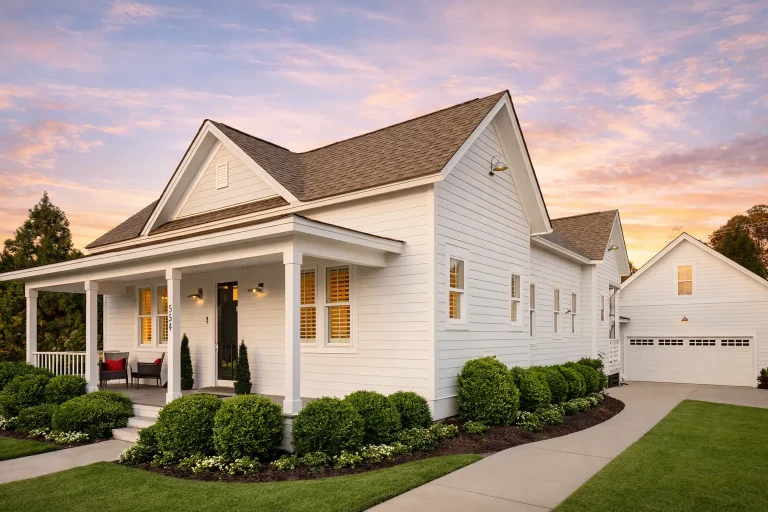
Plan 13-1365 – Magnolia Ridge House | American Cottage – 3-Bed, 2-Bath, 1,625 SF – House plan details
Log in to rule out -
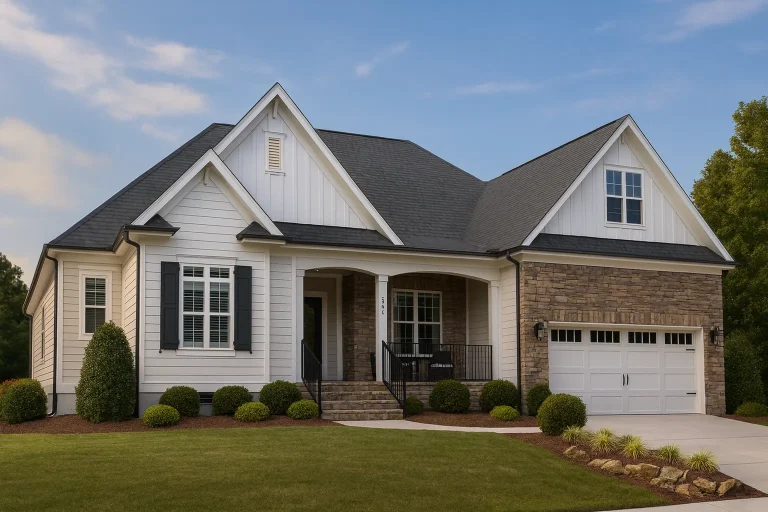
Plan 13-1194 – Lexington Equestrian | Traditional Craftsman – 3-Bed, 2-Bath, 2,984 SF – House plan details
Log in to rule out -
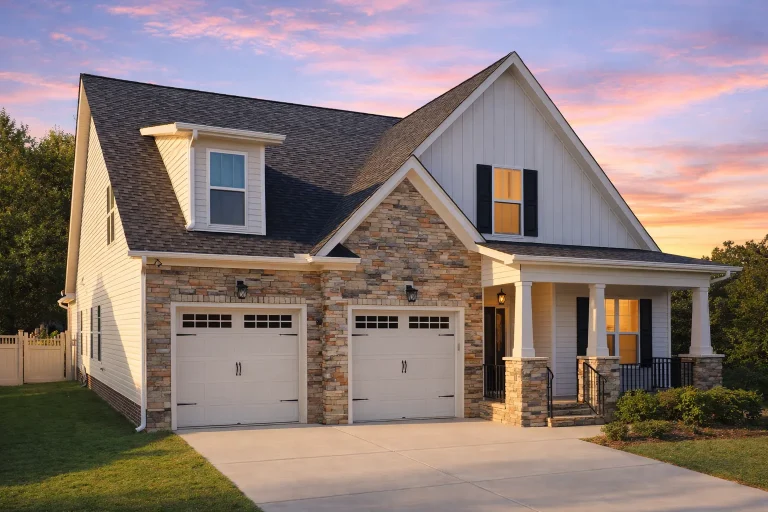
Plan 13-1171 – Pine Valley Cabin | Craftsman – 2-Bed, 3-Bath, 1,940 SF – House plan details
Log in to rule out -
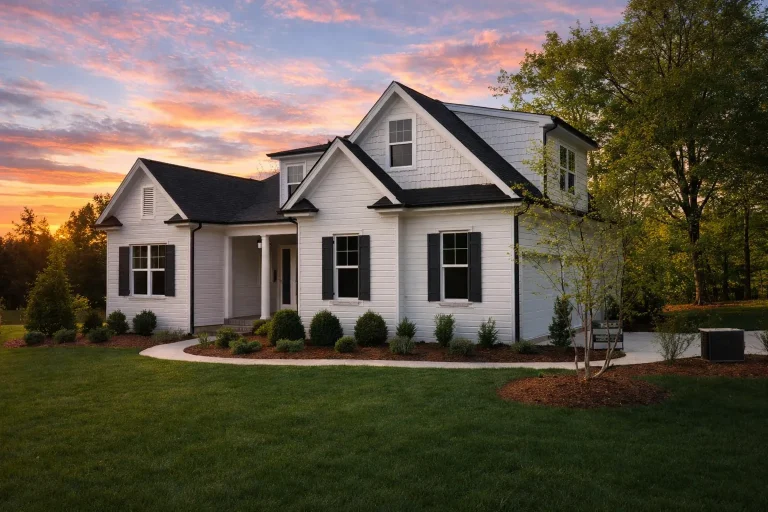
Plan 12-2722 – Michigan Peninsula | Traditional – 3-Bed, 3-Bath, 2,718 SF – House plan details
Log in to rule out -
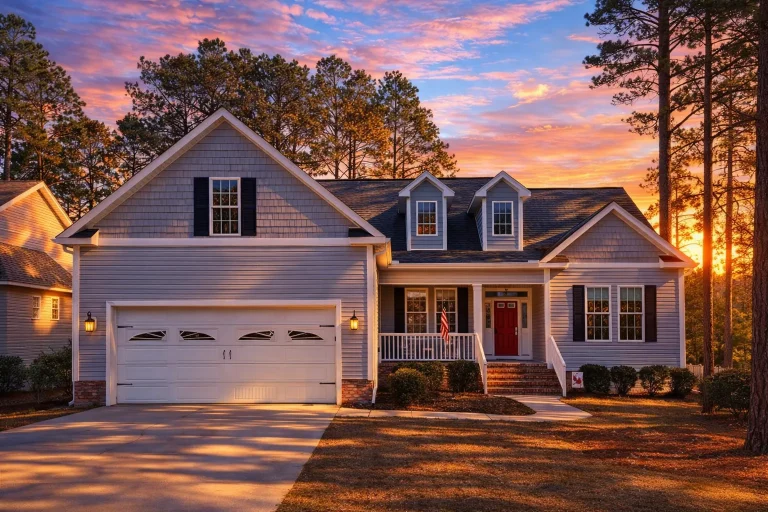
Plan 12-2328 – Rose Shores Retreat | Traditional Ranch – 3-Bed, 2-Bath, 2,103 SF – House plan details
Log in to rule out -
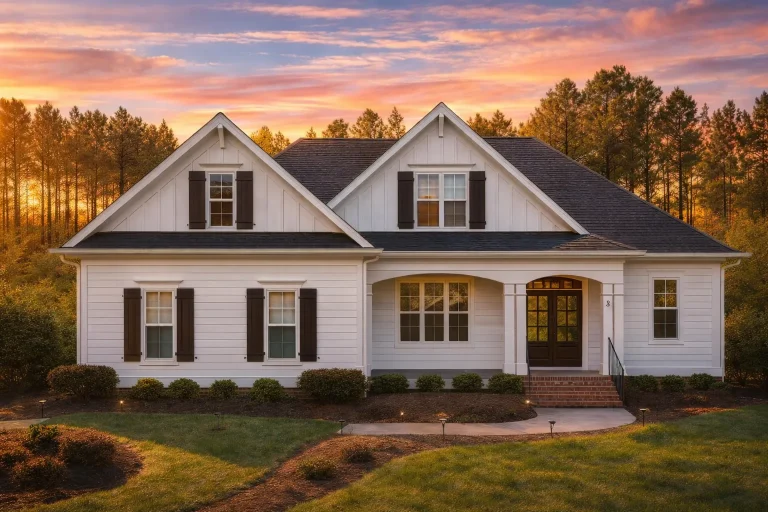
Plan 12-2321 – Colorado River | Traditional Farmhouse – 3-Bed, 2-Bath, 2,599 SF – House plan details
Log in to rule out -
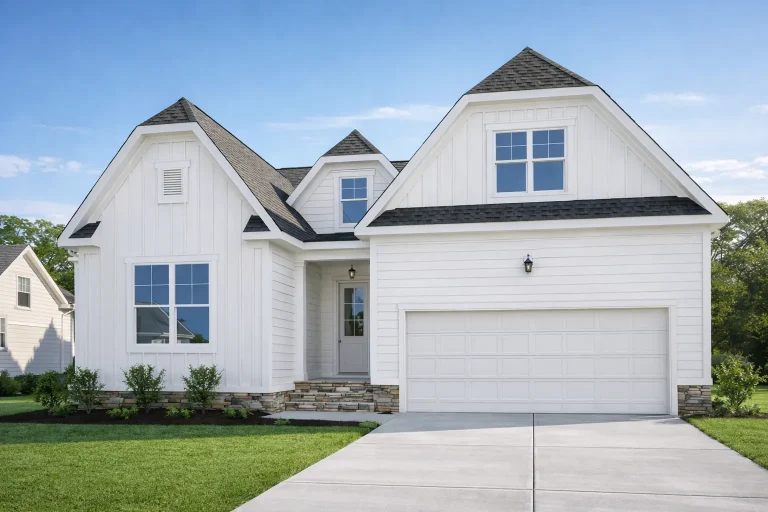
Plan 12-2189 – Maple Hollow Residence | Modern Farmhouse – 3-Bed, 2-Bath, 2,283 SF – House plan details
Log in to rule out -
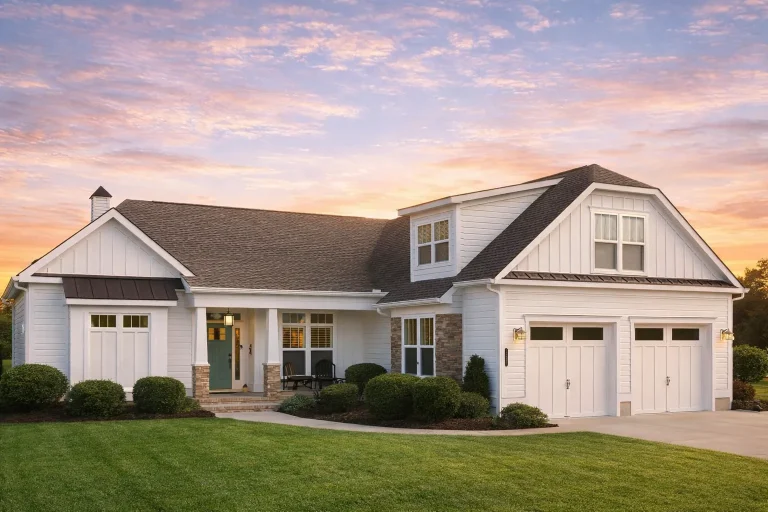
Plan 12-2182 – Pine Creek Estate | Craftsman – 5-Bed, 3.5-Bath, 2,959 SF – House plan details
Log in to rule out -
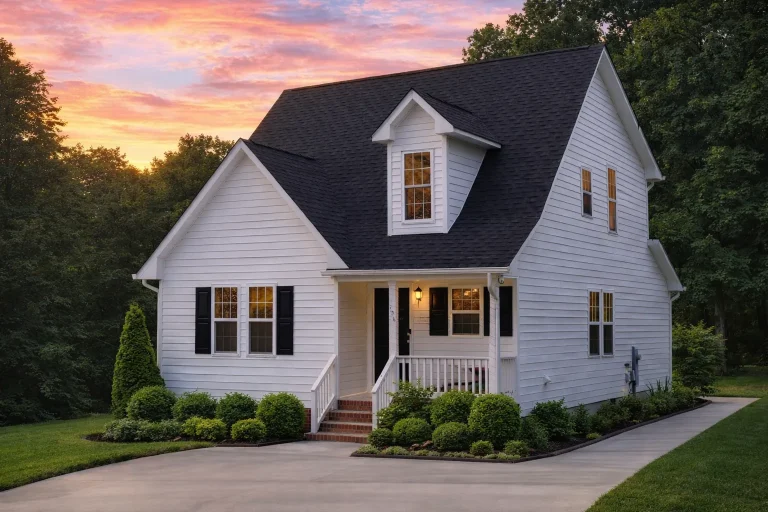
Plan 12-1071 – Delaware Plateau | Cape Cod – 3-Bed, 2-Bath, 1,206 SF – House plan details
Log in to rule out -
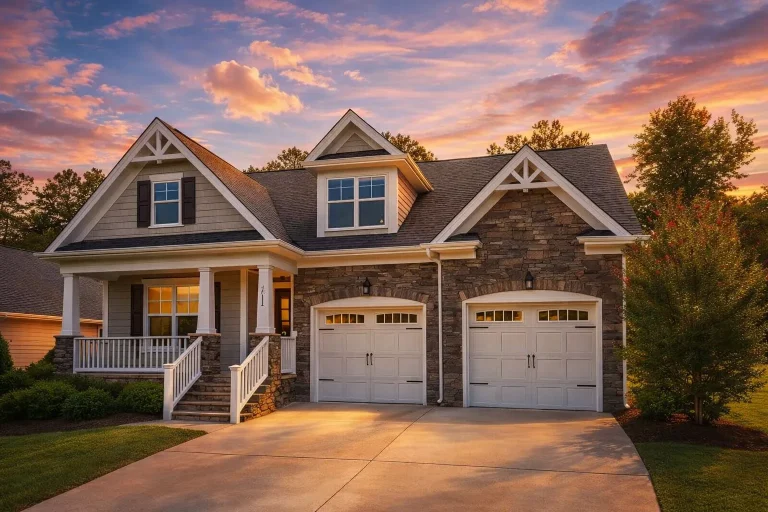
Plan 11-2069 – Laurel Meadow Estate | Craftsman – 3-Bed, 3-Bath, 2,547 SF – House plan details
Log in to rule out -
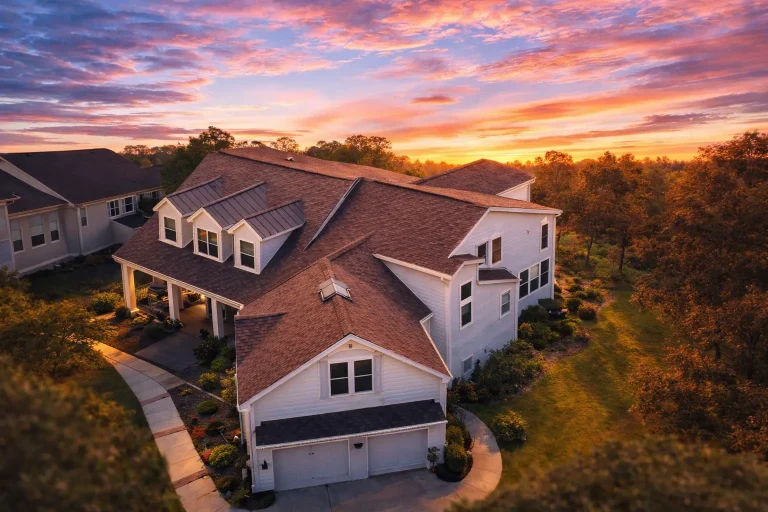
Plan 11-1892C – Tahoe Lodge | Traditional Farmhouse – 4-Bed, 4-Bath, 4,064 SF – House plan details
Log in to rule out -
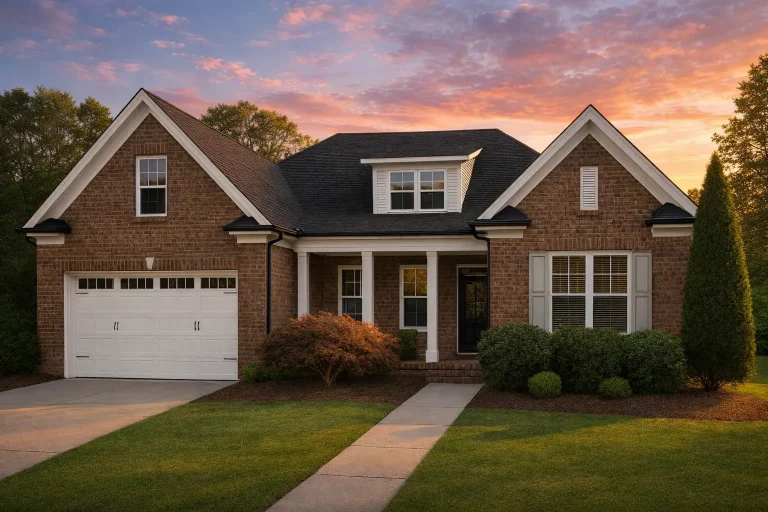
Plan 11-1817 – Aster Run Haven | Traditional Craftsman – 3-Bed, 3-Bath, 2,664 SF – House plan details
Log in to rule out




Explore Charleston House Plans for Comfortable, Low Country Living
Whether you’re building in the South or drawn to the character of historic coastal towns, Charleston house plans reflect a practical, welcoming approach to home design. These homes emphasize deep porches, natural light, raised foundations, and easy indoor–outdoor flow—creating comfortable spaces well suited for warm climates, traditional neighborhoods, and everyday Southern living.
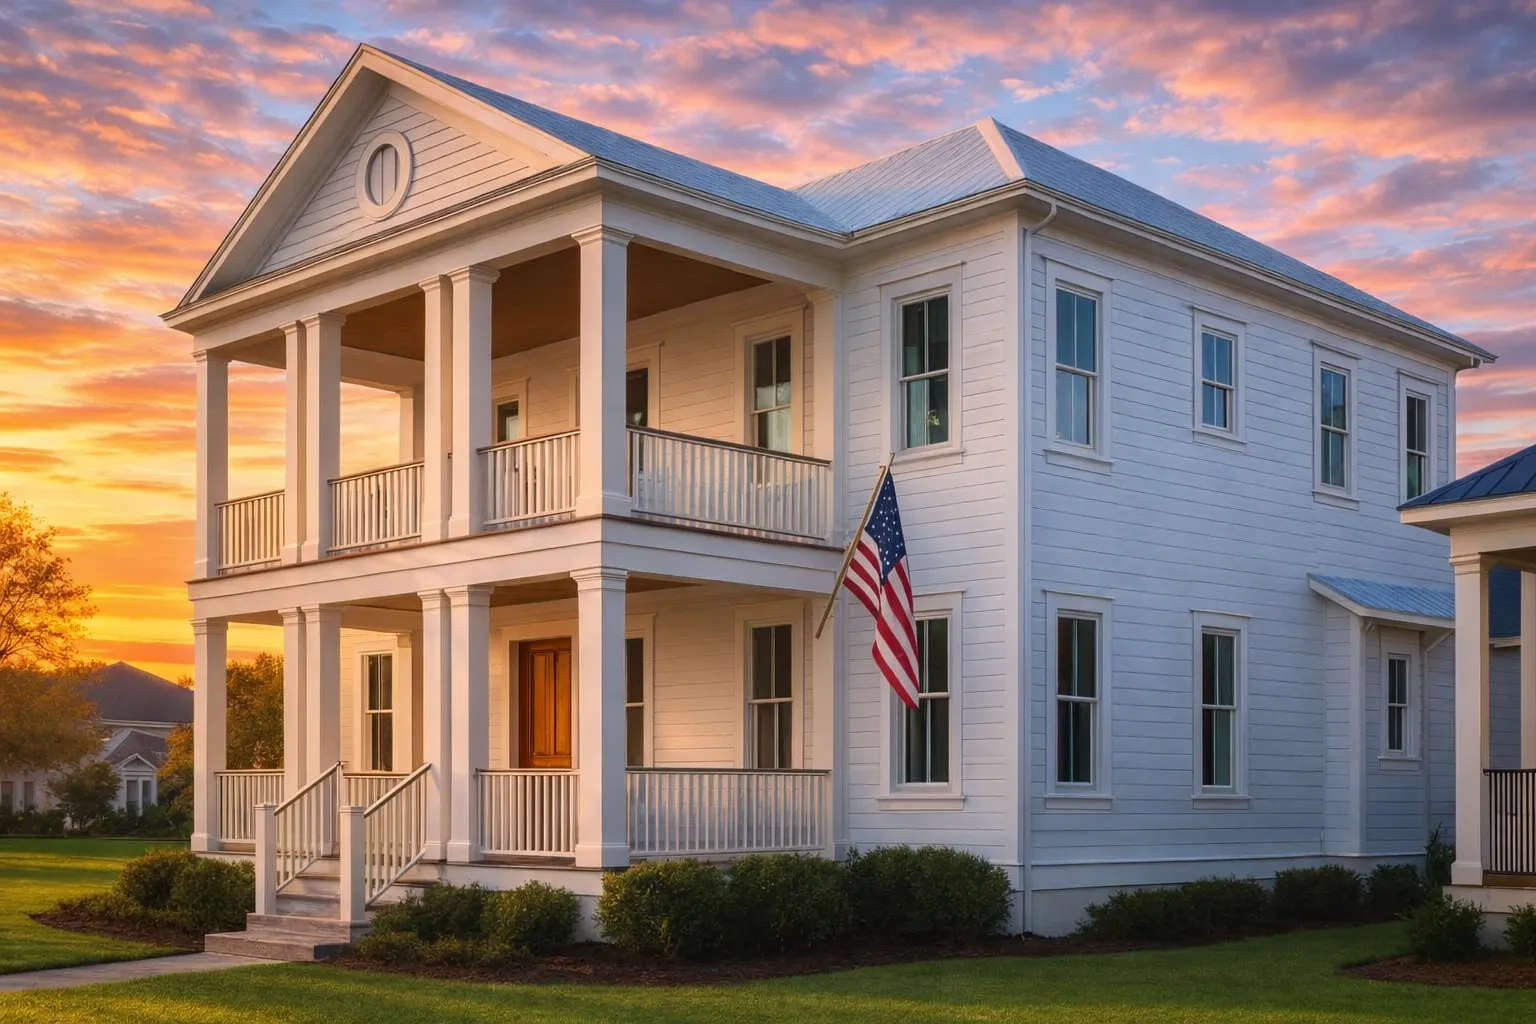 Featured inspiration: Plan 17-1006
What Defines Charleston House Plans?
Charleston house plans are rooted in classic Low Country architecture and designed for comfort in warm, humid Southern climates. These homes focus on practical layouts, shaded outdoor spaces, and construction details that support everyday living rather than beachfront luxury.
Classic Low Country Character With Everyday Comfort
Charleston-style homes are practical, elegant, and easy to live in. With shaded porches, tall windows, raised foundations, and simple well-proportioned layouts, they bring Southern comfort into traditional neighborhoods and coastal-inspired settings.
Practical Layouts
Simple, well-proportioned floor plans create comfortable daily flow with natural light, useful rooms, and easy movement between spaces.
Deep Porches
Deep front porches and second-story piazzas provide shade, outdoor living space, and the social charm Charleston homes are known for.
Natural Ventilation
Tall windows and thoughtful placement encourage cross-ventilation, helping interiors feel brighter and more comfortable in warm climates.
Raised Foundations
Raised foundations support moisture control, airflow, and building performance in humid or flood-prone Southern regions.
Common Features of Charleston-Style Homes
These qualities make Charleston house plans well suited for historic districts, Southern neighborhoods, and homeowners who value comfort, tradition, and livability.
- Simple, well-proportioned floor plans with natural light and practical everyday flow.
- Deep front porches and second-story piazzas for shade, airflow, and outdoor living.
- Tall windows placed to encourage cross-ventilation and brighter interior spaces.
- Raised foundations for moisture control, ventilation, and flood-prone areas.
- Durable materials such as siding, brick, and metal roofing for long-term performance.
- Classic Southern character with timeless proportions and neighborhood-friendly curb appeal.
Architectural Influences in Charleston Homes
Charleston-style homes draw from long-standing Southern traditions and regional design.
Southern House Plans
Shaded porches, relaxed layouts, timeless curb appeal, and comfortable warm-weather living.
Colonial House Plans
Balanced proportions, traditional design, and classic architecture adapted for warm climates.
Cottage House Plans
Modest scale, welcoming details, cozy interiors, and charming residential character.
Farmhouse-Influenced Designs
Practical layouts, inviting porches, simple forms, and timeless Southern appeal.
Why Choose My Home Floor Plans?
Our Charleston house plans are created for real homes and real communities. Every plan package includes valuable files, rights, and support features that make building easier.
CAD & PDF Files
Complete editable CAD files and printable PDFs are included with every plan for easier review, customization, and builder coordination.
Unlimited Build License
Build the same Charleston design more than once without paying a separate license fee for every project.
Engineering Included
Structural engineering is included with every plan package to support a smoother path toward construction.
All plan sheets are available to review before you buy, so you know exactly what to expect.
Everyday Features That Fit the Charleston Lifestyle
Charleston homes emphasize simple features that improve daily comfort, shade, airflow, and outdoor enjoyment.
- Covered front porches for shade, social living, and traditional curb appeal.
- Screened porches for evening comfort and bug-protected outdoor living.
- Ground-level patios for casual outdoor use, grilling, and everyday relaxation.
- Raised living areas for airflow, ventilation, and moisture protection.
- Simple rooflines with metal or traditional shingles for classic Southern appeal.
- Natural light that makes everyday spaces feel bright, welcoming, and comfortable.
Best Uses for Charleston Home Designs
Charleston house plans work well for homeowners, builders, and communities that value tradition, comfort, and Southern character.
- Primary family residences with practical layouts, inviting porches, and comfortable indoor–outdoor flow.
- Homes in historic or traditional neighborhoods where classic proportions and curb appeal matter.
- Downsizing or retirement homes focused on comfort, shade, livability, and timeless character.
- Inland or coastal Southern communities where Charleston-inspired architecture feels natural.
Important Tips for Building Charleston-Style Homes
When building a Charleston-style home, thoughtful planning helps the design perform well in warm, humid, and coastal-influenced settings.
Check Local Codes
Review local flood, wind, elevation, setback, and permitting requirements before finalizing your build.
Use Humidity-Smart Materials
Select materials suited for humidity, heat, rain, sun exposure, and long-term exterior durability.
Place Porches Carefully
Porch placement can improve shade, comfort, airflow, street presence, and everyday outdoor use.
Plan Drainage and Airflow
Landscaping, grading, window placement, and foundation design can support drainage and natural ventilation.
Related House Plan Collections
Explore related home plan collections with similar Southern character, porch-forward design, and practical everyday comfort.
Southern House Plans
Relaxed layouts, shaded porches, and traditional curb appeal for warm-weather living.
Cottage House Plans
Charming homes with comfortable proportions, cozy interiors, and inviting details.
Colonial House Plans
Balanced architecture, timeless proportions, and traditional residential elegance.
Farmhouse House Plans
Practical layouts, welcoming porches, and warm, timeless home design.
All-Inclusive Benefits That Set Us Apart
A Charleston home should be comfortable, practical, and easy to build. Our plan packages include valuable benefits that help homeowners, builders, and investors move forward with confidence.
| Feature | Included With Our Charleston Plans? |
|---|---|
| Unlimited builds | Yes — included |
| CAD and PDF files | Yes — included |
| Structural engineering | Yes — included |
| Free foundation changes | Yes — included |
| Preview all sheets before purchase | Yes — included |
| Full editing rights with CAD files | Yes — included |
| Free material list | Yes — included |
Ready to Build a Charleston-Style Home?
Explore our collection of Charleston house plans and find a design that reflects classic Low Country living, practical comfort, and timeless Southern character.
Frequently Asked Questions About Charleston House Plans
What is a Charleston house plan?
A Charleston house plan is a Low Country-inspired home design featuring porches, raised foundations, natural light, and layouts suited for Southern climates.
Do your Charleston plans include CAD and PDF files?
Yes. All plans include complete CAD and PDF construction files for easier review, customization, and builder coordination.
Can these plans be customized?
Yes. CAD files are included, and free foundation changes are available. You can adapt the design for foundation type, layout changes, exterior details, garage placement, and local requirements.
Are Charleston house plans good for warm climates?
Yes. Charleston-style homes are well suited for warm and humid climates because they emphasize shaded porches, raised living areas, tall windows, and natural ventilation.
Do Charleston homes work in traditional neighborhoods?
Yes. Charleston house plans are a strong fit for historic districts, traditional neighborhoods, Southern communities, and coastal-inspired developments.

