41-50
Found 482 House Plans!
-
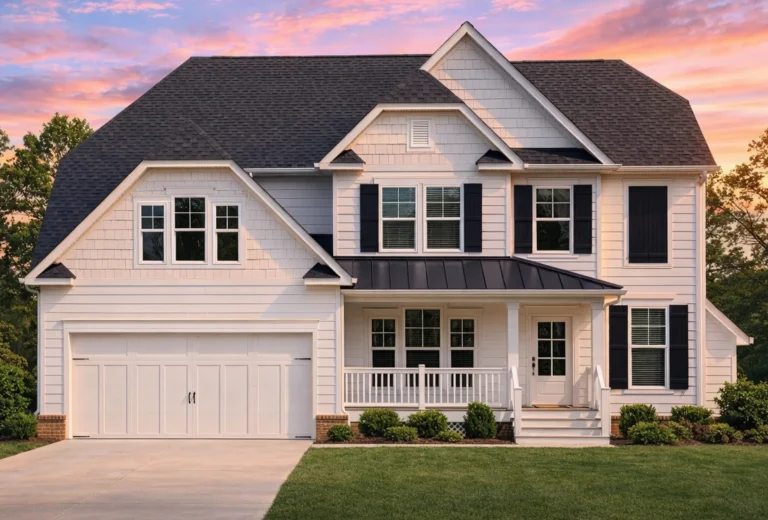
Plan 9-1600 – Outcome Manor | Modern Farmhouse – 4-Bed, 3.5-Bath, 2,641 SF – House plan details
Log in to rule out -
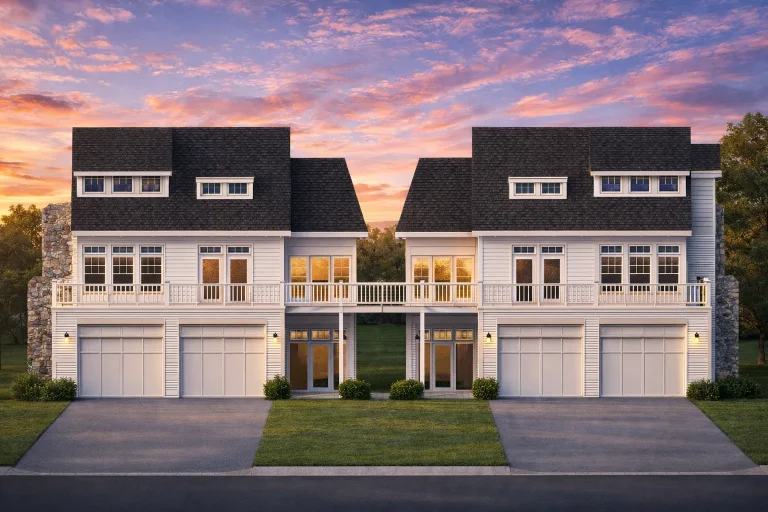
Plan 9-1657 – HomeiZone | Coastal Farmhouse – 4-Bed, 4-Bath, 4,452 SF – House plan details
Log in to rule out -
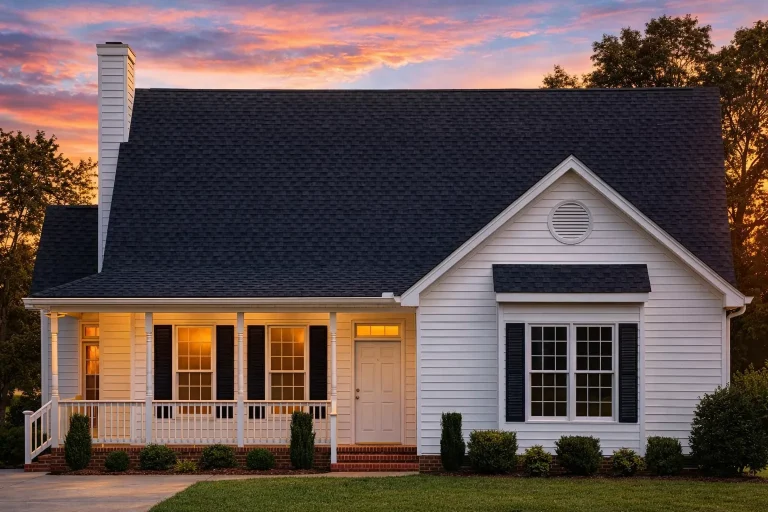
Plan 9-1713 – Auburn Point Retreat | Cape Cod – 5-Bed, 3-Bath, 2,040 SF – House plan details
Log in to rule out -
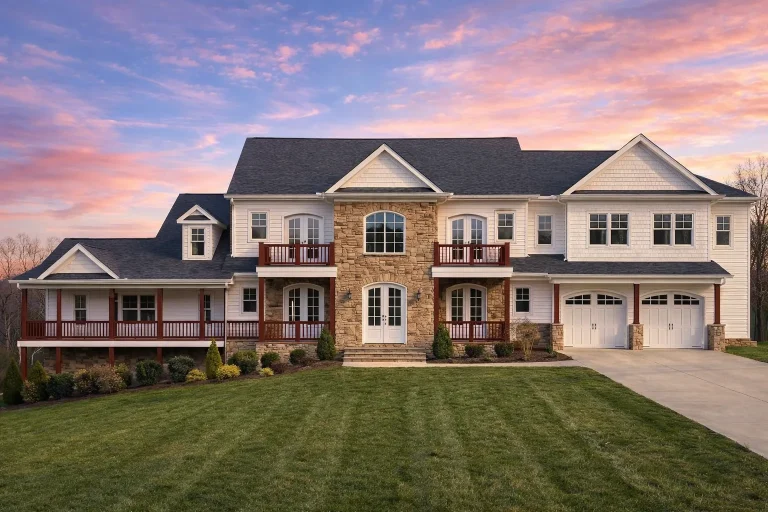
Plan 9-1840 – Naples Mediterranean | New American – 4-Bed, 4.5-Bath, 5,302 SF – House plan details
Log in to rule out -
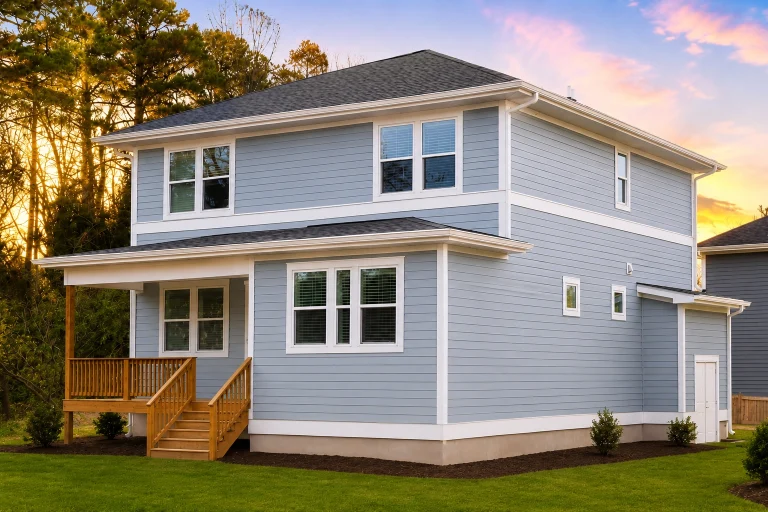
21-2604 HOUSE PLAN – Modern Farmhouse Home Plan – 5-Bed, 5-Bath, 2,200SF – House plan details
Log in to rule out -
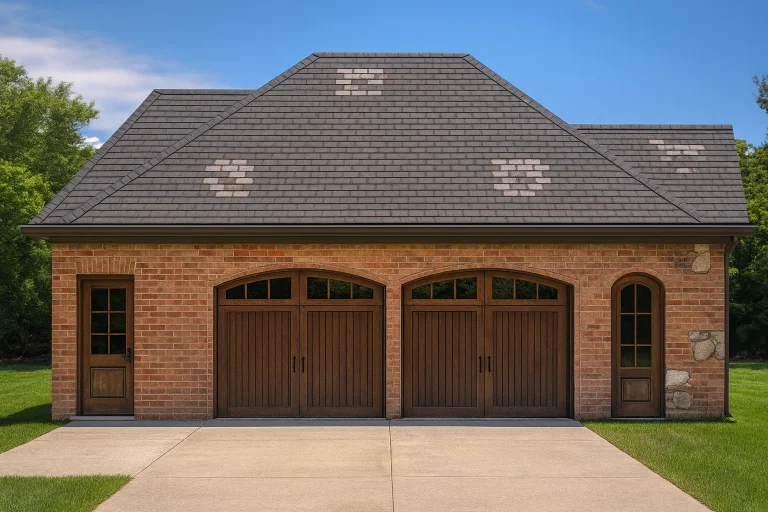
Plan 11-1217 – Maryland River | Traditional Colonial Garage – 0-Bed, 0-Bath, 0 SF – House plan details
Log in to rule out -
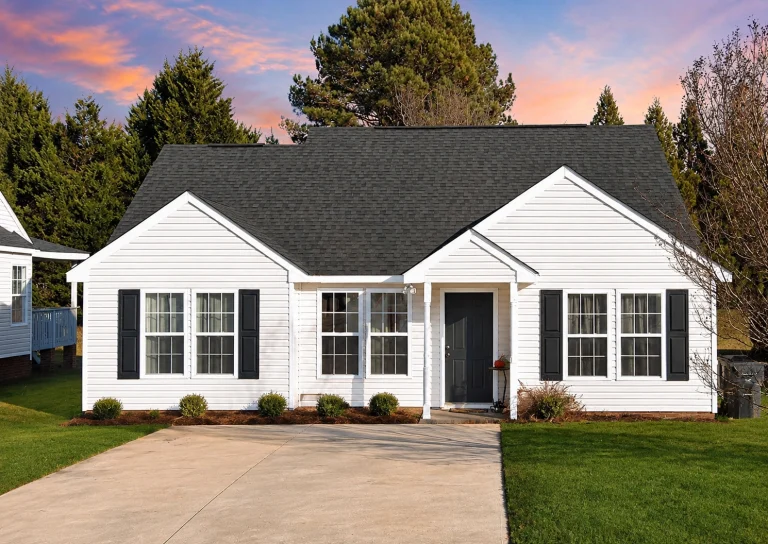
Plan 8-1425 – The Ross Manor | Traditional Ranch – 3-Bed, 2-Bath, 1,141 SF – House plan details
Log in to rule out