41-50

Found 483 House Plans!

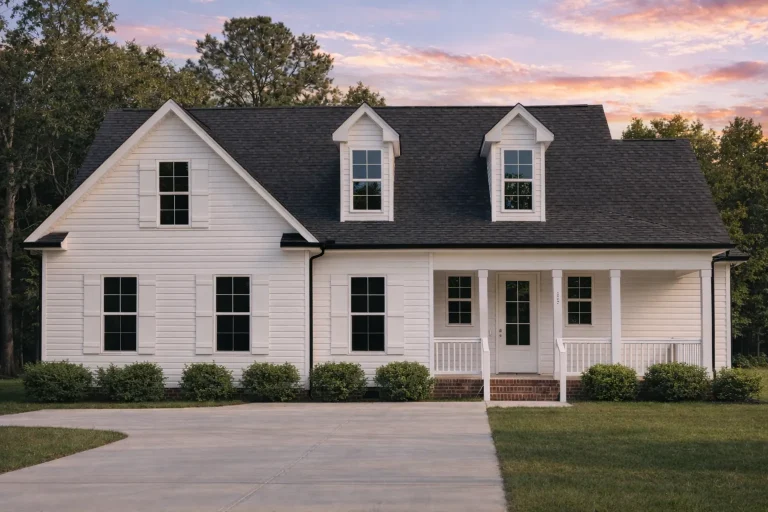
  • Front view of a Cape Cod style home featuring brick and horizontal siding, dormer windows, and a welcoming covered porch entry

    Plan 18-1258 – Patterson Retreat | Cape Cod – 3-Bed, 2.5-Bath, 1,767 SF – House plan details

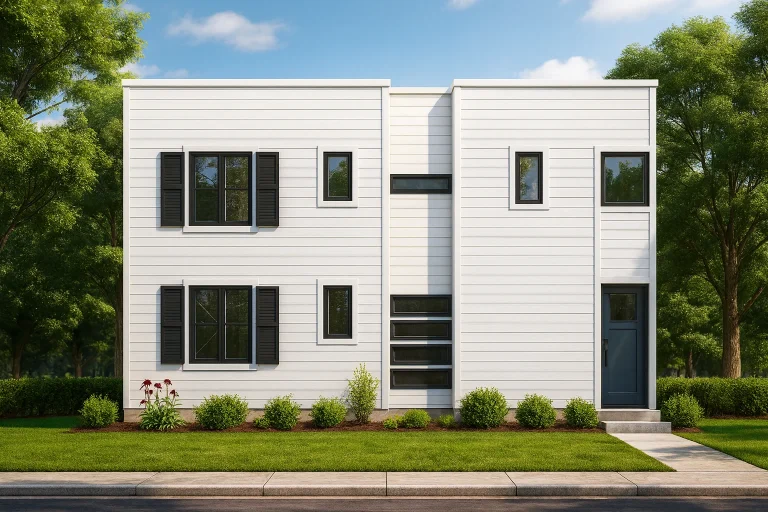
  • Front view of a modern minimalist style house featuring white horizontal lap siding, clean lines, and geometric window placement

    Plan 18-1335 – The Gonzales Farmhouse | Modern – 3-Bed, 2.5-Bath, 3,888 SF – House plan details

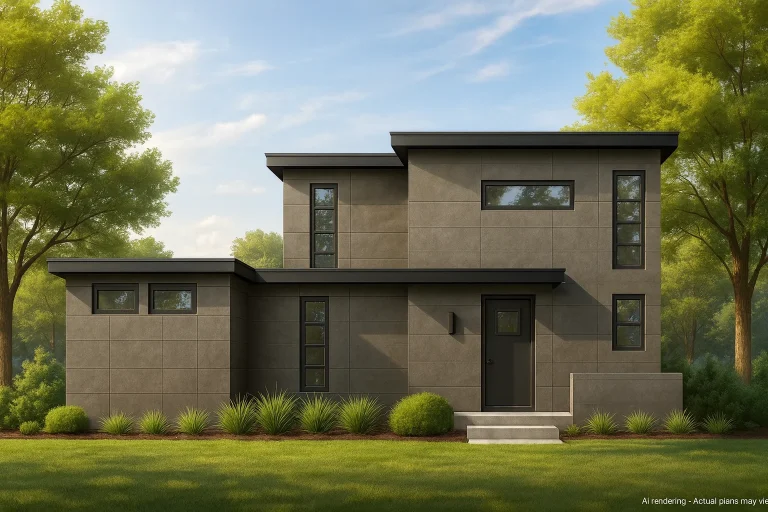
  • Front view of a Modern Contemporary style home featuring clean lines, flat roof, and smooth concrete exterior surrounded by lush greenery

    Plan 18-1354 – Meadowview Cottage | Modern – 3-Bed, 2.5-Bath, 2,050 SF – House plan details

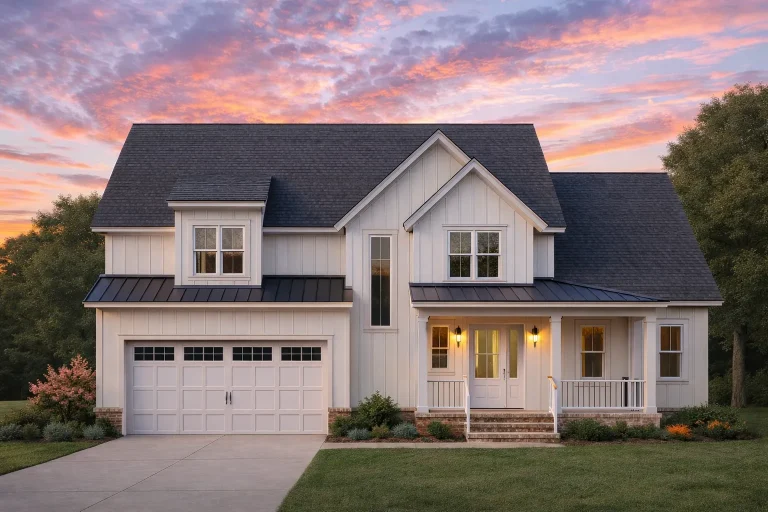
  • Front elevation of a Modern Farmhouse style home with board and batten siding, metal porch roof, and welcoming covered front porch

    Plan 18-1438 – Diaz Crossing | Modern Farmhouse – 4-Bed, 3.5-Bath, 2,669 SF – House plan details

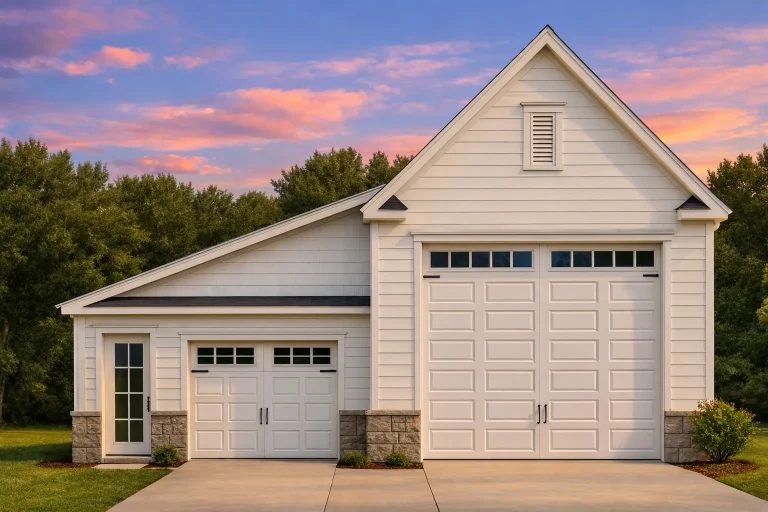
  • Front elevation of a traditional carriage house garage apartment featuring Cape Cod cottage design, light siding, stone base, and gabled rooflines

    Plan 18-1468 – Homeshieldz | Carriage House – 1-Bed, 1-Bath, 600 SF – House plan details

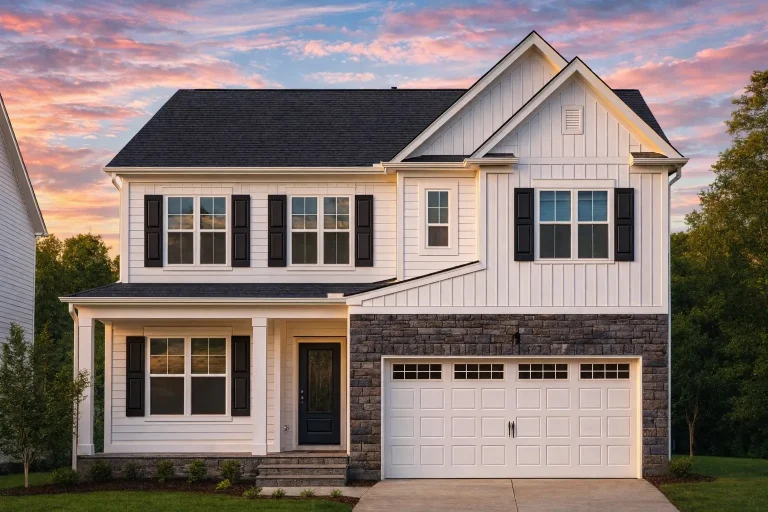
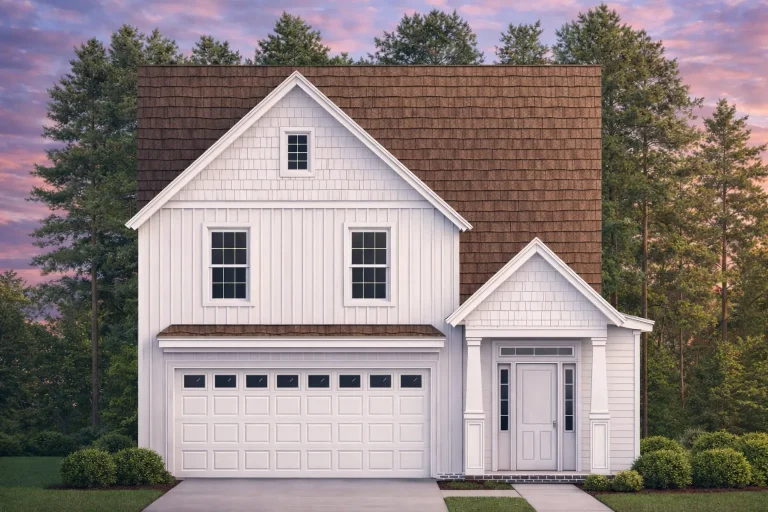
  • Front elevation of a Traditional Craftsman style two-story home featuring board and batten siding, stone veneer, and a welcoming front porch entry.

    Plan 18-1595 – The Taylor Estate | Traditional Craftsman – 5-Bed, 3.5-Bath, 4,057 SF – House plan details

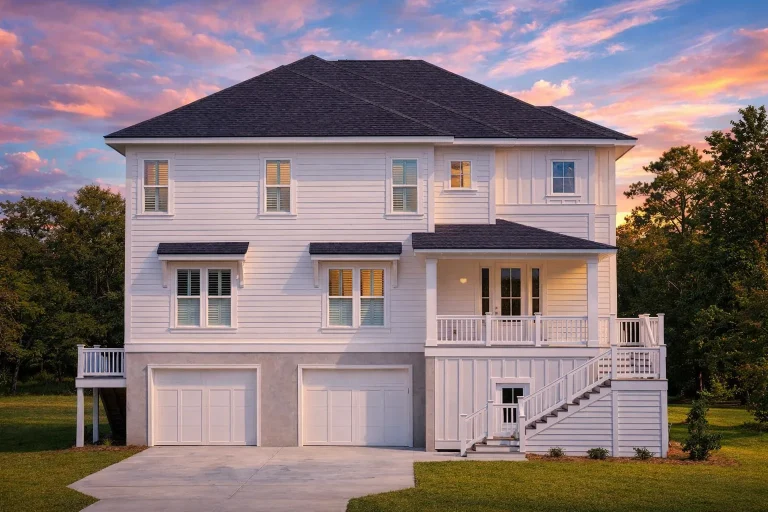
  • Front elevation of a Coastal Traditional style home with elevated garage, horizontal siding, covered porch, and classic Colonial proportions

    Plan 18-2018 – Manor Studio | Coastal Traditional – 3-Bed, 3.5-Bath, 3,847 SF – House plan details

  • Front elevation of a Coastal Low Country style home with elevated foundation, double stacked porches, white siding, and symmetrical Southern architecture

    Plan 18-2159 – Auburn Hollow House | Coastal Low Country – 3-Bed, 3.5-Bath, 2,664 SF – House plan details

  • Front view of a Modern Farmhouse style home featuring horizontal siding, board and batten gables, and stone accents on the porch and foundation.

    Plan 18-2244 – Aster Knoll Estate | Modern Farmhouse – 3-Bed, 2.5-Bath, 2,179 SF – House plan details

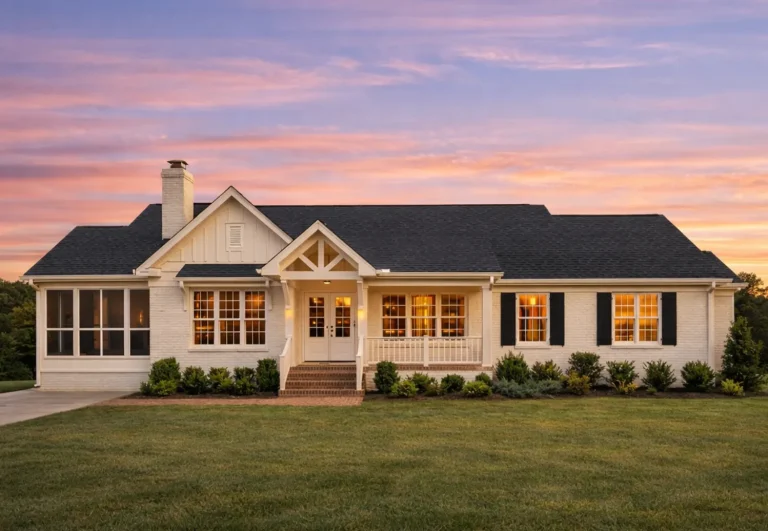
  • Front elevation of a Traditional Ranch home featuring stone accents, horizontal siding, and a welcoming covered porch

    Plan 18-2248 – The Carter Cottage | Traditional Ranch – 3-Bed, 2-Bath, 2,523 SF – House plan details

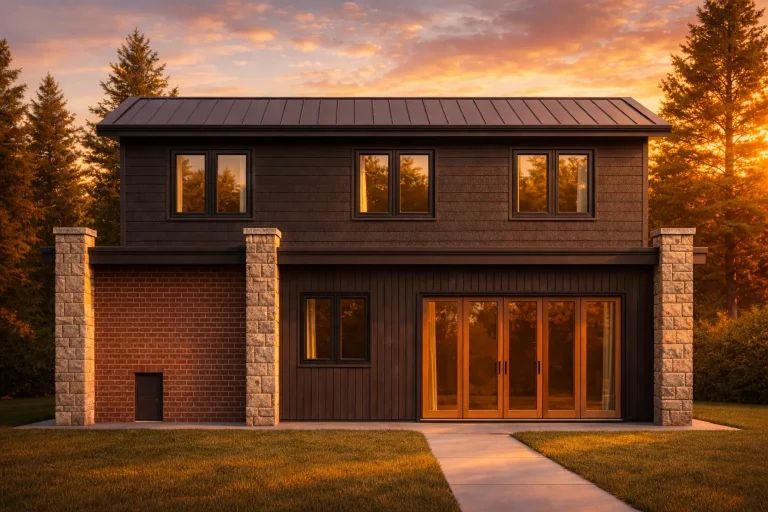
  • Rear elevation of a Contemporary Mountain style home featuring board-and-batten siding, horizontal siding, stone columns, brick accents, and a metal roof

    Plan 19-1382 – Aster Willow Cottage | Contemporary Pool Guest House – 4-Bed, 2-Bath, 1,184 SF – House plan details

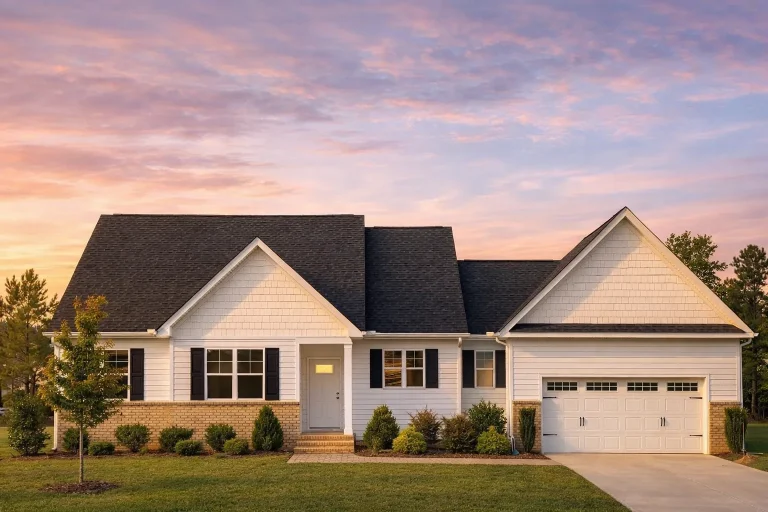
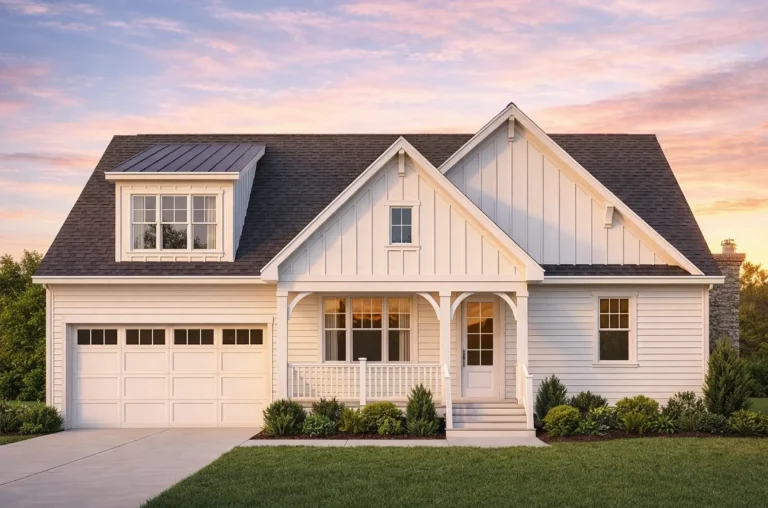
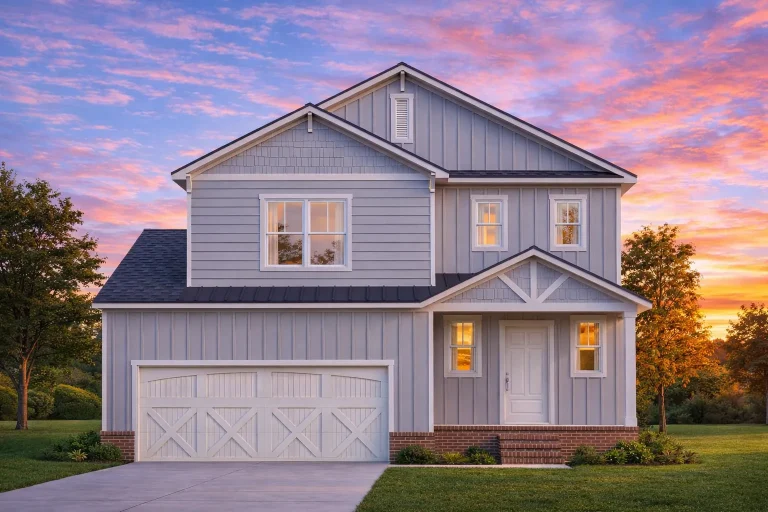
  • Front elevation of a Traditional Ranch style home featuring vinyl siding, shingle gable accents, black shutters, and a two-car garage

    Plan 19-1460 – The Bell House | Traditional Ranch – 3-Bed, 2-Bath, 1,433 SF – House plan details

  • Front exterior view of a modern farmhouse style home with board and batten siding, metal roof accents, covered porch, and attached garage

    Plan 19-1553 – The Ward Estate | Modern Farmhouse – 3-Bed, 3-Bath, 2,791 SF – House plan details

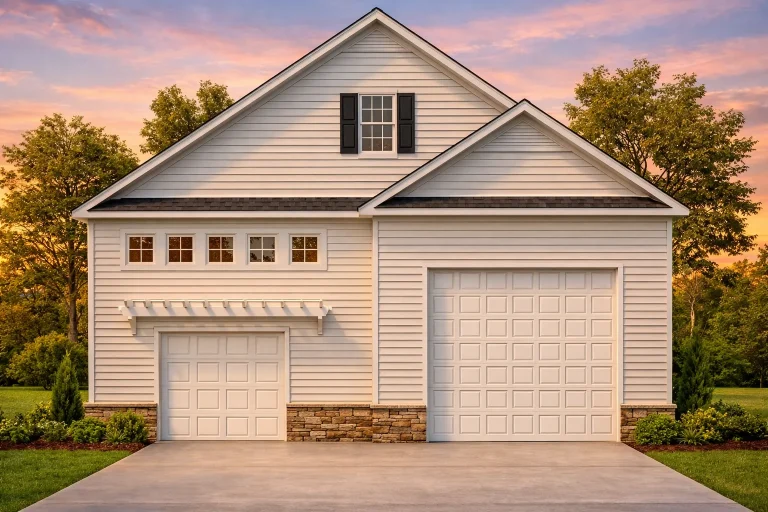
  • Front elevation of a Coastal Cottage style garage apartment with Cape Cod rooflines, blue horizontal siding, stone base accents, and decorative shutters

    Plan 19-1742 – The Price Haven | Coastal Cottage RV Garage – 0-Bed, 0-Bath, 900 SF – House plan details

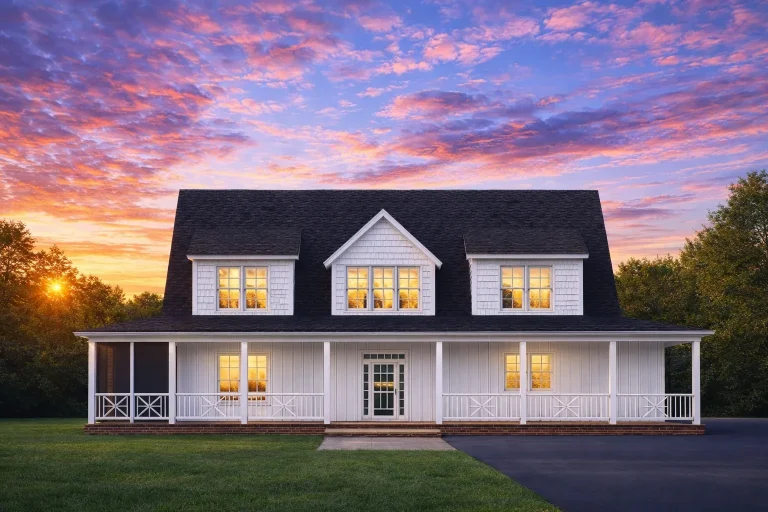
  • Front elevation of a Colonial Cape Cod style home featuring lap siding, shingle gables, centered entry, and a full-width covered porch

    Plan 19-1793 – Aster Cove Manor | Colonial – 3-Bed, 3.5-Bath, 2,741 SF – House plan details

  • Front elevation of a Modern Farmhouse style home featuring clean board and batten siding, gable rooflines, and stone foundation accents for added curb appeal

    Plan 19-2018 – Colorado Ridge | Modern Farmhouse – 3-Bed, 2.5-Bath, 3,632 SF – House plan details

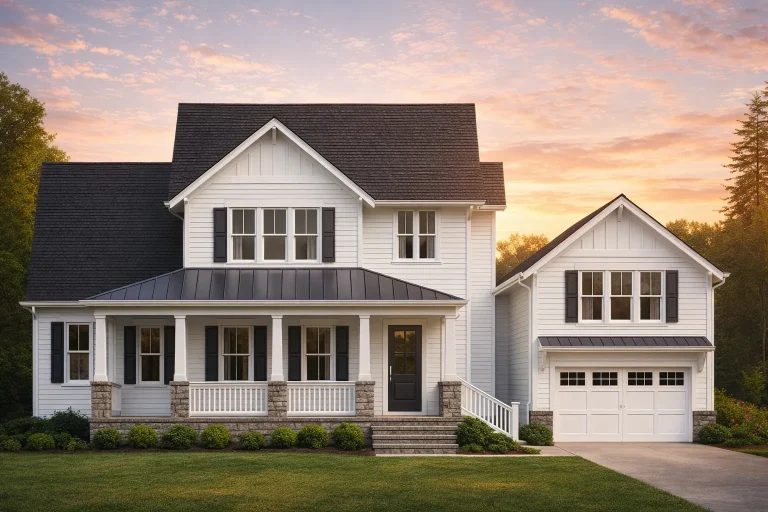
  • Front view of a Modern Farmhouse style home featuring board and batten siding, stone porch accents, and a symmetrical 2-story elevation with double garage

    Plan 19-2023 – Auburn Cove Retreat | Modern Farmhouse – 3-Bed, 2.5-Bath, 3,632 SF – House plan details

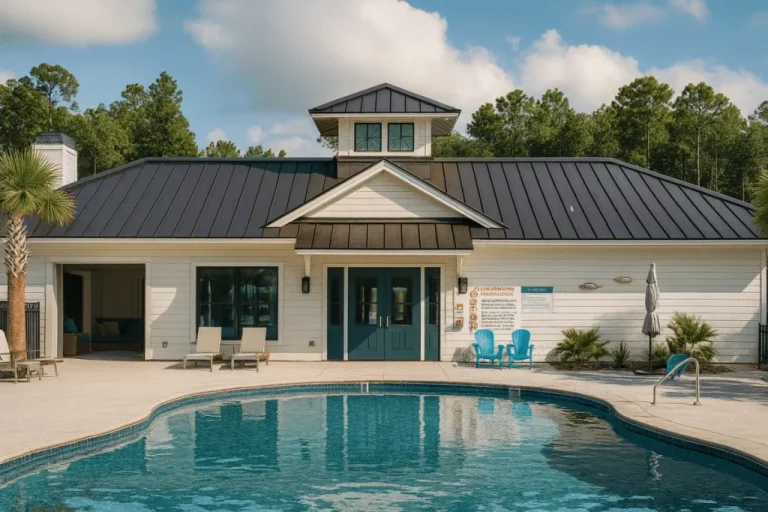
  • Front view of a Coastal-style pool house featuring horizontal lap siding, board and batten accents, and a standing-seam metal roof surrounded by a relaxing pool deck

    Plan 19-2288 – Attempt Estate | Coastal Clubhouse & Poolhouse – 2-Bed, 2-Bath, 1,287 SF – House plan details

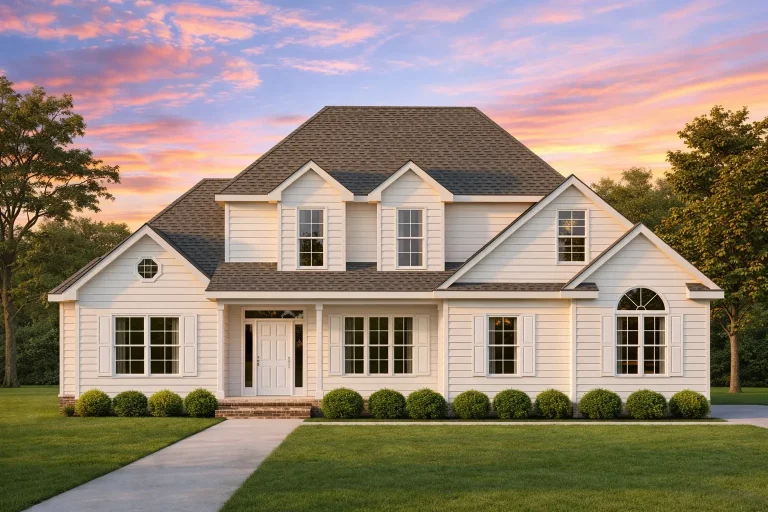
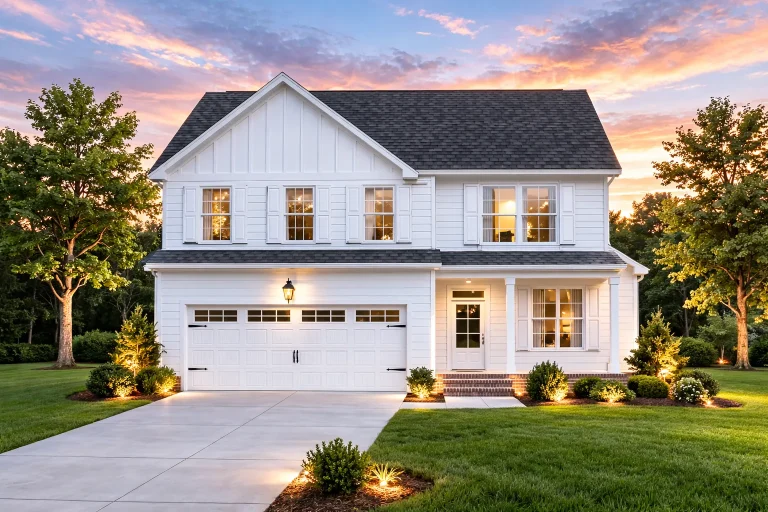
  • Front view of a Traditional Colonial style two-story home featuring classic white siding, black shutters, and symmetrical architecture with central entry porch.

    Plan 19-2356 – Saltash Manor | Traditional Colonial – 3-Bed, 2.5-Bath, 2,204 SF – House plan details

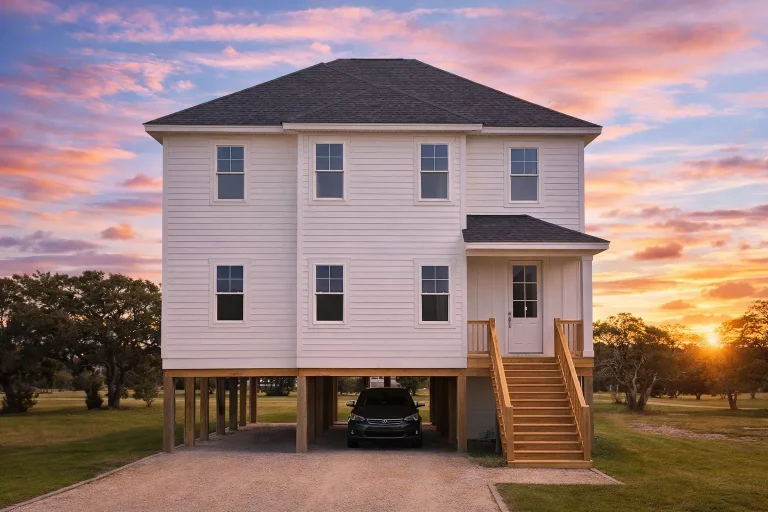
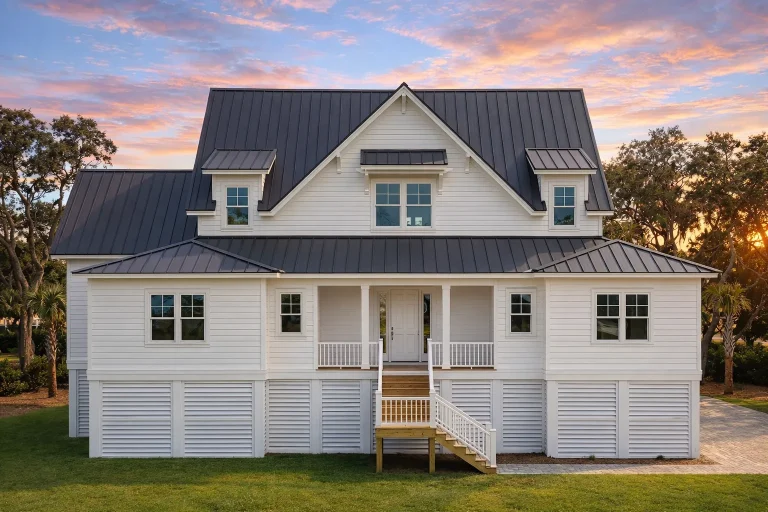
  • Front exterior view of an elevated Coastal Low Country style home with horizontal siding, metal roof, raised foundation, and covered porch

    Plan 19-2440 – Weep Estate | Coastal – 4-Bed, 5-Bath, 3,591 SF – House plan details

  • Front view of Modern Farmhouse style home featuring board and batten siding, brick base, gable detailing, and covered front porch with black accents

    Plan 20-1044 – Walker Crossing | Modern Farmhouse – 3-Bed, 2.5-Bath, 1,962 SF – House plan details

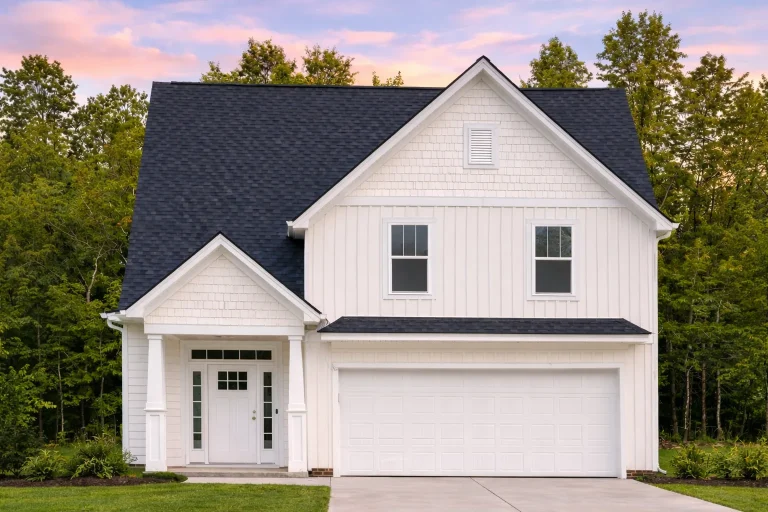
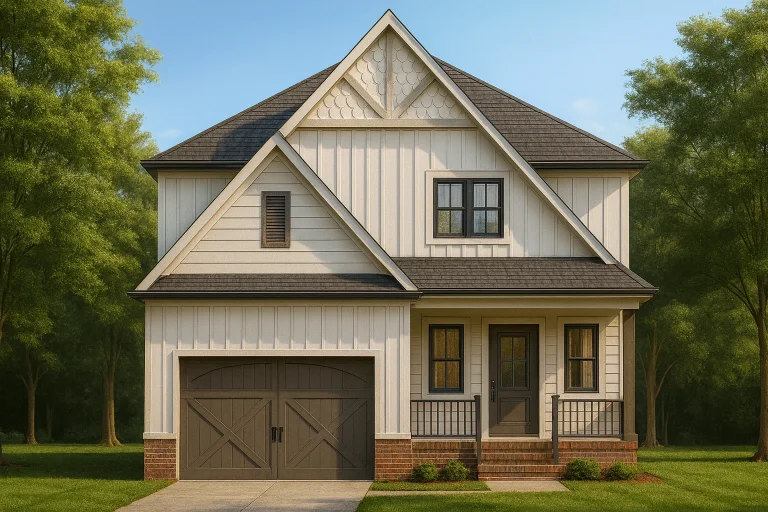
  • Front view of a Craftsman and New American style two-story house featuring board and batten siding, stone wainscoting, and a welcoming covered front porch with double garage.

    Plan 20-1058 – Ohio Plateau | Craftsman – 3-Bed, 2-Bath, 3,014 SF – House plan details

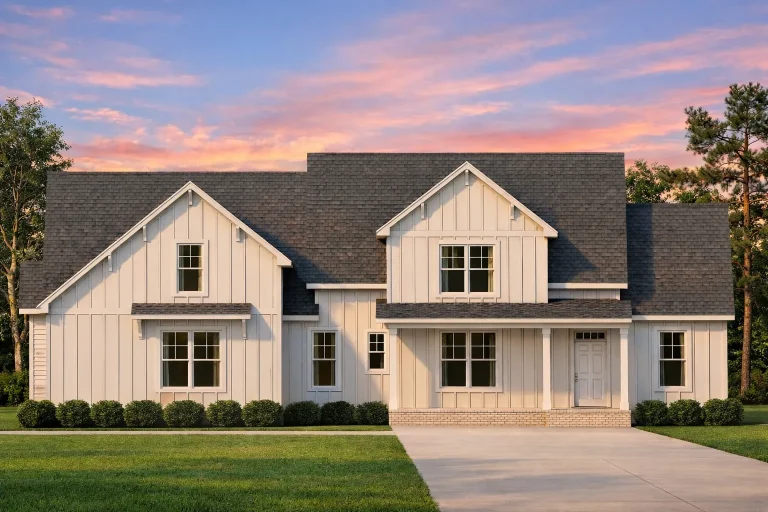
  • Front elevation of a Modern Farmhouse style home featuring board and batten siding, stone accents, dark windows, and a covered porch

    Plan 20-1113 – Auburn Landing Cottage | Modern Farmhouse – 3-Bed, 2.5-Bath, 2,680 SF – House plan details

  • Front view of a Traditional Modern Farmhouse with board and batten siding, black shutters, and covered front porch entry

    Plan 20-1153 – Baker Meadow | Traditional – 3-Bed, 2.5-Bath, 2,110 SF – House plan details

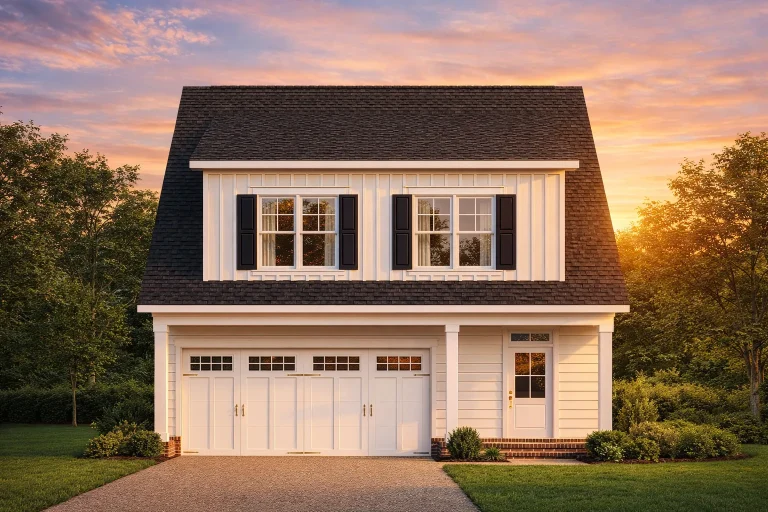
  • Front elevation of Colonial-style carriage house garage apartment with white lap siding, symmetrical windows, and classic pitched roof

    Plan 20-1286 – Wadebridge Farmhouse | Colonial – 3-Bed, 3.5-Bath, 1,341 SF – House plan details