41-50

Found 483 House Plans!

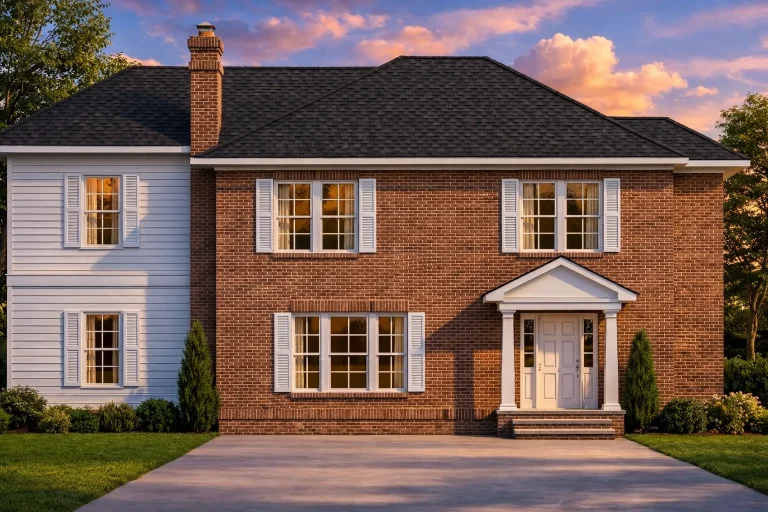
  • Front elevation of a Colonial-style two-story home featuring a classic red brick and white siding exterior with black shutters and a gabled portico entry

    Plan 15-1207 – Presence House | Colonial – 3-Bed, 2.5-Bath, 2,030 SF – House plan details

  • Front elevation of a New American modern traditional house featuring stone veneer, horizontal siding, board and batten accents, covered porch, and attached garage

    Plan 15-1454 – Auburn Landing Place | New American – 4-Bed, 3.5-Bath, 3,909 SF – House plan details

  • Front view of a Colonial-style two-story home with white horizontal siding, black shutters, stone accent gable, and covered porch entry

    Plan 15-1551 – Fern Point Retreat | Colonial – 3-Bed, 2.5-Bath, 3,335 SF – House plan details

  • Front view of a Modern Farmhouse style home featuring horizontal siding, brick foundation, and dark wood carriage garage doors

    Plan 15-1632 – Aster Meadow Residence | Modern Farmhouse – 3-Bed, 2.5-Bath, 1,849 SF – House plan details

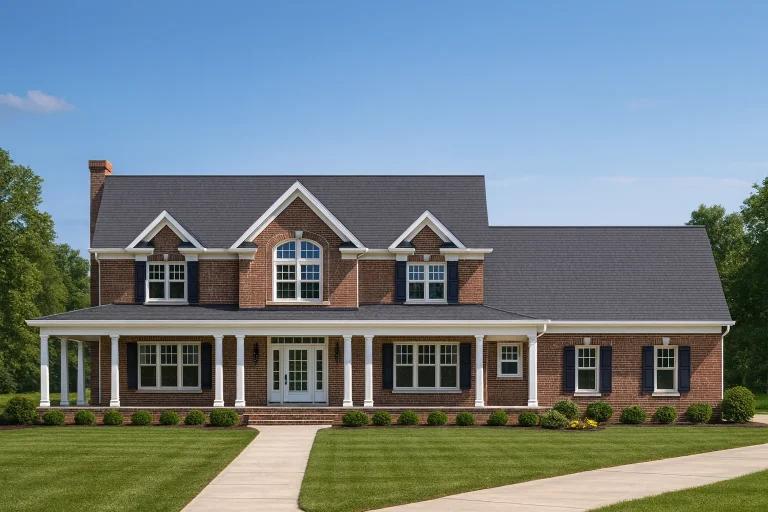
  • Front elevation of Traditional Colonial house with lap siding, brick foundation, double front porch, and symmetrical facade

    Plan 15-1662 – The Smithfield Manor | Traditional Colonial – 4-Bed, 4.5-Bath, 4,525 SF – House plan details

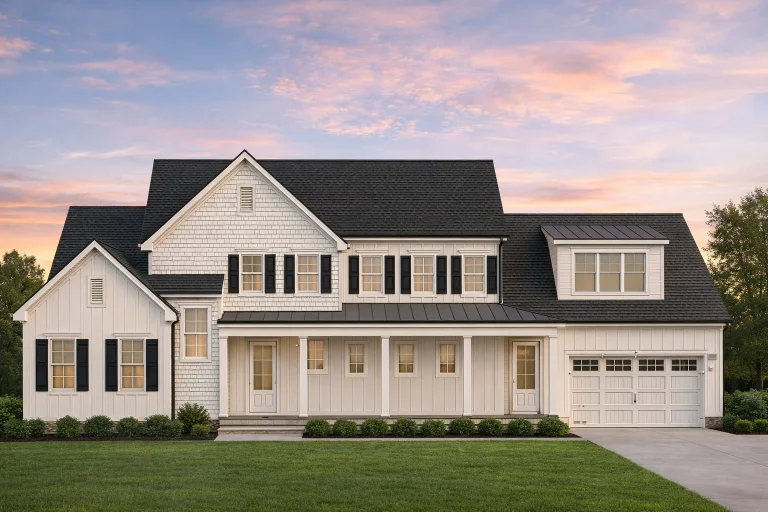
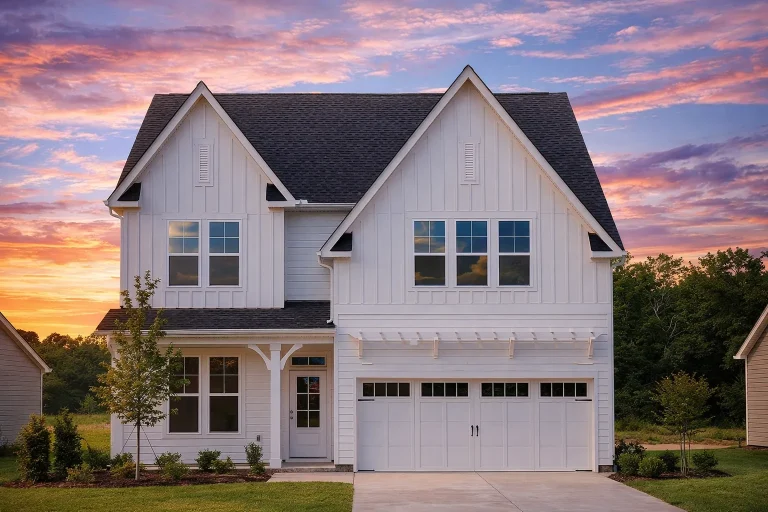
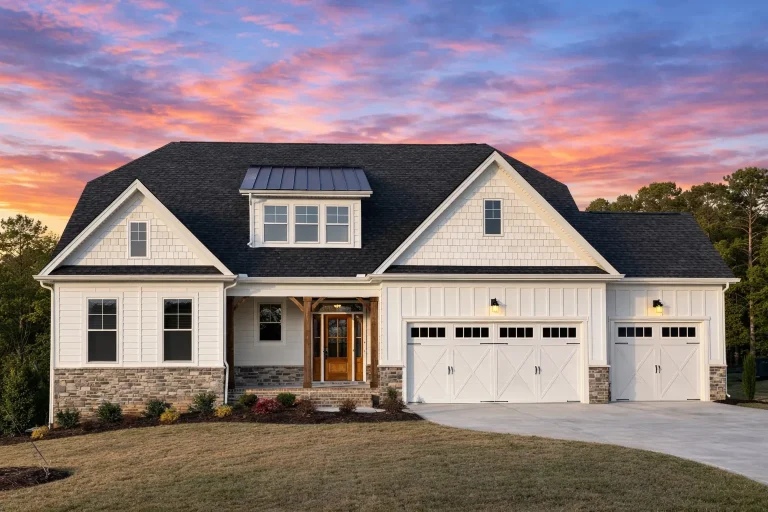
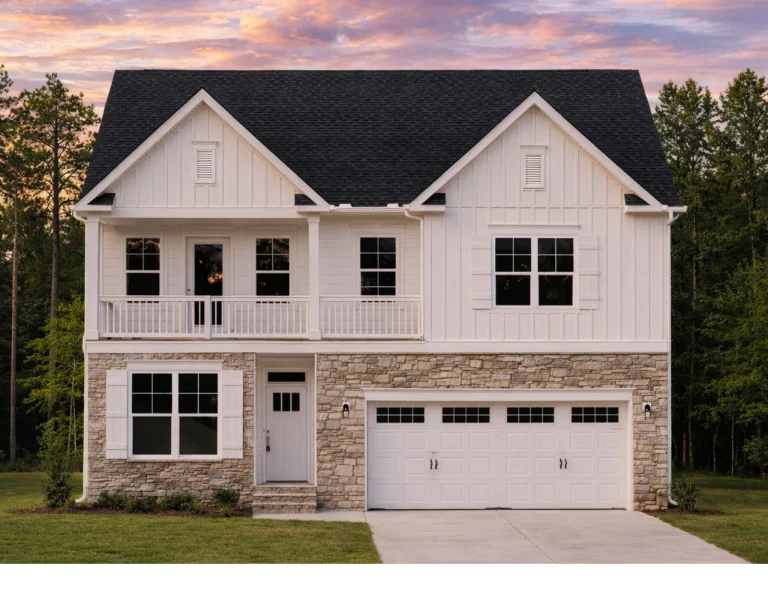
  • Front elevation of a New American modern farmhouse style home with board and batten siding, stone accents, gabled rooflines, and attached two-car garage

    Plan 15-1782 – Mississippi River | New American – 3-Bed, 3.5-Bath, 2,344 SF – House plan details

  • Front elevation of a Cape Cod Colonial style home featuring horizontal siding, stone accents, symmetrical windows, and a covered front porch

    Plan 15-1805 – Ohio Buckeye | Cape Cod – 4-Bed, 3.5-Bath, 2,910 SF – House plan details

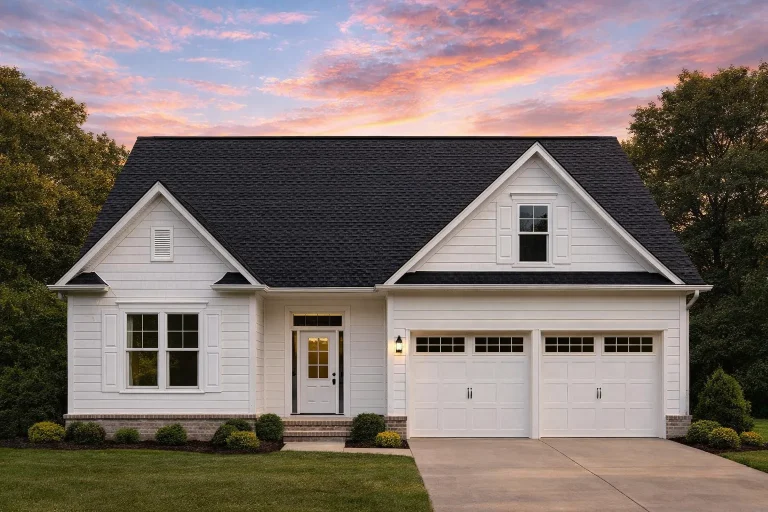
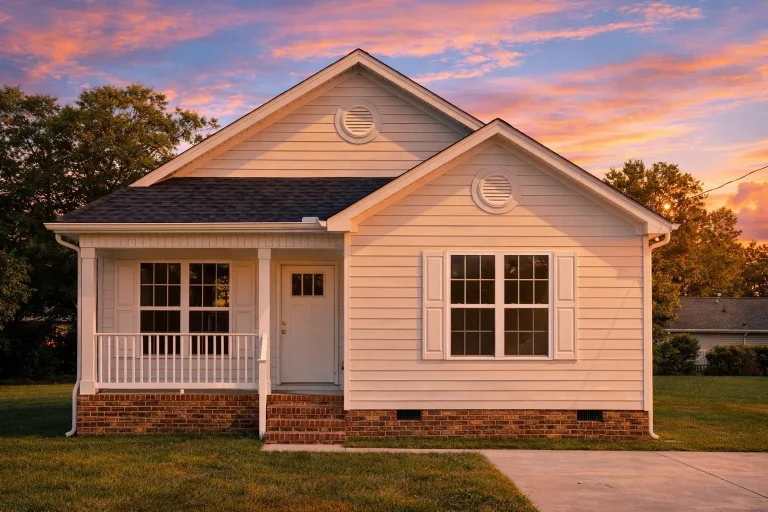
  • Front elevation of American Cottage style home with horizontal lap siding, brick base, gable roof, and covered front porch

    Plan 15-1898 – Dakota Basin | American Cottage – 3-Bed, 2-Bath, 1,080 SF – House plan details

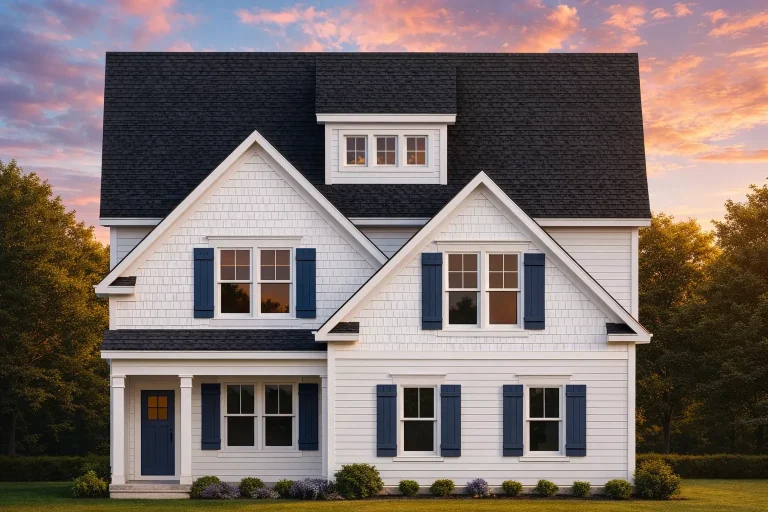
  • Front elevation of a Traditional Neo-Colonial style home with horizontal siding, shingle gables, and balanced window layout

    Plan 15-1933 – The Lewis Haven | Traditional Colonial – 4-Bed, 3.5-Bath, 2,537 SF – House plan details

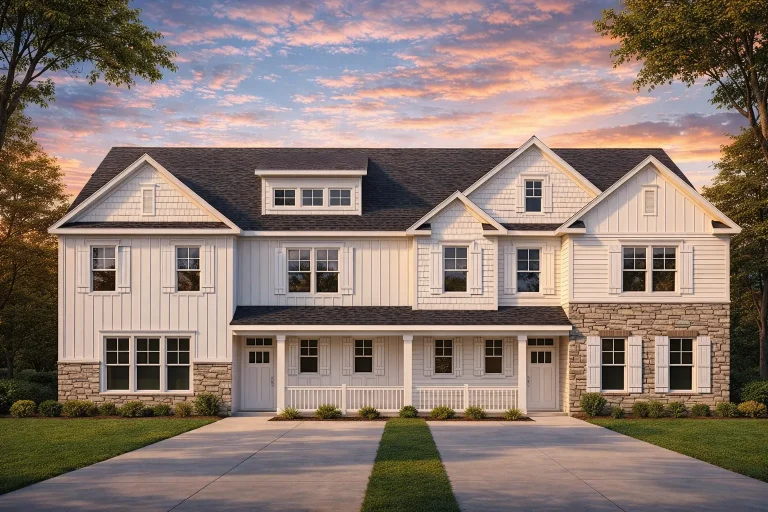
  • Front view of a Traditional Colonial style home featuring board and batten siding, horizontal lap siding, and stone detailing with a symmetrical two-story façade.

    Plan 15-1983 – Hall Ridge | Traditional Colonial Duplex – 5-Bed, 4.5-Bath, 2,634 SF – House plan details

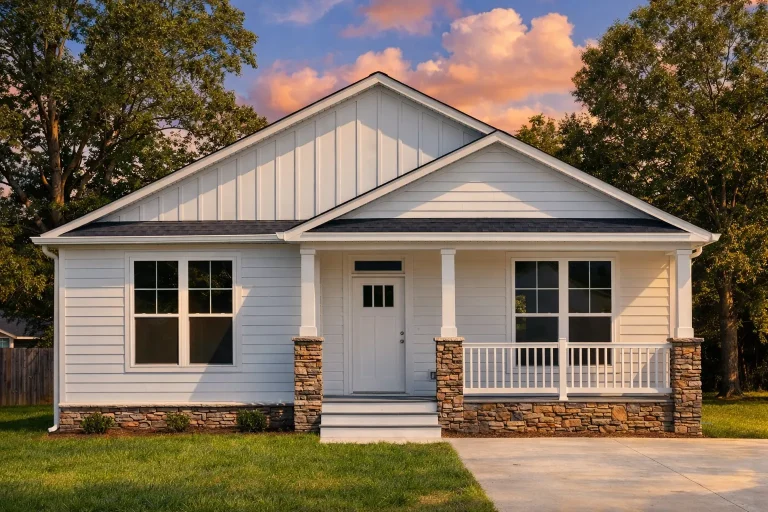
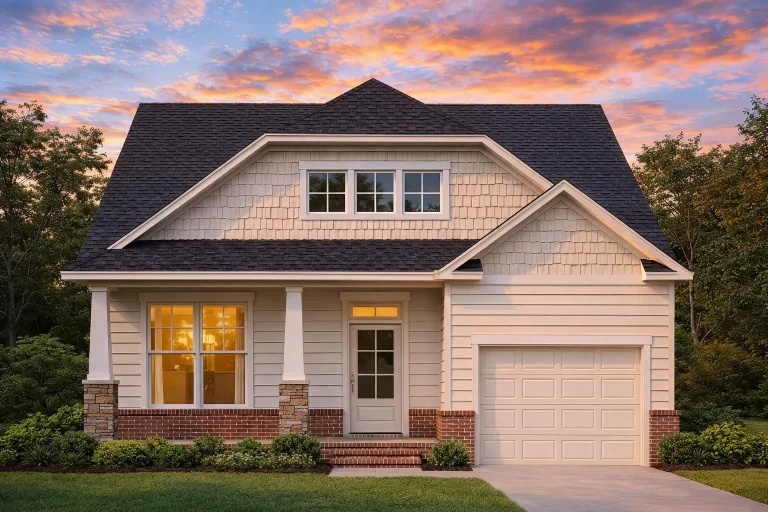
  • Craftsman HoFront elevation of a Traditional Ranch Craftsman Cottage home featuring horizontal siding, shake gables, and stone column bases beneath a covered porchme Plan with CAD Designs & Modern Features

    Plan 16-1045 – Illinois Ridge | Traditional Ranch – 3-Bed, 2.5-Bath, 1,600 SF – House plan details

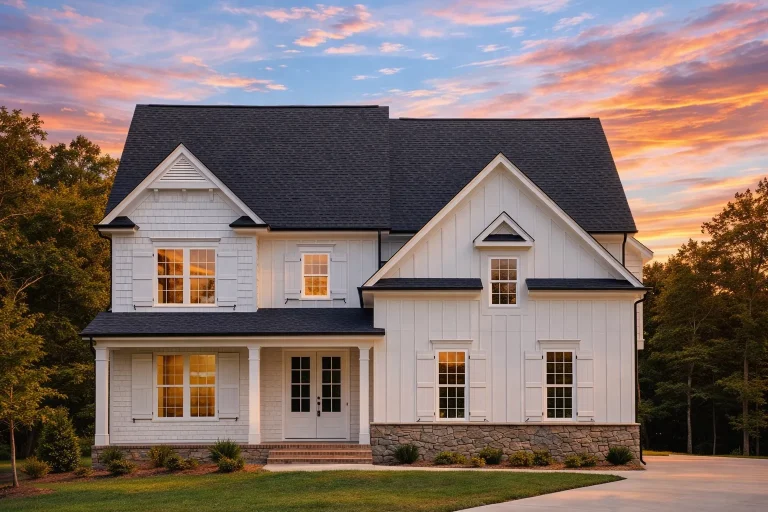
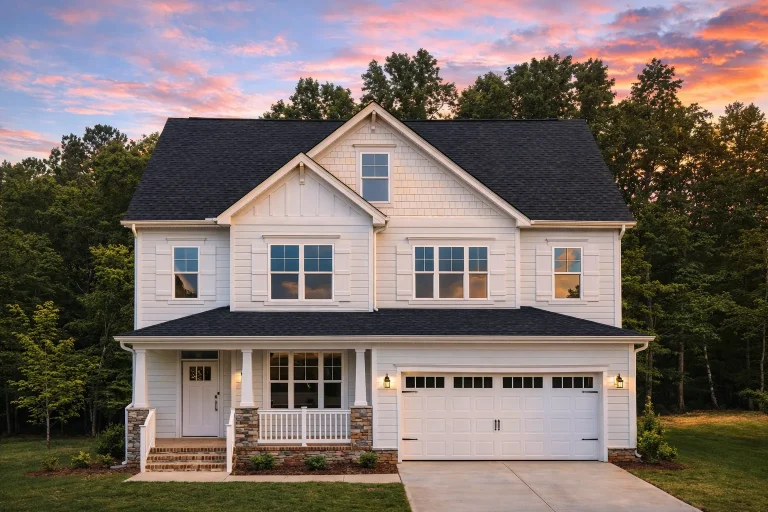
  • Front elevation of a New American style two-story house featuring horizontal siding, board-and-batten accents, stone veneer, and a covered front porch

    Plan 16-1365 – Aster Pass House | New American – 4-Bed, 3.5-Bath, 2,929 SF – House plan details

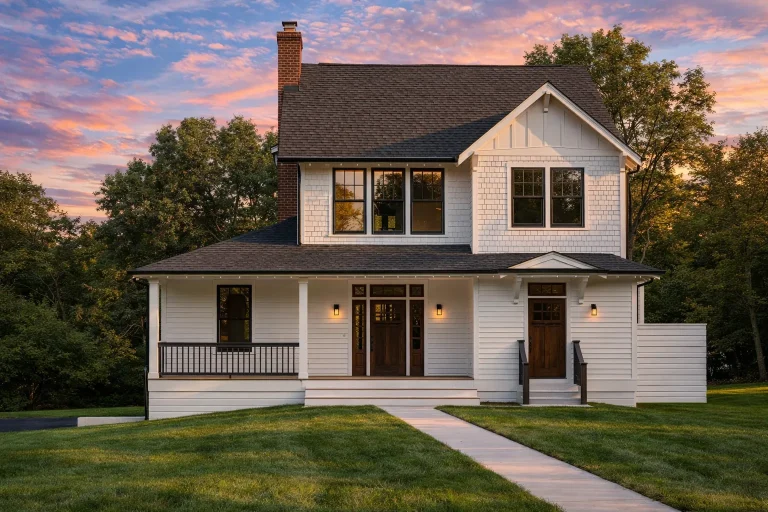
  • Front elevation of a Craftsman Cottage style home featuring horizontal siding, stone accents, front porch columns, and a compact suburban layout

    Plan 16-1474 – Alabama Bay | Craftsman – 3-Bed, 2-Bath, 1,676 SF – House plan details

  • Front elevation of a New American style home with horizontal siding, stone porch columns, symmetrical windows, and attached two-car garage

    Plan 16-1711 – White Goose | New American – 4-Bed, 3.5-Bath, 2,456 SF – House plan details

  • Front elevation of a Traditional Craftsman style home with horizontal siding, covered porch, and symmetrical cottage-inspired façade

    Plan 17-1008 – DwellCasa | Traditional Craftsman – 4-Bed, 5-Bath, 2,400 SF – House plan details

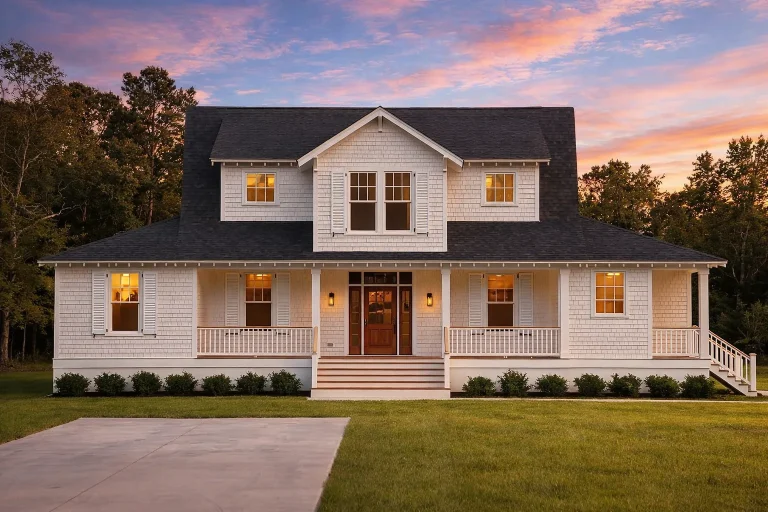
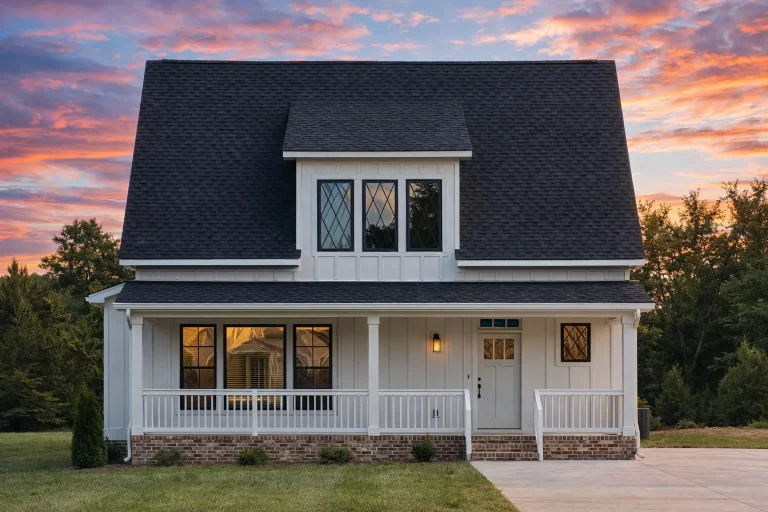
  • Front elevation of a Cape Cod cottage style home featuring horizontal lap siding, steep roofline, dormer windows, and a welcoming covered porch

    Plan 17-1040 – Aster Crossing Retreat | Cape Cod – 3-Bed, 2-Bath, 1,936 SF – House plan details

  • Front elevation of a Craftsman Traditional home featuring stone accents, board and batten siding, and a welcoming covered porch with gabled rooflines.

    Plan 17-1125 – Aster Bend Place | Craftsman – 3-Bed, 2.5-Bath, 4,490 SF – House plan details

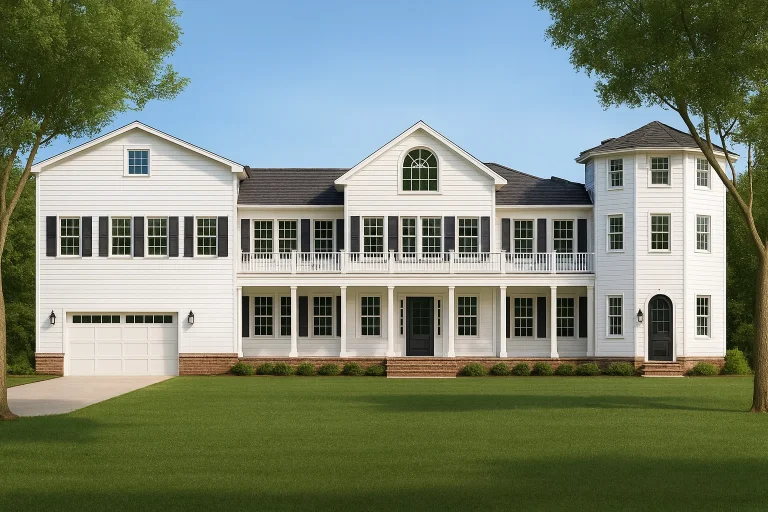
  • Front elevation of Colonial Revival style home with white horizontal lap siding, symmetrical facade, shutters, and multi-pane windows

    Plan 17-1150 – Lancaster Place | Colonial Revival – 3-Bed, 4.5-Bath, 4,773 SF – House plan details

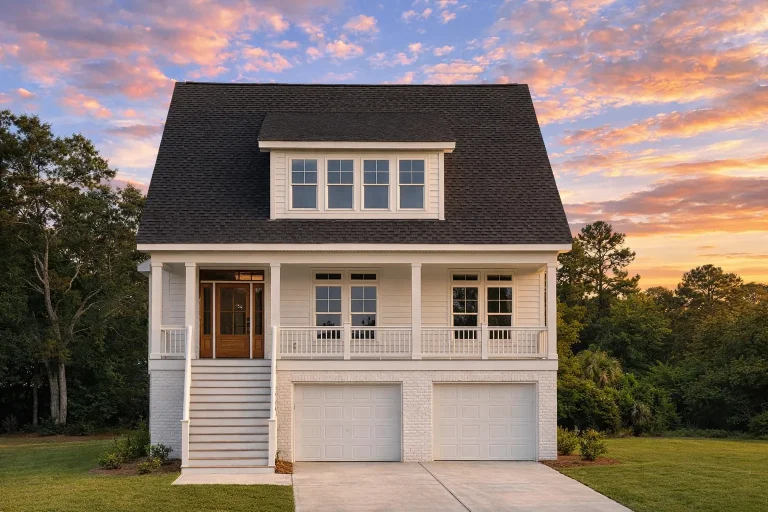
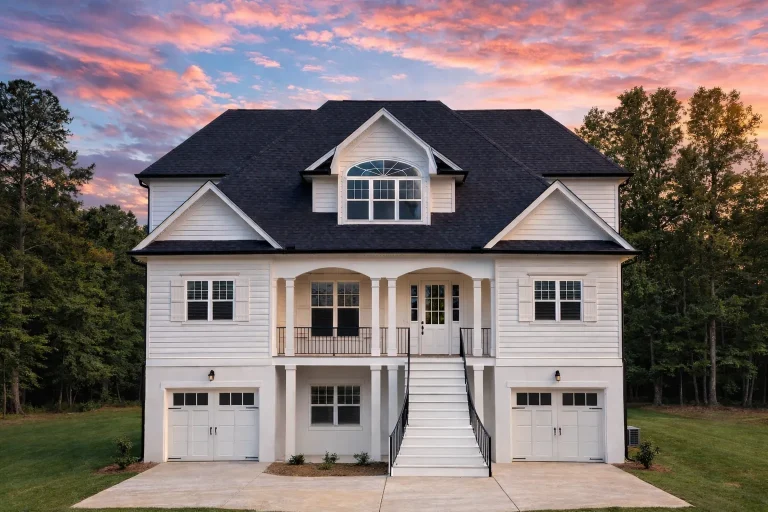
  • Front elevation of Coastal Traditional Low Country style house with elevated entry, double garage, and horizontal lap siding exterior

    Plan 17-1339 – Typhoon House | Coastal Traditional – 4-Bed, 3-Bath, 2,515 SF – House plan details

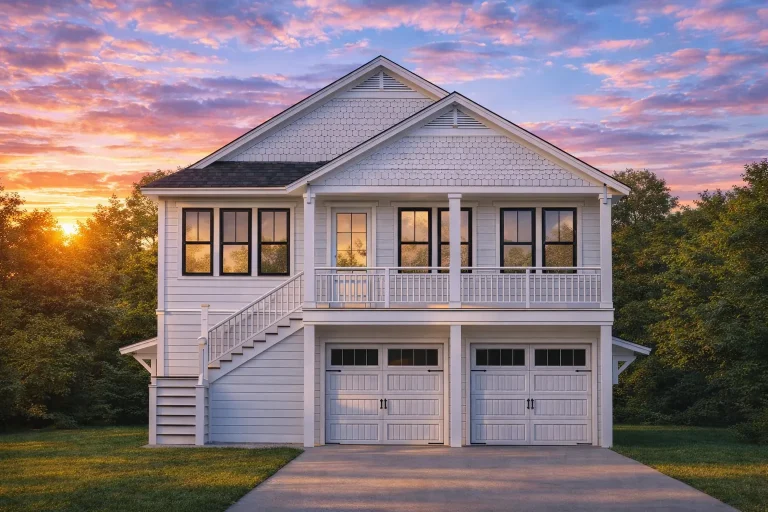
  • Front elevation of a Coastal Traditional garage apartment with lap siding, covered balcony, exterior stair, and dual garage bays

    Plan 17-1409 – The Hall Estate | Coastal Traditional – 3-Bed, 4-Bath, 1,860 SF – House plan details

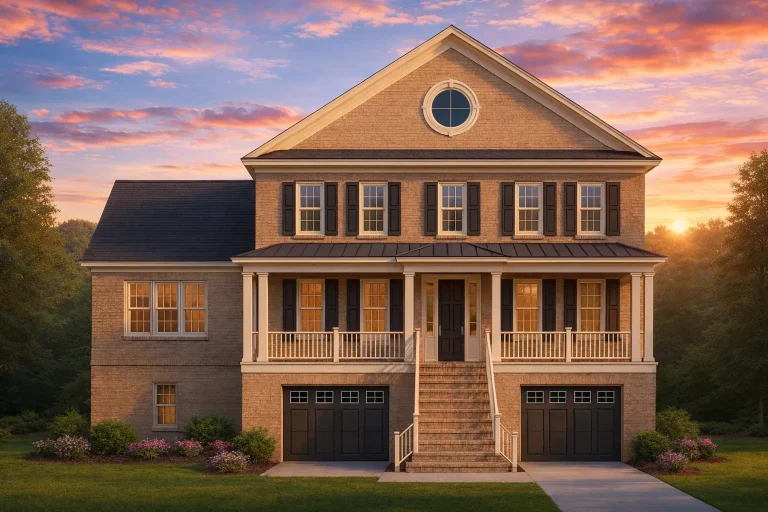
  • Front exterior of a Low Country Southern style home with elevated porch, symmetrical Colonial façade, and horizontal lap siding

    Plan 17-1558 – SkyFrame Haven | Low Country – 3-Bed, 4-Bath, 3,484 SF – House plan details

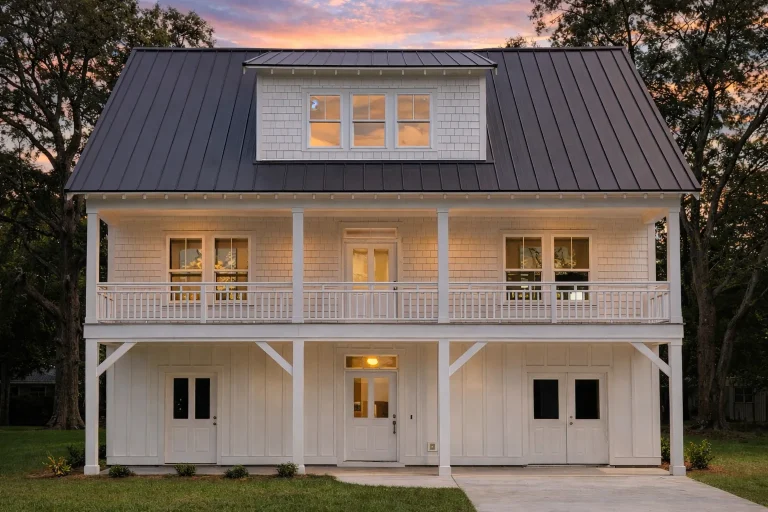
  • Front elevation of a Coastal Farmhouse with metal roof, double stacked porches, and horizontal siding with board-and-batten accents

    Plan 17-1845 – Illinois Plateau | Coastal Farmhouse – 4-Bed, 3.5-Bath, 2,201 SF – House plan details

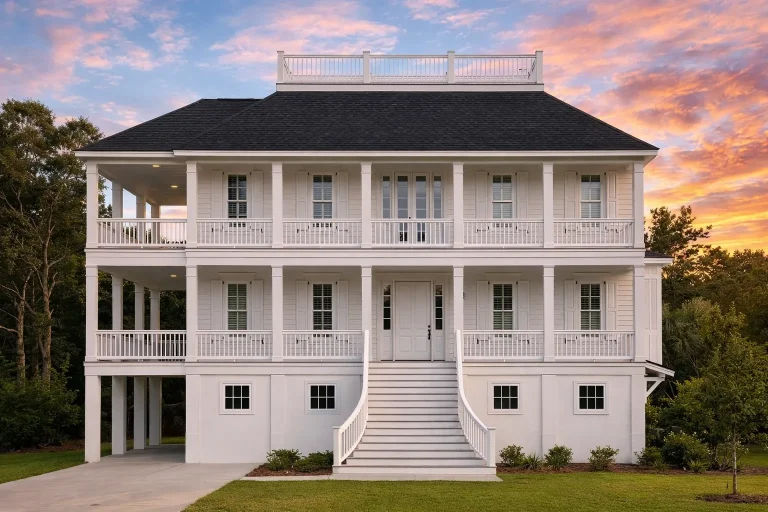
  • Front view of a Charleston Colonial style home featuring double stacked porches, classic white siding, and a raised foundation with graceful central staircase.

    Plan 17-1907 – Reed Meadow | Charleston – 4-Bed, 4.5-Bath, 3,635 SF – House plan details

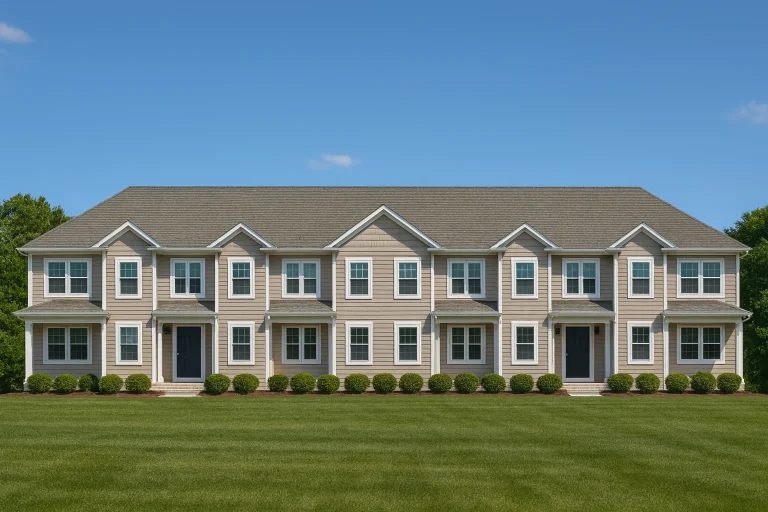
  • Front view of Colonial Traditional style townhome with symmetrical windows, horizontal siding, and classic architectural detailing

    Plan 17-2029 – Prestigious Properties | Colonial Townhome – 3-Bed, 2.5-Bath, 6,198 SF – House plan details

  • Front elevation of a New American coastal traditional home featuring horizontal siding, stone garage base, and an upper-level balcony

    Plan 18-1165 – Aster Summit Place | New American – 4-Bed, 3-Bath, 4,071 SF – House plan details