41-50

Found 483 House Plans!

  • Front view of a Modern Farmhouse style home featuring board and batten siding, horizontal lap accents, and a stone base for a warm traditional appearance

    Plan 8-1302 – Aster Cedar Manor | Modern Farmhouse – 3-Bed, 2-Bath, 4,989 SF – House plan details

  • Front view of a Traditional Colonial style house featuring horizontal siding, brick accents, and a symmetrical two-story façade with gabled rooflines.

    Plan 8-1323 – Auburn Terrace Residence | Traditional Colonial – 4-Bed, 2.5-Bath, 4,546 SF – House plan details

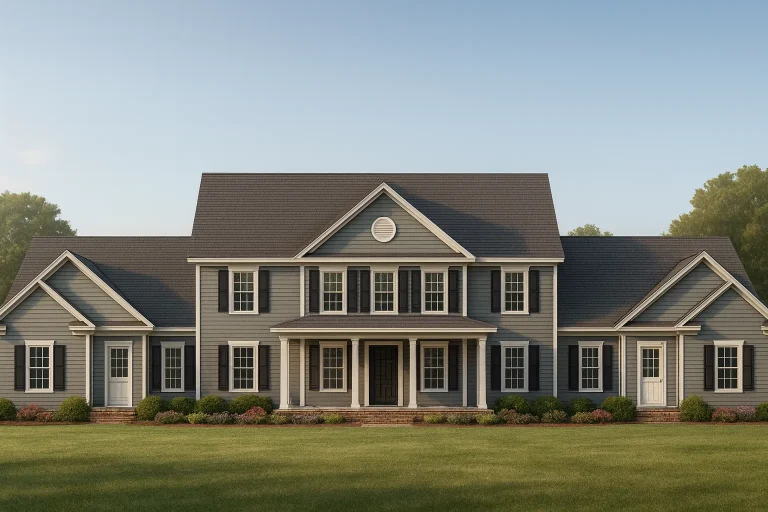
  • Front elevation of a Traditional Colonial style home featuring symmetrical architecture, horizontal lap siding, and a classic covered porch entry

    Plan 8-1333 – The Cox Cottage | MULTI-FAMILY-Colonial Multi-Family – 2-Bed, 1.5-Bath, 3,386 SF – House plan details

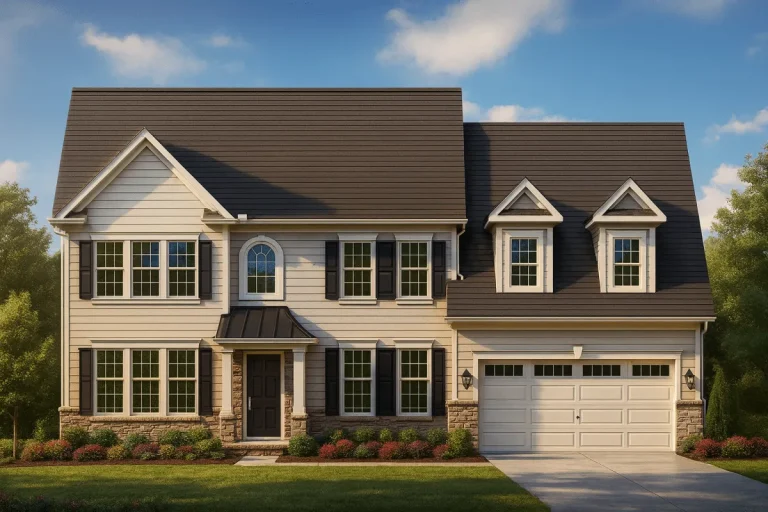
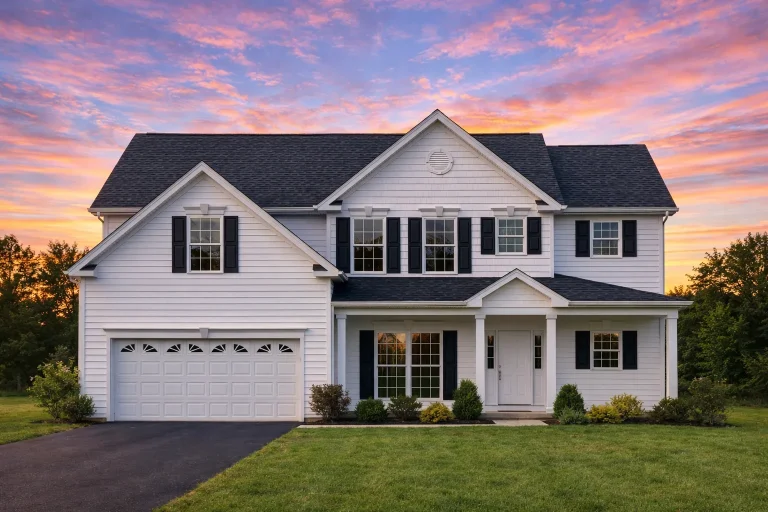
  • Front elevation of a Traditional Colonial style two-story home with horizontal lap siding, symmetrical windows, gabled roof, and attached garage

    Plan 8-1388 – Aster Pointe Homestead | Traditional Colonial – 4-Bed, 3.5-Bath, 2,496 SF – House plan details

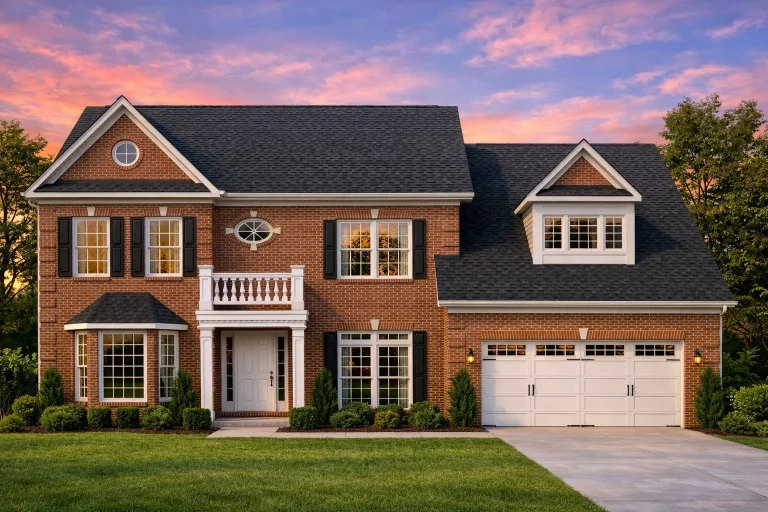
  • Front elevation of a Traditional Colonial style home featuring brick exterior, lap siding, gabled rooflines, and attached two-car garage

    Plan 8-1390 – Aster Bluff Haven | Traditional Colonial – 4-Bed, 3.5-Bath, 3,569 SF – House plan details

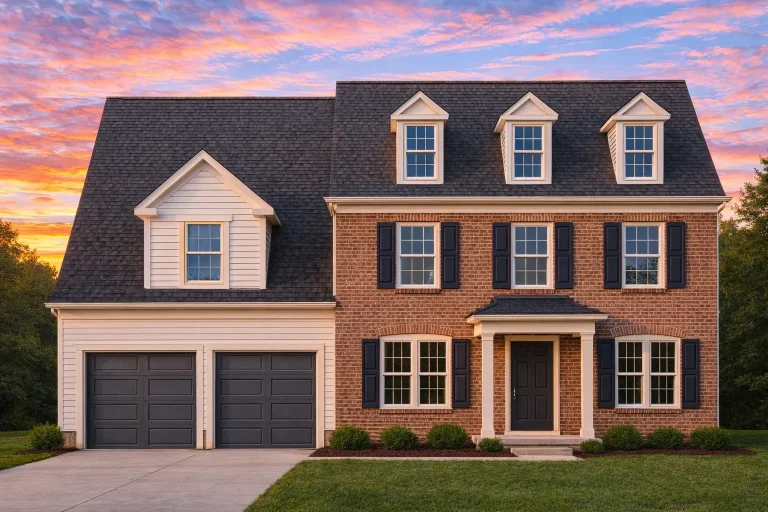
  • Front exterior of a Traditional Colonial style home with brick facade, dormer windows, black shutters, and attached two-car garage

    Plan 8-1394 – Sanders Ridge | Traditional Colonial – 4-Bed, 4-Bath, 1,563 SF – House plan details

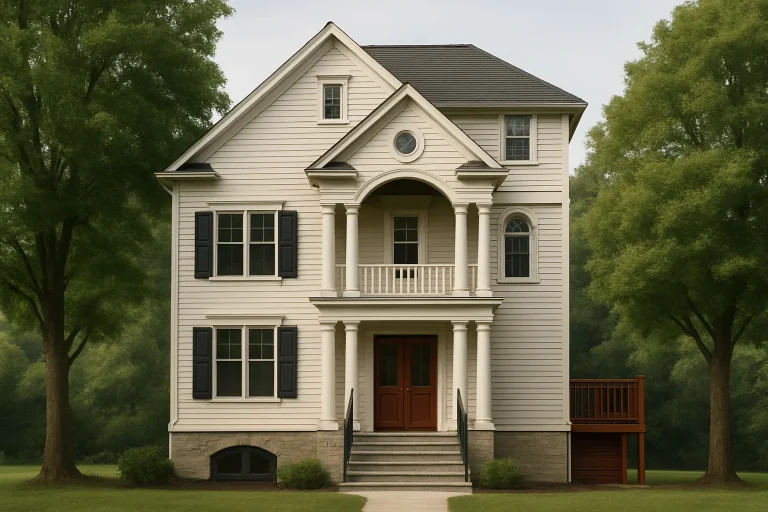
  • Front elevation of a Colonial Revival style home with symmetrical facade, horizontal siding, central entry, and classical columns

    Plan 8-1460 – NeoLuxe Retreat | Colonial Revival – 4-Bed, 3.5-Bath, 2,850 SF – House plan details

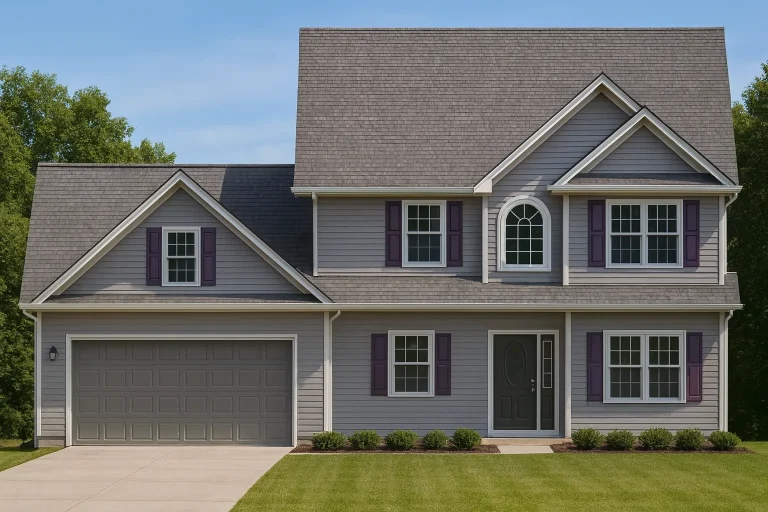
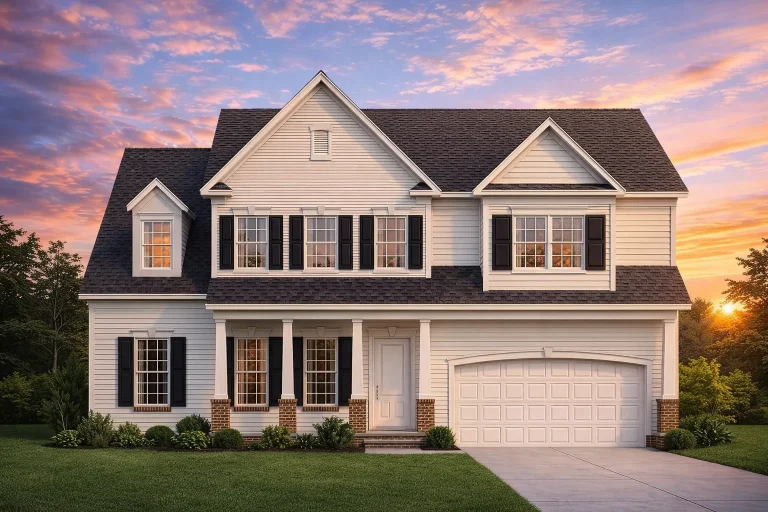
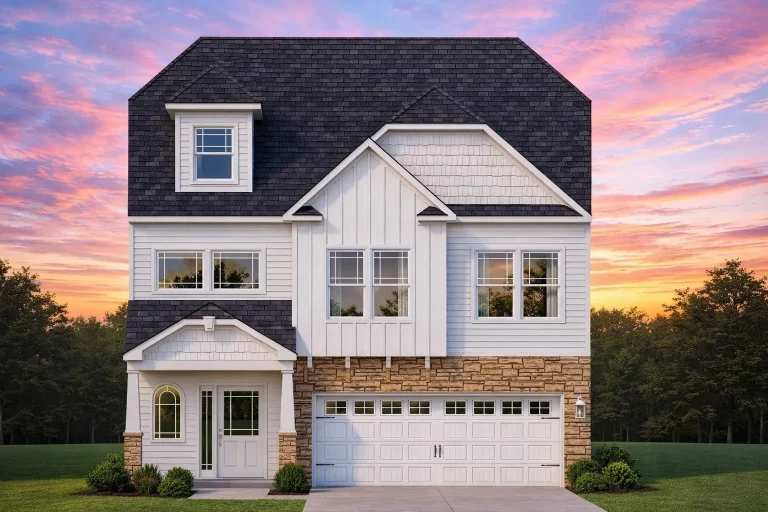
  • Front elevation of a New American modern traditional house with horizontal siding, shingle gable accents, and a two-car front entry garage

    Plan 8-1515 – Aster View Chalet | New American – 4-Bed, 3.5-Bath, 2,462 SF – House plan details

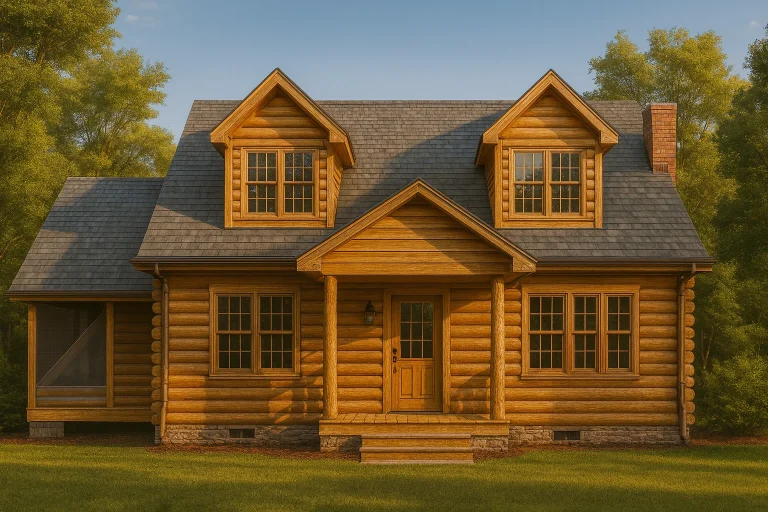
  • Front elevation of a rustic log cabin style home with natural log exterior, Craftsman detailing, dormer windows, and covered front porch

    Plan 8-1516 – Mississippi Bayou | Log Cabin – 3-Bed, 3.5-Bath, 1,576 SF – House plan details

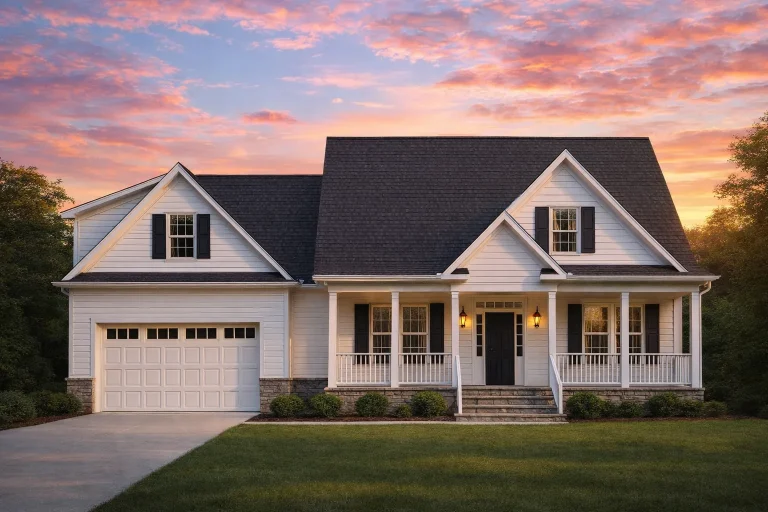
  • Front view of a Traditional Colonial style home featuring horizontal lap siding, stone foundation detailing, black shutters, and a symmetrical façade with a gable roof and dormer windows.

    Plan 8-1525 – Aster Cove Haven | Traditional Colonial – 4-Bed, 3-Bath, 3,569 SF – House plan details

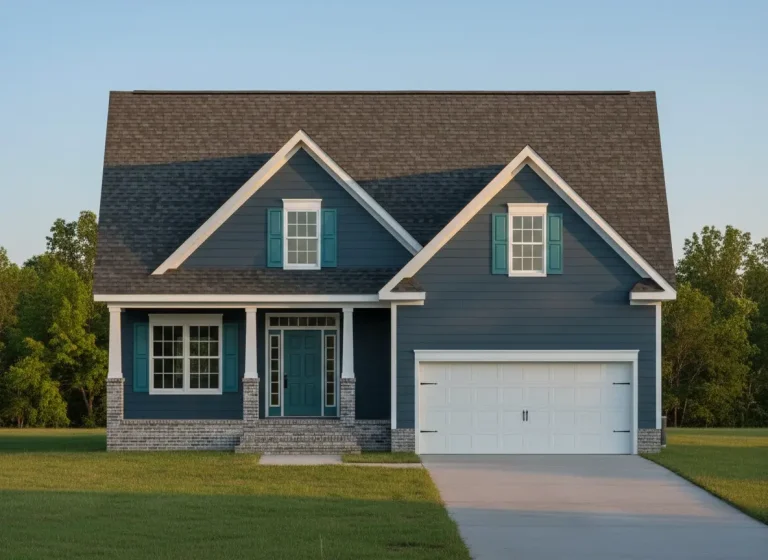
  • Front elevation of a Cape Cod style house with navy horizontal siding, white trim, and brick base columns creating a timeless traditional look.

    Plan 8-1598 – Patterson Walk | Cape Cod – 3-Bed, 2.5-Bath, 1,721 SF – House plan details

  • Front elevation of a Traditional Craftsman style house with horizontal siding, stone accents, gabled roof, and covered porch

    Plan 8-1702 – Maryland Bay | Traditional Craftsman – 3-Bed, 3.5-Bath, 2,699 SF – House plan details

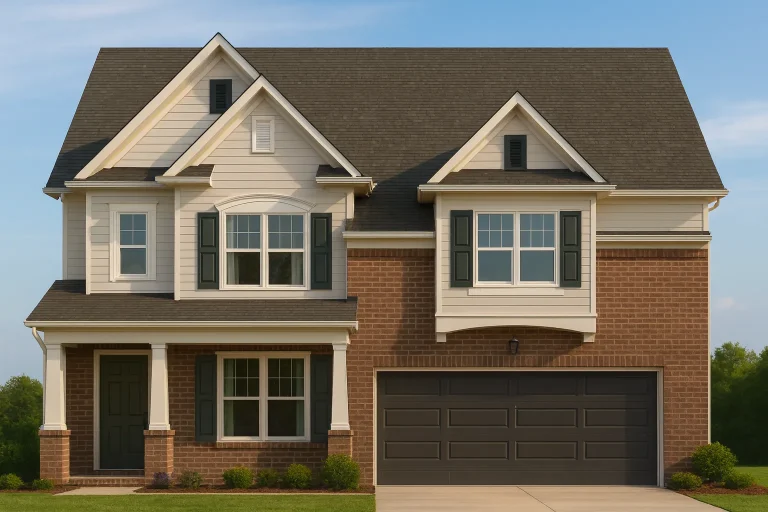
  • Front elevation of a New American Modern Traditional home with brick exterior, lap siding, gabled rooflines, and attached two-car garage

    Plan 8-1752B – Gatsby | New American – 4-Bed, 3.5-Bath, 2,629 SF – House plan details

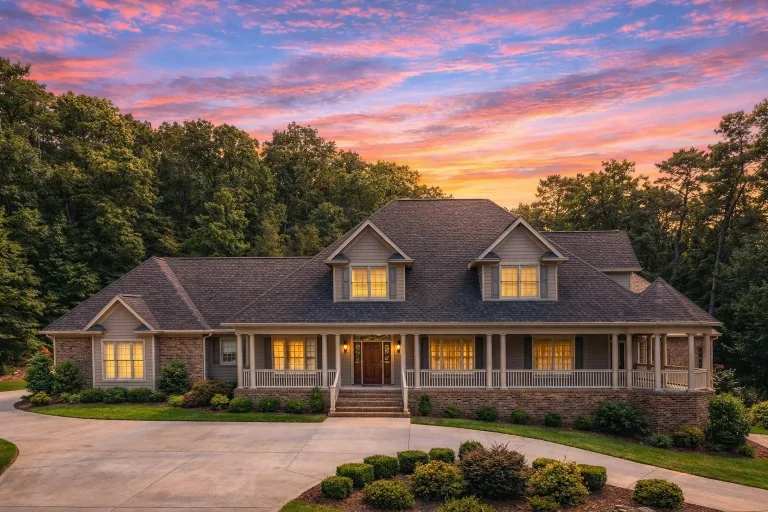
  • Front view of a Southern Farmhouse style home featuring horizontal siding, brick foundation, gabled dormers, and a wide wraparound porch

    Plan 8-1905 – The Hollies | Southern Farmhouse – 1-Bed, 2.5-Bath, 3,309 SF – House plan details

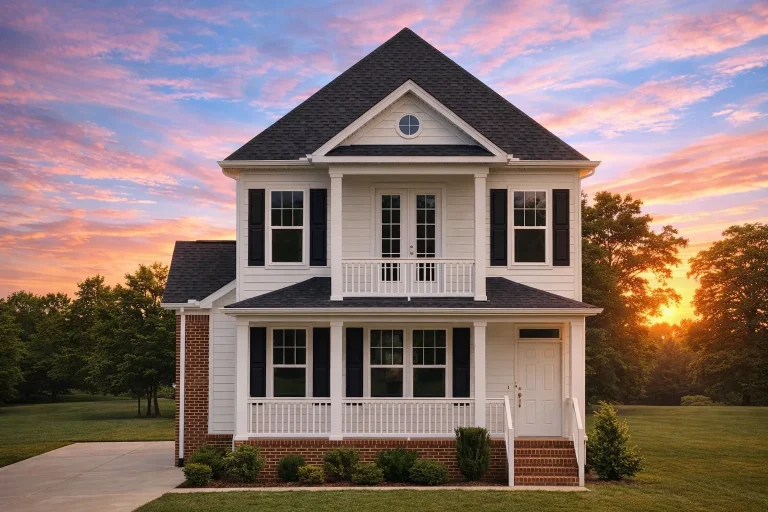
  • Front elevation of a Traditional Colonial house with lap siding, stone porch piers, white columns, black shutters, and an upstairs balcony

    Plan 8-1929 – The Manor Collection | Traditional Colonial – 3-Bed, 2.5-Bath, 1,148 SF – House plan details

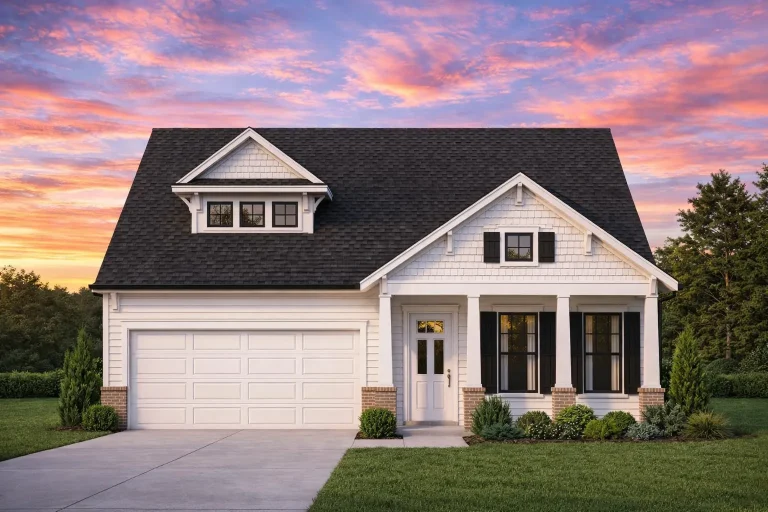
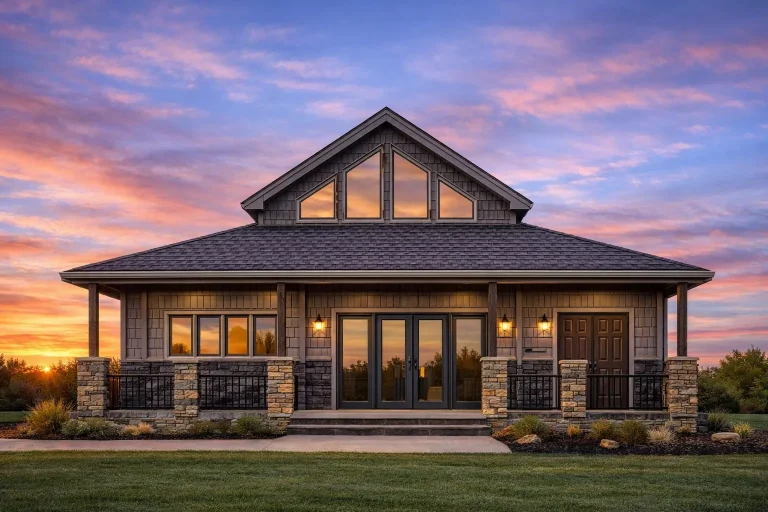
  • Front elevation of a Craftsman Bungalow Cottage home featuring horizontal lap siding, stone column bases, and a welcoming covered porch

    Plan 8-1966 – Aster Willow Manor | Craftsman Bungalow Pool House – 2-Bed, 1-Bath, 1,150 SF – House plan details

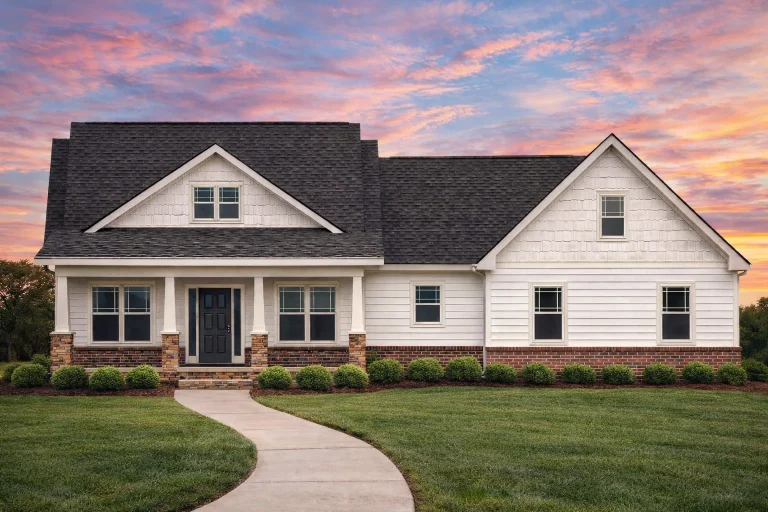
  • Front elevation of a New American ranch-style home featuring horizontal siding, shingle gables, brick accents, and a covered front porch

    Plan 8-1984 – Clark Crossing | New American – 4-Bed, 3.5-Bath, 2,430 SF – House plan details

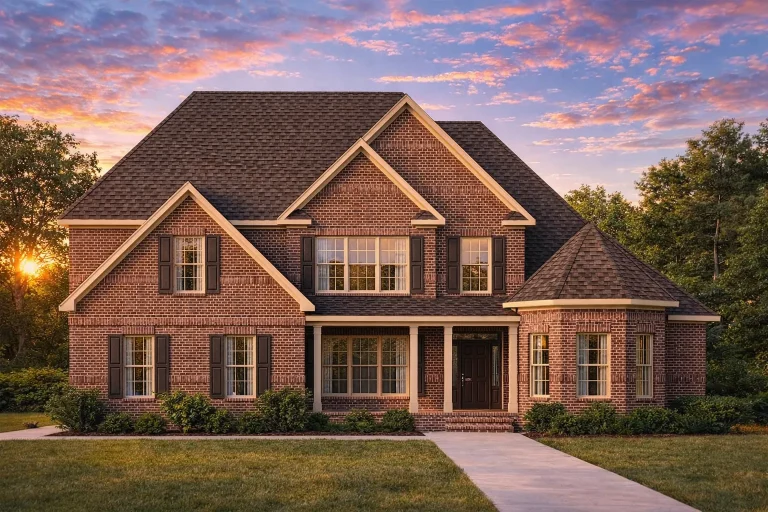
  • Front view of a Traditional Colonial style house featuring a full brick exterior, symmetrical façade, gabled rooflines, and classic double-hung windows with shutters.

    Plan 9-1102-07 – Hernandez Walk | Traditional – 3-Bed, 2.5-Bath, 2,787 SF – House plan details

  • Front elevation of a Traditional Colonial home featuring horizontal siding, brick foundation accents, and a symmetrical two-story design with black shutters and gable rooflines

    Plan 9-1121 – Aster Crest Manor | Traditional Colonial – 4-Bed, 3-Bath, 3,017 SF – House plan details

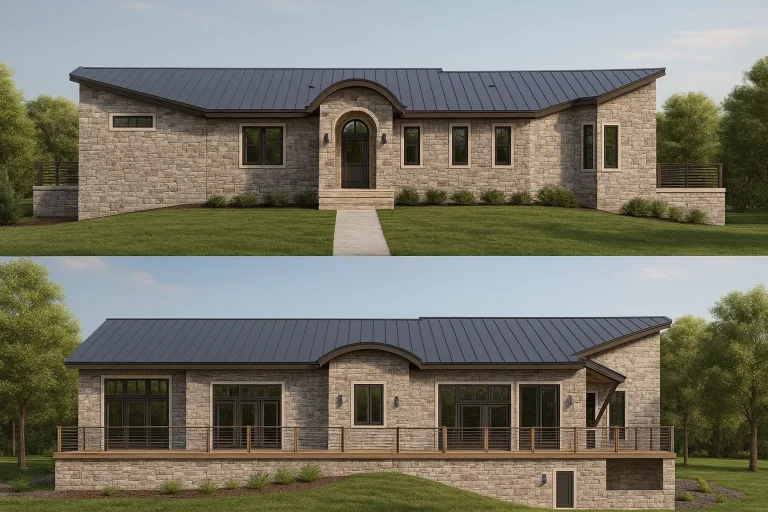
  • Front elevation of a Traditional Ranch style house featuring a full stone exterior, symmetrical façade, arched front entryway, and manicured landscaping.

    Plan 9-1138 – Seattle Modern | Traditional Ranch – 3-Bed, 2.5-Bath, 1,926 SF – House plan details

  • Front elevation of a Cape Cod style home with horizontal lap siding, stone foundation accents, covered front porch, and attached garage

    Plan 9-1275 – Auburn Cedar Manor | Cape Cod – 4-Bed, 3.5-Bath, 3,097 SF – House plan details

  • Front elevation of a Traditional Ranch style home featuring light horizontal siding, brick foundation, symmetrical windows with shutters, and a welcoming covered porch.

    Plan 9-1318 – Aster Station Hall | Traditional Ranch – 4-Bed, 3-Bath, 2,539 SF – House plan details

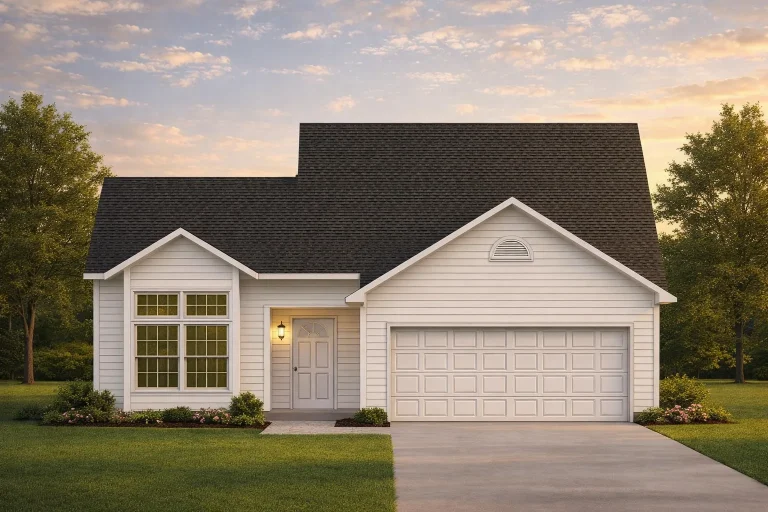
  • Front view of a Traditional Cape Cod style house featuring a mix of brick and horizontal siding with an attached two-car garage

    Plan 9-1449 – Pattern Estate | Traditional – 2-Bed, 3-Bath, 1,598 SF – House plan details

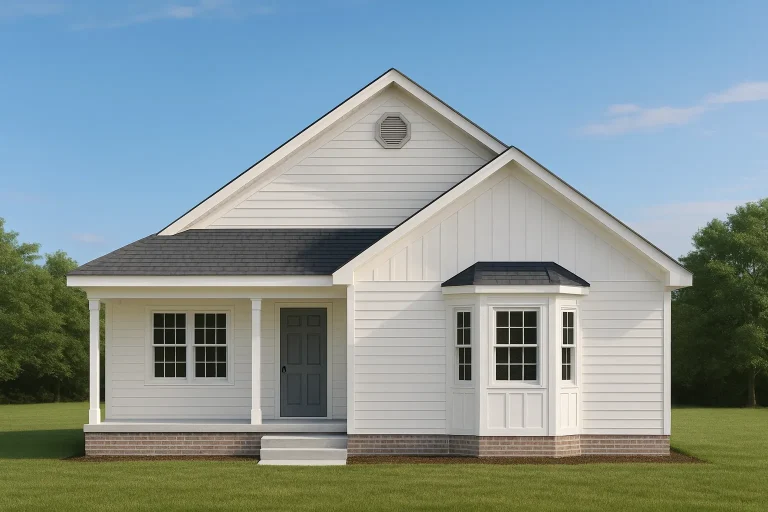
  • Front elevation of a Classic Cottage Ranch home featuring white board and batten siding, brick foundation accents, and a welcoming covered porch

    Plan 9-1499 – Aster Mill Haven | Classic Cottage – 3-Bed, 2-Bath, 4,456 SF – House plan details

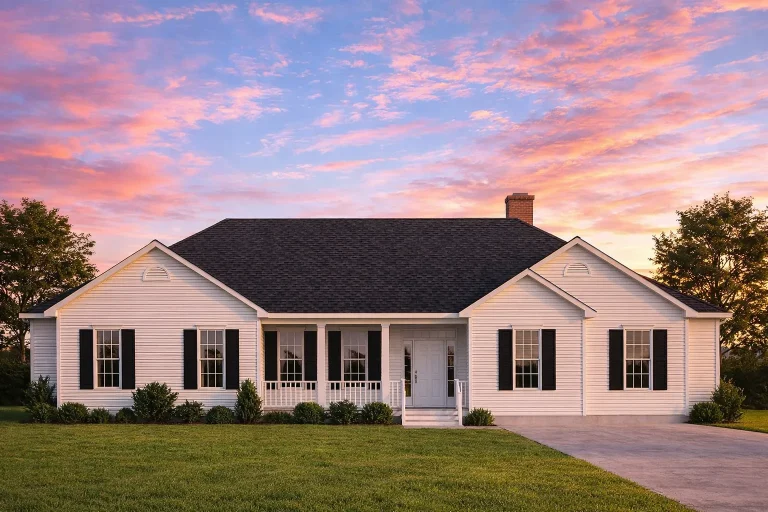
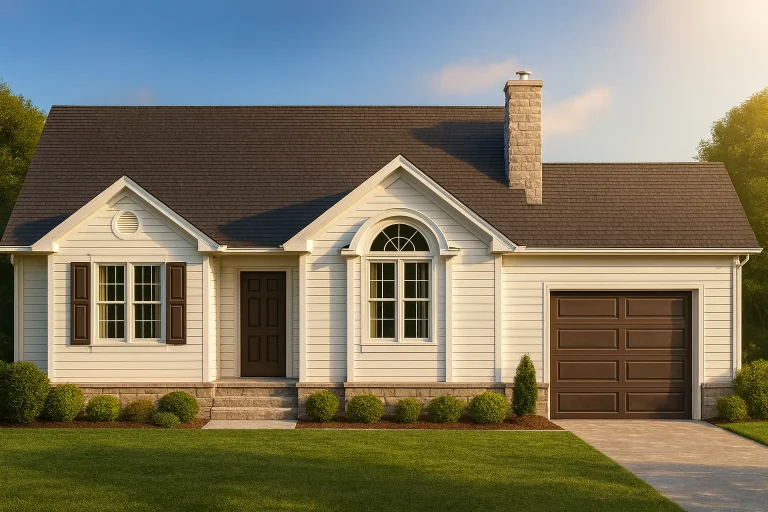
  • Front elevation of a Traditional Ranch style home featuring horizontal siding, stone chimney, symmetrical windows, and classic suburban curb appeal

    Plan 9-1515 – Auburn Oak Estate | Traditional Ranch – 3-Bed, 2-Bath, 1,207 SF – House plan details