41-50
Found 483 House Plans!
-
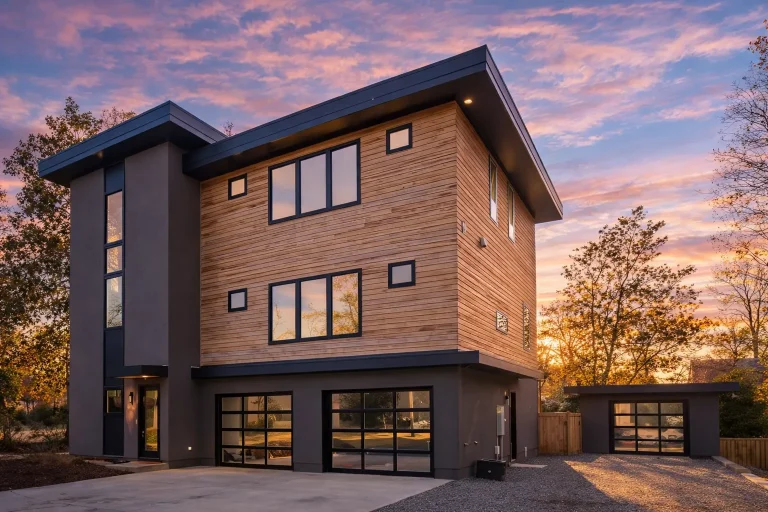
Plan 14-1853 – Illinois Basin | Urban Contemporary – 5-Bed, 4.5-Bath, 3,779 SF – House plan details
Log in to rule out -
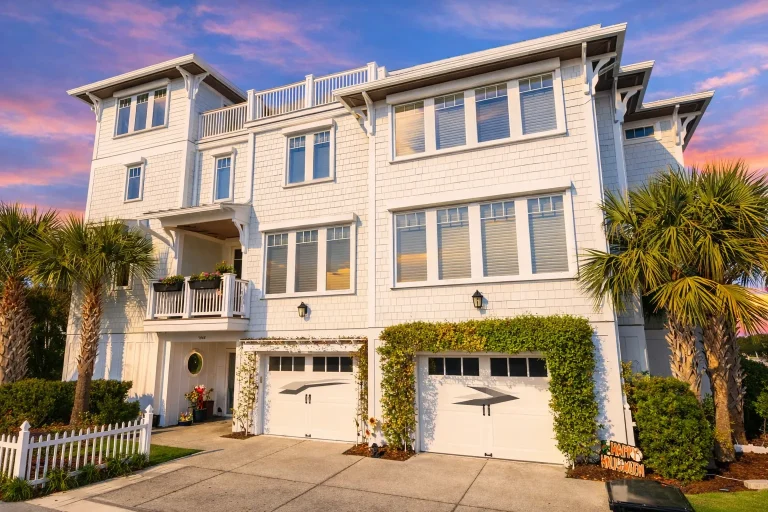
Plan 14-2148 – Hazel Springs Manor | Coastal – 7-Bed, 4.5-Bath, 2,295 SF – House plan details
Log in to rule out -
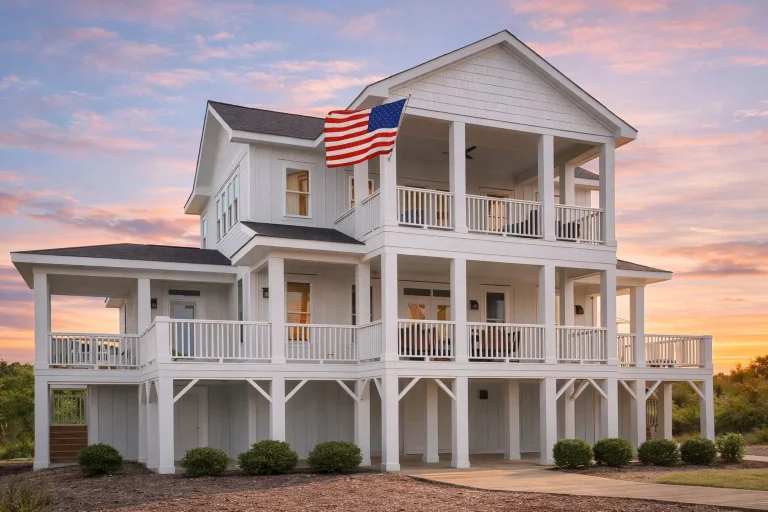
Plan 15-1769 – Aster Pointe Manor | Coastal Traditional – 4-Bed, 3-Bath, 3,411 SF – House plan details
Log in to rule out -
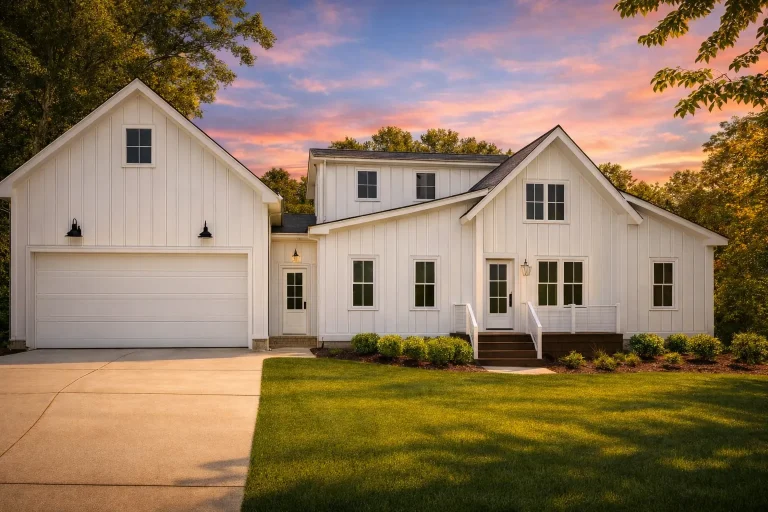
Plan 15-2067 – Auburn Grove Estate | Modern Farmhouse – 3-Bed, 2.5-Bath, 4,293 SF – House plan details
Log in to rule out -
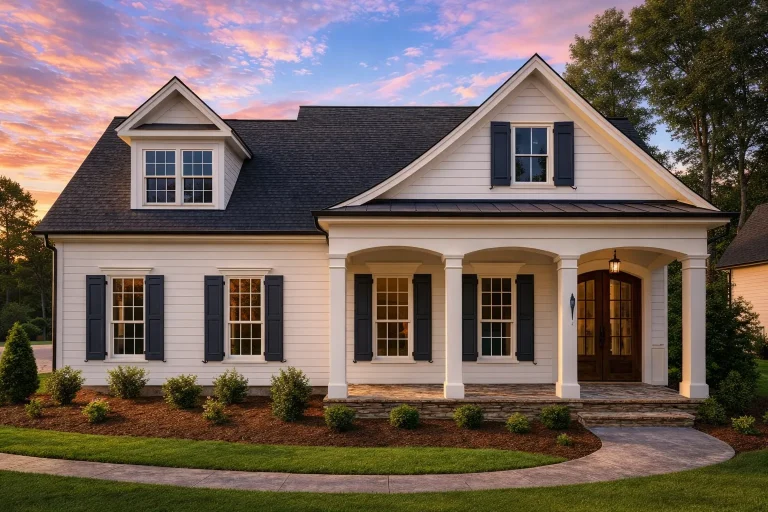
Plan 17-1034 – The Diaz Cottage | Traditional Southern Cottage – 4-Bed, 4-Bath, 2,879 SF – House plan details
Log in to rule out -
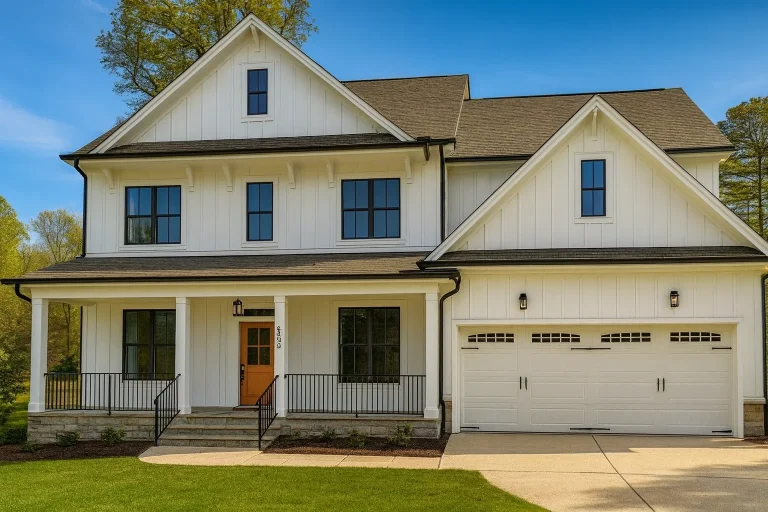
Plan 17-2128 – Aster Knoll Residence | Modern Farmhouse – 4-Bed, 3.5-Bath, 3,074 SF – House plan details
Log in to rule out -
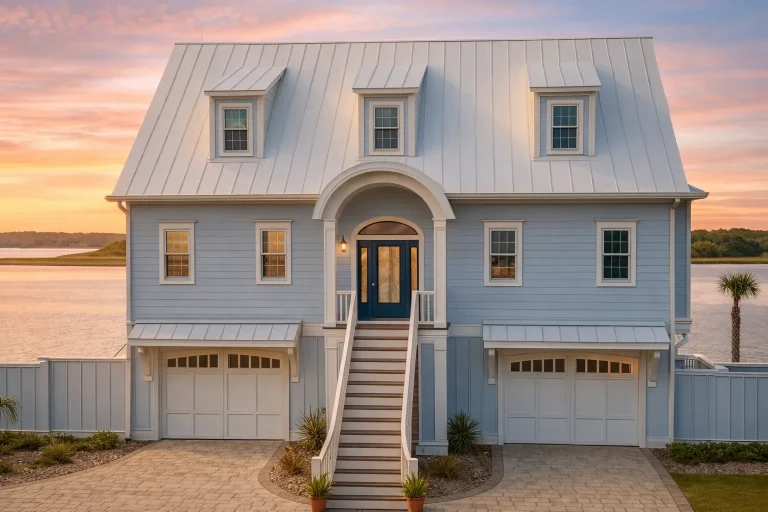
Plan 18-1323 – The Simmons Haven | Coastal – 3-Bed, 3-Bath, 3,021 SF – House plan details
Log in to rule out -
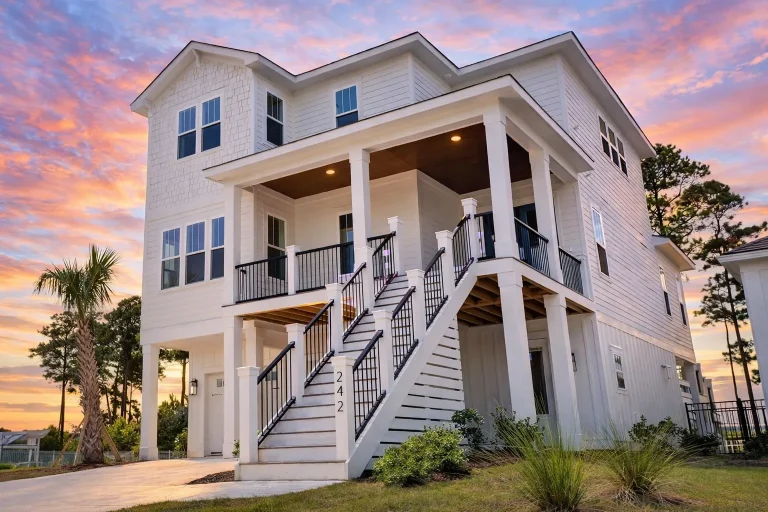
Plan 18-1726 – Auburn View Chalet | Coastal – 4-Bed, 3.5-Bath, 2,665 SF – House plan details
Log in to rule out -
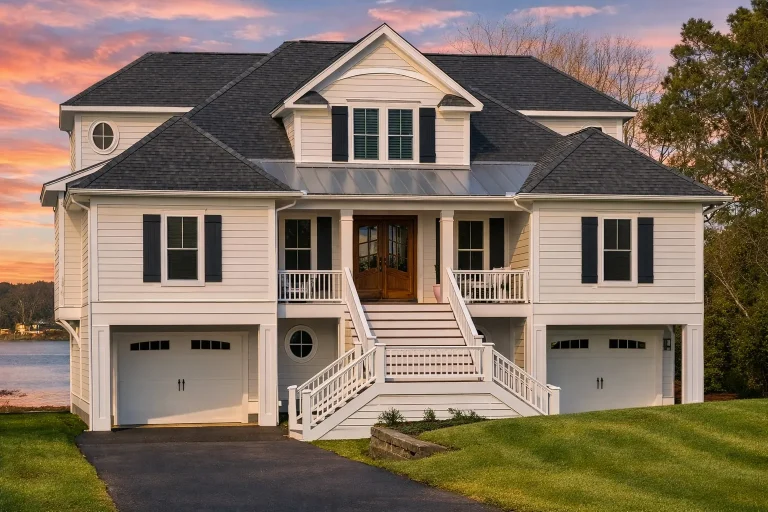
Plan 18-2017 – Walker Meadow | Coastal – 5-Bed, 3.5-Bath, 4,670 SF – House plan details
Log in to rule out -
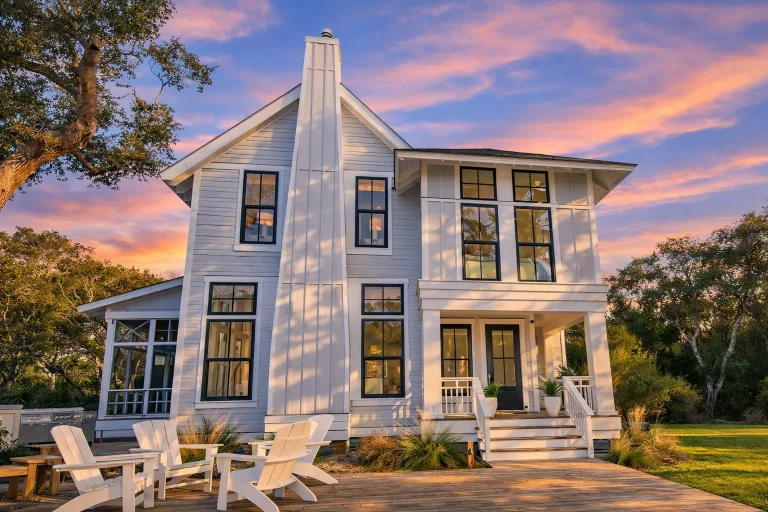
Plan 19-1905 – Auburn View Estate | Modern Farmhouse – 4-Bed, 4.5-Bath, 6,002 SF – House plan details
Log in to rule out -
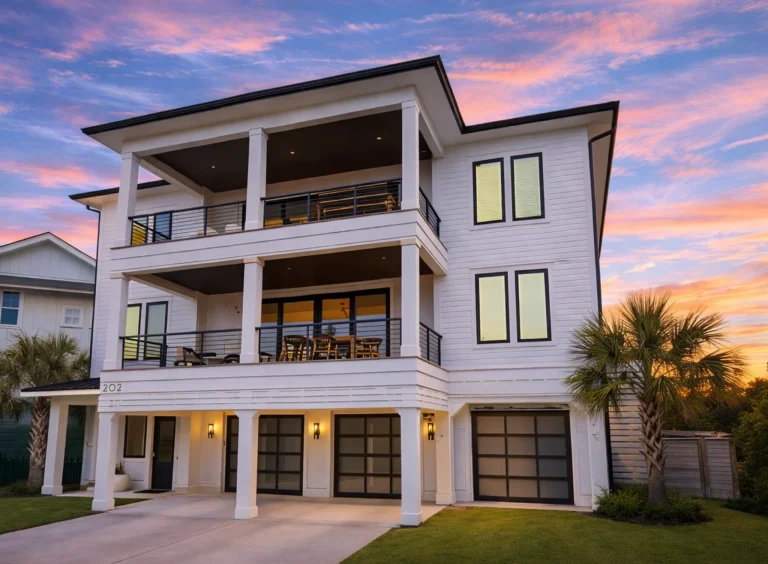
Plan 19-2393 – The White House | Coastal Townhome – 4-Bed, 4-Bath, 3,464 SF – House plan details
Log in to rule out -
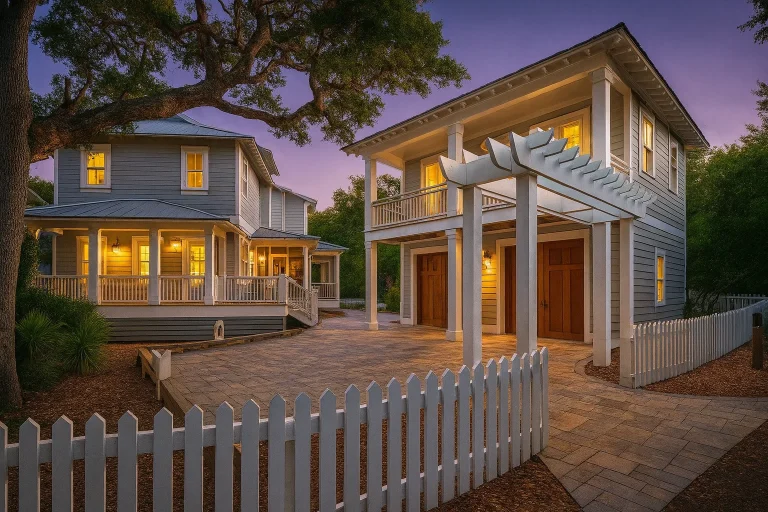
Plan 20-1125 – Aster Glen Hall | Coastal Traditional – 7-Bed, 7-Bath, 3,964 SF – House plan details
Log in to rule out -
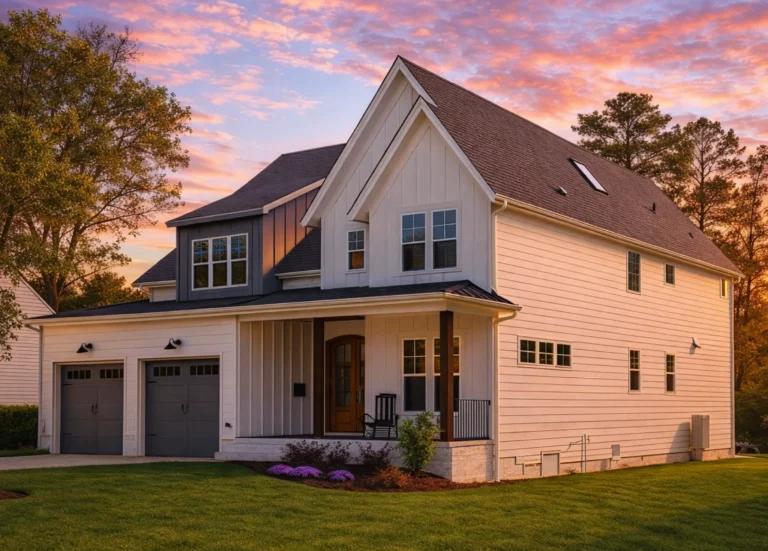
Plan 20-1273 – Auburn Hollow Lodge | New American – 5-Bed, 6-Bath, 4,250 SF – House plan details
Log in to rule out -
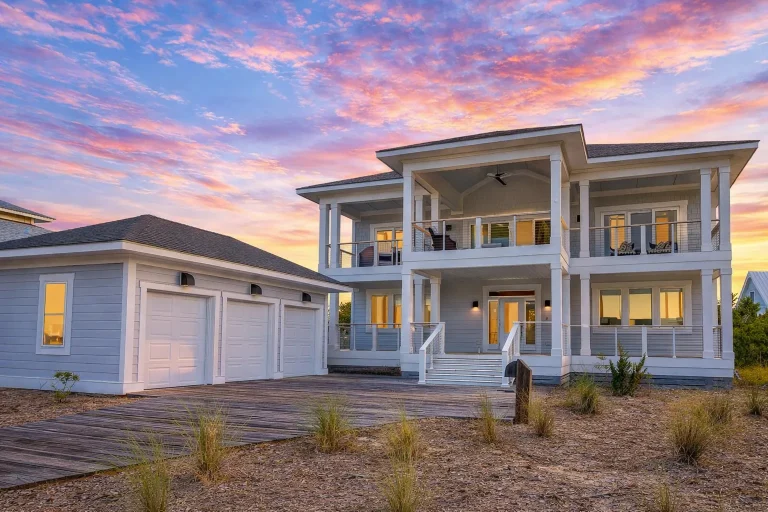
Plan 20-1922 – The Johnson Haven | Low Country Coastal – 4-Bed, 5-Bath, 2,966 SF – House plan details
Log in to rule out -
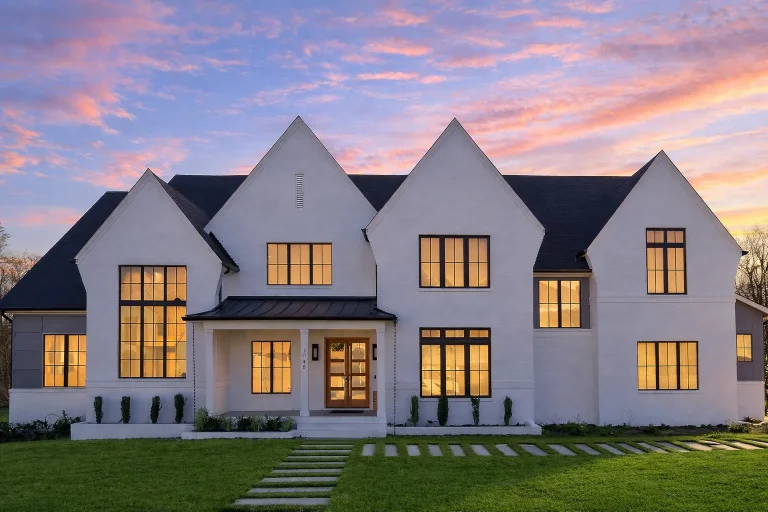
Plan 20-2021 – Jersey Basin | Modern Farmhouse – 6-Bed, 7-Bath, 6,800 SF – House plan details
Log in to rule out -
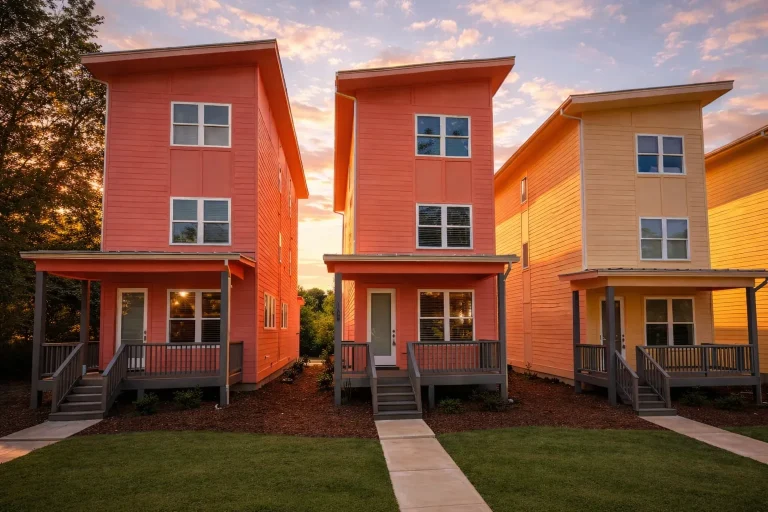
Plan 20-2029 – The Thomas House | Contemporary – 4-Bed, 5-Bath, 1,855 SF – House plan details
Log in to rule out -
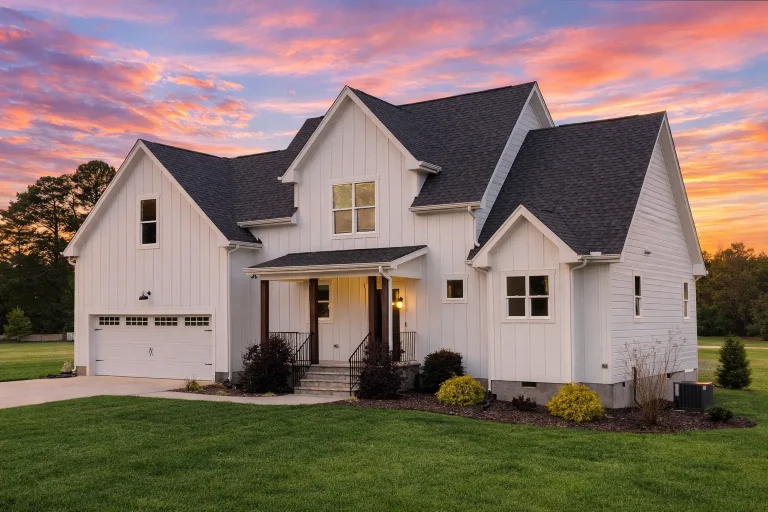
Plan 20-2166 – Aster Vale Residence | Modern Farmhouse – 3-Bed, 2.5-Bath, 1,892 SF – House plan details
Log in to rule out -
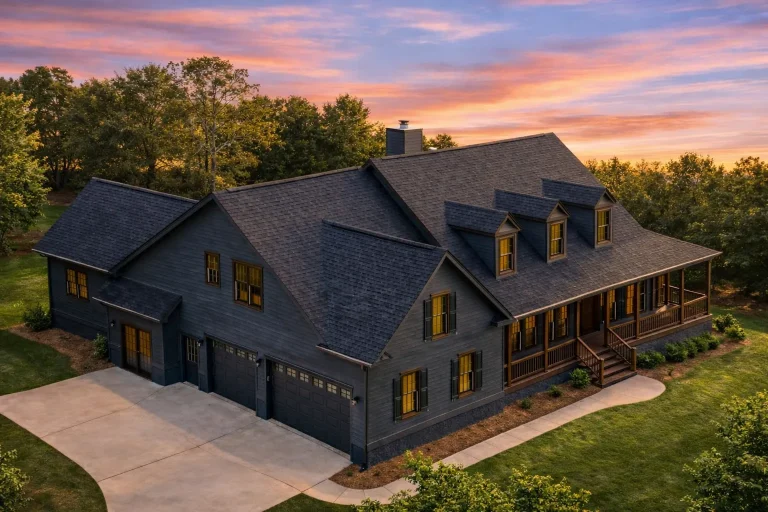
Plan 8-1003 – Rocky Mountain Lodge | Cape Cod – 3-Bed, 3-Bath, 3,050 SF – House plan details
Log in to rule out -
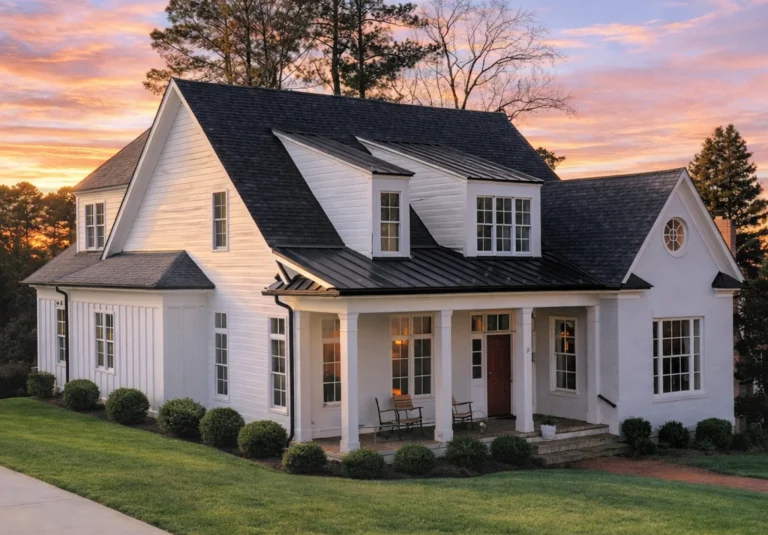
Plan 9-1382 – Magnolia Plantation | Coastal Farmhouse – 4-Bed, 3.5-Bath, 3,175 SF – House plan details
Log in to rule out -
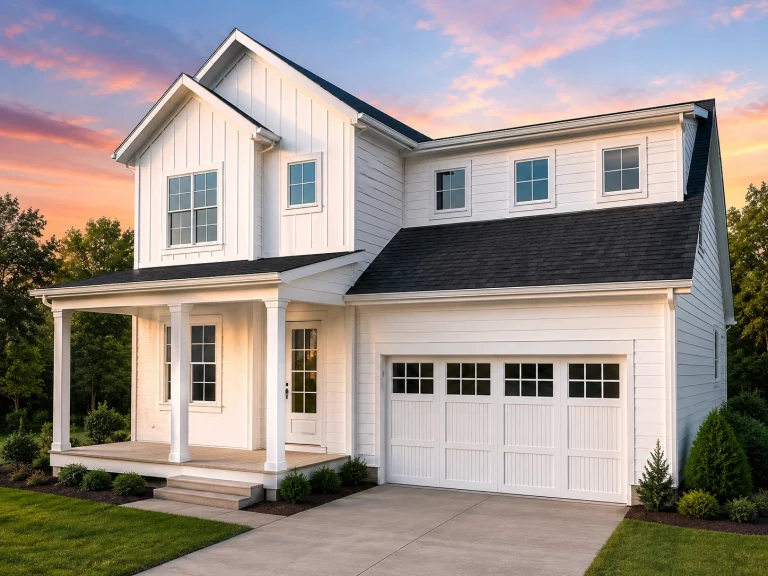
21-3285 HOUSE PLAN – Modern Farmhouse Home Plan – 4-Bed, 3-Bath, 2,583 SF – House plan details
Log in to rule out -
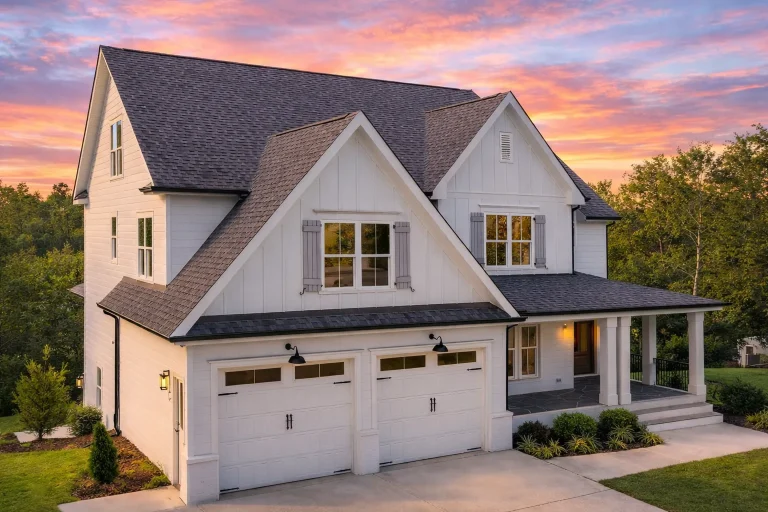
20-1074 HOUSE PLAN – New American House Plan – 4-Bed, 3.5-Bath, 2,912 SF – House plan details
Log in to rule out -
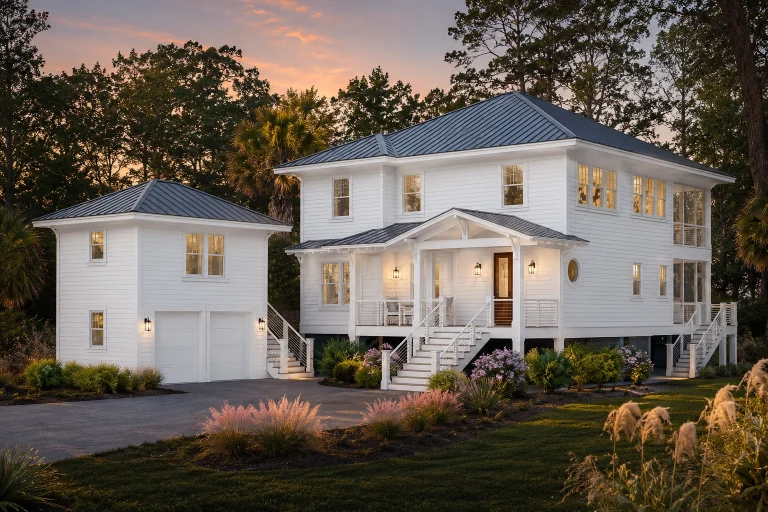
20-2125 HOUSE PLAN – Coastal Home Plan – 3-Bed, 4-Bath, 2,196 SF – House plan details
Log in to rule out -
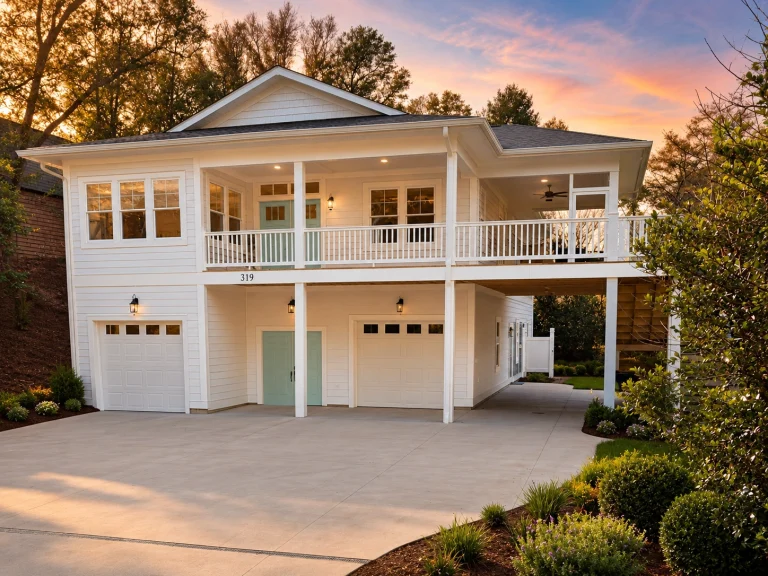
21-2376 HOUSE PLAN – Coastal Home Plan – 3-Bed, 3-Bath, 2,253 SF – House plan details
Log in to rule out -
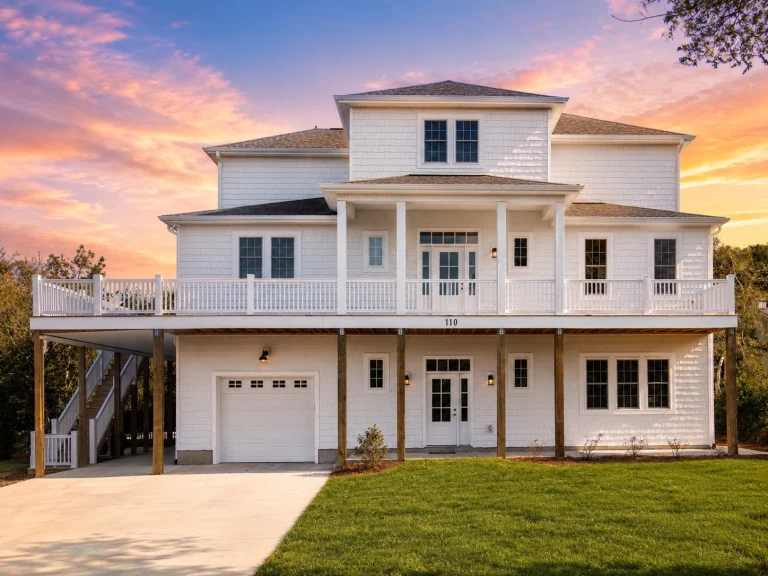
21-2428 HOUSE PLAN – Coastal Home Plan – 5-Bed, 4.5-Bath, 4,990 SF – House plan details
Log in to rule out -
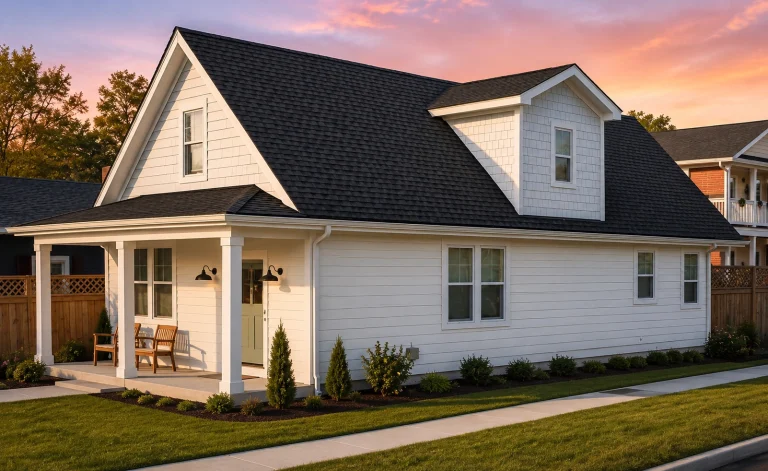
21-2507 HOUSE PLAN – Cottage Home Plan – 3-Bed, 3-Bath, 1,668 SF – House plan details
Log in to rule out