41-50

Found 483 House Plans!

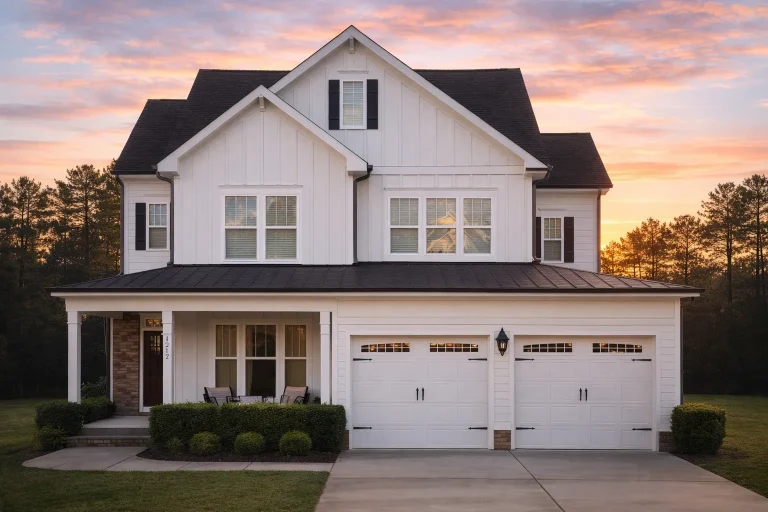
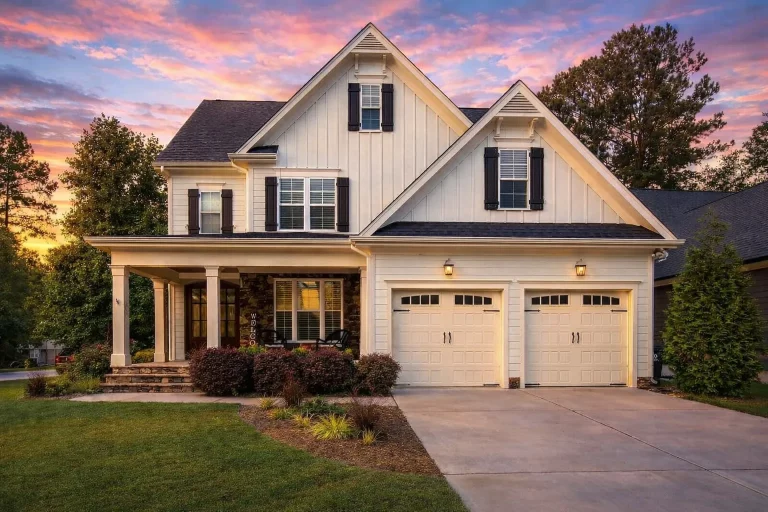
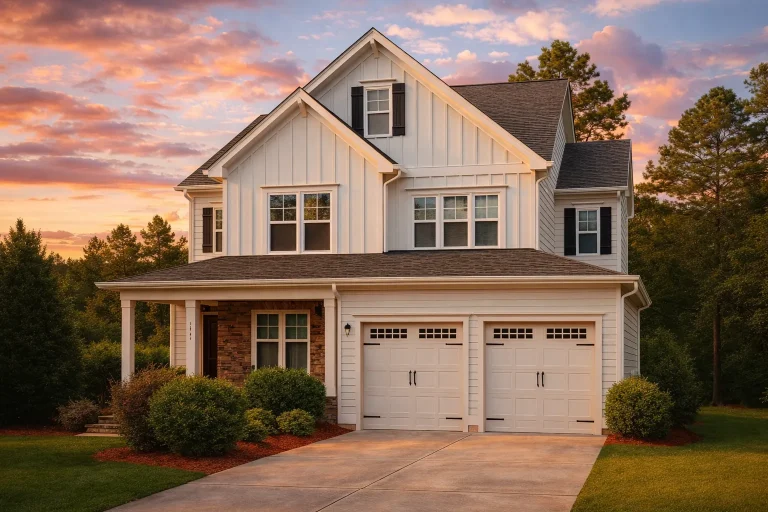
  • Front elevation of modern farmhouse style home with board and batten siding, brick accents, covered porch, and two-car garage

    Plan 11-1562 – Aster Cove Chalet | Modern Farmhouse – 4-Bed, 3-Bath, 2,459 SF – House plan details

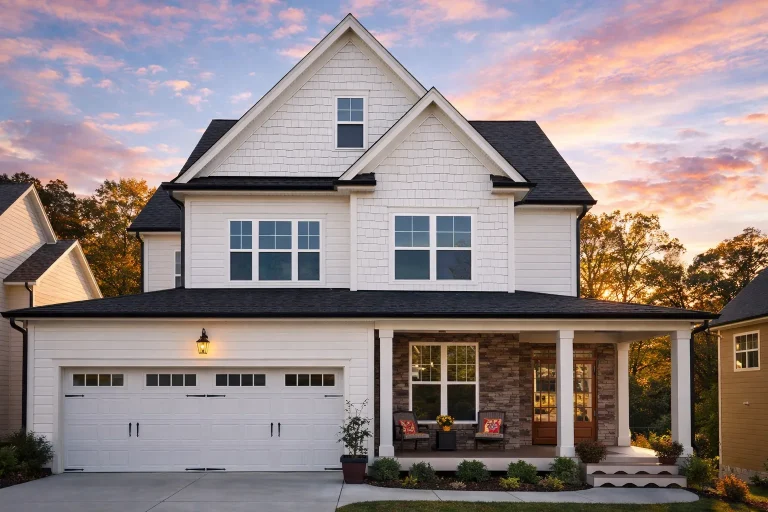
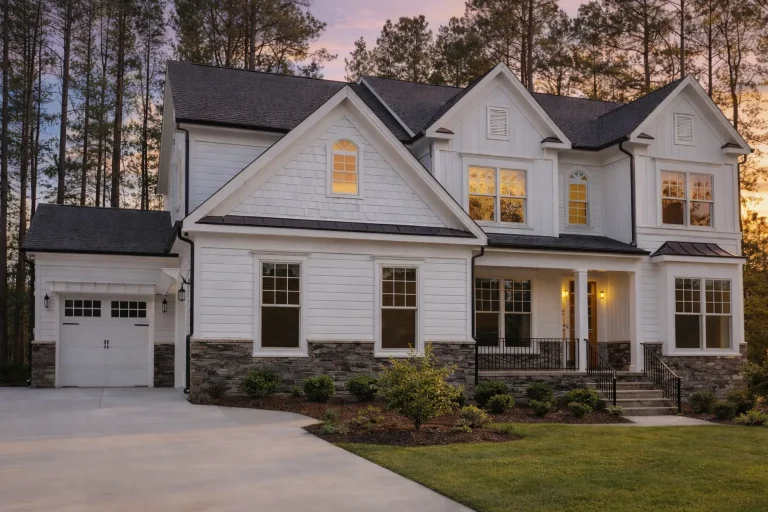
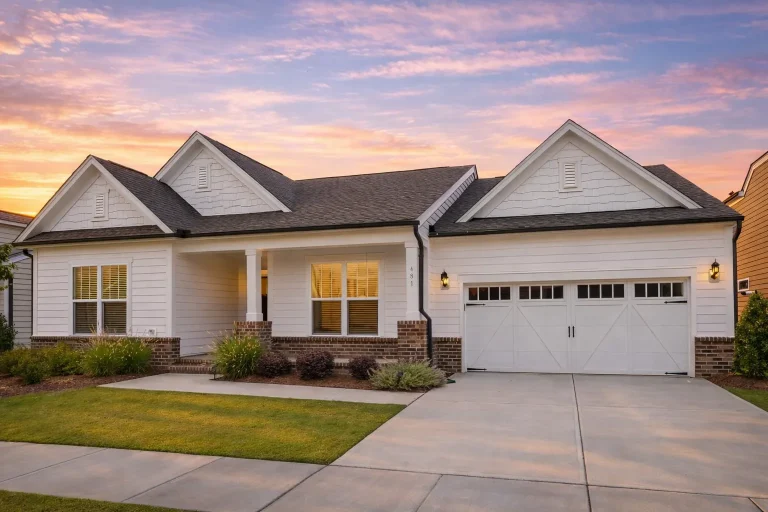
  • Front elevation of a New American Modern Traditional house with horizontal siding, gabled rooflines, and a welcoming covered front porch

    Plan 11-1563 – Cedar Glen Cottage | New American – 4-Bed, 3.5-Bath, 2,416 SF – House plan details

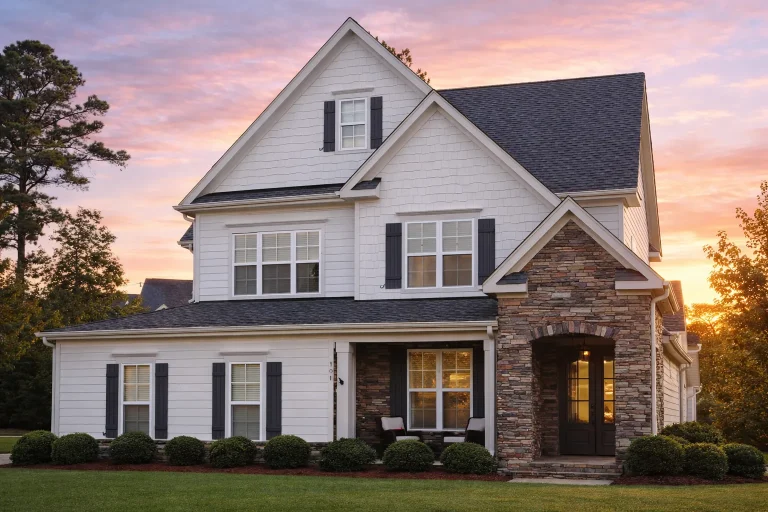
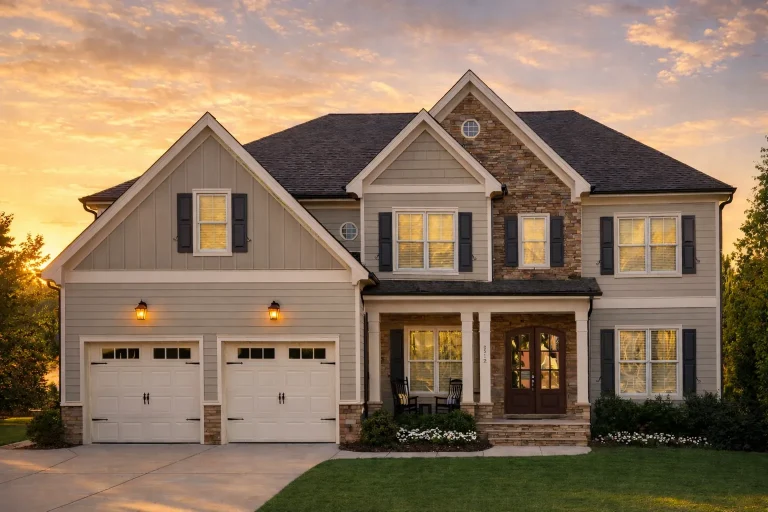
  • Front elevation of New American modern traditional house with stone entry, lap siding, board and batten accents, and symmetrical windows

    Plan 11-1580 – Aster Glen Farmhouse | New American – 4-Bed, 3.5-Bath, 2,508 SF – House plan details

  • Front elevation of a New American and Traditional Colonial style home with horizontal siding, symmetrical gables, and covered front porch

    Plan 11-1652 – Mayfield | New American – 2-Bed, 2.5-Bath, 2,832 SF – House plan details

  • Front elevation of a New American farmhouse style home featuring board and batten siding, gabled rooflines, black shutters, and a welcoming covered porch

    Plan 11-1673 – Texas Republic | New American – 4-Bed, 3-Bath, 2,708 SF – House plan details

  • Front elevation of a New American Modern Traditional home featuring horizontal siding, symmetrical gables, covered front porch, and attached two-car garage

    Plan 11-1749 – Fern Meadow Estate | New American – 5-Bed, 4-Bath, 3,759 SF – House plan details

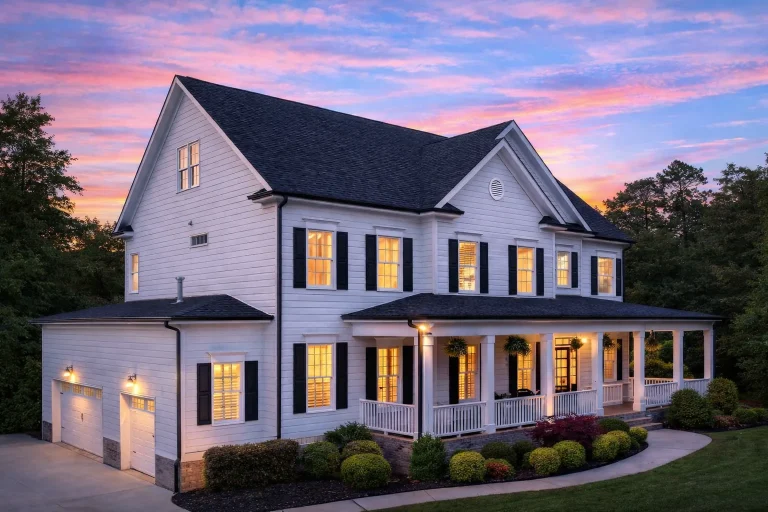
  • Front elevation of a two-story Colonial Revival style home with horizontal siding, symmetrical windows, covered front porch, and attached garage

    Plan 11-1752 – Rose Valley Homestead | Colonial – 6-Bed, 5-Bath, 4,830 SF – House plan details

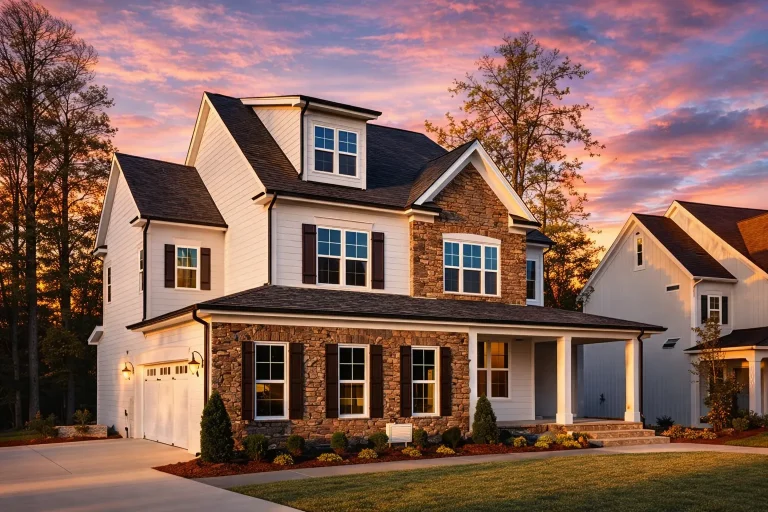
  • Front elevation of a New American Modern Farmhouse style home featuring board-and-batten siding, stone entry, dormer windows, and a welcoming covered porch

    Plan 11-2038 – Aster Bend Lodge | New American – 5-Bed, 5-Bath, 3,143 SF – House plan details

  • Front elevation of a New American modern traditional home featuring stone accents, horizontal siding, black shutters, and a covered entry porch

    Plan 11-BELLA – Aster Brook Haven | New American – 4-Bed, 4.5-Bath, 3,427 SF – House plan details

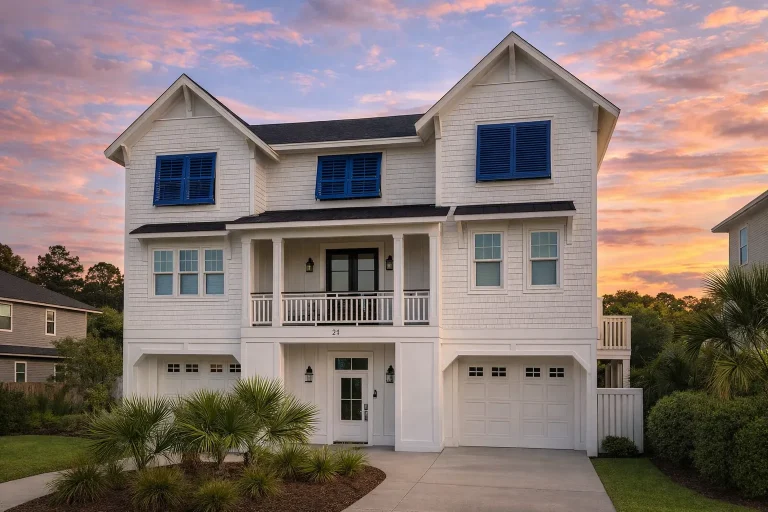
  • Front elevation of a coastal shingle style house featuring raised foundation, covered porches, blue shutters, and classic beach architecture

    Plan 12-1075 – Pecan Creek Estate | Coastal – 5-Bed, 2-Bath, 3,300 SF – House plan details

  • Front elevation of a two-story Traditional Colonial style home featuring board and batten siding, horizontal lap siding, and stone accents around the base with a front-entry garage.

    Plan 12-1094 – Aster Bridge Place | Traditional Colonial – 4-Bed, 4-Bath, 2,335 SF – House plan details

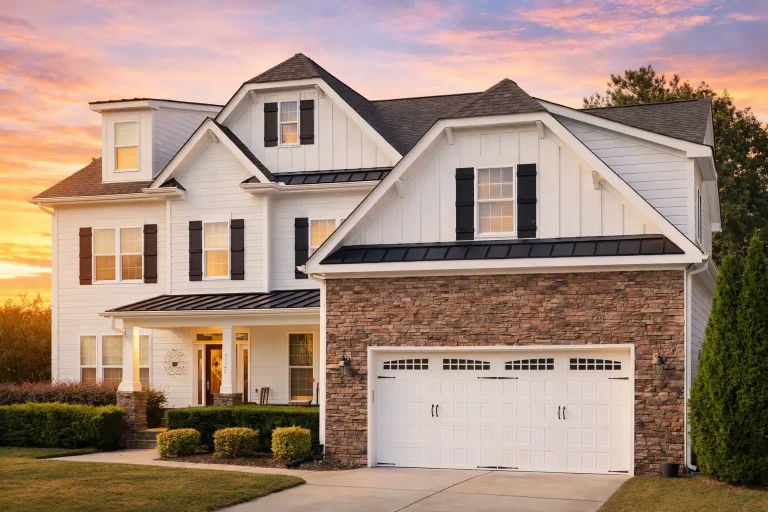
  • Front elevation of a New American Modern Traditional house featuring board and batten siding, horizontal lap siding, stone accents, and an attached two-car garage

    Plan 12-2003 – Republic Manor | New American – 5-Bed, 4.5-Bath, 4,547 SF – House plan details

  • Two-story Craftsman house plan with traditional farmhouse design, front porch, and attached garage

    Plan 12-2095 – Juniper Point Cabin | Craftsman – 4-Bed, 3-Bath, 2,560 SF – House plan details

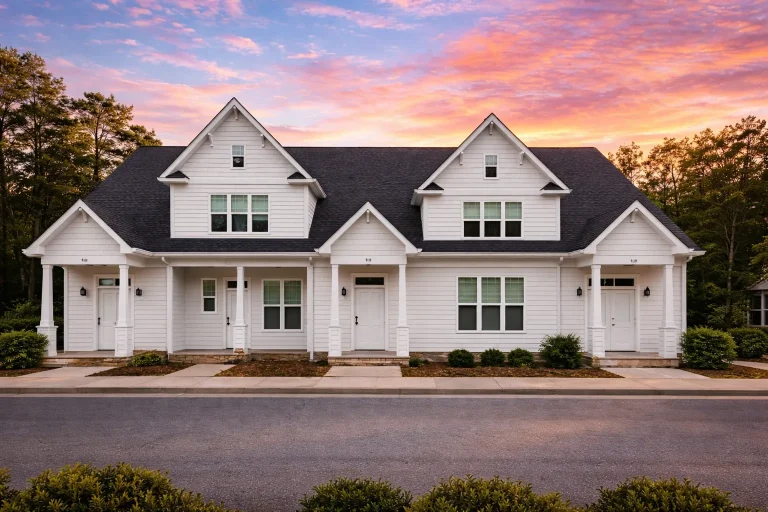
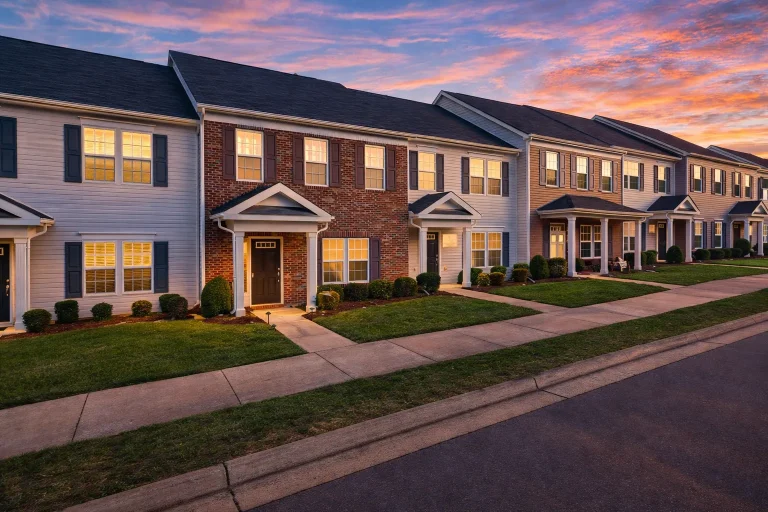
  • Front elevation of Colonial Revival style townhomes with painted brick, horizontal siding, symmetrical windows, and classical entry details

    Plan 12-2220-4 – Auburn Garden Haven | Colonial Revival Townhome – 3-Bed, 3.5-Bath, 1,807 SF – House plan details

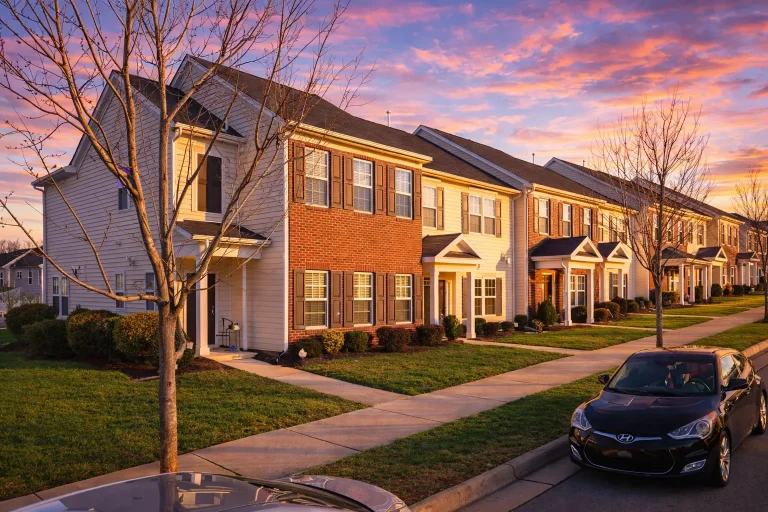
  • Front elevation of a traditional three-unit townhome with lap siding, stone accents, gabled roofs, and private garage entries

    Plan 12-2220-5BLDGB – Aster Run Villa | Traditional Townhome – 3-Bed, 3.5-Bath, 1,807 SF – House plan details

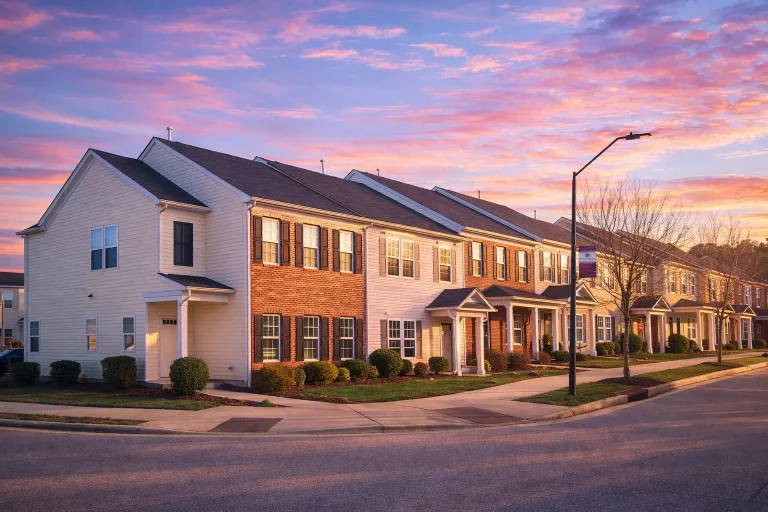
  • Front elevation of Traditional Colonial style townhomes featuring clapboard siding, brick foundation accents, symmetrical windows, and classic entry doors

    Plan 12-2220-7BLDG – Ash Bluff Cabin | Traditional Colonial Townhome – 3-Bed, 3.5-Bath, 1,807 SF – House plan details

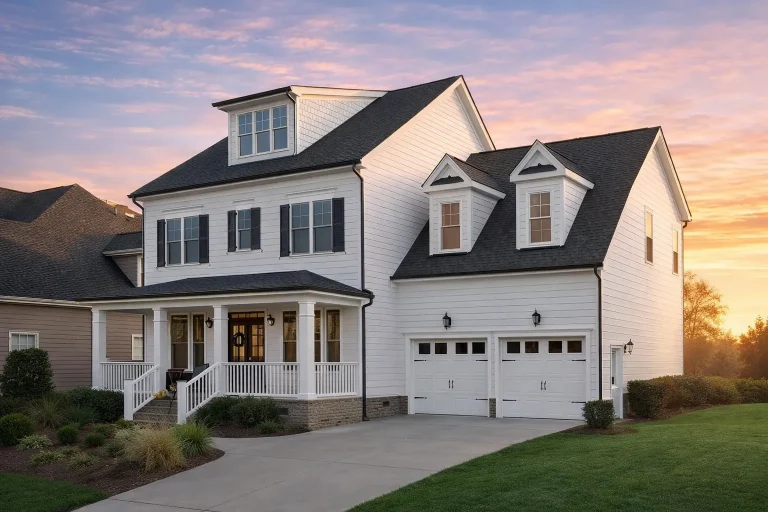
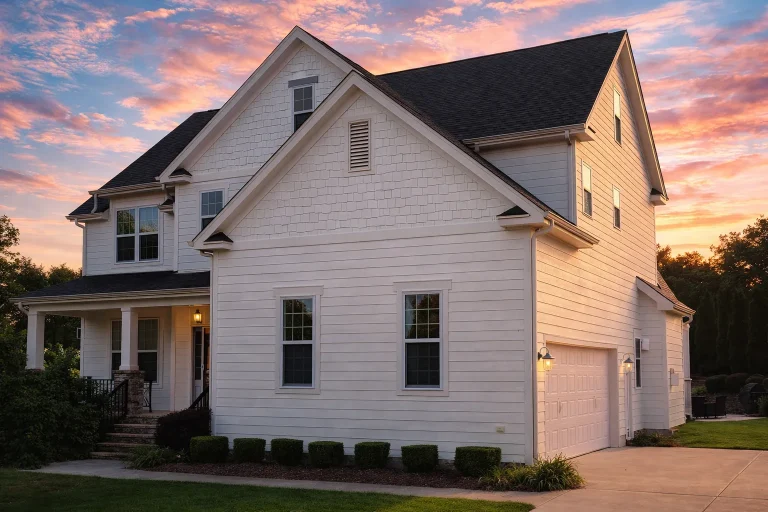
  • Front elevation of a Modern Farmhouse New American style home with white horizontal siding, covered porch, dormer windows, and two-car garage

    Plan 12-2221 – Birch Run Chalet | Modern Farmhouse – 4-Bed, 3.5-Bath, 2,090 SF – House plan details

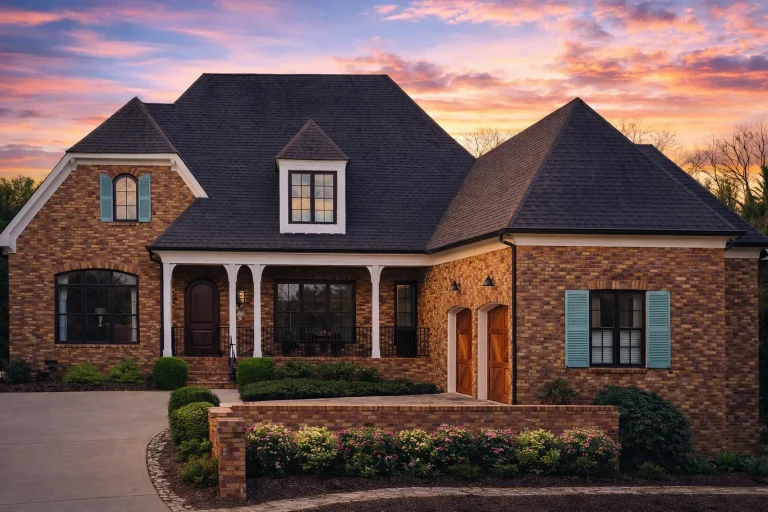
  • Front elevation of a Traditional New American style home with brick exterior, stone accents, Craftsman gables, and double front-entry garage

    Plan 12-2223 – Aster Cove Villa | Traditional New American – 5-Bed, 5-Bath, 3,987 SF – House plan details

  • Front exterior of a Cape Cod style traditional home featuring horizontal siding, stone accents, dormer windows, and a two-car garage

    Plan 12-2231 – Auburn Grove Haven | RESERVE-Cape Cod – 3-Bed, 2.5-Bath, 2,184 SF – House plan details

  • Front view of a two-story Traditional Colonial home featuring stone and siding exterior, symmetrical windows, and covered front porch with classic columns

    Plan 12-2356 – Magnolia Creek Estate | Traditional Colonial – 4-Bed, 2.5-Bath, 2,416 SF – House plan details

  • Front elevation of a French Country style home with stucco exterior, steep hipped roof, symmetrical windows, and warm European architectural details

    Plan 12-2396 – Walnut Springs Estate | French Country – 5-Bed, 3.5-Bath, 2,943 SF – House plan details

  • Front elevation of a New American style two-story home featuring horizontal siding, shingle accents, stone base, and covered front porch

    Plan 12-2440 – Beechwood Valley | New American – 4-Bed, 2-Bath, 2,814 SF – House plan details

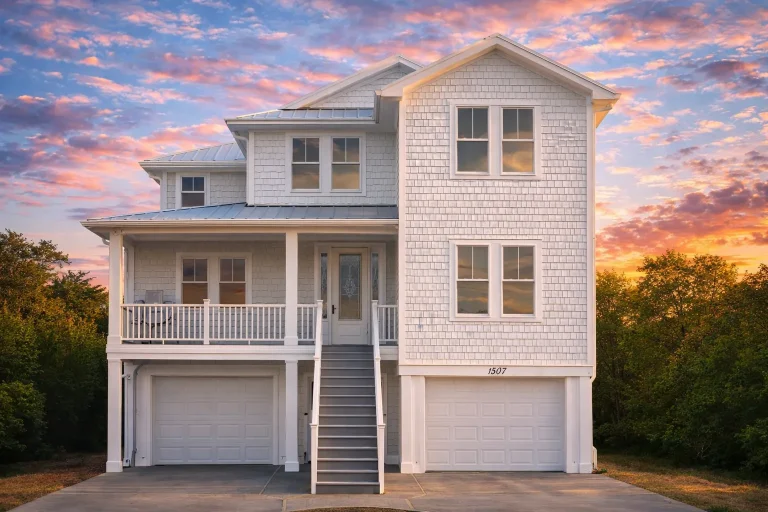
  • Front elevation of a Coastal Traditional home with elevated foundation, horizontal siding, shingle accents, double garages, and a covered front porch

    Plan 12-2483 – Hillside Abode | Coastal Traditional – 6-Bed, 5-Bath, 3,448 SF – House plan details

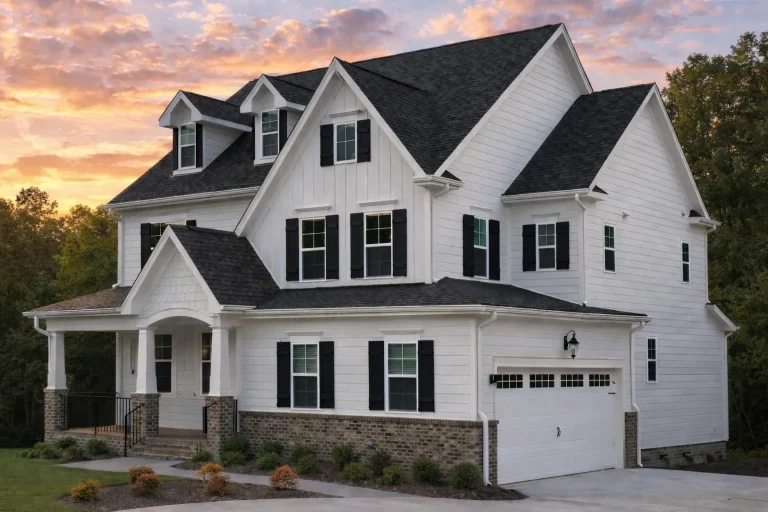
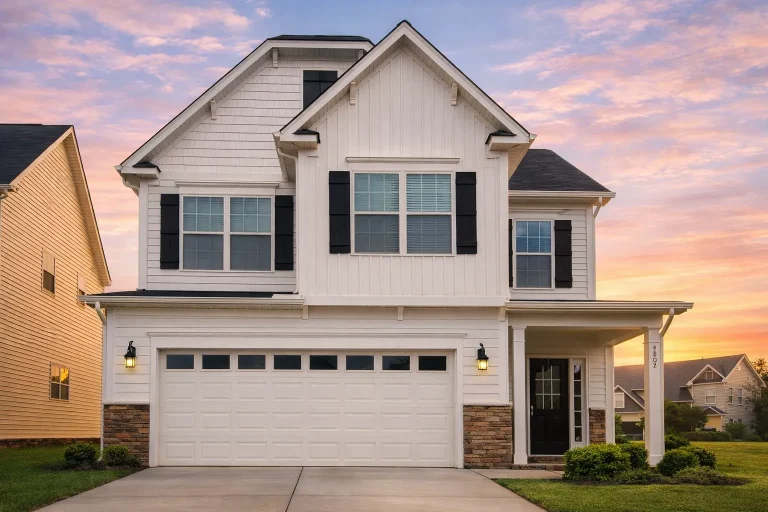
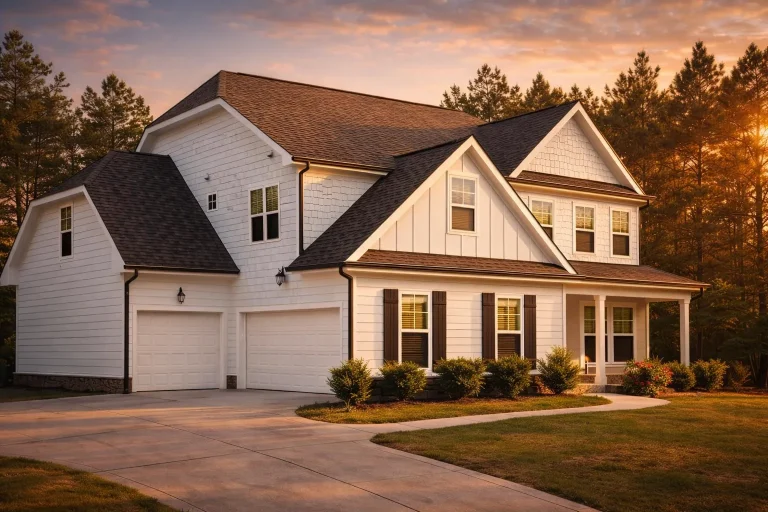
  • Front exterior of a modern farmhouse style two-story home with white board and batten siding, black shutters, and attached garage

    Plan 12-2505 – Holly Run Retreat | Modern Farmhouse – 3-Bed, 3.5-Bath, 2,362 SF – House plan details

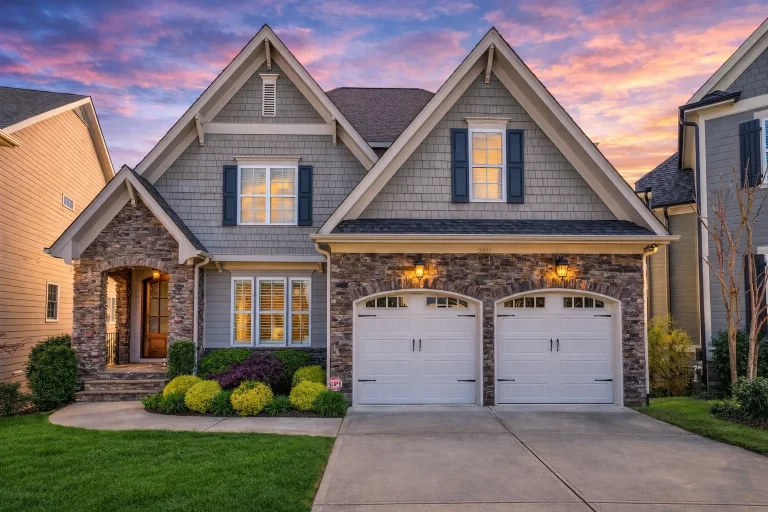
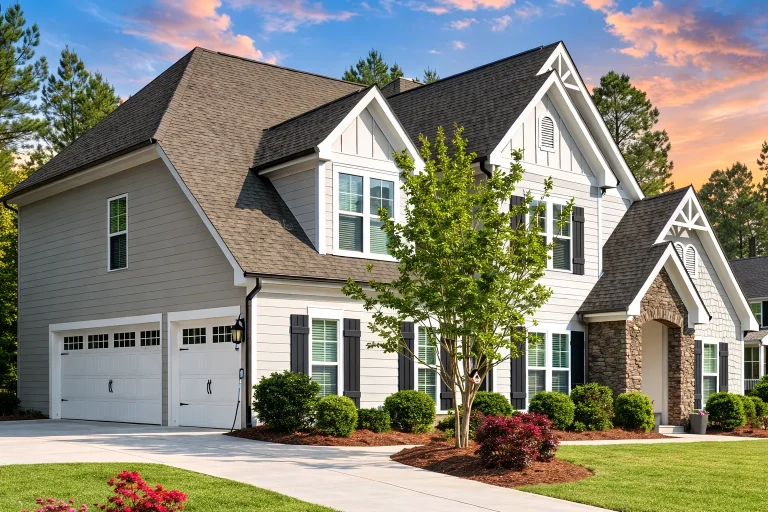
  • Front elevation of a New American traditional style house with gray siding, board-and-batten gables, stone entry, and steep gabled roof

    Plan 12-2509 – Lavish Living | New American – 4-Bed, 5-Bath, 2,951 SF – House plan details