41-50

Found 483 House Plans!

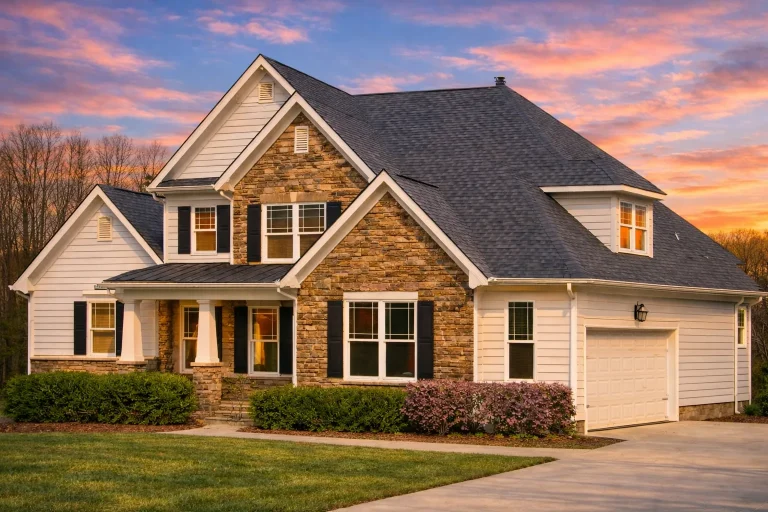
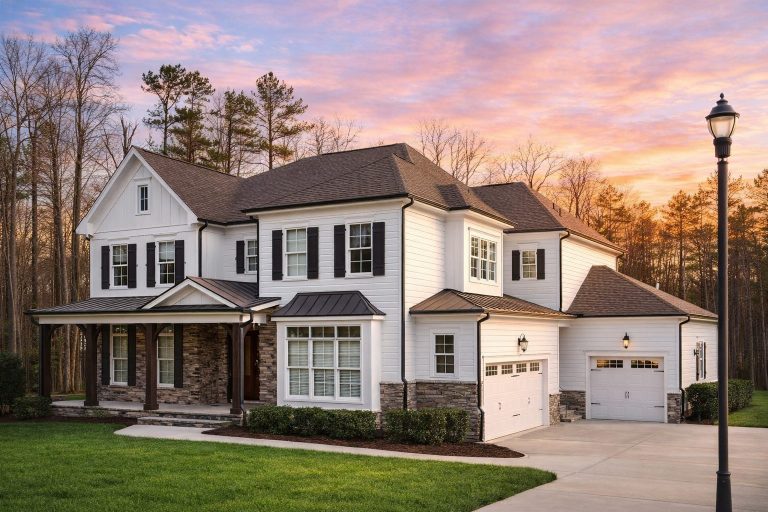
  • Front elevation of a New American modern traditional house with horizontal siding, stone accents, black shutters, and a three-car garage

    Plan 13-1740 – Hawthorn Ridge House | New American – 4-Bed, 3-Bath, 2,618 SF – House plan details

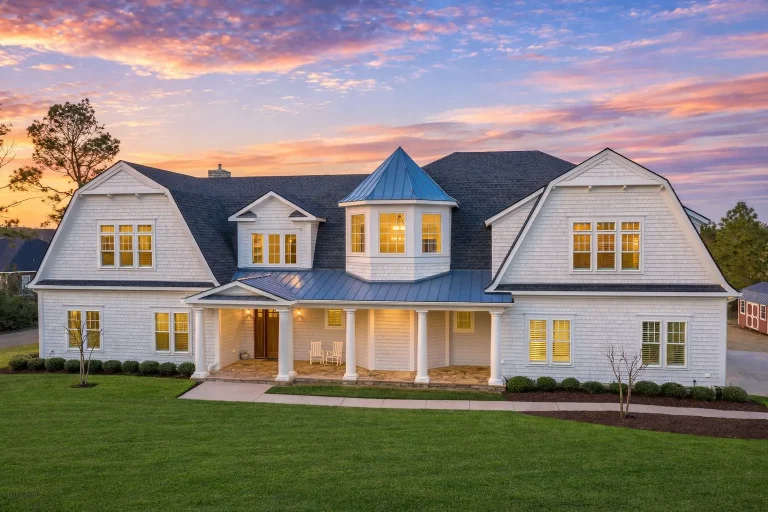
  • Front elevation of a Coastal Farmhouse style house featuring board and batten siding, shingle accents, covered porch, and symmetrical New American design

    Plan 13-1790 – Manor Inn | Coastal Farmhouse – 4-Bed, 3.5-Bath, 2,886 SF – House plan details

  • Front elevation of a Tudor Revival style home featuring brick exterior, stone accents, steep gabled rooflines, and arched entry

    Plan 13-1816 – Hazel Meadow Estate | Tudor Revival – 4-Bed, 4-Bath, 2,886 SF – House plan details

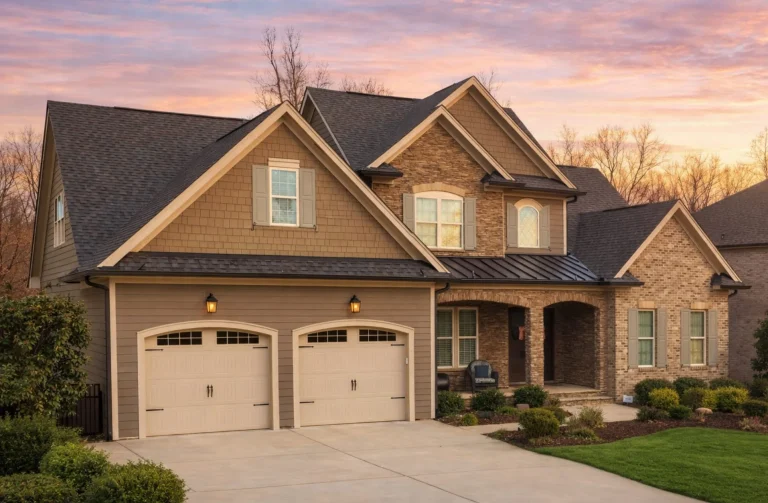
  • Front elevation of New American Traditional style home with stone veneer, lap siding, shake accents, and two-car garage

    Plan 13-1892 – Alder Creek Estate | New American – 4-Bed, 3-Bath, 2,806 SF – House plan details

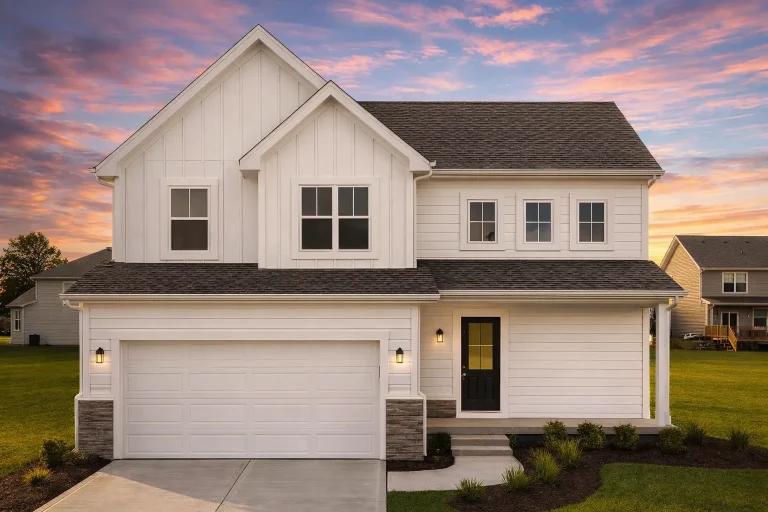
  • Front view of Modern Farmhouse style home with horizontal lap siding, board and batten gables, covered porch, and attached two-car garage

    Plan 13-1965 – Aster Willow House | Modern Farmhouse – 5-Bed, 4-Bath, 3,250 SF – House plan details

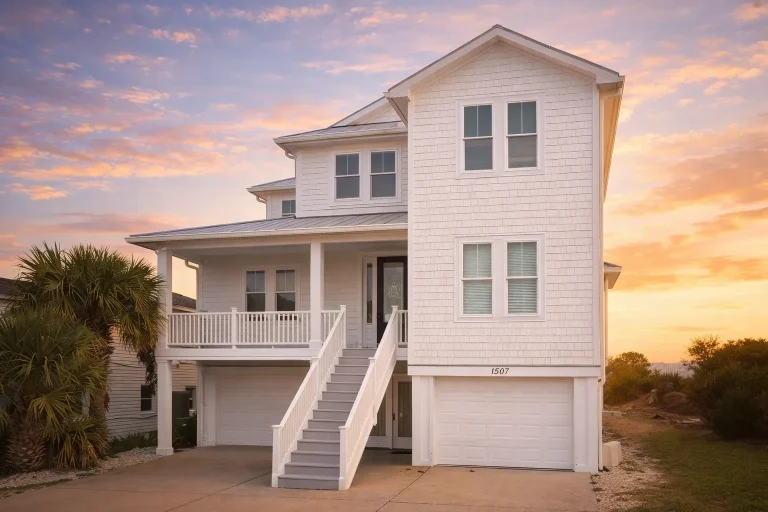
  • Front elevation of a Coastal Traditional Charleston style house with white lap siding, raised brick base, double front porches, and symmetrical windows

    Plan 13-2089 – Aster Pointe Farmhouse | Coastal Traditional – 6-Bed, 5-Bath, 3,765 SF – House plan details

  • Front elevation of a New American Traditional style home featuring stone veneer, horizontal siding, steep gable rooflines, and a covered front porch

    Plan 14-1047 – Aster Pass Farmhouse | New American – 4-Bed, 3-Bath, 4,289 SF – House plan details

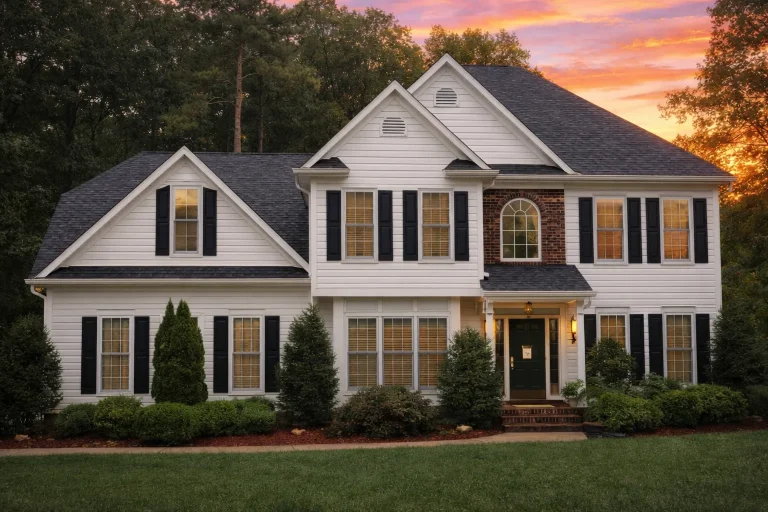
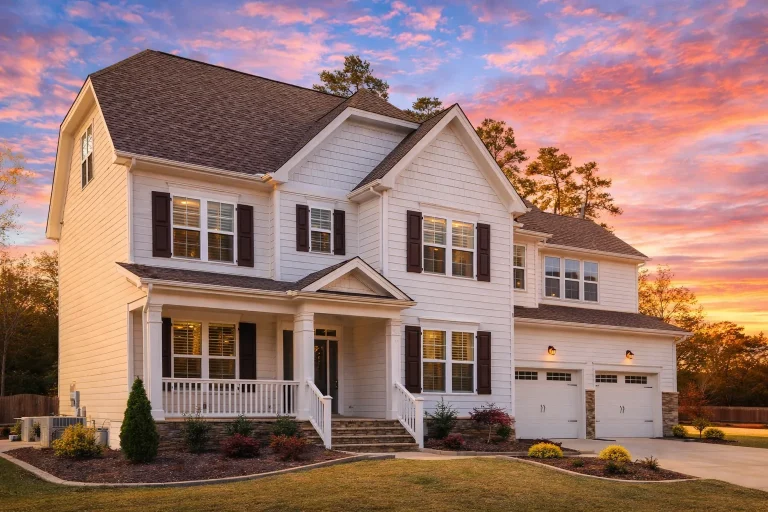
  • Front elevation of Traditional Colonial style home with horizontal lap siding, black shutters, and symmetrical facade

    Plan 14-1051 – Virginia Port | Traditional Colonial – 3-Bed, 3-Bath, 2,450 SF – House plan details

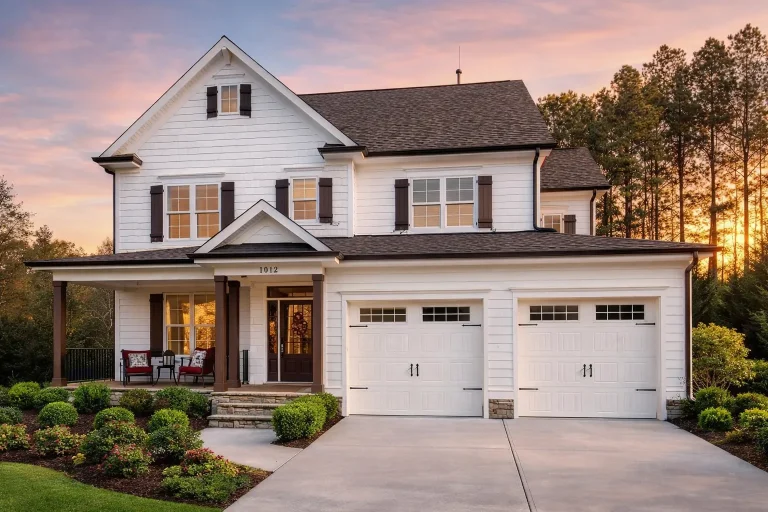
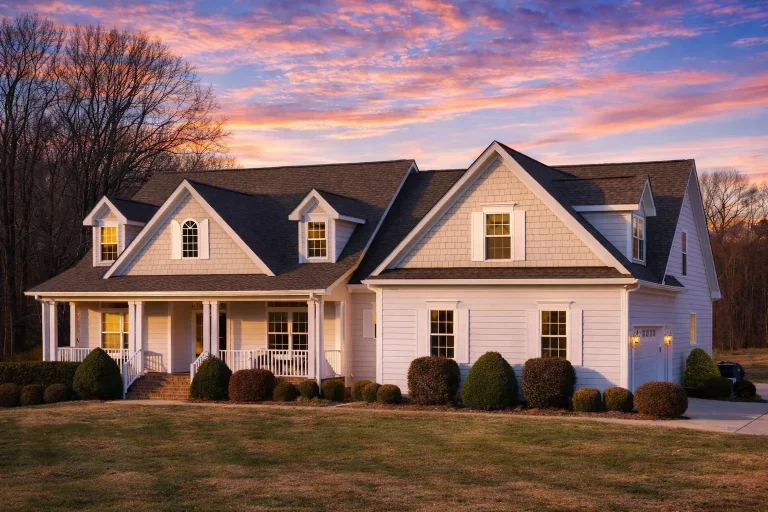
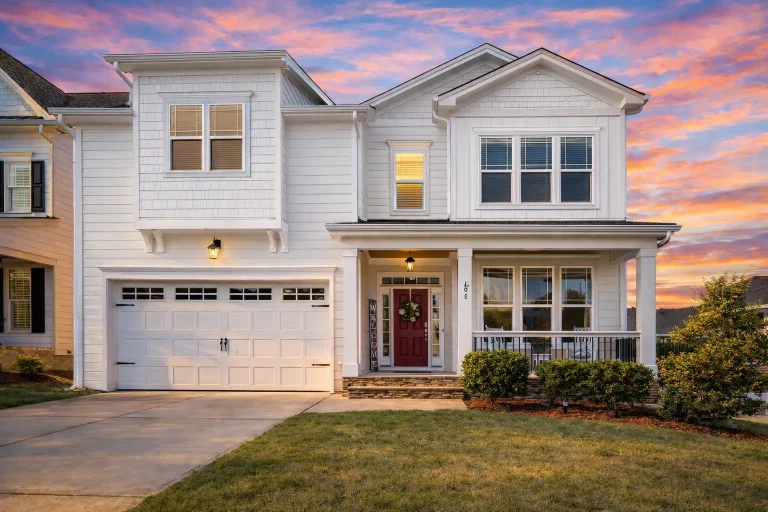
  • Front elevation of traditional suburban house with white horizontal siding, gabled rooflines, red front door, and covered porch

    Plan 14-1055 – Birch Brook Pavilion | Traditional Suburban – 5-Bed, 3-Bath, 3,018 SF – House plan details

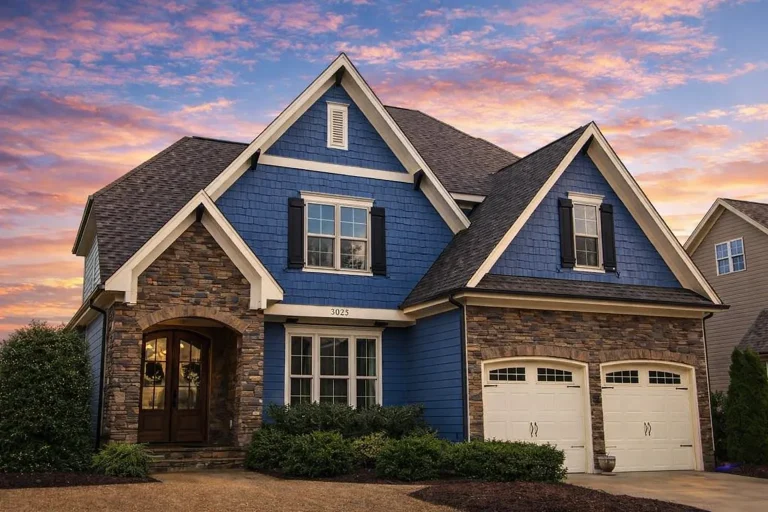
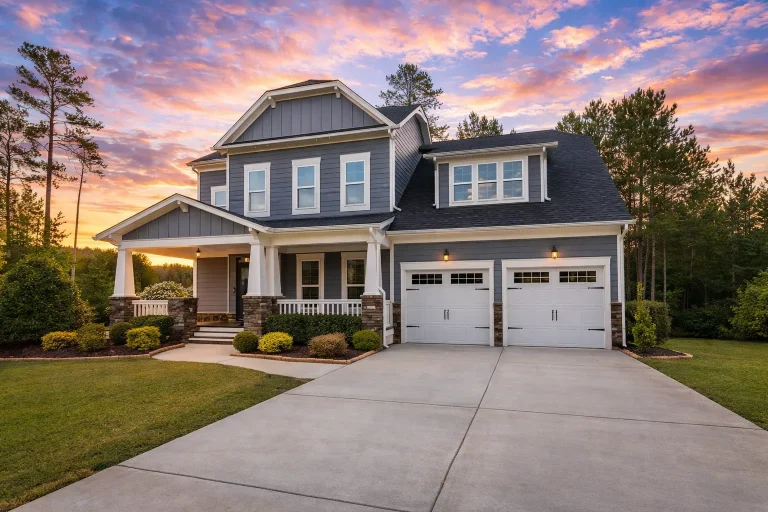
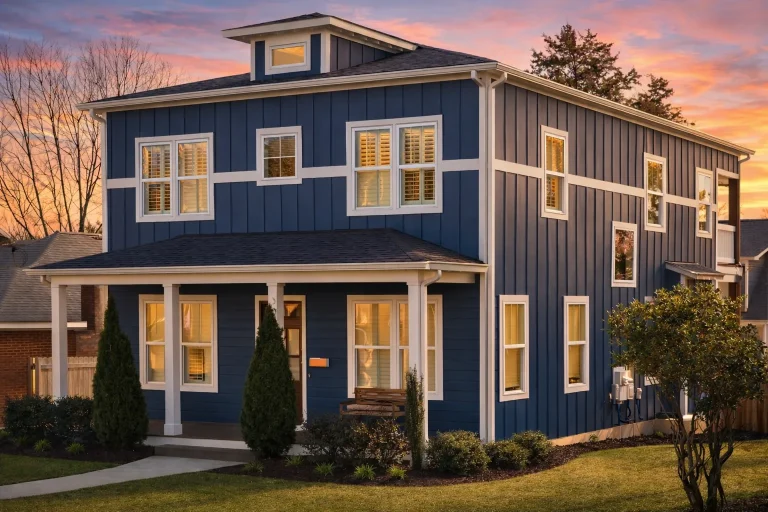
  • Front elevation of a New American farmhouse style home with blue horizontal siding, board and batten accents, stone base, and attached two car garage

    Plan 14-1113 – Aster Cedar Farmhouse | New American – 3-Bed, 3.5-Bath, 3,921 SF – House plan details

  • Front elevation of an American Foursquare style home featuring lap siding, board and batten accents, symmetrical windows, and a covered front porch

    Plan 14-1135 – Chestnut Hill Residence | American Foursquare – 4-Bed, 3-Bath, 2,500 SF – House plan details

  • Front elevation of a New American Modern Traditional two-story home with dark horizontal lap siding, white trim, brick porch columns, gable rooflines, and an attached two-car garage.

    Plan 14-1144 – Magnolia Brook Manor | Modern Traditional – 5-Bed, 5.5-Bath, 4,880 SF – House plan details

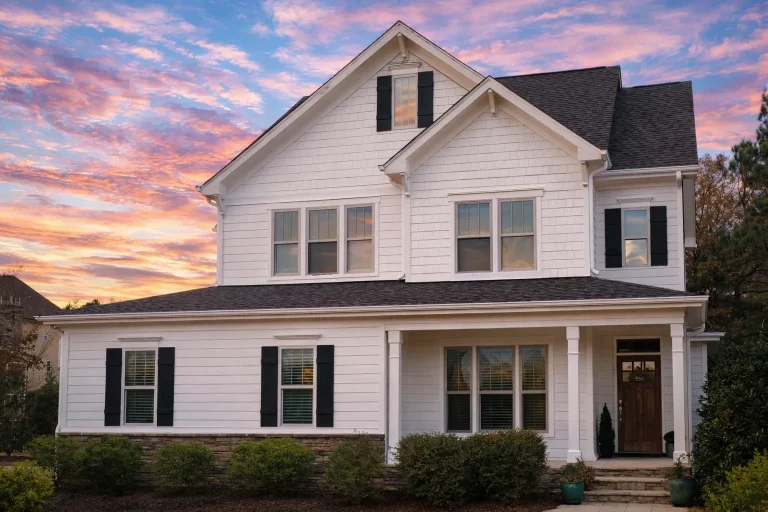
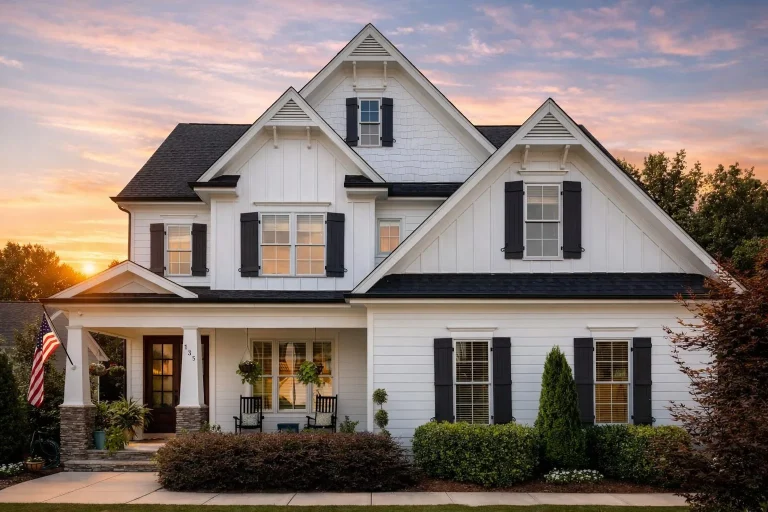
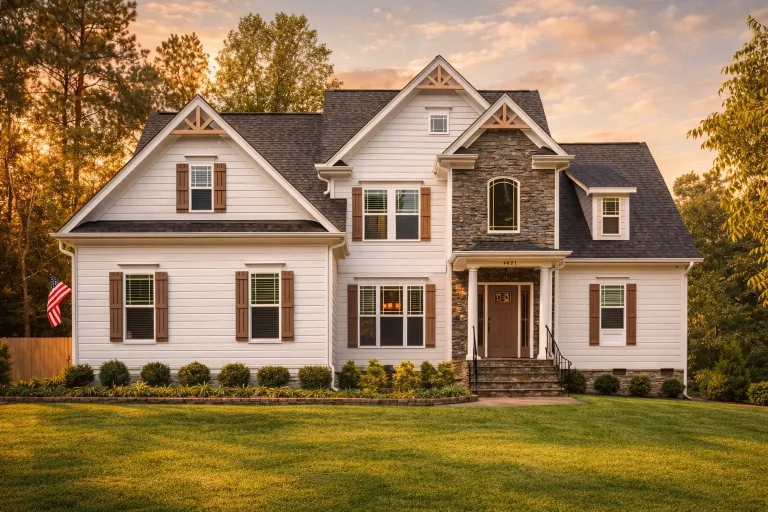
  • Front elevation of a New American style farmhouse home with white horizontal siding, stone foundation accents, black shutters, and a covered front porch

    Plan 14-1145 – Aster Bluff Villa | New American – 4-Bed, 3-Bath, 2,298 SF – House plan details

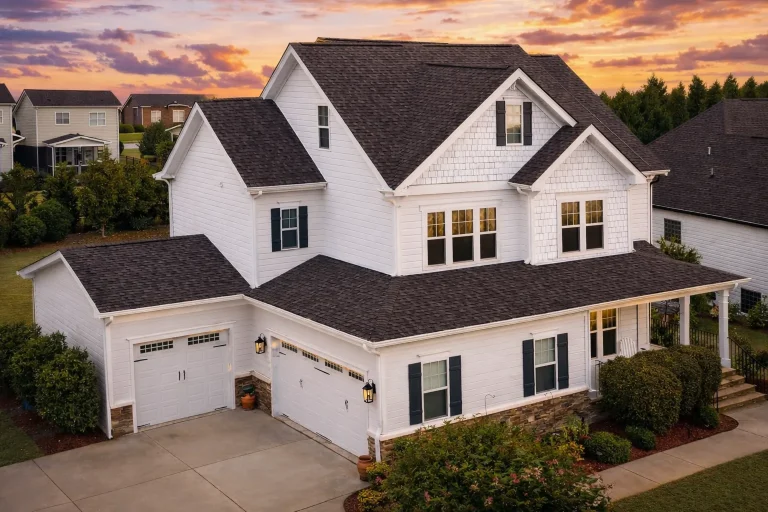
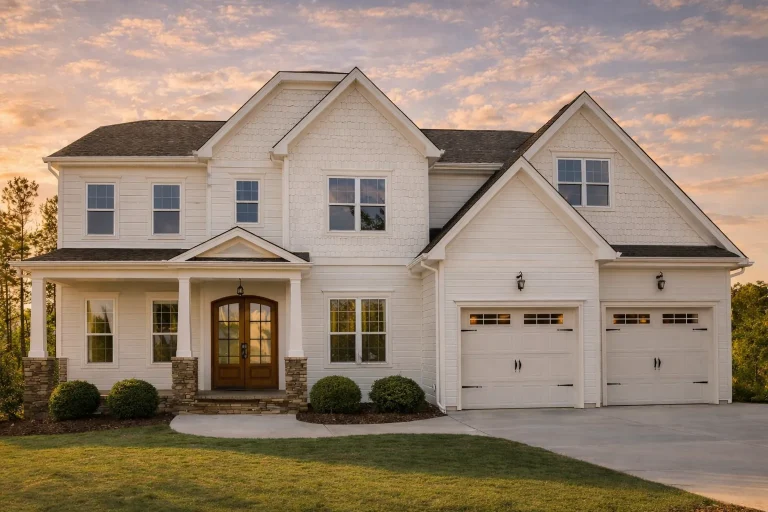
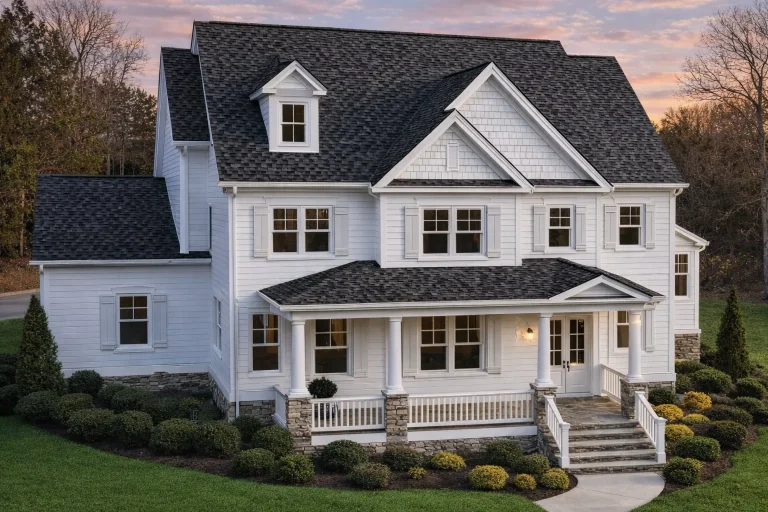
  • Front elevation of Traditional Colonial house with white lap siding, shake gables, covered porch, and attached two-car garage

    Plan 14-1184 – Ace & Hammer | Traditional Colonial – 4-Bed, 3.5-Bath, 3,361 SF – House plan details

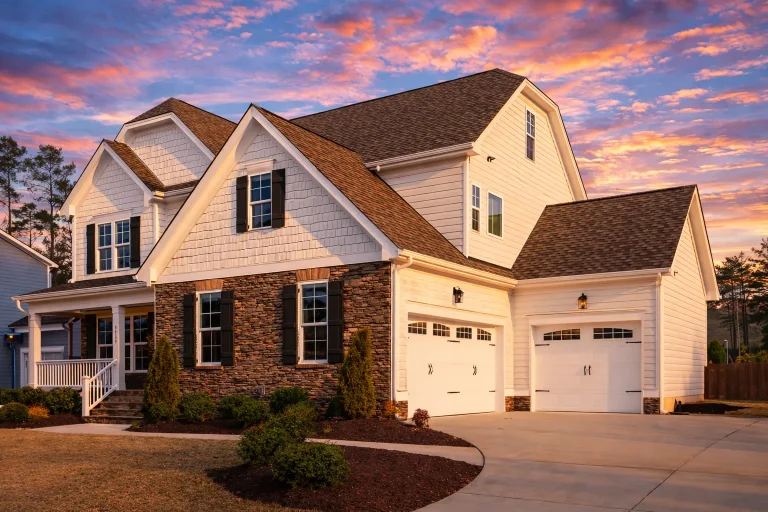
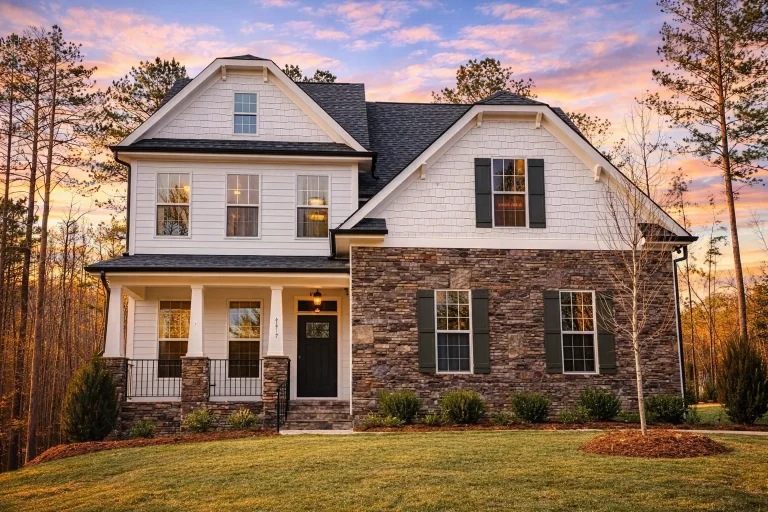
  • Front elevation of a New American style house featuring stone exterior, shake siding, white trim, and covered front porch

    Plan 14-1249 – Onyx Contractors | New American – 3-Bed, 2.5-Bath, 2,650 SF – House plan details

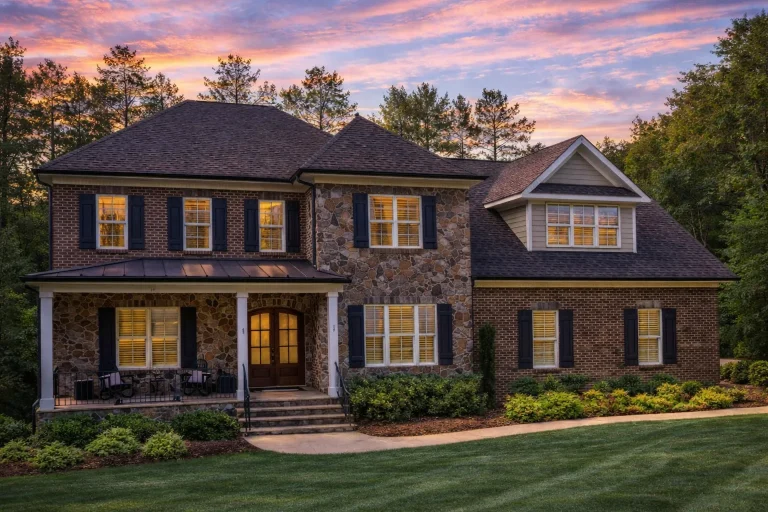
  • Front elevation of Traditional Colonial Revival home with brick and stone exterior, shutters, and covered front porch at sunset

    Plan 14-1312 – Beechwood Run Retreat | Traditional Colonial Revival – 4-Bed, 4.5-Bath, 6,000 SF – House plan details

  • Front elevation of a Traditional Ranch style home with Colonial Brick exterior, symmetrical windows, and covered entry porch

    Plan 14-1317 – Cherry Meadow Farm | Traditional Ranch Pool House – 4-Bed, 4-Bath, 5,285 SF – House plan details

  • Two-story Craftsman Farmhouse with stone porch columns, gable brackets, and board and batten siding

    Plan 14-1328 – Aster River Lodge | Craftsman Farmhouse – 4-Bed, 3-Bath, 2,683 SF – House plan details

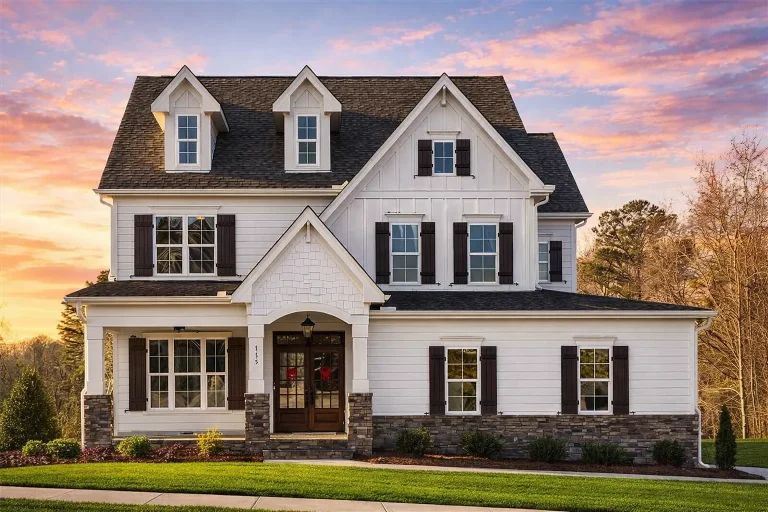
  • Front elevation of a New American Traditional style home featuring board and batten siding, horizontal lap siding, stone foundation, and classic shutters

    Plan 14-1396 – Poplar Springs Manor | New American – 5-Bed, 4-Bath, 2,659 SF – House plan details

  • 3,396 sq. ft. 3-story house layout with 5 bedrooms, 4 bathrooms

    Plan 14-1434 – Auburn Crossing Lodge | 3-Floor – House plan details

  • Front elevation of a New American Craftsman style home with stone accents, horizontal siding, gabled rooflines, and a covered front porch

    Plan 14-1440 – The Willows | New American – 3-Bed, 3.5-Bath, 1,851 SF – House plan details

  • Front elevation of a New American style home with horizontal siding, stone veneer entry, gabled rooflines, and symmetrical traditional detailing

    Plan 14-1446 – League Retreat | New American – 3-Bed, 3-Bath, 2,544 SF – House plan details

  • Front elevation of a Cape Cod style home with Colonial Revival symmetry, lap siding, gabled roof, and centered entry

    Plan 14-1489 – Aster Crest Residence | Cape Cod – 6-Bed, 5.5-Bath, 5,507 SF – House plan details

  • Front elevation of a New American modern traditional house featuring brick, stone, and horizontal siding

    Plan 14-1517 – Aster Orchard Residence | New American – 4-Bed, 3.5-Bath, 3,298 SF – House plan details

  • Front elevation of a New American (Modern Traditional) Transitional two-story home with stone veneer accents, horizontal lap siding, metal porch roof, and a covered front porch

    Plan 14-1554 – Fern Springs Estate | New American – 5-Bed, 5-Bath, 4,112 SF – House plan details