41-50

Found 483 House Plans!

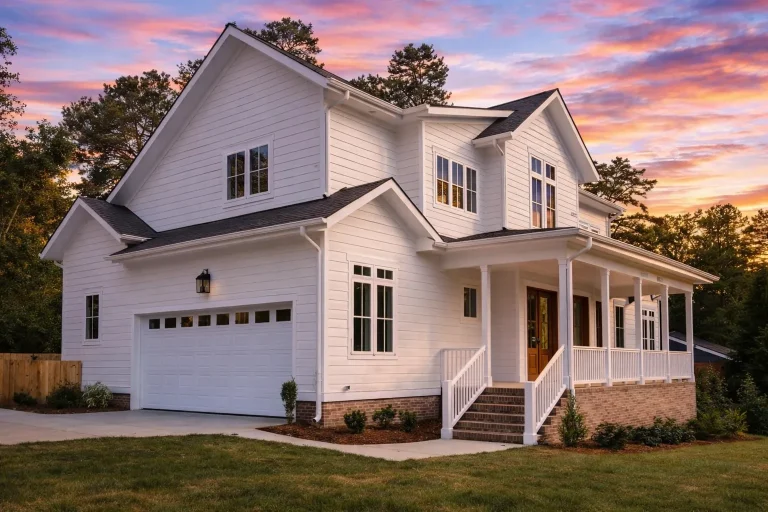
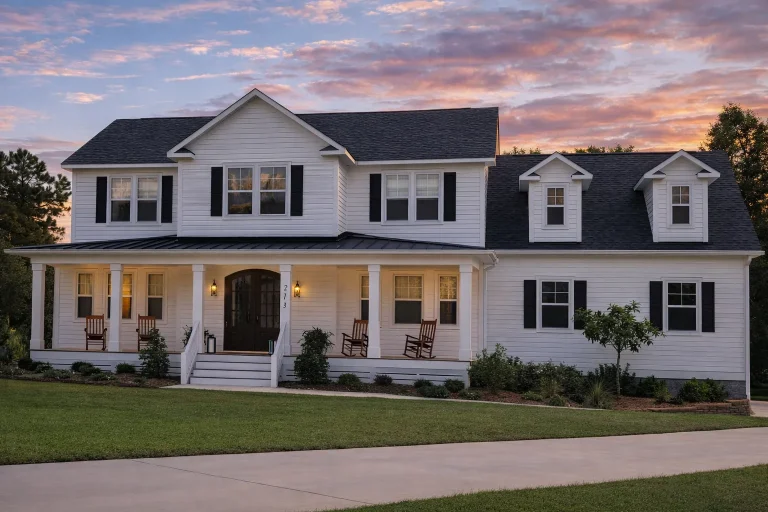
  • Front elevation of a Traditional Colonial style home featuring horizontal lap siding, brick foundation, and a full-width covered porch

    Plan 15-1490 – Result Retreat | Colonial – 5-Bed, 5-Bath, 3,475 SF – House plan details

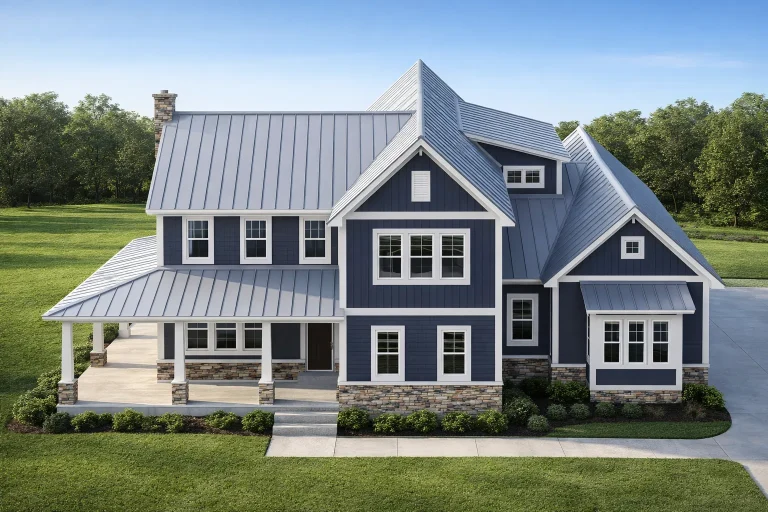
  • Front elevation of Coastal Farmhouse style home with blue lap siding, board and batten accents, and standing seam metal roof

    Plan 15-1530 – Aster Point Retreat | Coastal Farmhouse – 4-Bed, 3.5-Bath, 2,599 SF – House plan details

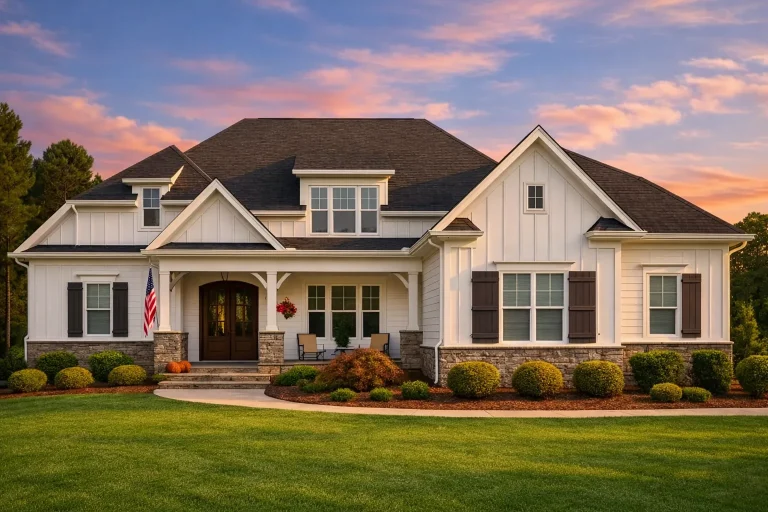
  • Front elevation of a Craftsman New American style home featuring board and batten siding, horizontal lap siding, stone accents, and a welcoming covered porch

    Plan 15-1588 – Minnesota Basin | Craftsman – 3-Bed, 2-Bath, 1,497 SF – House plan details

  • Front elevation of a New American traditional duplex house featuring horizontal siding, stone veneer base, symmetrical gables, and raised garage level

    Plan 15-1713 – Aster Vale Cottage | Traditional – 4-Bed, 5-Bath, 3,692 SF – House plan details

  • Front elevation of a New American Traditional style house featuring horizontal siding, stone wainscot, symmetrical windows, and a covered porch

    Plan 15-1775 – Robin’s Nest | New American – 4-Bed, 3.5-Bath, 3,200 SF – House plan details

  • Front exterior view of a New American Modern Traditional house with horizontal siding, stone porch columns, symmetrical windows, and covered entry

    Plan 15-2051 – Aster Creek House | New American – 4-Bed, 5-Bath, 3,014 SF – House plan details

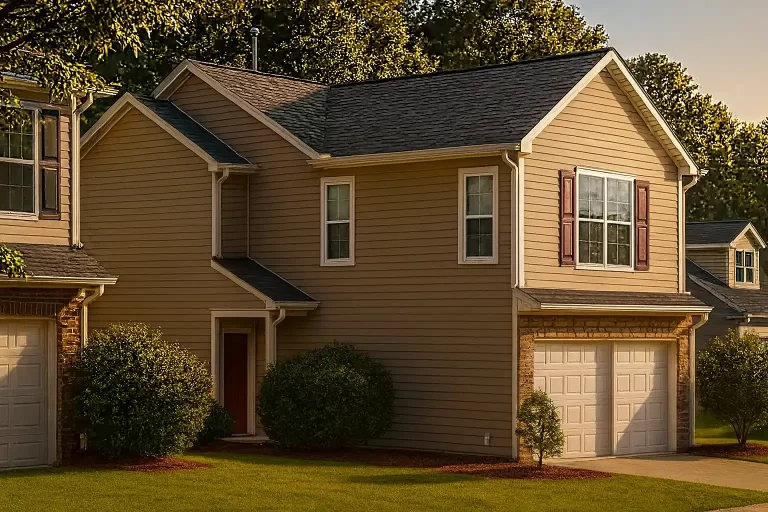
  • Front view of a Traditional Suburban two-story house featuring horizontal siding, double garage, and simple clean architectural lines.

    Plan 16-1000 – The Green Station | Traditional Suburban – 3-Bed, 2-Bath, 1,411 SF – House plan details

  • Front exterior view of a Traditional suburban home with horizontal siding, gabled rooflines, and an attached two-car garage

    Plan 16-1089 – Kensington Estate | Traditional – 5-Bed, 5-Bath, 4,028 SF – House plan details

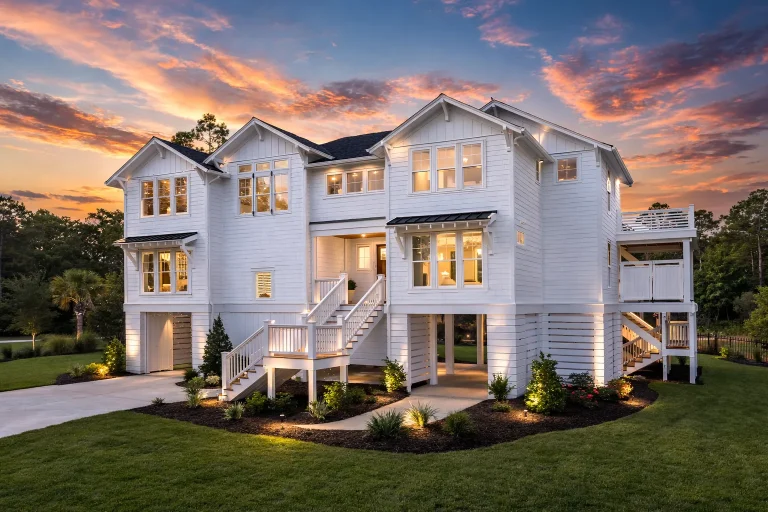
  • Front elevation of an elevated Coastal Low Country style home with horizontal siding, double garages, and a covered second-floor porch

    Plan 16-1092 – Palmetto Plateau | Coastal – 4-Bed, 3.5-Bath, 2,365 SF – House plan details

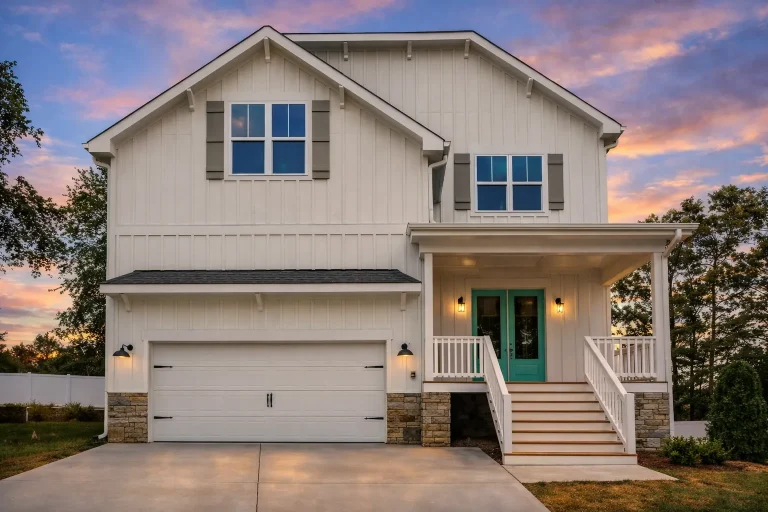
  • Front elevation of a modern farmhouse style home featuring board and batten siding, stone foundation accents, covered porch, and attached two-car garage

    Plan 16-1142 – Balance Manor | Modern Farmhouse – 5-Bed, 3.5-Bath, 3,100 SF – House plan details

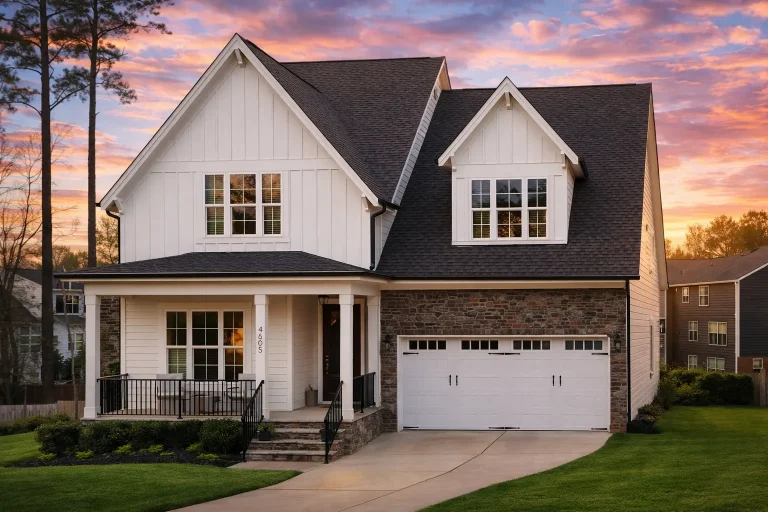
  • Front elevation of a modern farmhouse style home with white board and batten siding, black windows, steep gabled roof, and attached two car garage

    Plan 16-1174 – Campbell Retreat | Modern Farmhouse – 4-Bed, 4-Bath, 3,216 SF – House plan details

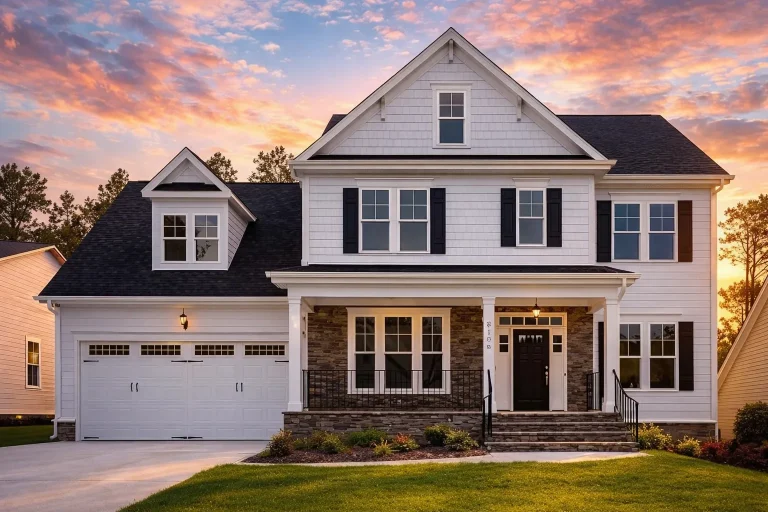
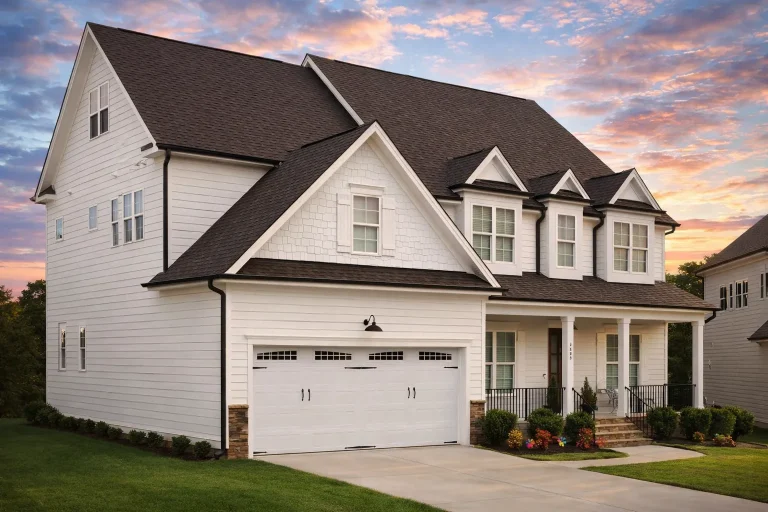
  • Front elevation of a Traditional Colonial style home with horizontal siding, stone accents, gabled roof, shutters, and covered front porch

    Plan 16-1175B – Auburn Landing House | Traditional Colonial – 4-Bed, 4-Bath, 3,155 SF – House plan details

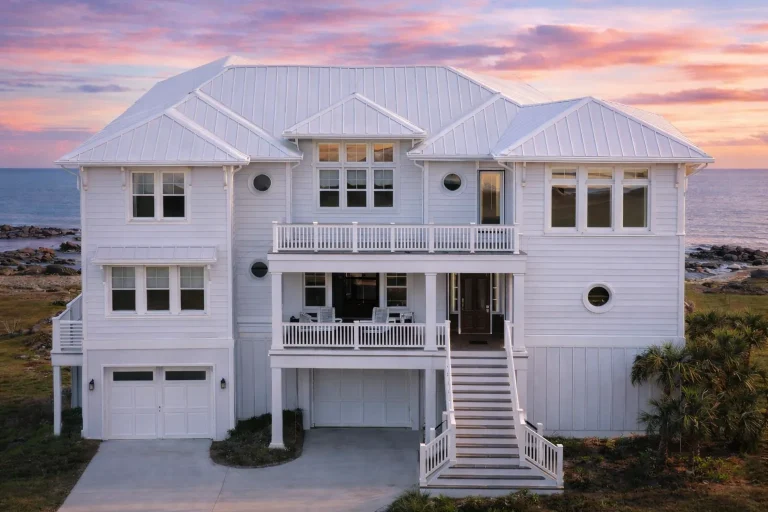
  • Front elevation of a Coastal Low Country style beach house with elevated design, lap siding, balconies, and ground-level garage

    Plan 16-1206 – Auburn Harbor Chalet | Coastal – 4-Bed, 3-Bath, 3,406 SF – House plan details

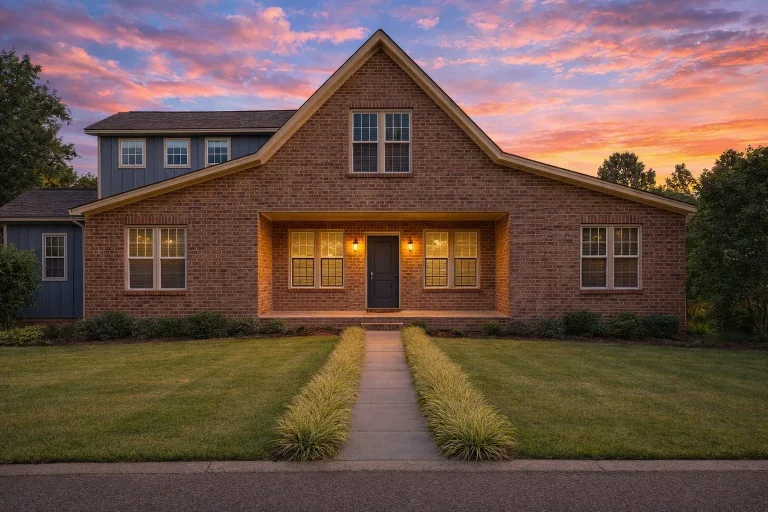
  • Front view of traditional ranch style home with full brick exterior, centered entry, gabled roofline, and manicured lawn at sunset

    Plan 16-1295 – Aster Harbor Farmhouse | Traditional Ranch – 4-Bed, 3-Bath, 3,117 SF – House plan details

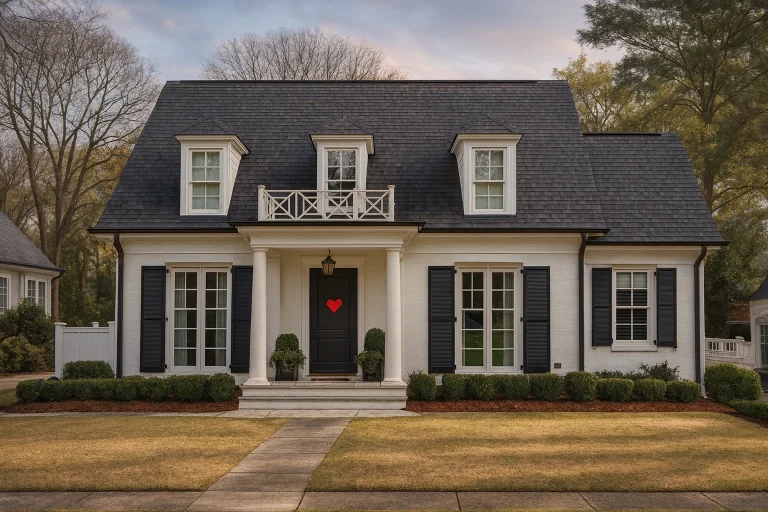
  • Front elevation of Cape Cod style home with painted brick exterior, dormer windows, shutters, and symmetrical Colonial Revival design

    Plan 16-1316 – The Sigh | Cape Cod – 4-Bed, 4.5-Bath, 3,202 SF – House plan details

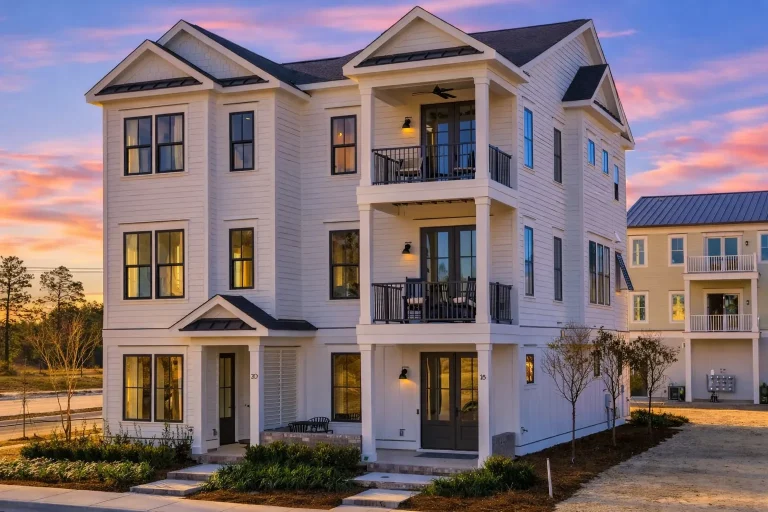
  • Front elevation of a Modern Traditional three-story house featuring horizontal siding, stone accents, symmetrical windows, and clean suburban curb appeal

    Plan 16-1338 – Aster Glen Homestead | Modern Traditional Duplex – 3-Bed, 4-Bath, 2,062 SF – House plan details

  • Front elevation of a New American Traditional Colonial style home featuring horizontal siding, stone accents, symmetrical windows, and a covered entry

    Plan 16-1362 – The Rivera House | New American – 4-Bed, 4-Bath, 9,602 SF – House plan details

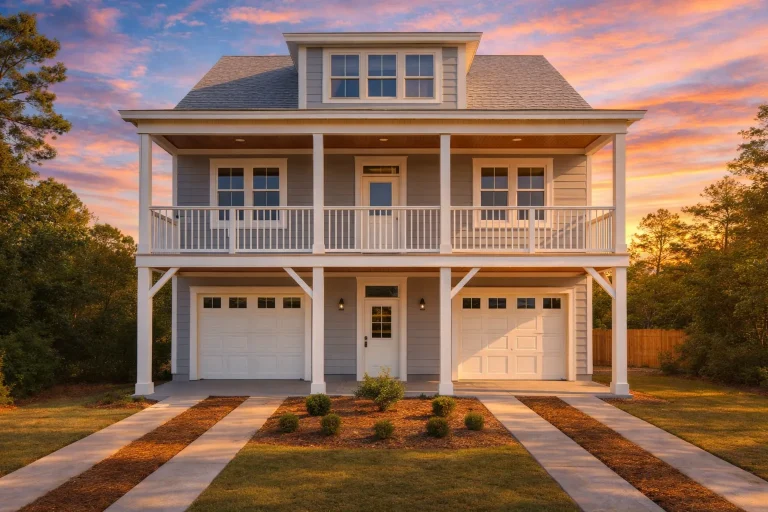
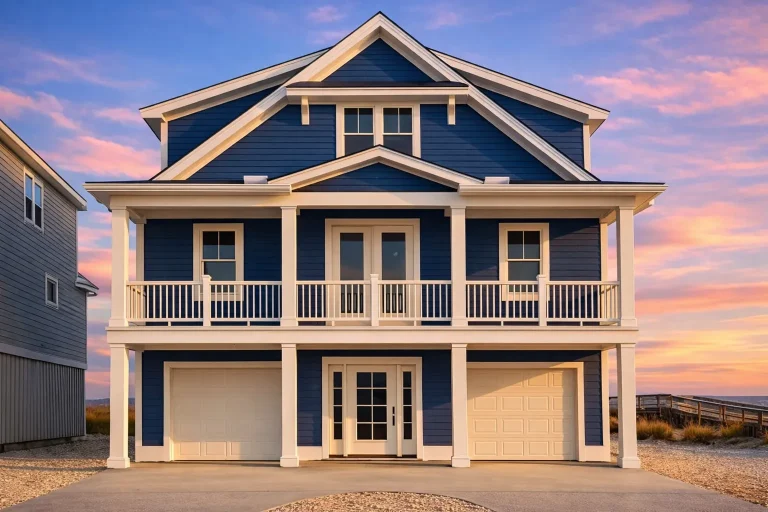
  • Front elevation of a Coastal Low Country beach house with blue horizontal siding, double stacked porches, white railings, and an elevated two-car garage

    Plan 16-1438 – Aster Knoll Farmhouse | Coastal – 5-Bed, 5.5-Bath, 3,442 SF – House plan details

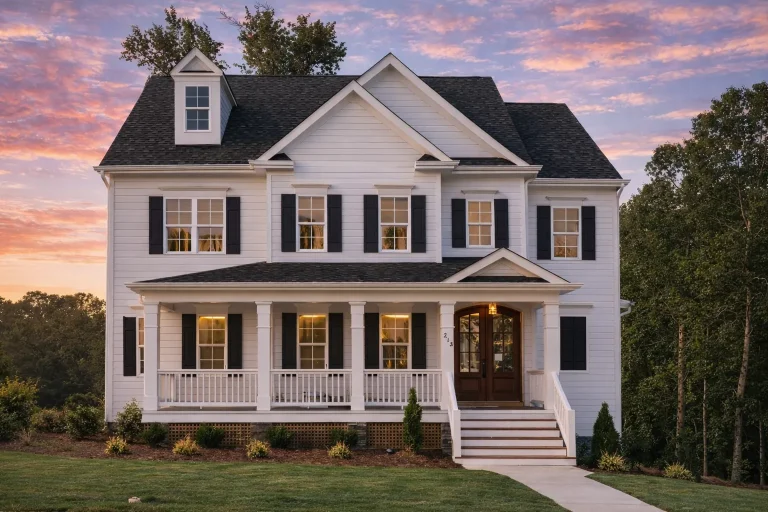
  • Front view of a Traditional Colonial style home with horizontal lap siding, brick foundation, black shutters, and covered front porch

    Plan 16-1465 – Auburn Terrace Manor | Traditional Colonial – 4-Bed, 5-Bath, 3,295 SF – House plan details

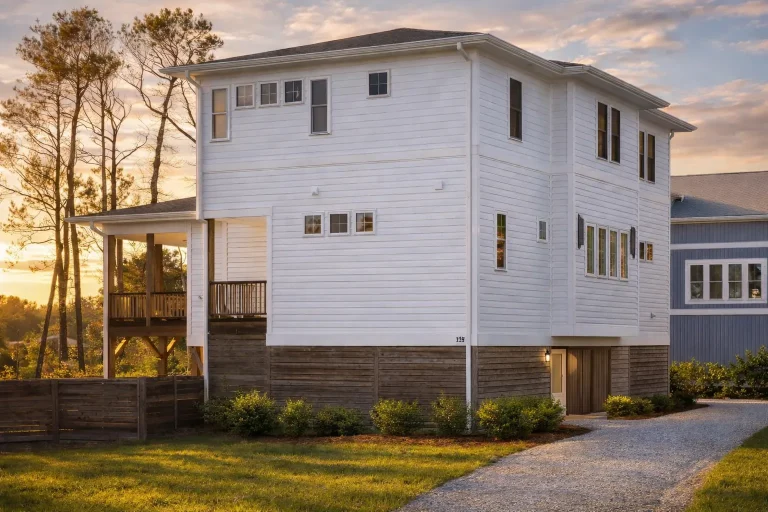
  • Elevated Coastal Low Country style home with white lap siding, simple rooflines, and classic Southern porch design

    Plan 16-1510 – Woodside | Coastal – 4-Bed, 3.5-Bath, 2,440 SF – House plan details

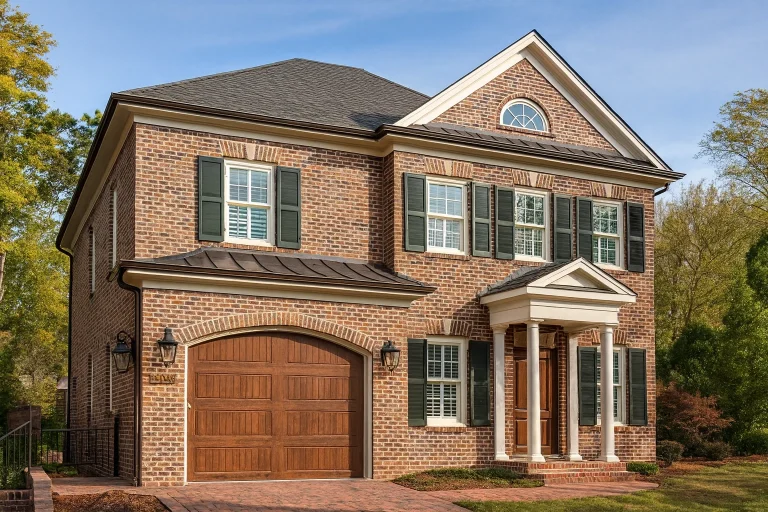
  • Front elevation of a Colonial Revival style home featuring red brick exterior, symmetrical windows, shutters, and traditional portico entry

    Plan 16-1511 – Watson Crossing | Colonial Revival – 3-Bed, 3.5-Bath, 3,853 SF – House plan details

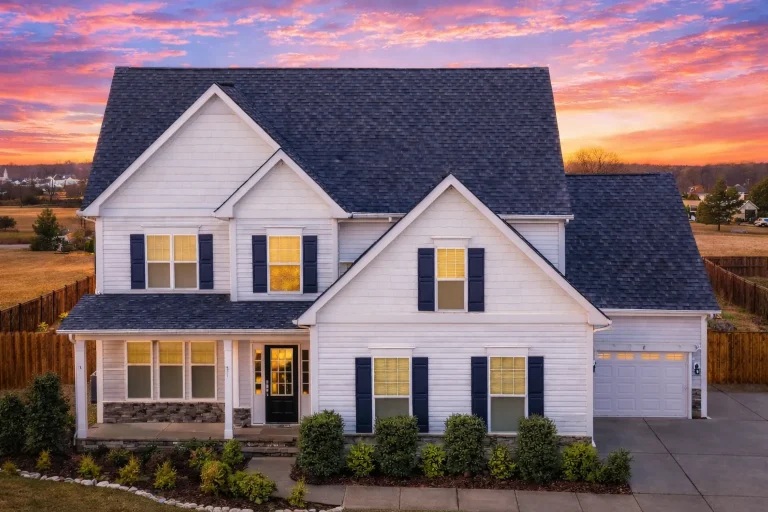
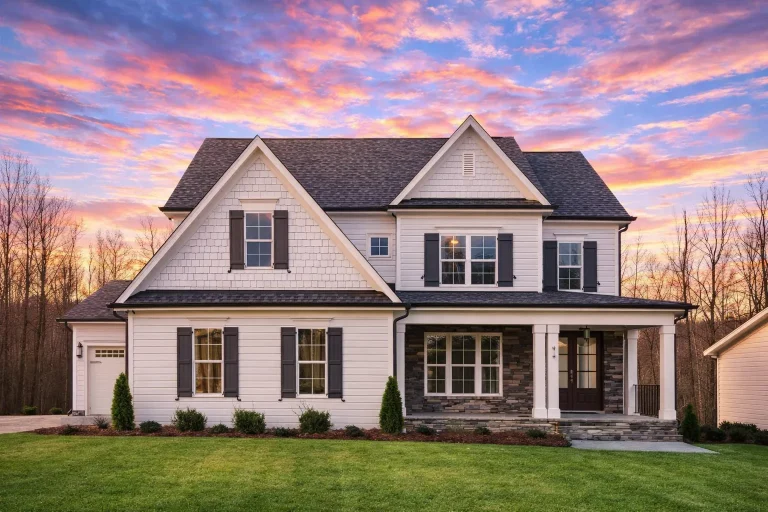
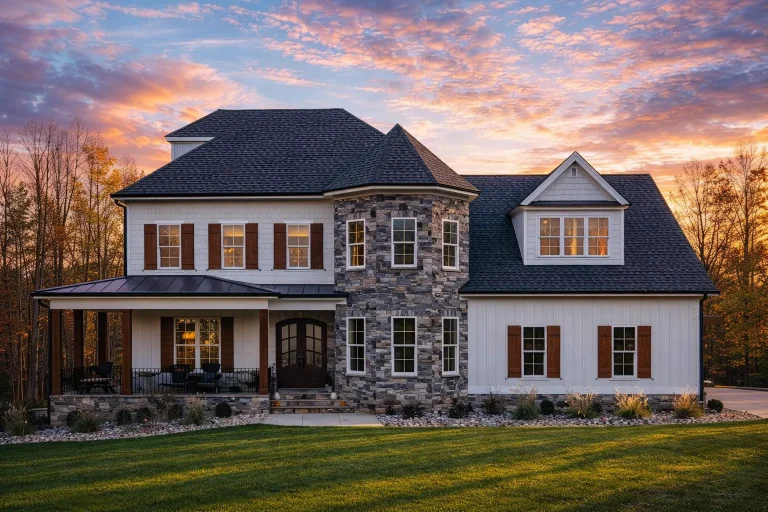
  • Front elevation of a Transitional Farmhouse style home with stone veneer, white horizontal lap siding, covered porch, and gabled roof at sunset

    Plan 16-1548 – Aster Pass Retreat | Transitional Farmhouse – 4-Bed, 3.5-Bath, 4,509 SF – House plan details

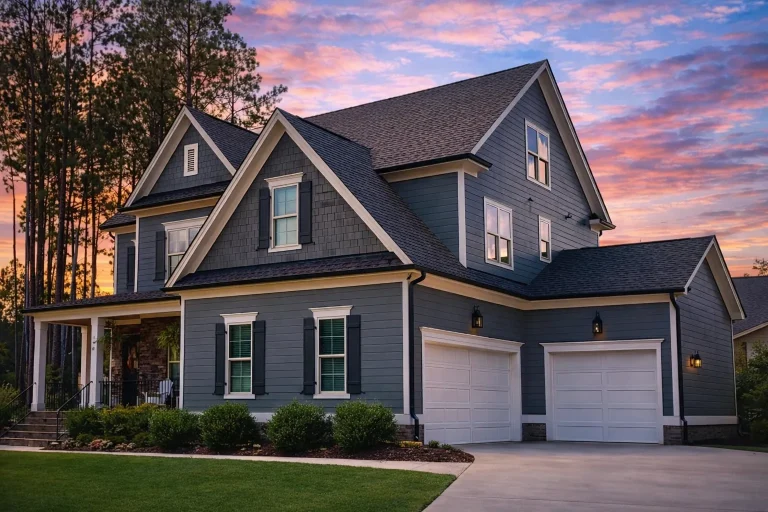
  • Front elevation of a New American Modern Traditional house with lap siding, board-and-batten gables, covered porch, and attached garage

    Plan 16-1558 – Auburn Ridge Place | New American – 6-Bed, 4-Bath, 3,000 SF – House plan details

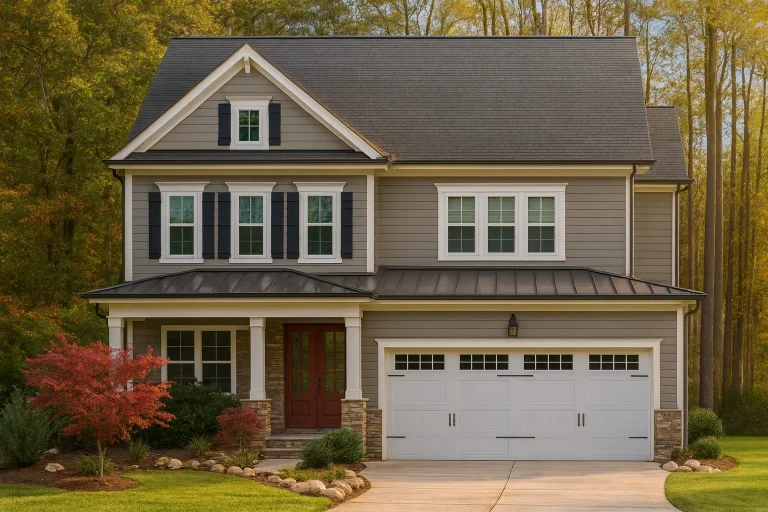
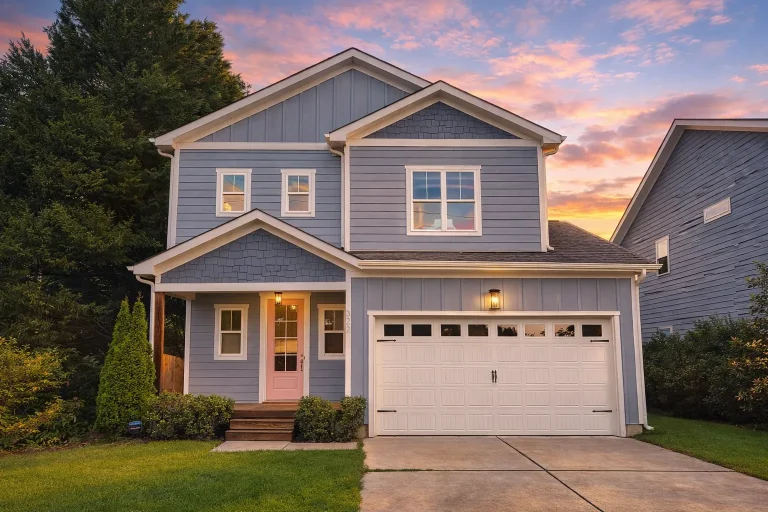
  • Front elevation of a New American style two-story home with horizontal siding, shingle gable accent, and attached two-car garage

    Plan 16-1635 – Aster Grove Cottage | New American – 3-Bed, 3-Bath, 2,050 SF – House plan details

  • Front exterior of a Coastal Farmhouse Southern Colonial style home featuring horizontal siding, wraparound porch, and symmetrical two-story design

    Plan 16-1658 – The Zenith House | Coastal Farmhouse – 4-Bed, 3.5-Bath, 3,301 SF – House plan details