41-50

Found 483 House Plans!

  • Front exterior of a Coastal Low Country style luxury home with elevated foundation, metal roof, lap siding, balconies, and symmetrical beach-inspired architecture

    Plan 18-1216 – The Long Manor | Coastal – 4-Bed, 3.5-Bath, 3,344 SF – House plan details

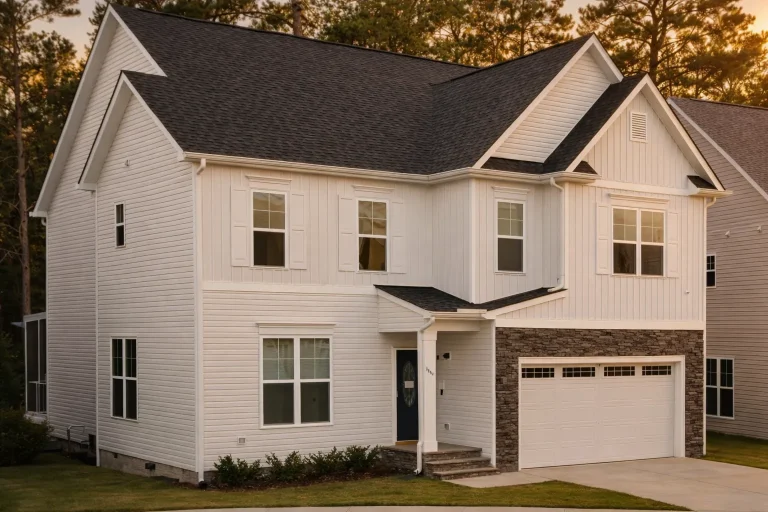
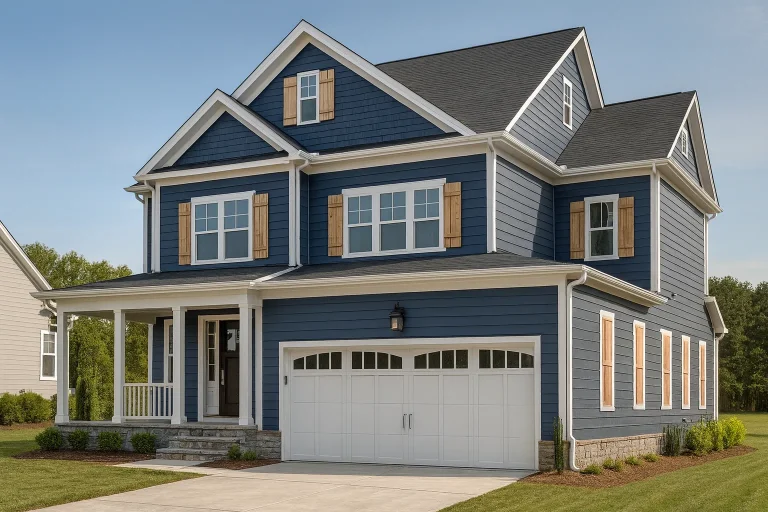
  • Front exterior of a New American Modern Traditional two-story home with horizontal siding, stone accents, gabled rooflines, and attached two-car garage

    Plan 18-1564 – The Wilson Farmhouse | New American – 4-Bed, 3.5-Bath, 2,274 SF – House plan details

  • Traditional Craftsman House Plan - 3-Bed, 2-Bath, 2,250 SF

    Plan 18-1613 – Kinetic House | Traditional Craftsman – 3-Bed, 4-Bath, 8,992 SF – House plan details

  • Charleston-style coastal home with elegant double porches, raised foundation, and traditional southern architectural details

    Plan 18-1634 – Auburn Heights Estate | Charleston – 5-Bed, 5.5-Bath, 3,240 SF – House plan details

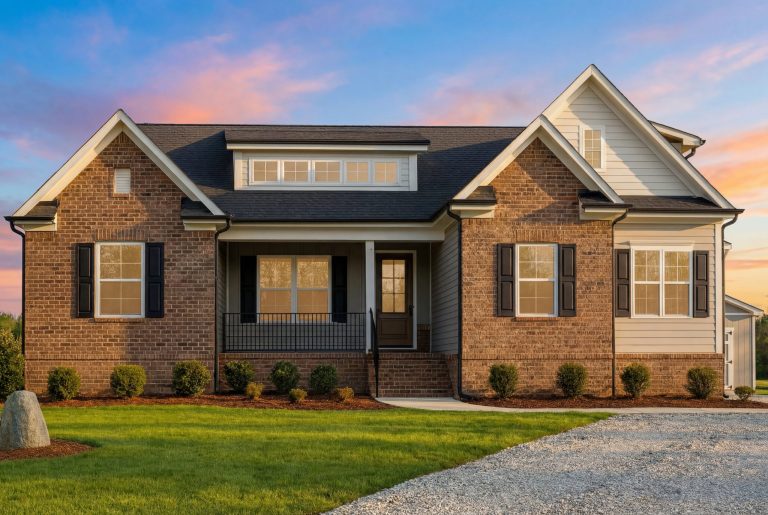
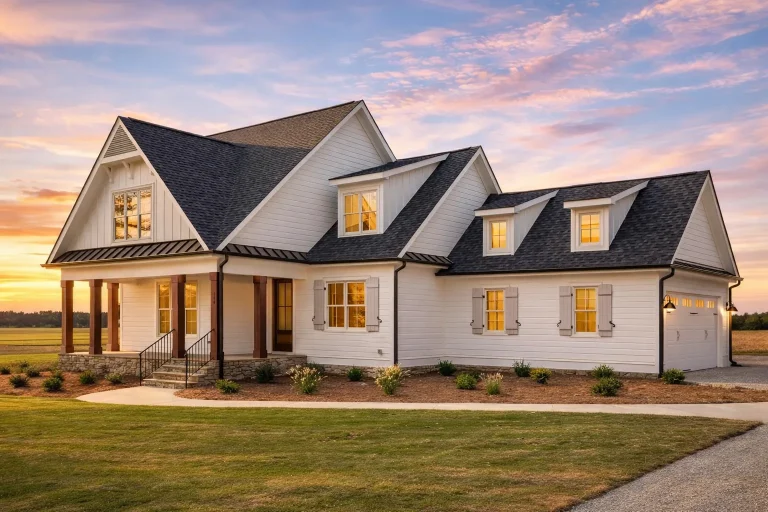
  • Front exterior view of a Traditional Farmhouse home with Craftsman influences, horizontal siding, brick foundation, and covered porch

    Plan 18-1655 – Anderson Meadow | Farmhouse – 3-Bed, 3-Bath, 2,488 SF – House plan details

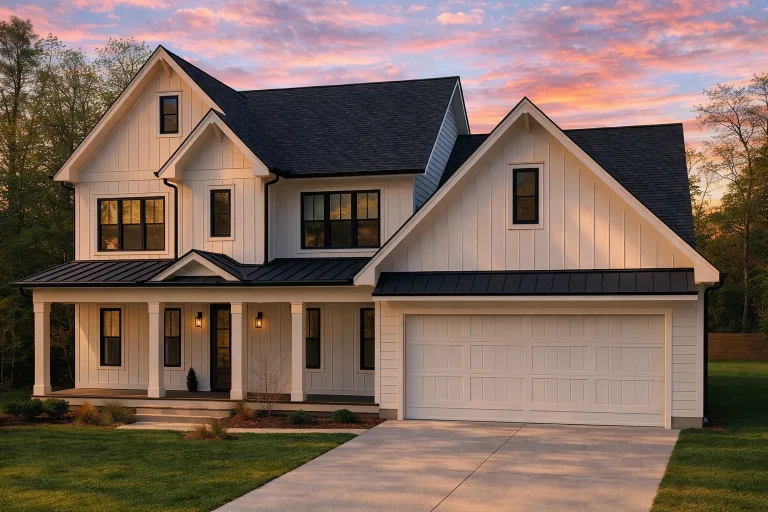
  • Front elevation of a Modern Farmhouse style home featuring white board and batten siding, black metal porch roof, gabled rooflines, and an attached two-car garage

    Plan 18-1876 – Auburn Trail Manor | Modern Farmhouse – 4-Bed, 5-Bath, 2,943 SF – House plan details

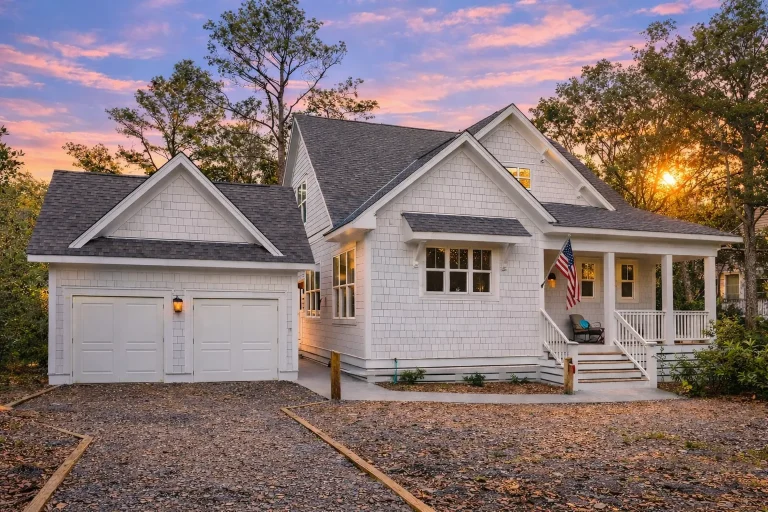
  • Front exterior of a coastal shingle style cottage home featuring cedar shake siding, detached garage, covered front porch, and classic Cape Cod detailing

    Plan 18-2162 – The Lopez Station | New American Golf Cart – 4-Bed, 3.5-Bath, 2,979 SF – House plan details

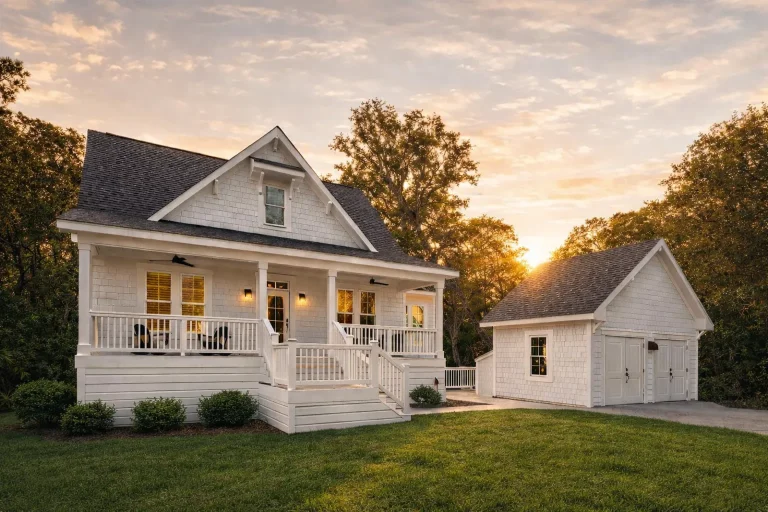
  • Front exterior of a Coastal Cottage style home featuring raised foundation, horizontal siding, covered front porch, and detached garage

    Plan 18-2165 – The Journey | Coastal Cottage – 4-Bed, 4-Bath, 2,036 SF – House plan details

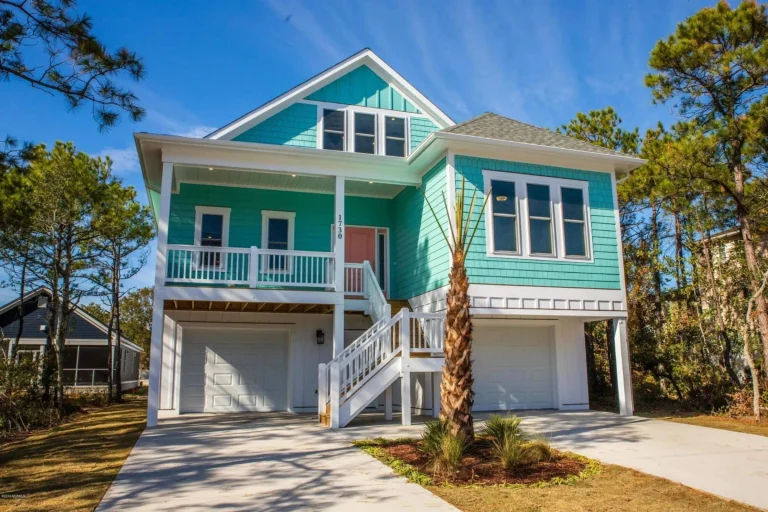
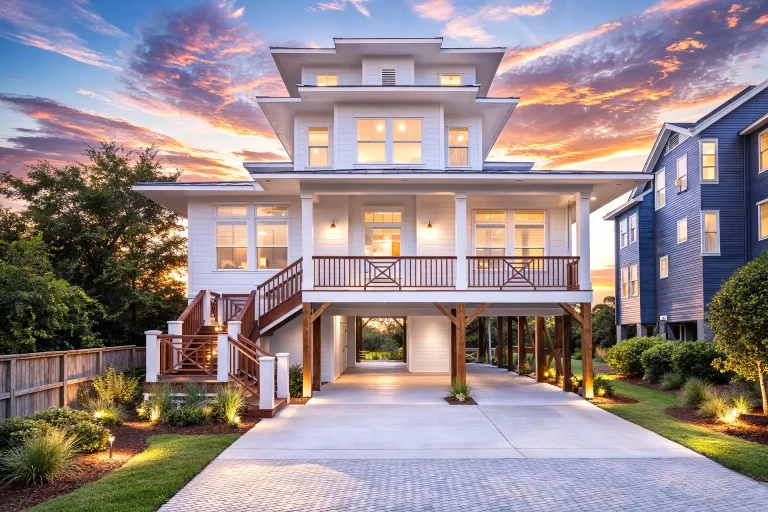
  • Front exterior of an elevated Coastal Beach House with horizontal siding, covered porches, exterior stairs, and ground-level garage

    Plan 18-2203 – Epoch Residence | Coastal – 5-Bed, 5-Bath, 2,955 SF – House plan details

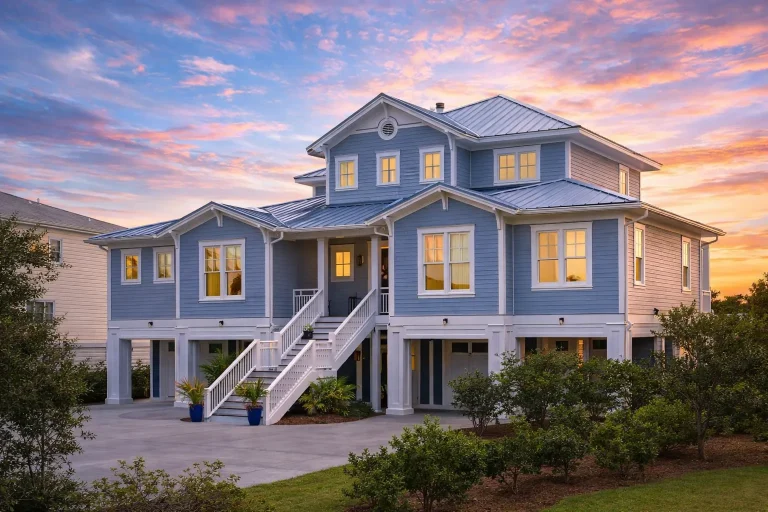
  • Front exterior of a Coastal Southern style home with elevated foundation, wraparound porch, lap siding, and standing seam metal roof

    Plan 18-2211 – Texas Ridge | Coastal – 5-Bed, 3.5-Bath, 5,031 SF – House plan details

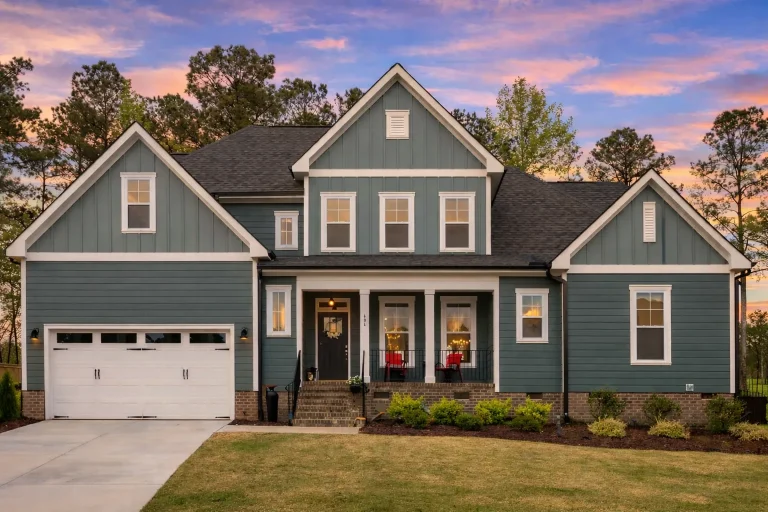
  • Front elevation of a New American style home with coastal traditional influence, blue horizontal siding, white trim, and covered front porch

    Plan 18-2220 – Newland Cottage | New American – 3-Bed, 3-Bath, 2,265 SF – House plan details

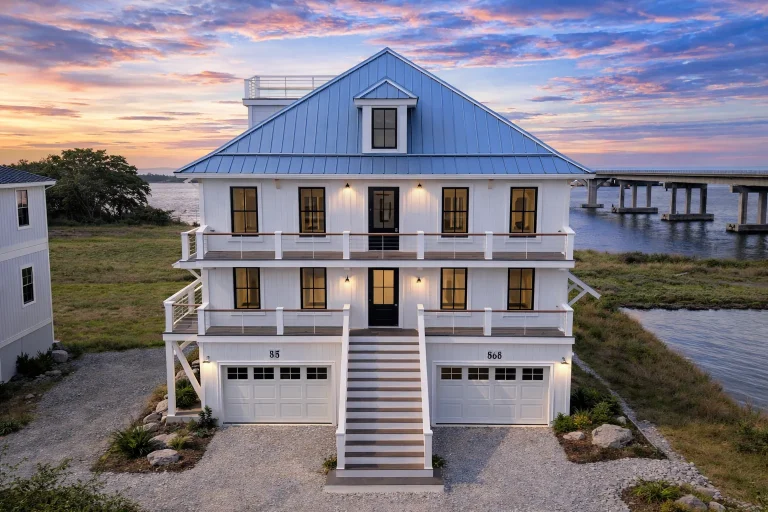
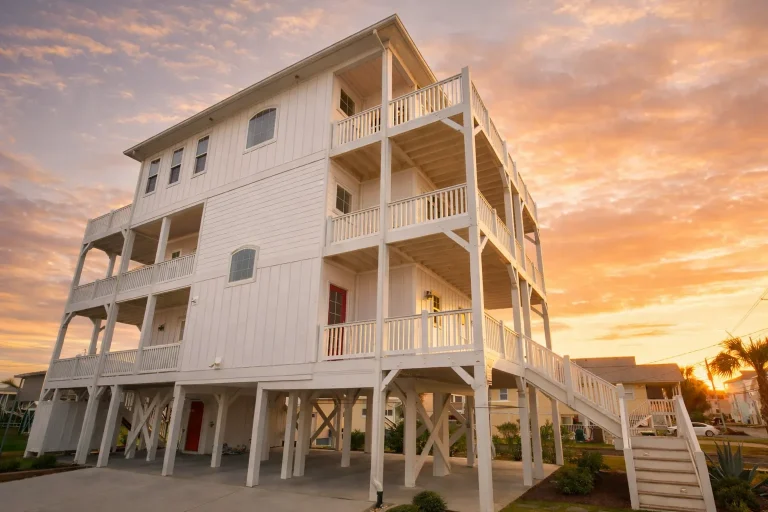
  • Elevated coastal beach house with lap siding, open balconies, exterior stairs, and pier foundation designed for waterfront living

    Plan 19-1073 – Aster Pass Chalet | Coastal – 4-Bed, 5-Bath, 3,218 SF – House plan details

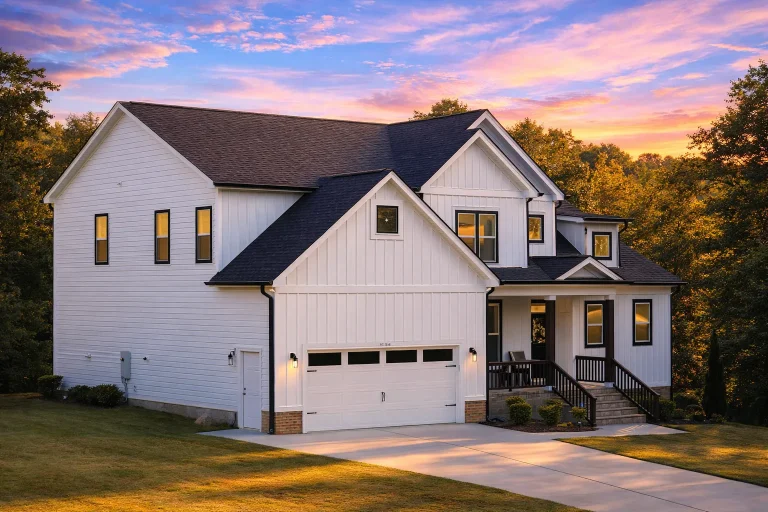
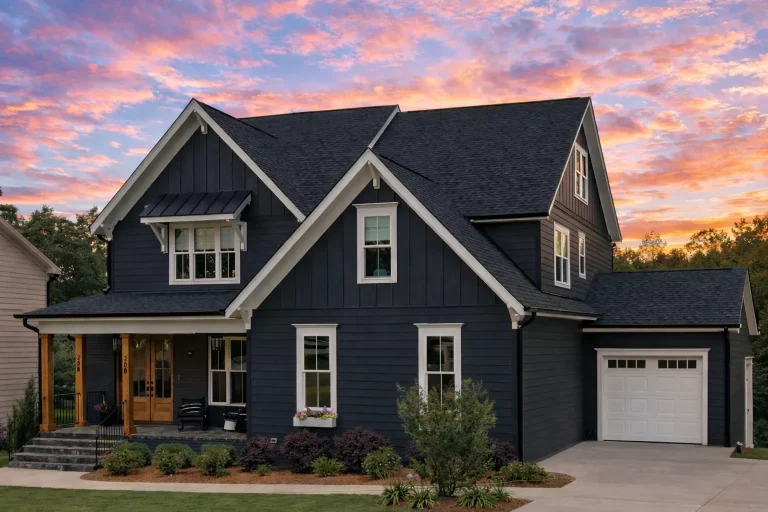
  • Front exterior of a New American Craftsman style home with horizontal siding, board-and-batten gables, covered porch, and attached garage

    Plan 19-1455 – Auburn Glen Chalet | New American – 4-Bed, 3.5-Bath, 2,153 SF – House plan details

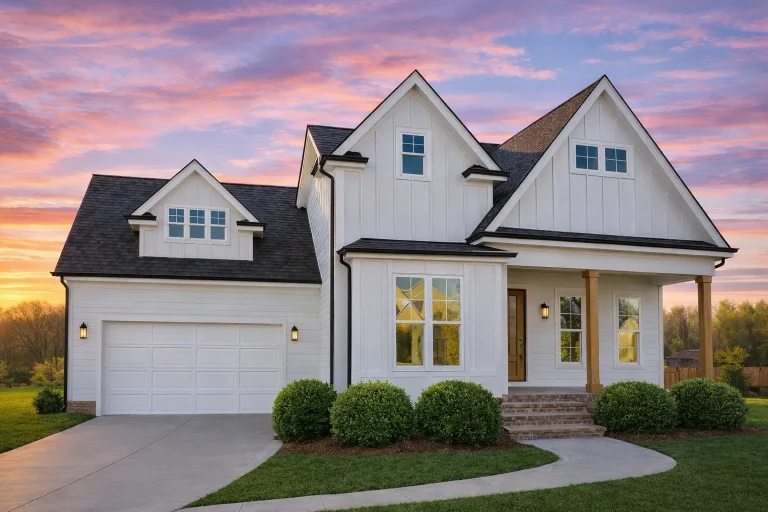
  • Front elevation of a modern farmhouse style home featuring white board and batten siding, dark gabled roof, covered front porch, and attached two car garage

    Plan 19-1489 – The Bailey Station | Modern Farmhouse – 4-Bed, 3.5-Bath, 2,969 SF – House plan details

  • Front elevation of a Modern Farmhouse style home with board and batten siding, gabled rooflines, covered front porch, and attached garage

    Plan 19-1628 – HomeShieldHub | Modern Farmhouse – 4-Bed, 3-Bath, 3,032 SF – House plan details

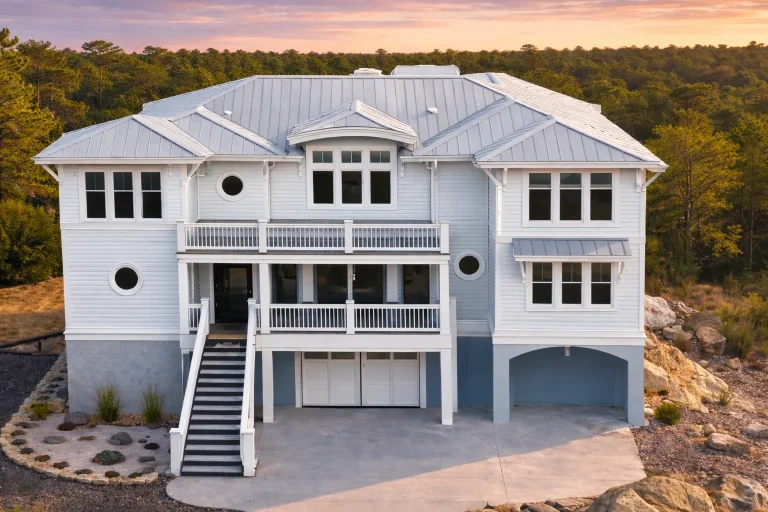
  • Front elevation of three-story Coastal Low Country style home with lap siding, elevated double garage, stacked porches, and symmetrical windows

    Plan 19-1664 – Auburn Point Villa | Coastal – 4-Bed, 3-Bath, 2,423 SF – House plan details

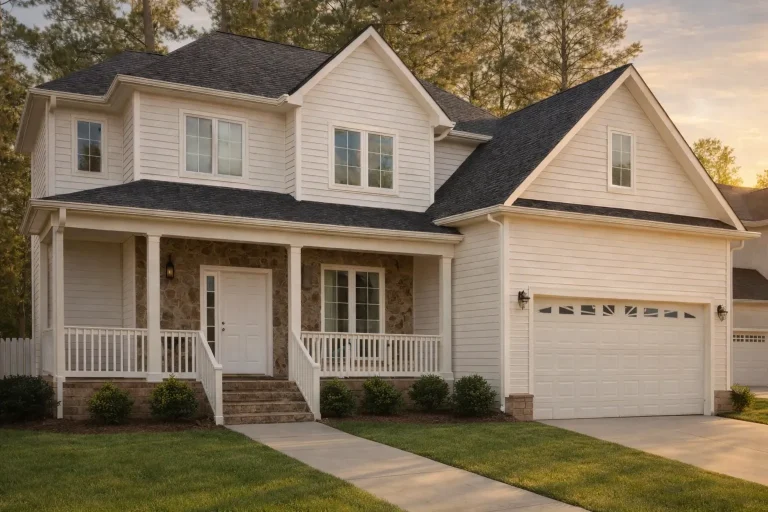
  • Front view of a two-story Modern Craftsman style house featuring horizontal lap siding, stone accents, and decorative gable detailing

    Plan 19-1715 – Brooks Place | Craftsman – 3-Bed, 2.5-Bath, 2,670 SF – House plan details

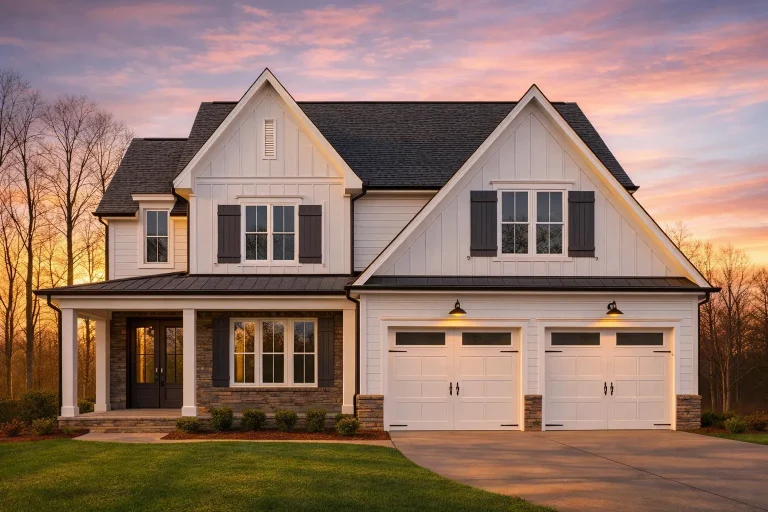
  • Front elevation of a Modern Farmhouse style home featuring white board and batten siding, black shutters, gabled rooflines, and a welcoming covered front porch

    Plan 19-1755 – The Wood Farmhouse | Modern Farmhouse – 4-Bed, 4-Bath, 3,012 SF – House plan details

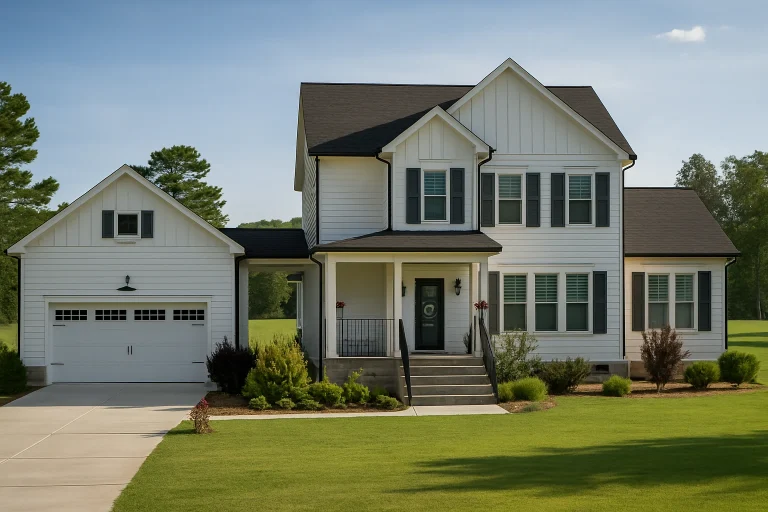
  • Front elevation of a Modern Farmhouse style home with white board and batten siding, gabled rooflines, covered porch, and two-car garage

    Plan 19-1771 – Aster Orchard Lodge | Modern Farmhouse – 4-Bed, 3-Bath, 2,835 SF – House plan details

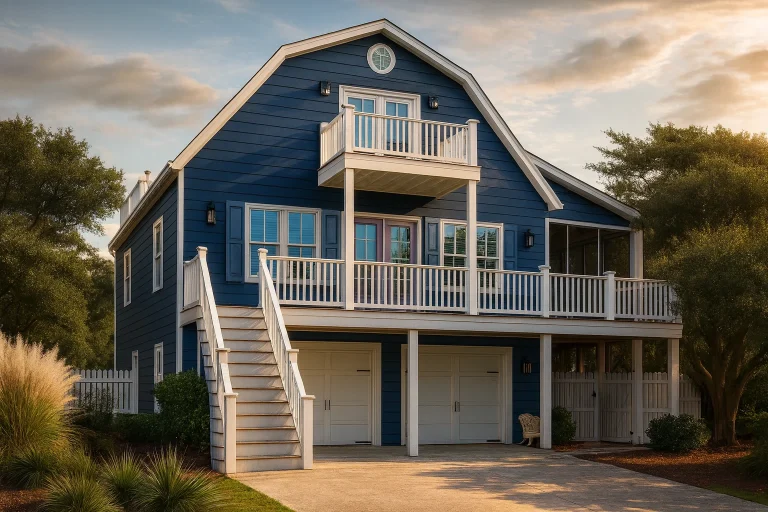
  • Front view of Coastal Dutch Colonial style beach house with blue horizontal siding, white railings, and gambrel roof design

    Plan 19-2460 – Delaware First | Coastal – 3-Bed, 2.5-Bath, 2,513 SF – House plan details

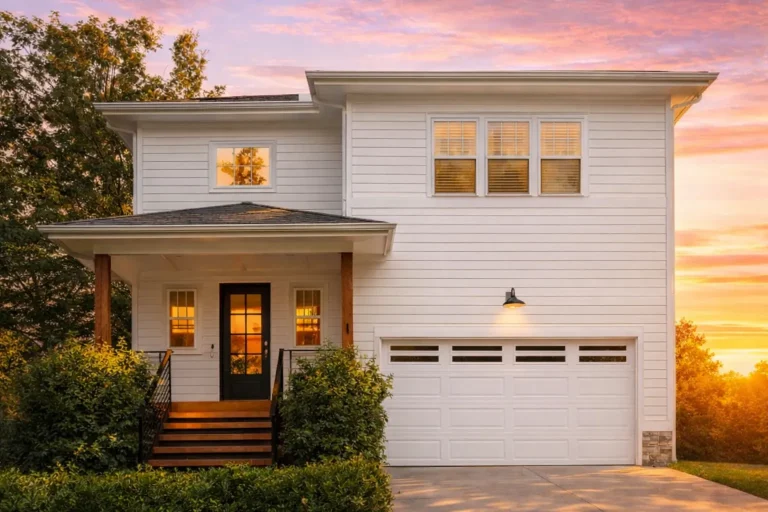
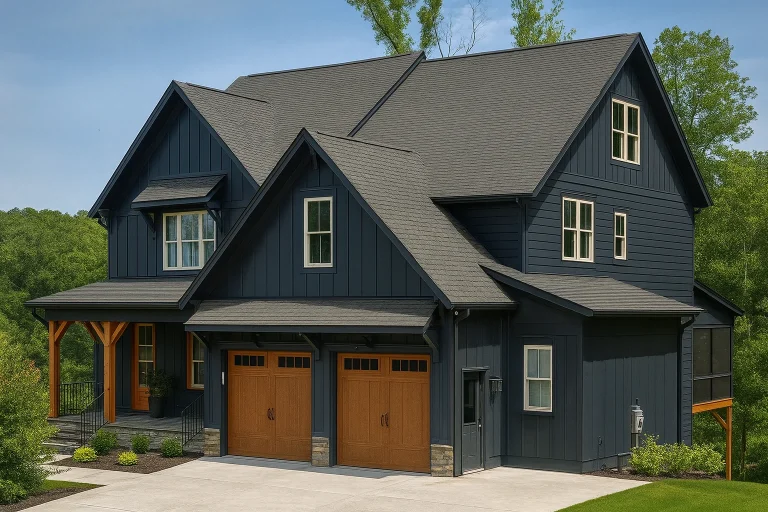
  • Front elevation of a two-story Modern Craftsman house with board and batten siding, stone accents, and double wood garage doors

    Plan 20-1017 – Mississippi Delta | Modern Craftsman – 4-Bed, 3-Bath, 2,835 SF – House plan details

  • Front elevation of a Traditional Colonial style home featuring horizontal and shingle siding with stone accents and a welcoming covered porch

    Plan 20-1032 – Lewis Meadow | Traditional Colonial – 4-Bed, 3-Bath, 2,817 SF – House plan details

  • Front elevation of a New American style home with Colonial Revival details, horizontal siding, board-and-batten accents, and a covered front porch

    Plan 20-1250A – Phillips Lodge | New American – 3-Bed, 3.5-Bath, 1,605 SF – House plan details

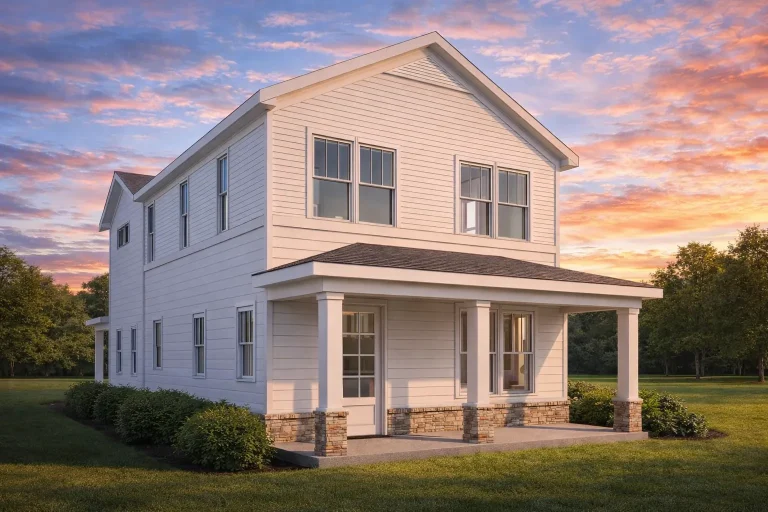
  • Front elevation of a New American coastal traditional house with lap siding, stone base, and covered front porch

    Plan 20-1310 – The Collins Estate | New American – 3-Bed, 3.5-Bath, 5,111 SF – House plan details

  • Front elevation of a Traditional Colonial style home with white lap siding, black shutters, and a symmetrical two-story façade

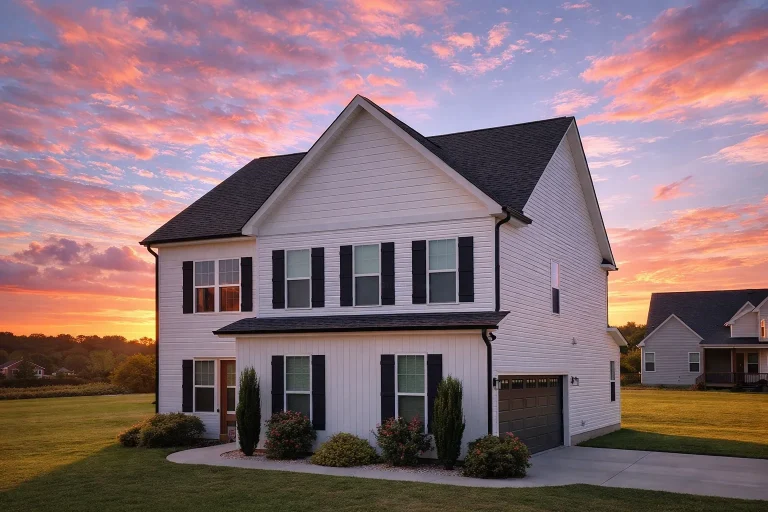
    Plan 20-1312 – Oklahoma Basin | Traditional Colonial – 3-Bed, 3-Bath, 2,103 SF – House plan details