41-50
Found 482 House Plans!
-
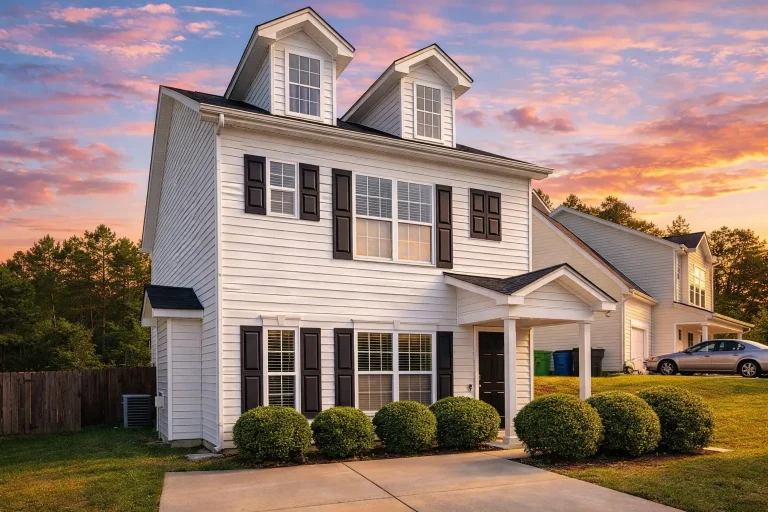
Plan 9-1510 – Auburn Landing Farm | Neo-Colonial – 3-Bed, 3-Bath, 1,423 SF – House plan details
Log in to rule out -
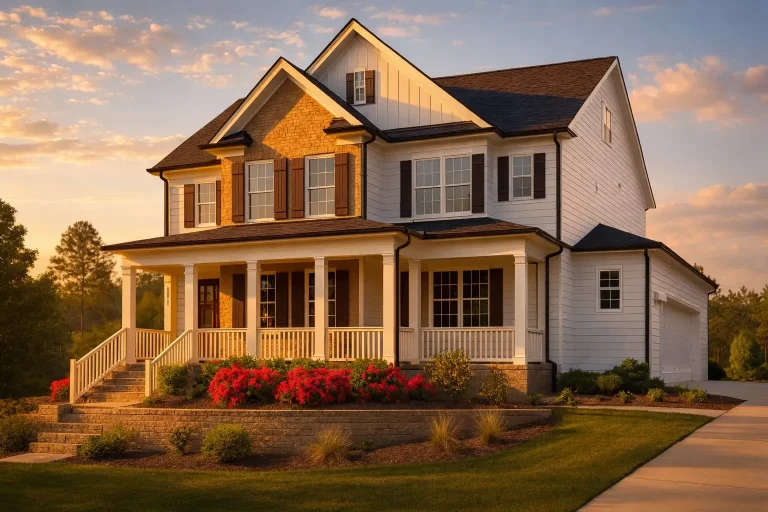
Plan 9-1585 – Outer Banks House | New American – 4-Bed, 4.5-Bath, 3,426 SF – House plan details
Log in to rule out -
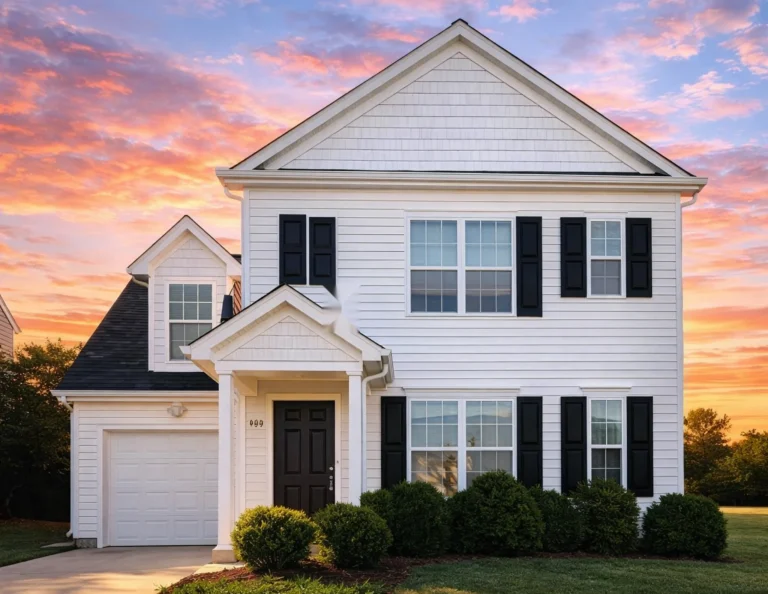
Plan 9-1592 – Auburn Point Lodge | Traditional – 3-Bed, 3-Bath, 1,611 SF – House plan details
Log in to rule out -
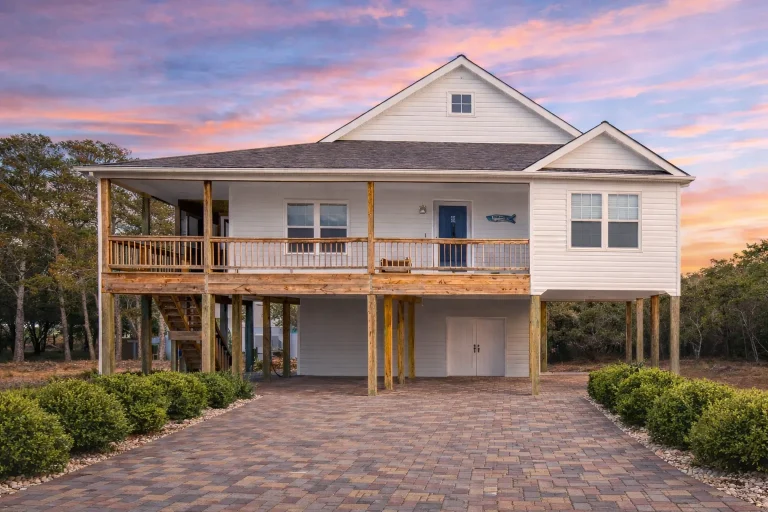
Plan 9-1643 – Cape Cod Traditional | Traditional – 3-Bed, 2-Bath, 1,320 SF – House plan details
Log in to rule out -
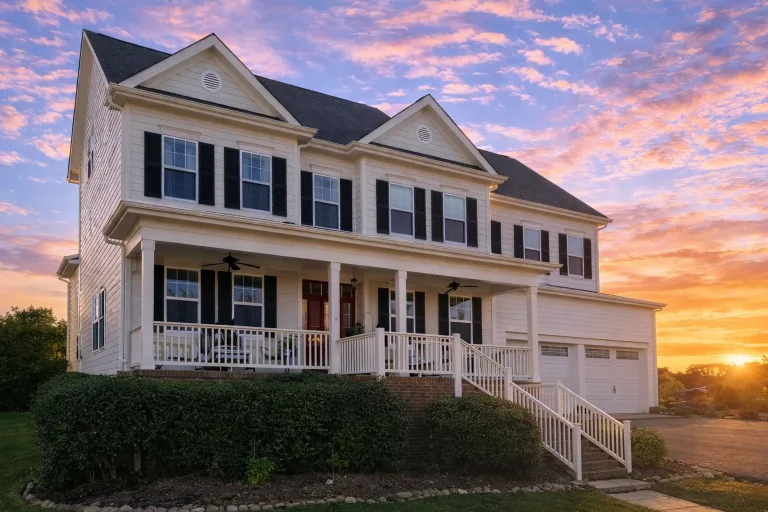
Plan 9-1671 – Auburn Brook Farmhouse | Traditional Colonial – 4-Bed, 4-Bath, 3,845 SF – House plan details
Log in to rule out -
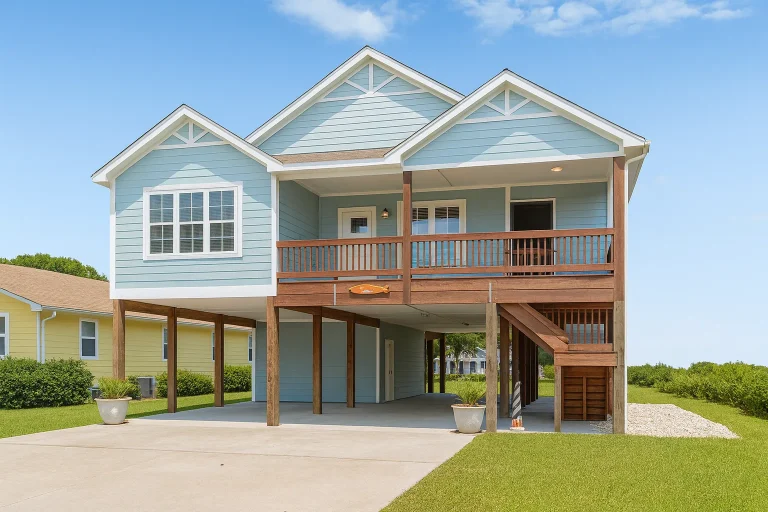
Plan 9-1693 – Adirondack Lodge | Beach – 3-Bed, 2-Bath, 1,582 SF – House plan details
Log in to rule out -
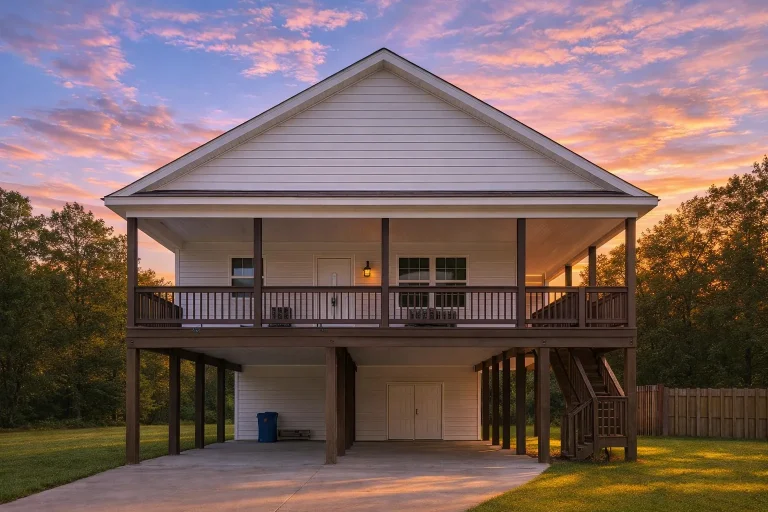
Plan 9-1849 – Sarasota Pavilion | Coastal – 3-Bed, 2-Bath, 1,201 SF – House plan details
Log in to rule out -
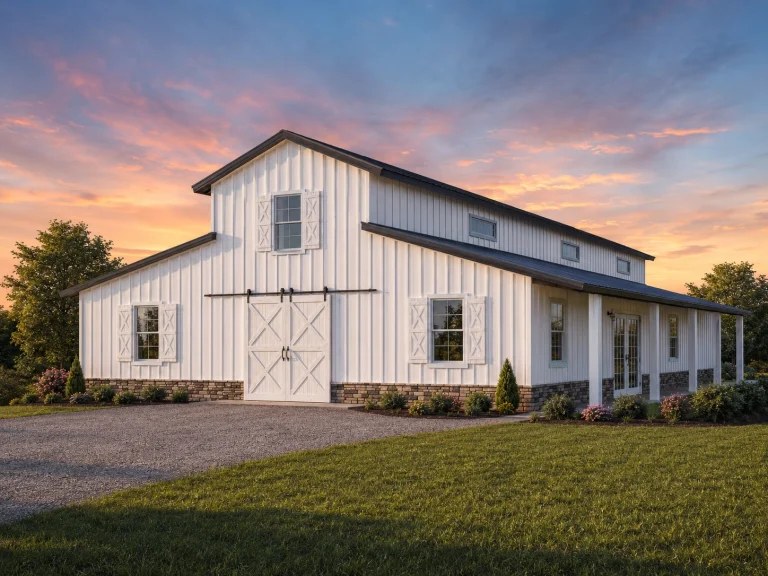
21-2273 HOUSE PLAN – Barndominium Home Plan – 3-Bed, 3-Bath, 2,006 SF – House plan details
Log in to rule out -
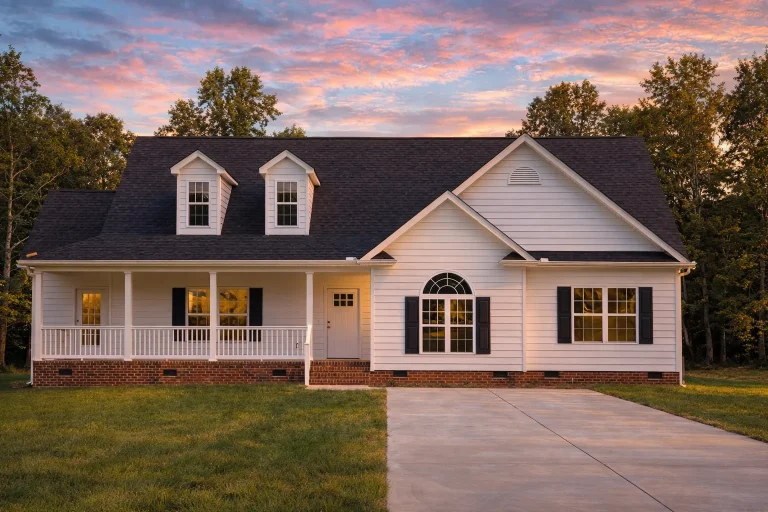
Plan 18-1869 – Aster Point Place | Traditional Farmhouse – 3-Bed, 2-Bath, 1,963 SF – House plan details
Log in to rule out -
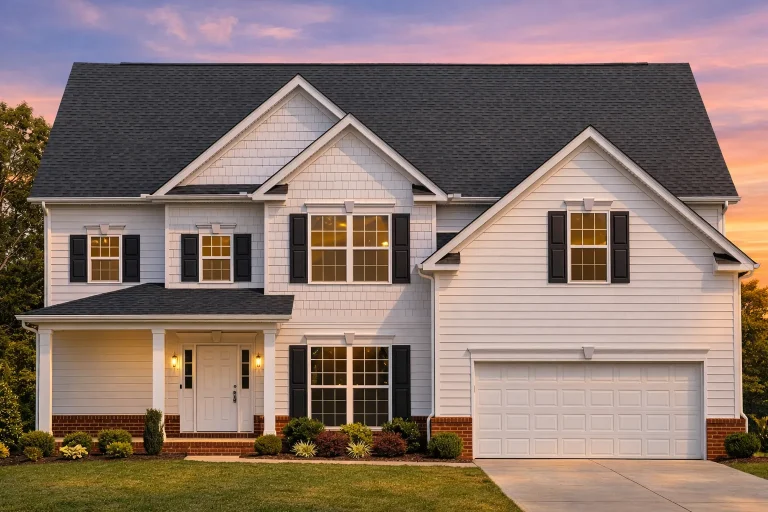
Plan 10-1011 – Idaho Rocky | New American – 5-Bed, 3.5-Bath, 2,664 SF – House plan details
Log in to rule out -
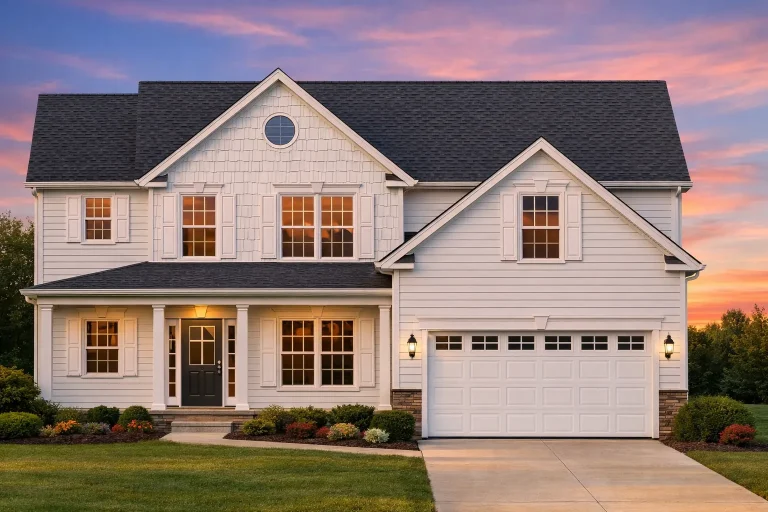
Plan 10-1018 – The Lorelai | Traditional Colonial Revival – 4-Bed, 3,017 SF – House plan details
Log in to rule out -
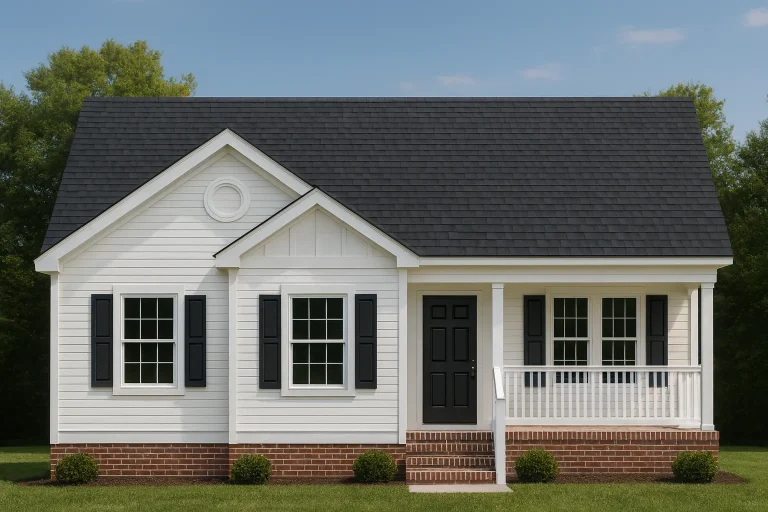
Plan 10-1036 – Magnolia Manor | Traditional Cottage/Ranch – 5-Bed, 2-Bath, 1,259 SF – House plan details
Log in to rule out -
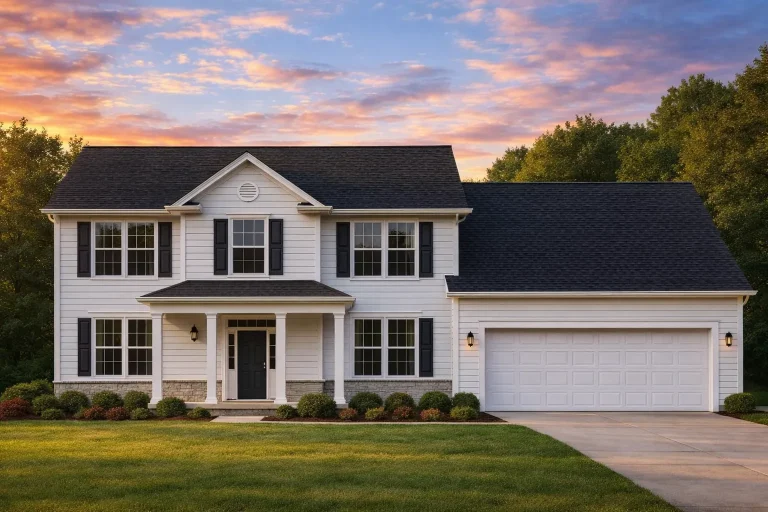
Plan 10-1045 – Camelford Retreat | Traditional Colonial – 3-Bed, 2-Bath, 2,703 SF – House plan details
Log in to rule out -
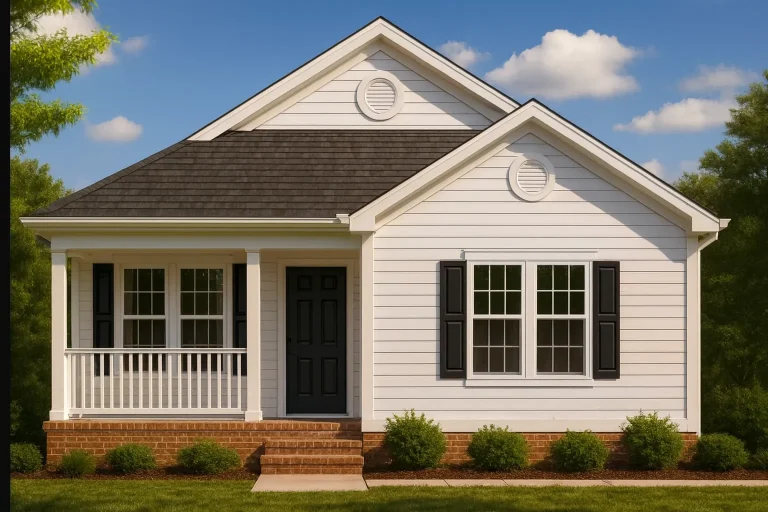
Plan 10-1080B – Aster Bridge Cottage | Traditional – 3-Bed, 2-Bath, 1,080 SF – House plan details
Log in to rule out -
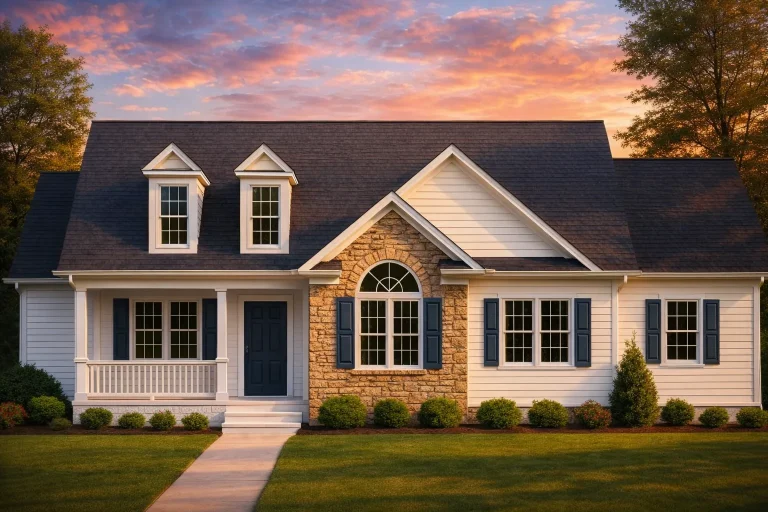
Plan 10-1141 – Nevada Ridge | Traditional – 3-Bed, 2-Bath, 1,308 SF – House plan details
Log in to rule out -
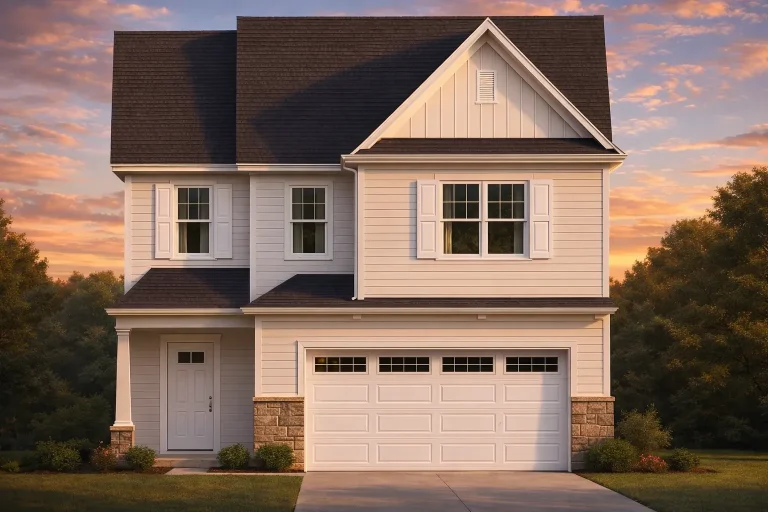
Plan 10-1208 – Auburn Heights Cottage | Classic – 4-Bed, 2,289 SF – House plan details
Log in to rule out -
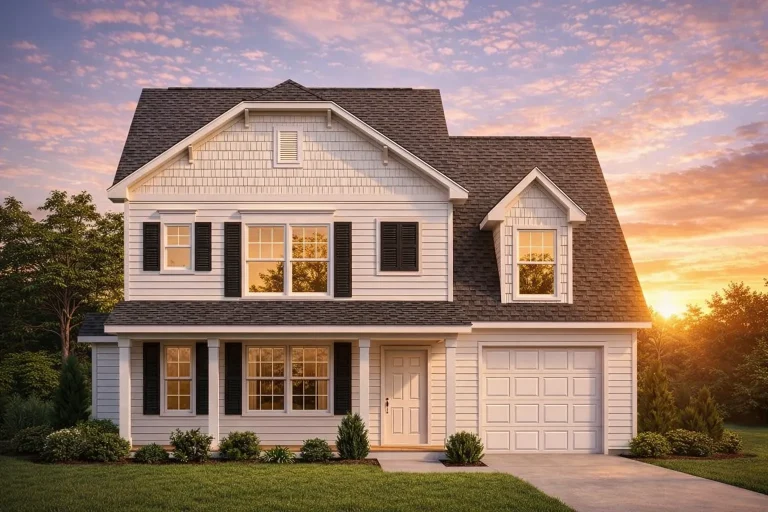
Plan 10-1262 – Play House | Neo-Colonial – 3-Bed, 2.5-Bath, 1,607 SF – House plan details
Log in to rule out -
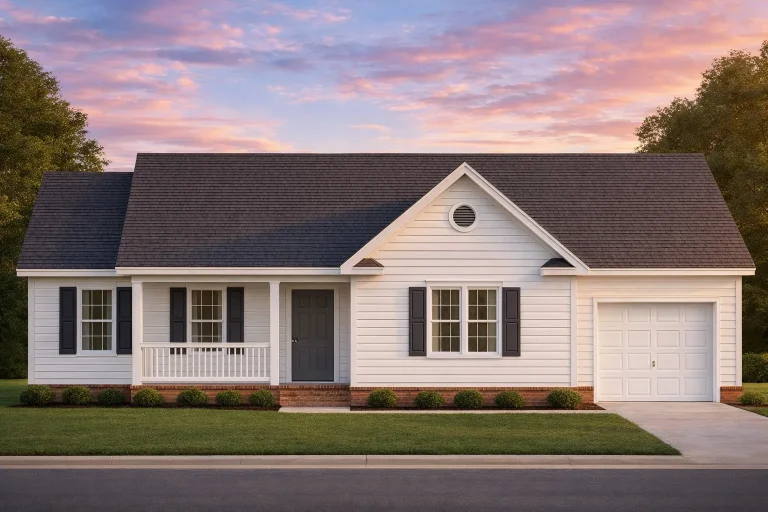
Plan 10-1374 – Eliza | Traditional Ranch – 3-Bed, 2-Bath, 1,254 SF – House plan details
Log in to rule out -
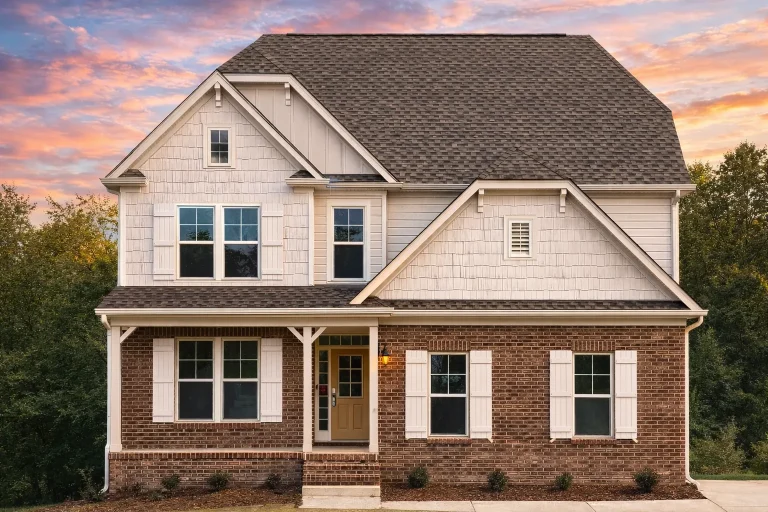
Plan 10-1397 – Auburn Summit Cottage | Modern Craftsman 10-1397 – 3-Bed, 2,650 SF – House plan details
Log in to rule out -
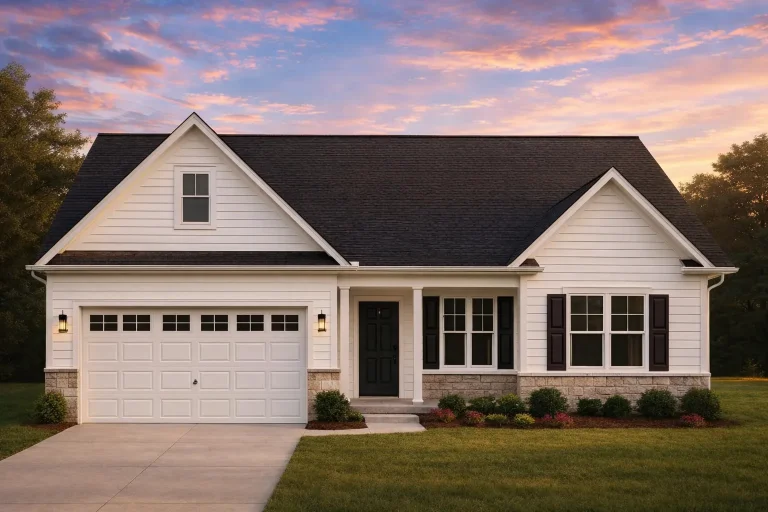
Plan 10-1467 – The Place | Traditional Ranch – 3-Bed, 2-Bath, 1,956 SF – House plan details
Log in to rule out -
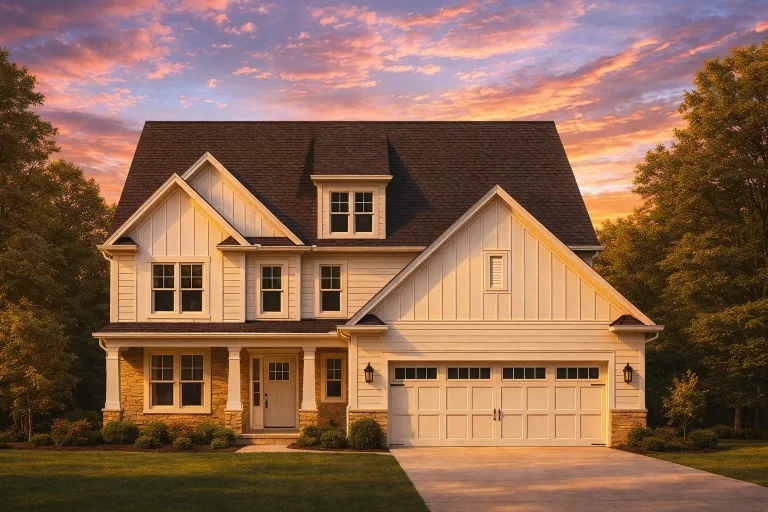
Plan 10-1546B – Auburn Willow Farm | Modern Farmhouse – 4-Bed, 2.5-Bath, 2,309 SF – House plan details
Log in to rule out -
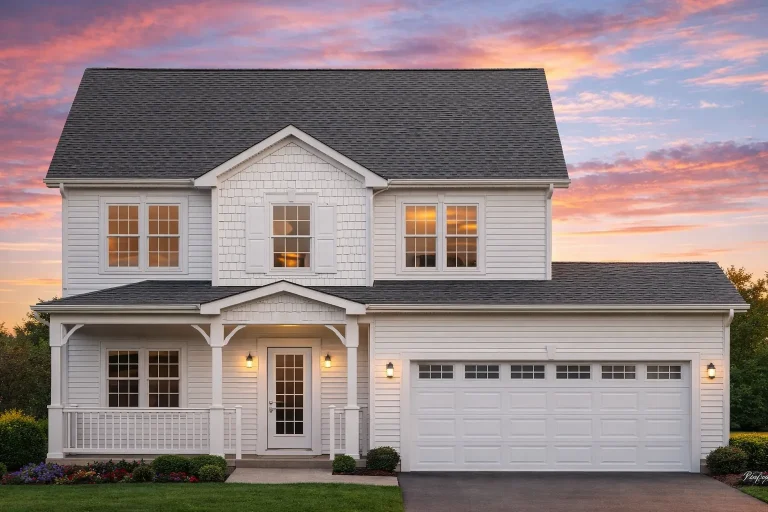
Plan 10-1615 – Aster Fork Residence | Colonial – 3-Bed, 2.5-Bath, 2,294 SF – House plan details
Log in to rule out -
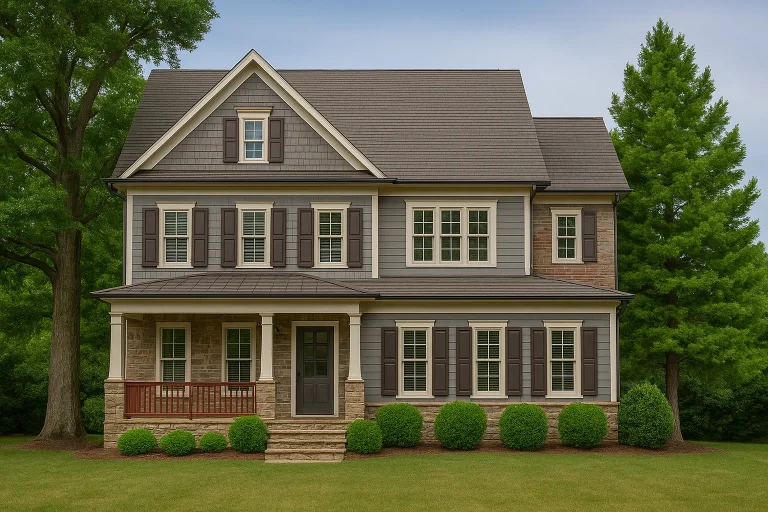
Plan 10-1620 – California Coast | New American – 5-Bed, 4.5-Bath, 2,458 SF – House plan details
Log in to rule out -
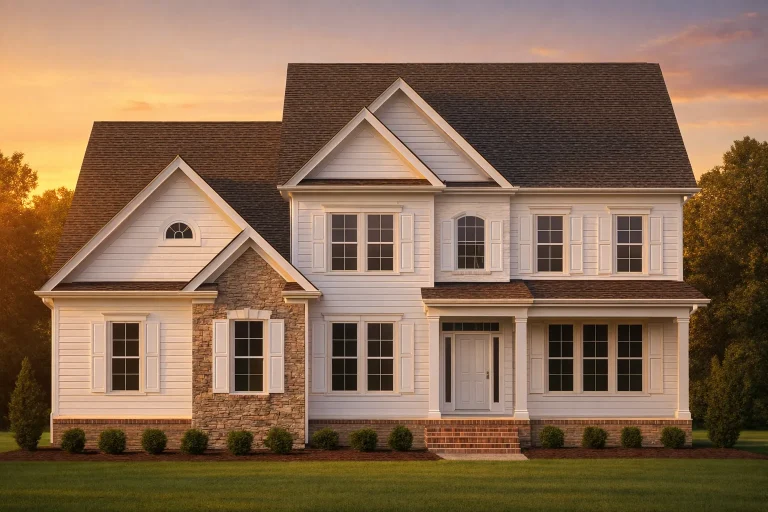
Plan 10-1635 – Florida Everglades | Traditional Colonial – 3-Bed, 3.5-Bath, 2,273 SF – House plan details
Log in to rule out -
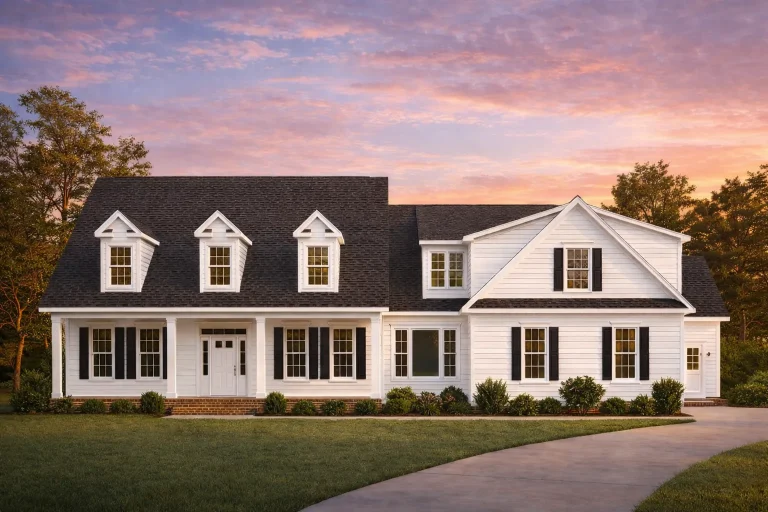
Plan 10-1642 – The Birchwood | Cape Cod – 4-Bed, 3.5-Bath, 2,758 SF – House plan details
Log in to rule out