41-50
Found 482 House Plans!
-
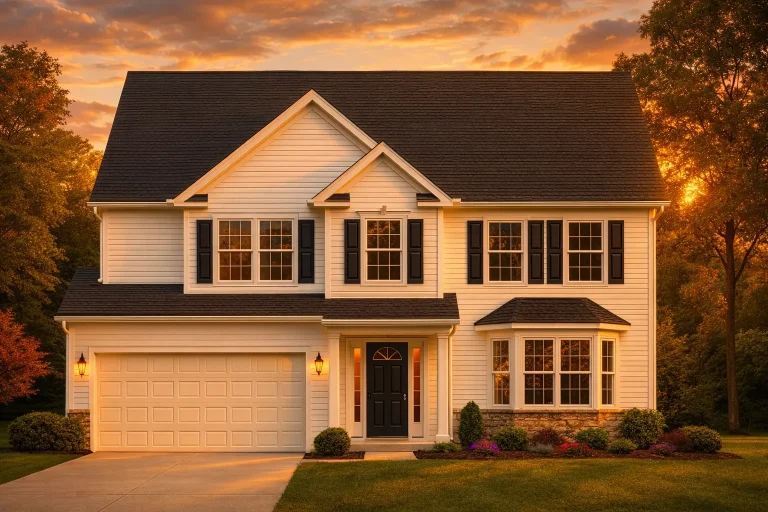
Plan 12-2605 – Arizona River | Traditional Colonial – 4-Bed, 3.5-Bath, 3,105 SF – House plan details
Log in to rule out -
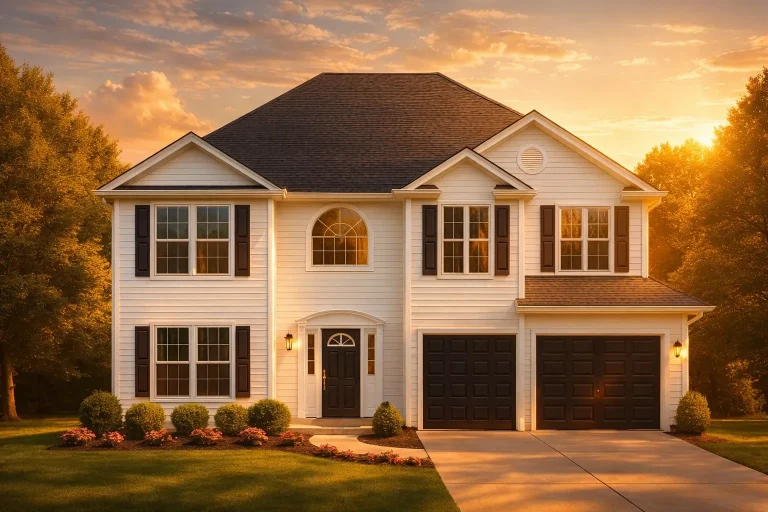
Plan 12-2606 – Power-up Builders | Traditional Colonial – 4-Bed, 3.5-Bath, 606 SF – House plan details
Log in to rule out -
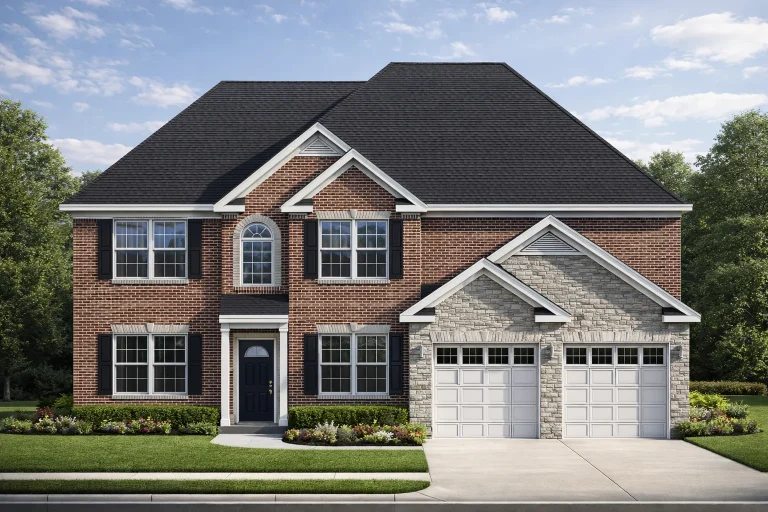
Plan 12-2607 – Portland Craftsman | Traditional Colonial – 6-Bed, 4.5-Bath, 3,795 SF – House plan details
Log in to rule out -
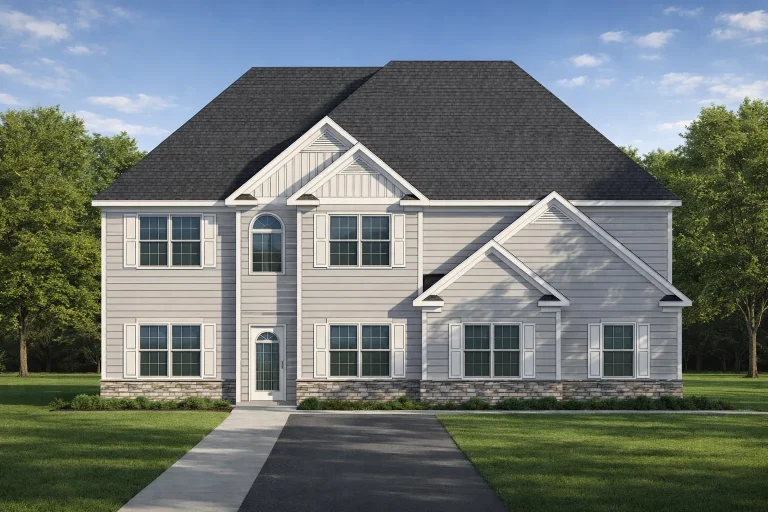
Plan 12-2608 – Aster Garden Chalet | New American – 5-Bed, 4.5-Bath, 3,795 SF – House plan details
Log in to rule out -
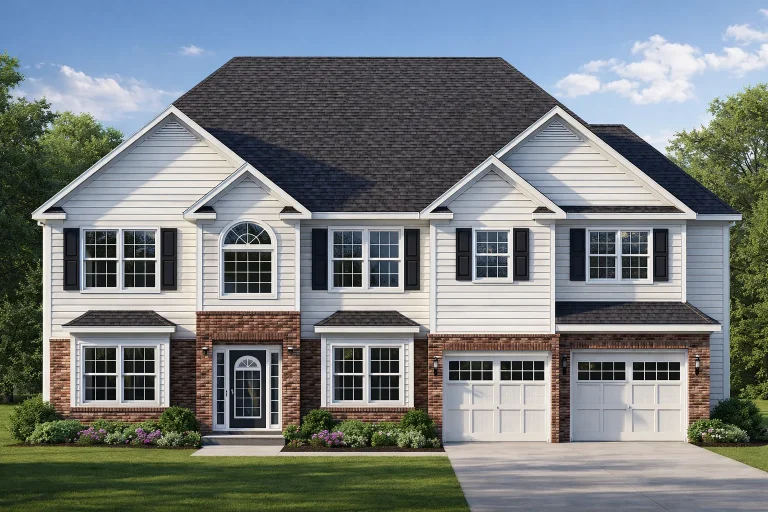
Plan 12-2610 – Auburn Station Residence | Colonial Revival – 6-Bed, 4.5-Bath, 3,582 SF – House plan details
Log in to rule out -
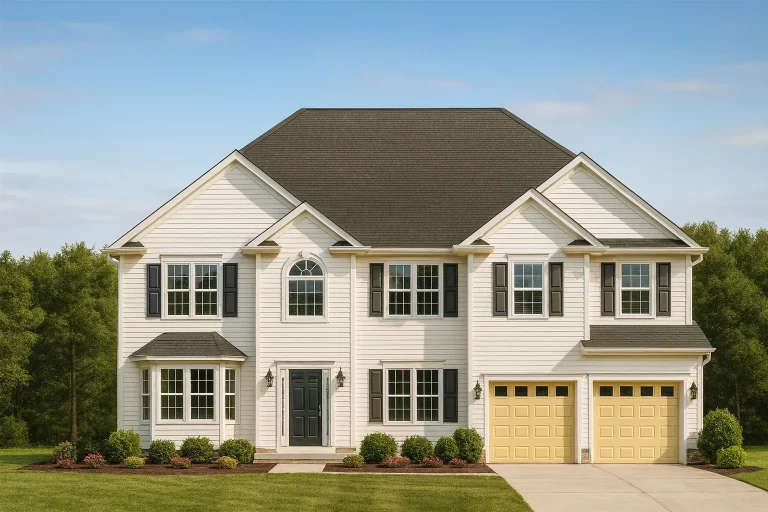
Plan 12-2611 – Yew Tree Bluff | Traditional Colonial – 6-Bed, 4.5-Bath, 4,522 SF – House plan details
Log in to rule out -
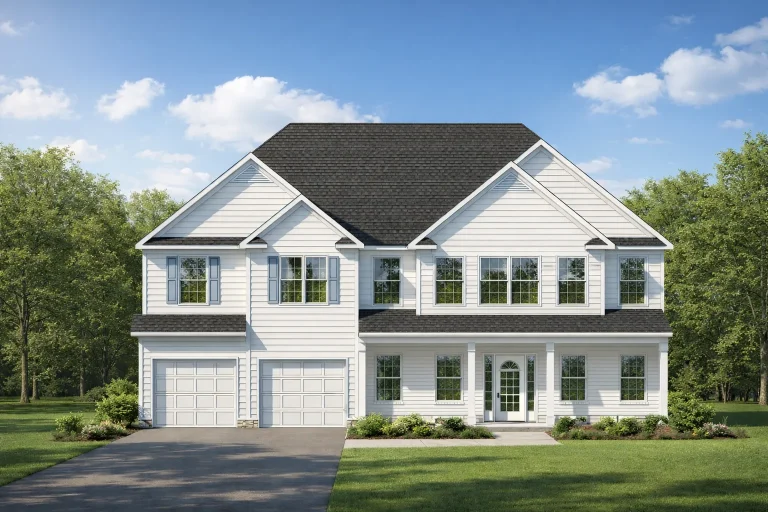
Plan 12-2613 – Auburn Bluff Manor | New American – 5-Bed, 4.5-Bath, 3,500 SF – House plan details
Log in to rule out -
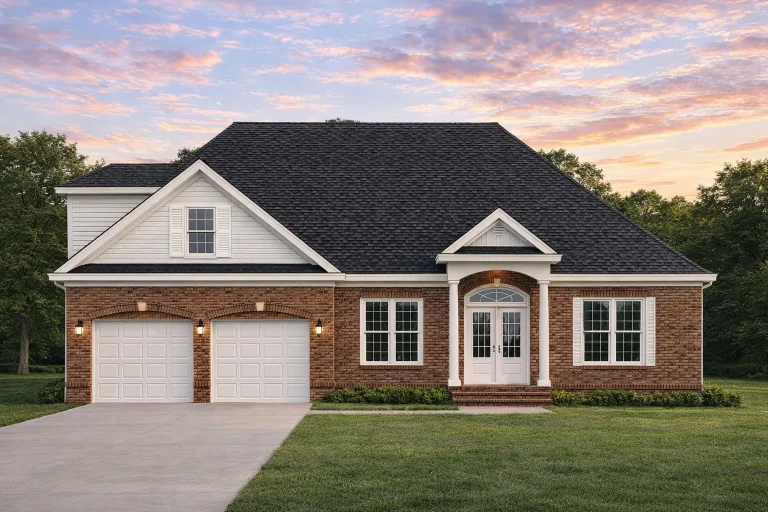
Plan 12-2698 – Aster Bridge Farm | Traditional Colonial – 4-Bed, 3.5-Bath, 2,890 SF – House plan details
Log in to rule out -
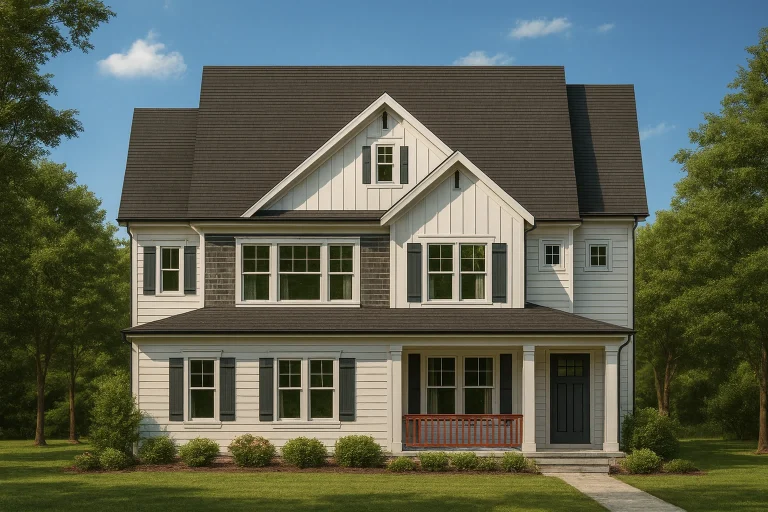
Plan 13-1427 – Dogwood Ridge Farm | Modern Farmhouse – 4-Bed, 3.5-Bath, 2,395 SF – House plan details
Log in to rule out -
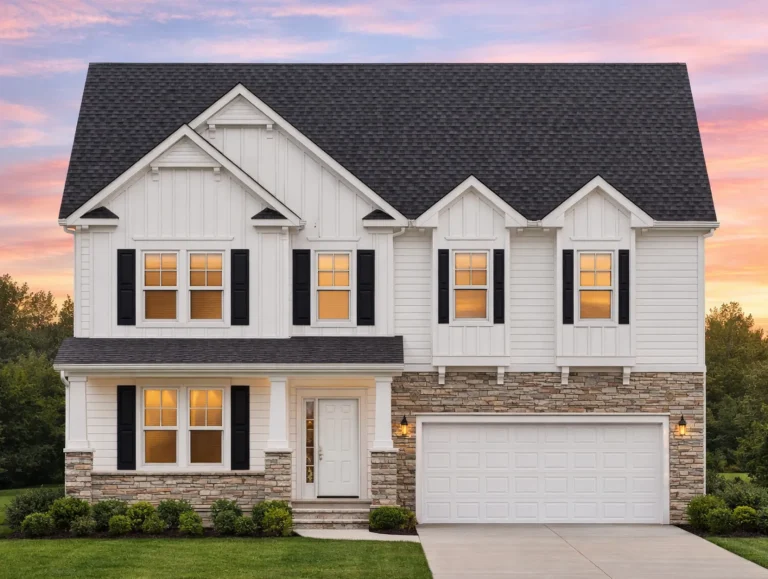
Plan 13-1433 – Luminary Manor | New American – 4-Bed, 3.5-Bath, 2,427 SF – House plan details
Log in to rule out -
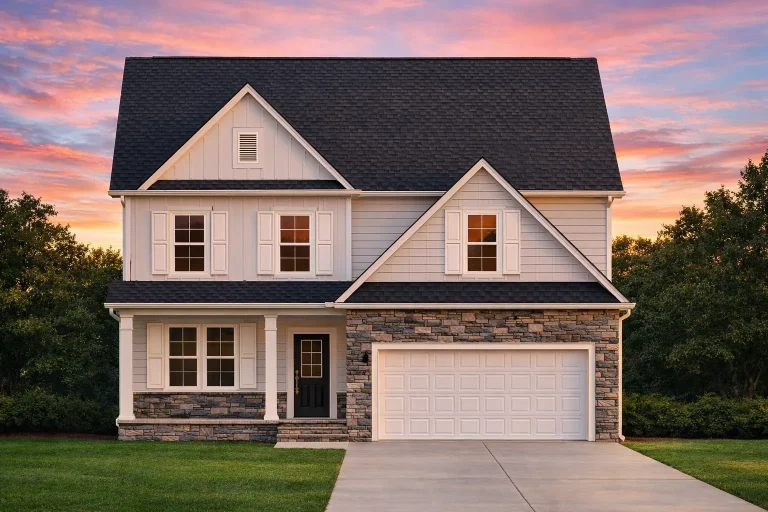
Plan 13-1558 – Auburn Springs Manor | New American – 4-Bed, 3.5-Bath, 2,354 SF – House plan details
Log in to rule out -
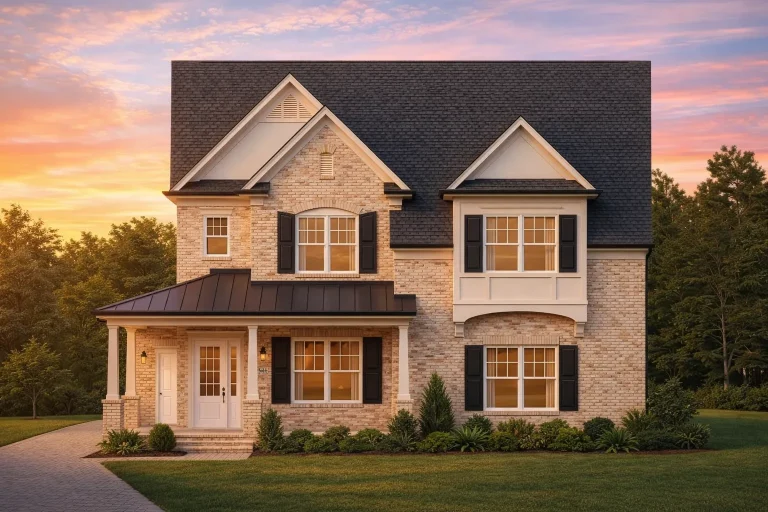
Plan 13-1639 – Yew Tree Cove Cottage | Traditional Colonial – 4-Bed, 3.5-Bath, 3,400 SF – House plan details
Log in to rule out -
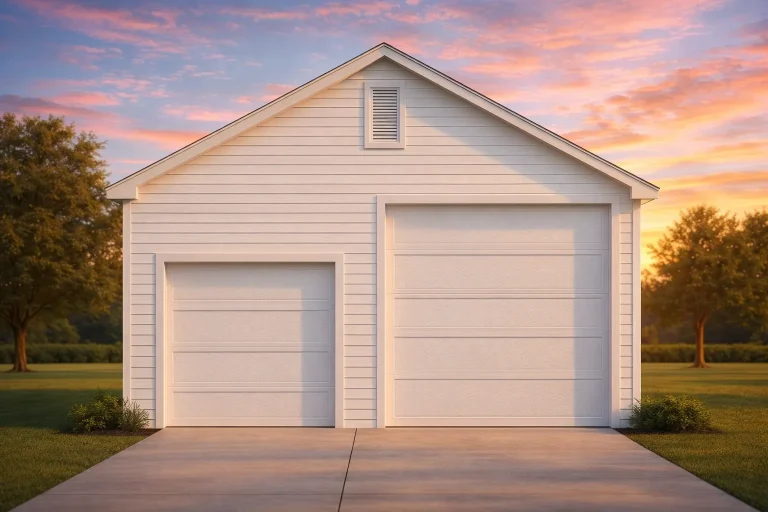
Plan 13-1741 – Aster Field Villa | Traditional Garage – 1,375 SF – House plan details
Log in to rule out -
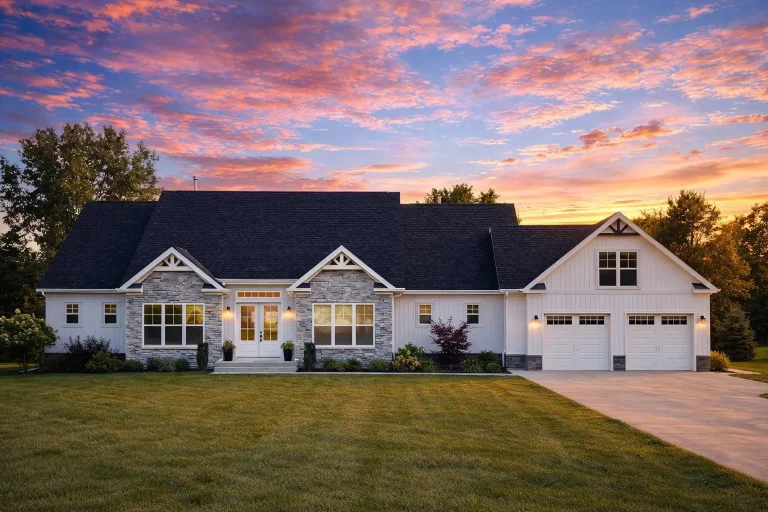
Plan 13-1956 – Aster Heights Estate | Traditional Ranch – 3-Bed, 3.5-Bath, 2,756 SF – House plan details
Log in to rule out -
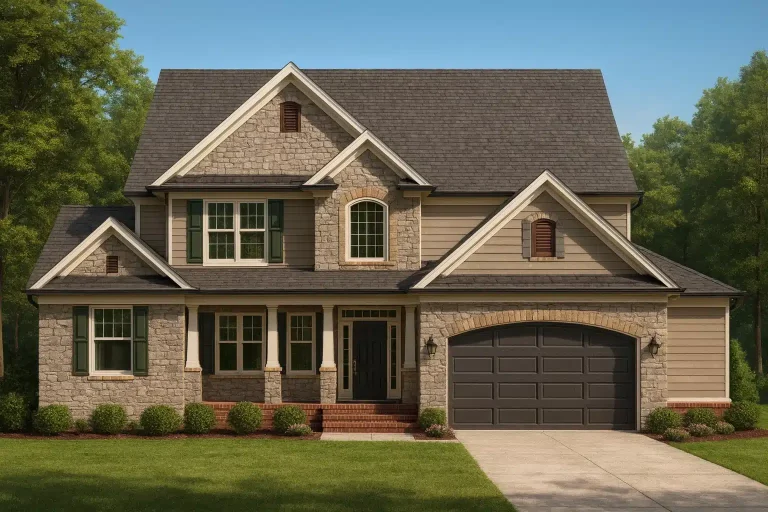
Plan 13-1967 – Aster Fork Villa | Traditional Craftsman – 3-Bed, 2-Bath, 3,200 SF – House plan details
Log in to rule out -
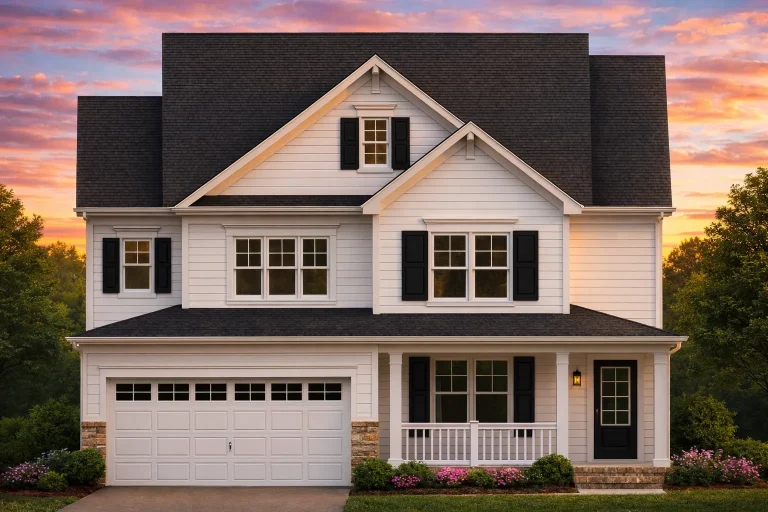
Plan 13-1995 – Aster Garden Villa | New American – 4-Bed, 3.5-Bath, 2,199 SF – House plan details
Log in to rule out -
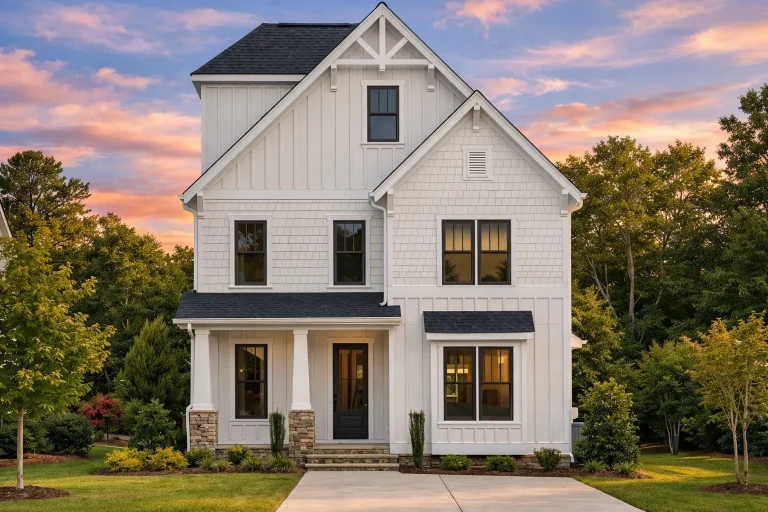
Plan 13-2032 – Linden Valley Cabin | Traditional Colonial – 4-Bed, 3.5-Bath, 3,145 SF – House plan details
Log in to rule out -
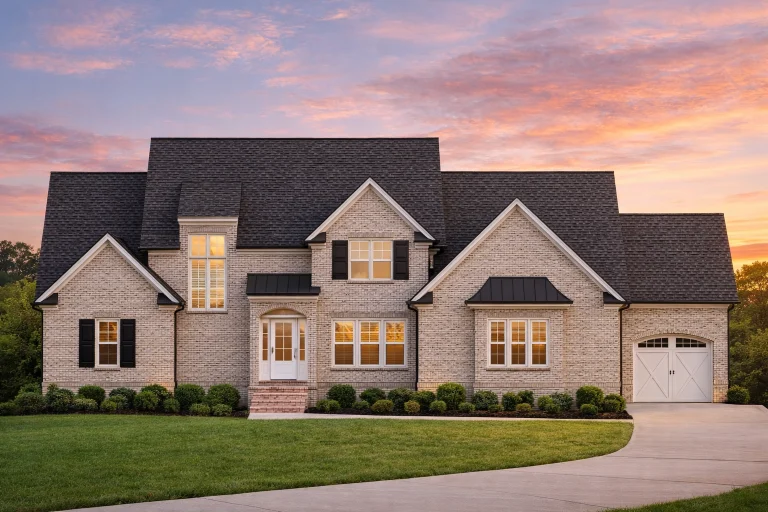
Plan 14-1087 – Hawthorn Ridge Farm | Modern Farmhouse – 4-Bed, 4.5-Bath, 4,523 SF – House plan details
Log in to rule out -
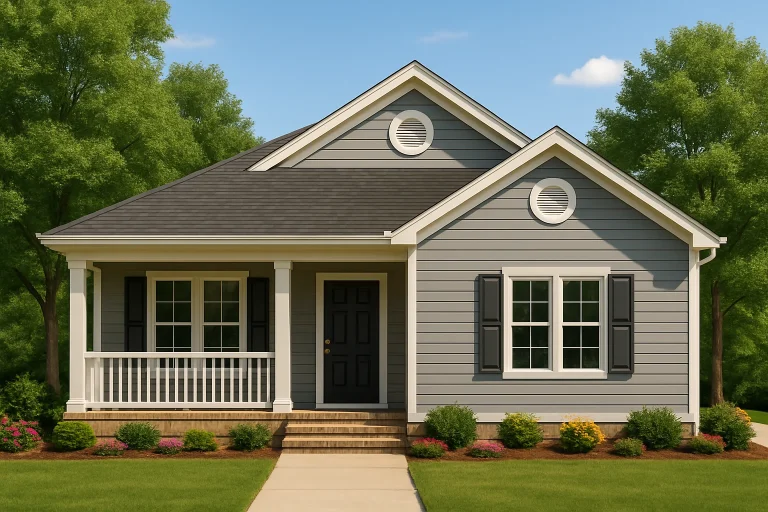
Plan 14-1107 – Match Estate | Traditional Ranch – 3-Bed, 2.5-Bath, 1,080 SF – House plan details
Log in to rule out -
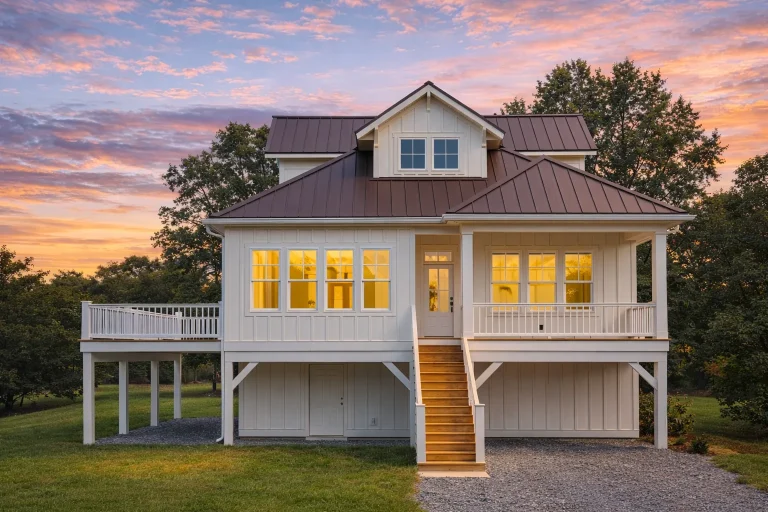
Plan 14-1463 – Cedar Shores Retreat | Modern Farmhouse Coastal – 4-Bed, 3-Bath, 2,181 SF – House plan details
Log in to rule out -
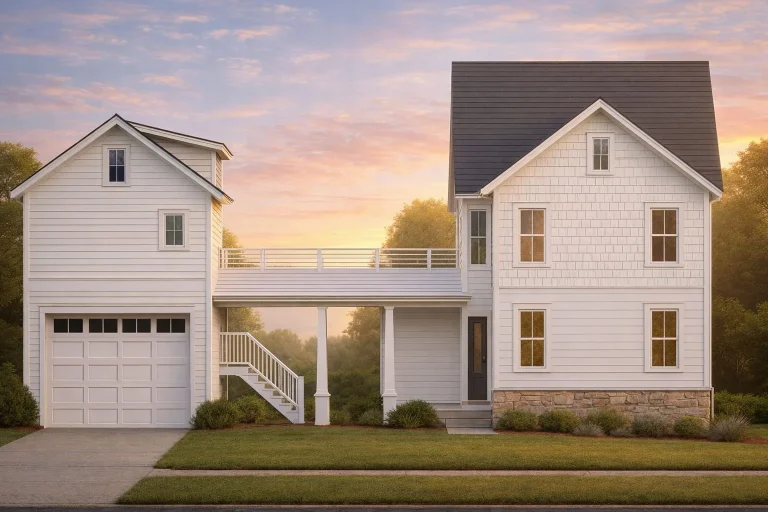
Plan 14-1763 – Alder Springs Manor | Coastal Farmhouse – 3-Bed, 3.5-Bath, 2,214 SF – House plan details
Log in to rule out -
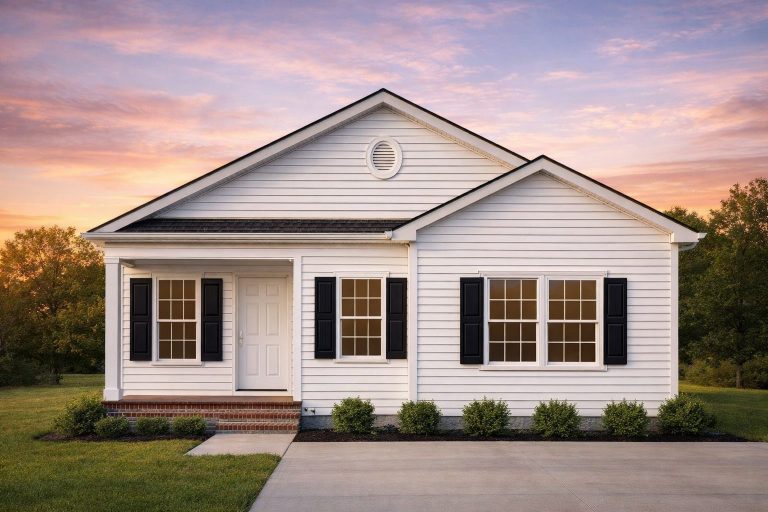
Plan 14-1901 – Teakwood Valley Cabin | Traditional Ranch – 3-Bed, 2-Bath, 5,157 SF – House plan details
Log in to rule out -
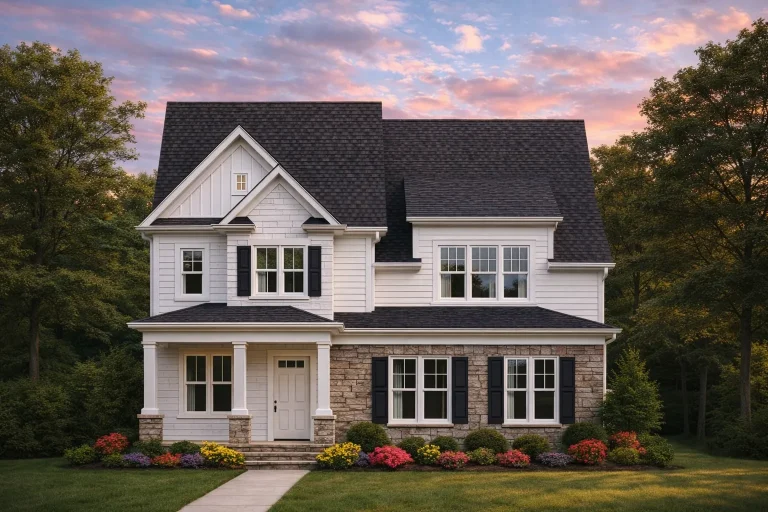
Plan 14-1938 – Indiana Basin | Colonial Craftsman – 4-Bed, 3-Bath, 2,519 SF – House plan details
Log in to rule out -
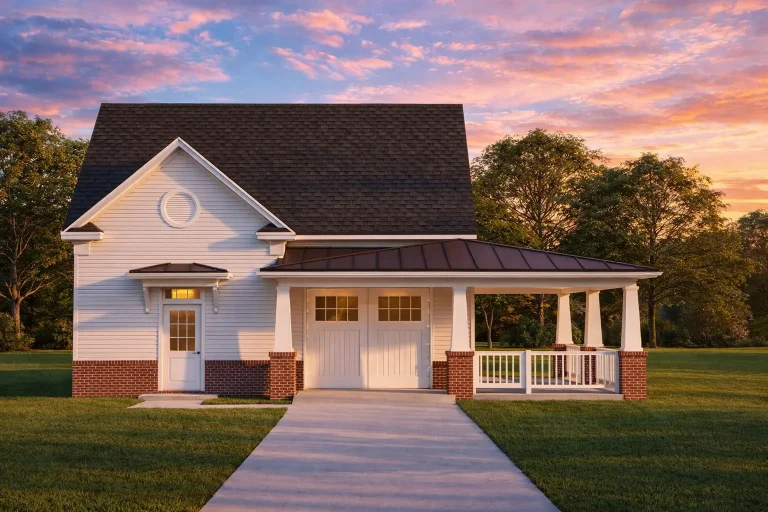
Plan 14-1998 – Elm Ridge House | Craftsman Cottage – 1-Bed, 1-Bath, 766 SF – House plan details
Log in to rule out -
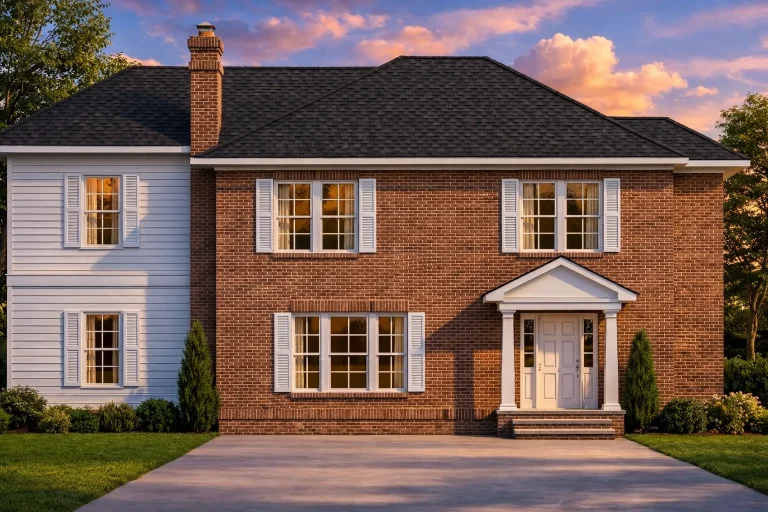
Plan 15-1207 – Presence House | Colonial – 3-Bed, 2.5-Bath, 2,030 SF – House plan details
Log in to rule out