41-50

Found 482 House Plans!

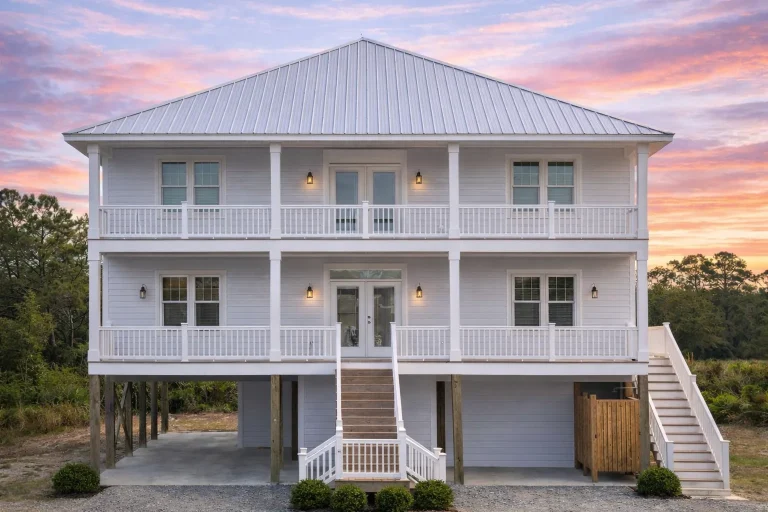
  • Front elevation of Low Country Coastal Traditional home with double stacked porches, white horizontal lap siding, and elevated foundation

    Plan 20-1520 – Auburn Grove Farmhouse | Low Country – 4-Bed, 4-Bath, 4,113 SF – House plan details

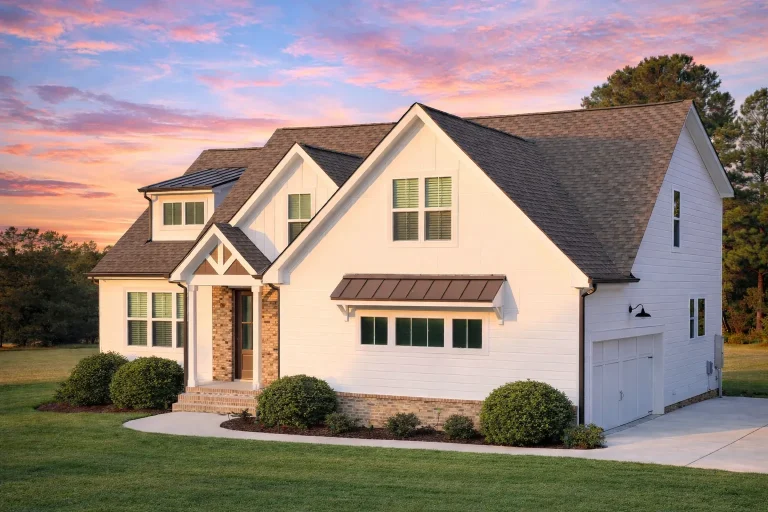
  • Front elevation of a New American Modern Traditional house featuring painted brick, board and batten siding, steep gables, and a covered entry porch

    Plan 20-1659 – Aster View Residence | New American – 4-Bed, 3.5-Bath, 3,019 SF – House plan details

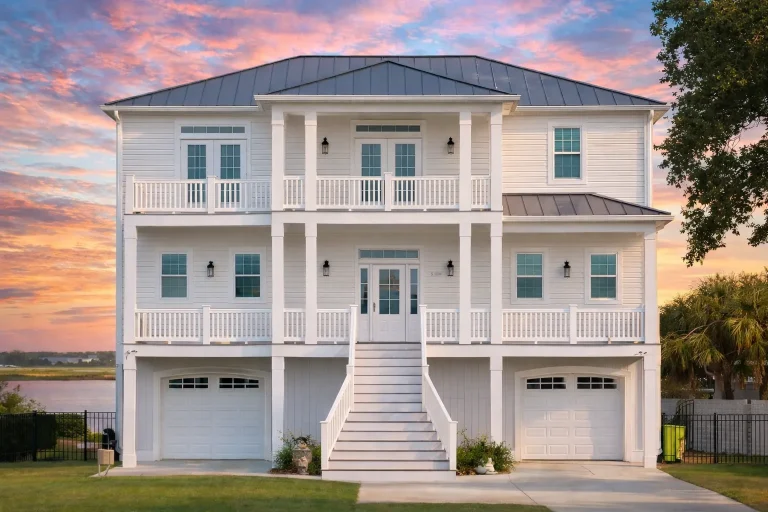
  • Front elevation of a Charleston Low Country style raised home featuring double stacked porches, lap siding, masonry base, and classic Southern symmetry

    Plan 20-1724 – The Ross Cottage | Charleston – 3-Bed, 3.5-Bath, 3,384 SF – House plan details

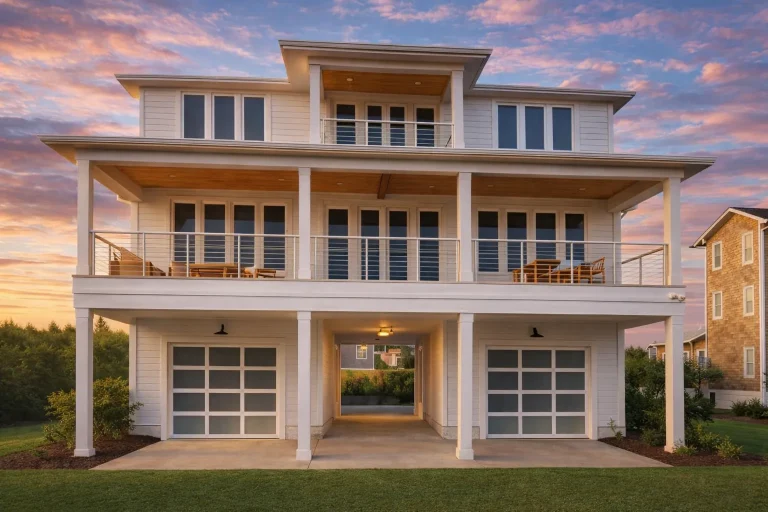
  • Front elevation of a Coastal Beach style home featuring Charleston and Low Country architecture with wide double porches, horizontal siding, metal railings, and elevated garage level

    Plan 20-1878 – Launceston Walk | Coastal – 4-Bed, 3.5-Bath, 1,765 SF – House plan details

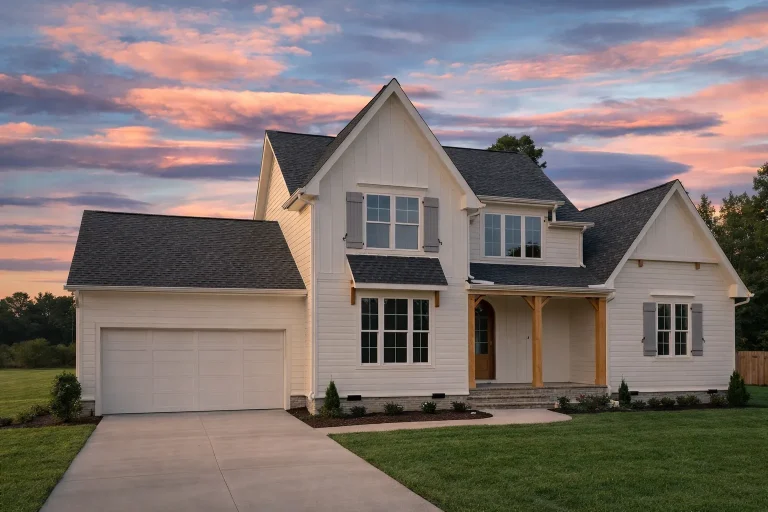
  • Front elevation of a modern farmhouse-style home with white board-and-batten siding, black shutters, gable dormer, and a covered porch entry

    Plan 20-1953 – Auburn Hollow Chalet | Modern Farmhouse – 3-Bed, 3-Bath, 2,873 SF – House plan details

  • Front view of a Craftsman Modern Farmhouse featuring blue horizontal siding, stone base, white trim, and double garage under a clear sky

    Plan 20-2044 – Manor Market | Modern Farmhouse – 3-Bed, 2.5-Bath, 2,659 SF – House plan details

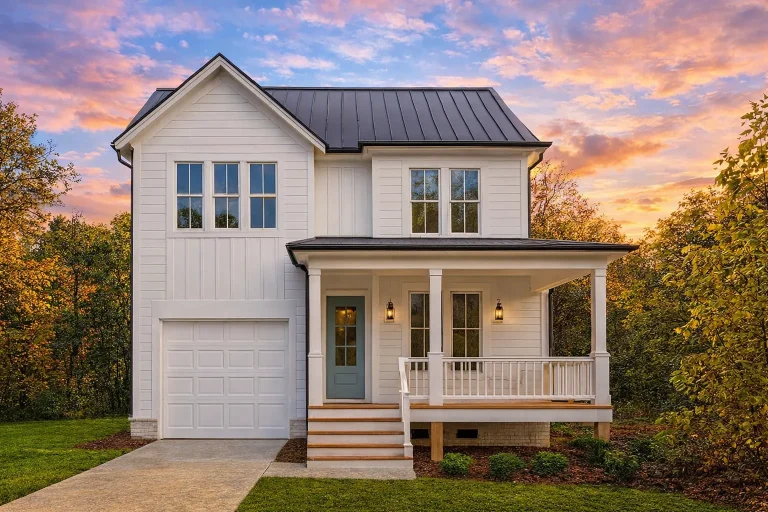
  • Front exterior view of a Modern Farmhouse style home with board and batten siding, standing seam metal roof, covered porch, and front-entry garage

    Plan 20-2137 – The Robinson Estate | Modern Farmhouse – 3-Bed, 2.5-Bath, 2,282 SF – House plan details

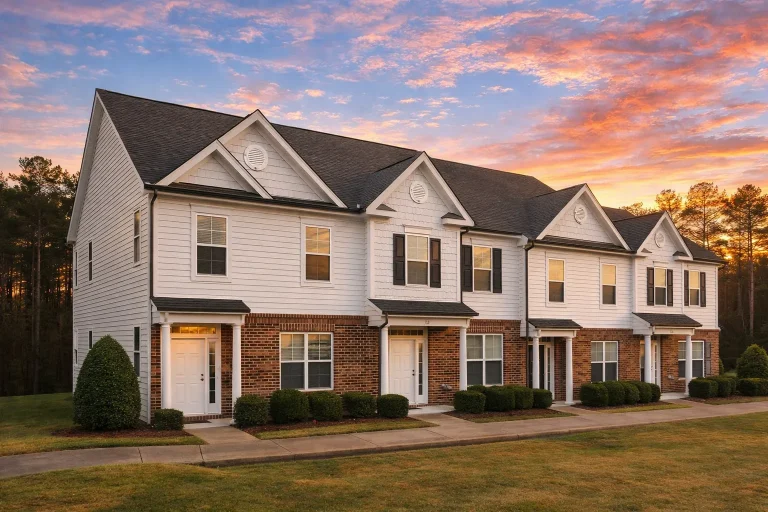
  • Front elevation of a Colonial Revival style home featuring light siding, black shutters, and a stone-accented foundation beneath a steep gable roof.

    Plan 7-1947 – Auburn Point House | Traditional Colonial Townhome – 3-Bed, 2.5-Bath, 1,516 SF – House plan details

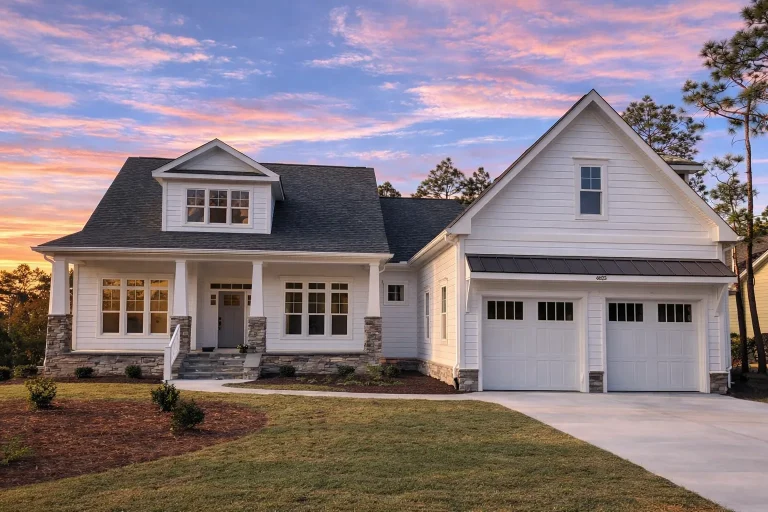
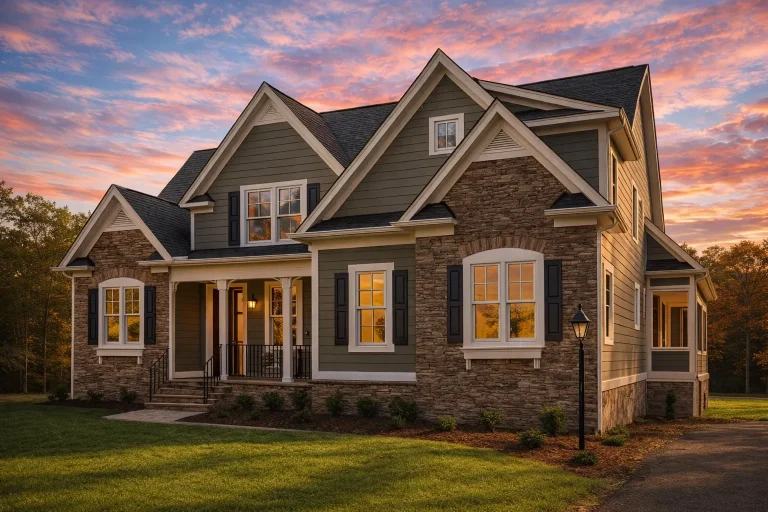
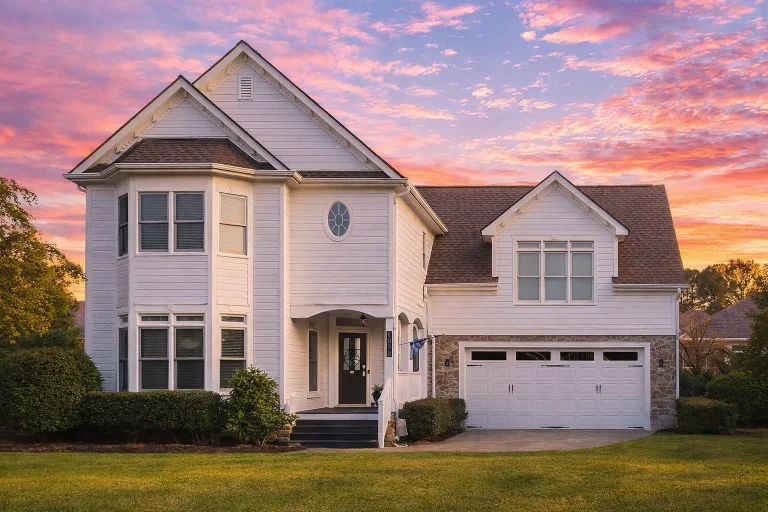
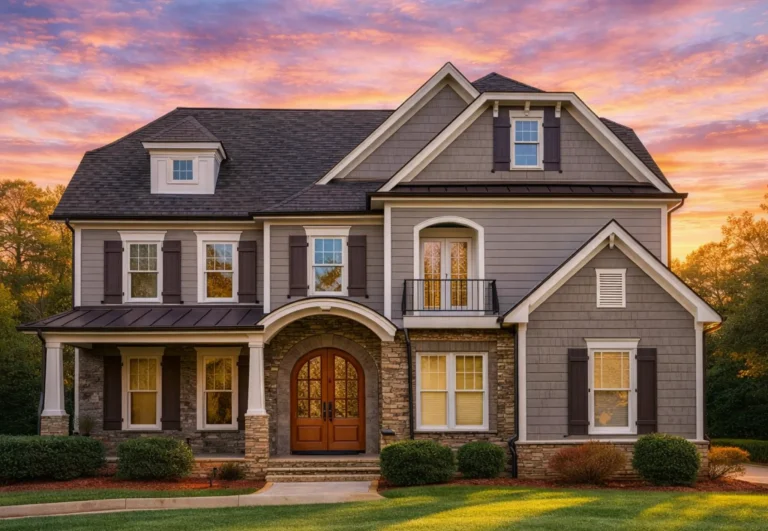
  • Front elevation of a Traditional Craftsman Farmhouse featuring stone and horizontal lap siding, multiple gables, and white trim accents.

    Plan 8-1244 – Aster Brook Place | Traditional Craftsman – 3-Bed, 2.5-Bath, 2,460 SF – House plan details

  • Front view of a Modern Farmhouse style home featuring horizontal siding, stone accents, and board-and-batten gable details for timeless curb appeal

    Plan 8-1262 – Aster Summit Farm | Modern Farmhouse – 3-Bed, 2.5-Bath, 2,794 SF – House plan details

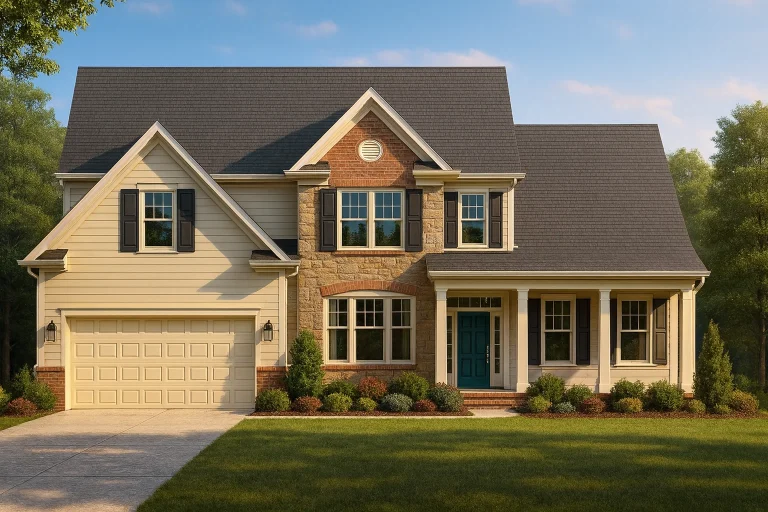
  • Front view of a Traditional Colonial New American style home featuring a blend of brick, stone, and horizontal siding with black shutters and teal front door

    Plan 8-1329 – Aster Pass Villa | Traditional – 4-Bed, 2.5-Bath, 2,392 SF – House plan details

  • Front elevation of a Traditional Colonial home with brown horizontal lap siding, white trim, and a covered front porch entry

    Plan 8-1374B – The Ramirez Station | Traditional Colonial – 3-Bed, 3-Bath, 1,950 SF – House plan details

  • Front elevation of a Traditional Colonial style home featuring a full brick exterior, symmetrical façade, and gabled rooflines under a clear blue sky

    Plan 8-1397 – Profile Estate | Traditional Colonial – 4-Bed, 3-Bath, 3,283 SF – House plan details

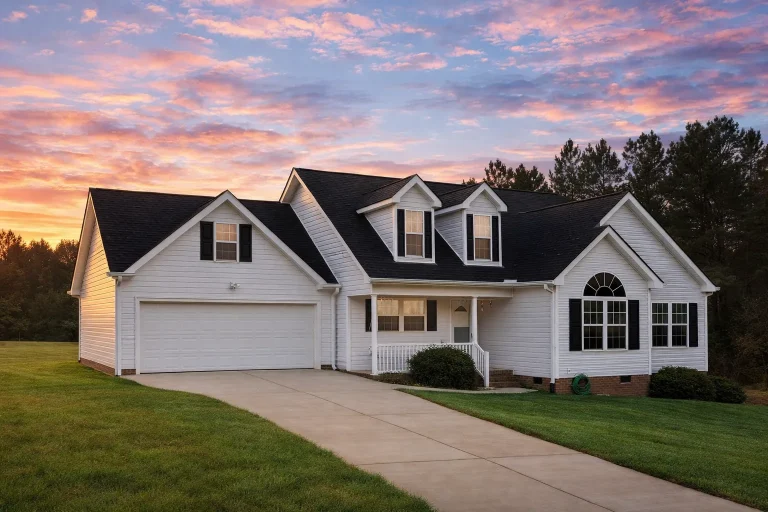
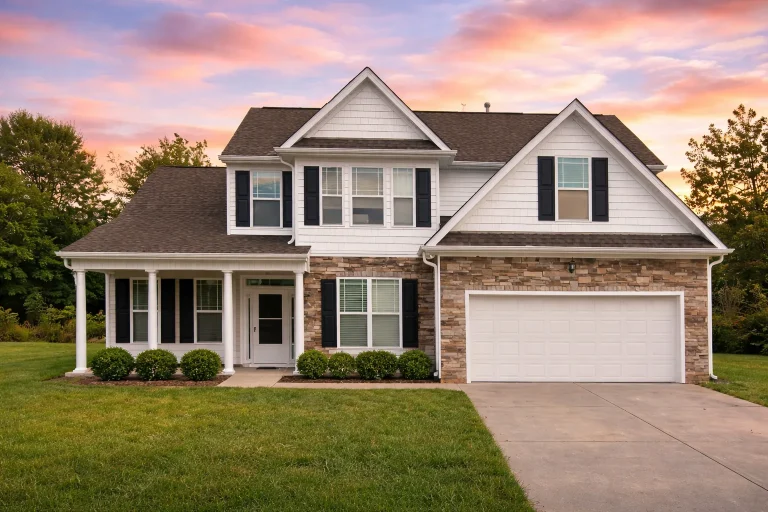
  • Front elevation of a Traditional Suburban style home featuring horizontal siding, stone accents, dormers, and a welcoming covered front porch

    Plan 8-1447 – Aster Heights Haven | Traditional – 3-Bed, 2-Bath, 1,308 SF – House plan details

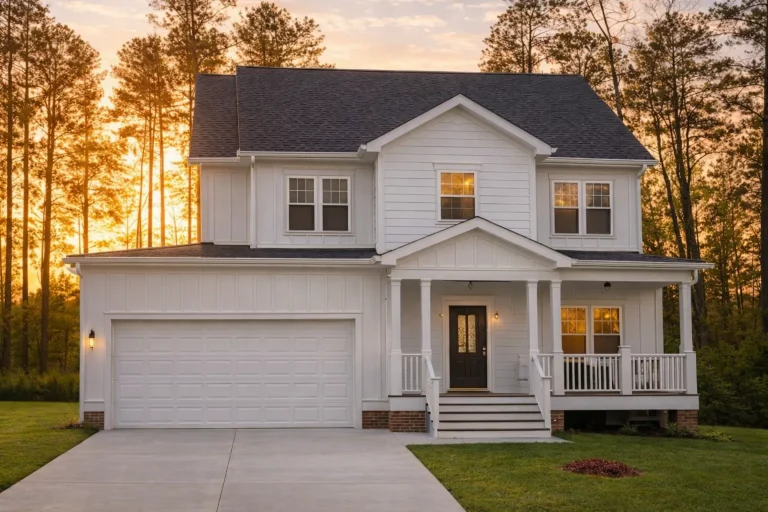
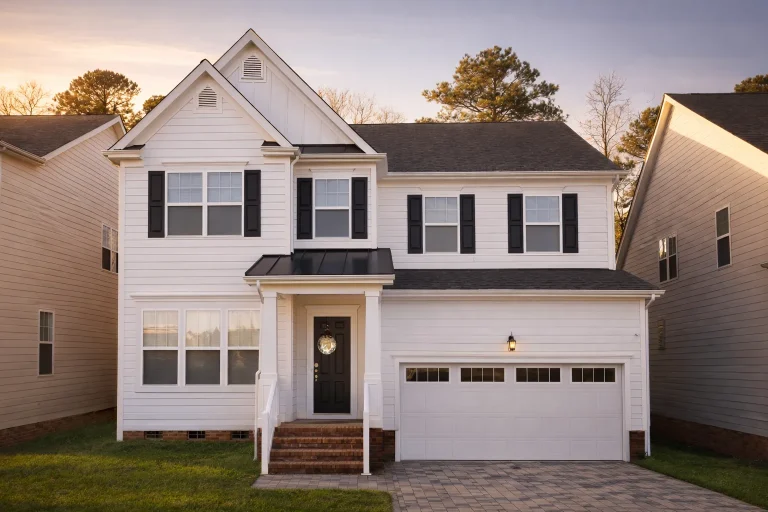
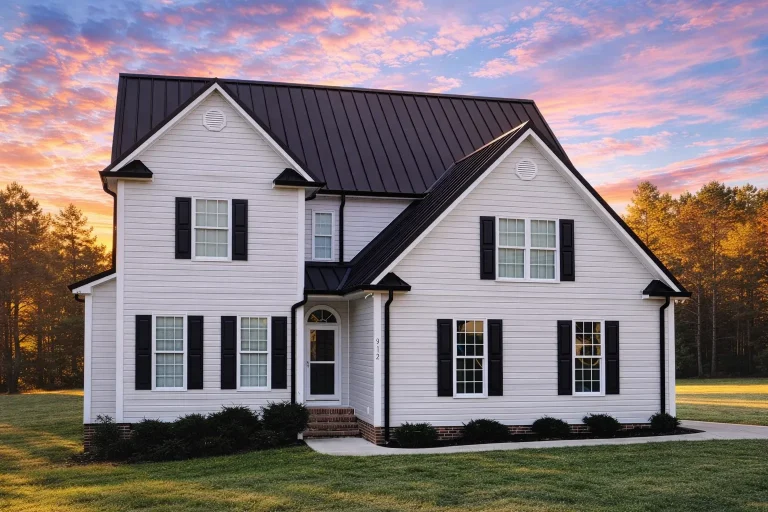
  • Front elevation of a New American Modern Traditional two-story house with white horizontal siding, black shutters, and attached two-car garage

    Plan 8-1704A – The Alexander House | New American – 4-Bed, 3.5-Bath, 3,484 SF – House plan details

  • Front elevation of a Traditional Colonial style home with stone base, cream horizontal siding, and black-trimmed windows under steep gables

    Plan 8-1804 – Aster Trail Place | Traditional Colonial – 3-Bed, 2.5-Bath, 2,455 SF – House plan details

  • Front elevation of a Traditional Colonial home with New American design influence featuring a mix of horizontal siding and shingle accents, symmetrical windows, and gabled rooflines.

    Plan 8-1840 – Williams Ridge | Traditional Colonial – 3-Bed, 2.5-Bath, 2,131 SF – House plan details

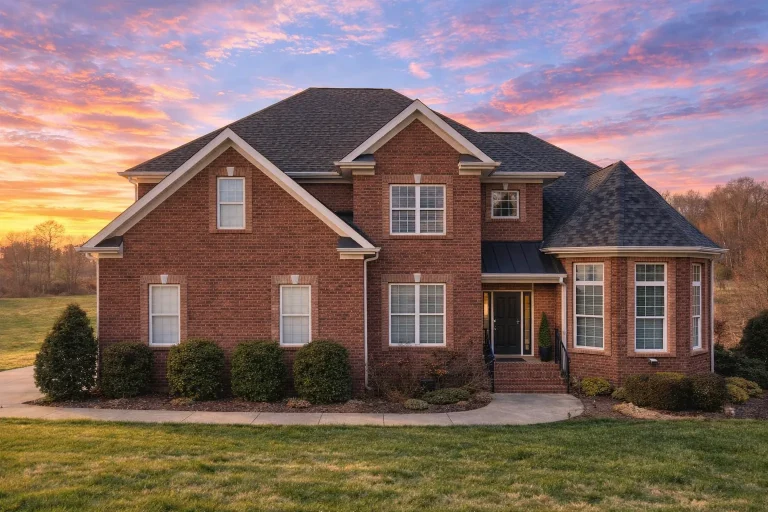
  • Front elevation of a Traditional Colonial style brick home with symmetrical windows, dormer accents, and an arched central entry

    Plan 8-1957 – The Garcia Estate | Traditional Colonial – 4-Bed, 3.5-Bath, 3,035 SF – House plan details

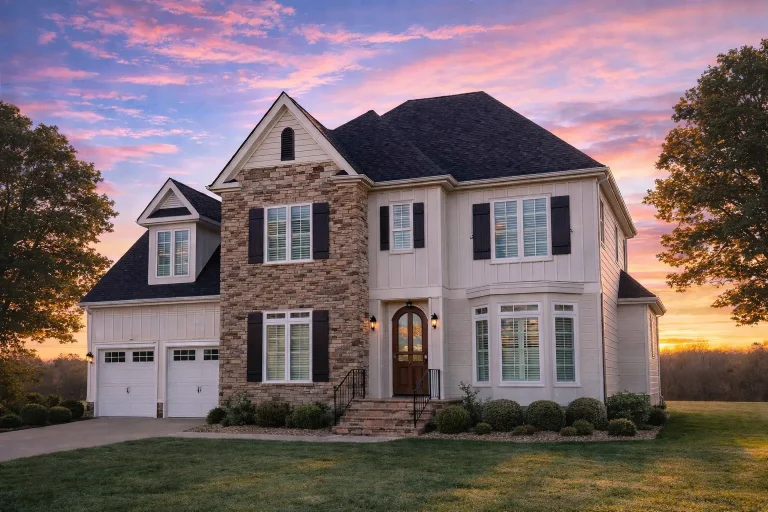
  • Front elevation of a New American Modern Traditional house with stone exterior, board-and-batten siding, blue shutters, and attached two-car garage

    Plan 8-1988 – Rose Cottage | New American – 4-Bed, 3.5-Bath, 2,725 SF – House plan details

  • Front elevation of a Traditional Colonial style home with brick exterior, lap siding, arched entry door, and balanced window symmetry

    Plan 8-2040 – Lewis Retreat | Traditional Colonial – 5-Bed, 4.5-Bath, 5,157 SF – House plan details

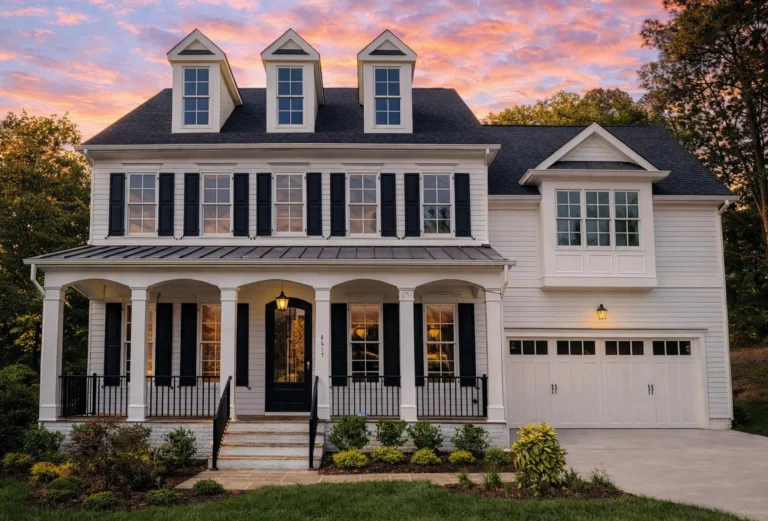
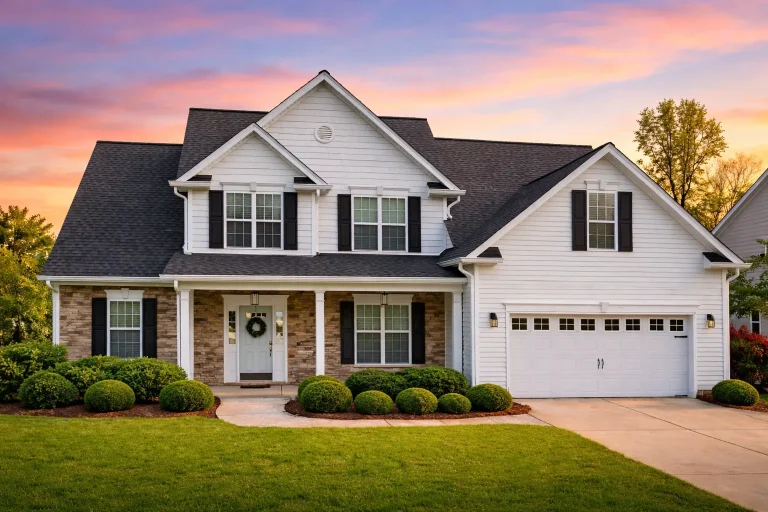
  • Front elevation of a Traditional Colonial style home featuring brick exterior, horizontal siding, black shutters, and a two-car garage

    Plan 9-1086 – Allen Lodge | Traditional Colonial – 4-Bed, 3.5-Bath, 2,545 SF – House plan details

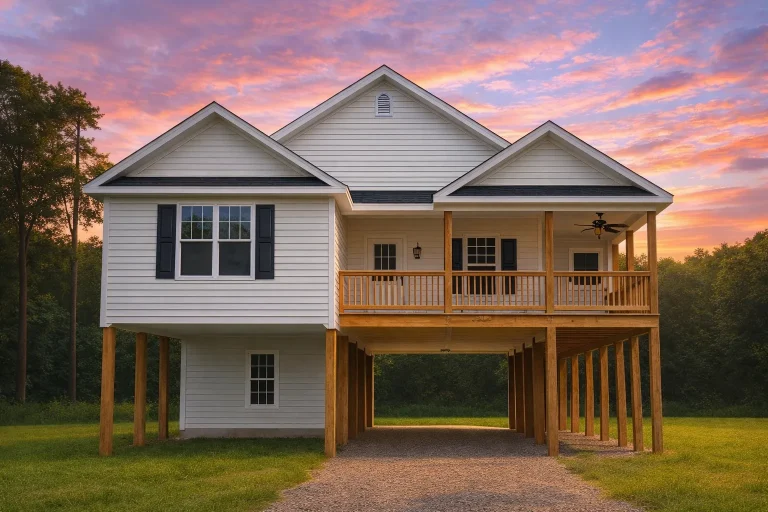
  • Front exterior of a raised Coastal Low Country style home with horizontal siding, elevated foundation, and wide covered porch

    Plan 9-1118 – Auburn Meadow Haven | Coastal – 3-Bed, 2-Bath, 547 SF – House plan details

  • Front view of a Traditional Colonial home featuring yellow horizontal siding, dark shutters, and a symmetrical two-story facade with attached two-car garage

    Plan 9-1124 – The King Farmhouse | Traditional Colonial – 3-Bed, 3-Bath, 2,862 SF – House plan details

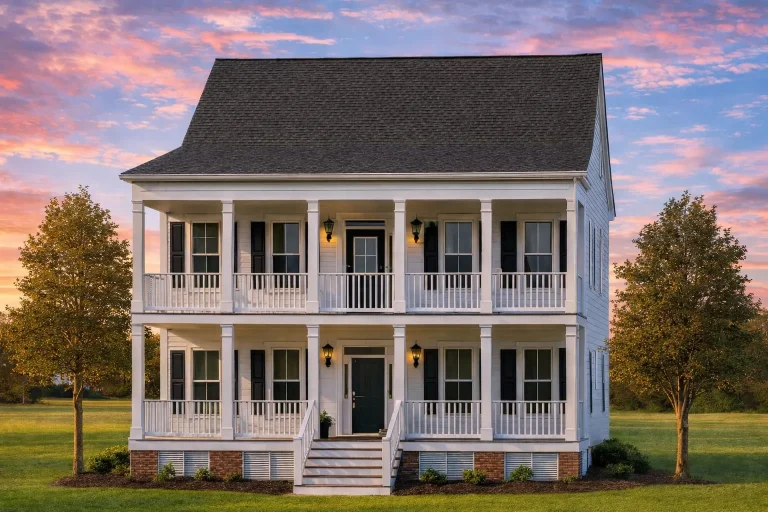
  • Front elevation of Low Country Charleston style home with double stacked porches, lap siding, brick pier foundation, and symmetrical Southern architecture

    Plan 9-1155 – Wright Ridge | Low Country – 3-Bed, 3.5-Bath, 3,343 SF – House plan details

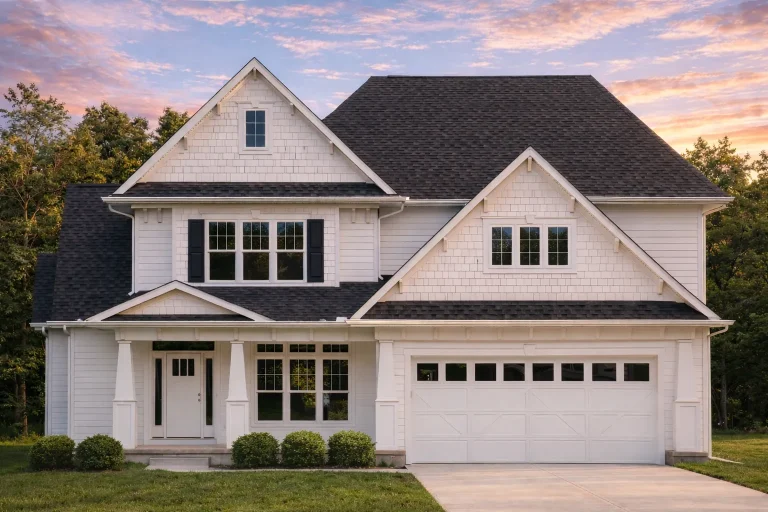
  • Front elevation of a Traditional Colonial style home featuring horizontal lap siding, shingle gable accent, and symmetrical window design

    Plan 9-1359 – Illinois Prairie | Traditional Colonial – 3-Bed, 2-Bath, 1,379 SF – House plan details