41-50

Found 483 House Plans!

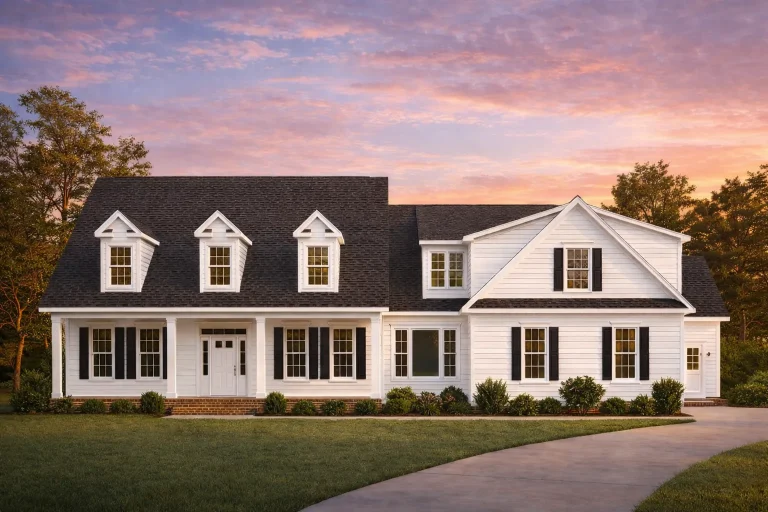
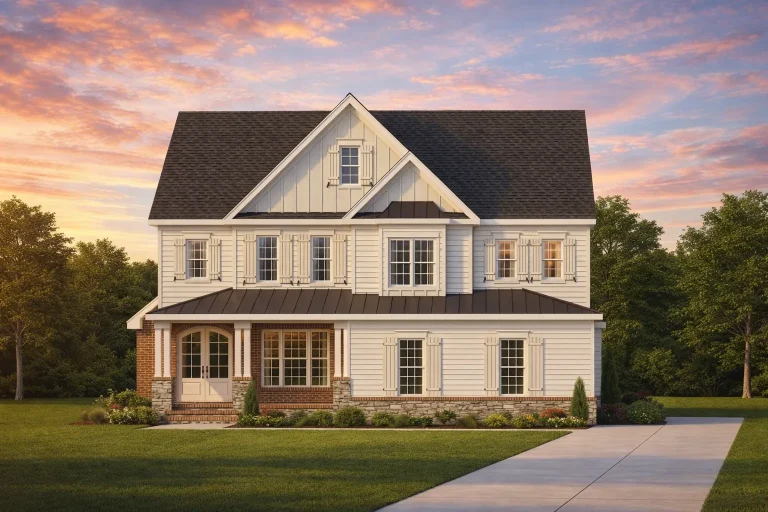
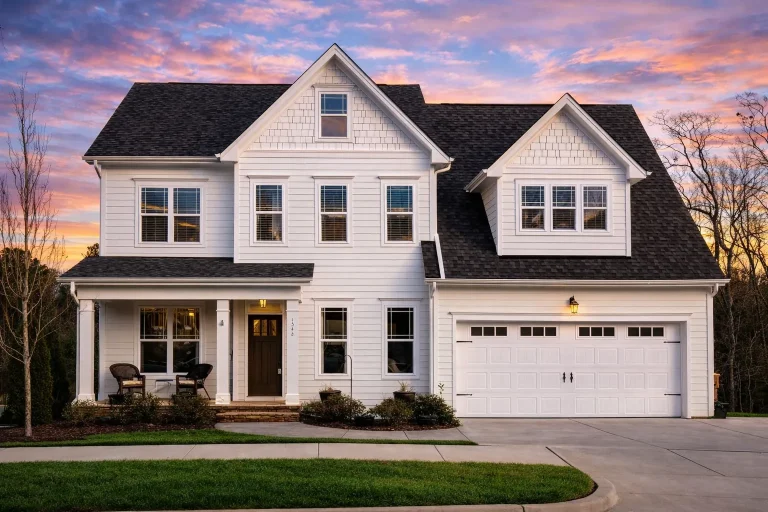
  • Front elevation of a Cape Cod Colonial style home with horizontal siding, dormer windows, and a welcoming covered porch

    Plan 10-1642 – The Birchwood | Cape Cod – 4-Bed, 3.5-Bath, 2,758 SF – House plan details

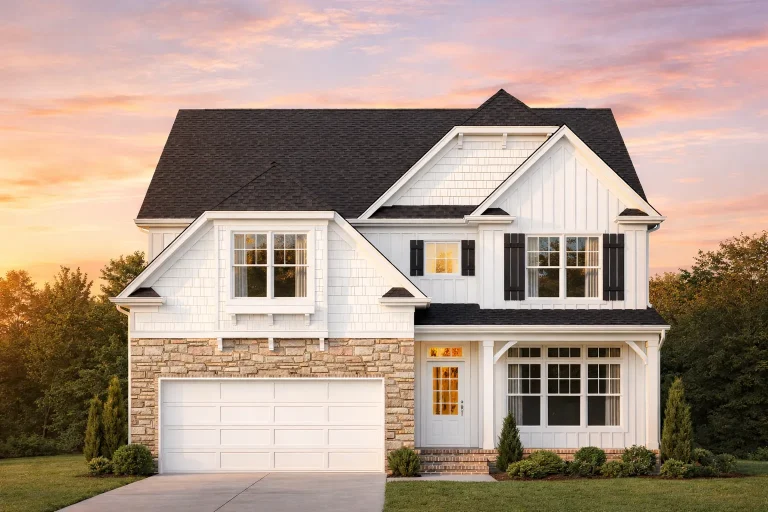
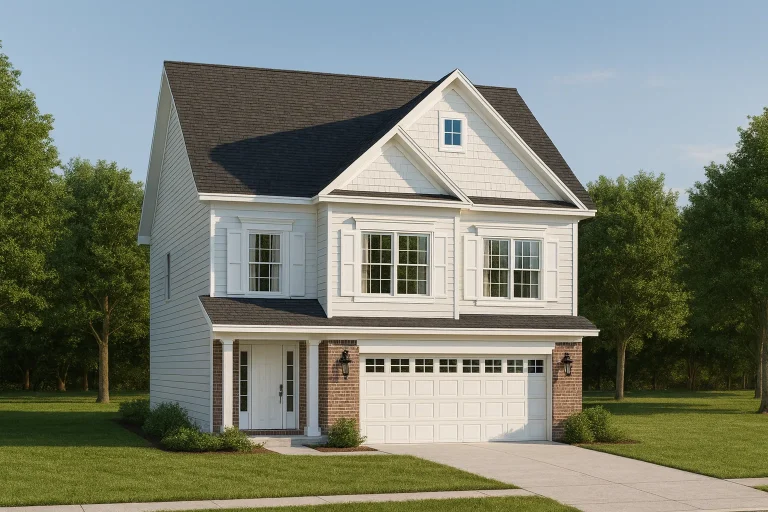
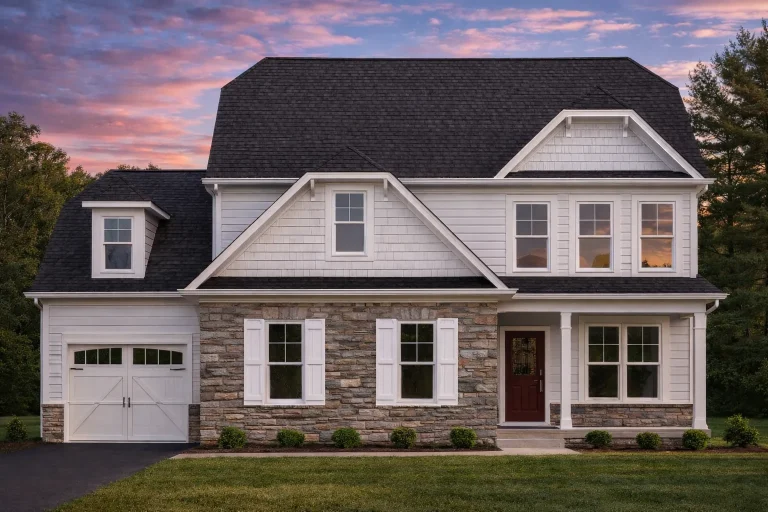
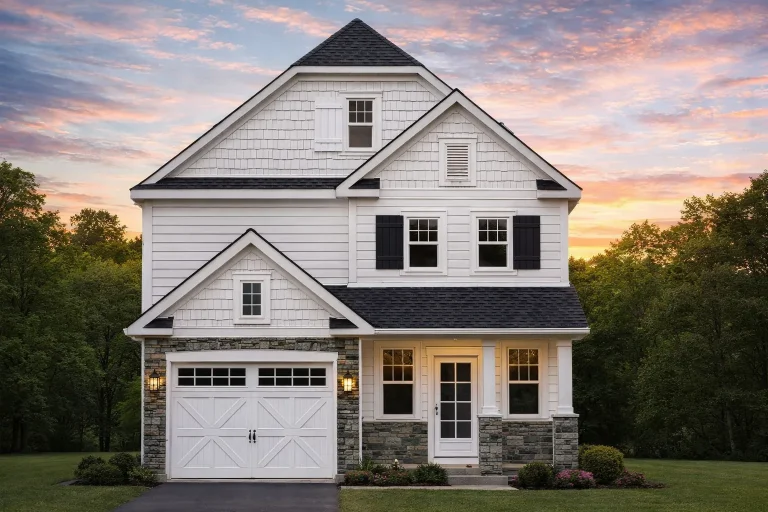
  • Front elevation of New American Modern Traditional home with shingle and lap siding, covered porch, and single-car garage

    Plan 10-1705 – Florida Plateau | New American – 3-Bed, 3-Bath, 2,416 SF – House plan details

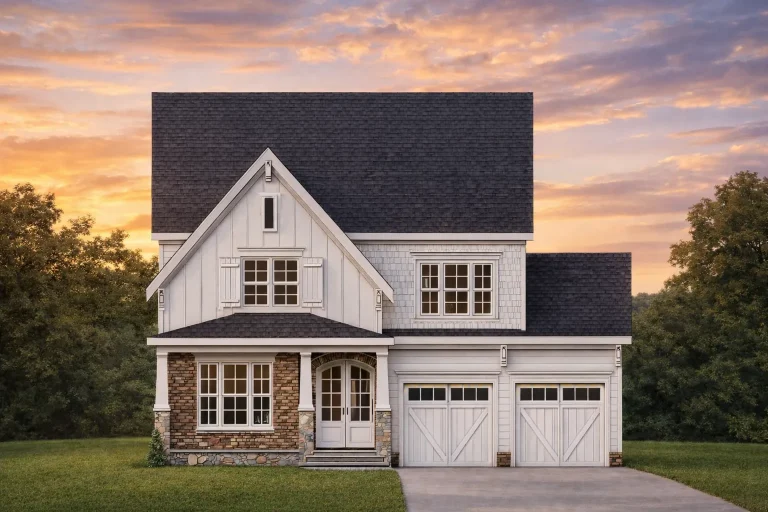
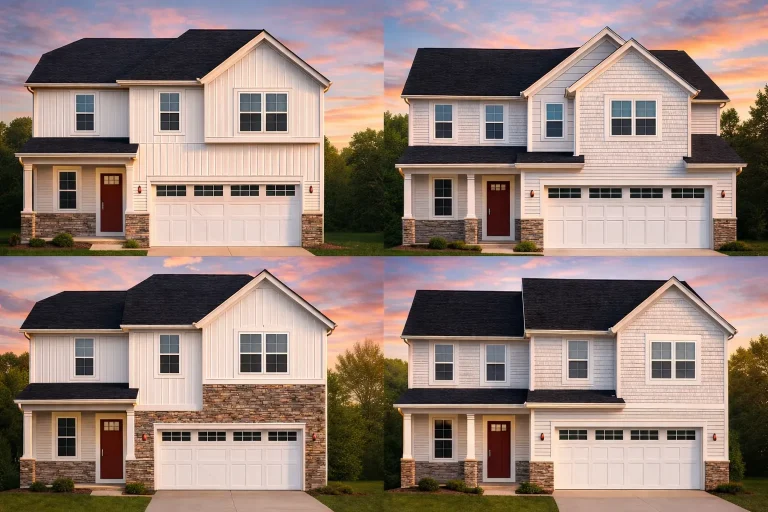
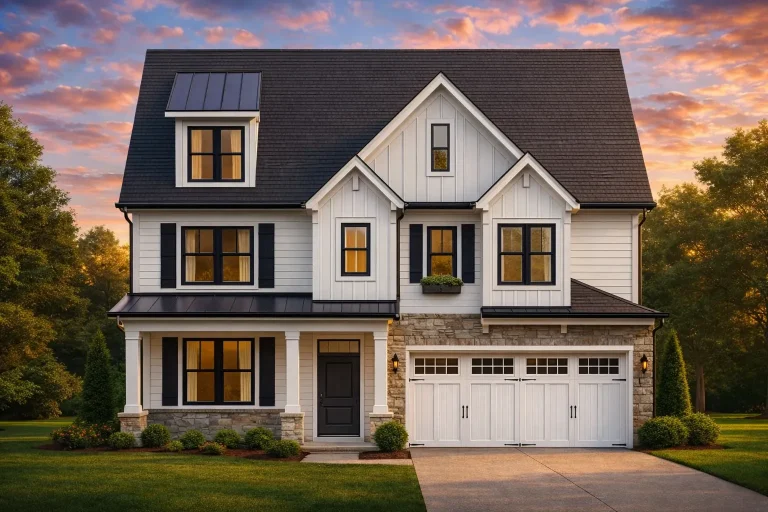
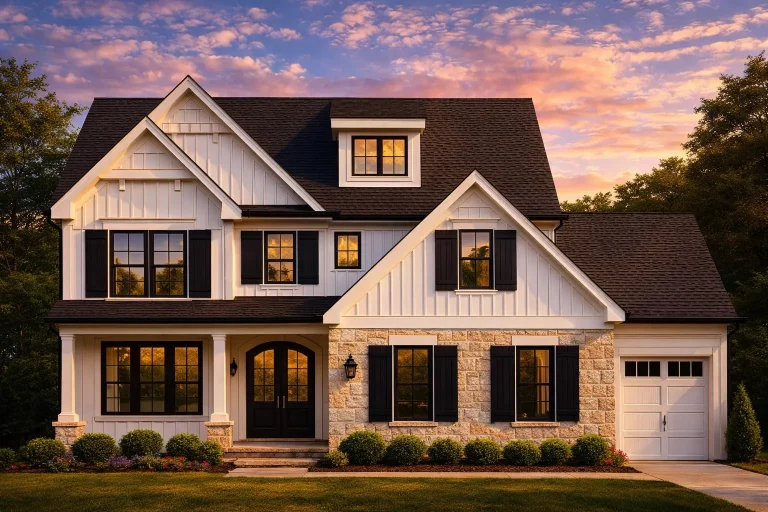
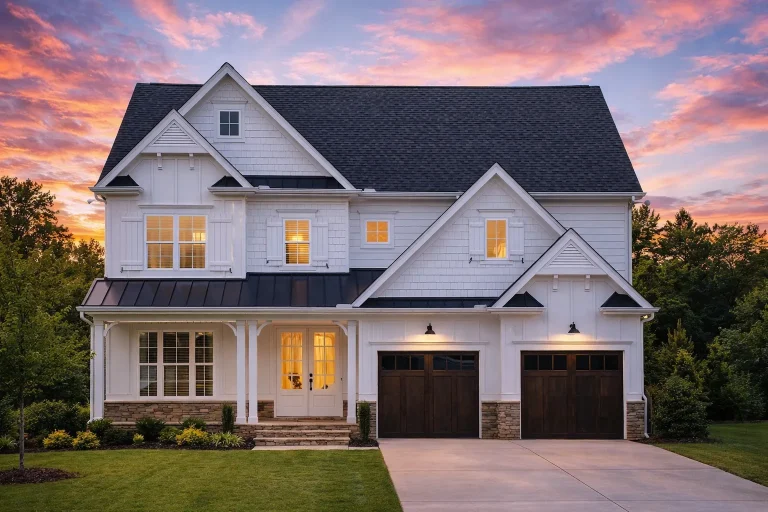
  • Front elevation of a Modern Farmhouse style home featuring board and batten siding, stone accents, gabled rooflines, and a double garage

    Plan 10-1842 – Wilshire | Modern Farmhouse – 4-Bed, 3.5-Bath, 2,568 SF – House plan details

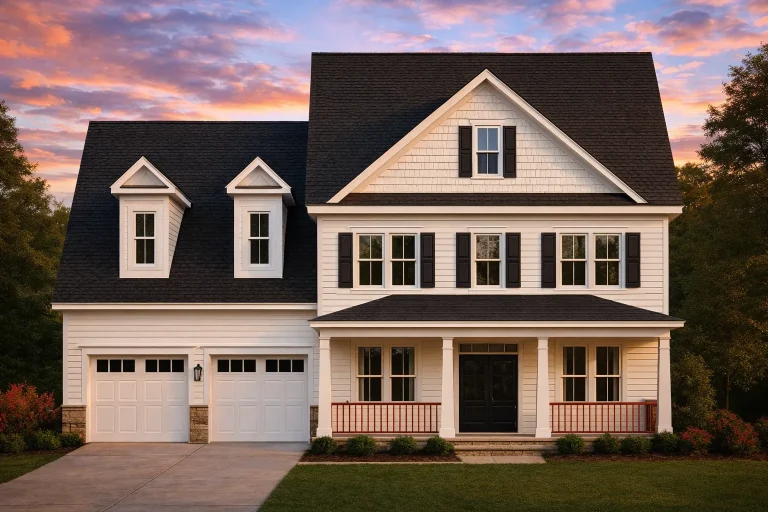
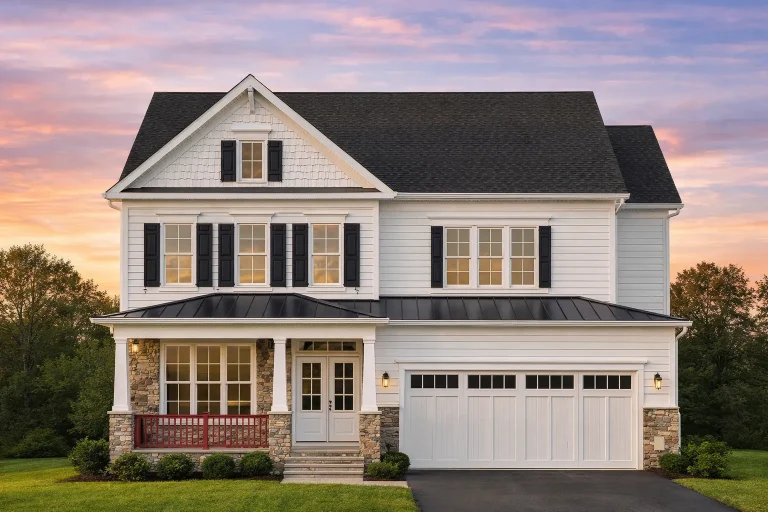
  • Front elevation of Traditional Colonial style home with white horizontal lap siding, black shutters, gabled roof, and attached two-car garage

    Plan 11-1065 – Auburn Summit Homestead | Traditional Colonial – 4-Bed, 3.5-Bath, 2,890 SF – House plan details

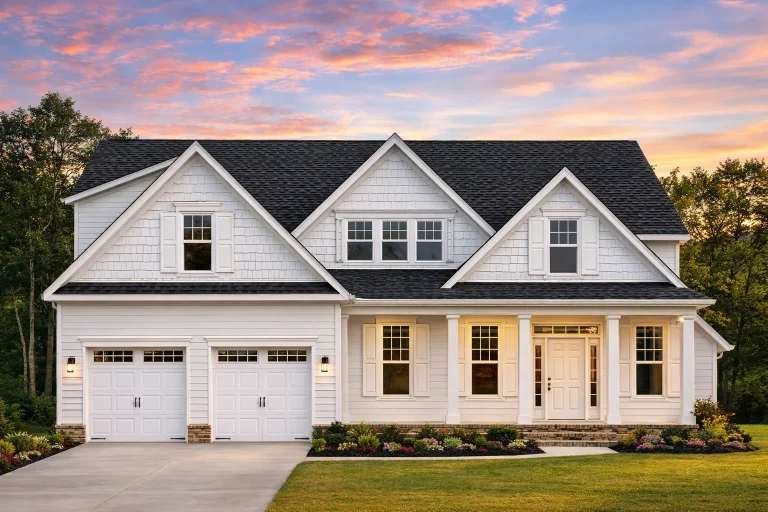
  • Front elevation of a New American modern traditional home with board and batten siding, gabled rooflines, and an attached two-car garage

    Plan 11-1098 – The Copper Cove | New American – 4-Bed, 2.5-Bath, 2,079 SF – House plan details

  • Front elevation of Traditional Colonial home with horizontal lap siding, stone entry accent, shutters, and covered front porch

    Plan 11-1137 – Shiloh Creek | Traditional Colonial – 4-Bed, 3-Bath, 2,461 SF – House plan details

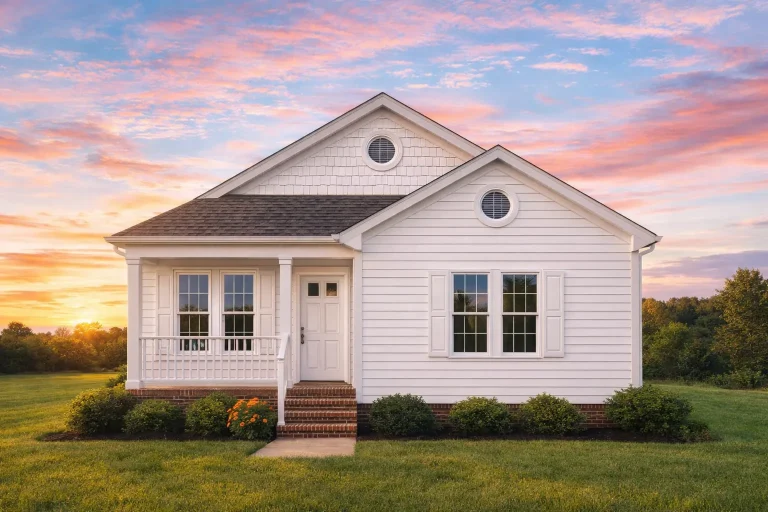
  • Front view of a Traditional Cottage style home featuring horizontal siding, brick foundation, symmetrical façade, and a welcoming covered porch

    Plan 11-1161 – Aster Run Retreat | Traditional Cottage – 3-Bed, 2-Bath, 1,080 SF – House plan details

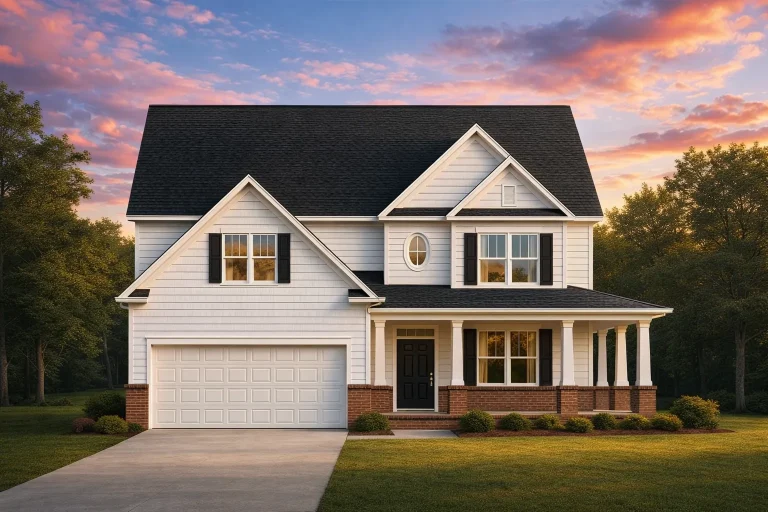
  • Front elevation of New American modern traditional house with white horizontal siding, brick accents, gabled roof, and covered front porch

    Plan 11-1194 – Bitteroot | New American – 4-Bed, 3.5-Bath, 2,245 SF – House plan details

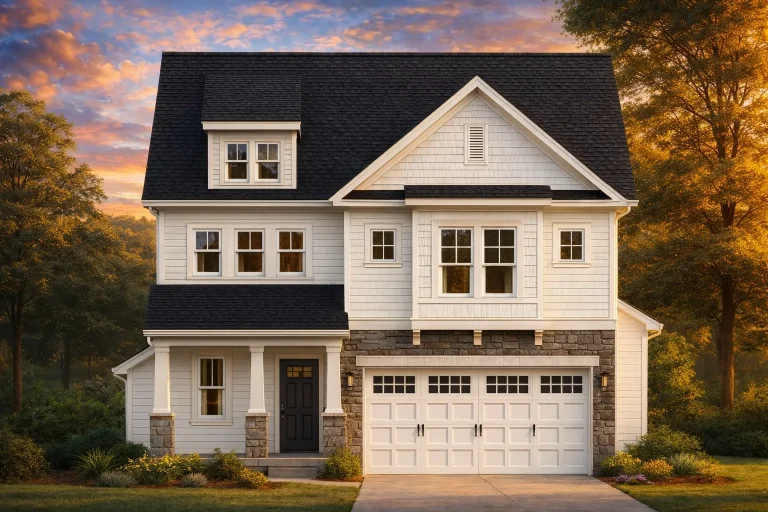
  • Front view of a New American Transitional style two-story home featuring beige horizontal siding, board and batten gable accents, and partial stone veneer base with black trim and garage doors

    Plan 11-1276 – The Union | New American – 4-Bed, 2.5-Bath, 1,890 SF – House plan details

  • Front exterior view of a traditional Colonial style two-story home with white horizontal siding, symmetrical windows, gabled roof, and covered front porch

    Plan 11-1285 – Aster Pointe House | Colonial – 4-Bed, 3.5-Bath, 3,333 SF – House plan details

  • Front elevation of a Traditional Colonial style home featuring a balanced façade with horizontal siding, stone accents, and symmetrical window placement.

    Plan 11-1411 – Auburn Ridge Homestead | Traditional Colonial – 3-Bed, 2.5-Bath, 1,798 SF – House plan details

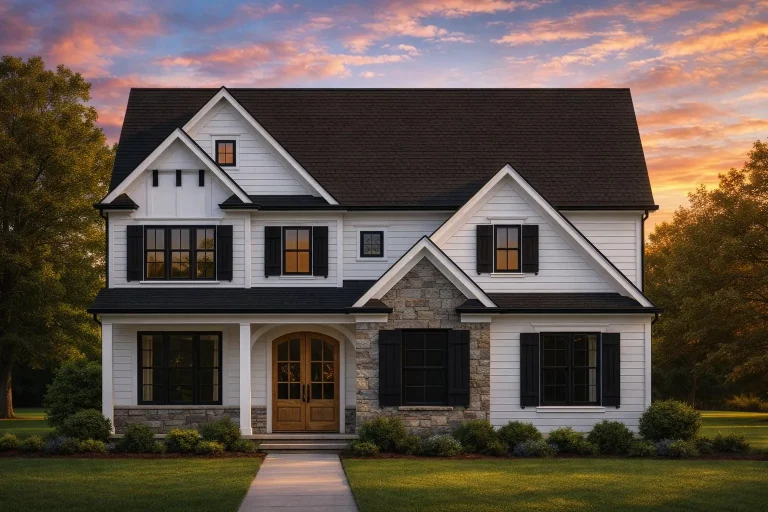
  • Front elevation of a New American modern traditional house featuring white board and batten siding, stone accents, black windows, and a welcoming covered entry

    Plan 11-1522 – Aster Summit Residence | New American – 4-Bed, 3.5-Bath, 2,138 SF – House plan details

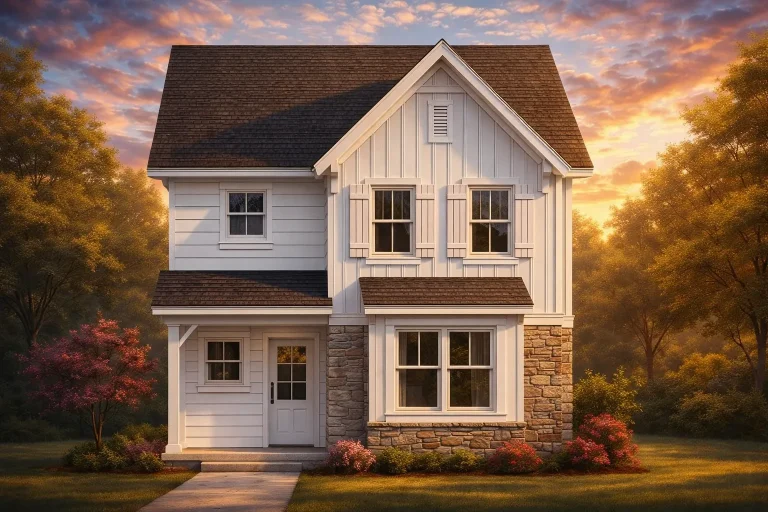
  • Front elevation of a 2-story Modern Farmhouse with board and batten siding, stone veneer base, gabled rooflines, and symmetrical windows

    Plan 11-1533 – Auburn Cedar Estate | Modern Farmhouse – 3-Bed, 3-Bath, 1,571 SF – House plan details

  • Front exterior of a New American Colonial Revival style house with board and batten siding, stone accents, symmetrical windows, and covered front porch

    Plan 11-1616 – Phantom Retreat | New American – 4-Bed, 3.5-Bath, 3,169 SF – House plan details

  • Front elevation of a Traditional Colonial style house featuring stone and horizontal siding, wood shutters, and symmetrical windows for classic curb appeal

    Plan 11-1699 – Laurel Run Chalet | Traditional Colonial – 3-Bed, 2.5-Bath, 2,342 SF – House plan details

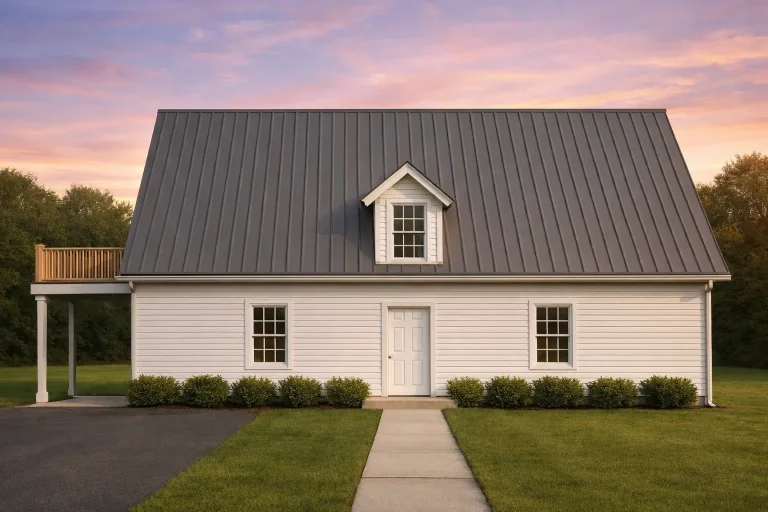
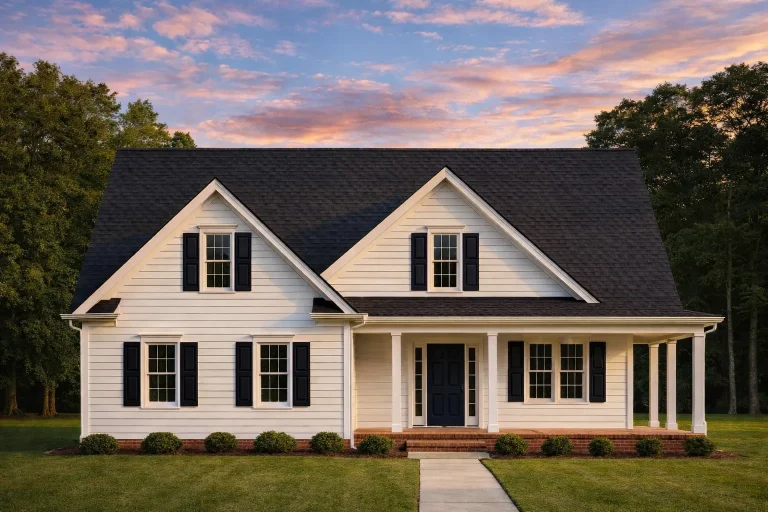
  • Front view of Cape Cod Cottage style home featuring white siding, steep gable roof, and central dormer window for timeless curb appeal

    Plan 11-1866 – Hampshire Pavilion | Cape Cod – 3-Bed, 2-Bath, 2,202 SF – House plan details

  • Rear elevation of Traditional Colonial style home with blue horizontal lap siding, symmetrical windows, and gable roof

    Plan 11-1923 – Royal Residence | Traditional Colonial – 5-Bed, 3.5-Bath, 2,326 SF – House plan details

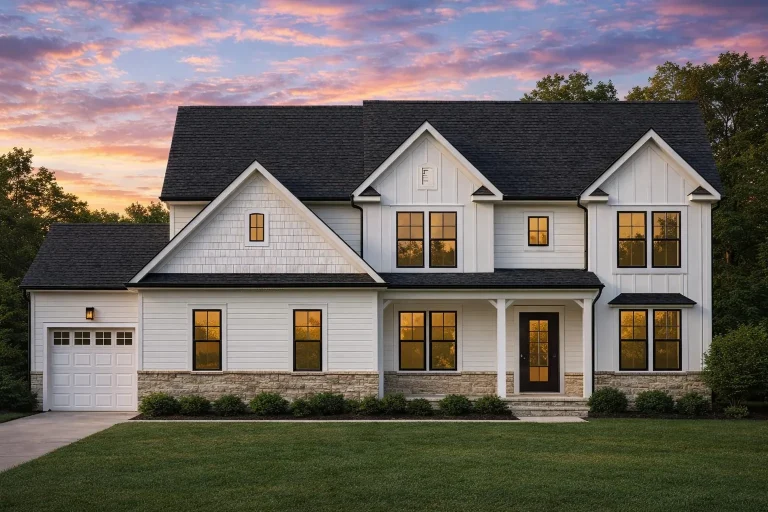
  • Front elevation of a Modern Farmhouse New American style home featuring board and batten siding, stone accents, black windows, and an attached garage

    Plan 11-1972 – Pine Cove Retreat | Modern Farmhouse – 4-Bed, 3.5-Bath, 2,743 SF – House plan details

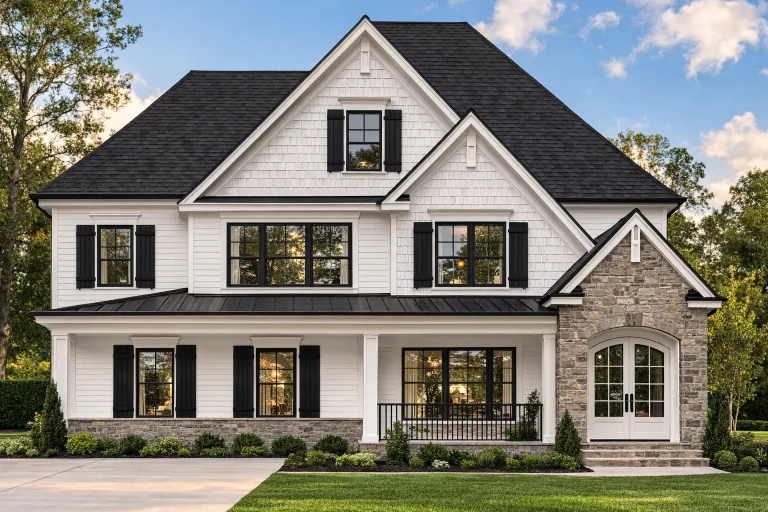
  • Front view of Modern Farmhouse with board and batten siding, stone base, metal roof accents, and symmetrical windows

    Plan 12-2141 – Victorian Mansions | Modern Farmhouse – 3-Bed, 2-Bath, 1,770 SF – House plan details

  • Front exterior of a New American Modern Traditional style home with horizontal lap siding, symmetrical façade, front porch, and attached two-car garage

    Plan 12-2196 – Aster Bluff Retreat | New American – 5-Bed, 4-Bath, 3,255 SF – House plan details

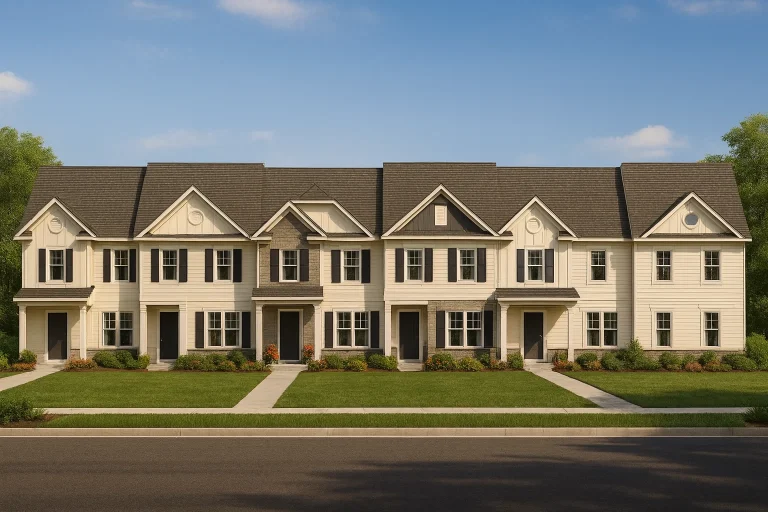
  • Front elevation view of a Traditional Colonial Revival townhouse row featuring symmetrical façades, board and batten, lap siding, and stone accents under gabled roofs

    Plan 12-2199 – Auburn Heights Lodge | Traditional Townhome – 3-Bed, 2.5-Bath, 1,476 SF – House plan details

  • Front elevation of a New American Craftsman style house with board and batten siding, stone accents, and double garage

    Plan 12-2364 – Cypress Hill Residence | New American – 4-Bed, 3.5-Bath, 2,803 SF – House plan details

  • Front view of a Cape Cod style home featuring blue horizontal lap siding, yellow shutters, a steep gable roof, and a covered front porch entry.

    Plan 12-2388 – Pecan Brook Manor | Cape Cod – 3-Bed, 2.5-Bath, 1,721 SF – House plan details

  • Front elevation of a New American style home featuring brick exterior, green shake siding, gabled rooflines, and a covered front porch

    Plan 12-2441 – Cherry Creek Cabin | New American – 4-Bed, 3.5-Bath, 2,942 SF – House plan details

  • Front elevation of a modern farmhouse style home featuring board and batten siding, horizontal lap siding, stone foundation accents, and a covered front porch

    Plan 12-2549 – Aster Run House | Modern Farmhouse – 4-Bed, 3.5-Bath, 3,827 SF – House plan details