41-50

Found 483 House Plans!

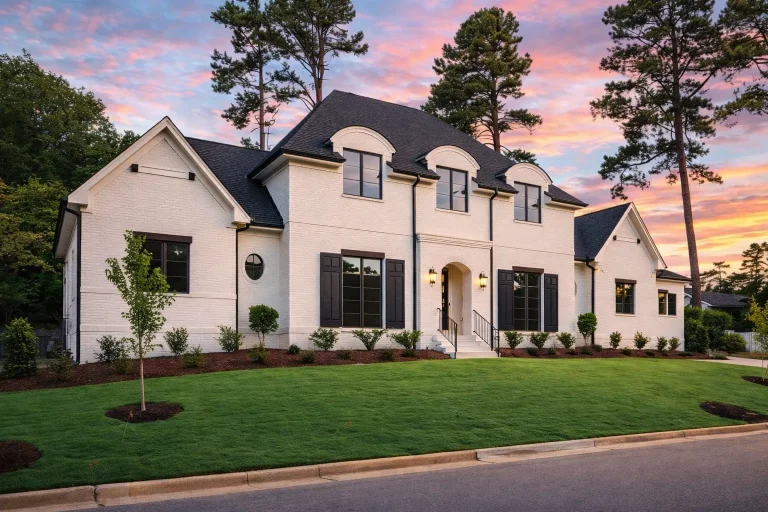
  • Front elevation of a Modern Farmhouse style home featuring white painted brick exterior, black shutters, steep gabled rooflines, and symmetrical Southern-inspired design

    Plan 16-1740 – HomeBungalowBay | Modern Farmhouse – 5-Bed, 4.5-Bath, 4,186 SF – House plan details

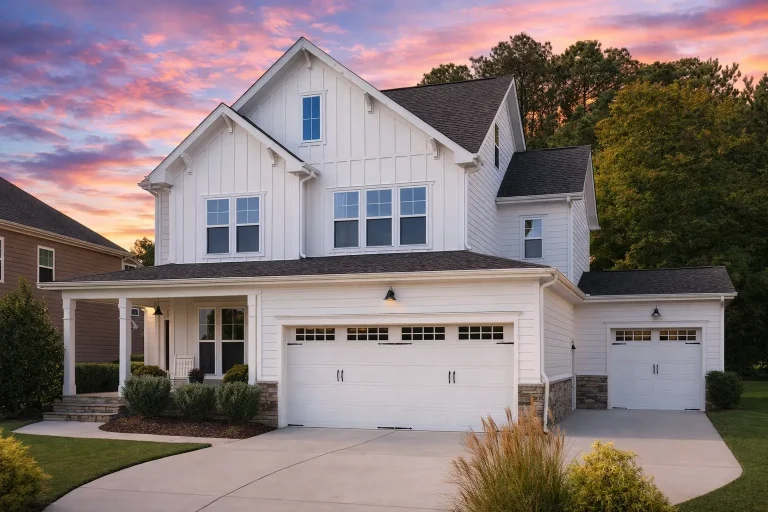
  • Front elevation of a New American modern traditional house with board and batten siding, gabled rooflines, and covered front porch

    Plan 16-1790 – Aster Heights Chalet | New American – 5-Bed, 4-Bath, 3,050 SF – House plan details

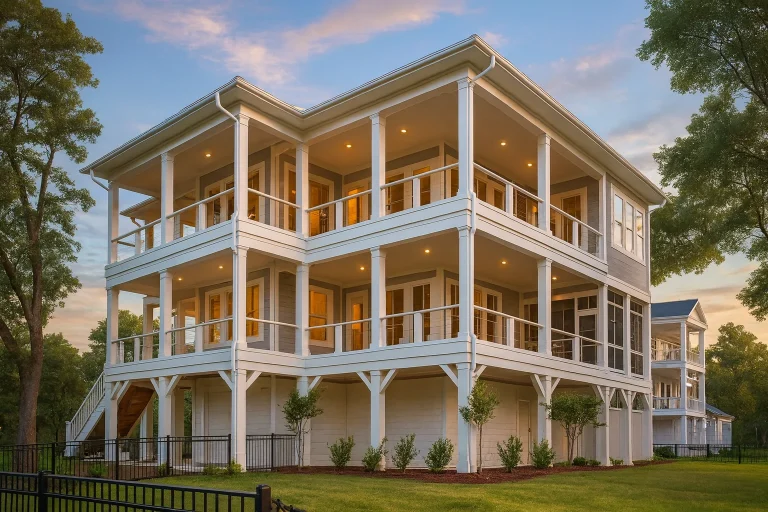
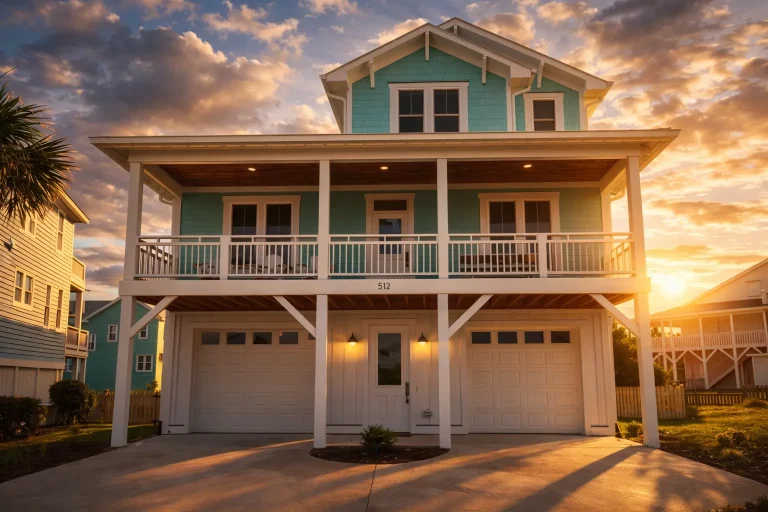
  • Elevated Coastal Low Country style house with double wraparound porches, lap siding, and classic Southern columns

    Plan 16-1810 – Georgia Coast | Coastal – 3-Bed, 4-Bath, 3,132 SF – House plan details

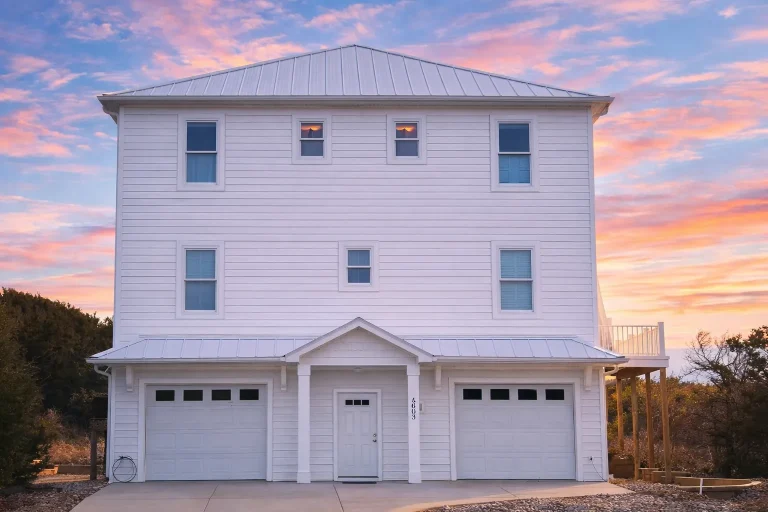
  • Front elevation of a Coastal Traditional garage apartment with horizontal siding, two-car garage, and balanced three-story design

    Plan 16-1818 – Power House | Coastal Traditional – 3-Bed, 2-Bath, 1,124 SF – House plan details

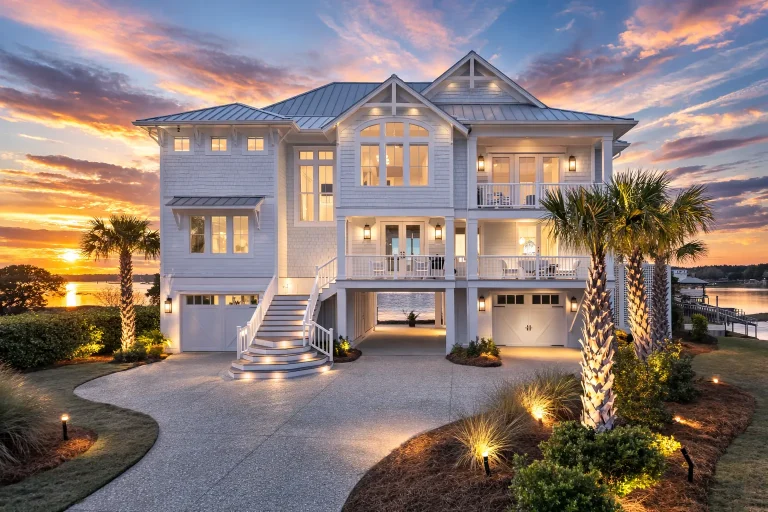
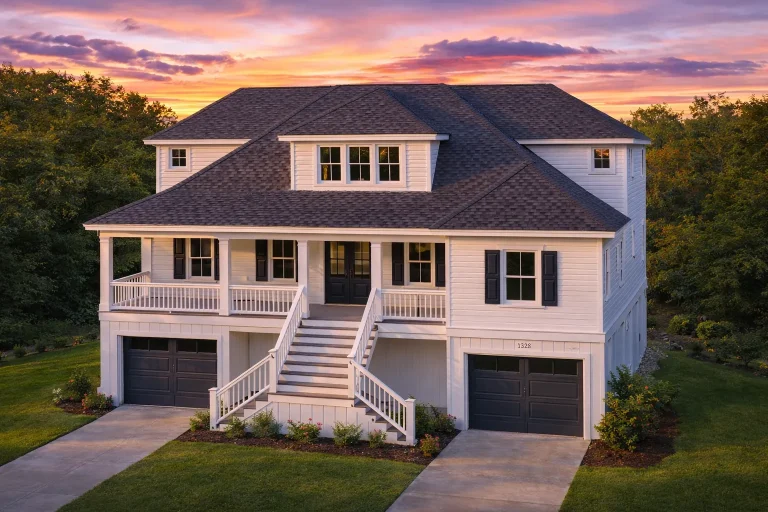
  • Front elevation of luxury coastal beach style home with elevated foundation, white siding, wraparound porches, and palm trees at sunset

    Plan 16-CARPENTER – Whispering Pines | Coastal – 5-Bed, 5-Bath, 3,722 SF – House plan details

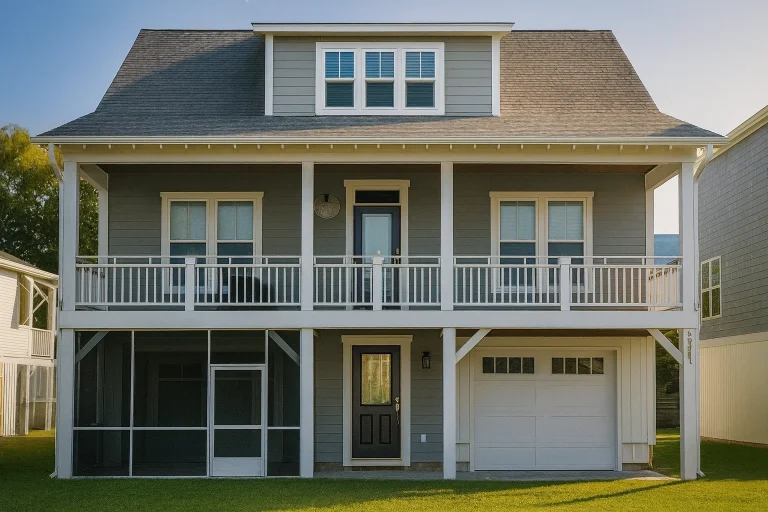
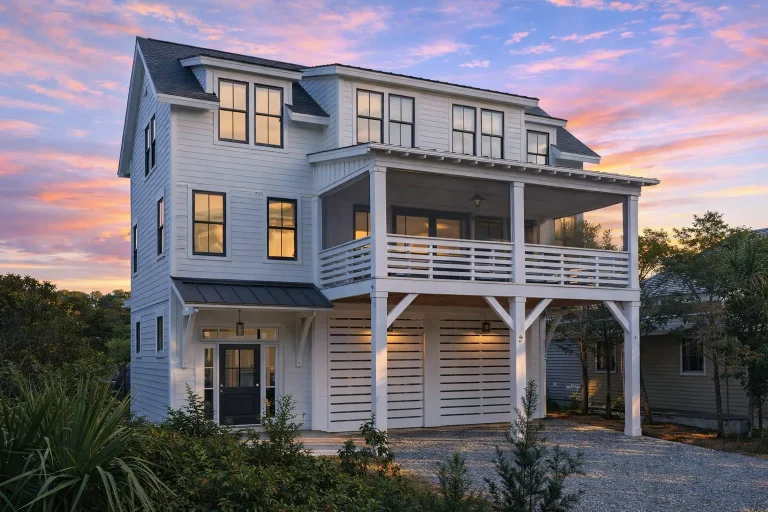
  • Front elevation of a Coastal Low Country style garage apartment with elevated living space, covered upper porch, horizontal siding, and classic Southern detailing

    Plan 17-1023 – Griffin Meadow | Coastal – 4-Bed, 3-Bath, 2,368 SF – House plan details

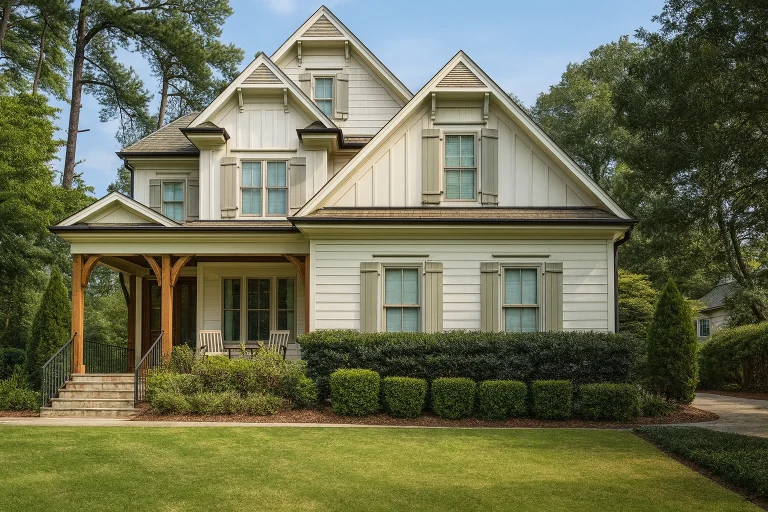
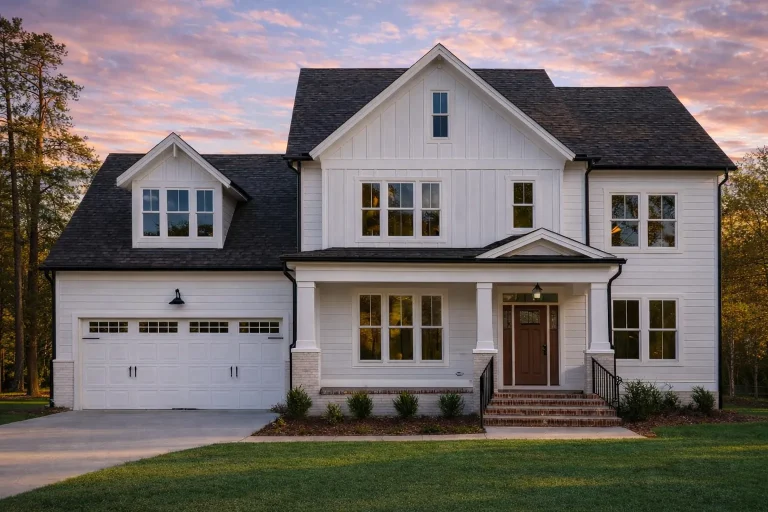
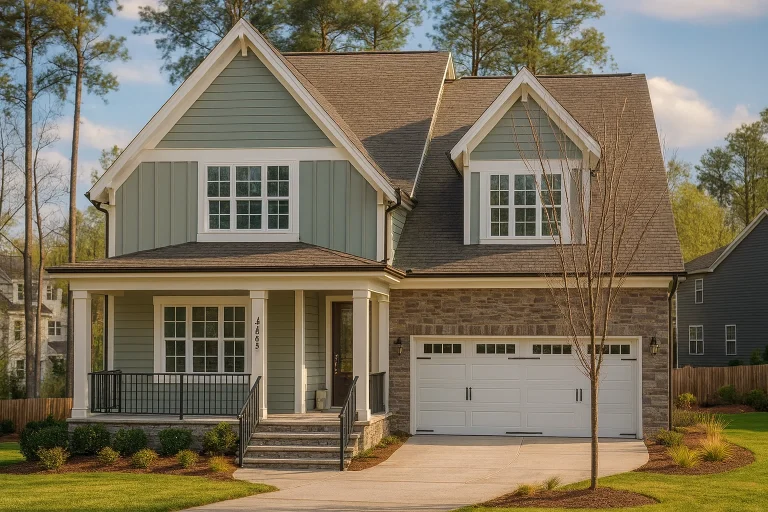
  • Front elevation of a modern farmhouse style home with board and batten siding, gabled rooflines, shutters, and a covered front porch surrounded by mature landscaping

    Plan 17-1089 – Miller Station | Modern Farmhouse – 4-Bed, 3-Bath, 2,741 SF – House plan details

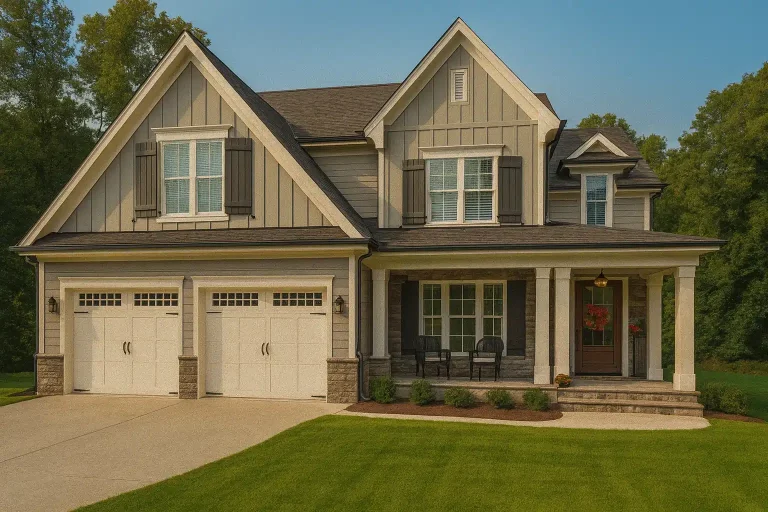
  • Front elevation of a Craftsman Traditional style two-story house featuring lap siding, shingle gables, stone accents, and a welcoming covered entry with tapered columns.

    Plan 17-1173 – Aster Lane Estate | Craftsman – 3-Bed, 2.5-Bath, 3,400 SF – House plan details

  • Front elevation of a New American Modern Traditional house featuring board and batten siding, horizontal lap siding, covered front porch, and classic gabled rooflines

    Plan 17-1191 – The White Cottage | New American – 4-Bed, 4-Bath, 3,319 SF – House plan details

  • Rear exterior view of a New American style garage apartment with horizontal lap siding, front-load garage, gabled rooflines, and traditional suburban detailing

    Plan 17-1304 – Foxbury Manor | New American – 4-Bed, 3.5-Bath, 2,527 SF – House plan details

  • Front exterior view of a Coastal Beach House with elevated design, horizontal siding, covered porches, and double garage

    Plan 17-1380 – Auburn Ridge Hall | Coastal – 4-Bed, 3.5-Bath, 2,328 SF – House plan details

  • Front elevation of a New American Craftsman style home featuring horizontal lap siding, stone accents, gabled rooflines, and a welcoming covered entry

    Plan 17-1386 – Honeysuckle Hall | New American – 5-Bed, 4-Bath, 2,615 SF – House plan details

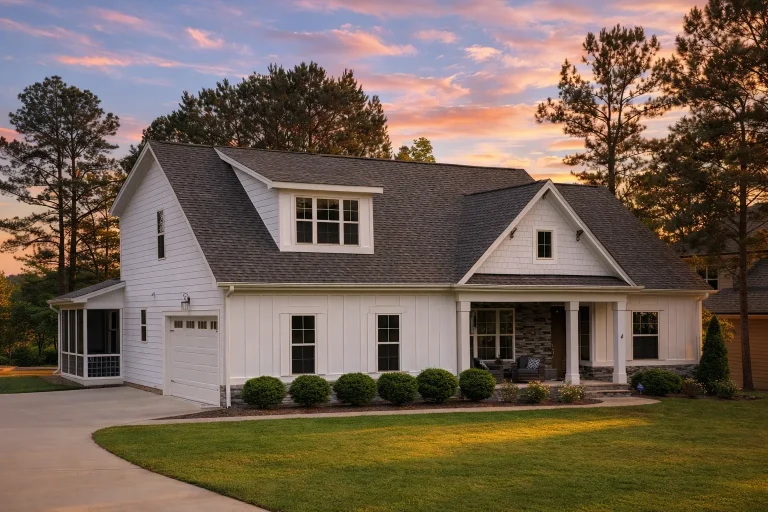
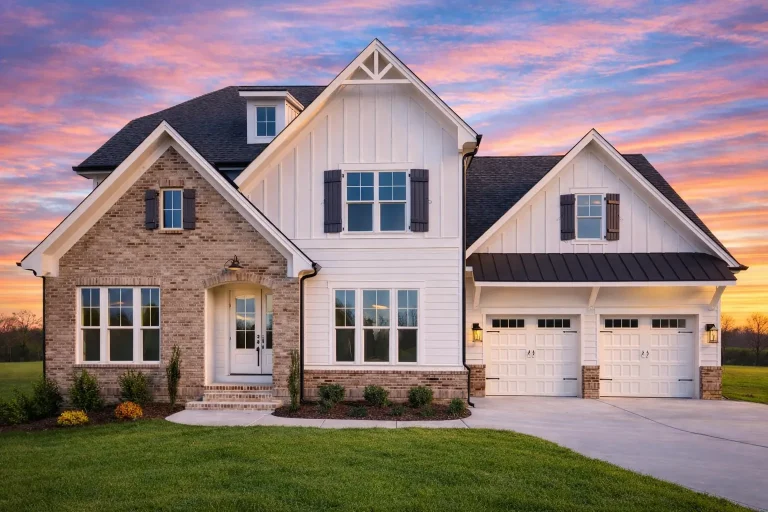
  • Front elevation of a New American style home with board and batten siding, stone accents, covered porch, and attached garage

    Plan 17-1392 – Rhythm Retreat | New American – 4-Bed, 4-Bath, 3,001 SF – House plan details

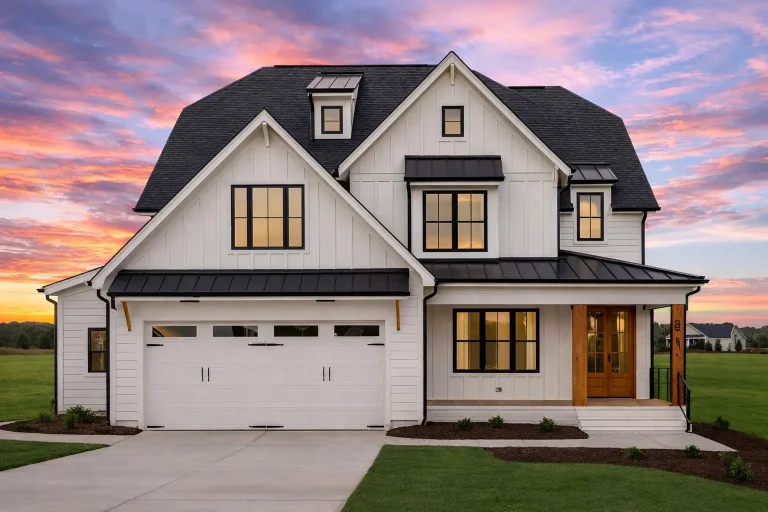
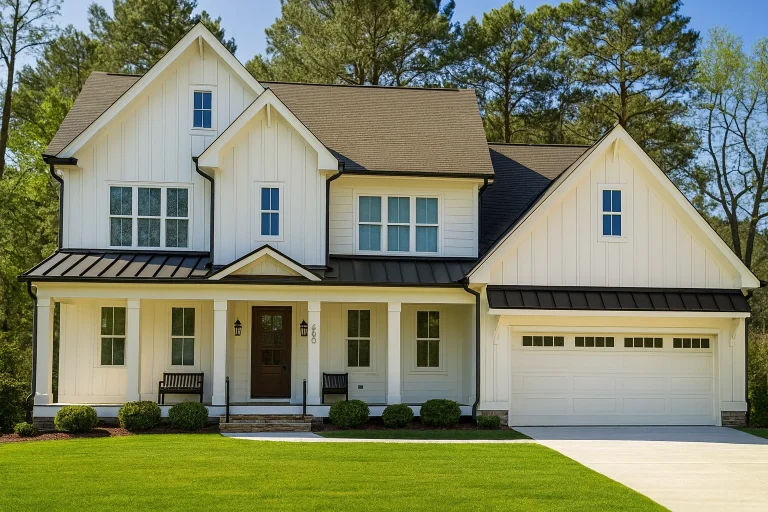
  • Front elevation of a Modern Farmhouse style home featuring white board and batten siding, black windows, standing seam metal roof accents, and an attached two-car garage

    Plan 17-1436 – Auburn Point Farmhouse | Modern Farmhouse – 3-Bed, 3.5-Bath, 2,108 SF – House plan details

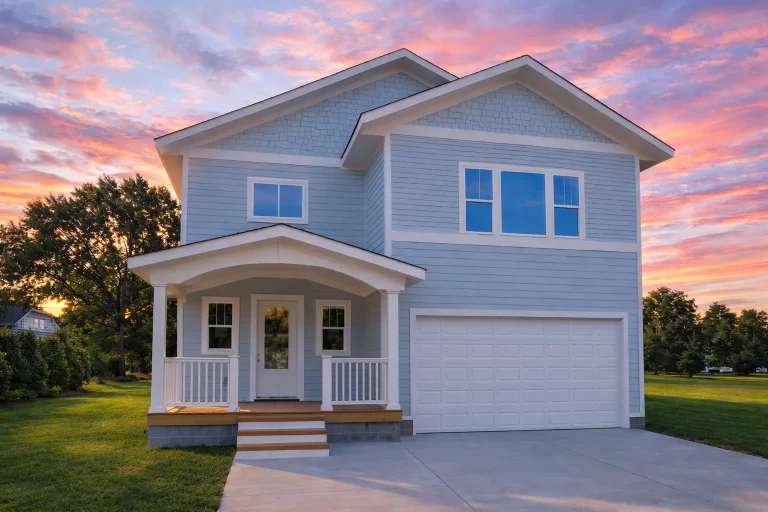
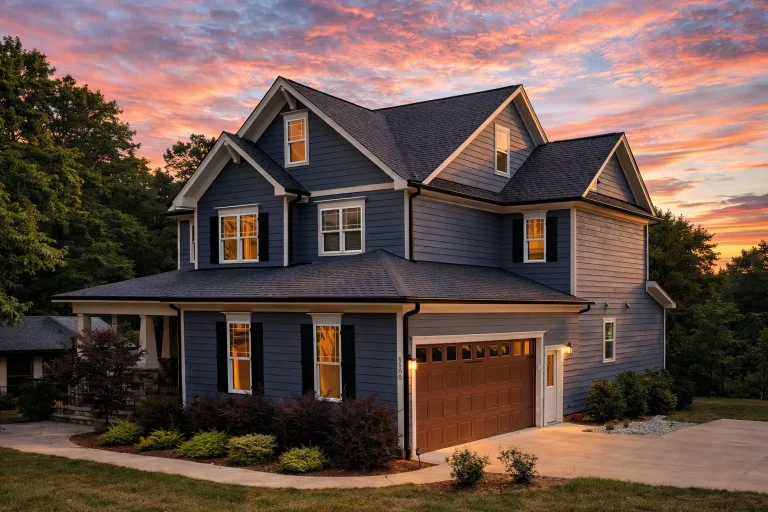
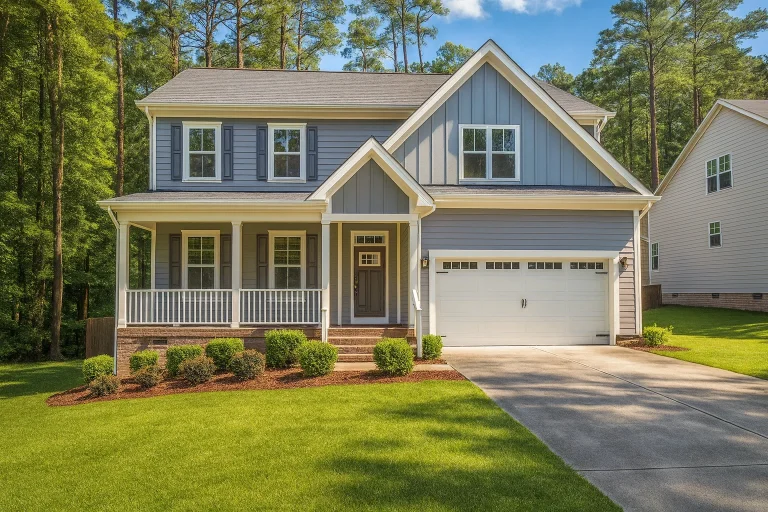
  • Front view of a two-story Traditional Farmhouse featuring Craftsman detailing, blue horizontal siding with board and batten accents, white trim, and a welcoming covered front porch

    Plan 17-1456 – Park City Estate | Traditional Farmhouse – 3-Bed, 2.5-Bath, 2,044 SF – House plan details

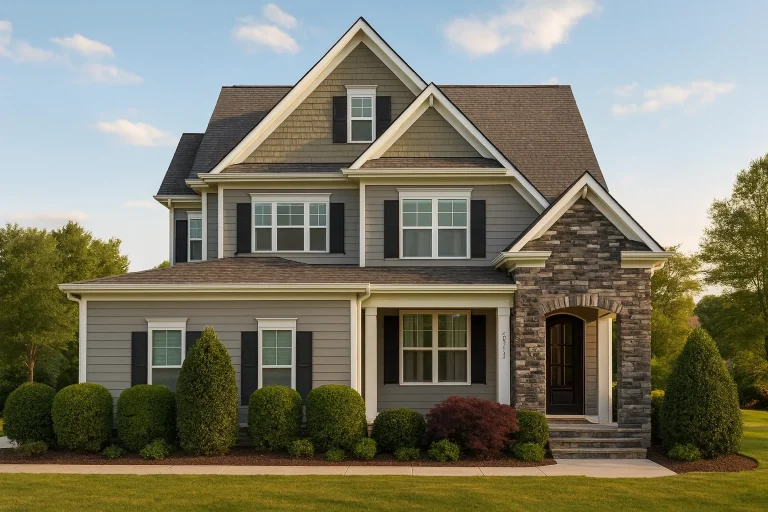
  • Front elevation of a New American style home with horizontal siding, stone accents, symmetrical gables, and classic suburban curb appeal

    Plan 17-1523 – Rosilian Hall | New American – 4-Bed, 4-Bath, 3,206 SF – House plan details

  • Front view of an elevated Coastal Modern Farmhouse featuring horizontal siding, large black-framed windows, and a double garage beneath covered balconies

    Plan 17-1622 – Aster Cedar Homestead | Coastal Modern Farmhouse – 3-Bed, 3.5-Bath, 4,730 SF – House plan details

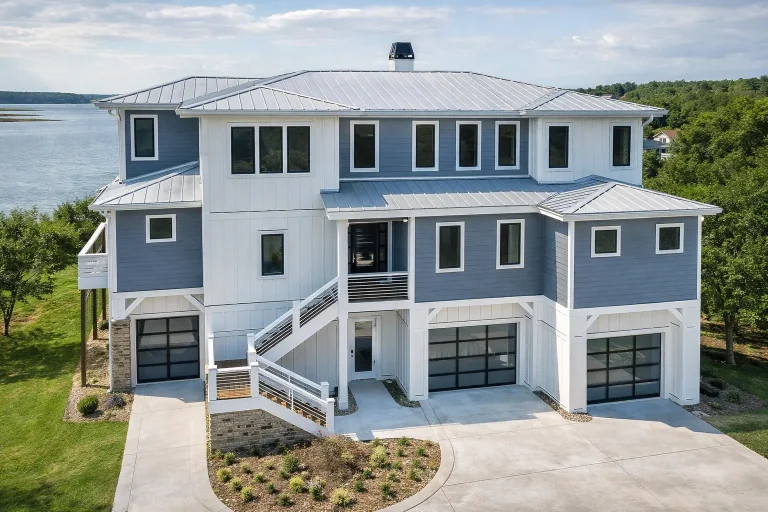
  • Front exterior view of a luxury coastal style home with elevated foundation, horizontal siding, multiple garages, and expansive balconies overlooking the water

    Plan 17-1908 – The Cook Cottage | Coastal – 4-Bed, 4.5-Bath, 3,765 SF – House plan details

  • Front elevation of New American Modern Traditional home with horizontal lap siding, gabled rooflines, covered porch, and attached two-car garage

    Plan 17-1951 – Auburn Glen Estate | New American – 4-Bed, 3-Bath, 3,101 SF – House plan details

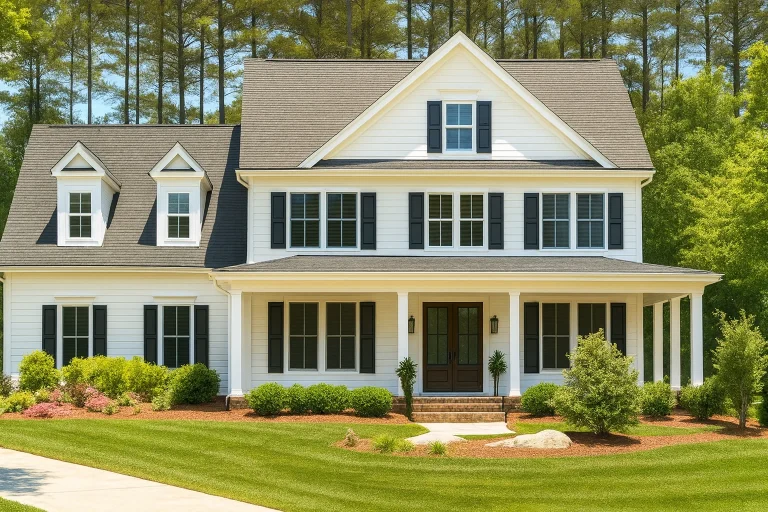
  • Front elevation of a Colonial Traditional style home with white lap siding, black shutters, symmetrical windows, and a full-width covered front porch

    Plan 17-2027 – HomeGuardHaven | Colonial – 4-Bed, 3.5-Bath, 2,885 SF – House plan details

  • Front elevation of a Modern Farmhouse style home featuring board and batten siding, metal porch roof, symmetrical windows, and an attached garage

    Plan 17-2047 – Auburn Bend Homestead | Modern Farmhouse – 4-Bed, 3.5-Bath, 2,950 SF – House plan details

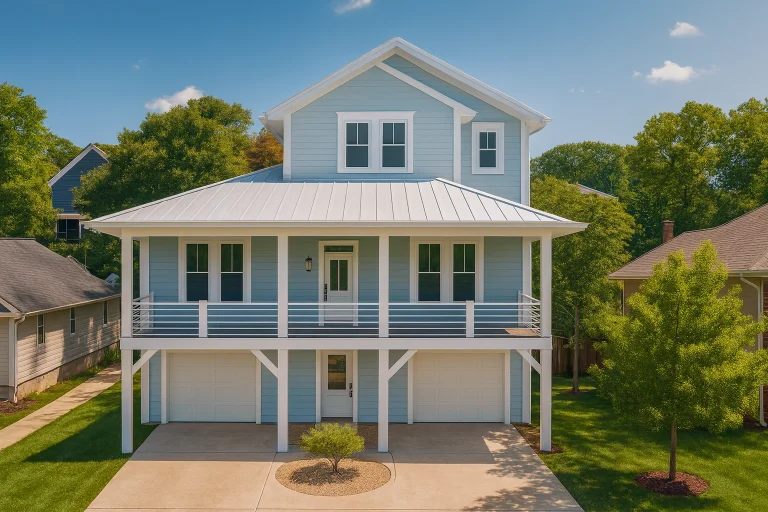
  • Front elevation of a Coastal Low Country style home with elevated living, horizontal lap siding, metal roof, and deep covered porch

    Plan 18-1028 – Aster Vale Lodge | Coastal – 4-Bed, 3.5-Bath, 2,430 SF – House plan details

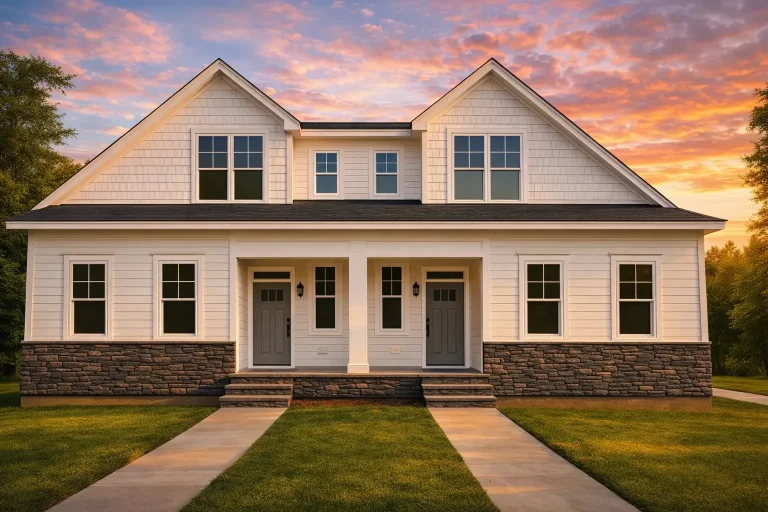
  • Front elevation of a Traditional Colonial Cape Cod style home with horizontal siding, stone base, and centered covered porch

    Plan 18-1132 – Auburn Bluff Farmhouse | Traditional Colonial – 5-Bed, 5-Bath, 2,100 SF – House plan details

  • Front exterior of a Modern Farmhouse style home featuring board and batten siding, stone accents, gabled rooflines, and an attached garage

    Plan 18-1145 – The Coleman Estate | Modern Farmhouse – 5-Bed, 4-Bath, 1,459 SF – House plan details

  • Front elevation of Coastal Traditional home with double stacked porches, symmetrical Colonial windows, and horizontal lap siding

    Plan 18-1197 – Quest Manor | Coastal Traditional – 3-Bed, 2.5-Bath, 2,649 SF – House plan details