41-50

Found 482 House Plans!

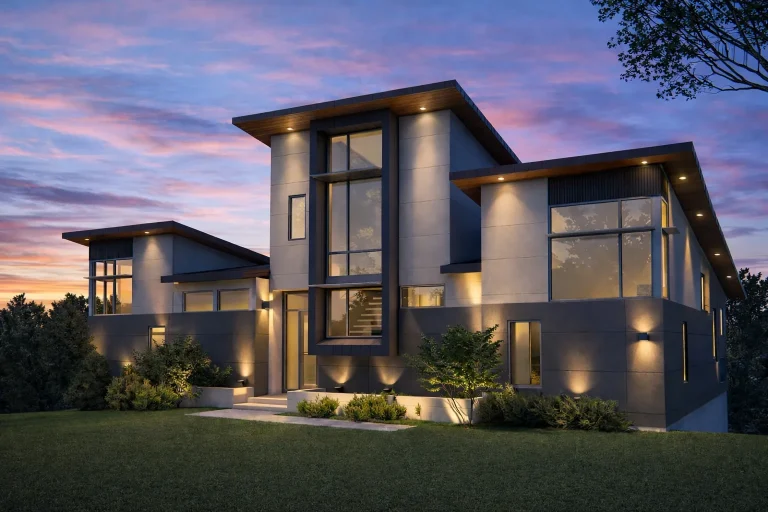
  • Front elevation of a contemporary urban modern home with horizontal lap siding, flat rooflines, and large vertical windows

    Plan 20-1557 – Minnesota Lakes | Contemporary – 4-Bed, 4.5-Bath, 1,897 SF – House plan details

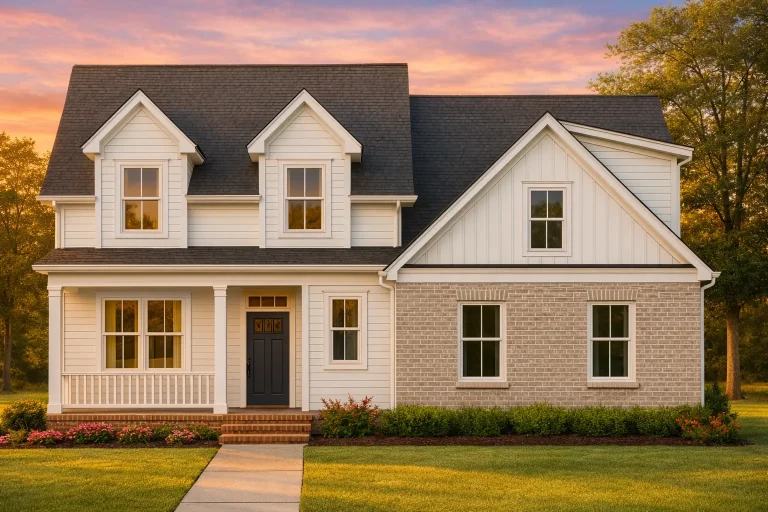
  • Front elevation of a New American modern traditional house with brick veneer, board and batten gable, lap siding, and covered front porch

    Plan 20-1781 – The Perry House | New American – 4-Bed, 3.5-Bath, 2,806 SF – House plan details

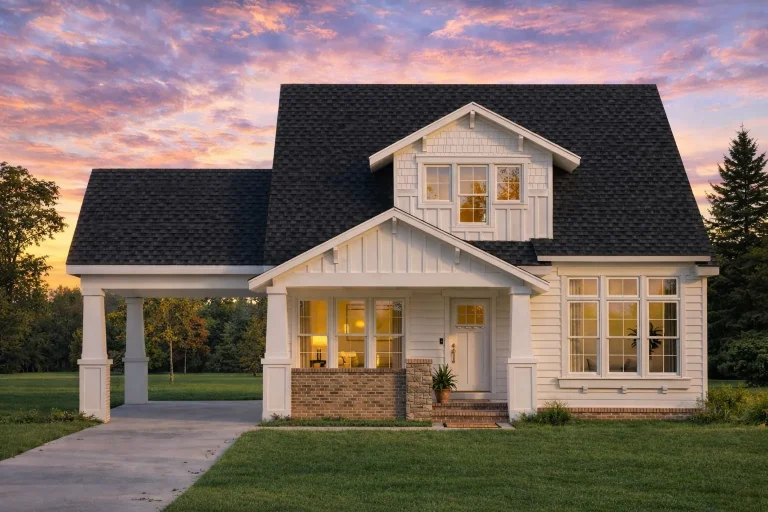
  • Front view of a Traditional Ranch style house featuring horizontal lap siding, stone wainscoting, gable rooflines, and clean suburban curb appeal

    Plan 20-2111 – Auburn Cove Estate | Traditional Ranch – 3-Bed, 2-Bath, 1,448 SF – House plan details

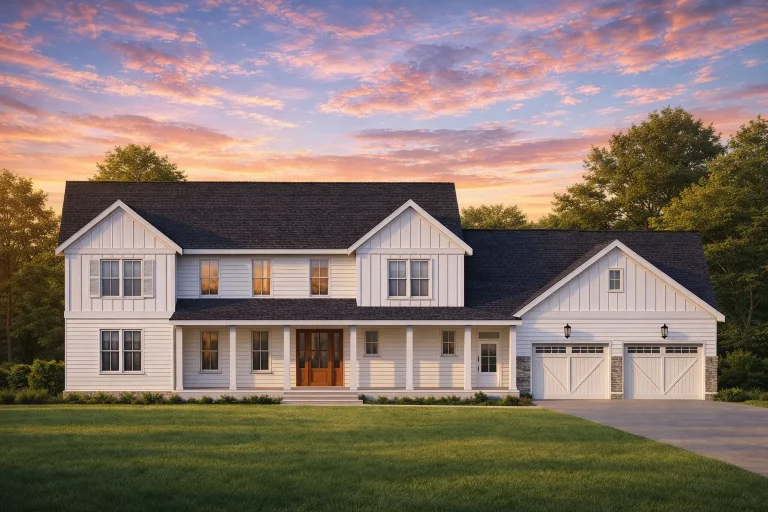
  • Front elevation of a Modern Farmhouse style home featuring board and batten siding, horizontal lap siding, gabled rooflines, and an attached two-car garage

    Plan 20-2183 – Aster Garden Hall | Modern Farmhouse – 4-Bed, 3.5-Bath, 3,441 SF – House plan details

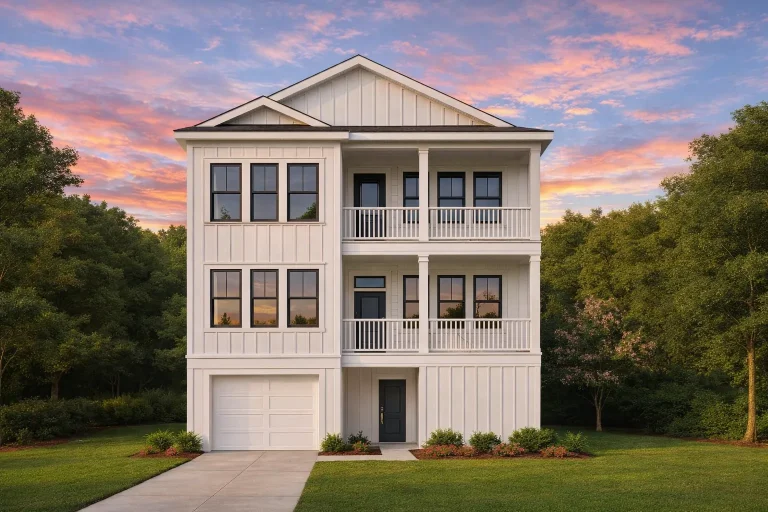
  • Front elevation of a Charleston style coastal home featuring stacked covered porches, lap siding, elevated living, and classic Southern architecture

    Plan 21-3408 – The Young Station | Coastal – 4-Bed, 3.5-Bath, 2,434 SF – House plan details

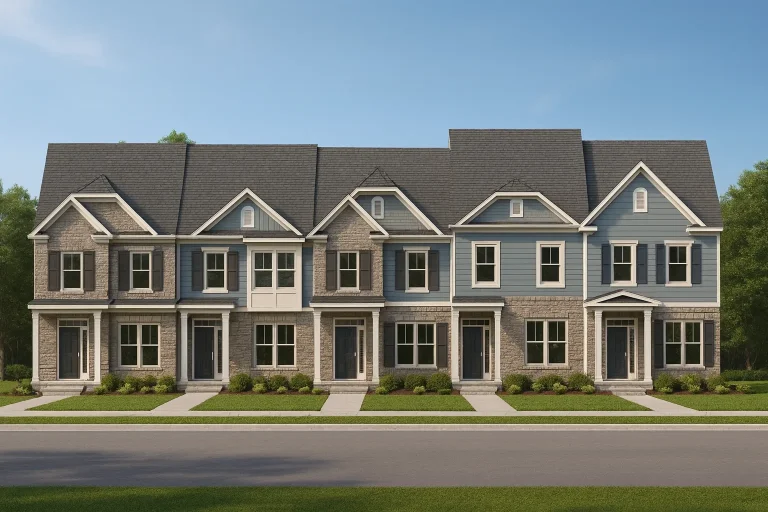
  • Front view of a Traditional Colonial style townhome row featuring lap siding, gable roofs, and partial stone accents for timeless curb appeal

    Plan 7-1947 – Auburn Heights Homestead | Colonial Revival Townhome – 3-Bed, 2.5-Bath, 1,516 SF – House plan details

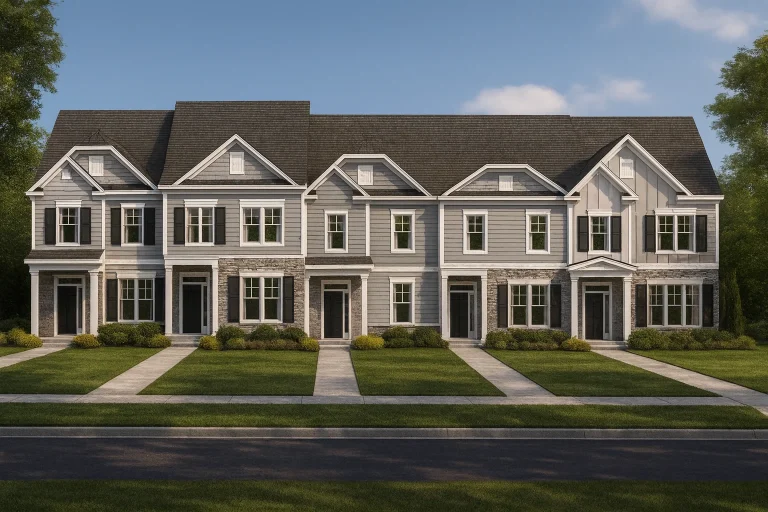
  • Front elevation of a Transitional Townhouse featuring Traditional Colonial architecture, board and batten siding, stone accents, and symmetrical multi-unit design

    Plan 7-1947B – Aster Station Manor | Traditional Colonial Townhome – 3-Bed, 2.5-Bath, 1,383 SF – House plan details

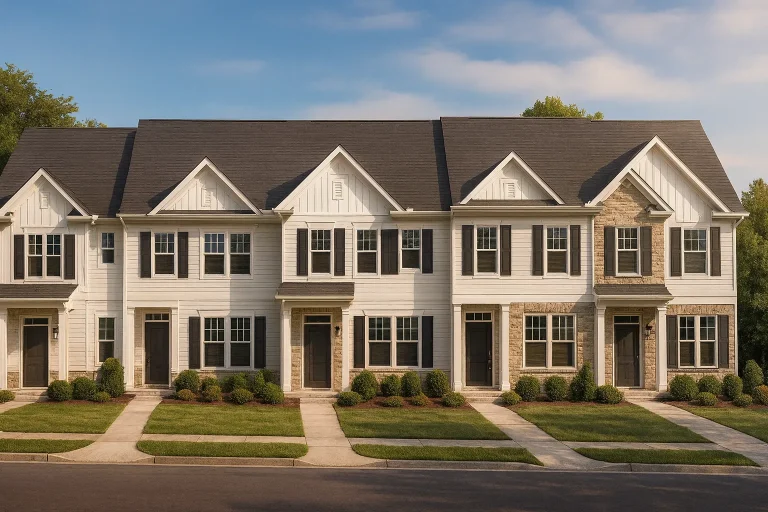
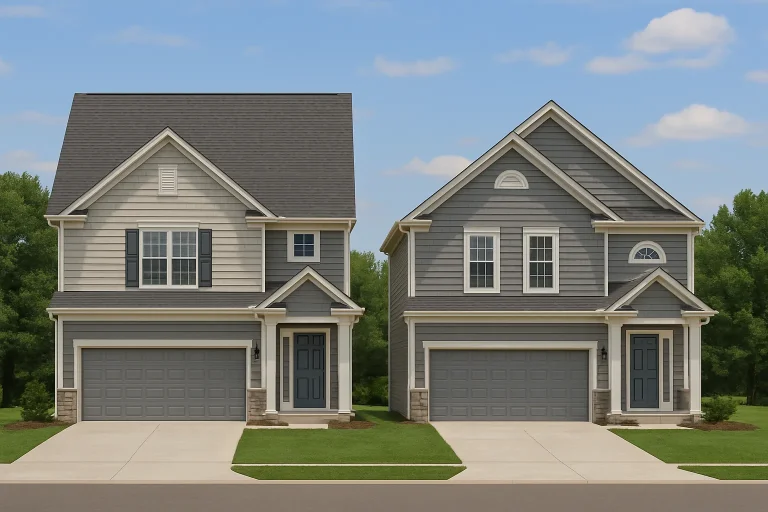
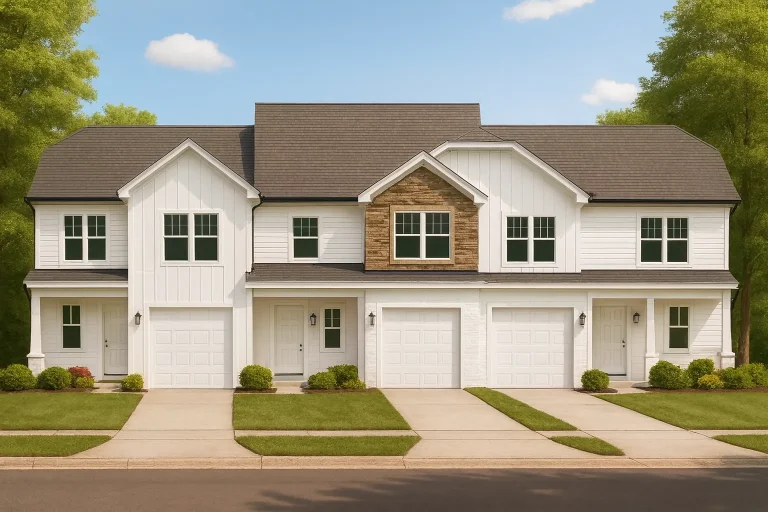
  • Front elevation of a traditional townhouse row featuring white siding, dark shutters, gable roofs, and stone-accented entryways

    Plan 7-1947B – Wright Walk | Traditional Townhome – 3-Bed, 2.5-Bath, 1,383 SF – House plan details

  • Front view of a Traditional Farmhouse with horizontal siding, board and batten details, stone skirting, and a welcoming covered porch entry

    Plan 7-2227 – Aster Lane Farm | Traditional Farmhouse – 3-Bed, 2-Bath, 2,712 SF – House plan details

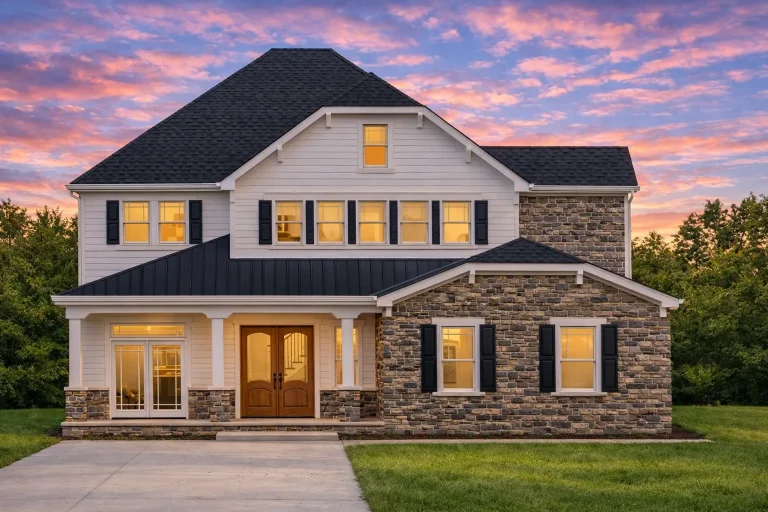
  • Front elevation of a New American Modern Traditional style home with horizontal siding, stone accents, black windows, and a covered front porch

    Plan 7-2344 – Green Meadow | New American – 4-Bed, 3.5-Bath, 3,682 SF – House plan details

  • Front elevation of a New American style home with board and batten siding, brick accents, dark shutters, and attached garage

    Plan 7-2372 – Oath Manor | New American – 4-Bed, 3-Bath, 2,042 SF – House plan details

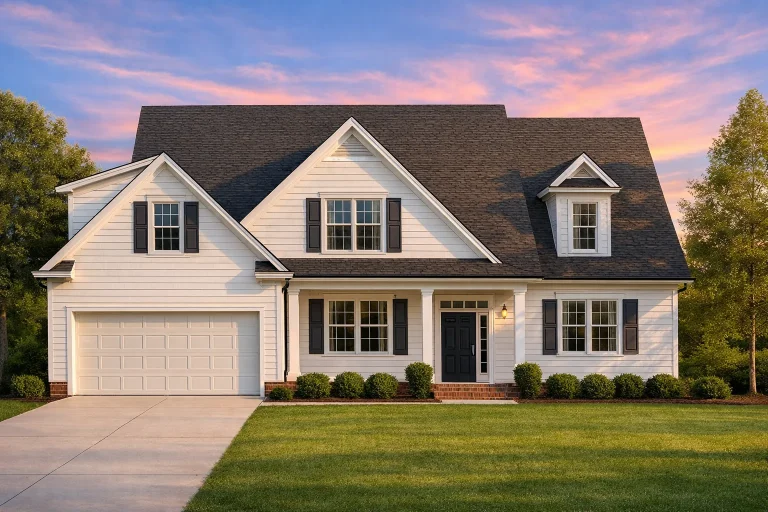
  • Front elevation of a Traditional New American style house with horizontal siding, symmetrical windows, gabled roof, and attached two-car garage

    Plan 8-1004 – Equinox House | Traditional – 3-Bed, 3.5-Bath, 1,961 SF – House plan details

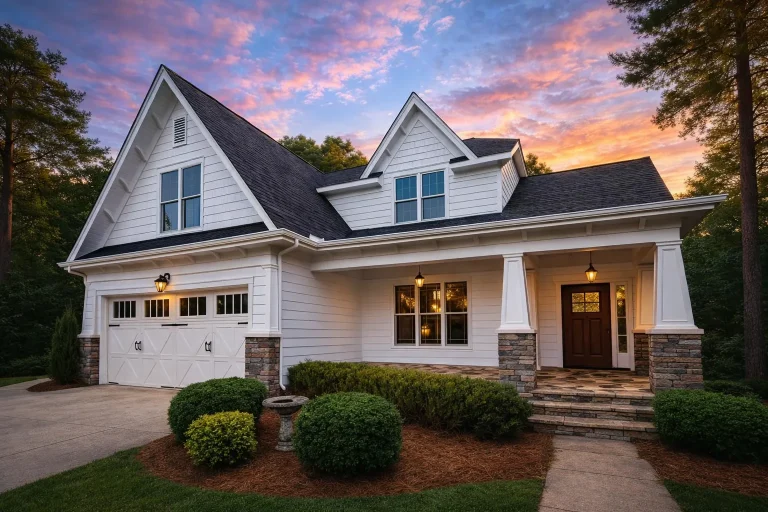
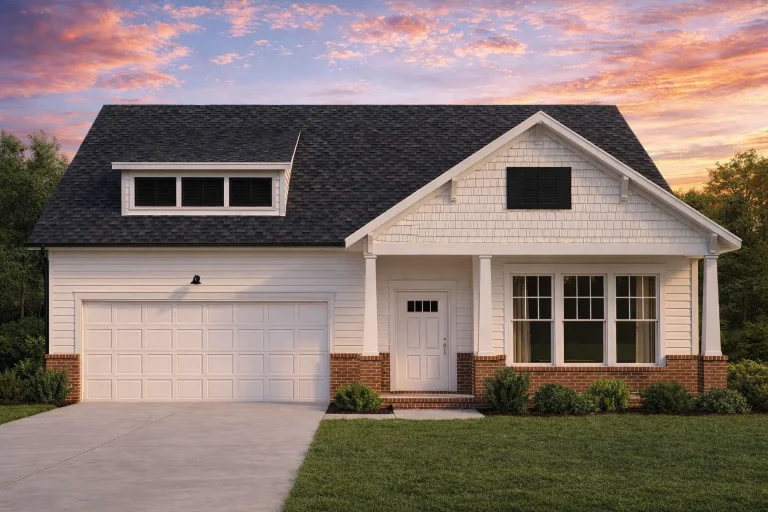
  • Front elevation of a Craftsman style home featuring horizontal siding, shingle accents, stone porch columns, and a welcoming covered front porch

    Plan 8-1012 – The Gonzalez Manor | Craftsman – 4-Bed, 3.5-Bath, 2,955 SF – House plan details

  • Front view of a Traditional Cottage style house featuring stone veneer, horizontal siding, and gable detailing with dormer above the garage

    Plan 8-1108 – Auburn Creek Manor | Traditional Cottage – 3-Bed, 2.5-Bath, 2,699 SF – House plan details

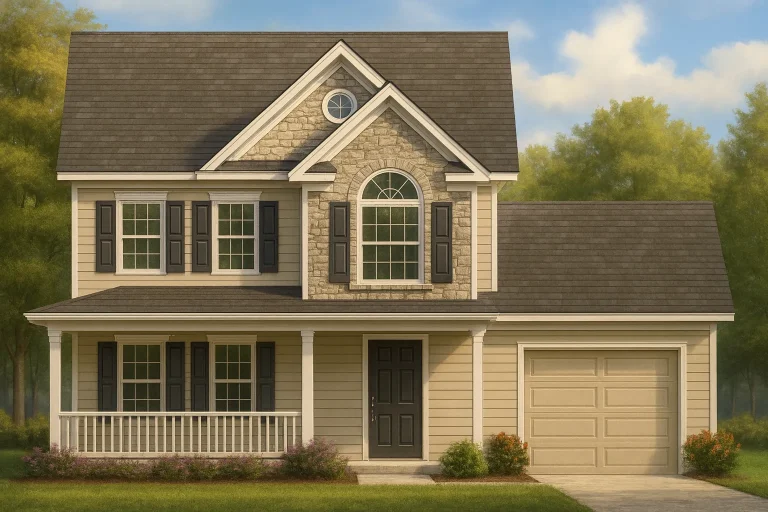
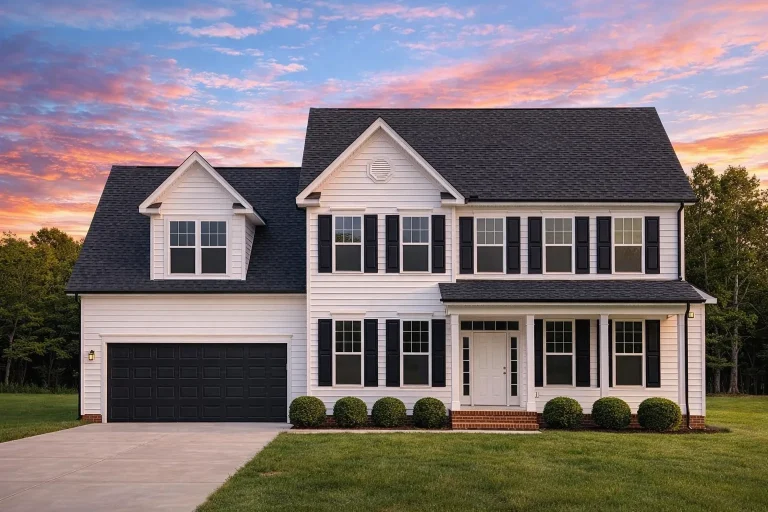
  • Front elevation of a Traditional Colonial style house featuring horizontal siding, stone accents, and a symmetrical façade with black shutters and covered porch

    Plan 8-1145 – The Evans Estate | Traditional Colonial – 3-Bed, 2.5-Bath, 1,374 SF – House plan details

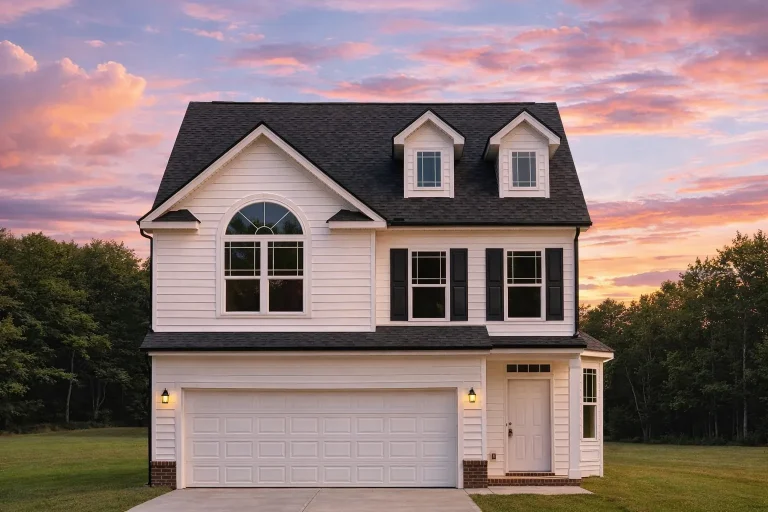
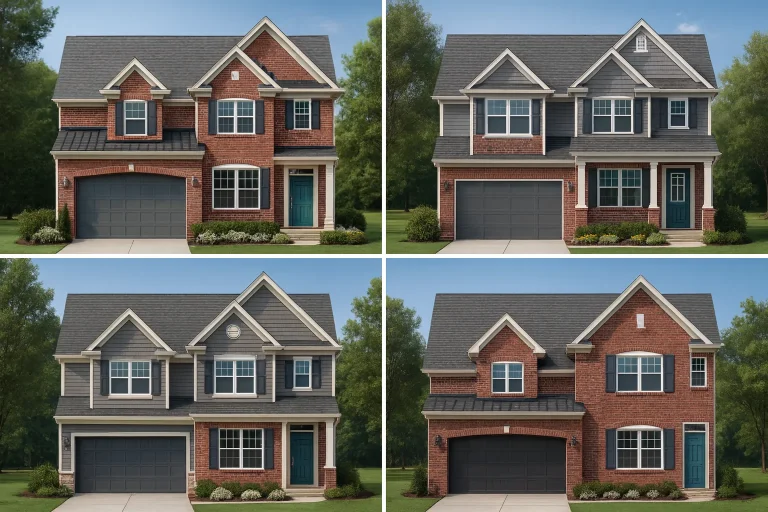
  • Front elevation of a two-story Traditional Transitional style home featuring brick and board and batten siding, gable roof, and double garage

    Plan 8-1146 – Edwards Meadow | Traditional – 4-Bed, 2.5-Bath, 2,122 SF – House plan details

  • Front elevation of a Traditional Colonial style home featuring siding and stone accents, two stories, and a welcoming entry with gabled dormer above the garage

    Plan 8-1147 – Aster Field Haven | Traditional Colonial – 3-Bed, 2.5-Bath, 2,070 SF – House plan details

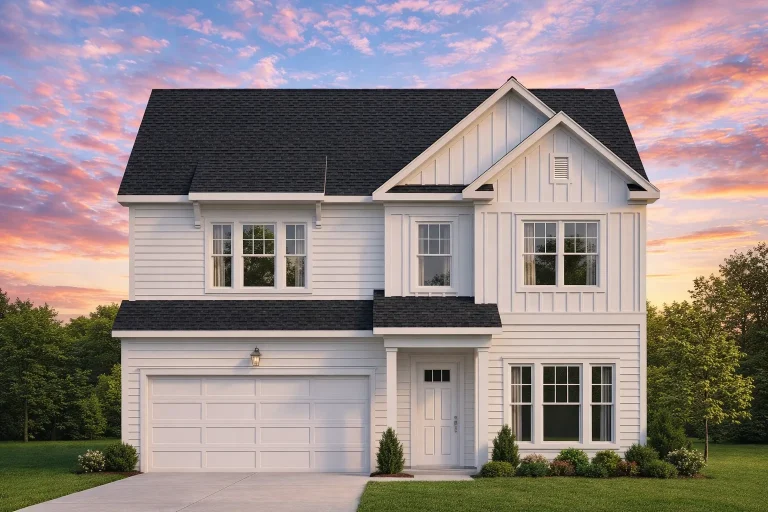
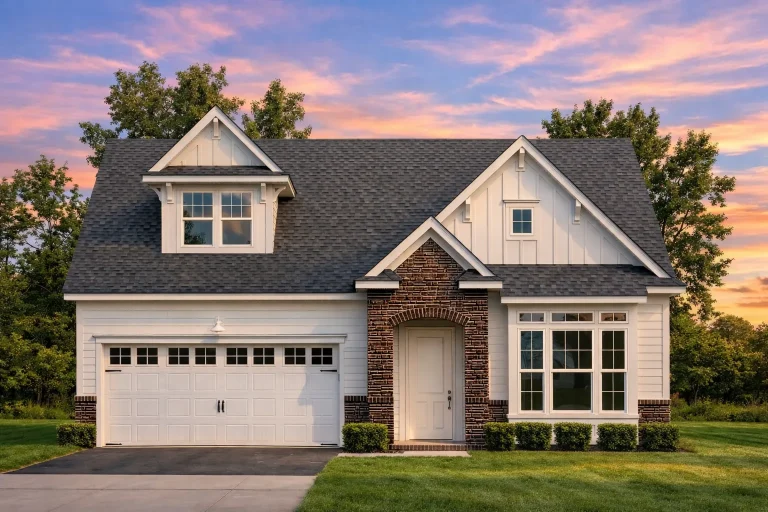
  • Front elevation of a Modern Farmhouse style home featuring white board and batten siding, black windows, and a stone-accented entryway with two-car garage.

    Plan 8-1152 – Indiana Hoosier | Modern Farmhouse – 3-Bed, 2.5-Bath, 1,073 SF – House plan details

  • Front elevation of a Modern Farmhouse home with horizontal siding, board and batten accents, and stone exterior detailing

    Plan 8-1245 – Minnesota North | Modern Farmhouse – 3-Bed, 2-Bath, 2,237 SF – House plan details

  • Front elevation of a Traditional Colonial home featuring a brick base, horizontal siding, and classic double gables with symmetrical windows

    Plan 8-1263 – Aster Harbor House | Traditional Colonial – 4-Bed, 2.5-Bath, 2,170 SF – House plan details

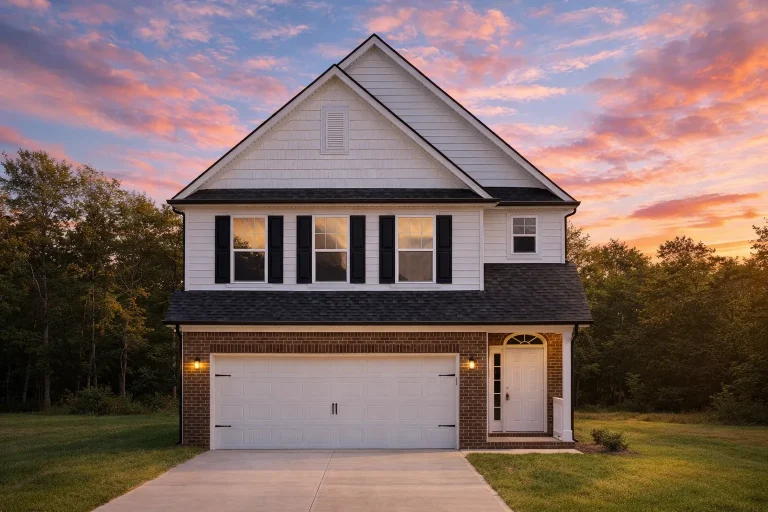
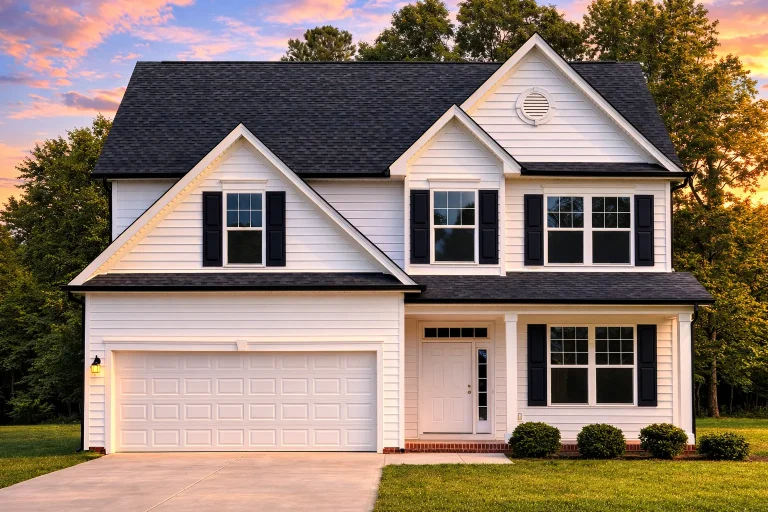
  • Front elevation of a two-story Traditional Colonial home with horizontal lap siding, brick foundation, and symmetrical windows over a double garage

    Plan 8-1264 – Aster Trail Hall | Traditional Colonial – 4-Bed, 2.5-Bath, 2,574 SF – House plan details

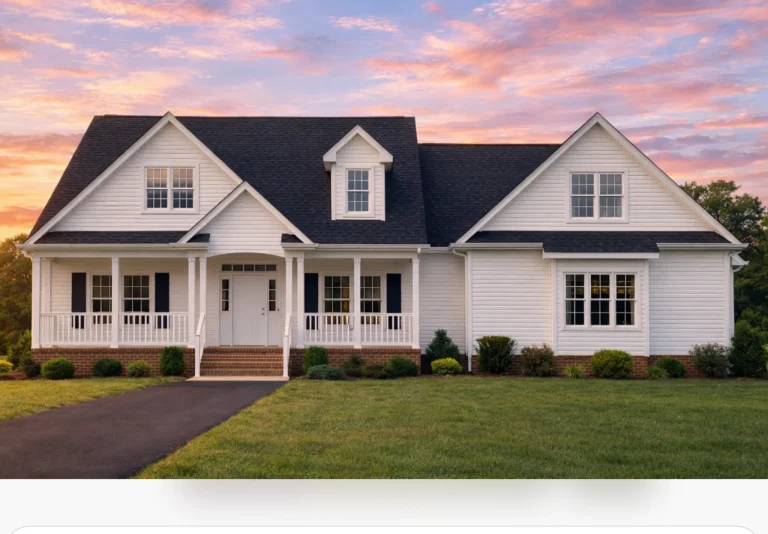
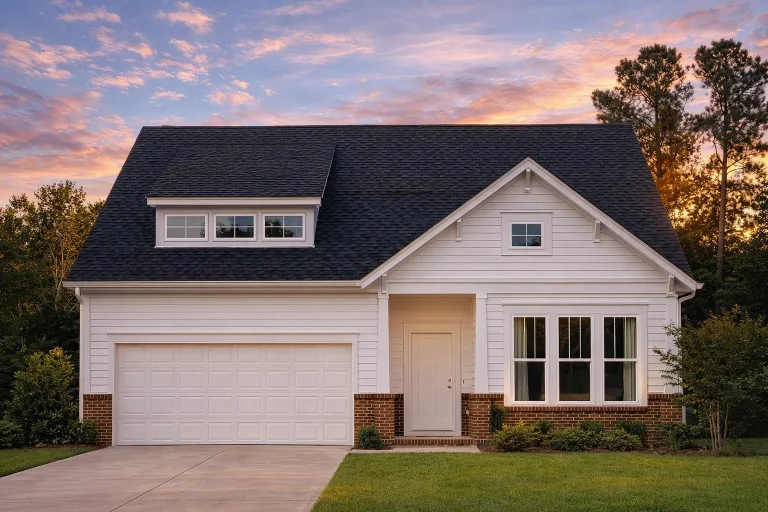
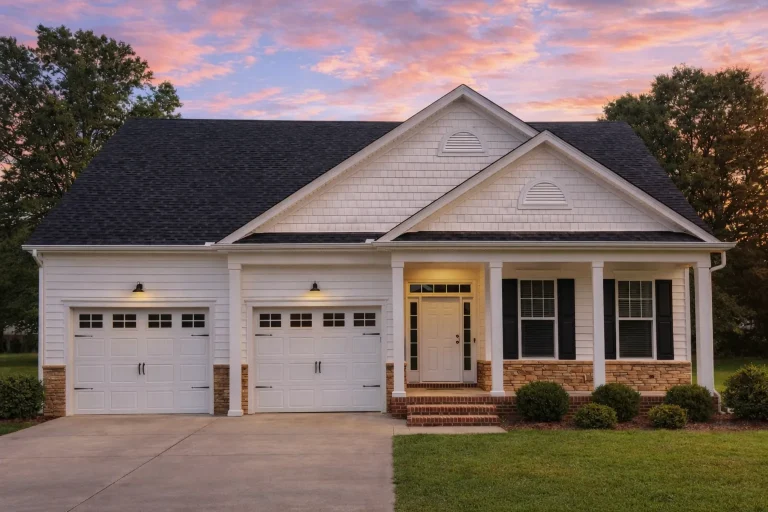
  • Front elevation of a Traditional Ranch style home featuring horizontal siding, stone accents, gabled rooflines, and a welcoming covered porch

    Plan 8-1274 – Heritage Estate | Traditional Ranch – 3-Bed, 2-Bath, 1,734 SF – House plan details

  • Front view of a Traditional Ranch style home featuring gray horizontal lap siding, stone accents, and a two-car garage under a symmetrical gable roofline

    Plan 8-1278 – The Cook Station | Traditional Ranch – 3-Bed, 3-Bath, 1,805 SF – House plan details

  • Front view of Modern Farmhouse style duplex featuring board and batten siding, brick and stone accents, and symmetrical garage entrances

    Plan 8-1295 – Auburn Trail Lodge | Modern Farmhouse – 3-Bed, 2.5-Bath, 8,316 SF – House plan details

  • Front view of a Modern Farmhouse style home featuring board and batten siding, horizontal lap accents, and a stone base for a warm traditional appearance

    Plan 8-1302 – Aster Cedar Manor | Modern Farmhouse – 3-Bed, 2-Bath, 4,989 SF – House plan details