41-50

Found 483 House Plans!

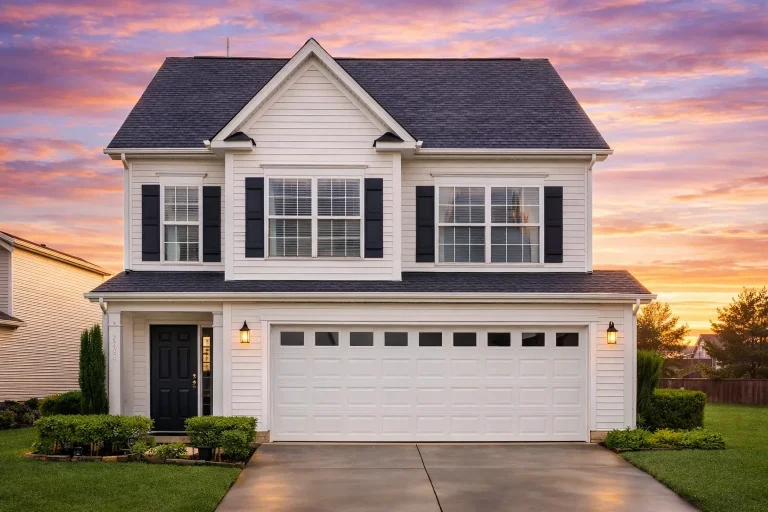
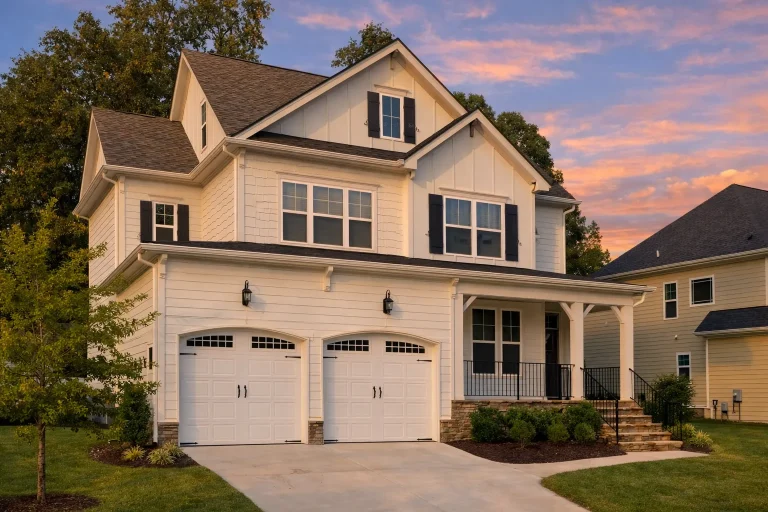
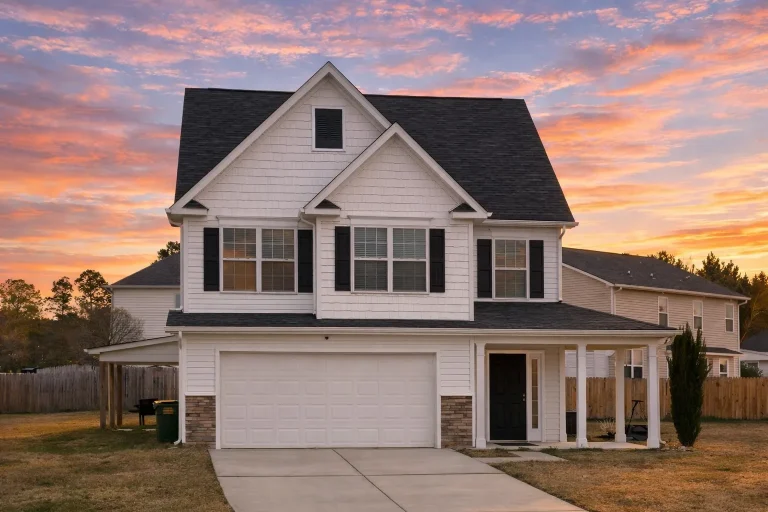
  • Front view of a Traditional Colonial style house with horizontal siding, black shutters, and stone-accented base creating a balanced and timeless suburban appearance

    Plan 10-1625 – The Gemma | Traditional Colonial – 3-Bed, 3-Bath, 7,981 SF – House plan details

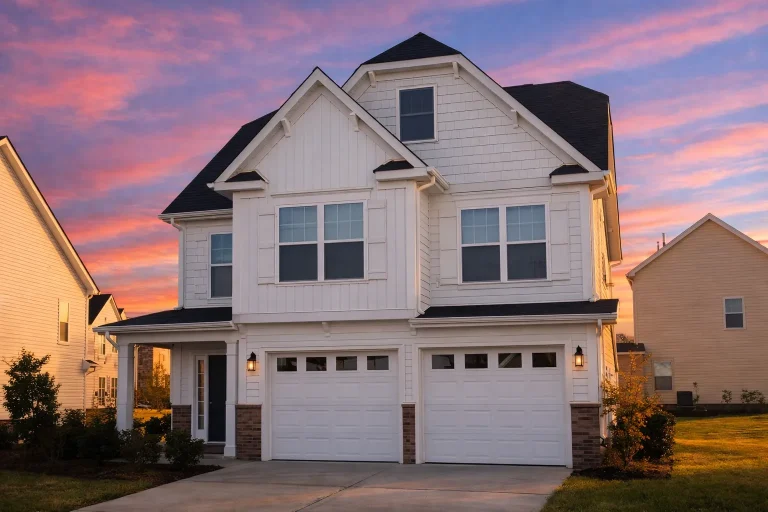
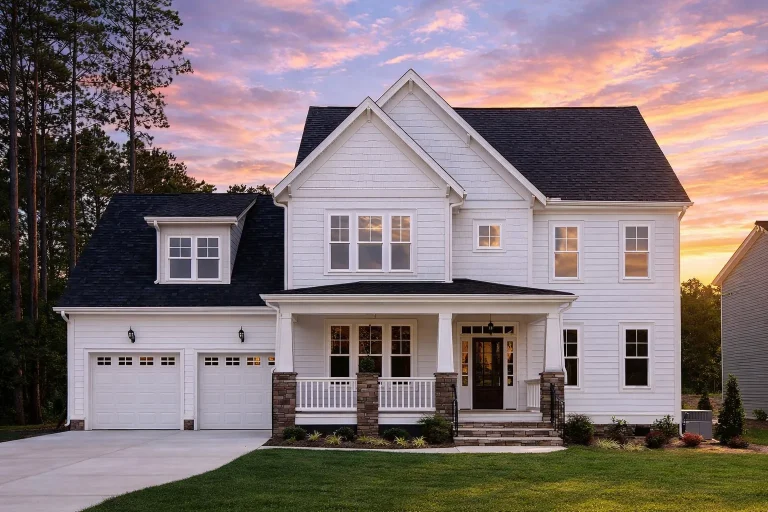
  • Front elevation of a Traditional New American style home featuring stone on the lower facade, board-and-batten siding above, and a two-car garage with black shutters and gable detailing

    Plan 10-1626 – Aster Point Manor | Traditional – 3-Bed, 2.5-Bath, 1,798 SF – House plan details

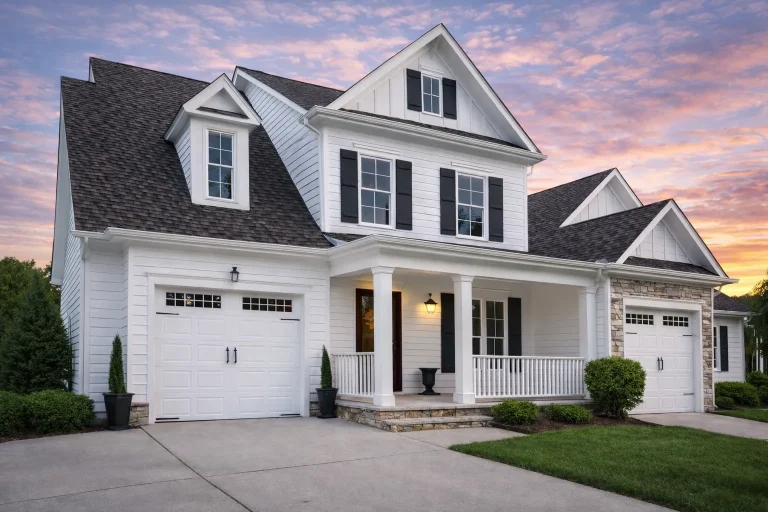
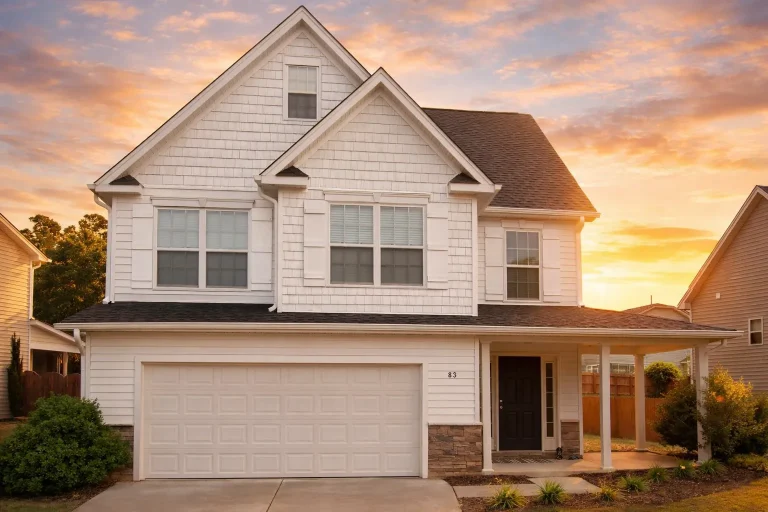
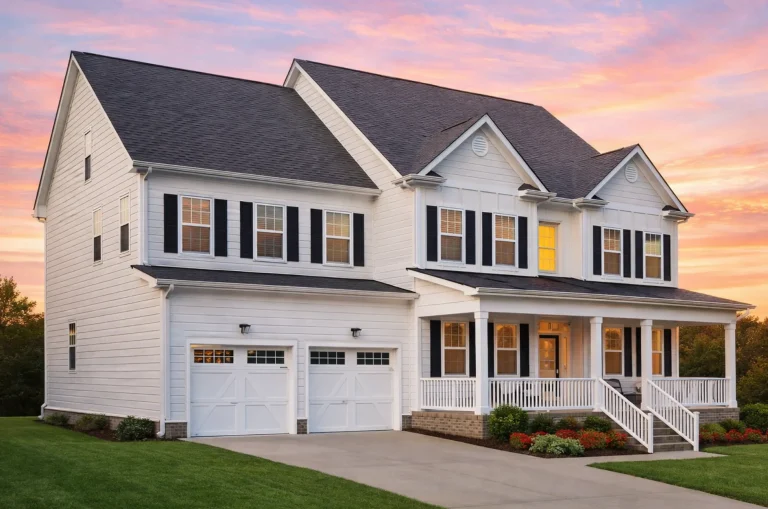
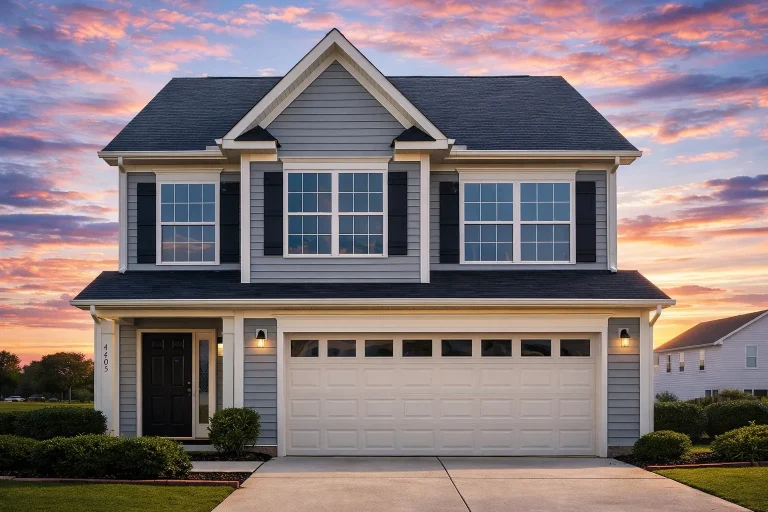
  • Front elevation of a Traditional Neo-Colonial suburban home featuring horizontal siding, covered front porch, symmetrical windows, and double garage

    Plan 10-1653 – Spot House | Traditional Suburban – 6-Bed, 5-Bath, 3,908 SF – House plan details

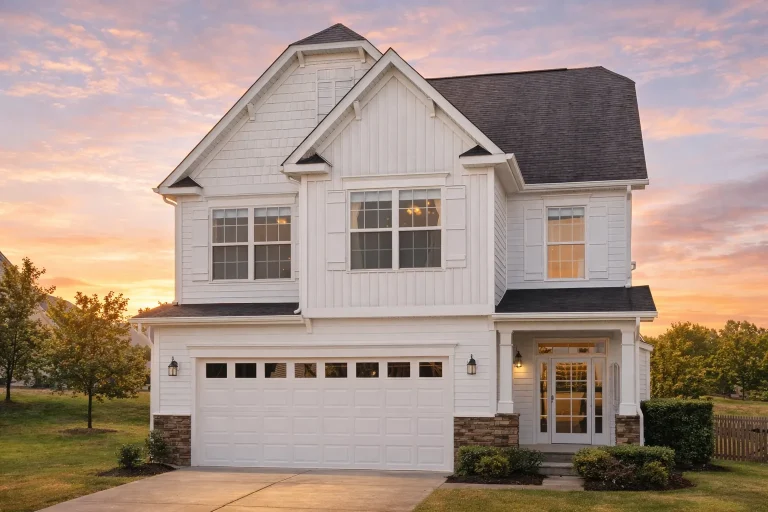
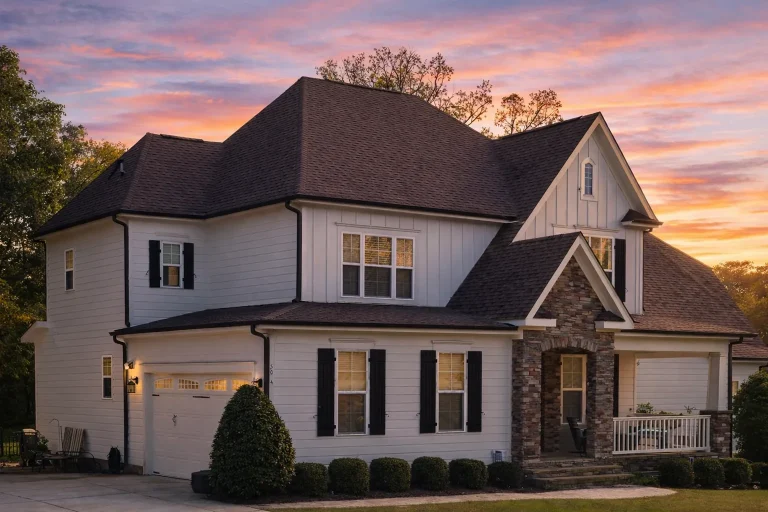
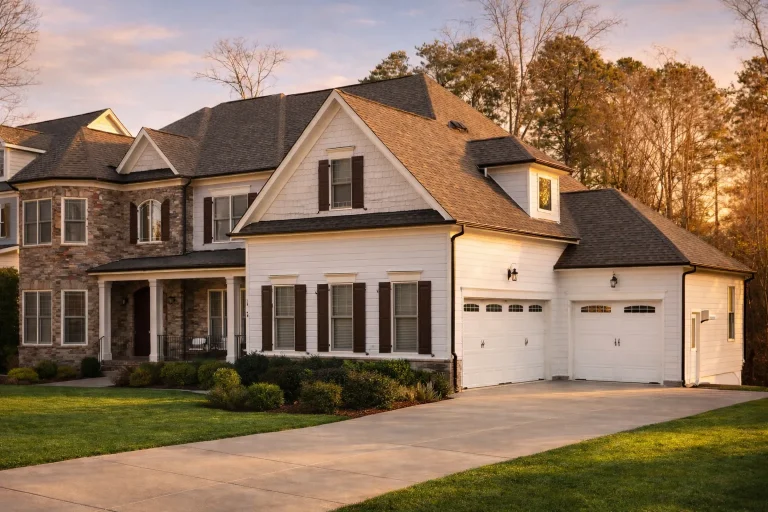
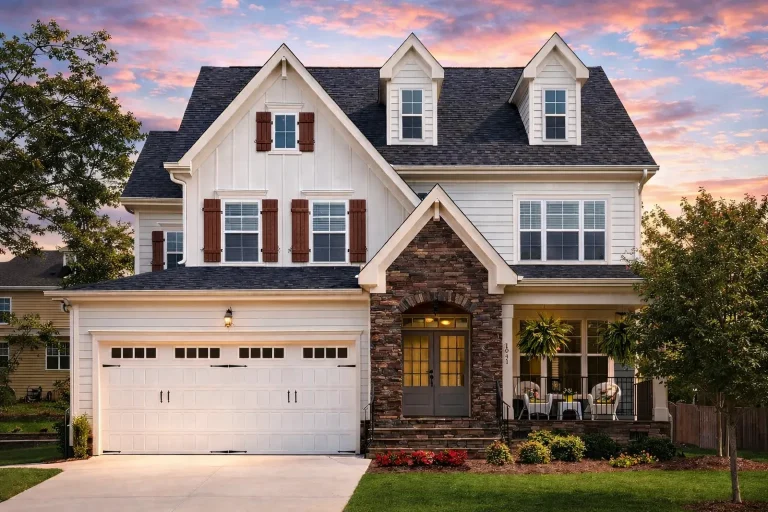
  • Front elevation of a Traditional Colonial style home featuring white board and batten siding, stone base accents, red shutters, and a dark shingle roof.

    Plan 10-1703 – Hampstead Glen | Traditional Colonial – 4-Bed, 3-Bath, 1,852 SF – House plan details

  • Front elevation of a New American Modern Traditional house with board and batten siding, stone accents, and a covered front porch

    Plan 10-1719 – SecureHomeBase | New American – 5-Bed, 4-Bath, 3,030 SF – House plan details

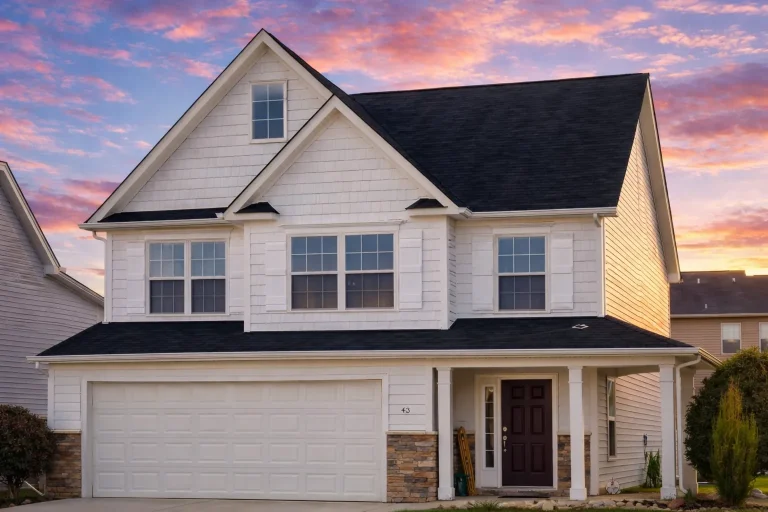
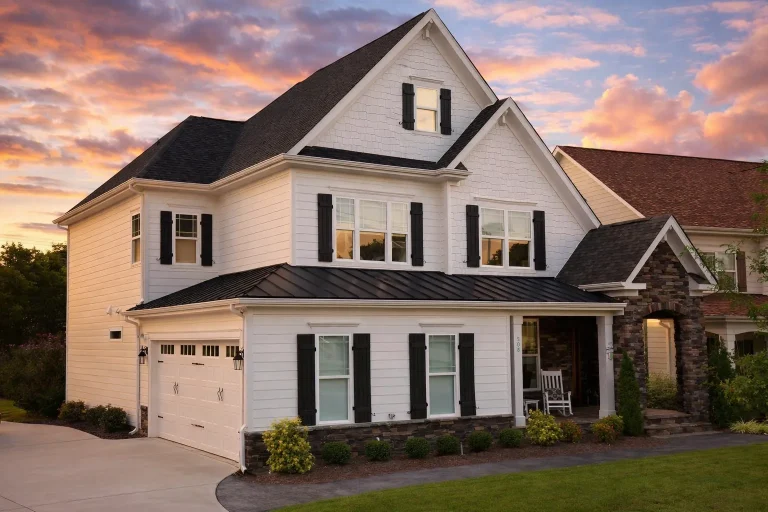
  • Front exterior of a Neo-Colonial style two-story suburban home with white lap siding, stone accents, black shingle roof, and attached two-car garage

    Plan 10-1739 – CozyHomeCove | Traditional Colonial – 3-Bed, 3.5-Bath, 1,782 SF – House plan details

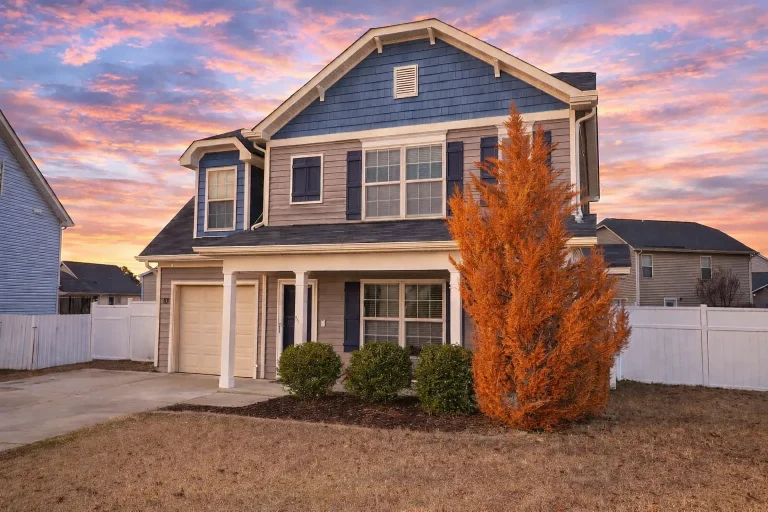
  • Traditional Colonial Home Exterior with Brick and Blue Siding Accents

    Plan 10-1767 – The Tobias | Traditional Colonial – 5-Bed, 3-Bath, 2,626 SF – House plan details

  • Beautiful 2-Story House Plan with Open Layout and CAD Blueprint

    Plan 10-1779D – Auburn Bluff Villa | Coastal Traditional – 4-Bed, 3.5-Bath, 1,766 SF – House plan details

  • Front view of a Traditional Colonial Revival home with horizontal siding, shingle detailing, stone veneer, and brown shutters for classic curb appeal

    Plan 10-1792 – Aster Meadow Haven | Traditional – 3-Bed, 2.5-Bath, 1,798 SF – House plan details

  • Front exterior of a New American modern traditional house featuring white lap siding, stone porch columns, symmetrical windows, and a welcoming covered entry

    Plan 10-1823 – Aster Orchard Manor | New American – 3-Bed, 3.5-Bath, 2,753 SF – House plan details

  • Front view of a Traditional Colonial style house featuring horizontal siding, stone base, red shutters, and a one-car garage with covered porch entry.

    Plan 10-1912 – Grand House | Traditional Colonial – 4-Bed, 3-Bath, 1,717 SF – House plan details

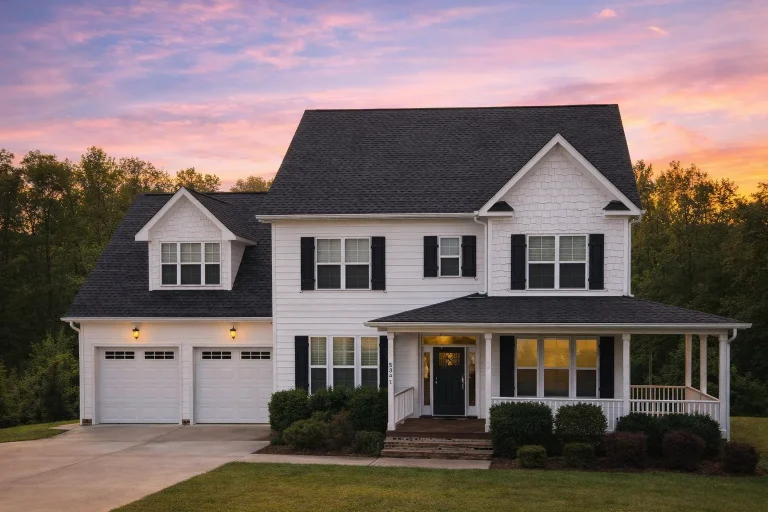
  • Front elevation of a Traditional Colonial style home with horizontal siding, centered entry, shutters, and double garage

    Plan 10-1925 – Wind Retreat | Traditional Colonial – 4-Bed, 3.5-Bath, 4,013 SF – House plan details

  • Front exterior of New American modern farmhouse style home with white siding, board and batten accents, covered porch, and side-entry garage

    Plan 11-1004 – Fable House | New American – 5-Bed, 3-Bath, 3,039 SF – House plan details

  • Front exterior of a New American traditional suburban home featuring stone and brick exterior, steep gables, and double garage

    Plan 11-1030 – Auburn Bend Residence | New American – 5-Bed, 5-Bath, 3,241 SF – House plan details

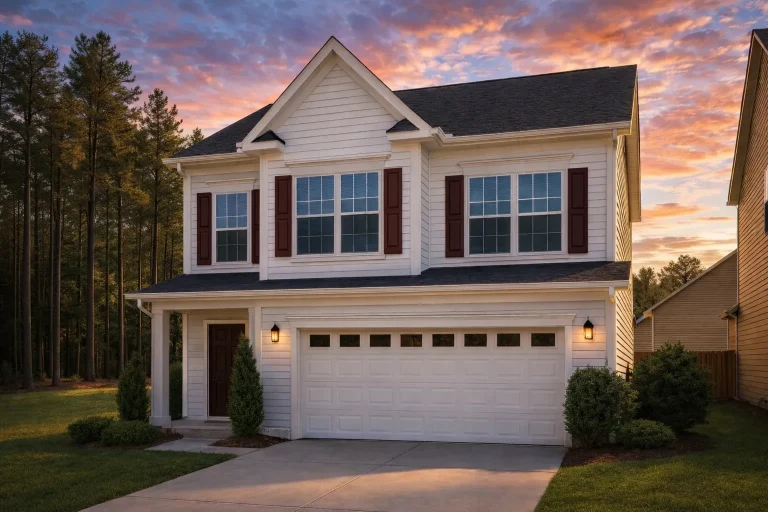
  • Front elevation of a Traditional Suburban two-story house with horizontal siding, red shutters, large windows, and a two-car garage

    Plan 11-1034C – The Old School | Traditional – 4-Bed, 2.5-Bath, 2,304 SF – House plan details

  • Front elevation of Traditional Colonial style home with lap siding, stone veneer accents, shutters, and covered front porch

    Plan 11-1039 – Blake | Traditional Colonial – 4-Bed, 3.5-Bath, 2,984 SF – House plan details

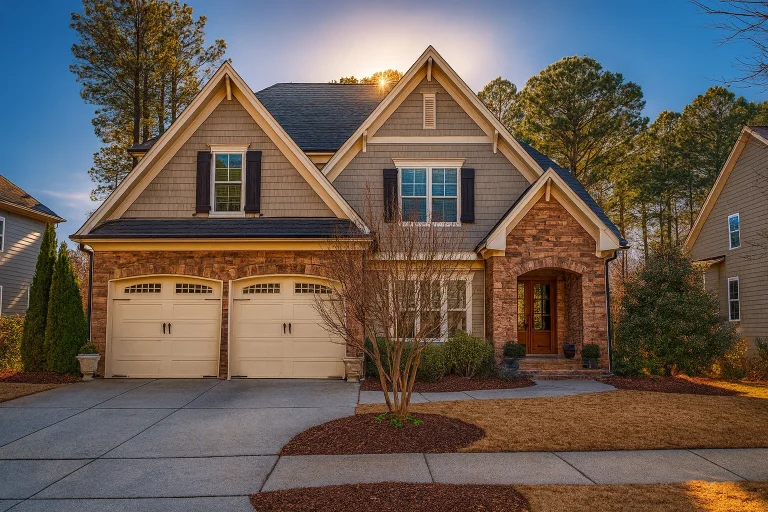
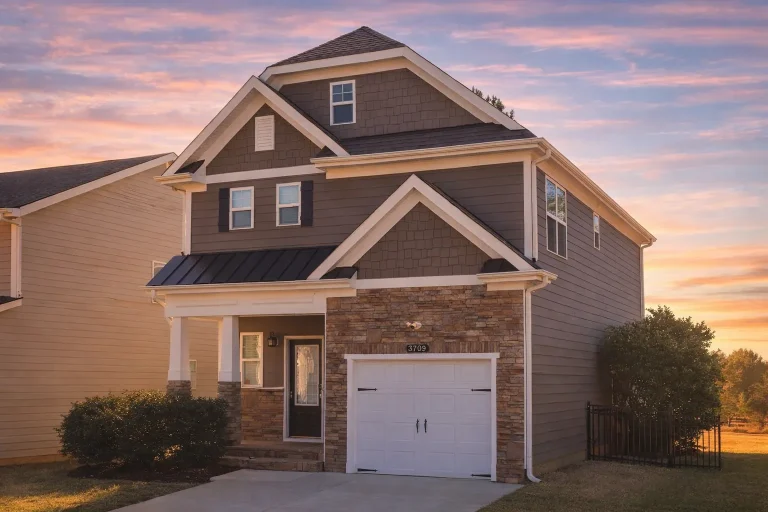
  • Front elevation of a Traditional New American style home with beige siding, stone accents, and black shutters under a gabled roof

    Plan 11-1070 – Auburn Crossing Retreat | Traditional – 3-Bed, 2.5-Bath, 1,799 SF – House plan details

  • Front elevation of a Traditional Colonial style home featuring a balanced two-story design with horizontal siding, stone accents, and black shutters.

    Plan 11-1077B – Shower Retreat | Traditional Colonial – 3-Bed, 2-Bath, 1,782 SF – House plan details

  • Front elevation of a New American Modern Traditional house featuring lap siding, stone accents, symmetrical windows, and a covered front porch

    Plan 11-1079 – Domain Manor | New American – 6-Bed, 3.5-Bath, 4,871 SF – House plan details

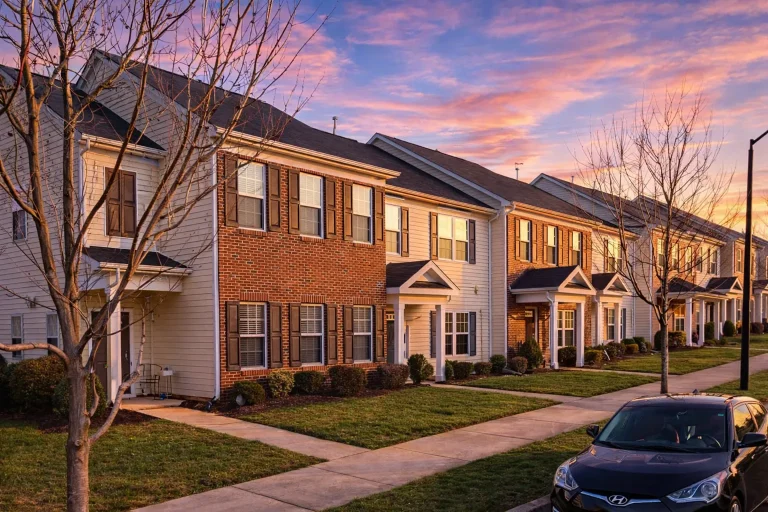
  • Front elevation of a Traditional Suburban style townhome featuring horizontal siding, stone accents, shuttered windows, and gabled rooflines

    Plan 11-1083-1 – Aster Meadow Hall | Traditional Suburban Townhome – 3-Bed, 2-Bath, 1,664 SF – House plan details

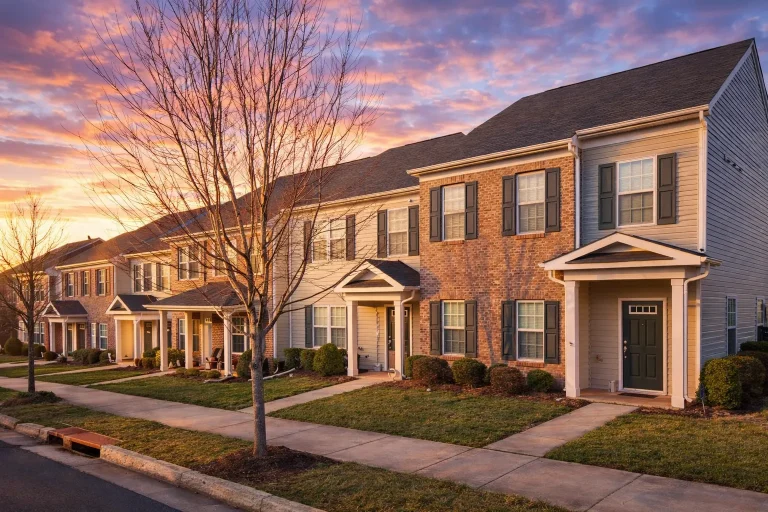
  • Front elevation of a Traditional Colonial style townhome featuring horizontal siding, classic symmetry, and clean multi-unit architectural detailing

    Plan 11-1083-2 – Auburn Oak Residence | Traditional Colonial Townhome – 3-Bed, 2-Bath, 1,664 SF – House plan details

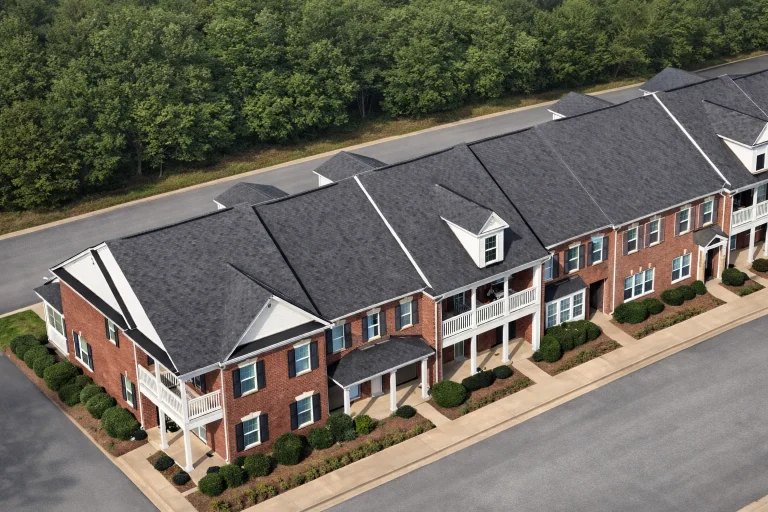
  • Front elevation of a Colonial and Traditional style townhome featuring symmetrical design, gable accents, and horizontal siding exterior under a dark shingle roof.

    Plan 11-1083-3 – Averly | Colonial Townhome – 3-Bed, 2.5-Bath, 2,871 SF – House plan details

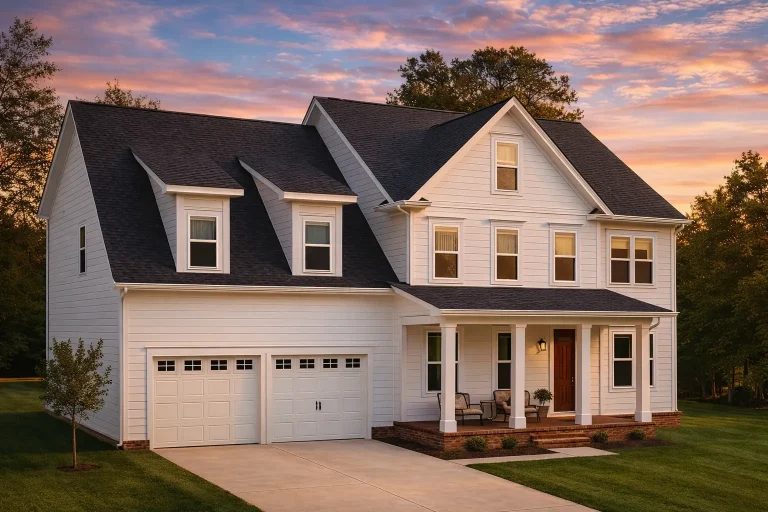
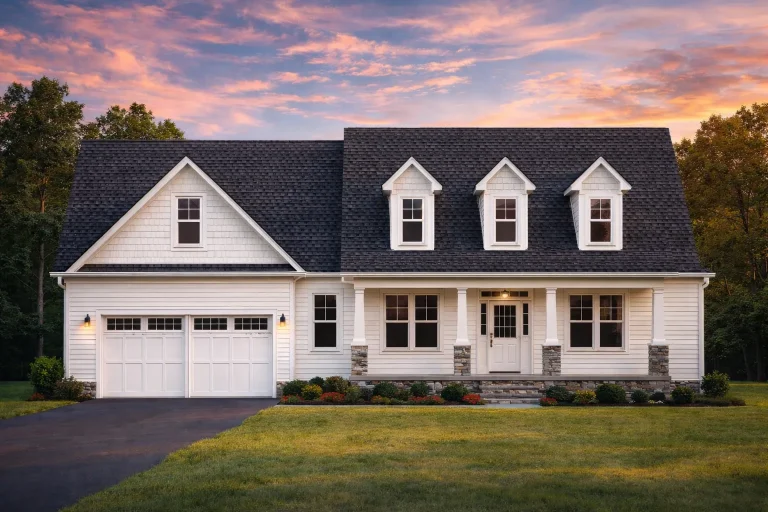
  • Front exterior view of a Cape Cod Colonial style home with white clapboard siding, dormer windows, gabled roof, and attached garage

    Plan 11-1165 – Auburn Creek Villa | Cape Cod – 3-Bed, 3.5-Bath, 2,372 SF – House plan details

  • Front exterior view of a New American Colonial style home with horizontal siding, stone entry, symmetrical windows, and attached two-car garage

    Plan 11-1191 – Virginia Blue Ridge | New American – 5-Bed, 4-Bath, 3,047 SF – House plan details

  • Front exterior view of a New American modern traditional home with board and batten siding, stone accents, covered porch, and attached garage

    Plan 11-1446 – Utah Valley | New American – 5-Bed, 4-Bath, 3,101 SF – House plan details