41-50
Found 483 House Plans!
-
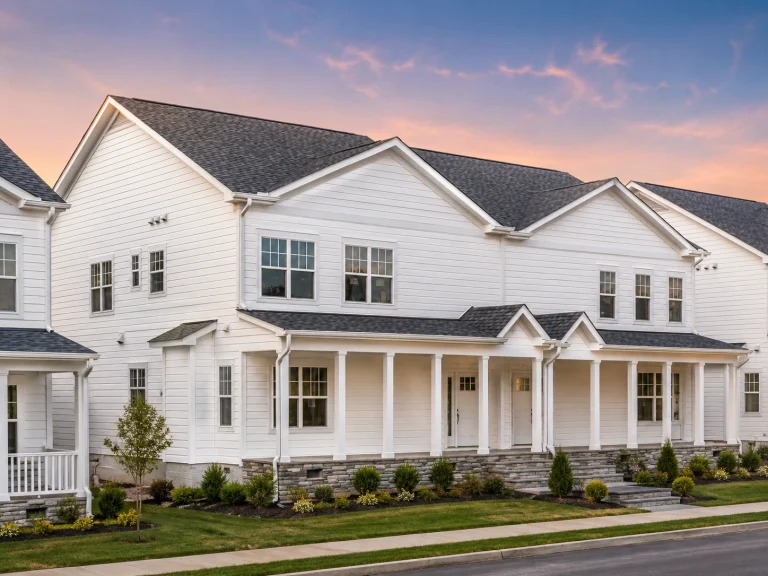
21-2786 HOUSE PLAN – Modern Farmhouse Duplex Plan – 3-Bed, 2.5-Bath, 2,035 SF – House plan details
Log in to rule out -
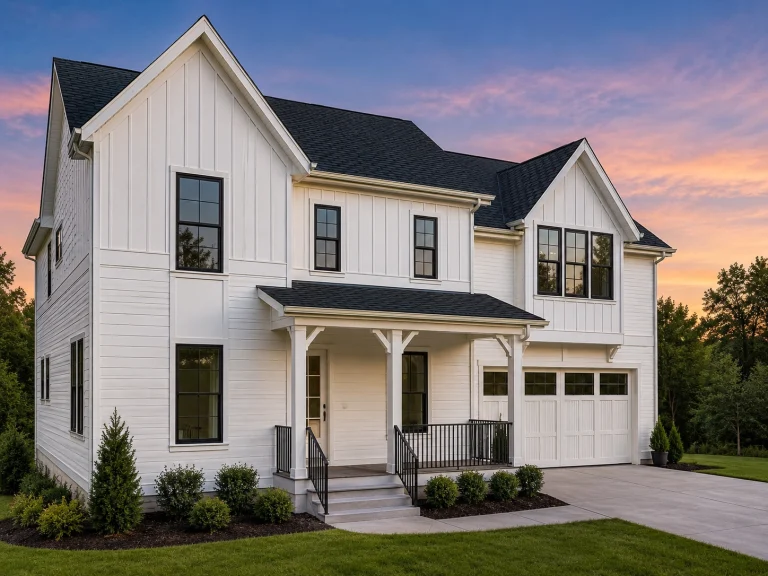
21-2936 HOUSE PLAN – Modern Farmhouse Home Plan – 4-Bed, 3-Bath, 2,643 SF – House plan details
Log in to rule out -
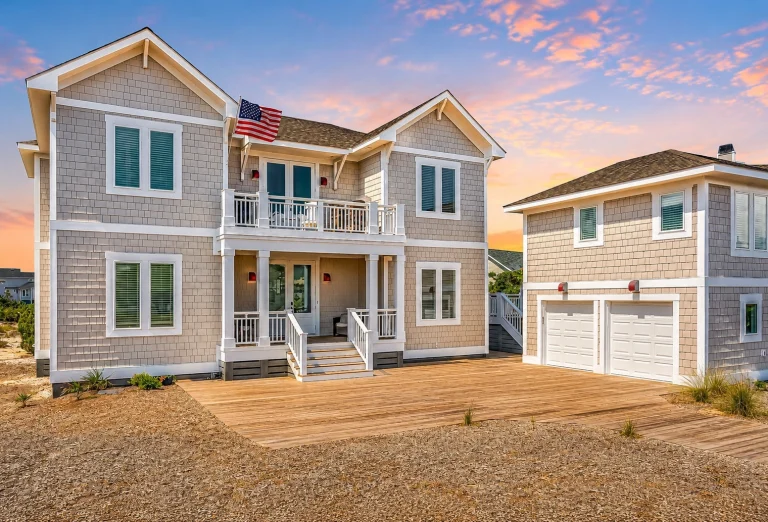
21-2977 HOUSE PLAN – Coastal Farmhouse Home Plan – 6-Bed, 5.5-Bath, 3,046 SF – House plan details
Log in to rule out -
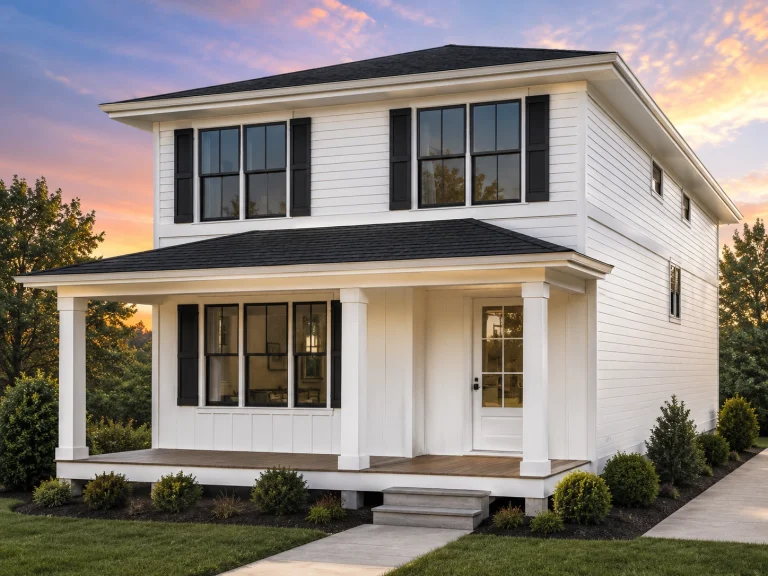
21-3231 HOUSE PLAN – Modern Farmhouse Home Plan – 5-Bed, 3-Bath, 2,149 SF – House plan details
Log in to rule out -
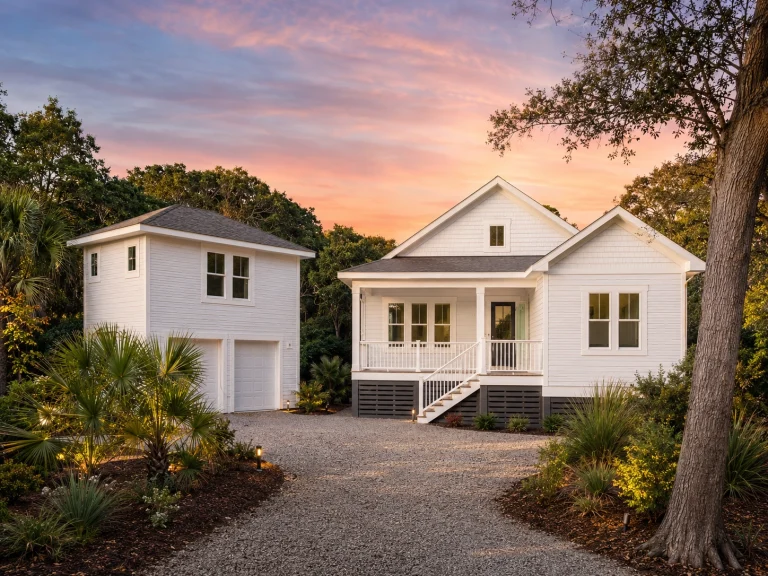
21-3416 HOUSE PLAN – Coastal Cottage Home Plan – 4-Bed, 3.5-Bath, 2,562 SF – House plan details
Log in to rule out -
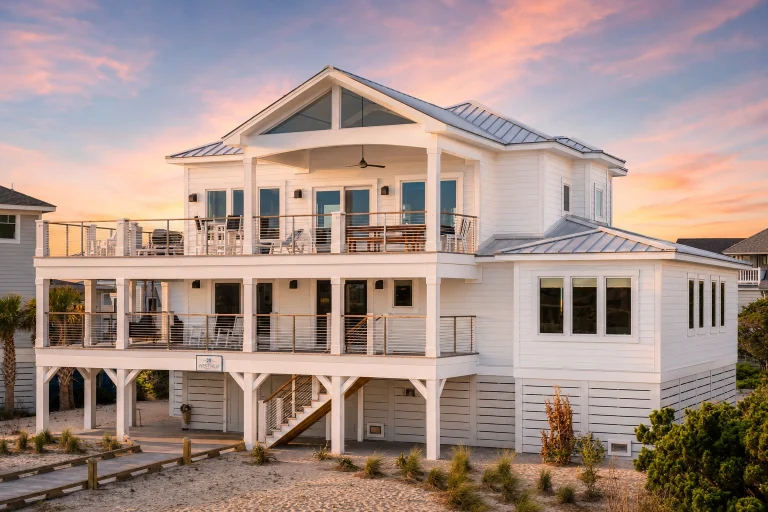
21-3467 HOUSE PLAN – Coastal Farmhouse Home Plan – 4-Bed, 4.5-Bath, 2,886 SF – House plan details
Log in to rule out -
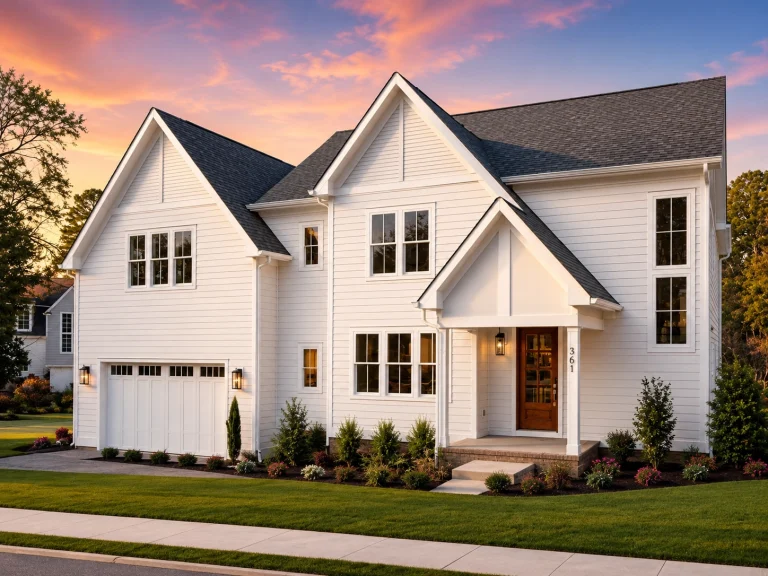
23-1063 HOUSE PLAN – Modern Farmhouse Home Plan – 4-Bed, 3.5-Bath, 3,520 SF – House plan details
Log in to rule out -
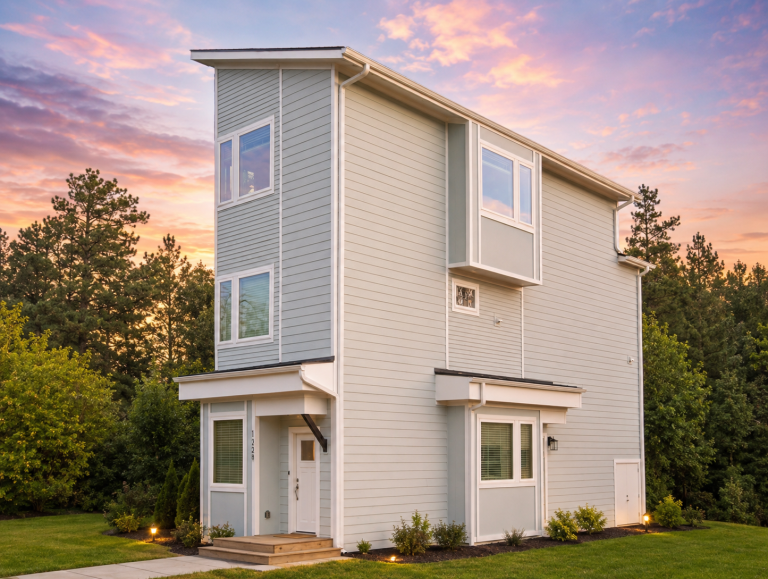
24-1090 HOUSE PLAN – Contemporary Home Plan – 3-Bed, 3-Bath, 1,115 SF – House plan details
Log in to rule out -
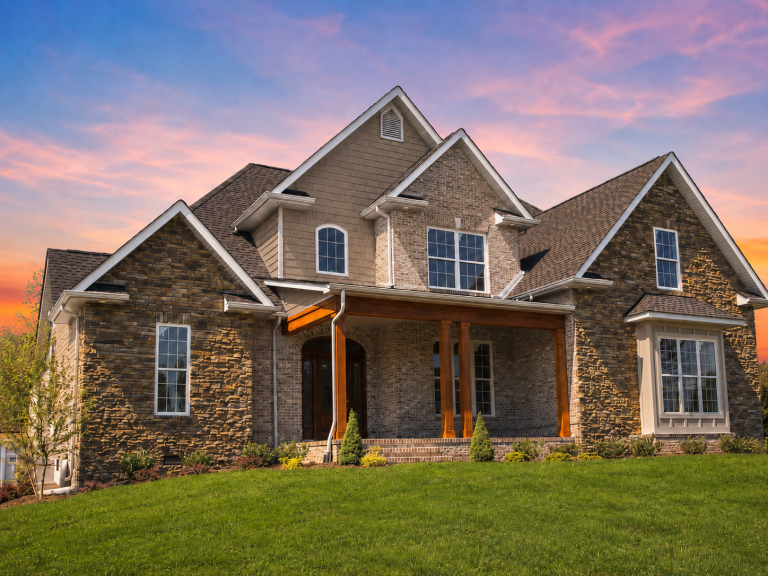
8-2024 HOUSE PLAN – Craftsman Home Plan – 3-Bed, 2.5-Bath, 2,234 SF – House plan details
Log in to rule out -
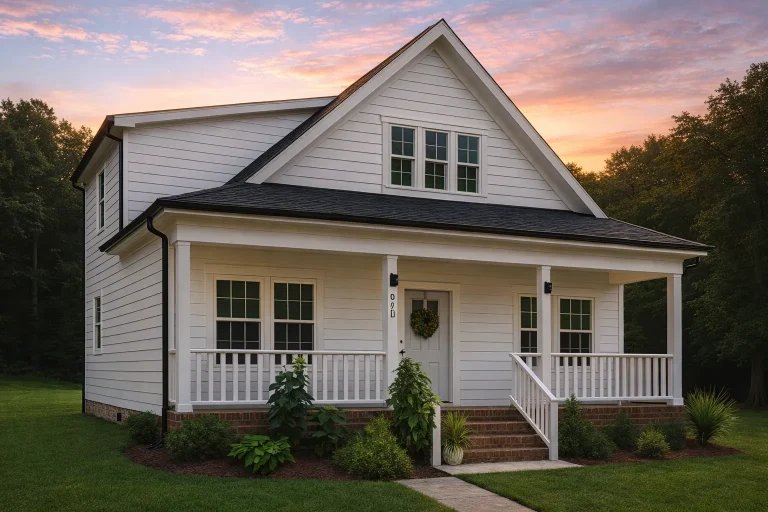
Plan 18-1138 – Aster Grove Homestead | Traditional Cottage – 3-Bed, 2.5-Bath, 1,736 SF – House plan details
Log in to rule out -
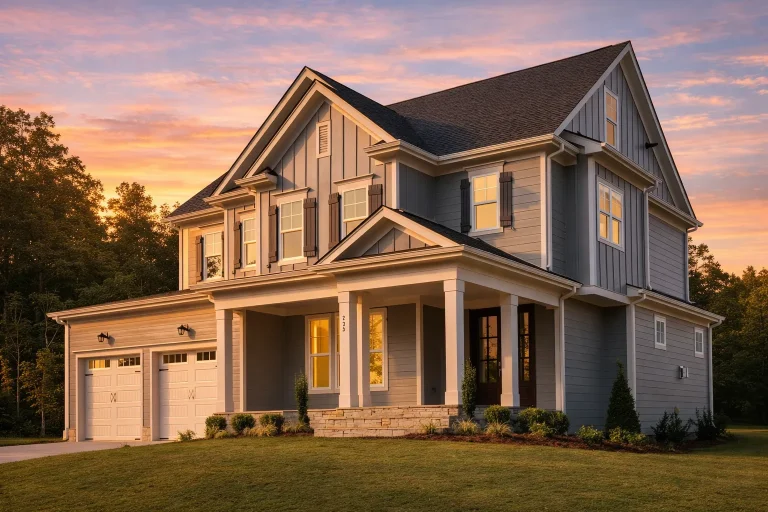
Plan 18-1203 – Auburn Creek Retreat | New American – 3-Bed, 3.5-Bath, 2,747 SF – House plan details
Log in to rule out -
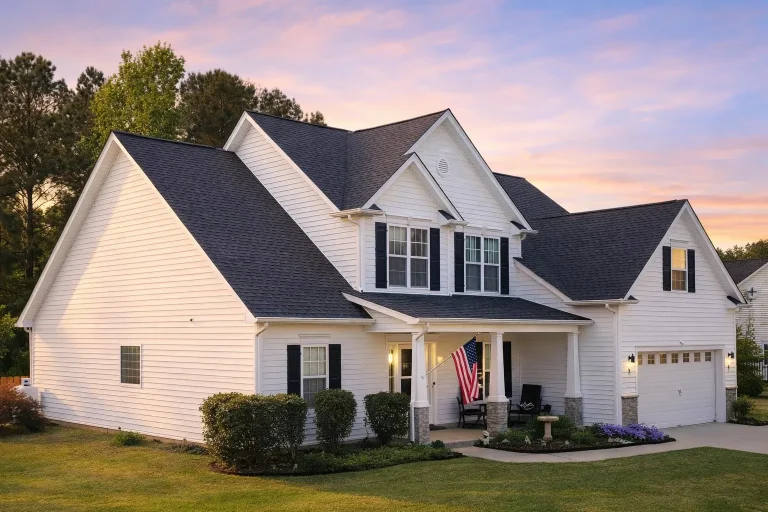
Plan 10-1017 – Louisiana Pelican | Traditional Colonial Revival Craftsman Charm – 4-Bed, 2,864 SF – House plan details
Log in to rule out -
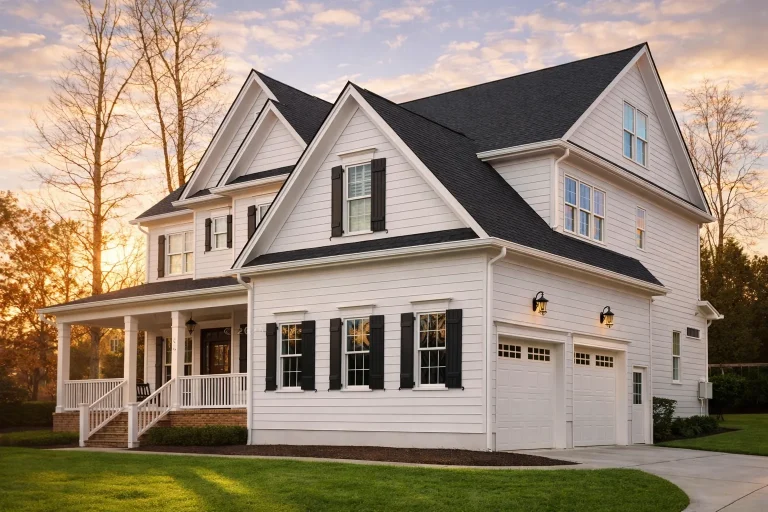
Plan 10-1053B – Hawthorn Cottage | Shingle Style – 5-Bed, 5-Bath, 4,452 SF – House plan details
Log in to rule out -
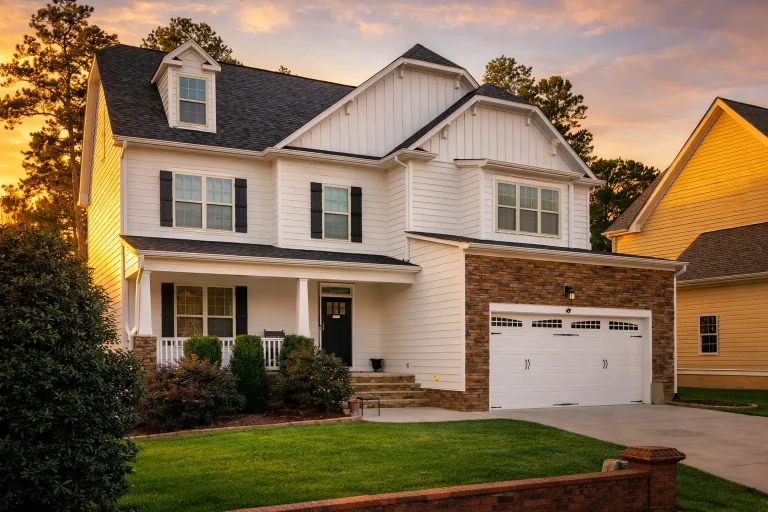
Plan 10-1138 – Auburn Terrace Cottage | Modern Farmhouse-Craftsman – 5-Bed, 3.5-Bath, 3,774 SF – House plan details
Log in to rule out -
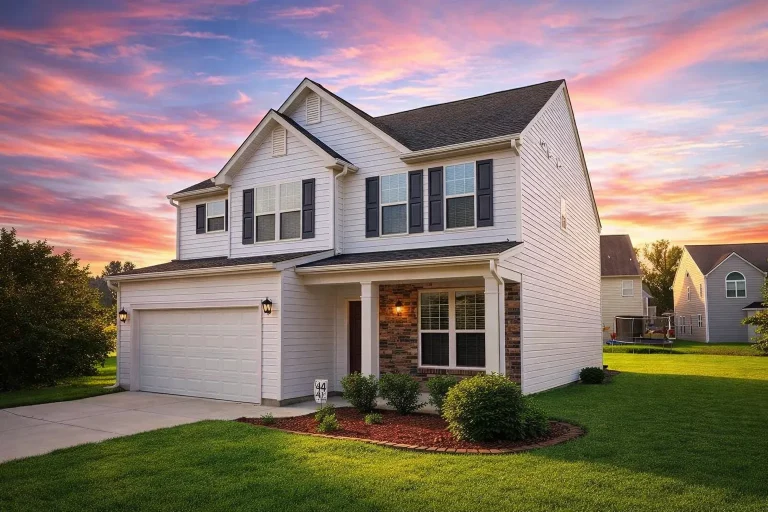
Plan 10-1140 – Auburn Crossing Haven | Traditional Colonial – 4-Bed, 3-Bath, 2,218 SF – House plan details
Log in to rule out -
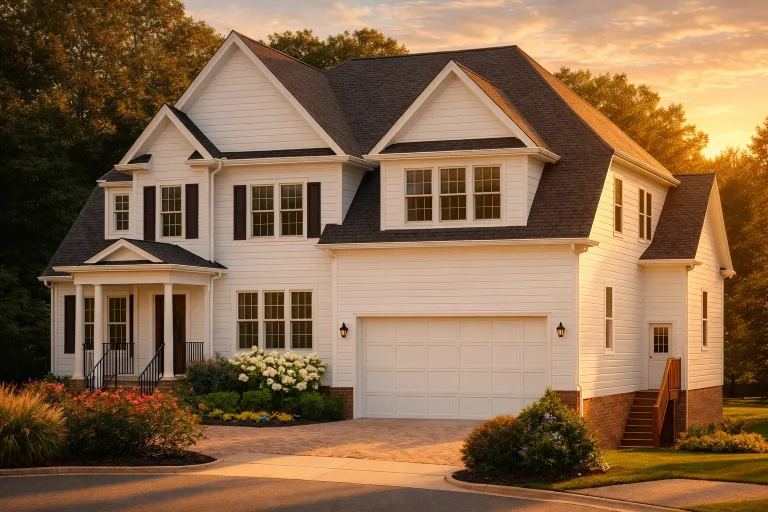
Plan 10-1271 – Aster Landing Farm | Modern Farmhouse – 6-Bed, 6-Bath, 4,471 SF – House plan details
Log in to rule out -
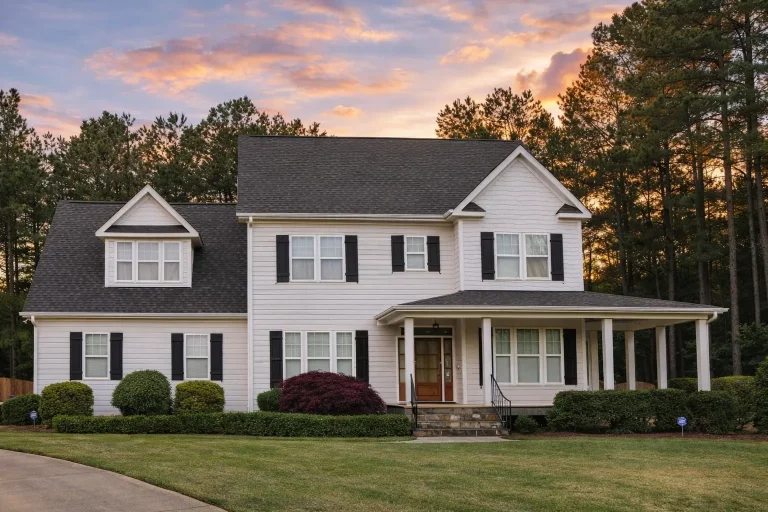
Plan 10-1323 – Aster Meadow Manor | Traditional Colonial Revival Craftsman – 4-Bed, 2,984 SF – House plan details
Log in to rule out -
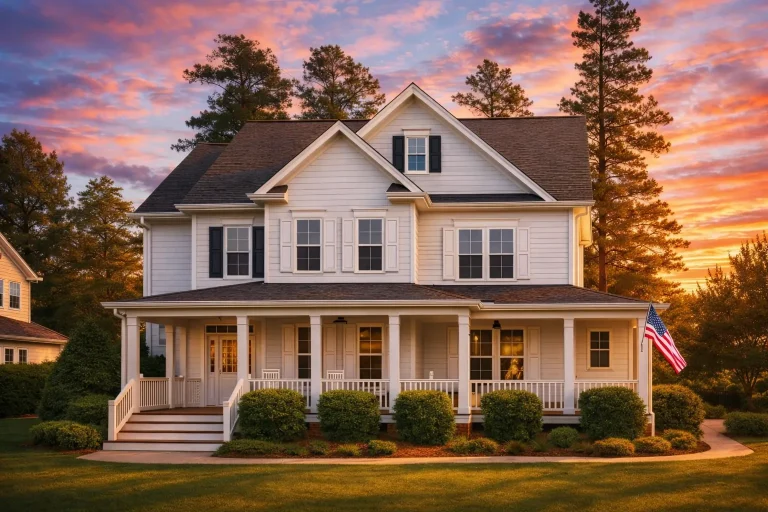
Plan 10-1360 – The Illusion | Colonial Revival – 5-Bed, 3.5-Bath, 2,719 SF – House plan details
Log in to rule out -
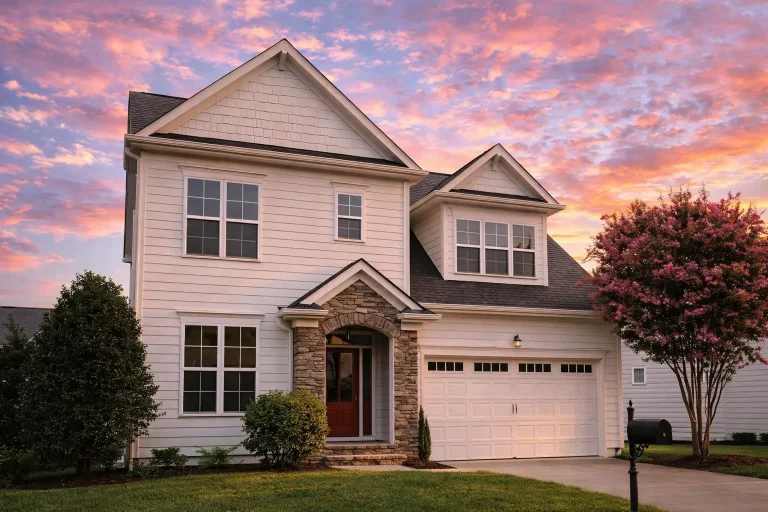
Plan 10-1432 – Oregon Plateau | Colonial – 4-Bed, 3-Bath, 3,115 SF – House plan details
Log in to rule out -
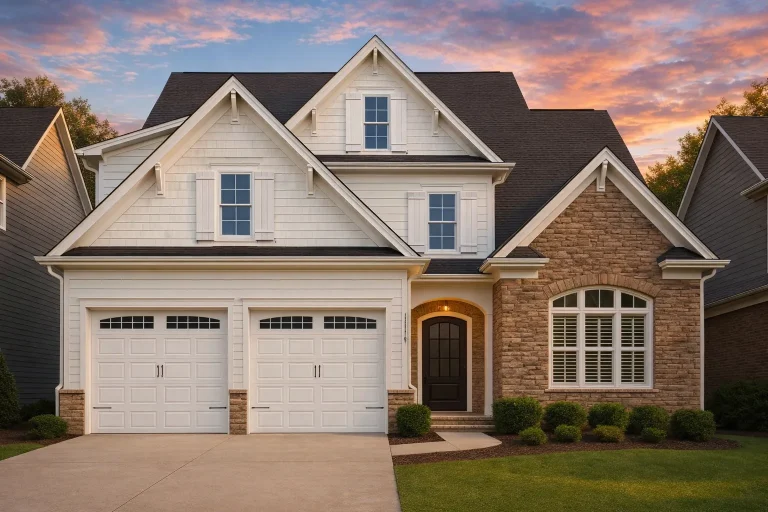
Plan 10-1435 – American Farmhouse | New American – 4-Bed, 3.5-Bath, 3,166 SF – House plan details
Log in to rule out -
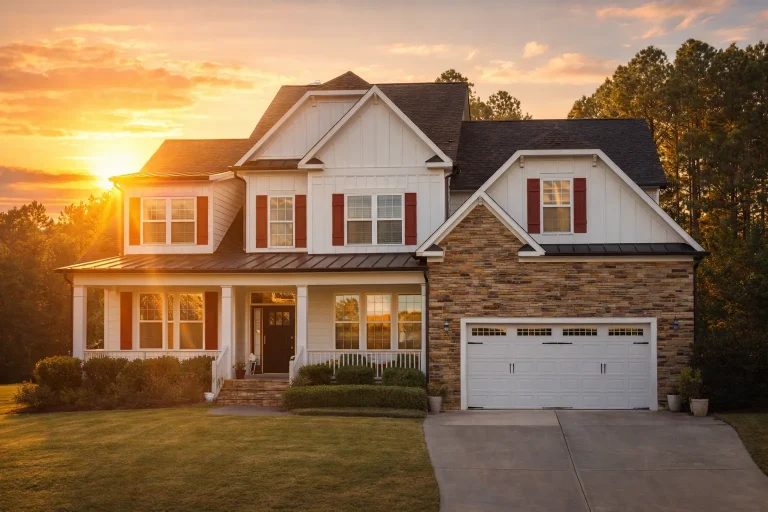
Plan 10-1488 – Missouri Ridge | New American – 4-Bed, 3.5-Bath, 3,551 SF – House plan details
Log in to rule out -
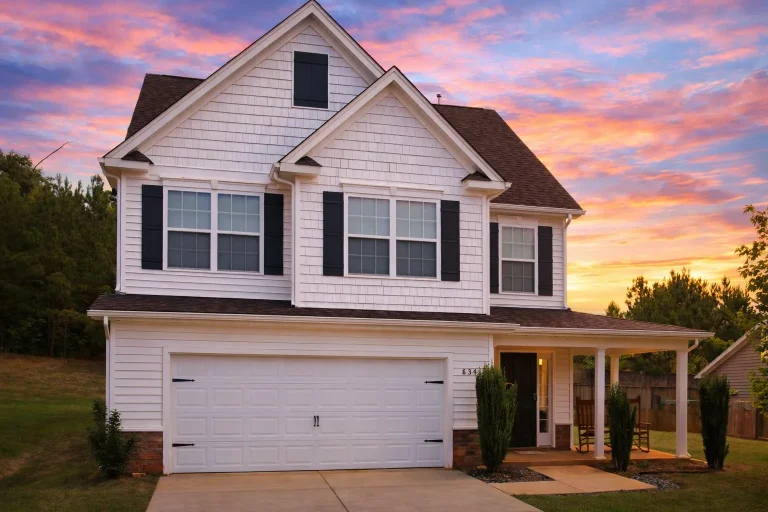
Plan 10-1504 – Auburn Willow Chalet | Traditional Colonial – 4-Bed, 2.5-Bath, 1,787 SF – House plan details
Log in to rule out -
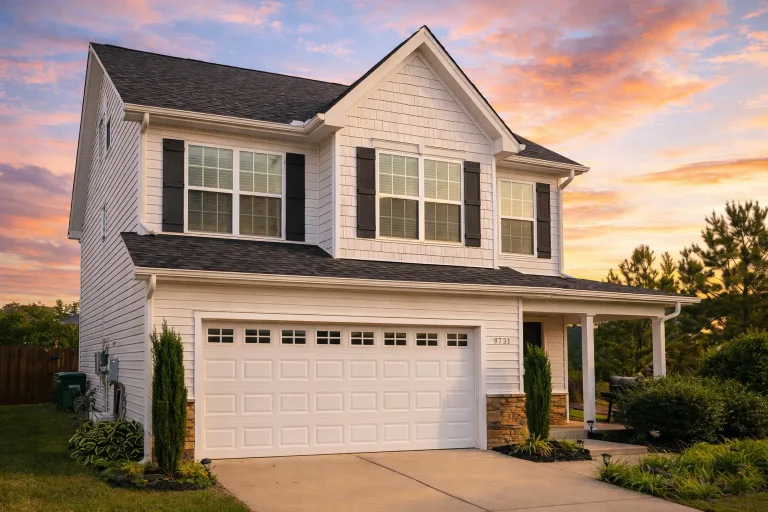
Plan 10-1510 – Whiteside Farm | Traditional Colonial – 4-Bed, 2.5-Bath, 2,300 SF – House plan details
Log in to rule out -
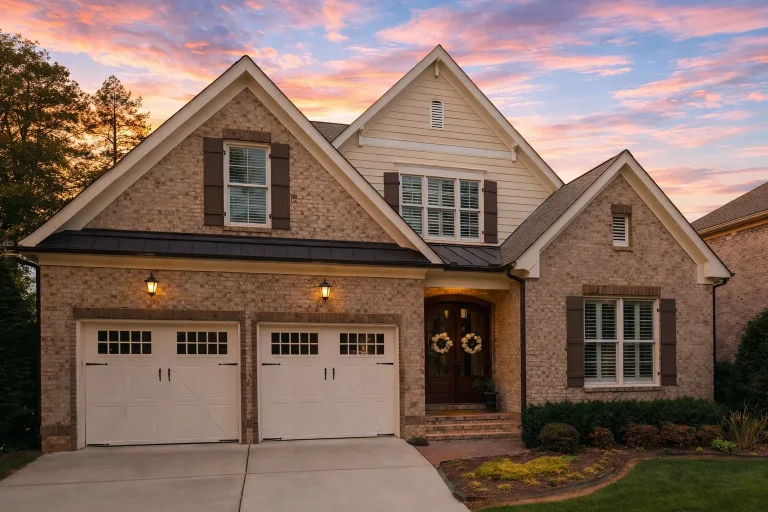
Plan 10-1614 – Auburn Cove Cottage | New American – 4-Bed, 3.5-Bath, 3,291 SF – House plan details
Log in to rule out -
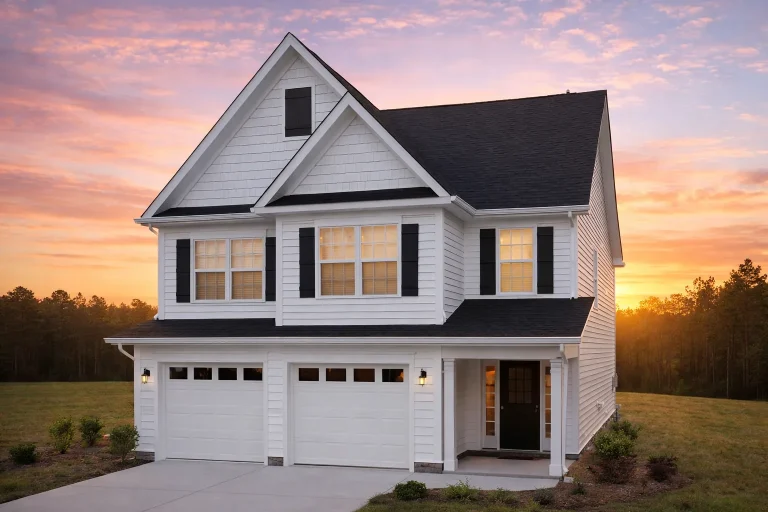
Plan 10-1624 – Illinois River | Traditional – 3-Bed, 2.5-Bath, 1,782 SF – House plan details
Log in to rule out