Breakfast Nook
Find the perfect house plan. For less.
Search Plans
Contact Us
Breakfast Nook
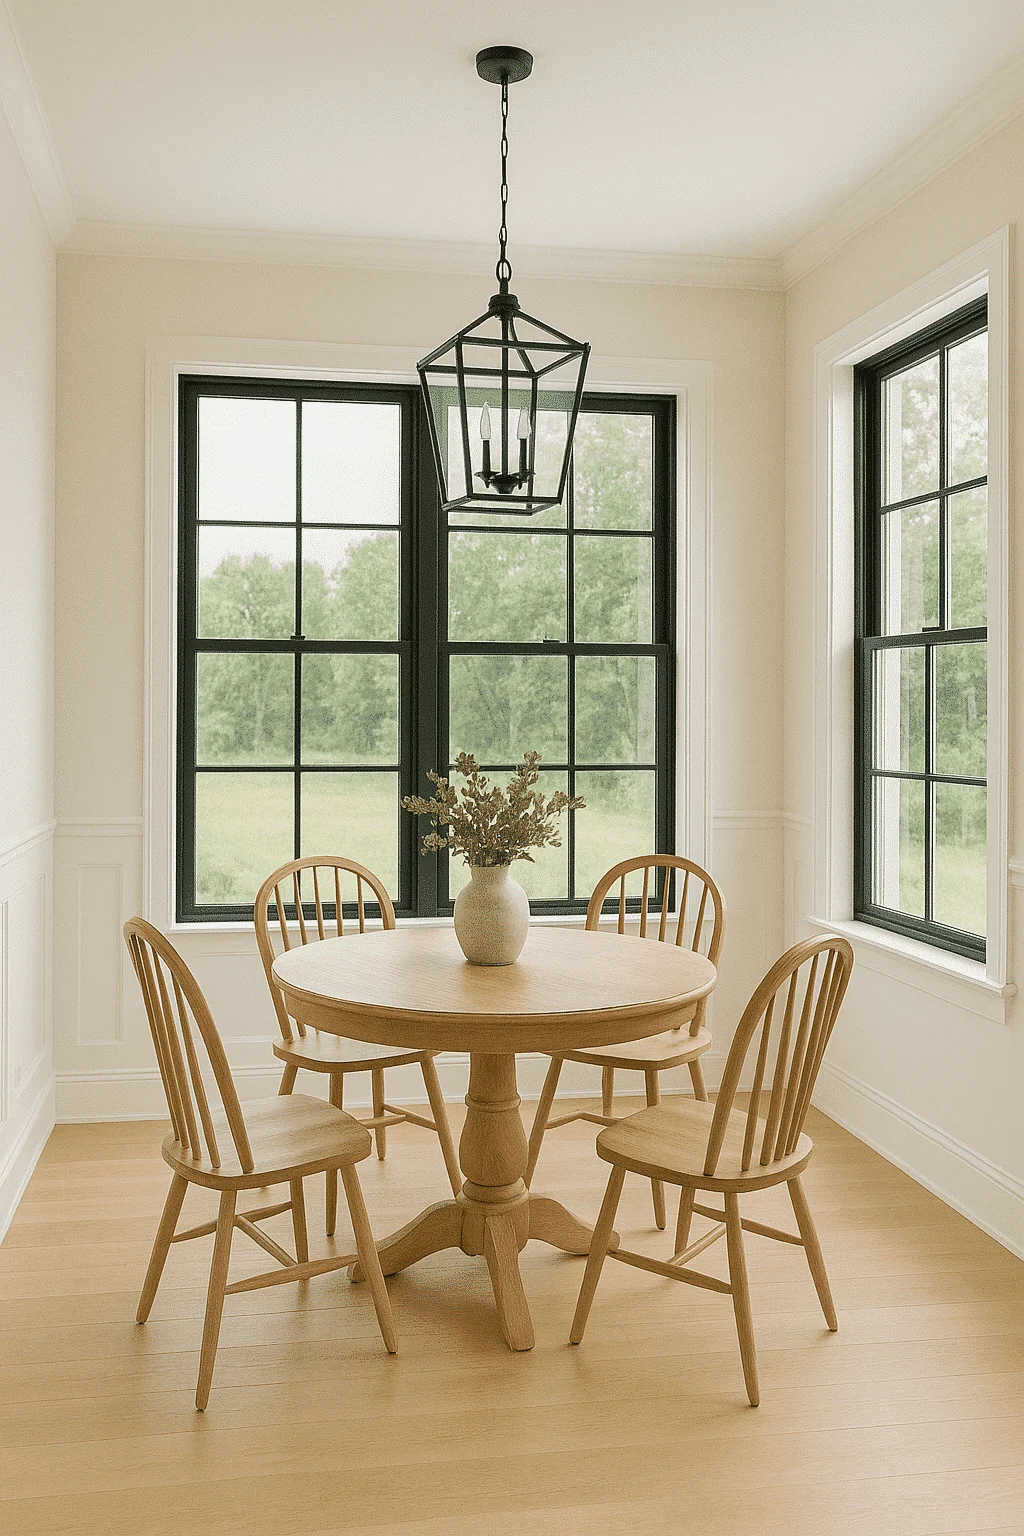
A breakfast nook is the perfect blend of comfort, charm, and functionality. Tucked beside a kitchen or near sunny windows, it creates a welcoming space for casual meals, morning coffee, or family gatherings. Our <a class="" href="https://myhomefloorplans.com/breakfast-nook-house-plans/?wpf_filter_kitchen-features=breakfast-nook&wpf_fbv=1" target="_new" rel="noopener" data-sBreakfast Nook House Plans – Cozy Dining with a View
Found 2,005 House Plans!
-
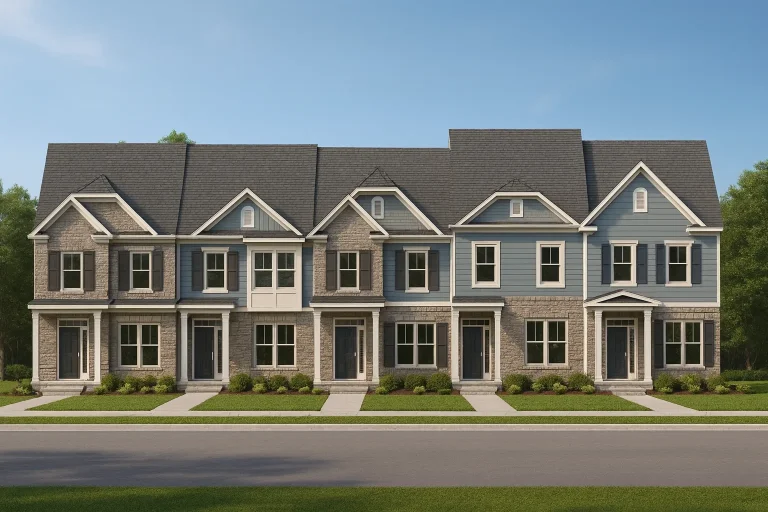
Plan 7-1947B – Wright Walk | Traditional Townhome – 3-Bed, 2.5-Bath, 1,383 SF – House plan details
Log in to rule out -
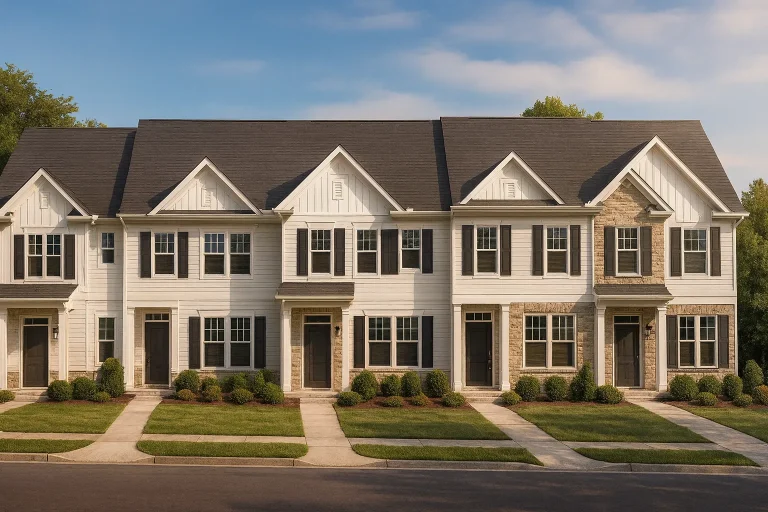
Plan 7-1947B – Aster Station Manor | Traditional Colonial Townhome – 3-Bed, 2.5-Bath, 1,383 SF – House plan details
Log in to rule out -
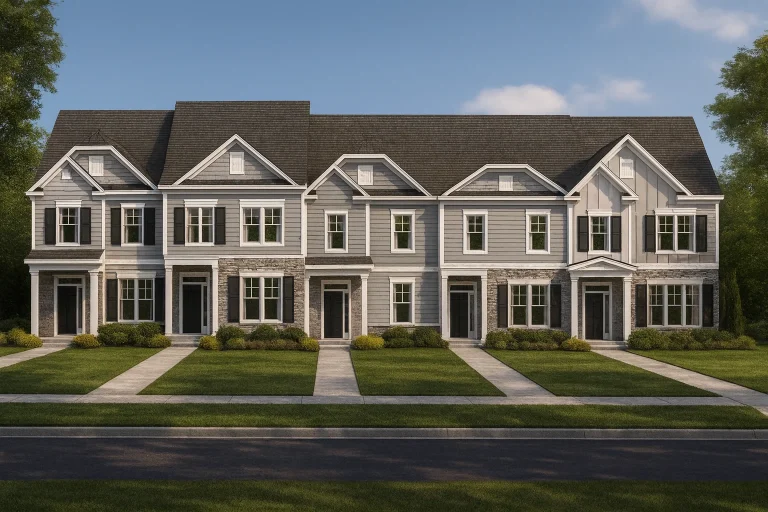
Plan 7-1947 – Auburn Heights Homestead | Colonial Revival Townhome – 3-Bed, 2.5-Bath, 1,516 SF – House plan details
Log in to rule out -
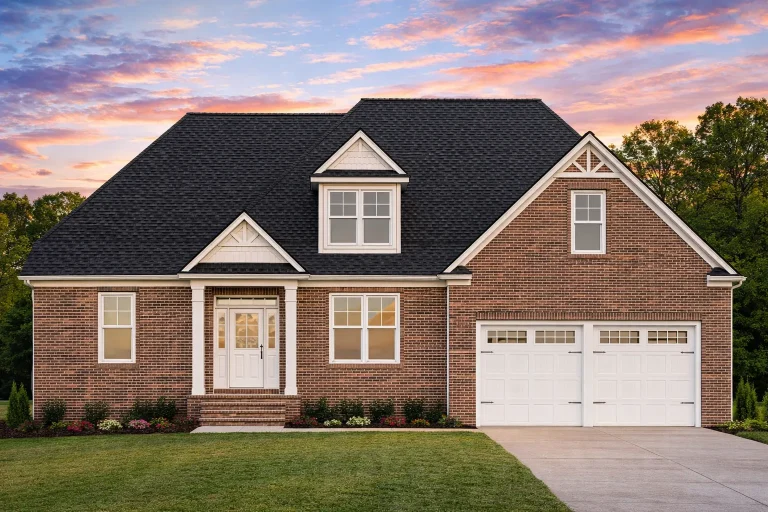
Plan 11-1500 – Pine Valley Estate | Traditional Craftsman – 3-Bed, 3-Bath, 2,231 SF – House plan details
Log in to rule out -
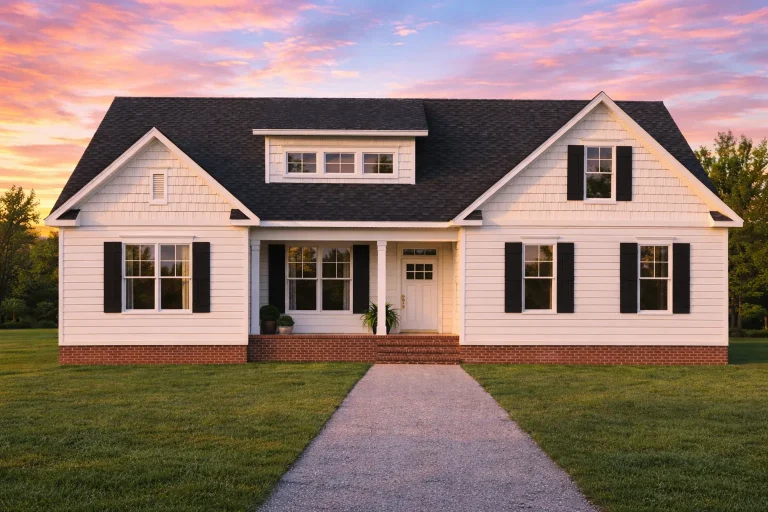
Plan 20-2167 – Lewis Crossing | Craftsman – 3-Bed, 2-Bath, 1,911 SF – House plan details
Log in to rule out -
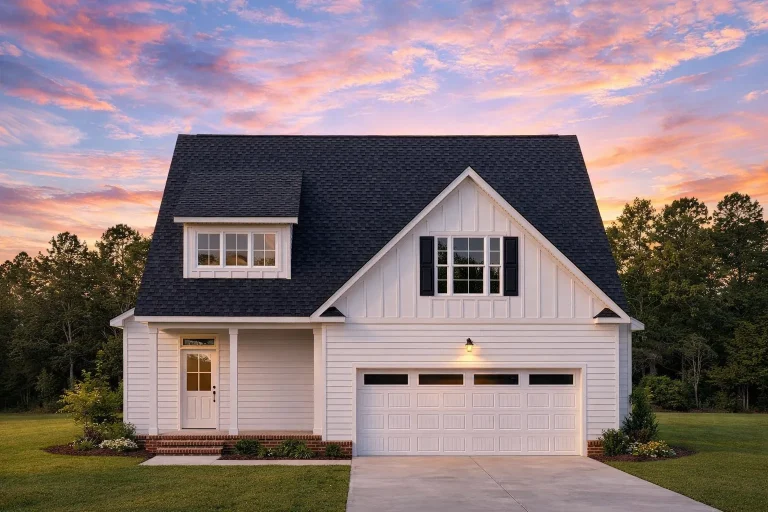
Plan 20-1986 – Auburn Run Farm | Modern Farmhouse – 3-Bed, 2-Bath, 2,114 SF – House plan details
Log in to rule out -
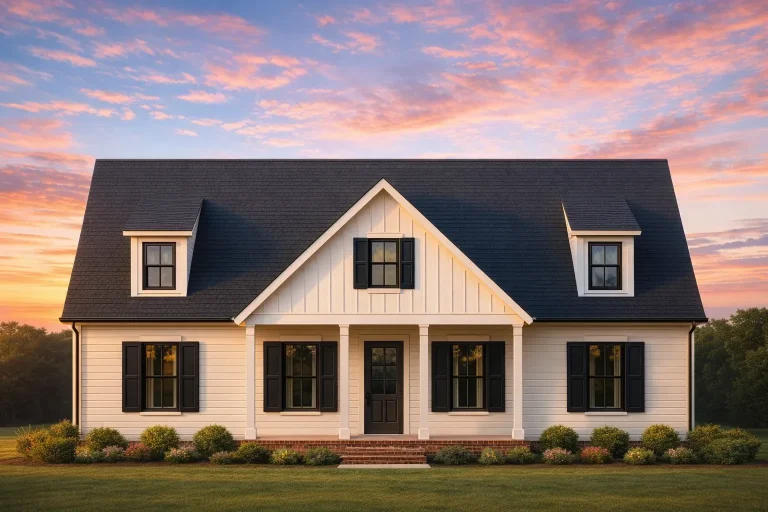
Plan 20-1786 – The Long Station | Modern Farmhouse – 2-Bed, 2-Bath, 2,306 SF – House plan details
Log in to rule out -
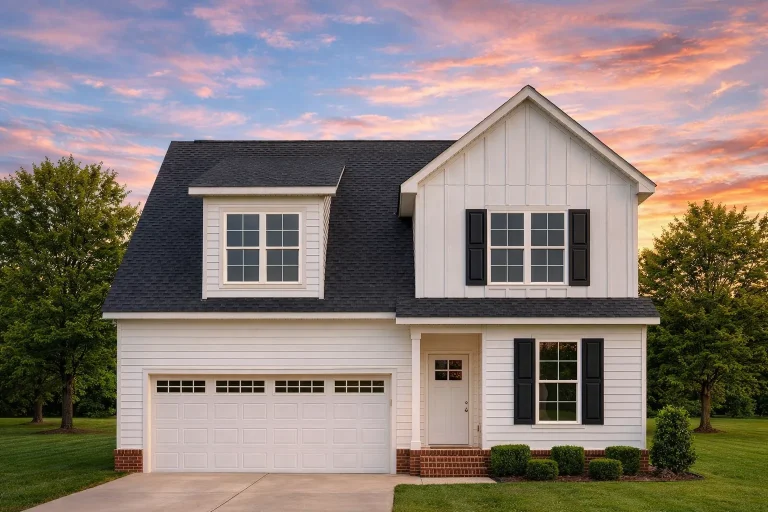
Plan 20-1709 – The Wood Estate | Modern Farmhouse – 3-Bed, 2-Bath, 1,532 SF – House plan details
Log in to rule out -
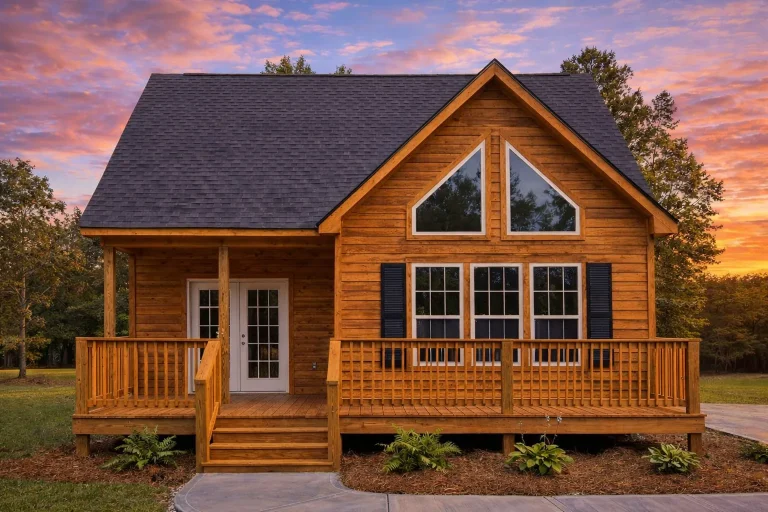
Plan 20-1696 – The Kelly Haven | Cottage – 1-Bed, 2-Bath, 1,352 SF – House plan details
Log in to rule out -
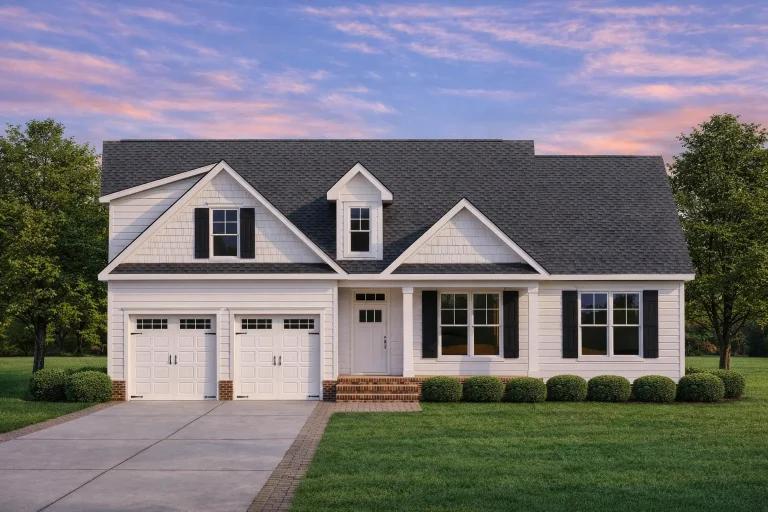
Plan 20-1453 – Aster Fork Farmhouse | Modern Farmhouse – 3-Bed, 2-Bath, 1,571 SF – House plan details
Log in to rule out -
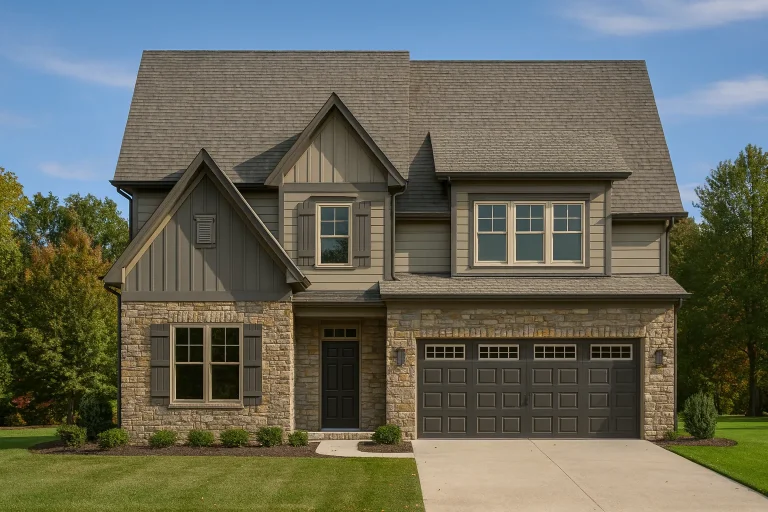
Plan 20-1080 – Effort House | Modern Farmhouse – 3-Bed, 2-Bath, 4,573 SF – House plan details
Log in to rule out -
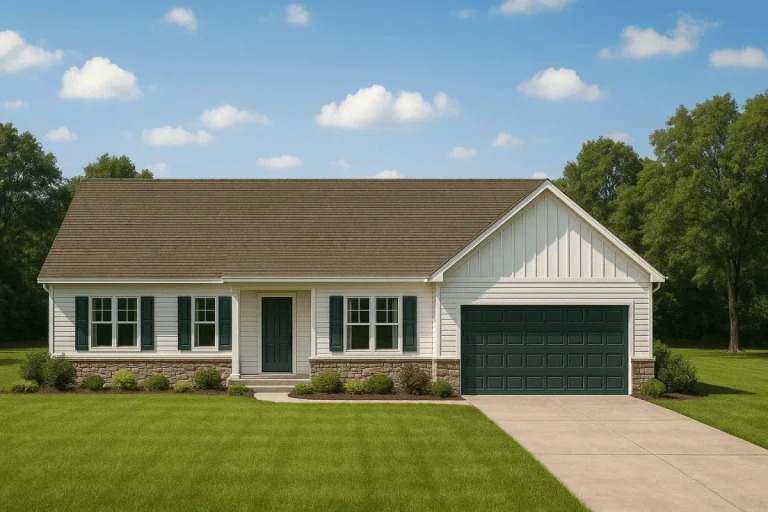
Plan 19-2357 – Aster Crest Homestead | Traditional Ranch – 3-Bed, 2-Bath, 1,536 SF – House plan details
Log in to rule out -
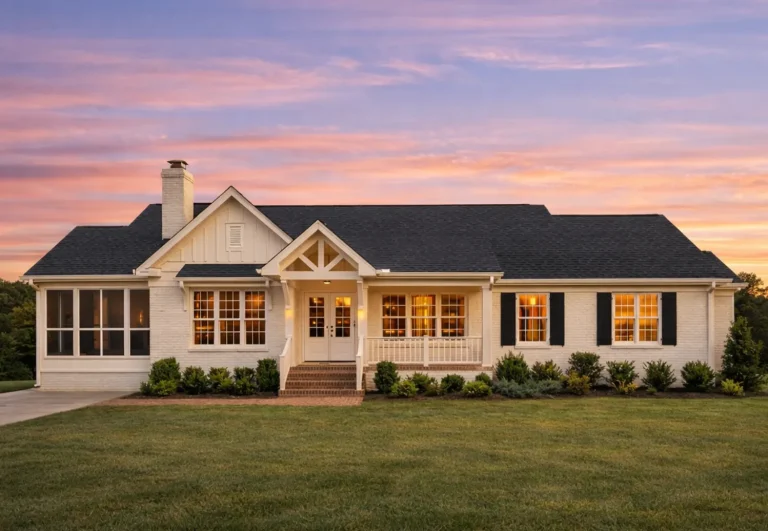
Plan 18-2248 – The Carter Cottage | Traditional Ranch – 3-Bed, 2-Bath, 2,523 SF – House plan details
Log in to rule out -
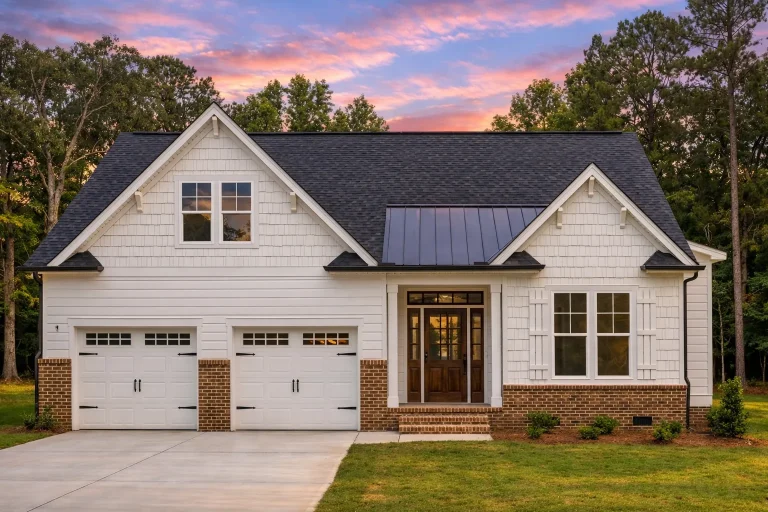
Plan 18-2150 – Aster Point Farm | Traditional Craftsman – 3-Bed, 2-Bath, 1,598 SF – House plan details
Log in to rule out -
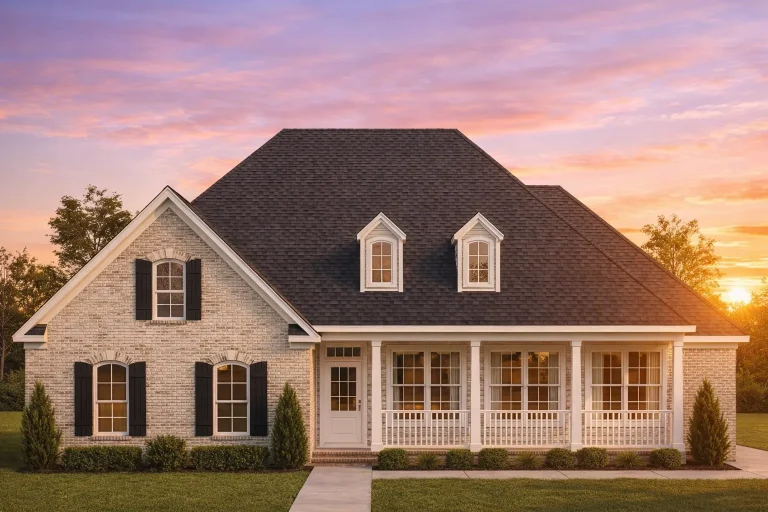
Plan 18-1998 – Georgia Piedmont | Traditional Ranch – 2-Bed, 2-Bath, 1,440 SF – House plan details
Log in to rule out -
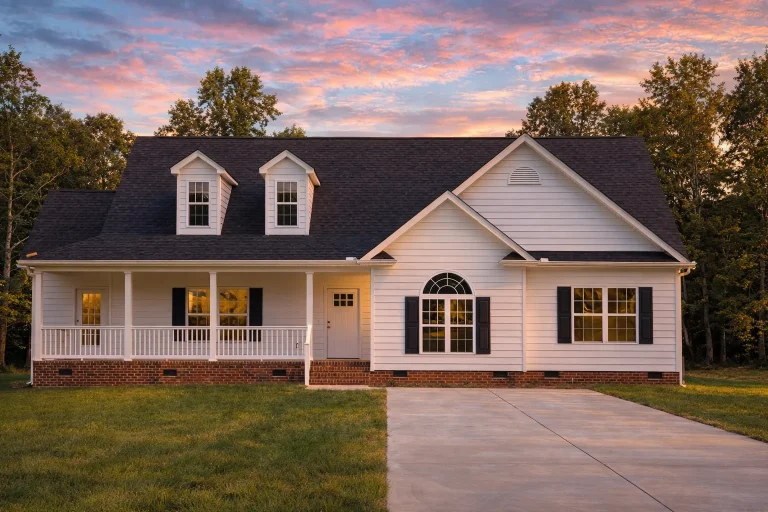
Plan 18-1869 – Aster Point Place | Traditional Farmhouse – 3-Bed, 2-Bath, 1,963 SF – House plan details
Log in to rule out -
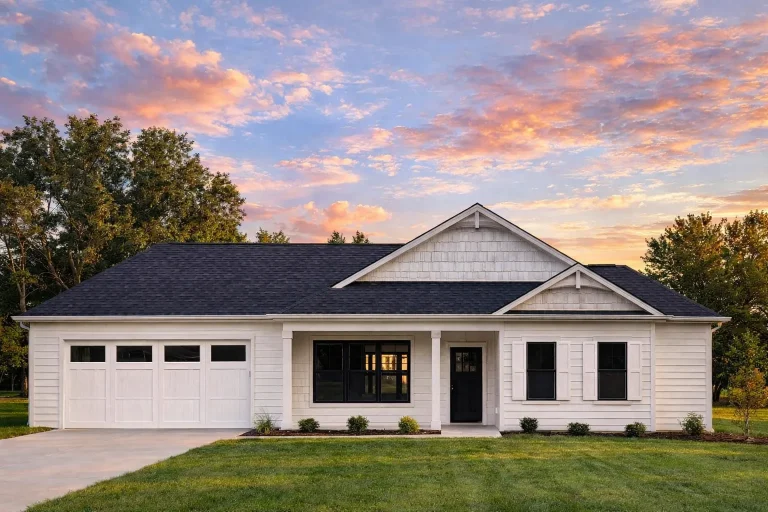
Plan 18-1699 – Aster Meadow Place | Traditional Ranch – 3-Bed, 2-Bath, 1,757 SF – House plan details
Log in to rule out -
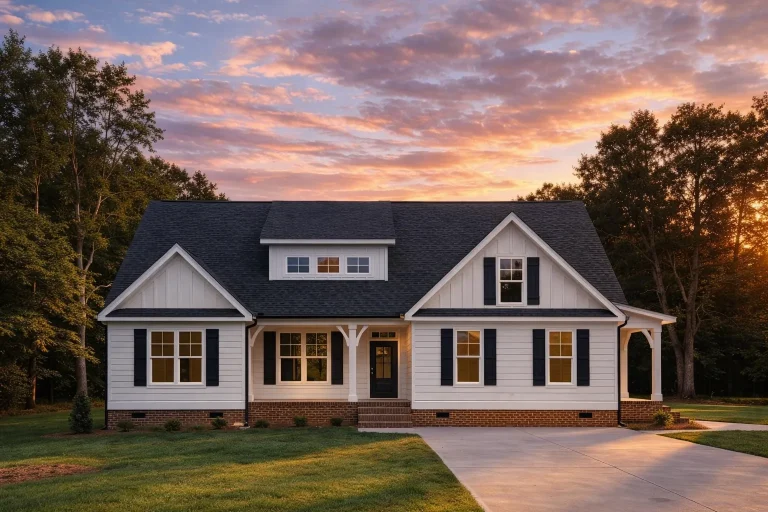
Plan 18-1241 – Auburn Creek Estate | Modern Farmhouse – 3-Bed, 2-Bath, 2,262 SF – House plan details
Log in to rule out -
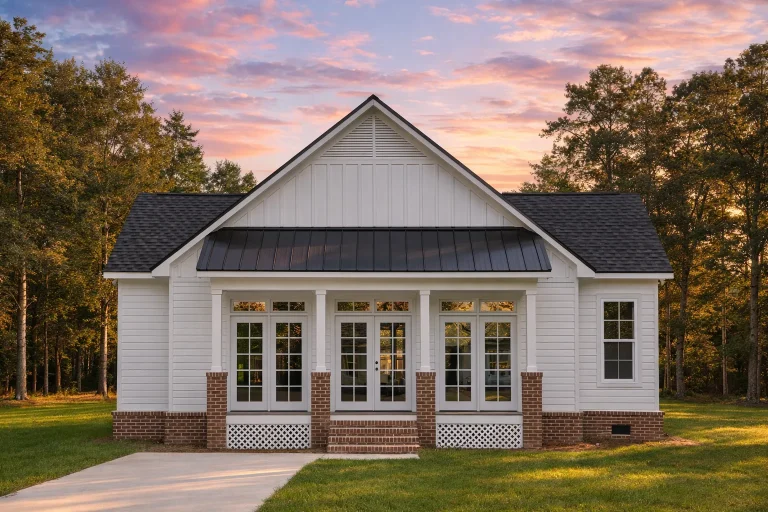
Plan 18-1010 – Bennett Lodge | Modern Farmhouse – 2-Bed, 2-Bath, 1,806 SF – House plan details
Log in to rule out -
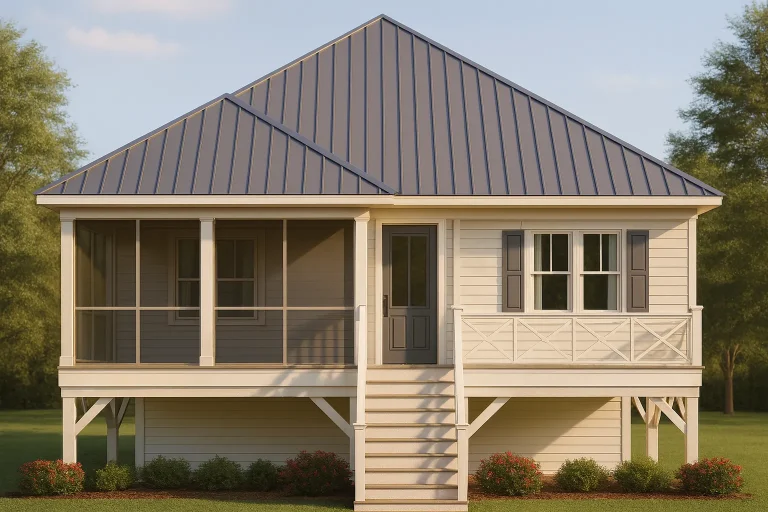
Plan 17-2149 – Pennsylvania River | Low Country – 3-Bed, 2-Bath, 1,565 SF – House plan details
Log in to rule out -
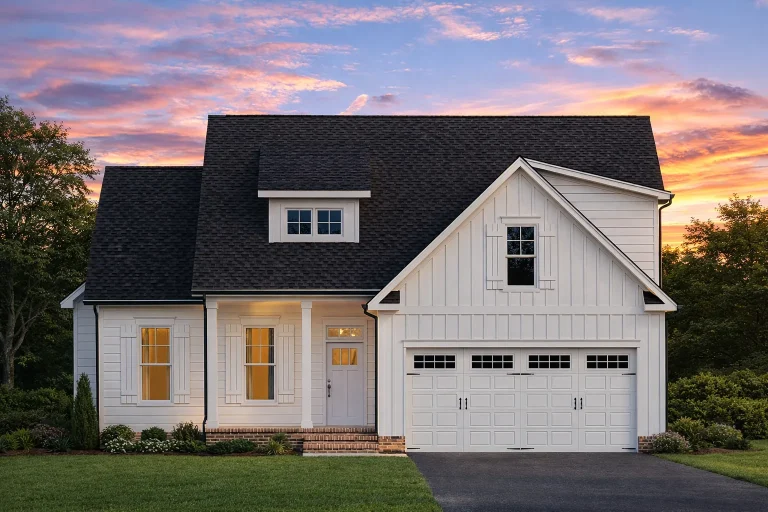
Plan 17-1295 – The Garcia House | Modern Farmhouse – 3-Bed, 2-Bath, 2,021 SF – House plan details
Log in to rule out -
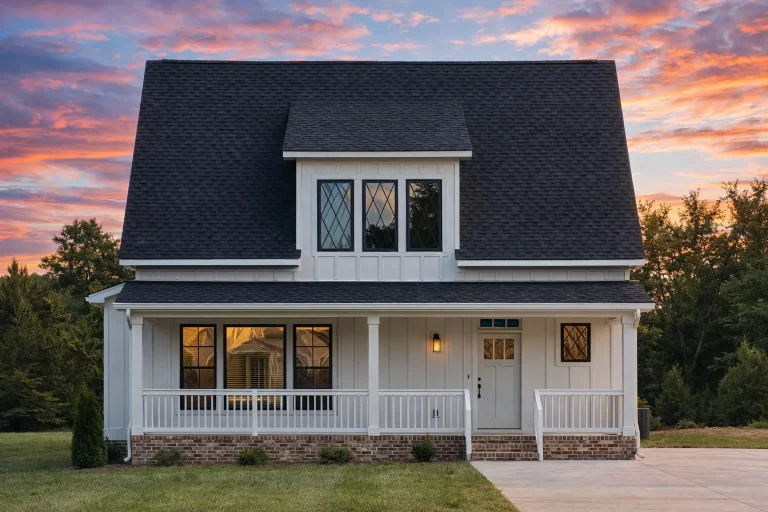
Plan 17-1040 – Aster Crossing Retreat | Cape Cod – 3-Bed, 2-Bath, 1,936 SF – House plan details
Log in to rule out -
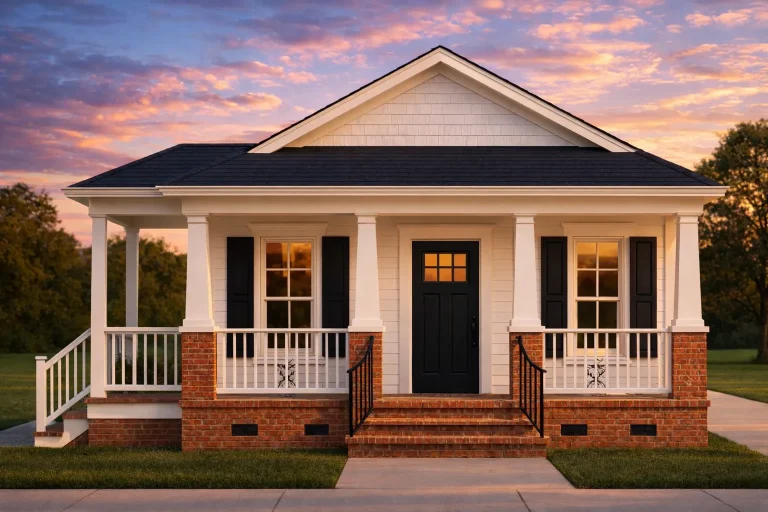
Plan 16-1848 – Auburn Creek Place | Colonial Revival – 3-Bed, 2-Bath, 1,008 SF – House plan details
Log in to rule out -
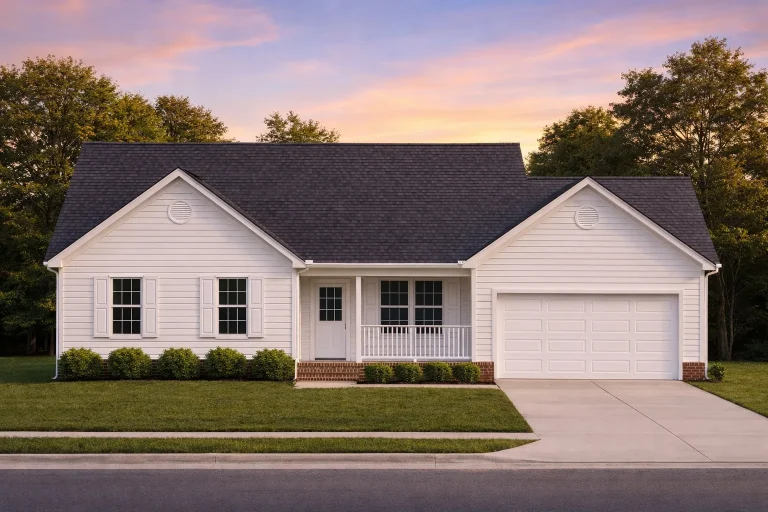
Plan 16-1730 – The Powell Cottage | Modern Farmhouse – 3-Bed, 2-Bath, 1,730 SF – House plan details
Log in to rule out -
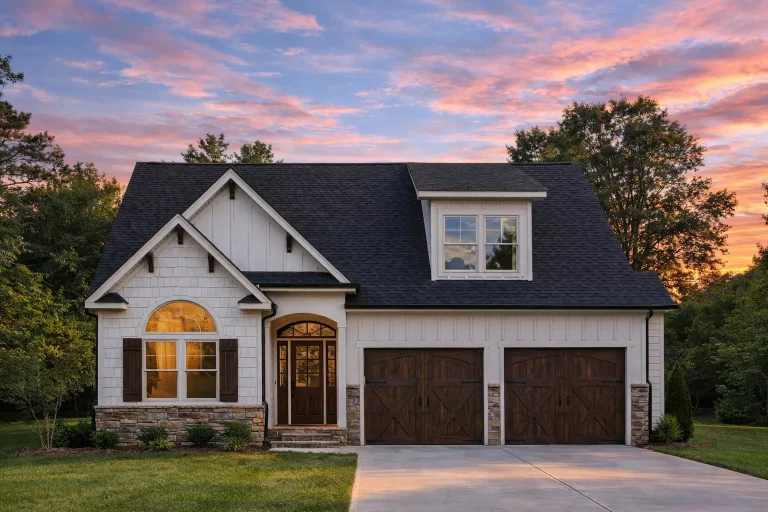
Plan 16-1693 – The Jenkins Estate | Traditional – 3-Bed, 2-Bath, 1,451 SF – House plan details
Log in to rule out
continued…
tart="420" data-end="559">breakfast nook house plans showcase a variety of layouts that make the most of this inviting feature. Breakfast nooks offer everyday convenience and warmth: Cozy Dining: An intimate space that feels more relaxed than a formal dining room. Efficient Use of Space: Fits neatly into corners or bays, making it ideal for small and large homes alike. Natural Light: Often surrounded by windows for sunny, uplifting meals. Versatile Function: Doubles as a homework zone, reading corner, or casual workspace. Our plans feature breakfast nooks in a range of sizes and styles: Bay Window Nooks: Expansive views and beautiful architectural detail. Built‑In Seating: Benches with hidden storage for a tidy look. Open‑Concept Nooks: Flow seamlessly into kitchens and great rooms. Multi‑Use Layouts: Combine a breakfast nook with a kitchen island for added seating and prep space. Many homeowners enhance their breakfast nook experience by pairing it with other popular features: Gourmet Kitchen for easy entertaining. Walk‑In Pantry for extra storage nearby. Covered Rear Porch for indoor‑outdoor dining options. Breakfast nooks adapt beautifully to different architectural styles: Modern Farmhouse with shiplap walls and cozy banquettes. Craftsman with built‑in benches and wood trim. Contemporary with sleek lines and minimalist furniture. Every plan in our Breakfast Nook collection comes with: Detailed blueprints and CAD files for easy customization. Structural engineering for code compliance in your location. Unlimited build licenses for flexibility and peace of mind. Browse our breakfast nook house plans today and find a design that makes every meal feel special, from weekday breakfasts to weekend brunches.Why Add a Breakfast Nook to Your Home?
Popular Breakfast Nook Designs
Perfect Pairings for a Breakfast Nook
Works with Any Home Style
Build with Confidence

