First-Floor Bedrooms
Find the perfect house plan. For less.
Search Plans
Contact Us
First-Floor Bedrooms
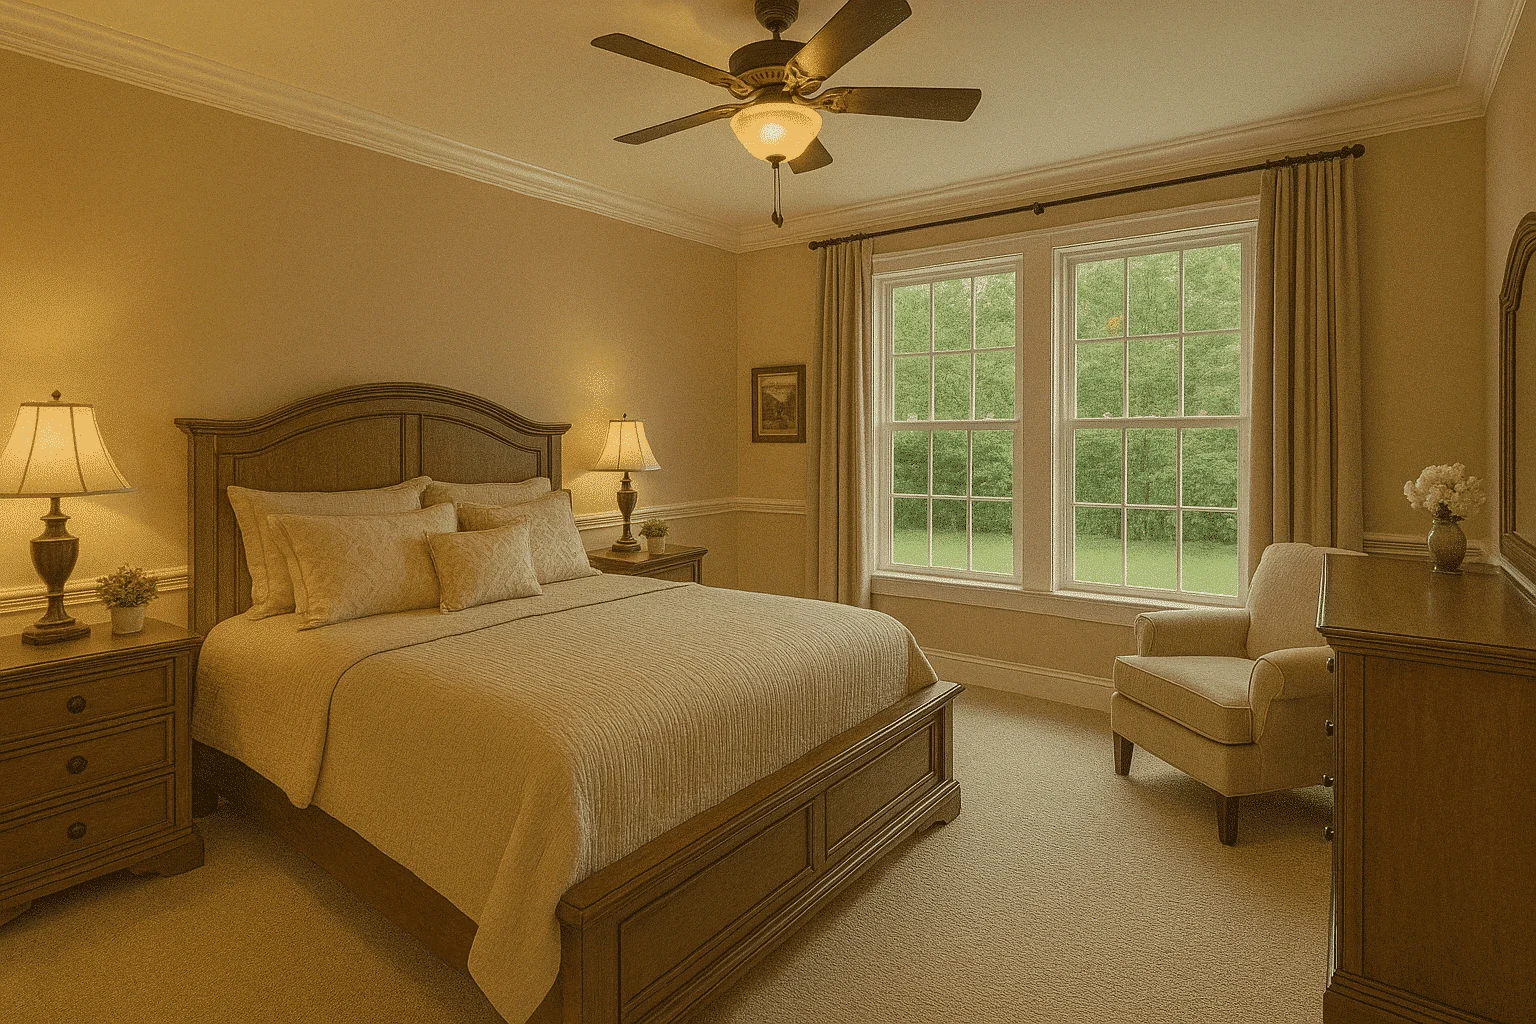
Explore our House Plans with First-Floor Bedrooms, ideal for accessibility, multigenerational living, and everyday convenience. Whether you’re planning for aging in place, hosting guests, or maximizing main-level functionality, these layouts offer smart solutions with flexible bedroom placement. House Plans with First-Floor Bedrooms
Benefits:
…
Found 797 House Plans!
-
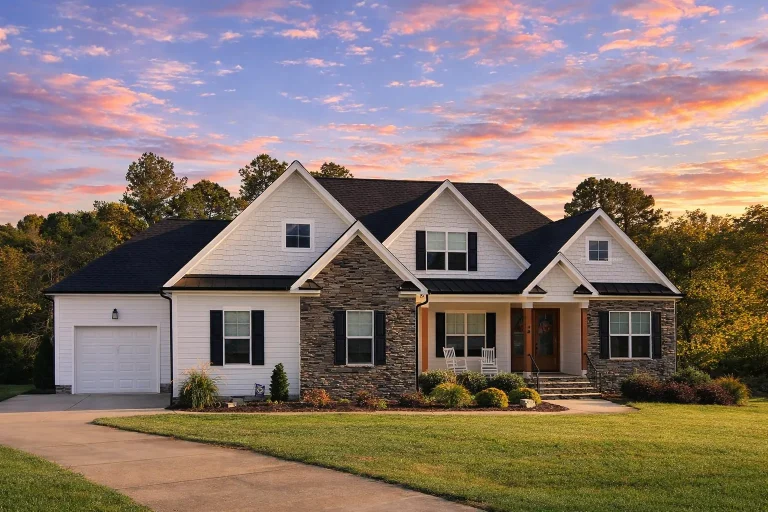
Plan 20-1923 – Borough Retreat | Modern Farmhouse – 3-Bed, 4-Bath, 3,285 SF – House plan details
Log in to rule out -
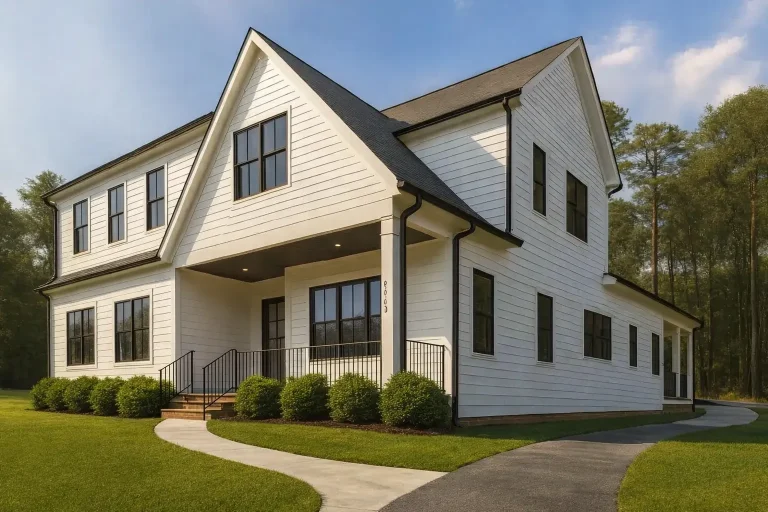
Plan 20-1767 – Wisconsin Dairy | Modern Farmhouse – 4-Bed, 3.5-Bath, 2,995 SF – House plan details
Log in to rule out -
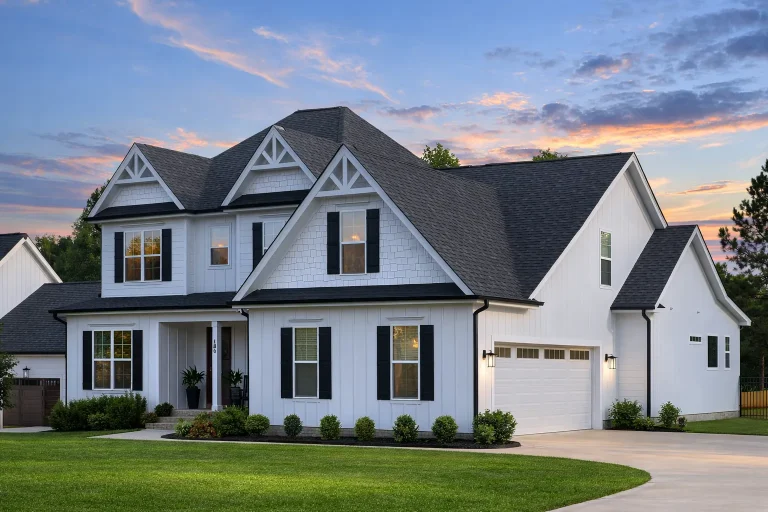
Plan 20-1738 – Nightshade Estate | New American – 4-Bed, 3.5-Bath, 1,458 SF – House plan details
Log in to rule out -
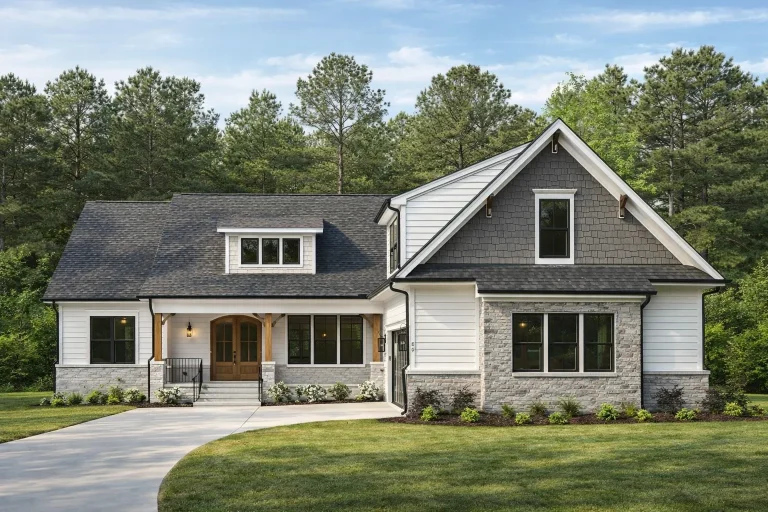
Plan 20-1685 – James Place | New American – 4-Bed, 0.5-Bath, 1,181 SF – House plan details
Log in to rule out -
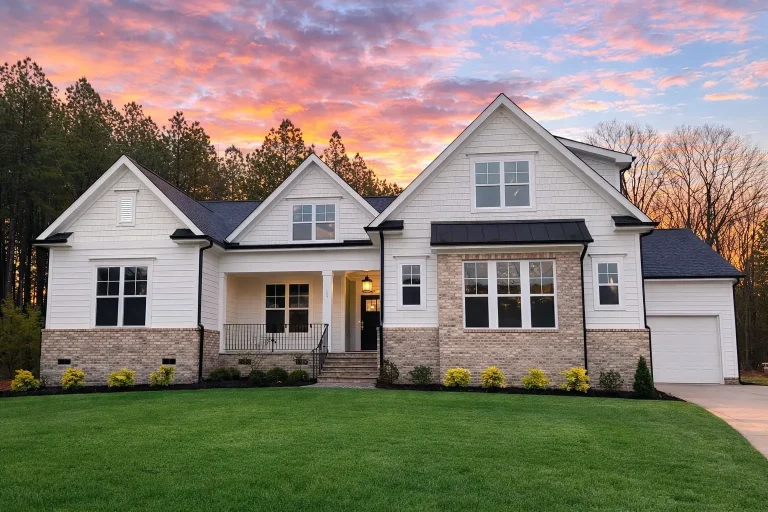
Plan 20-1601 – Howard Meadow | New American – 4-Bed, 3.5-Bath, 3,243 SF – House plan details
Log in to rule out -
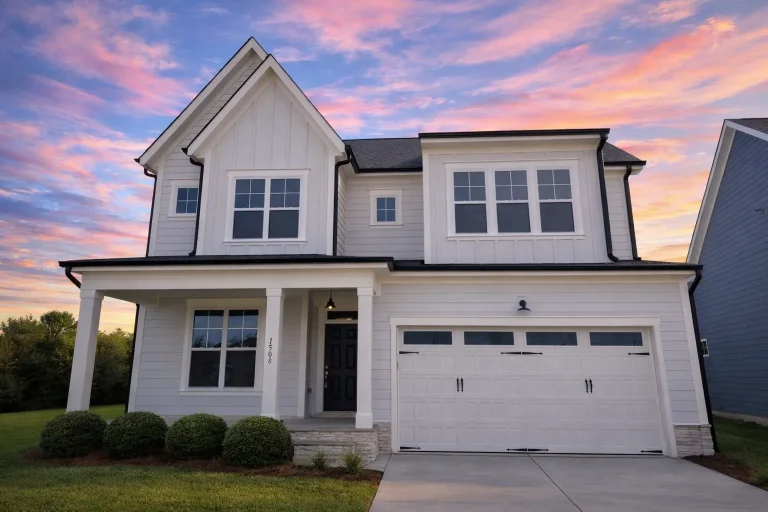
Plan 20-1480 – SafeHomeAlcove | Modern Farmhouse – 3-Bed, 2.5-Bath, 2,340 SF – House plan details
Log in to rule out -
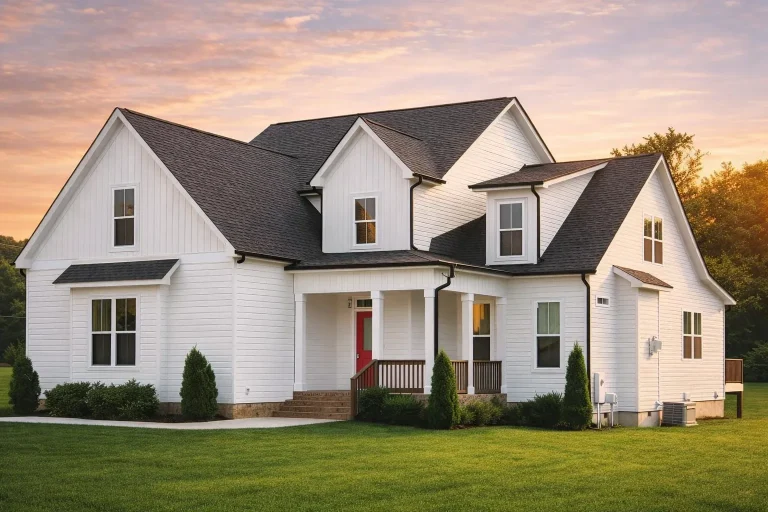
Plan 20-1364 – The Momentum | Modern Farmhouse – 4-Bed, 3.5-Bath, 2,170 SF – House plan details
Log in to rule out -
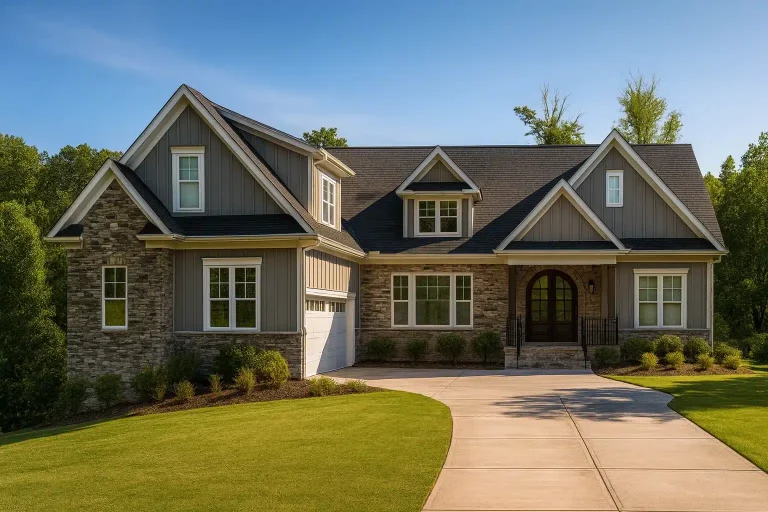
Plan 20-1247 – Mississippi Sound | New American – 5-Bed, 4-Bath, 3,553 SF – House plan details
Log in to rule out -
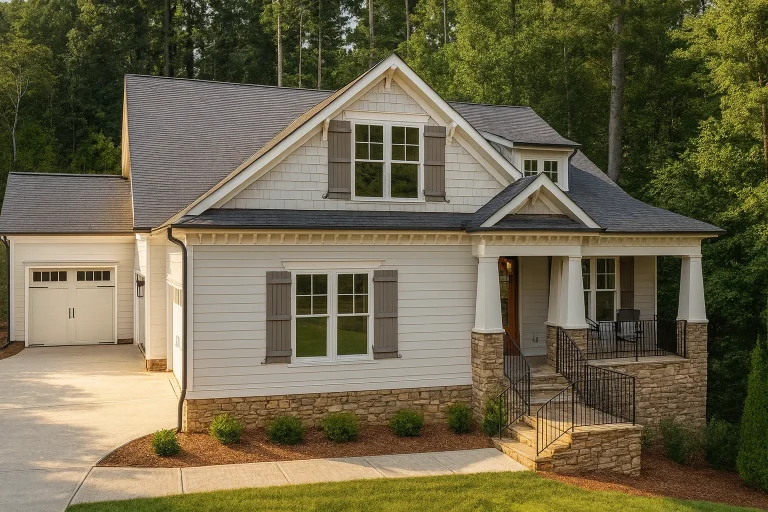
Plan 20-1242 – Princess Park Manor | Craftsman Cottage – 4-Bed, 3.5-Bath, 2,735 SF – House plan details
Log in to rule out -
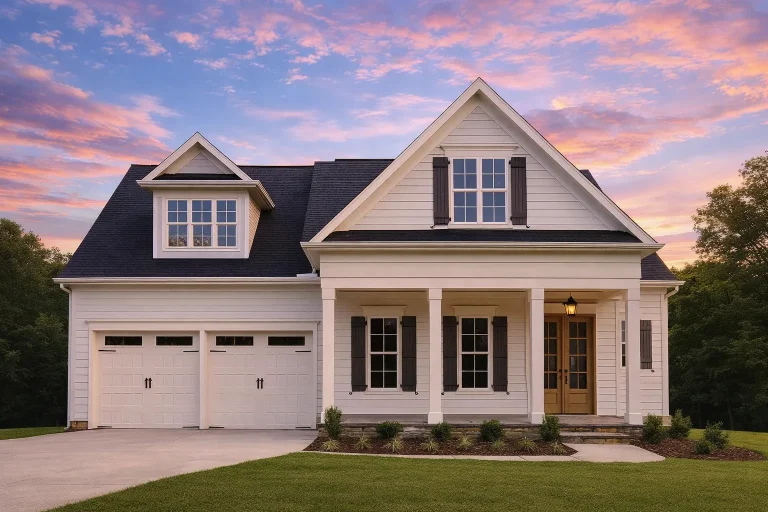
Plan 20-1119 – Nevada Plateau | New American – 4-Bed, 4-Bath, 3,145 SF – House plan details
Log in to rule out -
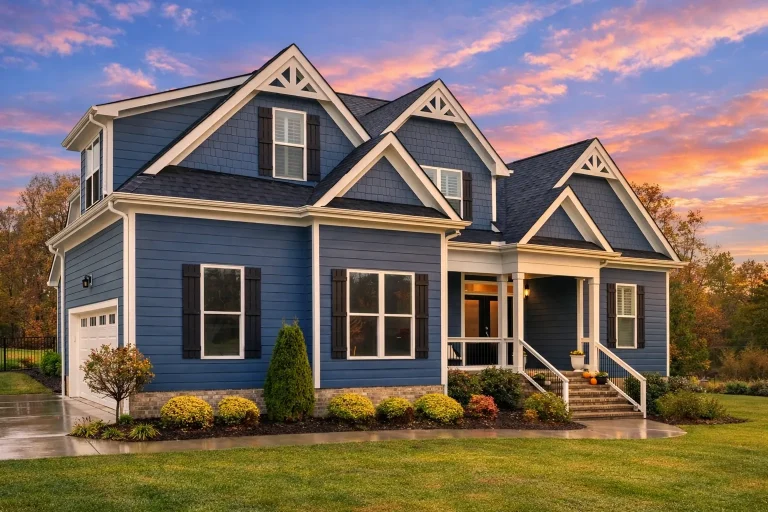
Plan 20-1020 – The Rodriguez Estate | Modern Farmhouse – 4-Bed, 2.5-Bath, 9,742 SF – House plan details
Log in to rule out -
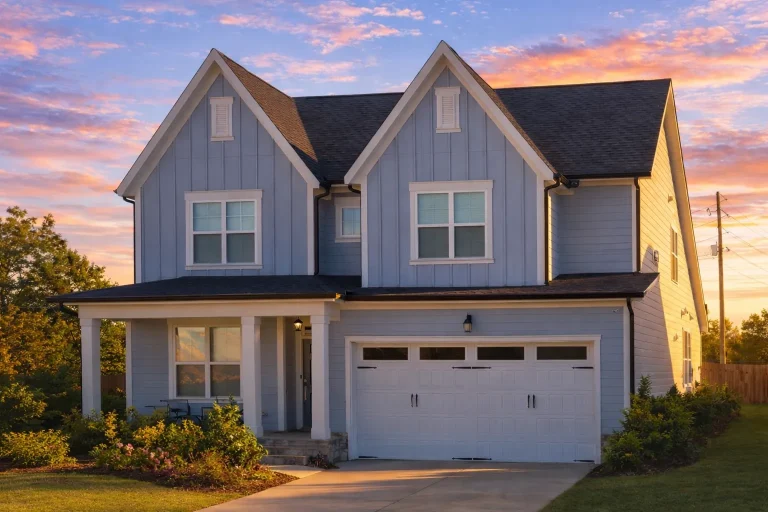
Plan 20-1019 – Clark Ridge | New American – 4-Bed, 3.5-Bath, 2,746 SF – House plan details
Log in to rule out -
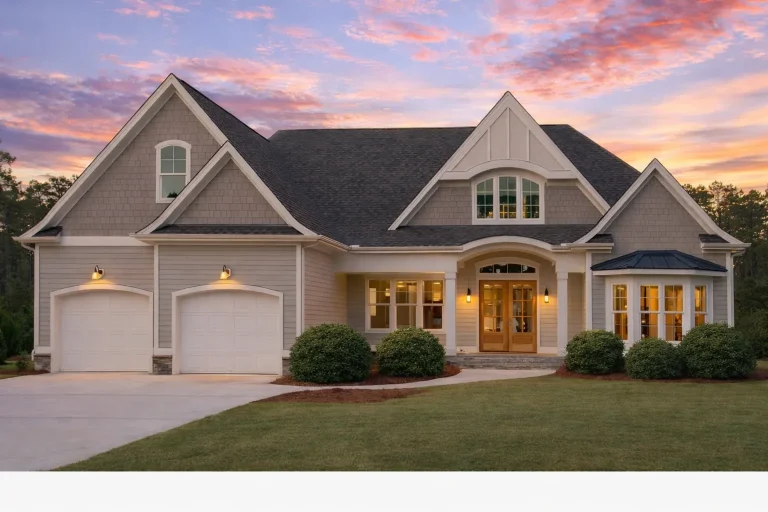
Plan 19-2100 – The Odyssey | New American – 4-Bed, 3.5-Bath, 3,752 SF – House plan details
Log in to rule out -
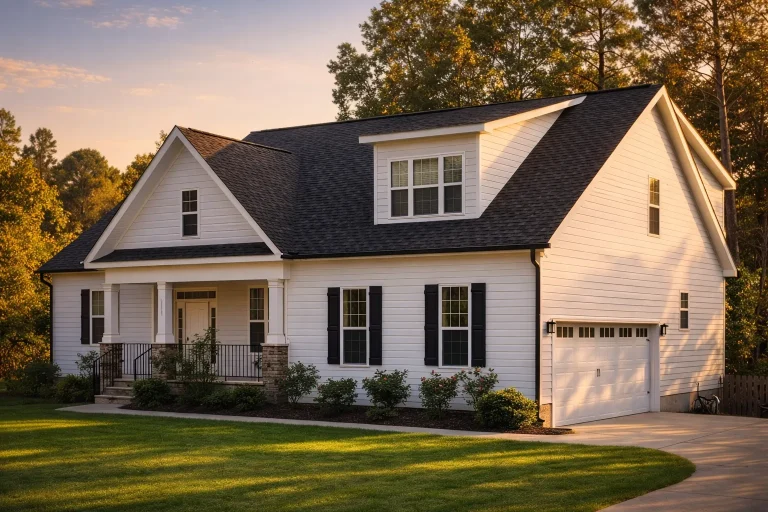
Plan 19-2021 – Carolina Sandhills | Traditional Farmhouse – 3-Bed, 3.5-Bath, 2,408 SF – House plan details
Log in to rule out -
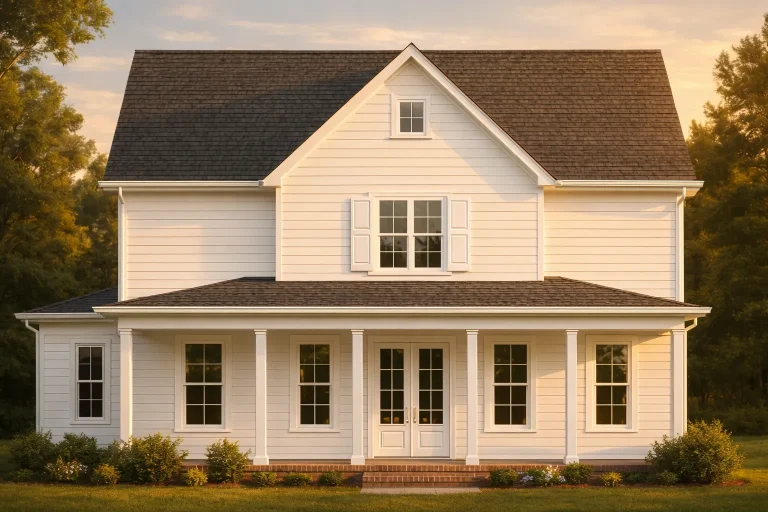
Plan 19-2008 – Butler Walk | Colonial – 4-Bed, 3.5-Bath, 2,594 SF – House plan details
Log in to rule out -
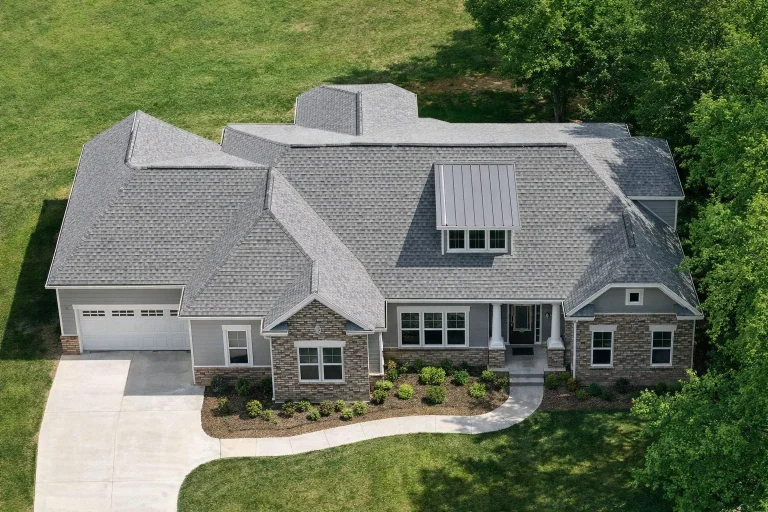
Plan 19-1975 – Living Well | New American – 4-Bed, 2.5-Bath, 3,543 SF – House plan details
Log in to rule out -
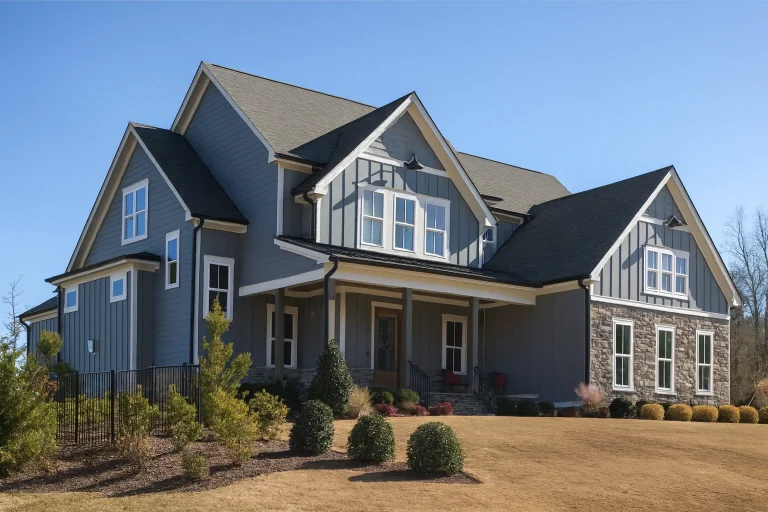
Plan 19-1895 – Surface Retreat | New American – 4-Bed, 3.5-Bath, 3,203 SF – House plan details
Log in to rule out -
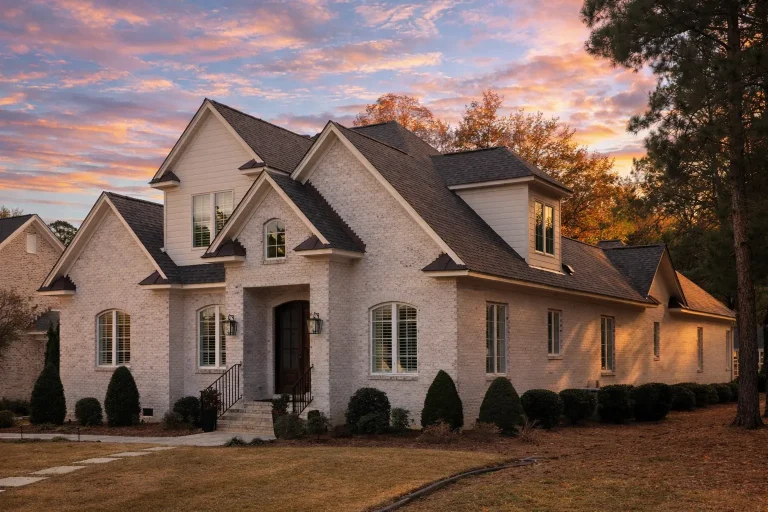
Plan 19-1871 – Snowdrops Cottage | French Country – 3-Bed, 2.5-Bath, 3,125 SF – House plan details
Log in to rule out -
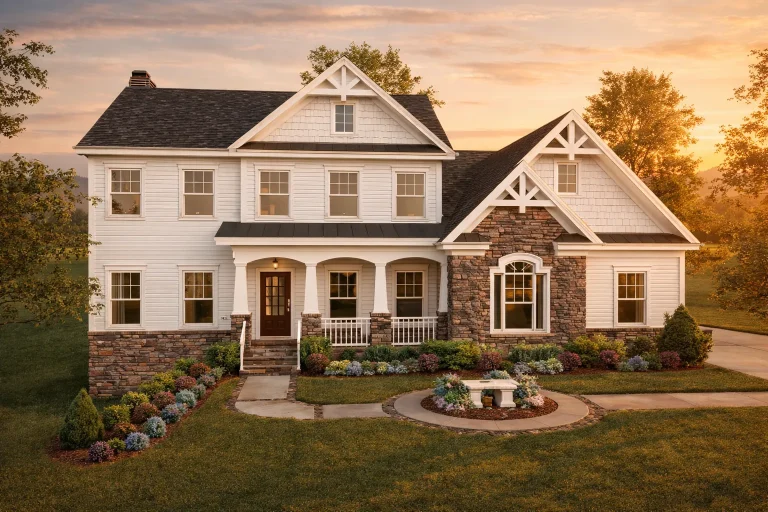
Plan 19-1680 – The Ramirez Manor | New American – 4-Bed, 3.5-Bath, 2,680 SF – House plan details
Log in to rule out -
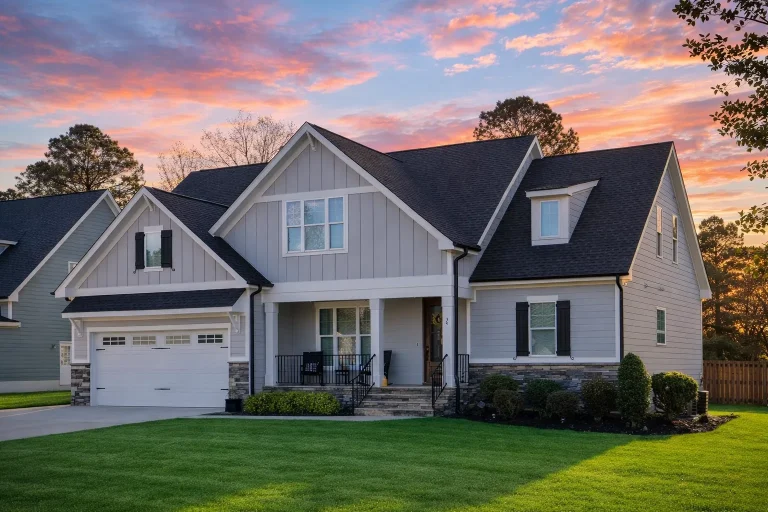
Plan 19-1300 – Missouri River | Modern Farmhouse – 3-Bed, 2.5-Bath, 2,610 SF – House plan details
Log in to rule out -
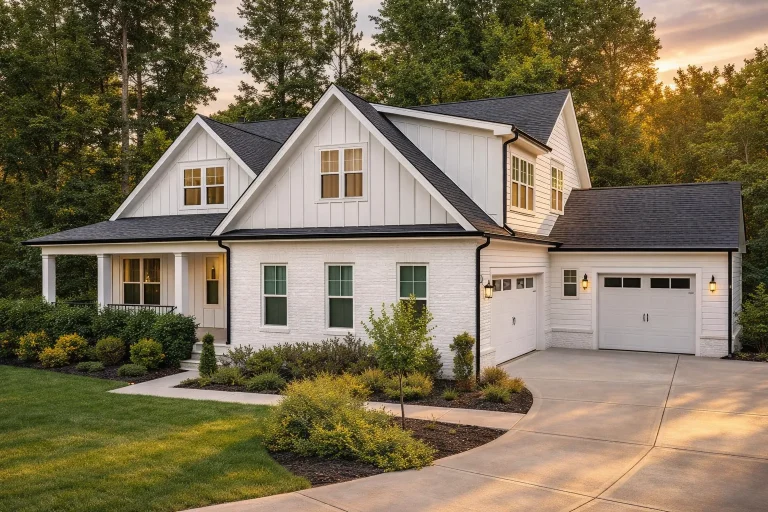
Plan 18-2171 – The Scott Haven | Modern Farmhouse – 4-Bed, 3-Bath, 2,929 SF – House plan details
Log in to rule out -
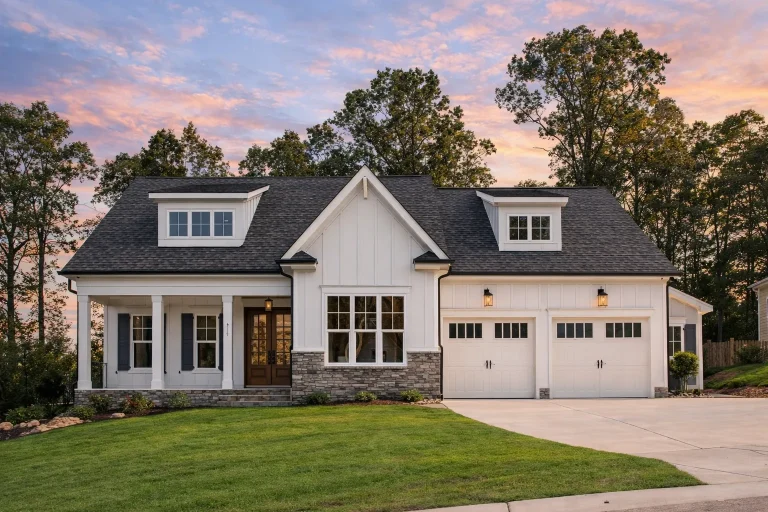
Plan 18-2166 – Rose Cottages | Modern Farmhouse – 4-Bed, 4.5-Bath, 3,183 SF – House plan details
Log in to rule out -
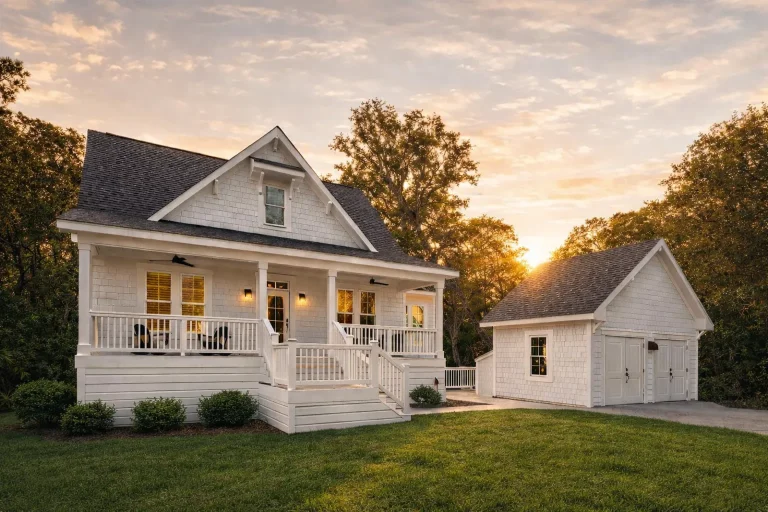
Plan 18-2165 – The Journey | Coastal Cottage – 4-Bed, 4-Bath, 2,036 SF – House plan details
Log in to rule out -
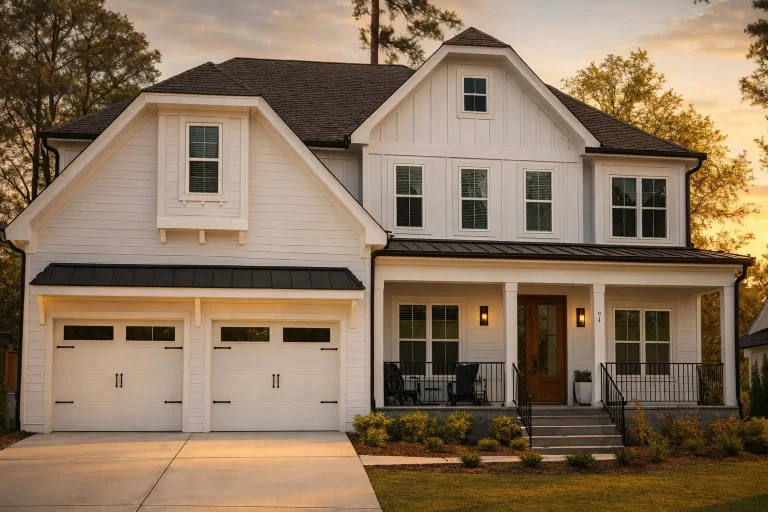
Plan 18-2051 – Rosemary Cottage | Modern Farmhouse – 3-Bed, 3.5-Bath, 3,588 SF – House plan details
Log in to rule out -
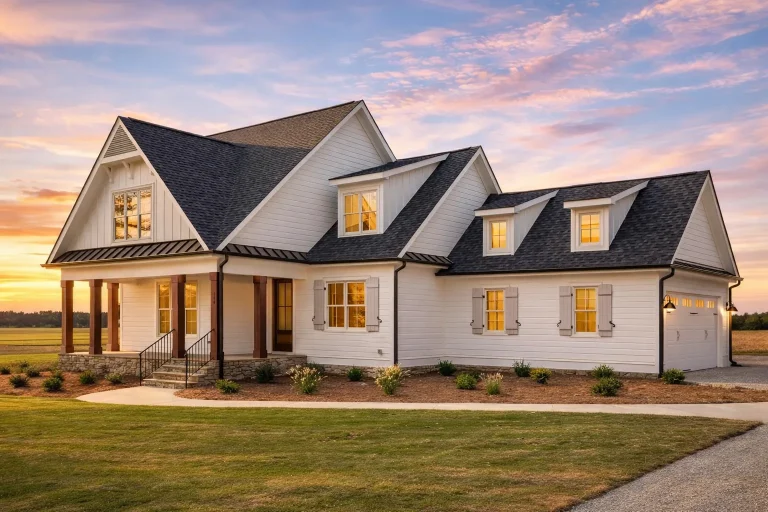
Plan 18-1655 – Anderson Meadow | Farmhouse – 3-Bed, 3-Bath, 2,488 SF – House plan details
Log in to rule out
continued…
>Engineered for Your State – Compliant with your local building codes First-floor bedrooms are featured in a variety of home styles—from modern farmhouses and southern homes to ranch plans with fully single-level living. These bedrooms may serve as the main owner’s suite, a guest room, or even a private office with closet access. Many plans also include first-floor bathrooms and flexible spaces nearby to support long-term or temporary stays. Why choose a first-floor bedroom? Is a first-floor bedroom always the owner’s suite? Can I convert a first-floor office into a bedroom? Do first-floor bedrooms work in small homes? Browse our House Plans with First-Floor Bedrooms and find a layout that supports comfort, accessibility, and future-ready living. Similar Collections:
FAQs
They offer easy access without stairs—great for guests, older adults, or multigenerational households.
Not always—many plans feature a guest bedroom or in-law suite on the first floor, with the owner’s suite upstairs.
Yes—many flex spaces include closets or can be modified to meet bedroom standards.
Definitely. Even compact plans can include a convenient main-level bedroom for flexibility.

