Owner’s Suite on the First Floor
Find the perfect house plan. For less.
Search Plans
Contact Us
Owner’s Suite on the First Floor
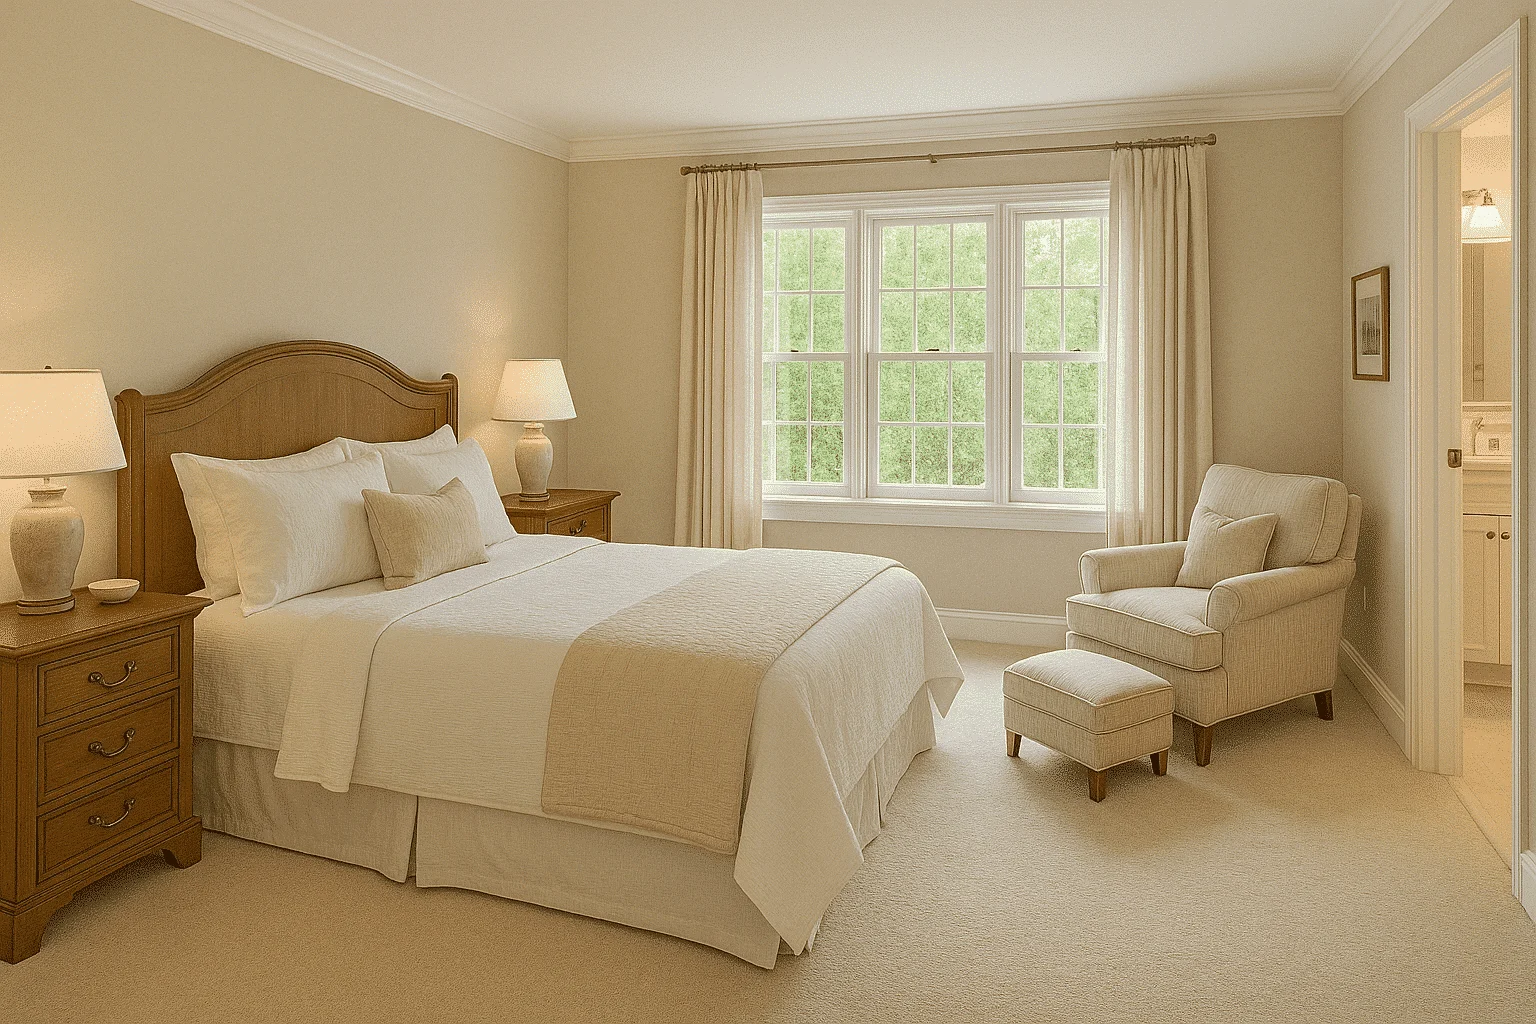
Discover our House Plans with Owner’s Suite on the First Floor—perfect for convenience, privacy, and long-term comfort. These layouts are ideal for aging in place, multigenerational living, or simply enjoying easy access to your primary bedroom without navigating stairs every day. House Plans with Owner’s Suite on the First Floor
Benefits:
…
Found 1,731 House Plans!
-
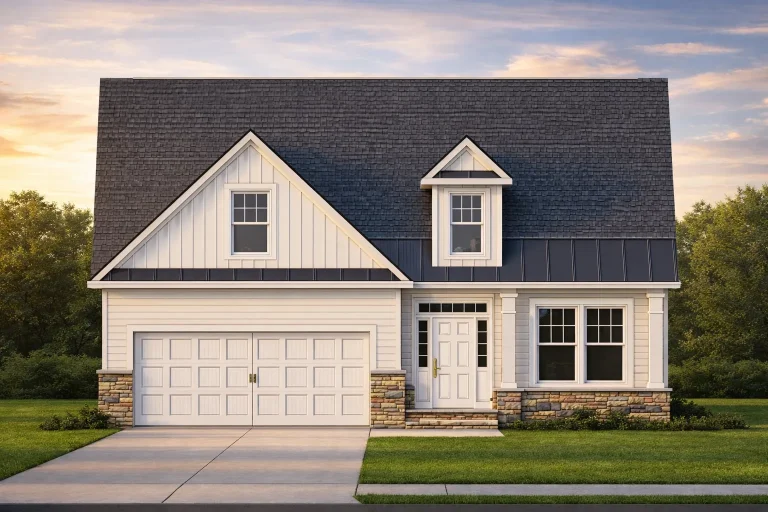
Plan 9-1457 – Aster Point Homestead | Modern Farmhouse – 3-Bed, 3.5-Bath, 2,157 SF – House plan details
Log in to rule out -
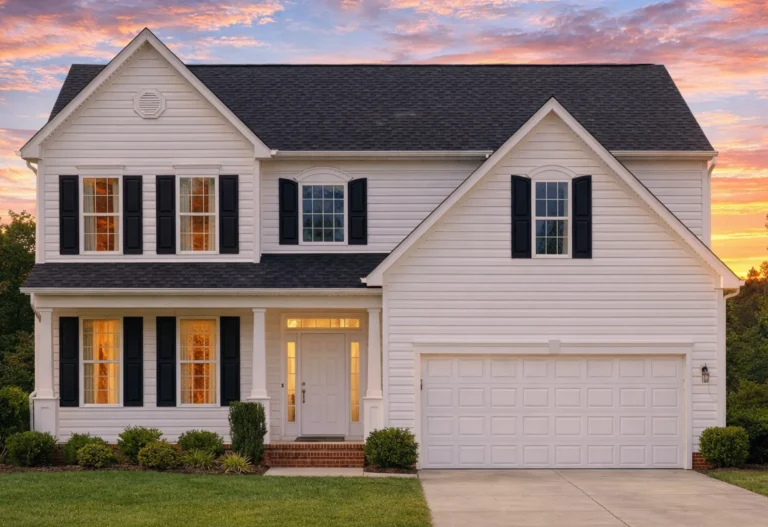
Plan 9-1385 – Court Lodge | New American – 5-Bed, 3.5-Bath, 2,424 SF – House plan details
Log in to rule out -
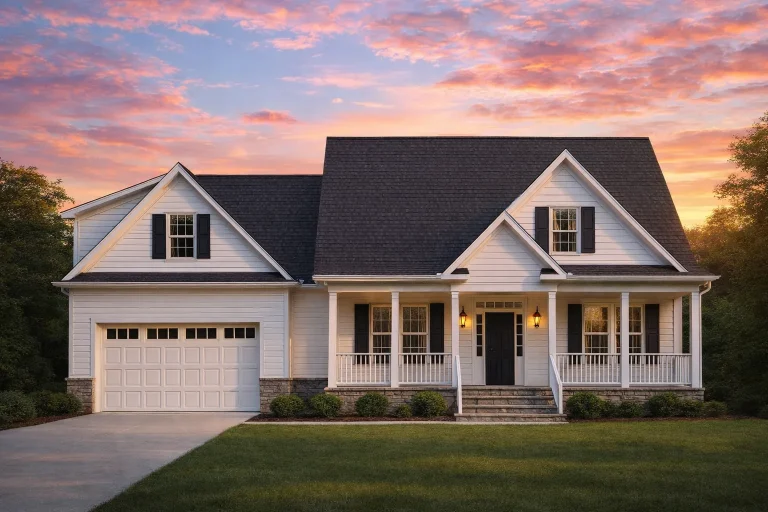
Plan 9-1275 – Auburn Cedar Manor | Cape Cod – 4-Bed, 3.5-Bath, 3,097 SF – House plan details
Log in to rule out -
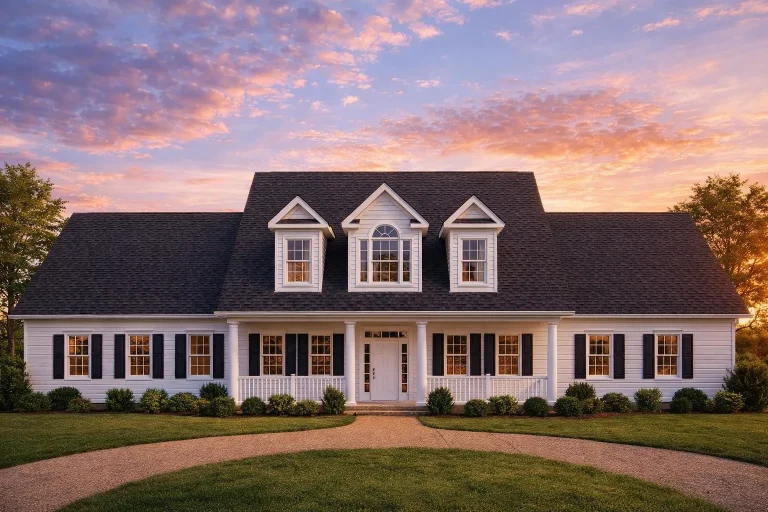
Plan 9-1107 – Wisconsin Woods | Cape Cod – 4-Bed, 3.5-Bath, 2,997 SF – House plan details
Log in to rule out -
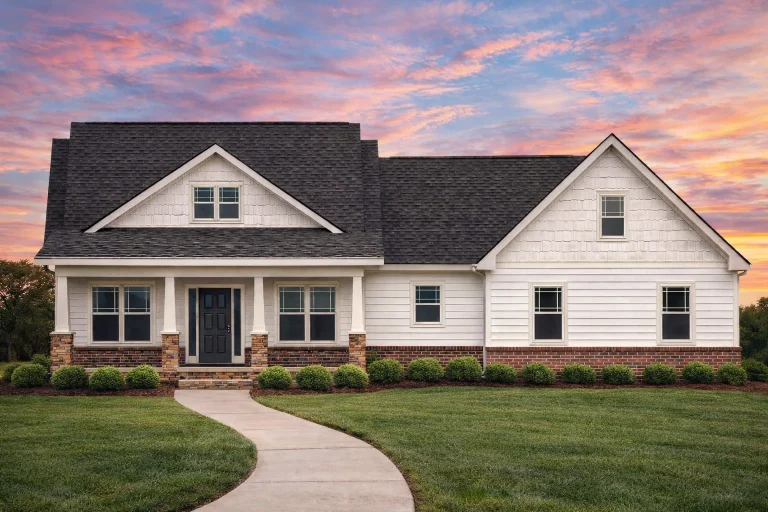
Plan 8-1984 – Clark Crossing | New American – 4-Bed, 3.5-Bath, 2,430 SF – House plan details
Log in to rule out -
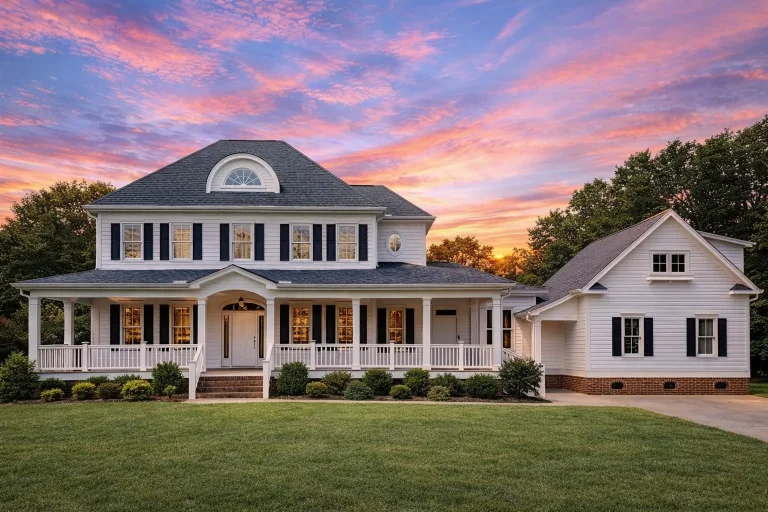
Plan 8-1756 – The Crest | Colonial – 4-Bed, 3.5-Bath, 2,820 SF – House plan details
Log in to rule out -
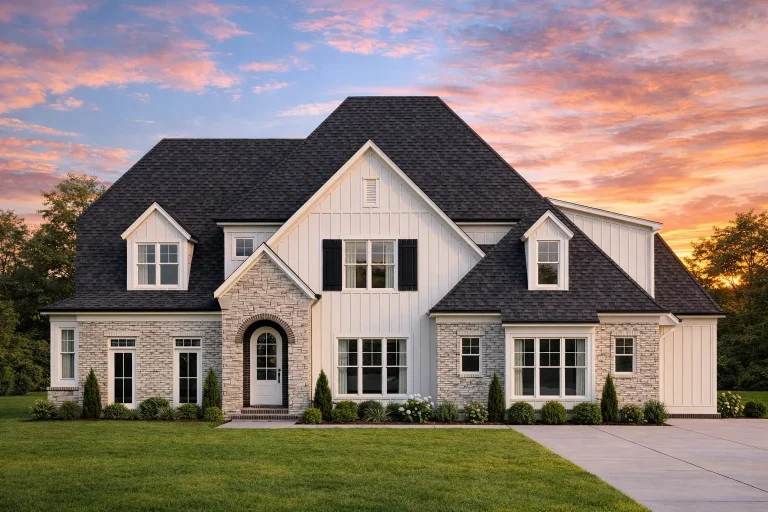
Plan 8-1743 – Aster Glen Lodge | New American – 4-Bed, 3.5-Bath, 3,399 SF – House plan details
Log in to rule out -
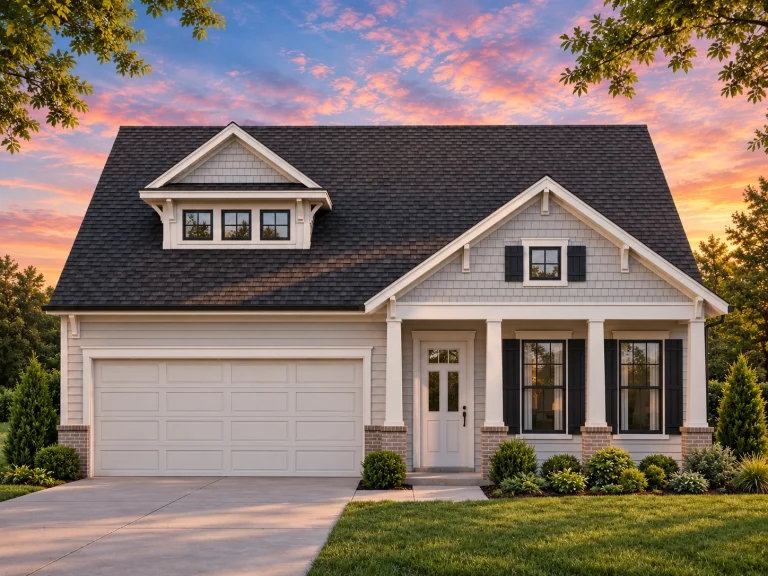
Plan 8-1702 – Maryland Bay | Traditional Craftsman – 3-Bed, 3.5-Bath, 2,699 SF – House plan details
Log in to rule out -
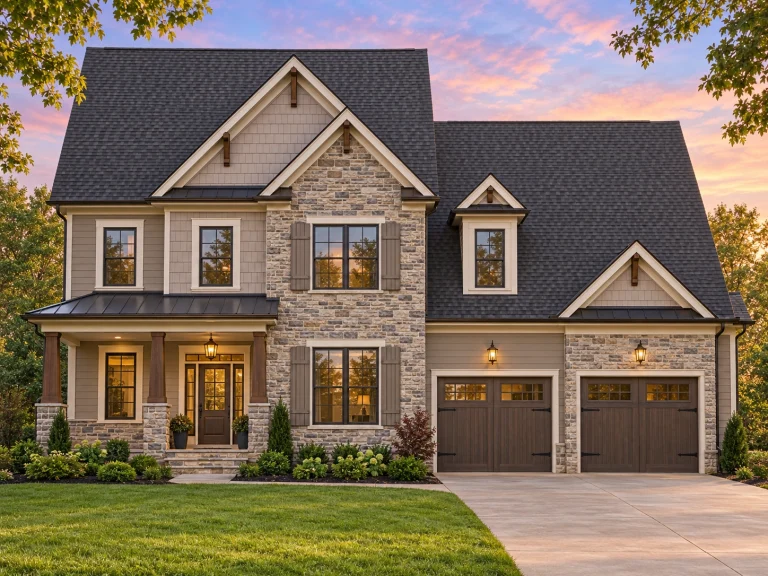
Plan 8-1693 – Foster Crossing | New American – 4-Bed, 3.5-Bath, 3,452 SF – House plan details
Log in to rule out -
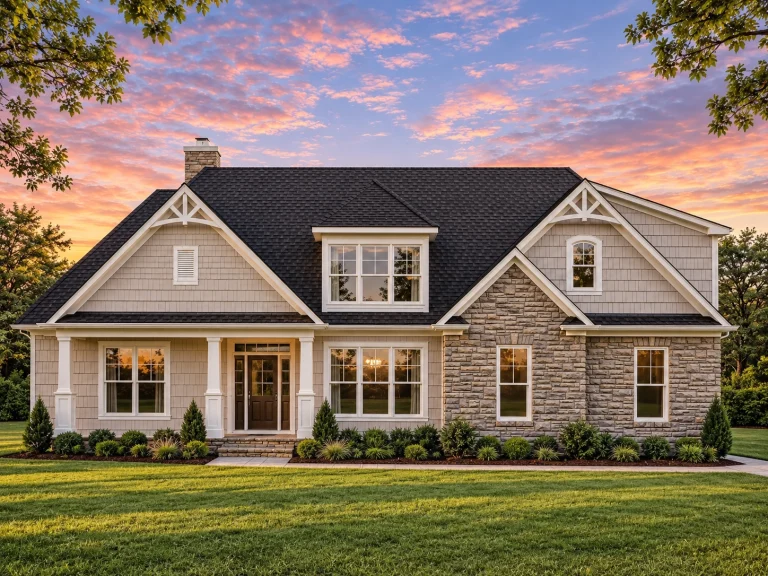
Plan 8-1684 – Flores Ridge | Traditional Ranch – 4-Bed, 3.5-Bath, 2,424 SF – House plan details
Log in to rule out -
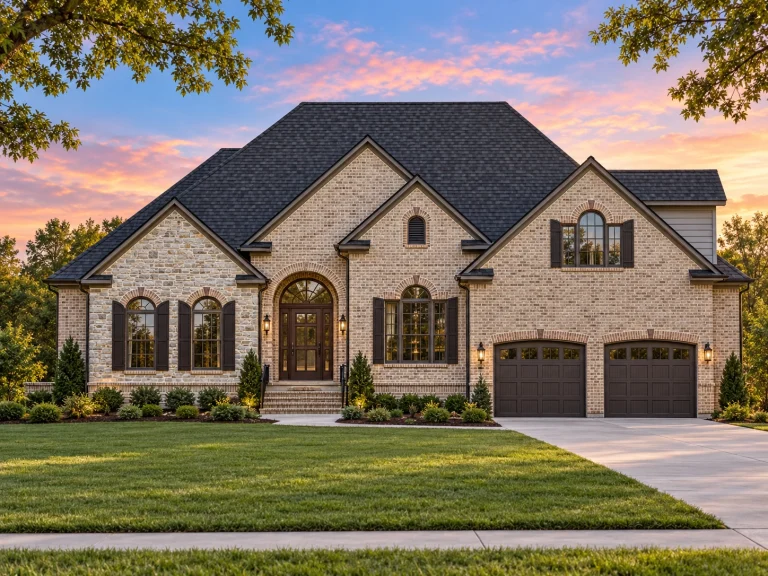
Plan 8-1591 – Aster Knoll Hall | New American – 3-Bed, 3.5-Bath, 3,840 SF – House plan details
Log in to rule out -
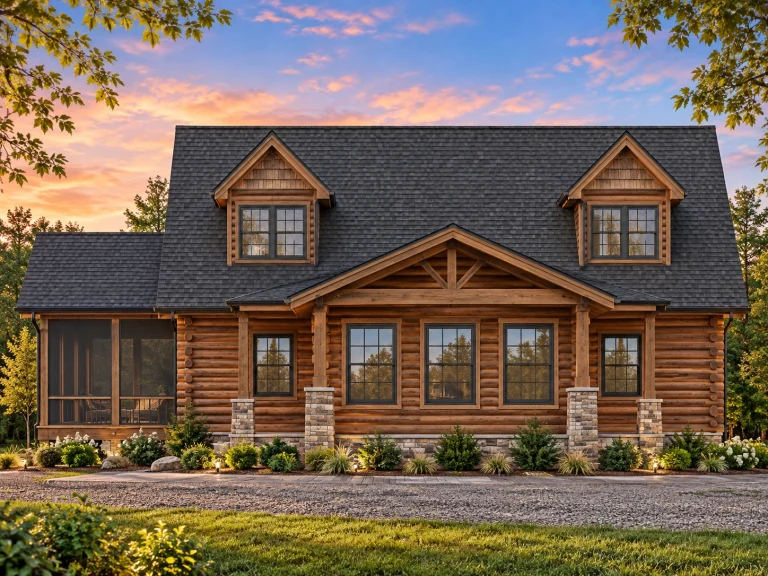
Plan 8-1516 – Mississippi Bayou | Log Cabin – 3-Bed, 3.5-Bath, 1,576 SF – House plan details
Log in to rule out -
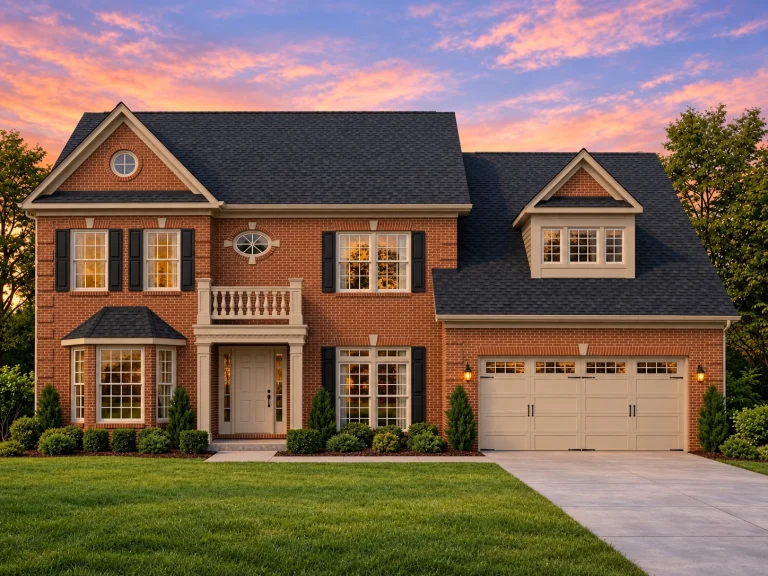
Plan 8-1390 – Aster Bluff Haven | Traditional Colonial – 4-Bed, 3.5-Bath, 3,569 SF – House plan details
Log in to rule out -
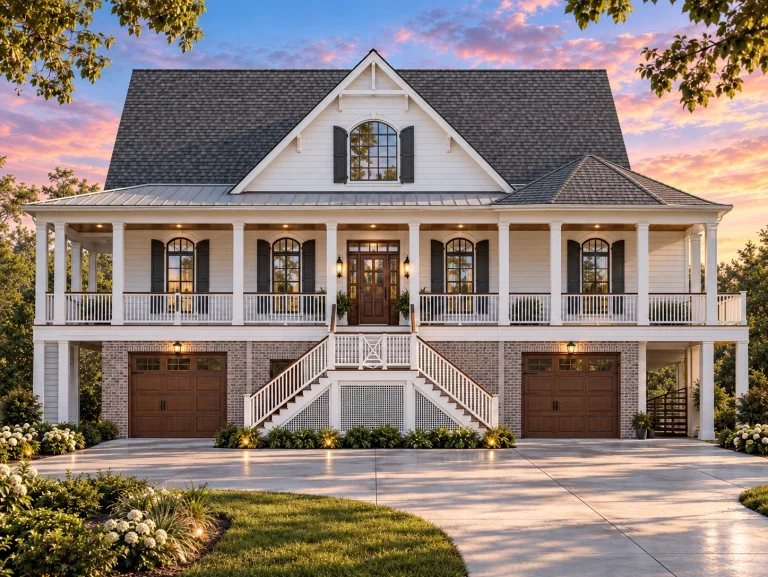
Plan 8-1383 – Aster Willow Retreat | Southern Low Country – 4-Bed, 3.5-Bath, 3,042 SF – House plan details
Log in to rule out -
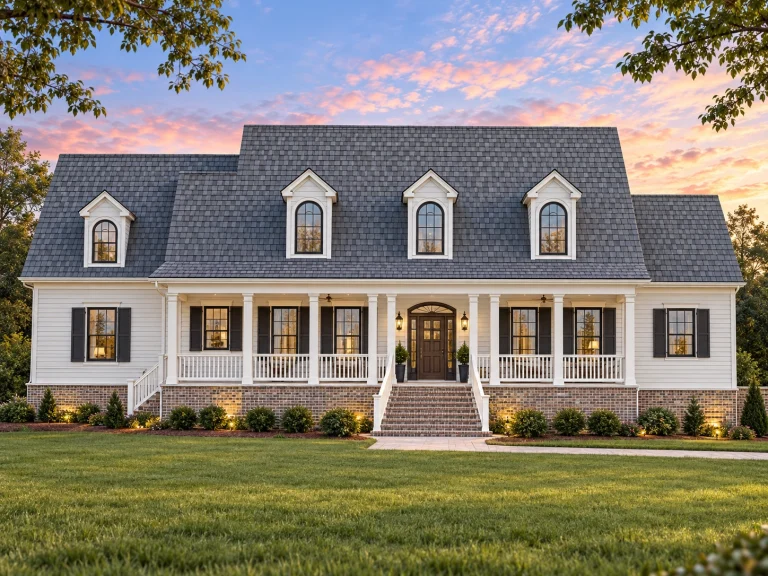
Plan 8-1350 – The Ward Manor | Classic Colonial – 4-Bed, 2,106 SF – House plan details
Log in to rule out -
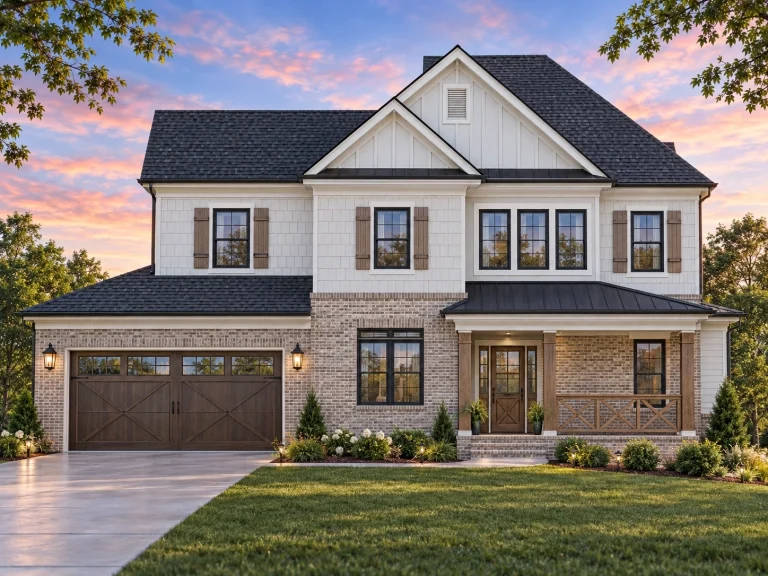
Plan 8-1336 – Aster Bridge Villa | New American – 4-Bed, 3.5-Bath, 3,607 SF – House plan details
Log in to rule out -
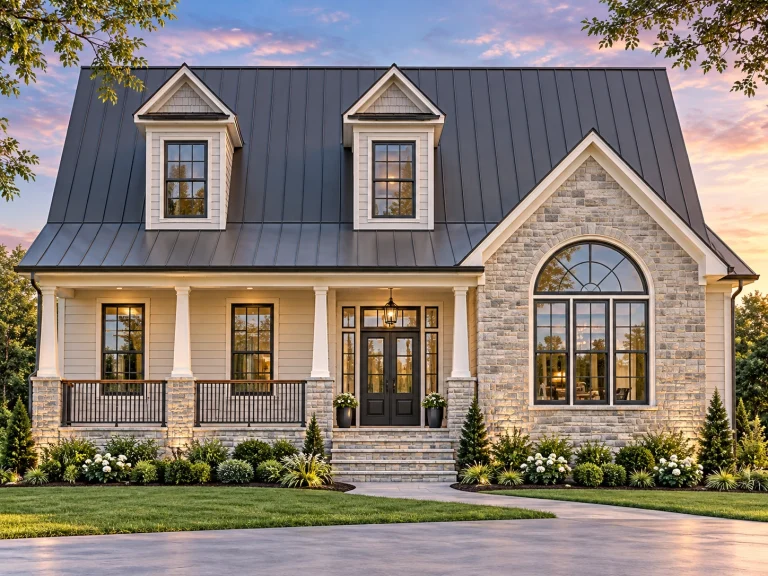
Plan 8-1266 – Buckinghamshire | Cape Cod – 3-Bed, 3.5-Bath, 2,495 SF – House plan details
Log in to rule out -
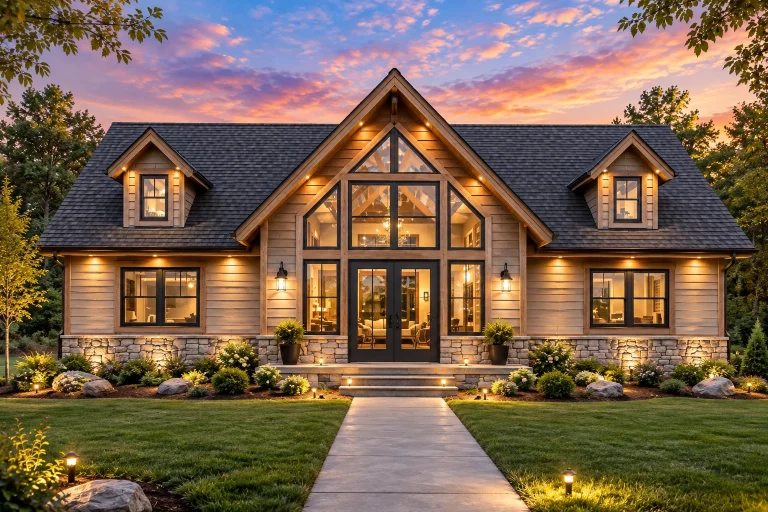
Plan 8-1182 – The Scale | Craftsman Cabin – 4-Bed, 3.5-Bath, 2,846 SF – House plan details
Log in to rule out -
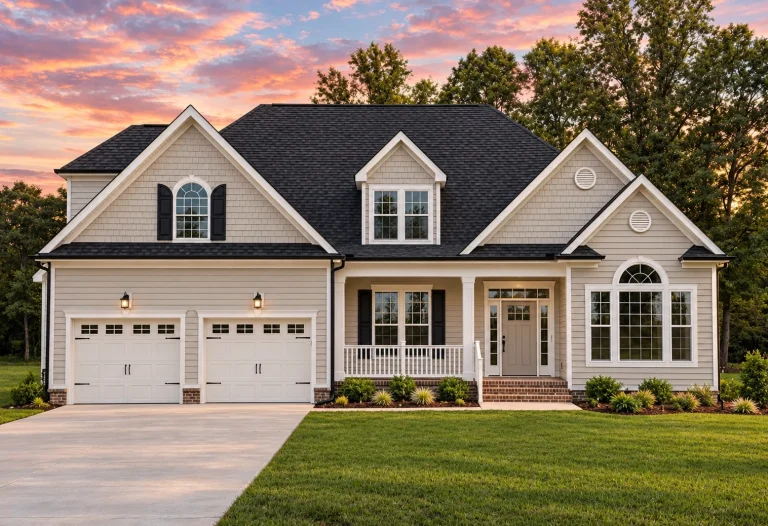
Plan 8-1133 – The Campbell Farmhouse | New American – 4-Bed, 3.5-Bath, 3,024 SF – House plan details
Log in to rule out -
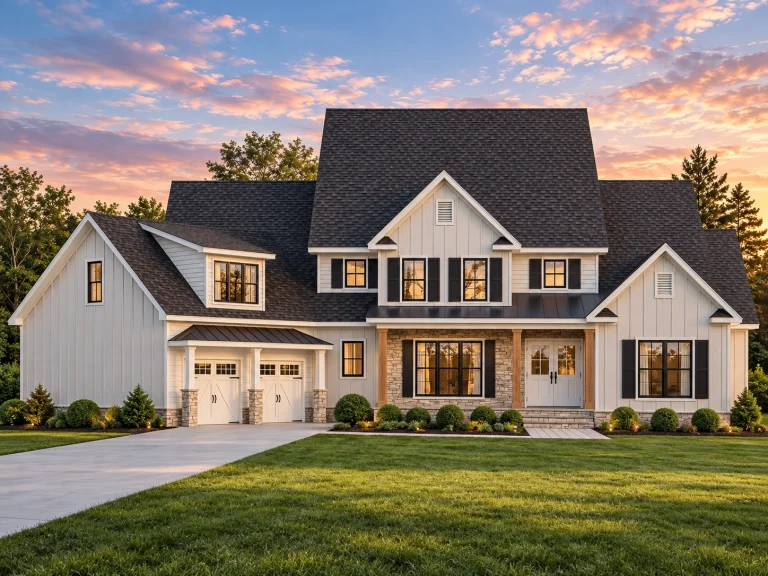
Plan 8-1122 – Phillips Walk | Modern Farmhouse – 3-Bed, 3.5-Bath, 3,341 SF – House plan details
Log in to rule out -
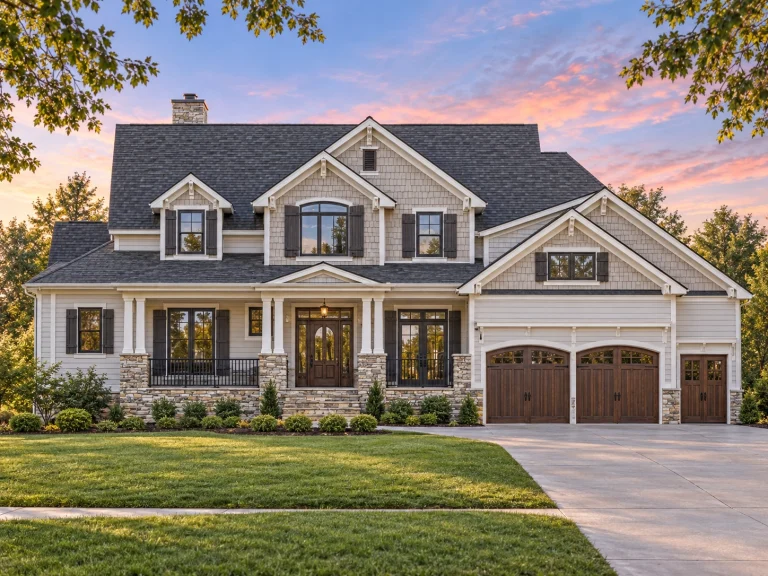
Plan 8-1039 – Auburn Glen Homestead | New American – 4-Bed, 3.5-Bath, 2,197 SF – House plan details
Log in to rule out -
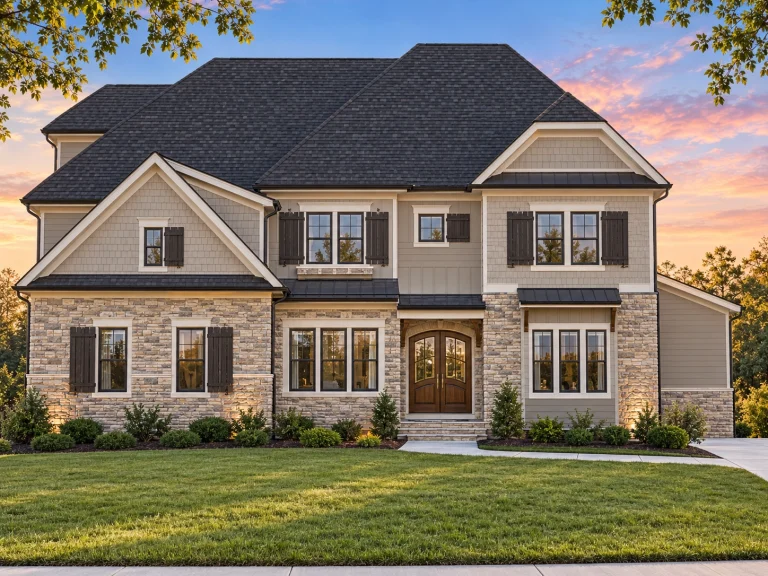
Plan 8-1019 – Auburn Crossing Residence | New American – 4-Bed, 3.5-Bath, 3,465 SF – House plan details
Log in to rule out -
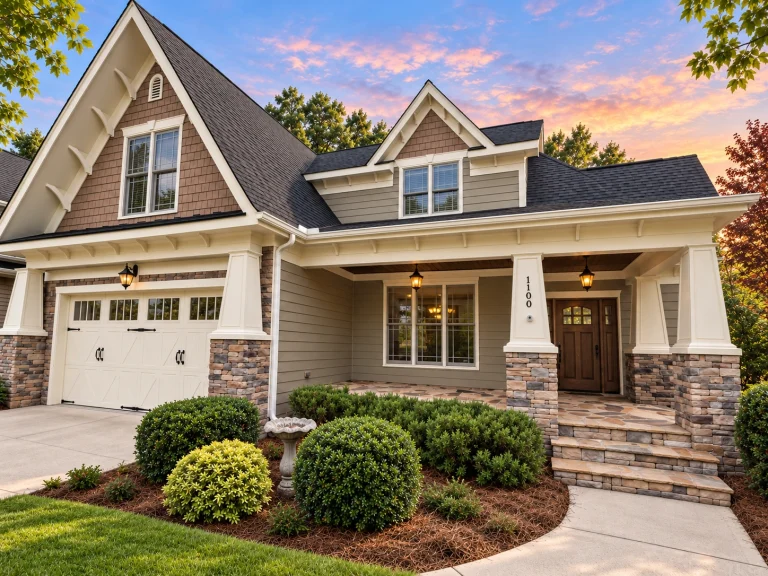
Plan 8-1012 – The Gonzalez Manor | Craftsman – 4-Bed, 3.5-Bath, 2,955 SF – House plan details
Log in to rule out -
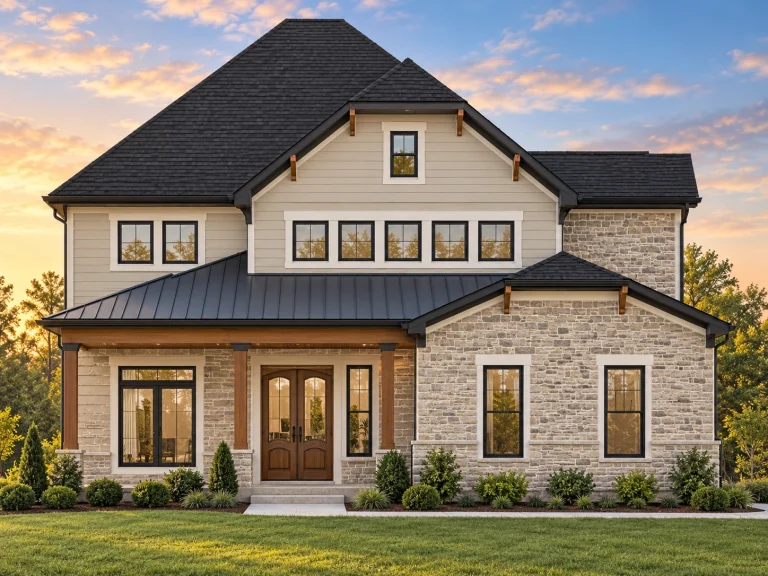
Plan 7-2344 – Green Meadow | New American – 4-Bed, 3.5-Bath, 3,682 SF – House plan details
Log in to rule out -
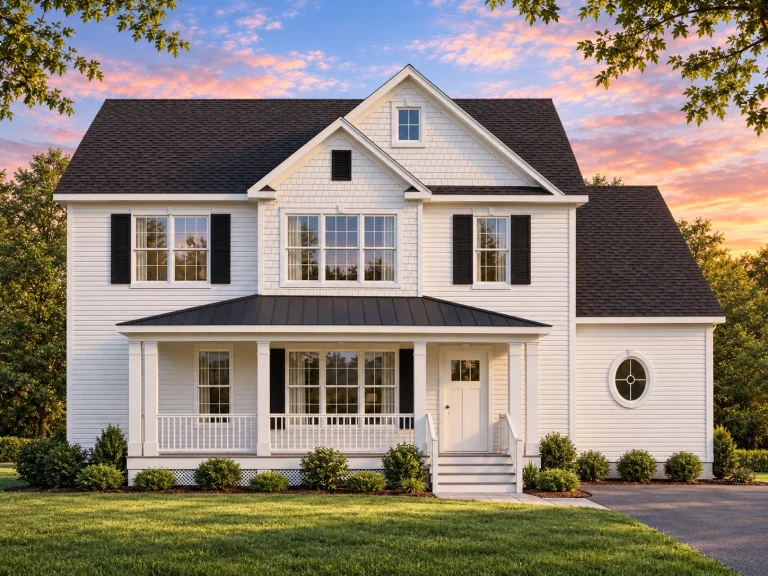
Plan 7-2029 – The Scott Estate | Traditional Colonial – 3-Bed, 3.5-Bath, 2,752 SF – House plan details
Log in to rule out
continued…
Engineered for Your State – Meets all local building codes and requirements First-floor owner’s suites offer a private, luxurious retreat separate from secondary bedrooms—perfect for modern farmhouses, ranch homes, and traditional craftsman styles. Many include features like tray ceilings, spa-like bathrooms, walk-in closets, and direct access to outdoor living areas. This layout keeps your everyday essentials within reach while giving kids or guests their own space upstairs or on the opposite side of the home. Why choose a first-floor owner’s suite? Can I add a first-floor owner’s suite to another plan? Are these layouts good for multigenerational living? Do these plans include luxury bathroom features? Browse our House Plans with Owner’s Suite on the First Floor and find the perfect blend of comfort, convenience, and timeless design. Similar Collections:
FAQs
It offers privacy, accessibility, and aging-in-place convenience—plus easy access to everyday spaces like the kitchen and garage.
Yes—our plans are fully customizable. We can add or move the owner’s suite to fit your lifestyle.
Definitely. First-floor suites allow for privacy and independence while sharing the main living areas.
Most include spa-style baths with double vanities, walk-in showers, soaking tubs, and generous closets.

