Owner’s Suite on the First Floor
Find the perfect house plan. For less.
Search Plans
Contact Us
Owner’s Suite on the First Floor
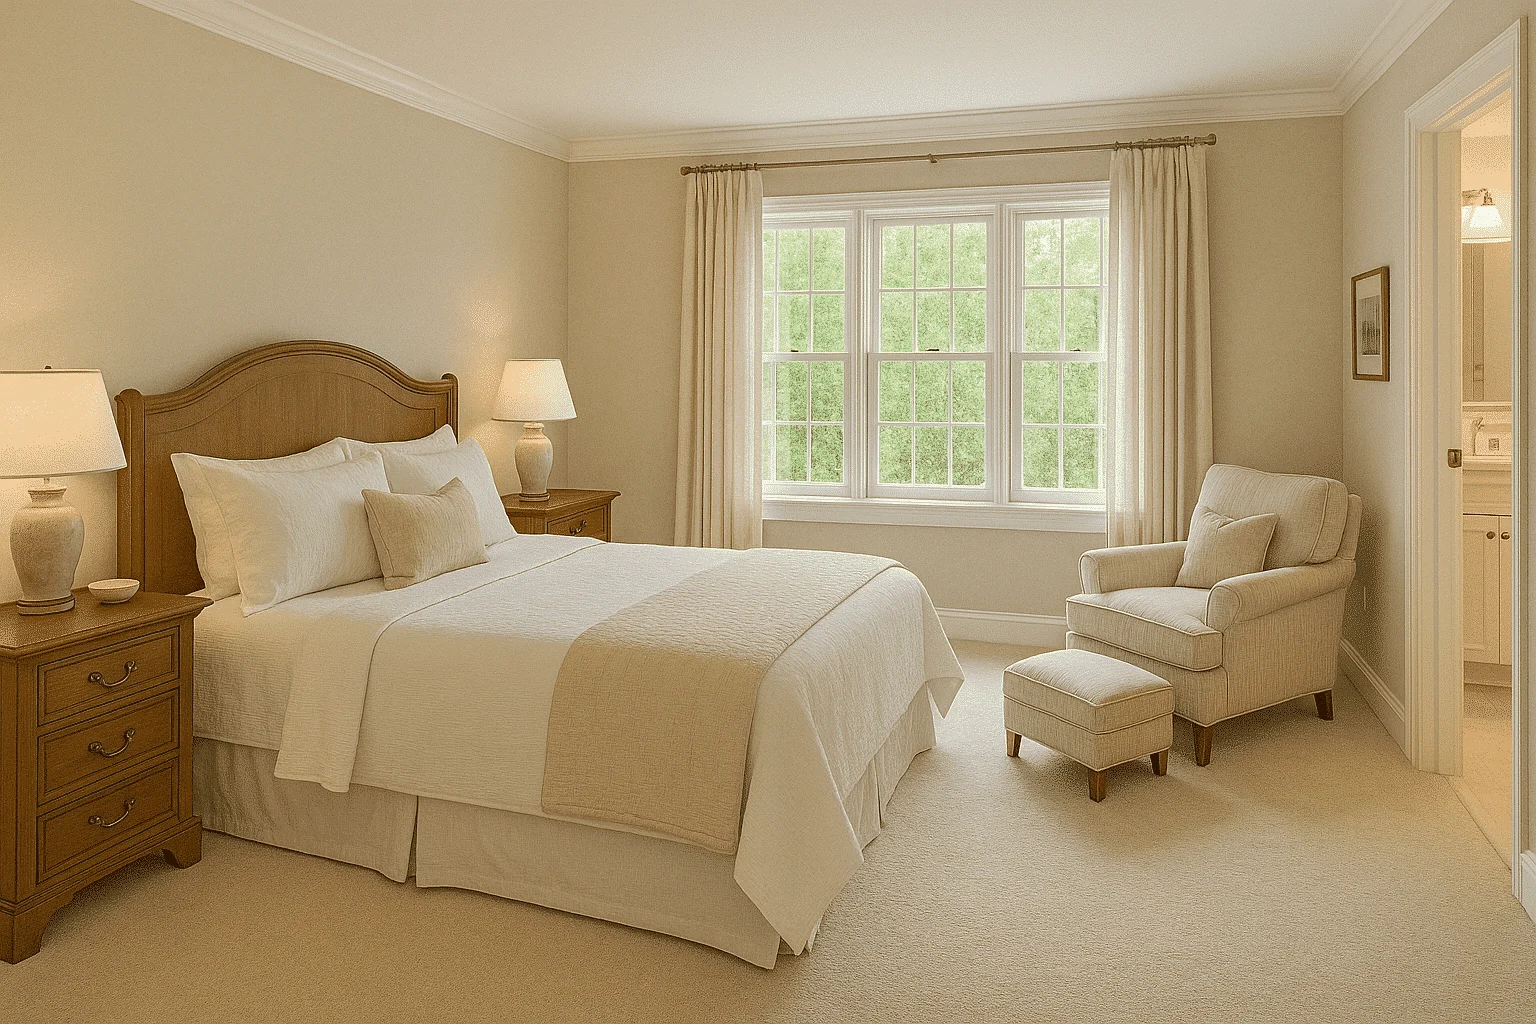
Discover our House Plans with Owner’s Suite on the First Floor—perfect for convenience, privacy, and long-term comfort. These layouts are ideal for aging in place, multigenerational living, or simply enjoying easy access to your primary bedroom without navigating stairs every day. House Plans with Owner’s Suite on the First Floor
Benefits:
…
Found 1,731 House Plans!
-
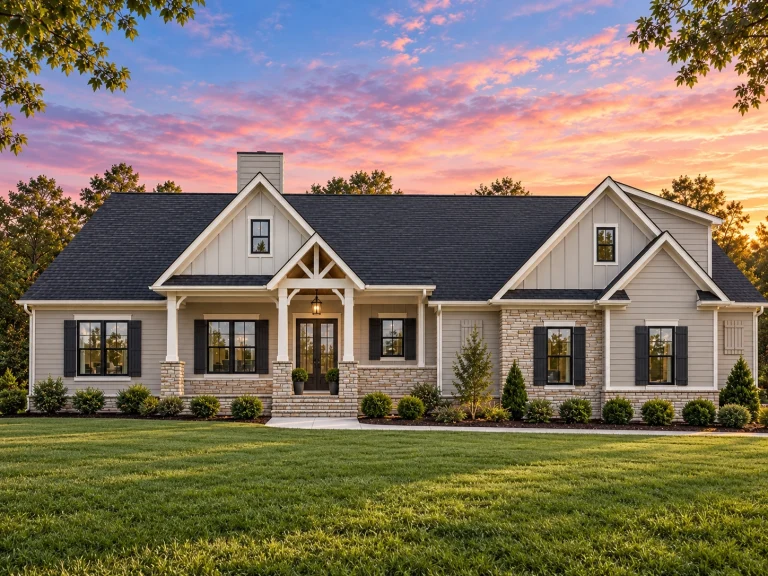
Plan 20-1602 – Auburn Oak Homestead | Traditional Ranch – 3-Bed, 2.5-Bath, 3,220 SF – House plan details
Log in to rule out -
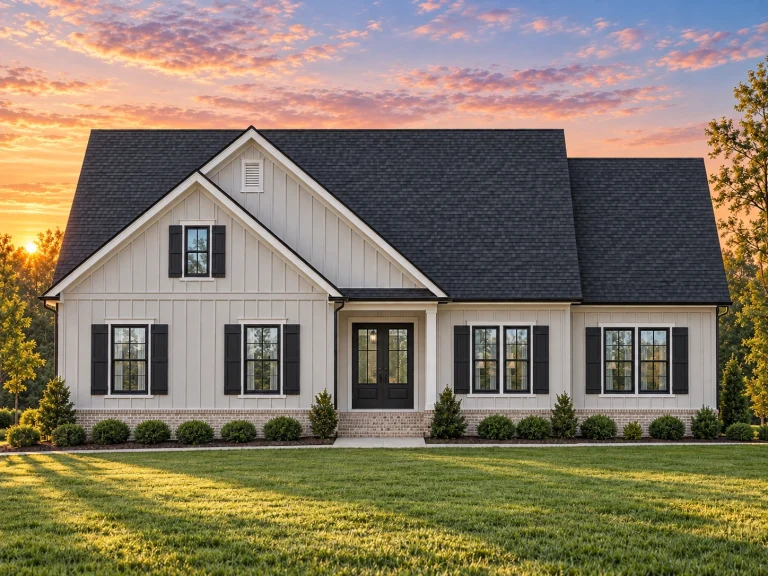
Plan 20-1365 – The Cook House | Traditional Ranch – 3-Bed, 2.5-Bath, 1,662 SF – House plan details
Log in to rule out -
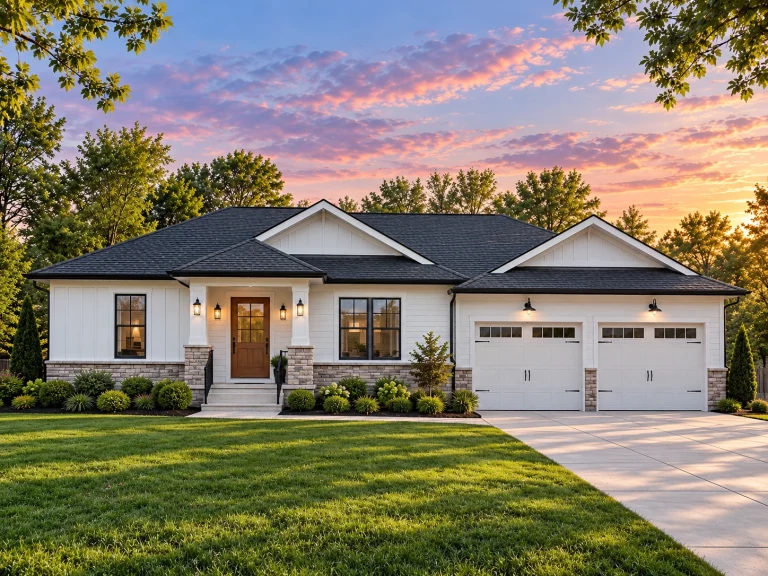
Plan 19-1246 – The Granary | Traditional Ranch – 3-Bed, 2.5-Bath, 2,177 SF – House plan details
Log in to rule out -
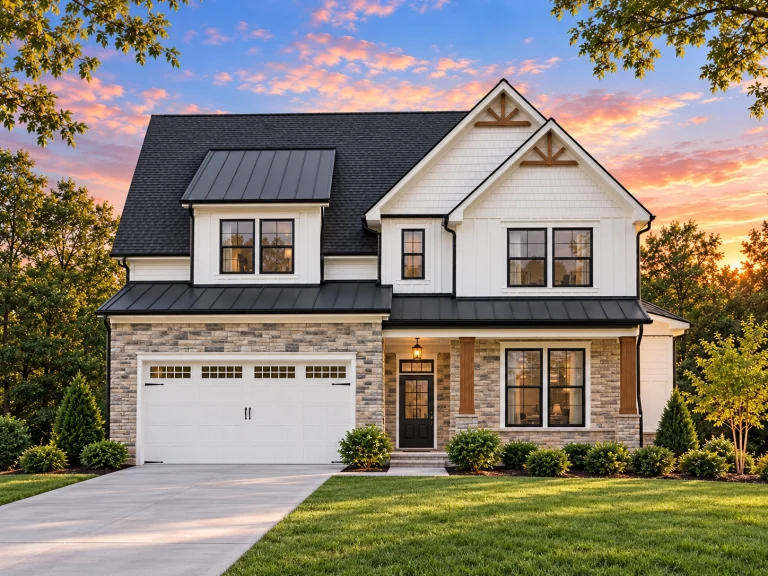
Plan 18-1997 – The Lee Estate | Traditional Colonial – 4-Bed, 2.5-Bath, 2,481 SF – House plan details
Log in to rule out -
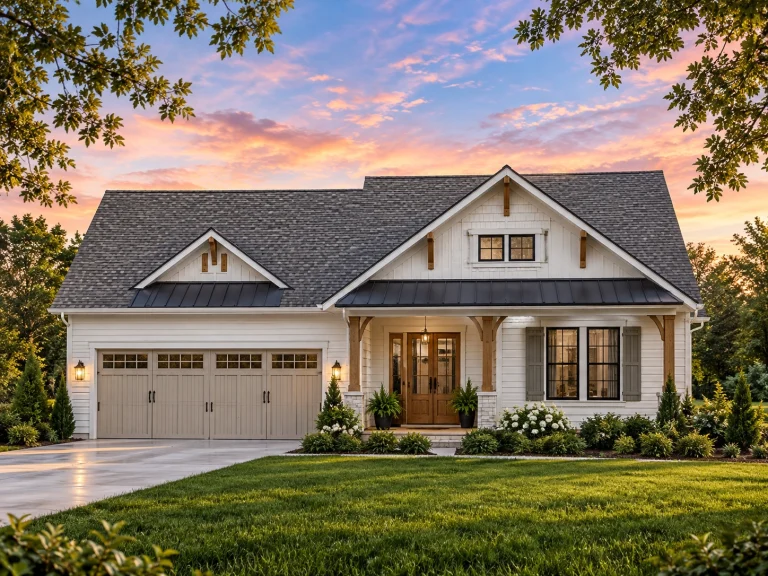
Plan 17-1656 – The Turner Manor | Craftsman – 3-Bed, 2.5-Bath, 2,380 SF – House plan details
Log in to rule out -
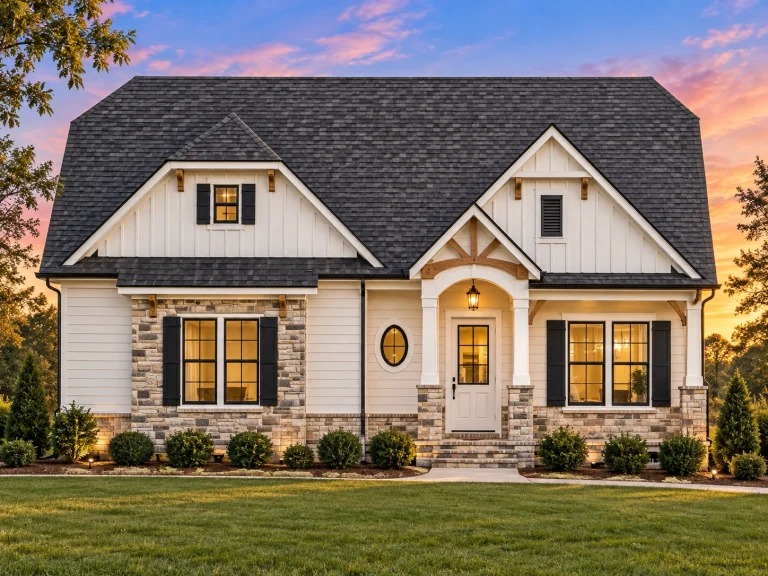
Plan 13-1484 – Juniper Shores Retreat | Modern Farmhouse – 3-Bed, 2.5-Bath, 2,587 SF – House plan details
Log in to rule out -
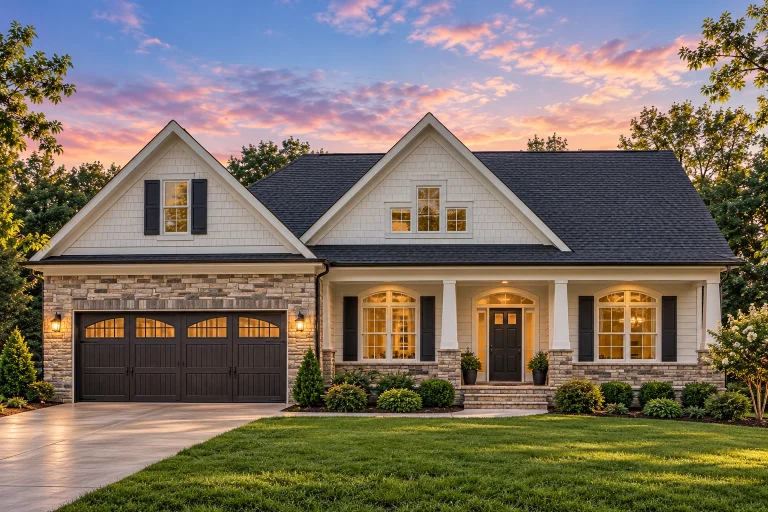
Plan 11-2060 – Willow Bluff Cabin | Traditional Ranch – 3-Bed, 2.5-Bath, 3,258 SF – House plan details
Log in to rule out -
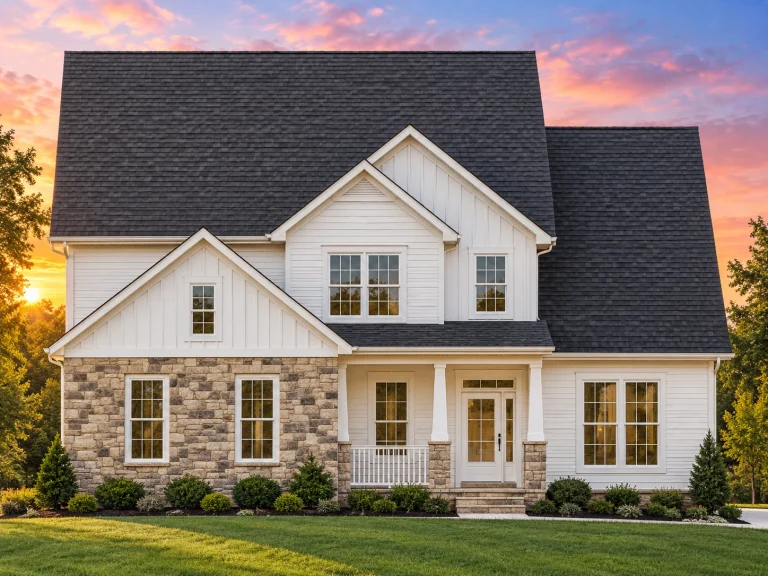
Plan 11-1737 – Aster Orchard Estate | Modern Farmhouse – 4-Bed, 2.5-Bath, 2,895 SF – House plan details
Log in to rule out -
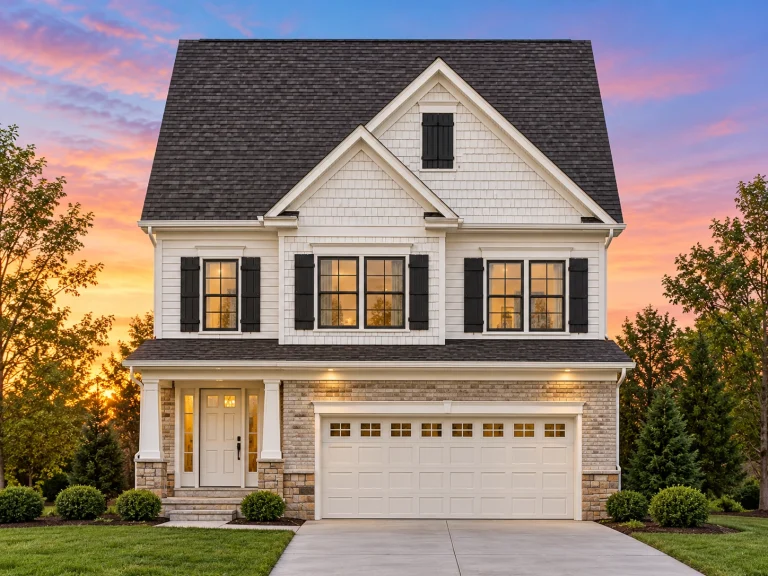
Plan 11-1436 – Auburn Bend Place | Traditional Colonial – 3-Bed, 2.5-Bath, 1,798 SF – House plan details
Log in to rule out -
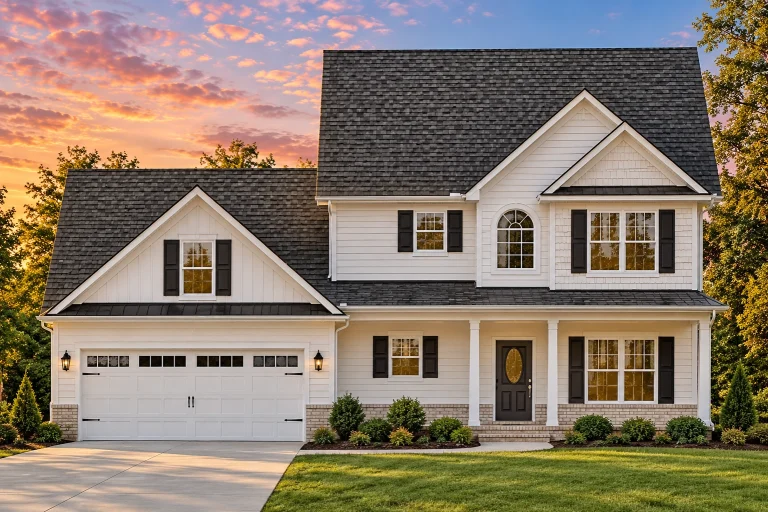
Plan 8-1849 – Aster Terrace Place | Traditional Colonial – 4-Bed, 2.5-Bath, 2,006 SF – House plan details
Log in to rule out -
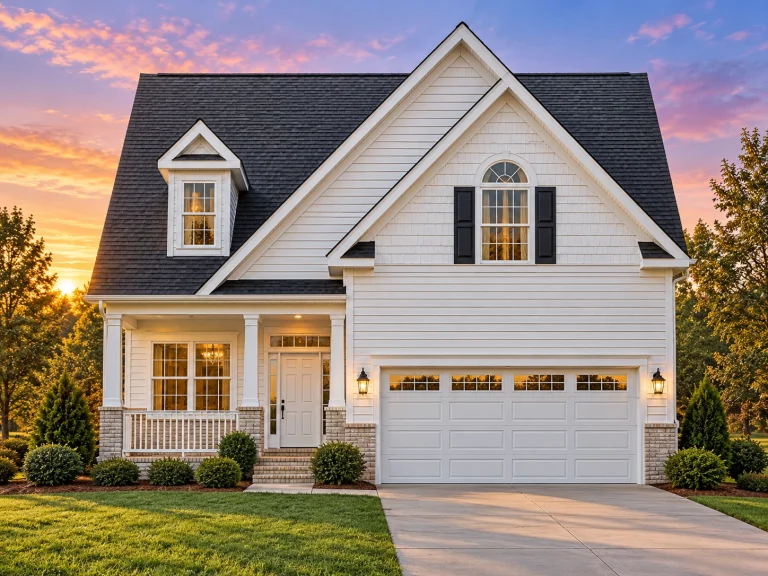
Plan 8-1248 – Race Manor | Traditional Colonial – 4-Bed, 2.5-Bath, 2,519 SF – House plan details
Log in to rule out -
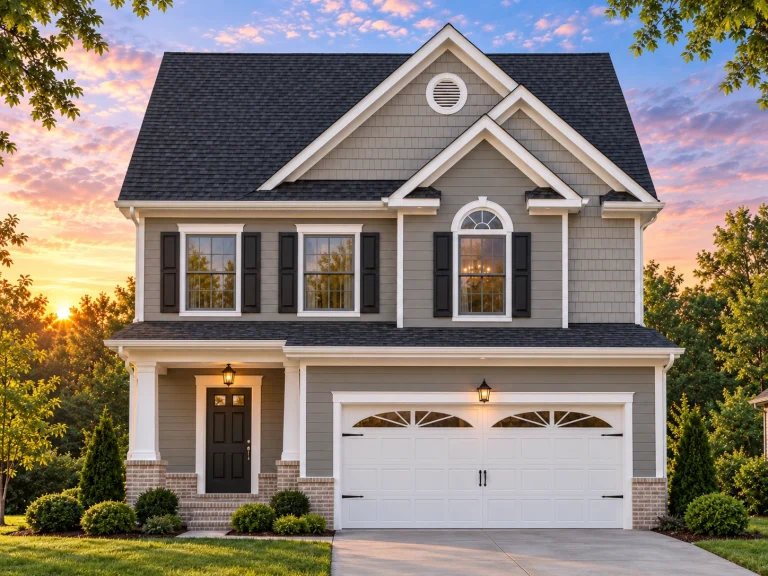
Plan 8-1148 – Aster Woods Haven | Traditional – 3-Bed, 2.5-Bath, 4,546 SF – House plan details
Log in to rule out -

Plan 7-2325 – Sob Retreat | Traditional Suburban – 2-Bed, 2.5-Bath, 2,699 SF – House plan details
Log in to rule out -
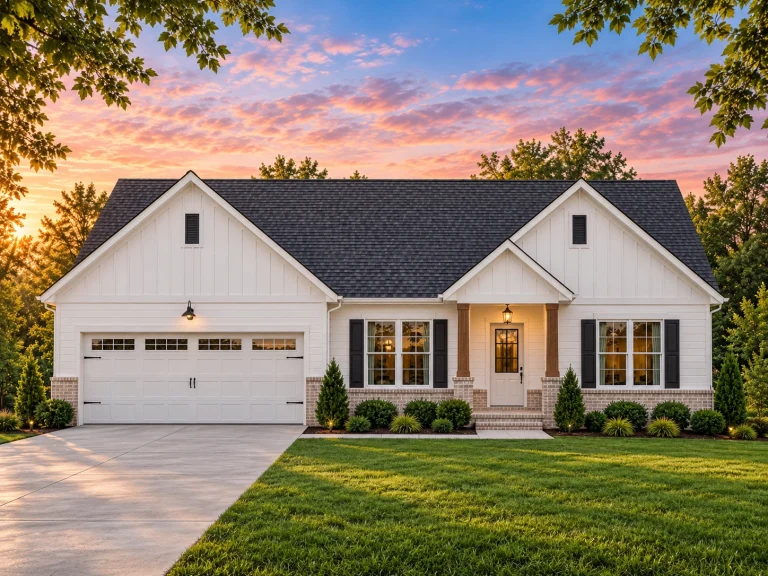
Plan 20-1708 – California Sierra | Traditional Ranch – 3-Bed, 2-Bath, 1,536 SF – House plan details
Log in to rule out -
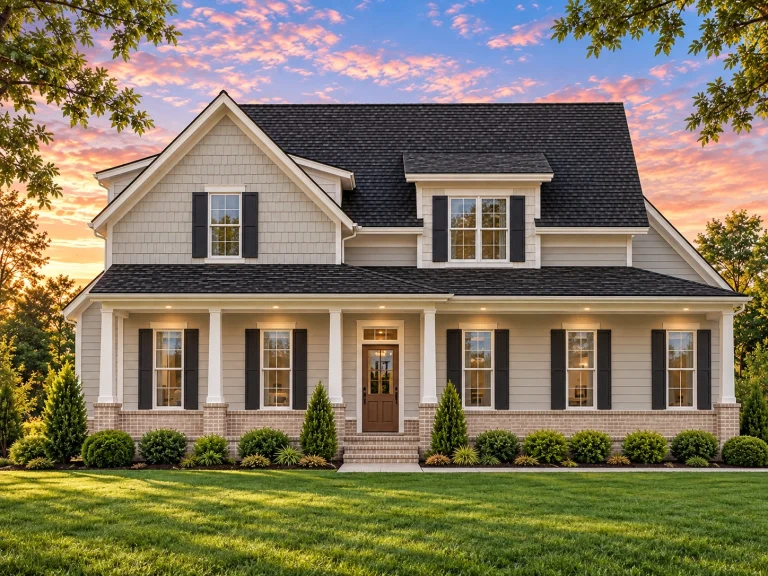
Plan 20-1343 – Tempest Estate | Traditional Colonial – 3-Bed, 2-Bath, 2,419 SF – House plan details
Log in to rule out -

Plan 19-2216 – The Johnson Station | Modern Farmhouse – 3-Bed, 2-Bath, 1,536 SF – House plan details
Log in to rule out -

Plan 18-1020 – Aster Creek Estate | Traditional Ranch – 3-Bed, 2-Bath, 1,385 SF – House plan details
Log in to rule out -

Plan 13-2029 – Juniper Ridge House | Modern Farmhouse – 3-Bed, 2-Bath, 2,006 SF – House plan details
Log in to rule out -

Plan 13-1957 – Cherry Brook Manor | Modern Farmhouse – 3-Bed, 2-Bath, 1,896 SF – House plan details
Log in to rule out -

Plan 12-2880 – Auburn Willow Cottage | Modern Farmhouse – 3-Bed, 2-Bath, 1,873 SF – House plan details
Log in to rule out -

Plan 12-2736 – Willow Point House | Modern Farmhouse – 3-Bed, 2-Bath, 2,454 SF – House plan details
Log in to rule out -

Plan 12-2567 – Aster Point House | Modern Farmhouse – 3-Bed, 2-Bath, 2,315 SF – House plan details
Log in to rule out -

Plan 12-2131 – The Croft | Modern Farmhouse – 3-Bed, 2-Bath, 2,315 SF – House plan details
Log in to rule out -
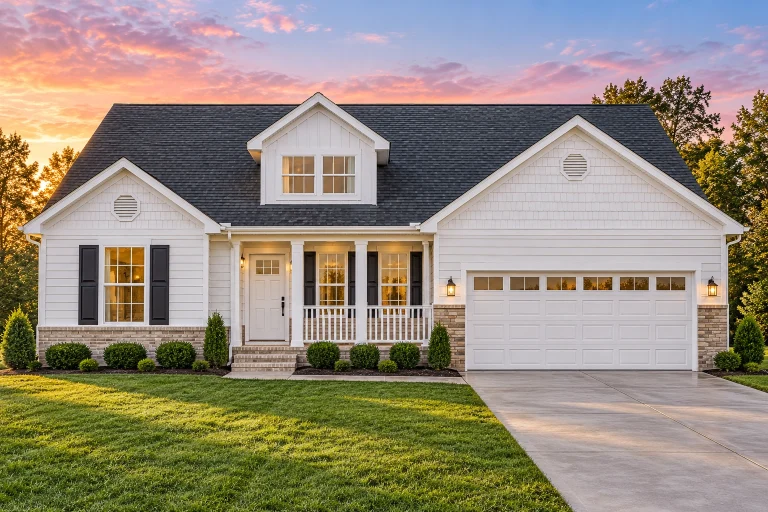
Plan 11-1018 – Home Farm | Traditional Ranch – 3-Bed, 2-Bath, 1,511 SF – House plan details
Log in to rule out -
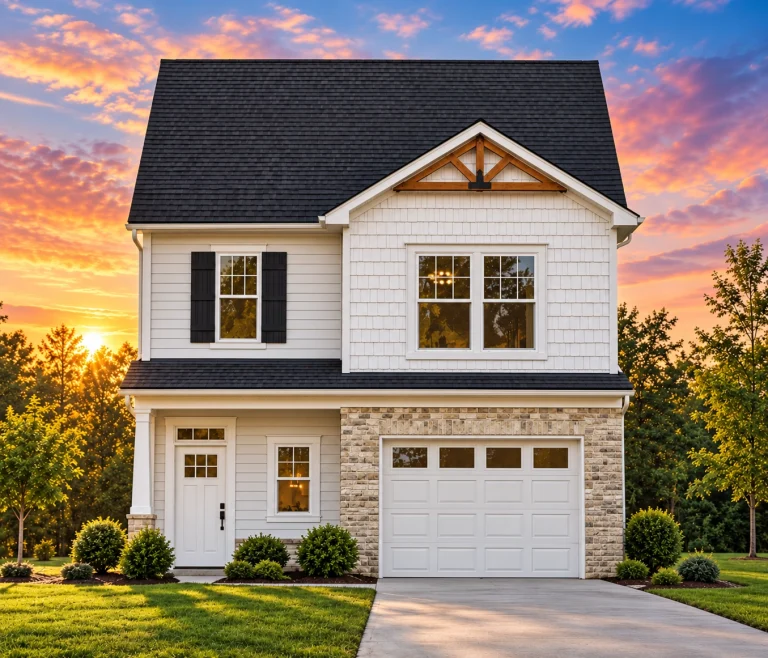
Plan 10-1692 – The Goldbranch | New American – 3-Bed, 2-Bath, 1,620 SF – House plan details
Log in to rule out
continued…
Engineered for Your State – Meets all local building codes and requirements First-floor owner’s suites offer a private, luxurious retreat separate from secondary bedrooms—perfect for modern farmhouses, ranch homes, and traditional craftsman styles. Many include features like tray ceilings, spa-like bathrooms, walk-in closets, and direct access to outdoor living areas. This layout keeps your everyday essentials within reach while giving kids or guests their own space upstairs or on the opposite side of the home. Why choose a first-floor owner’s suite? Can I add a first-floor owner’s suite to another plan? Are these layouts good for multigenerational living? Do these plans include luxury bathroom features? Browse our House Plans with Owner’s Suite on the First Floor and find the perfect blend of comfort, convenience, and timeless design. Similar Collections:
FAQs
It offers privacy, accessibility, and aging-in-place convenience—plus easy access to everyday spaces like the kitchen and garage.
Yes—our plans are fully customizable. We can add or move the owner’s suite to fit your lifestyle.
Definitely. First-floor suites allow for privacy and independence while sharing the main living areas.
Most include spa-style baths with double vanities, walk-in showers, soaking tubs, and generous closets.

