Medium
Find the perfect house plan. For less.
Search Plans
Contact Us
Medium

Explore our Mid-Size House Plans, ranging from 1,800 to 2,999 square feet—perfectly balanced between spacious living and efficient design. Whether you’re a growing family, an empty-nester, or building your forever home, these plans offer comfort, flexibility, and stylish layouts without excess. Mid-Size House Plans (1,800 – 2,999 Sq Ft)
Benefits:
…
Found 1,141 House Plans!
-
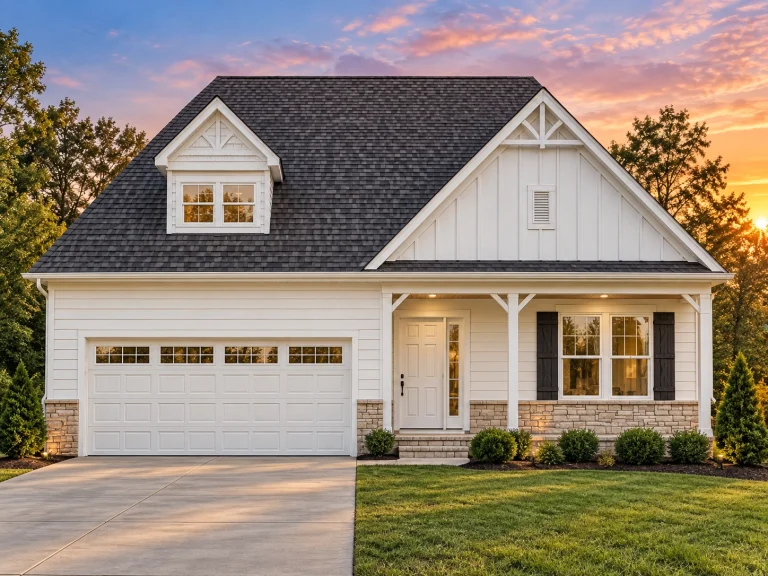
Plan 12-2131 – The Croft | Modern Farmhouse – 3-Bed, 2-Bath, 2,315 SF – House plan details
Log in to rule out -
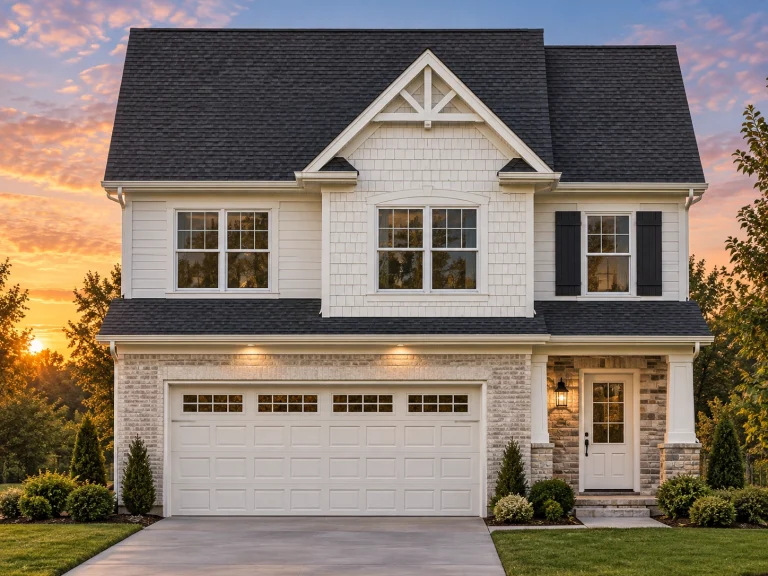
Plan 12-2130 – Spruce Brook Cottage | Traditional – 3-Bed, 2-Bath, 1,679 SF – House plan details
Log in to rule out -
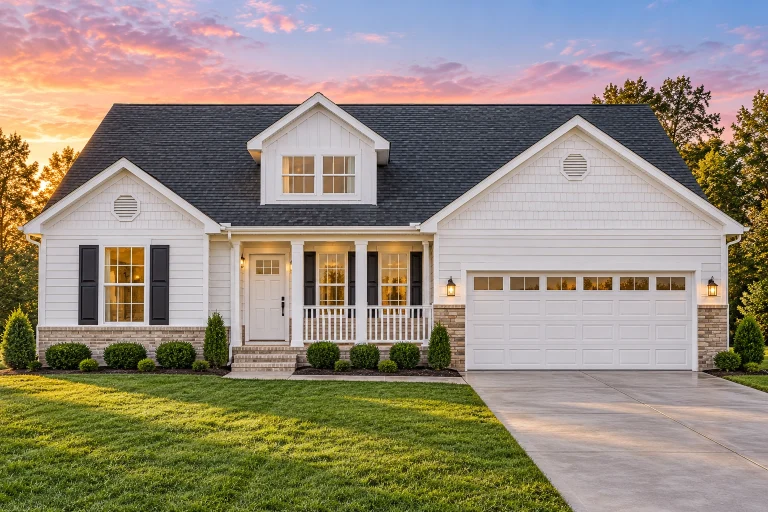
Plan 11-1018 – Home Farm | Traditional Ranch – 3-Bed, 2-Bath, 1,511 SF – House plan details
Log in to rule out -
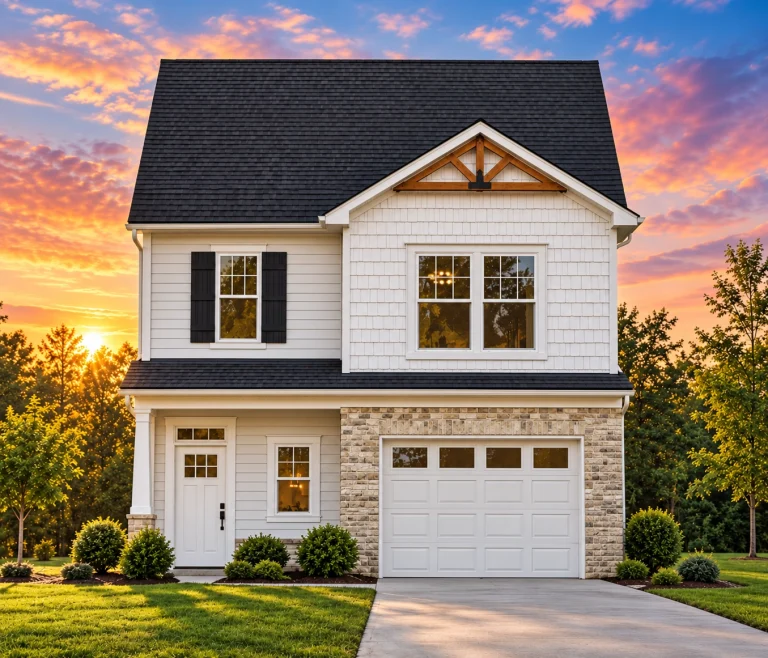
Plan 10-1692 – The Goldbranch | New American – 3-Bed, 2-Bath, 1,620 SF – House plan details
Log in to rule out -
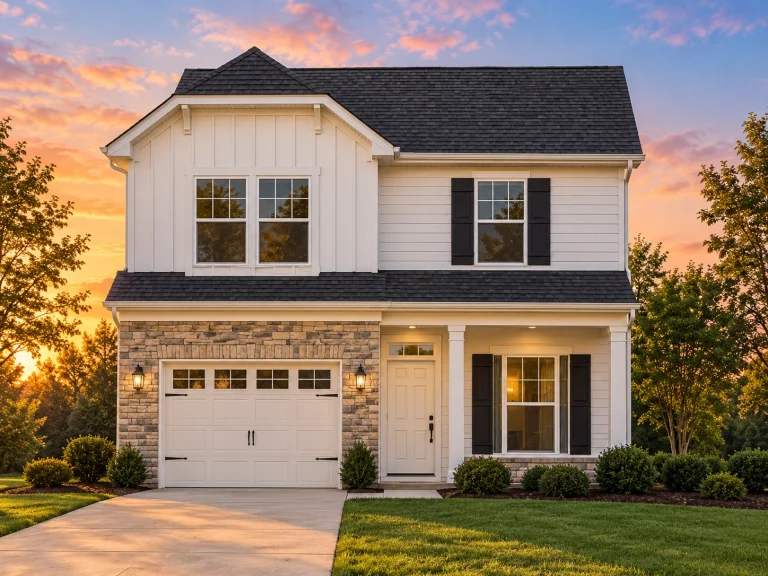
Plan 10-1690 – Auburn Cove Place | Craftsman – 3-Bed, 2-Bath, 3,370 SF – House plan details
Log in to rule out -
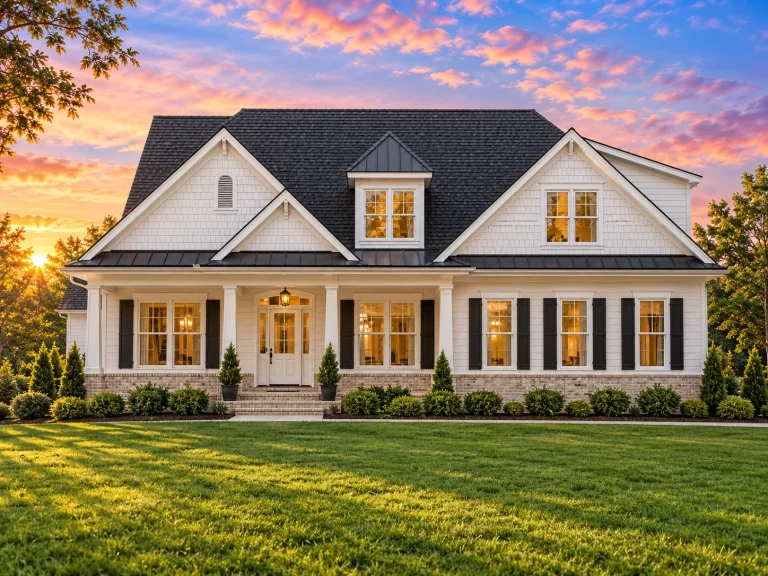
Plan 9-1436 – The Gables | Modern Farmhouse – 3-Bed, 2-Bath, 2,315 SF – House plan details
Log in to rule out -
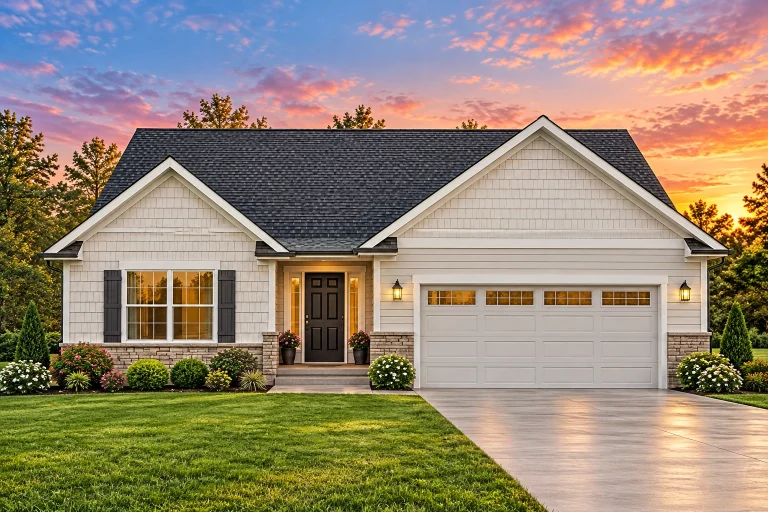
Plan 9-1217 – The Adams Manor | Traditional Ranch – 3-Bed, 2-Bath, 1,537 SF – House plan details
Log in to rule out -
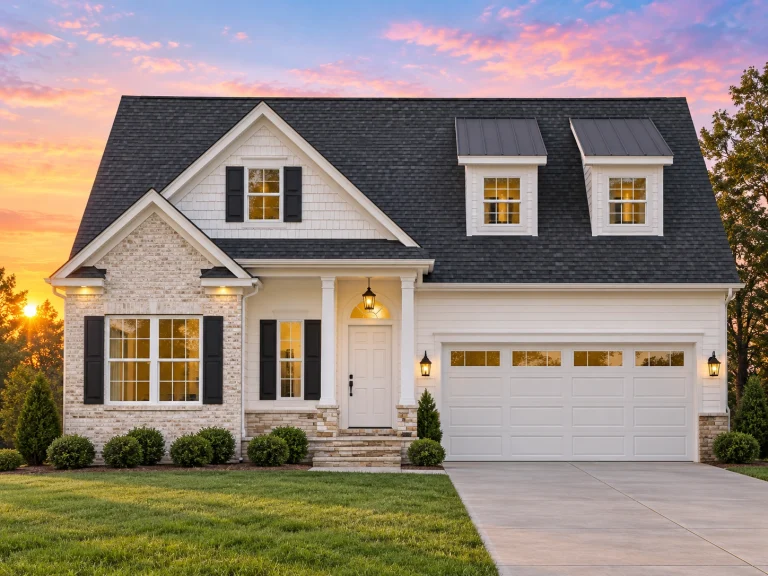
Plan 8-1179 – Stewart Crossing | Traditional – 3-Bed, 2-Bath, 2,064 SF – House plan details
Log in to rule out -
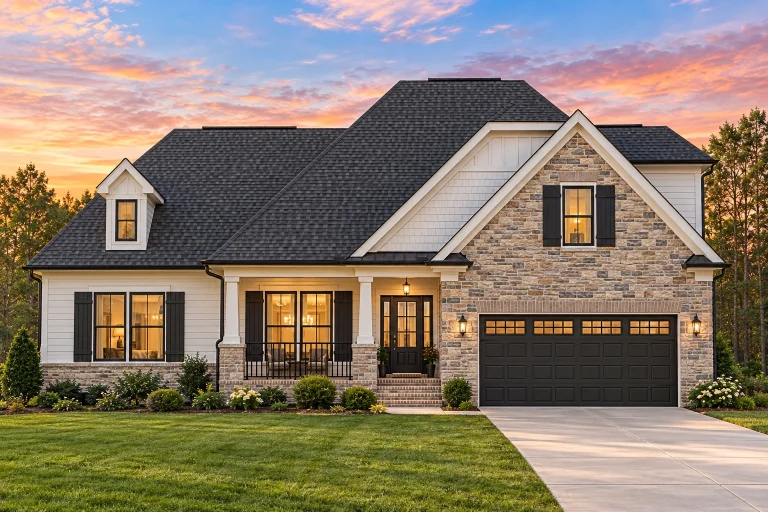
Plan 8-1006 – Highfield | Traditional Ranch – 3-Bed, 2-Bath, 1,864 SF – House plan details
Log in to rule out -
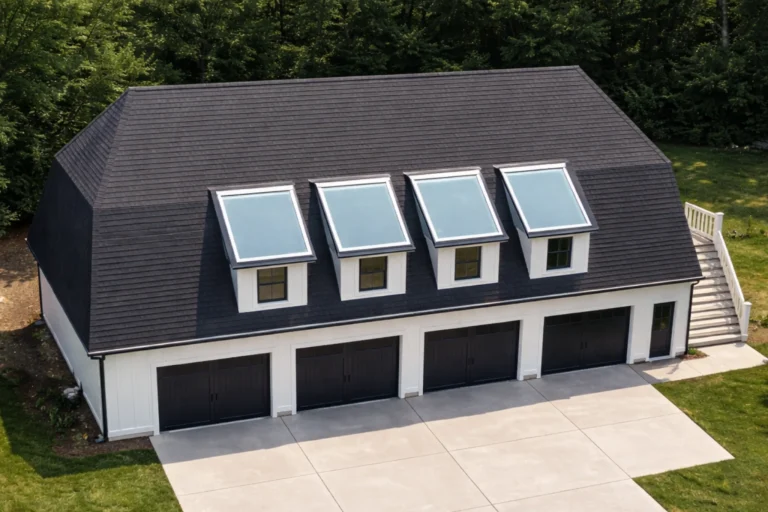
Plan 18-1487 – The Jones Station | Modern Farmhouse Garage – 1-Bed, 1-Bath, 1,200 SF – House plan details
Log in to rule out -
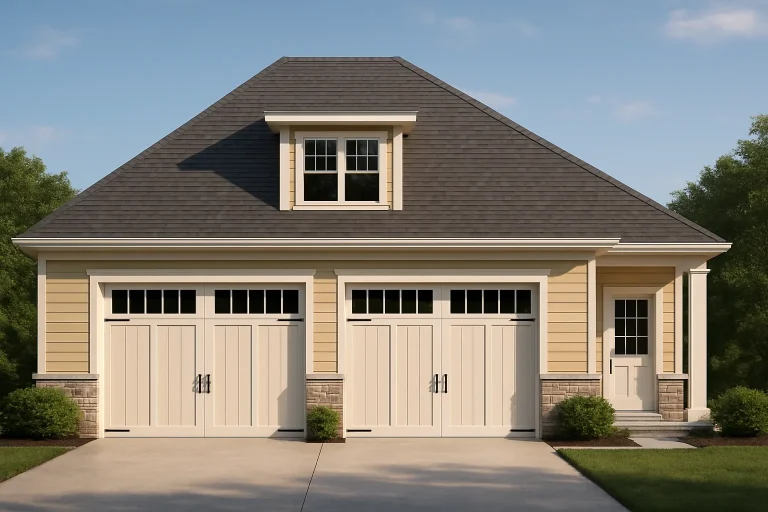
Plan 11-1590 – Ash Hollow Residence | Cape Cod Guesthouse – 1-Bed, 1.5-Bath, 1,563 SF – House plan details
Log in to rule out -
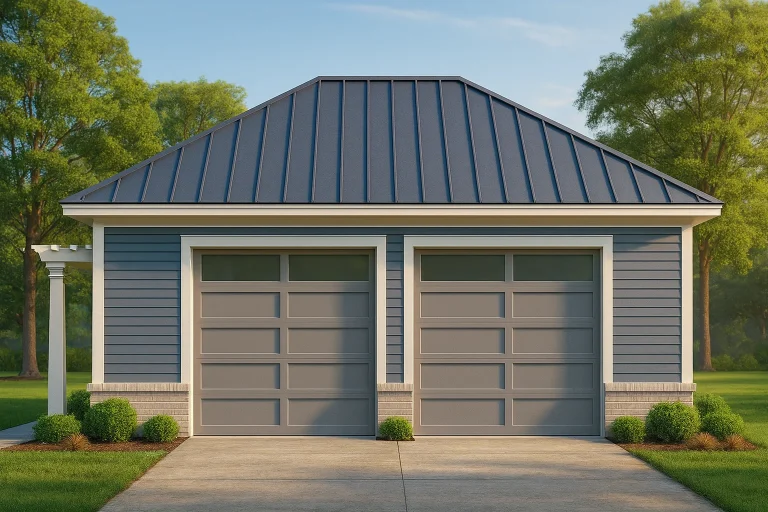
Plan 13-2020 – Holly Springs Estate | Carriage House – 0-Bed, 1-Bath, 1,070 SF – House plan details
Log in to rule out -
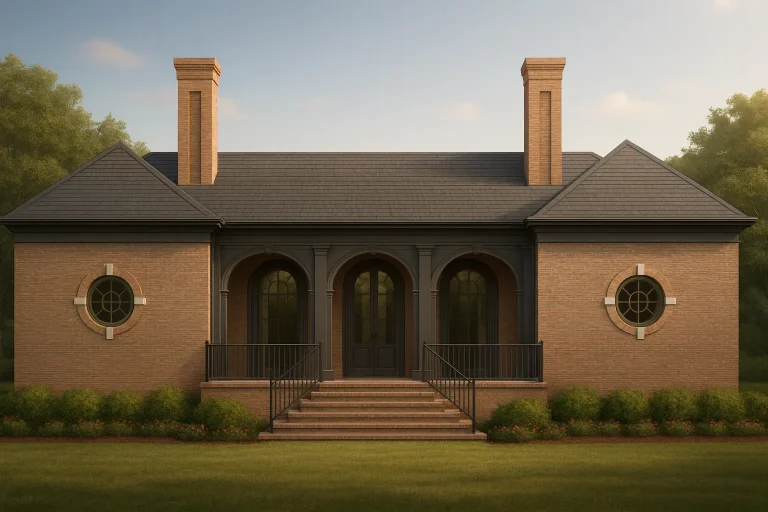
Plan 10-7777 – Edgemere | Georgian Pool House – 3-Bed, 2-Bath, 1,950 SF – House plan details
Log in to rule out -
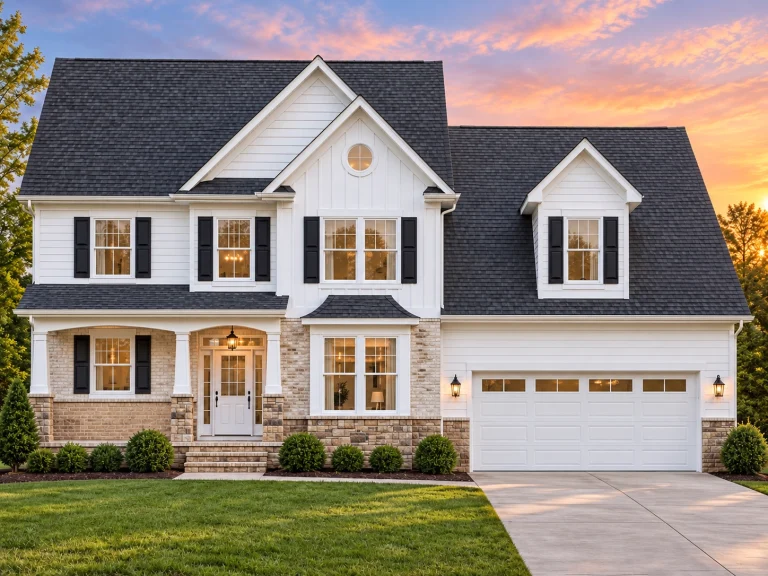
Plan 11-1882 – Aster Station Estate | Traditional Colonial – 3-Bed, 2.5-Bath, 2,024 SF – House plan details
Log in to rule out -
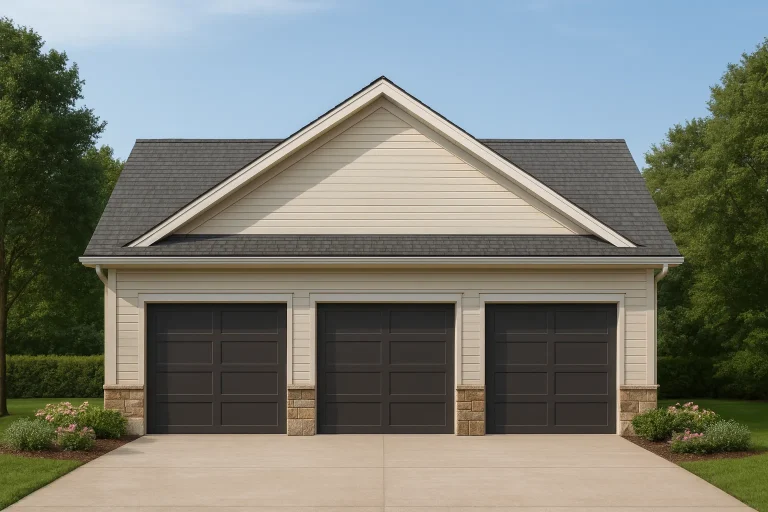
Plan 9-HATCHER – Austin Hill Country | Traditional Garage – 0-Bed, 0-Bath, 1,392 SF – House plan details
Log in to rule out -
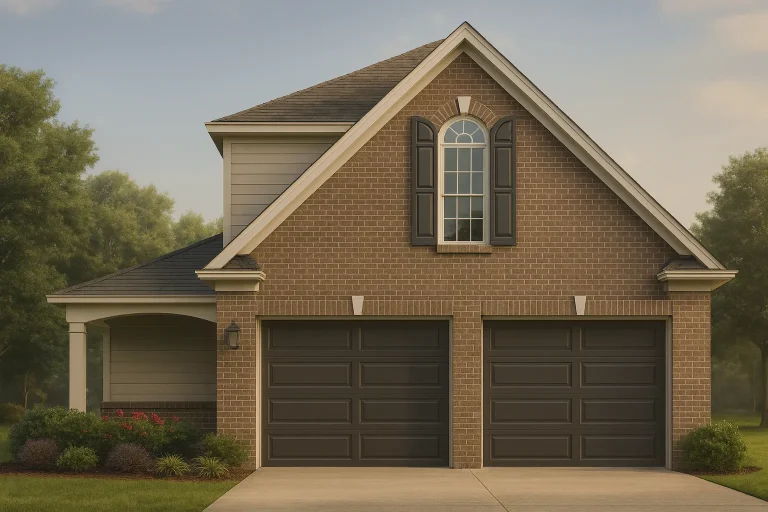
Plan 8-1893 – New Mexico Basin | Traditional Garage – 2-Bed, 1-Bath, 500 SF – House plan details
Log in to rule out
continued…
li>Engineered for Your State – Guaranteed to meet your local building codes Mid-size homes are ideal for those who want room to grow, entertain, or downsize from a larger space. Many plans include popular features like kitchen islands, home offices, covered porches, and open-concept layouts. These homes come in a variety of architectural styles—like Modern Farmhouse, Ranch, and Craftsman—and offer a smart mix of comfort and functionality. What is considered a mid-size house plan? Are mid-size homes customizable? Do mid-size homes include luxury features? Are these homes good for growing families? Browse our Mid-Size House Plans and find the perfect balance of comfort, function, and style. Similar Collections:
FAQs
Mid-size homes typically range from 1,800 to just under 3,000 square feet and include 2 to 4 bedrooms with open living spaces.
Yes—all of our plans can be modified to adjust layout, square footage, or features to fit your lifestyle.
Absolutely—many include fireplaces, spa-style baths, bonus rooms, and outdoor living spaces.
Yes—mid-size homes offer just the right amount of space for families that want flexibility without excess.

