Narrow Lot Designs
Find the perfect house plan. For less.
Search Plans
Contact Us
Narrow Lot Designs
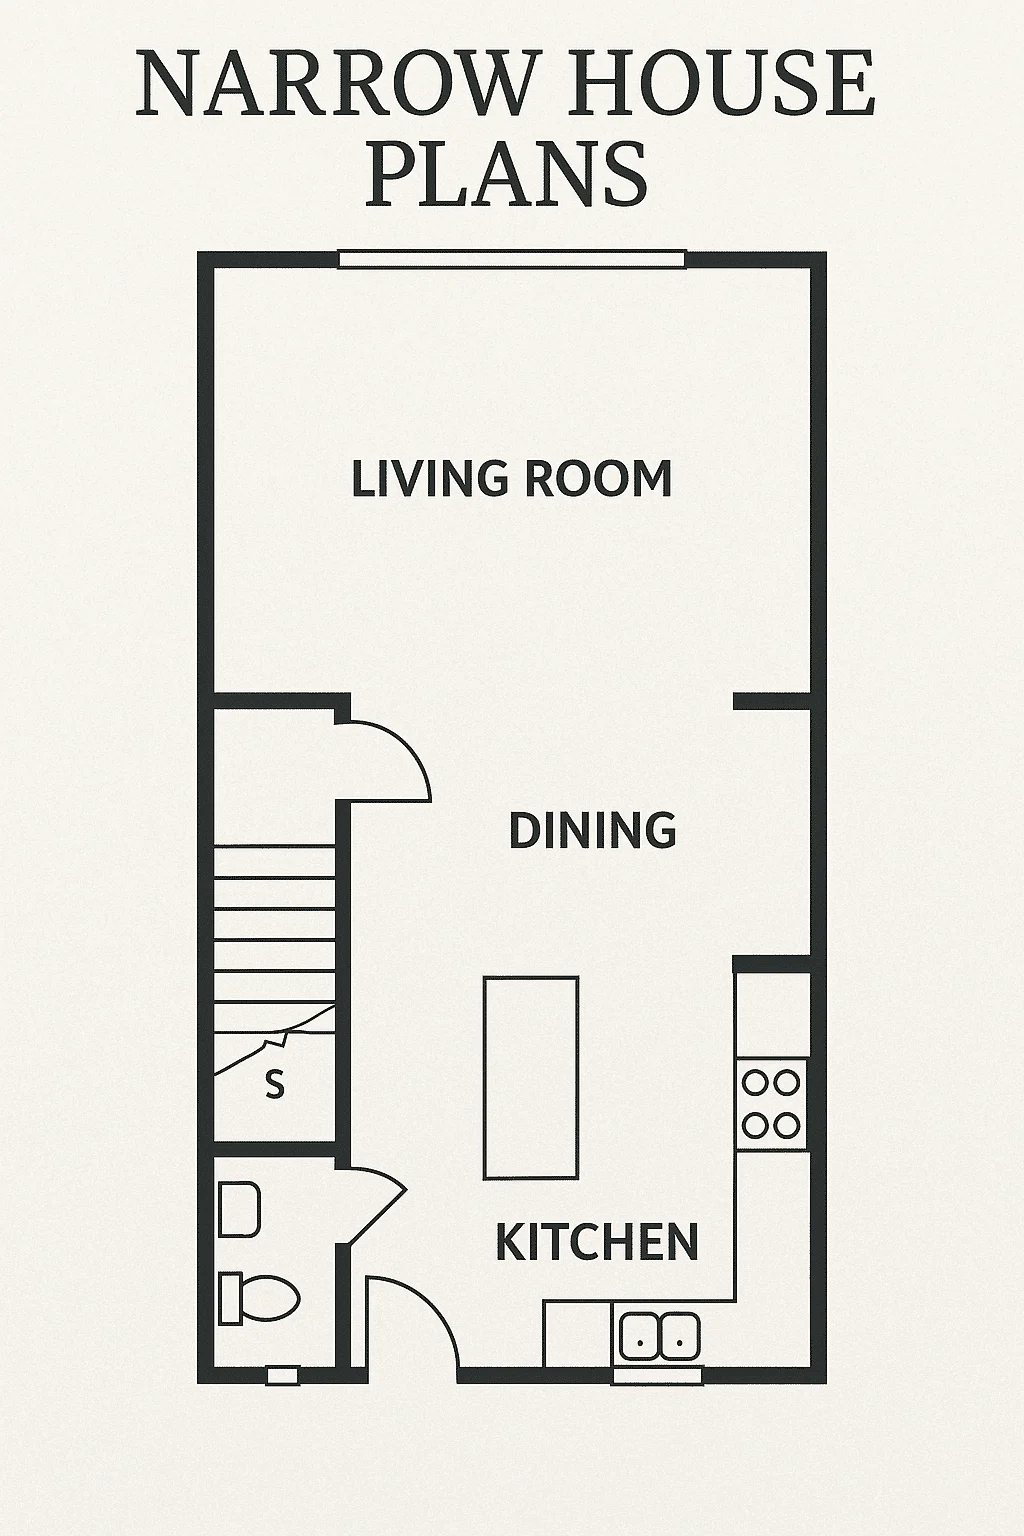
Explore our Narrow House Plans, designed to maximize living space on tighter lots without sacrificing style or comfort. Ideal for urban infill projects, small neighborhoods, or coastal lots, these smart layouts make efficient use of limited frontage while still offering open interiors, multiple bedrooms, and modern amenities. Narrow House Plans
Benefits:
…
Found 665 House Plans!
-
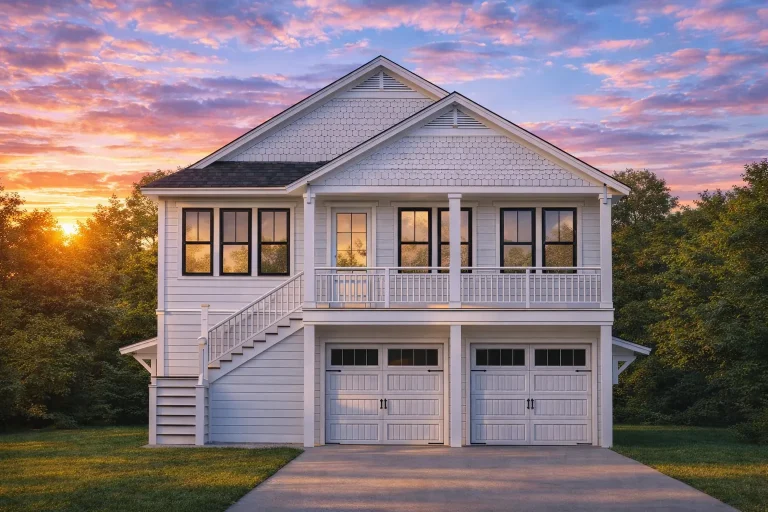
Plan 17-1409 – The Hall Estate | Coastal Traditional – 3-Bed, 4-Bath, 1,860 SF – House plan details
Log in to rule out -
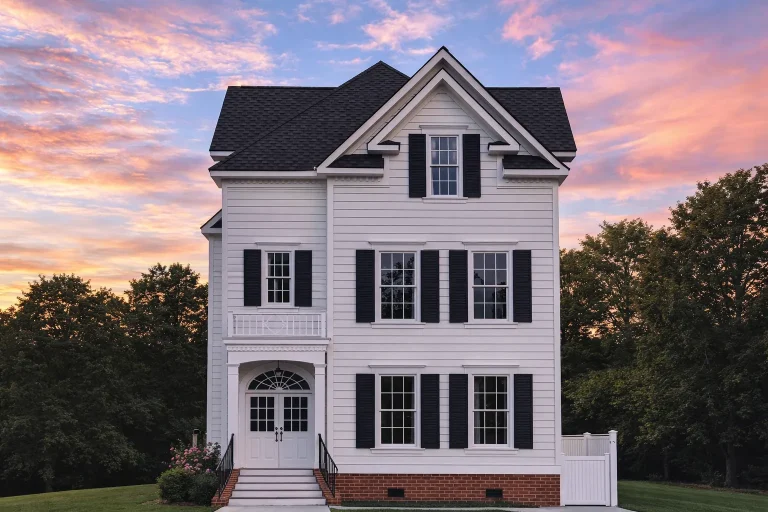
Plan 20-2096 – The Garcia Farmhouse | Traditional Colonial – 3-Bed, 4.5-Bath, 3,818 SF – House plan details
Log in to rule out -
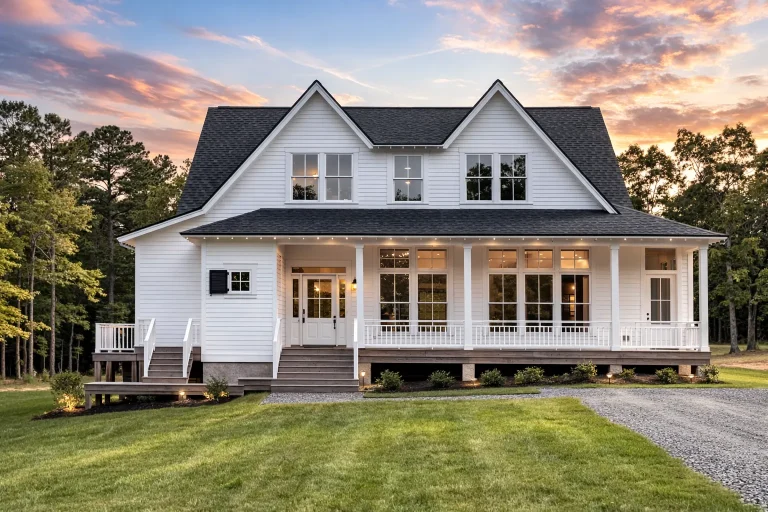
Plan 20-1726 – Bozeman Ranch – House plan details
Log in to rule out -
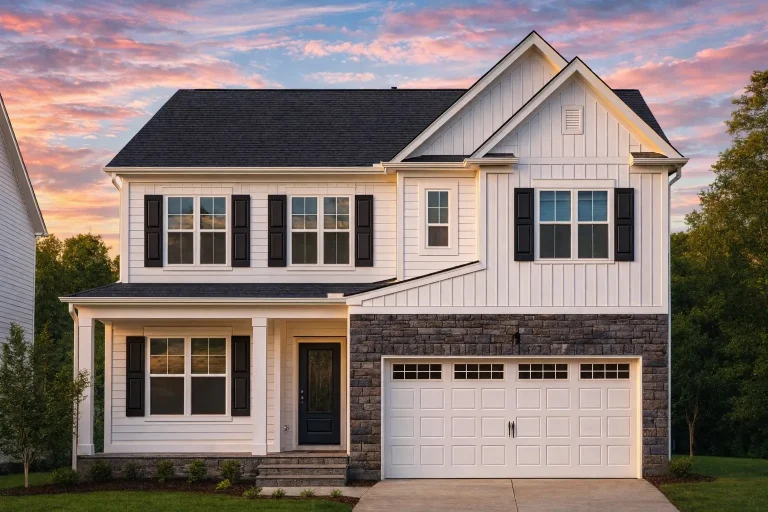
Plan 18-1595 – The Taylor Estate | Traditional Craftsman – 5-Bed, 3.5-Bath, 4,057 SF – House plan details
Log in to rule out -
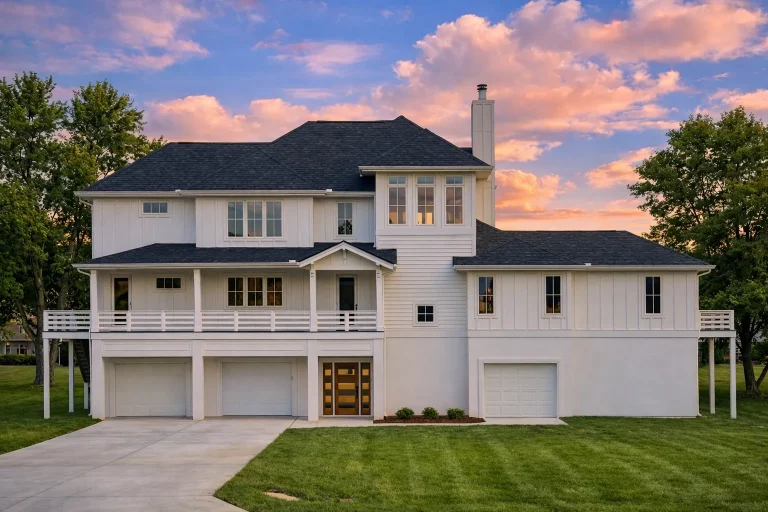
Plan 18-1170 – Aster Springs Lodge | Transitional – 3-Bed, 4.5-Bath, 3,906 SF – House plan details
Log in to rule out -
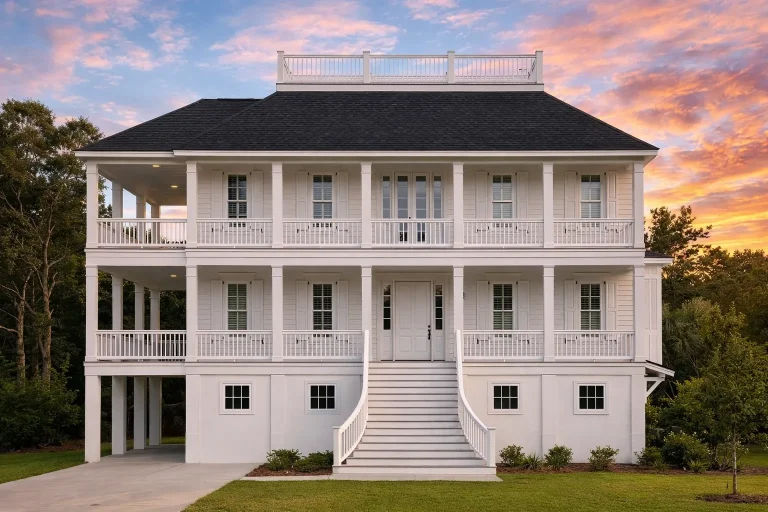
Plan 17-1907 – Reed Meadow | Charleston – 4-Bed, 4.5-Bath, 3,635 SF – House plan details
Log in to rule out -
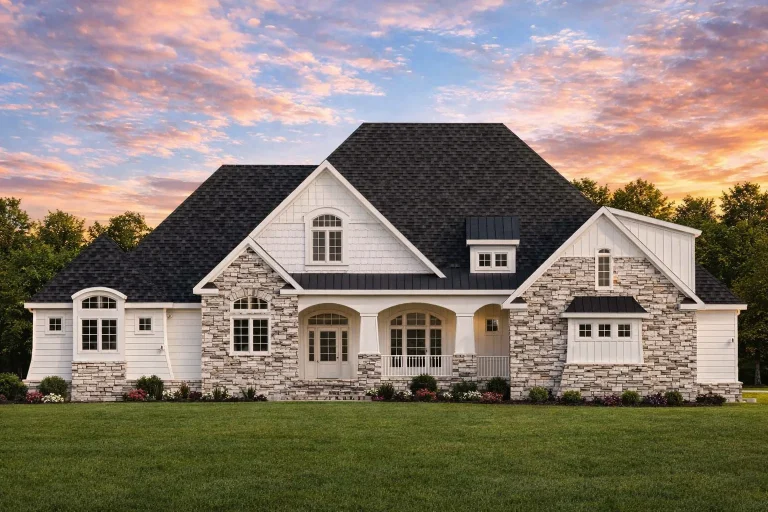
Plan 17-1614 – Auburn View Farm | French Country – 3-Bed, 4.5-Bath, 4,026 SF – House plan details
Log in to rule out -
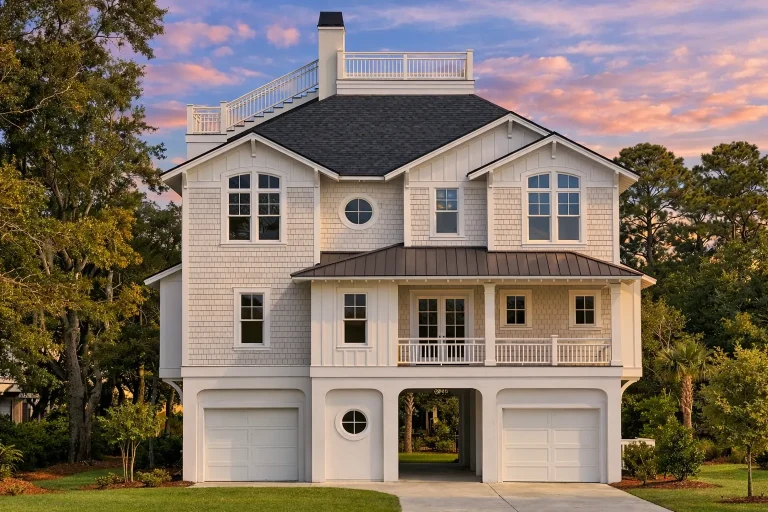
Plan 17-1596 – Windsor Cottage | Coastal Traditional – 4-Bed, 4.5-Bath, 4,372 SF – House plan details
Log in to rule out -
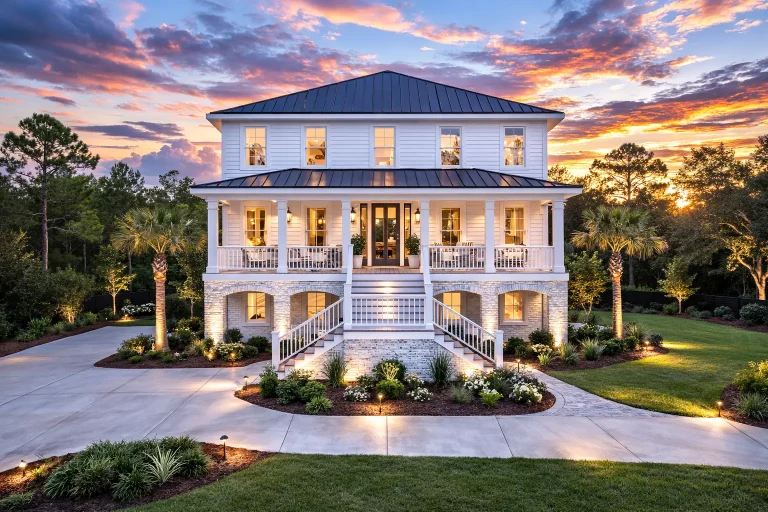
Plan 17-1359 – Auburn Creek Chalet | Coastal Traditional – 3-Bed, 4.5-Bath, 3,489 SF – House plan details
Log in to rule out -
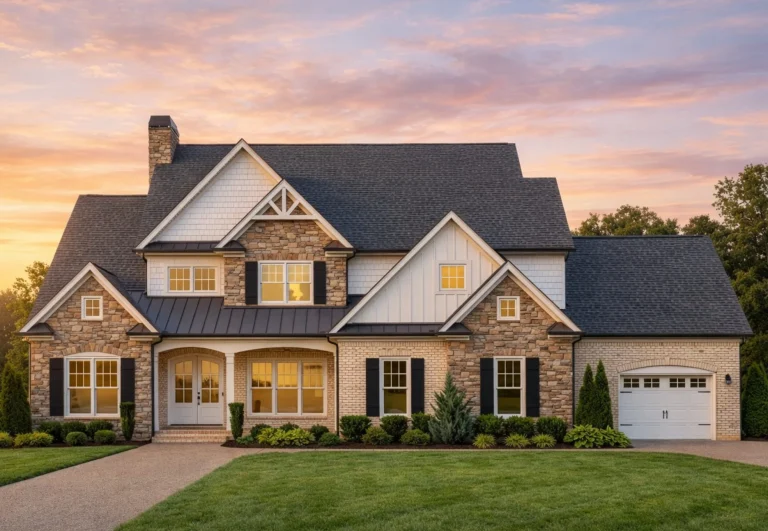
Plan 16-1025 – Adams Lodge | Traditional Craftsman – 4-Bed, 4.5-Bath, 5,119 SF – House plan details
Log in to rule out -
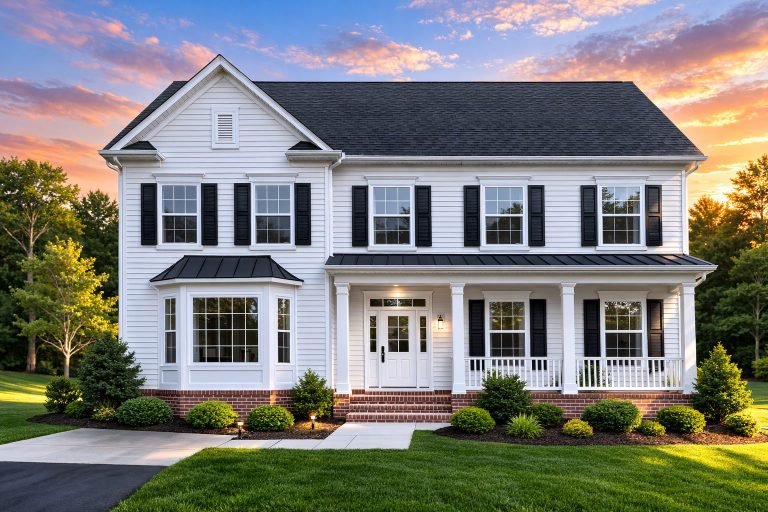
Plan 15-1969 – Aster Hollow Villa | Traditional Colonial – 5-Bed, 4.5-Bath, 1,101 SF – House plan details
Log in to rule out -
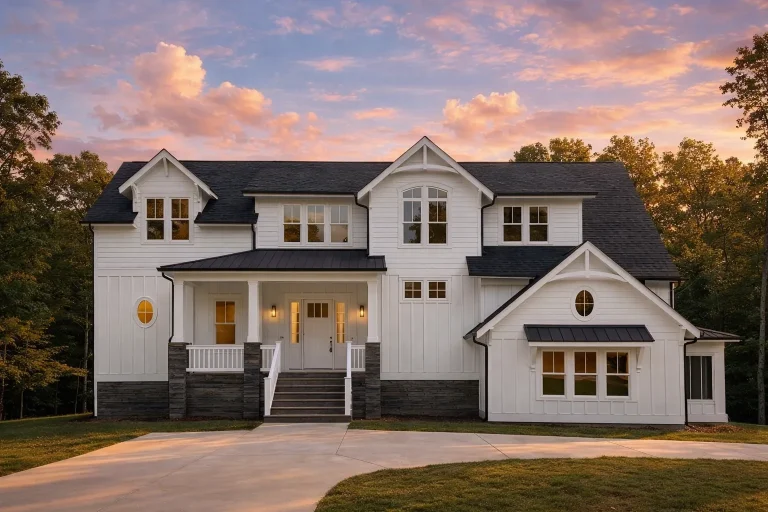
Plan 15-1875 – The Barn | Modern Farmhouse – 4-Bed, 4.5-Bath, 3,824 SF – House plan details
Log in to rule out -
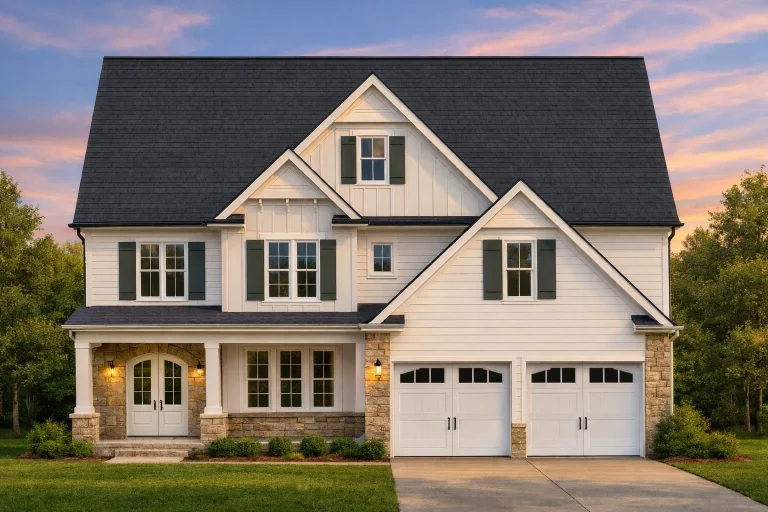
Plan 13-1986 – Aster Bend Chalet | Modern Farmhouse – 4-Bed, 4.5-Bath, 3,917 SF – House plan details
Log in to rule out -
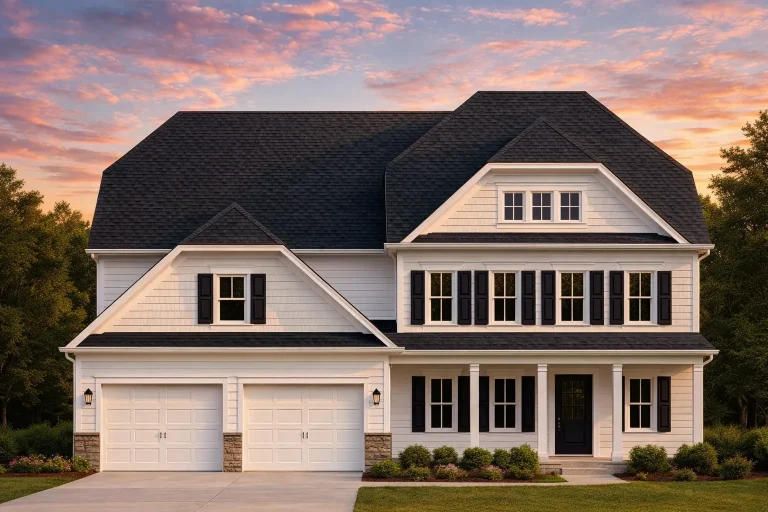
Plan 13-1518 – Treaty House | New American – 4-Bed, 4.5-Bath, 4,728 SF – House plan details
Log in to rule out -
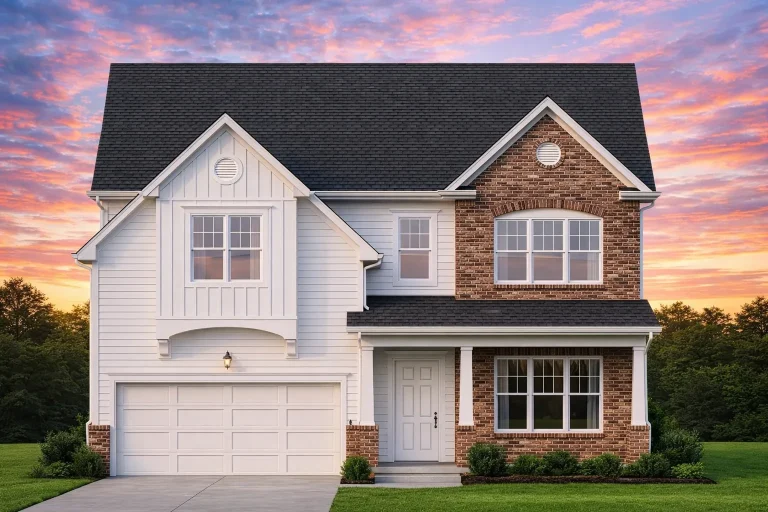
Plan 8-1393 – The Kelly Farmhouse | New American – 4-Bed, 4.5-Bath, 2,847 SF – House plan details
Log in to rule out -
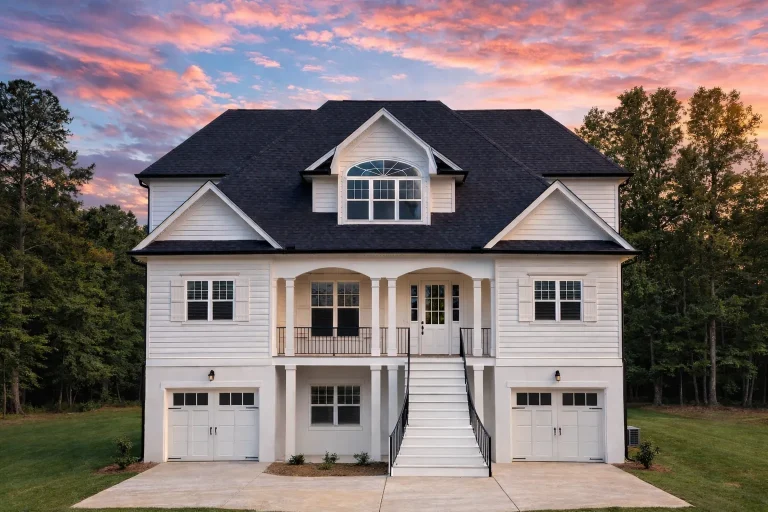
Plan 17-1558 – SkyFrame Haven | Low Country – 3-Bed, 4-Bath, 3,484 SF – House plan details
Log in to rule out -
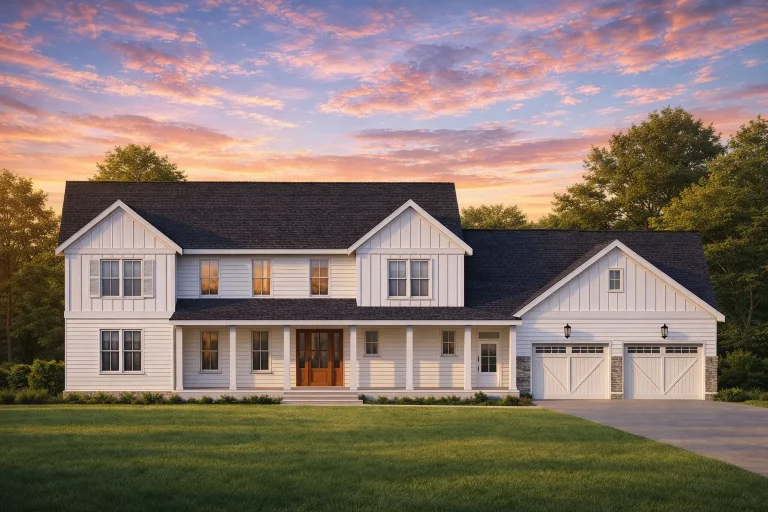
Plan 20-2183 – Aster Garden Hall | Modern Farmhouse – 4-Bed, 3.5-Bath, 3,441 SF – House plan details
Log in to rule out -
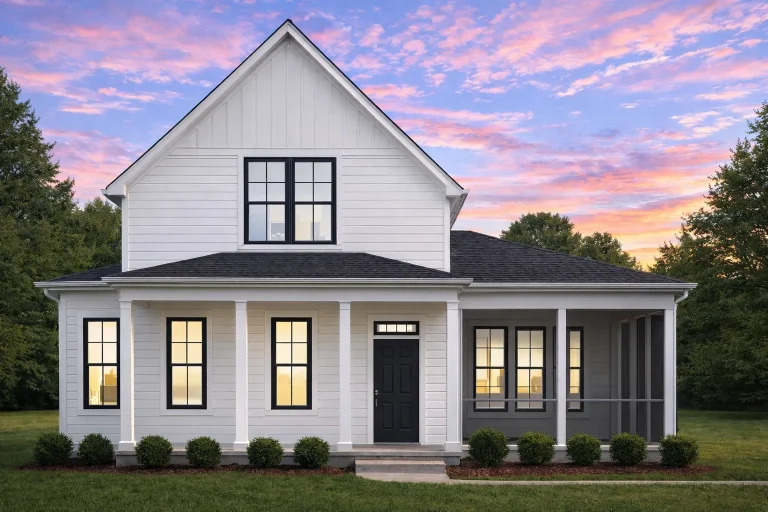
Plan 20-1831 – Flores Walk | Modern Farmhouse – 3-Bed, 3.5-Bath, 2,270 SF – House plan details
Log in to rule out -
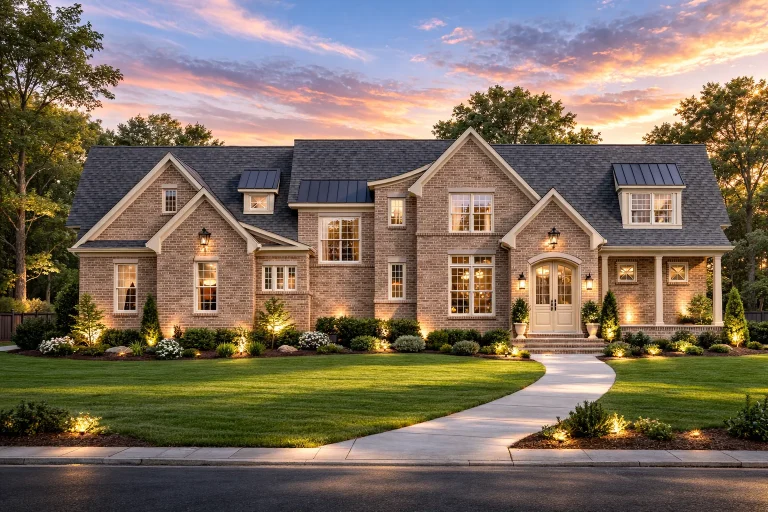
Plan 20-1743 – Aster Grove Residence | Traditional Colonial – 4-Bed, 3.5-Bath, 4,026 SF – House plan details
Log in to rule out -
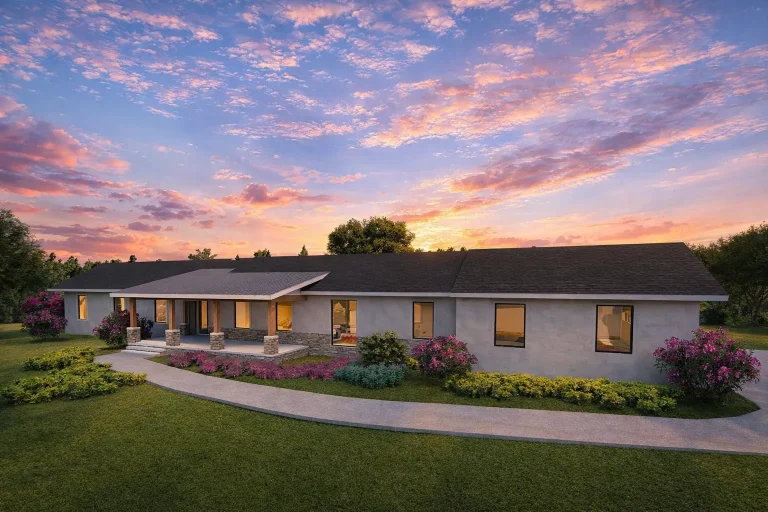
Plan 20-1739 – Henderson Crossing | Modern Farmhouse – 3-Bed, 3.5-Bath, 3,400 SF – House plan details
Log in to rule out -
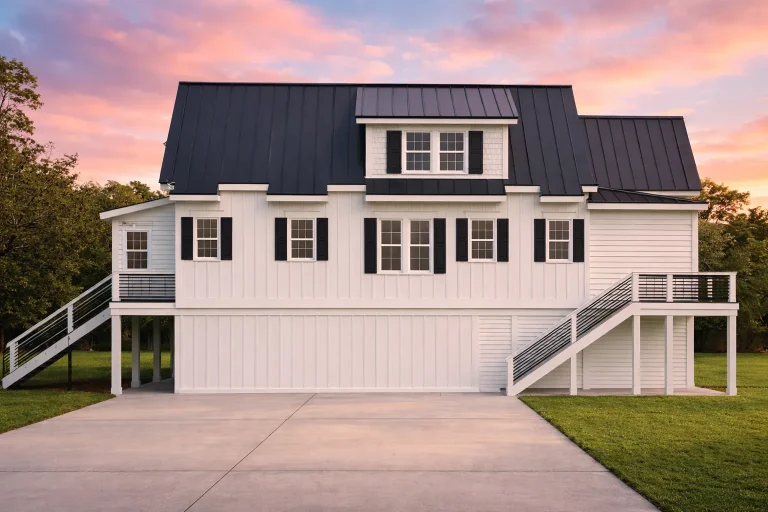
Plan 20-1636 – Louisiana Inlet | Coastal Farmhouse – 3-Bed, 3.5-Bath, 2,522 SF – House plan details
Log in to rule out -
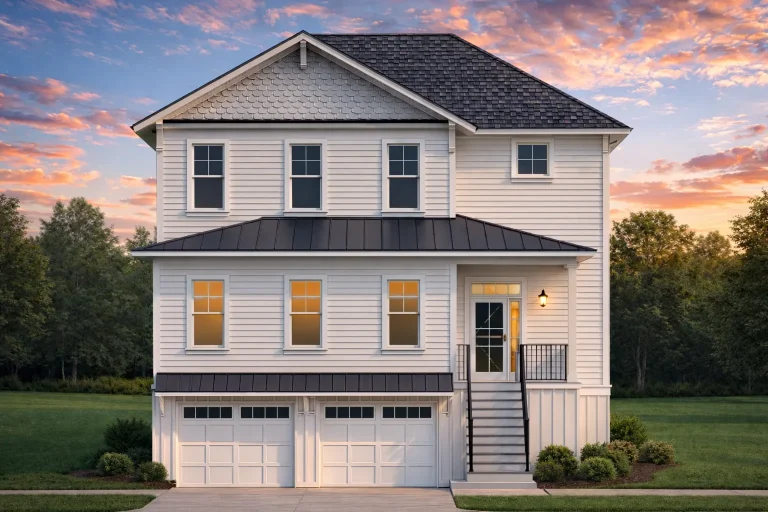
Plan 20-1562 – Aster Brook Manor | Coastal Traditional – 3-Bed, 3.5-Bath, 2,010 SF – House plan details
Log in to rule out -
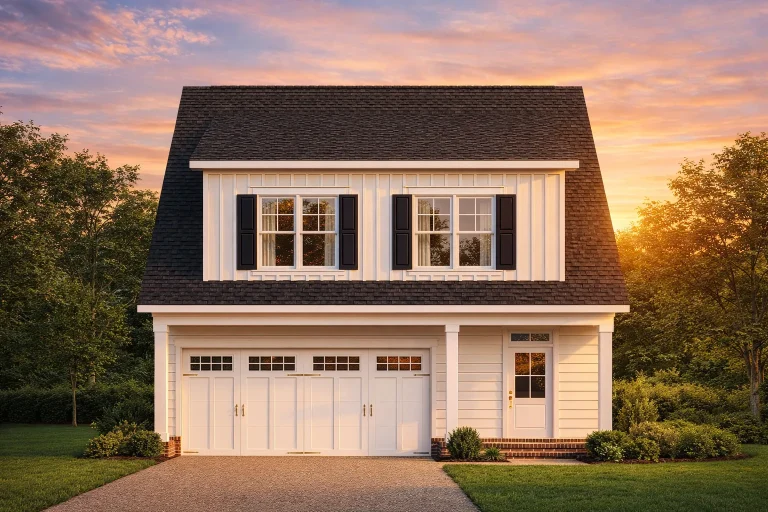
Plan 20-1286 – Wadebridge Farmhouse | Colonial – 3-Bed, 3.5-Bath, 1,341 SF – House plan details
Log in to rule out -
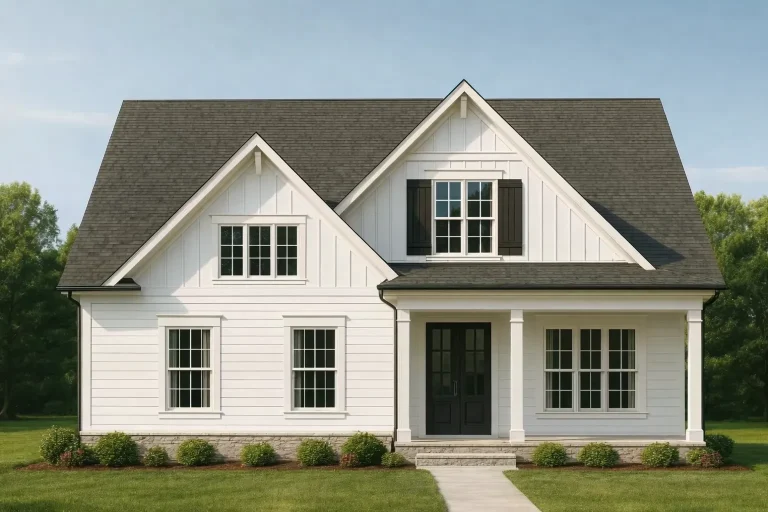
Plan 20-1087 – Toad Hall | Modern Farmhouse – 4-Bed, 3.5-Bath, 2,667 SF – House plan details
Log in to rule out -
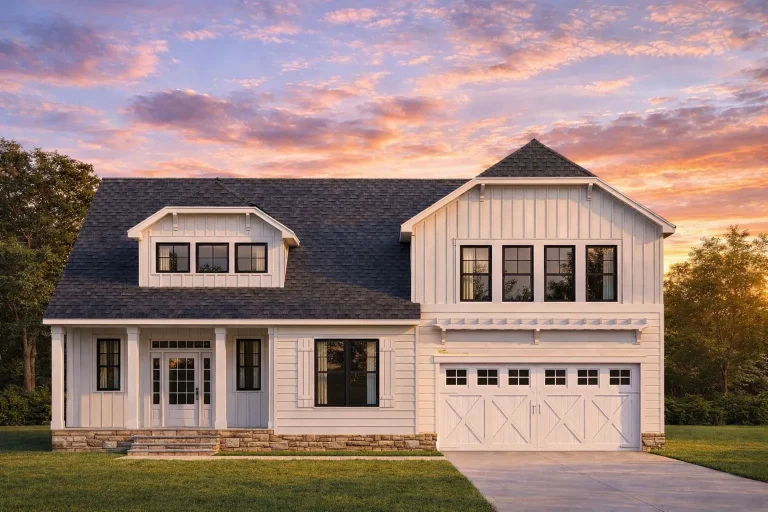
Plan 19-1617 – The Peterson Cottage | New American – 3-Bed, 3.5-Bath, 2,653 SF – House plan details
Log in to rule out
continued…
neered for Your State – Designed to meet local building codes Many of our narrow lot home designs feature open floor plans, rear-loading garages, and main-level owner’s suites for convenience. Common styles include Modern Farmhouse, Contemporary, and Classic Suburban. These plans are perfect for 25–50 ft wide lots and offer features like covered front porches, bonus rooms, and compact garages. What width qualifies as a narrow house plan? Can narrow homes have garages? Are narrow house plans customizable? Do narrow homes feel cramped? Browse our Narrow House Plans to find the perfect fit for your lot, style, and lifestyle goals. Similar Collections:
FAQs
Typically, homes designed for lots 50 feet wide or less are considered narrow lot house plans.
Yes—many narrow plans include front or rear-entry garages, sometimes in tandem or split formats.
Absolutely. You can adjust layouts, increase square footage vertically, or tailor features to suit your needs.
Not at all—clever design techniques like open floor plans and high ceilings create a spacious feel.

