Small
Find the perfect house plan. For less.
Search Plans
Contact Us
Small
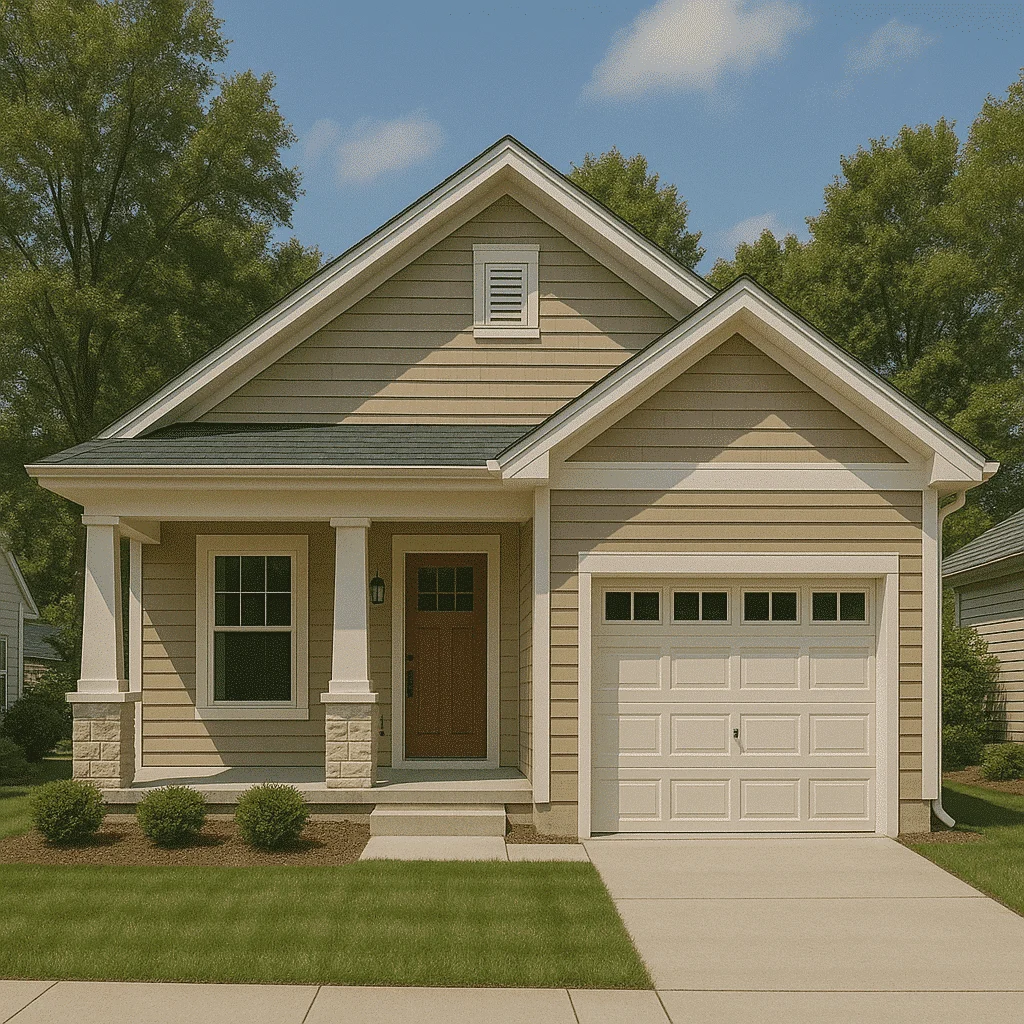
Explore our Small Home Plans, thoughtfully designed to deliver maximum comfort, style, and efficiency in less square footage. Perfect for first-time buyers, downsizers, or vacation homes, these compact layouts focus on smart use of space, energy efficiency, and simplified living—without sacrificing modern features or curb appeal. Small Home Plans
Benefits:
…
Found 192 House Plans!
-
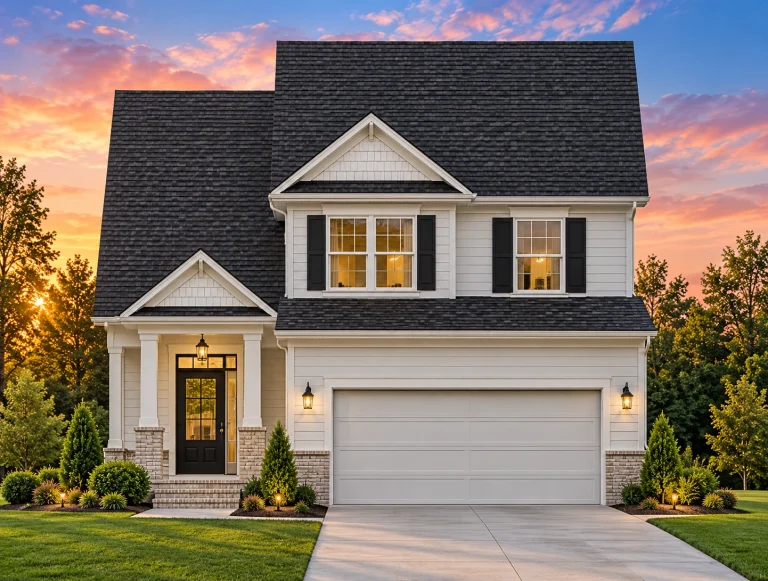
Plan 8-1144 – Auburn Garden Retreat | Traditional Colonial – 3-Bed, 2.5-Bath, 1,353 SF – House plan details
Log in to rule out -
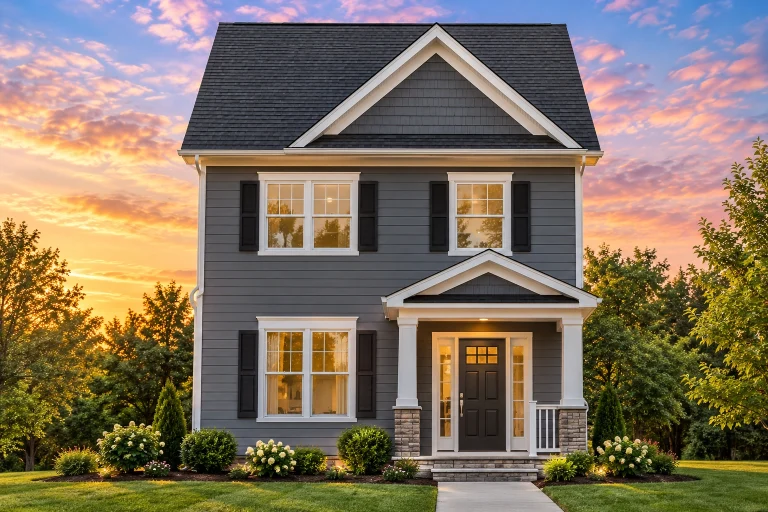
Plan 8-1138 – Alabama Shores | Traditional Colonial – 2-Bed, 2.5-Bath, 1,028 SF – House plan details
Log in to rule out -
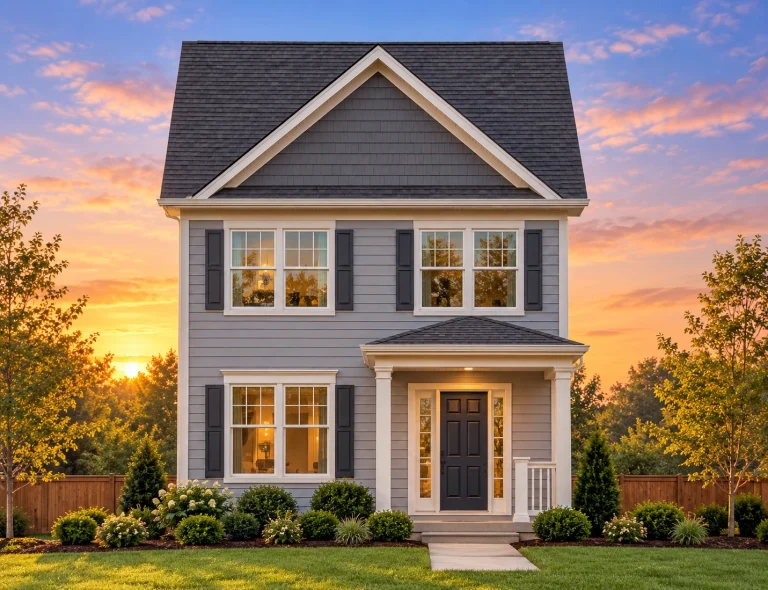
Plan 8-1137 – Auburn Knoll Retreat | Traditional Colonial – 3-Bed, 2.5-Bath, 1,320 SF – House plan details
Log in to rule out -
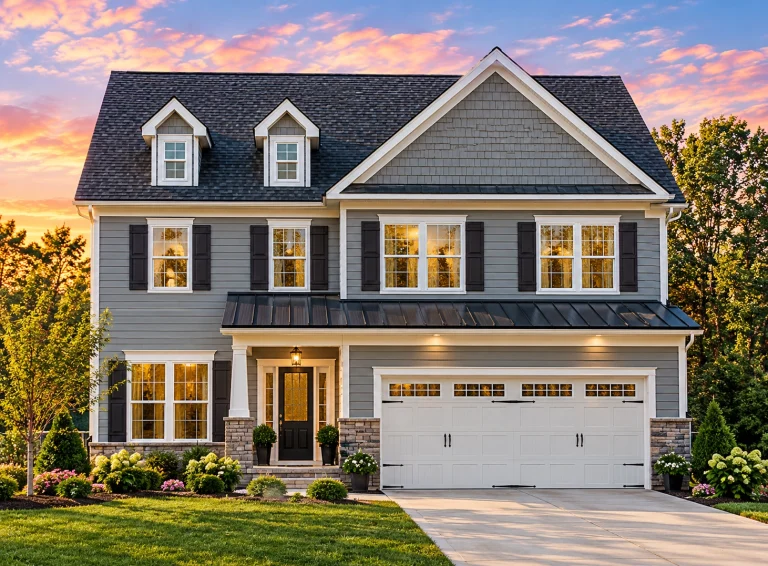
Plan 5-1240 – Hernandez Lodge | Traditional Colonial – 4-Bed, 2.5-Bath, 2,702 SF – House plan details
Log in to rule out -
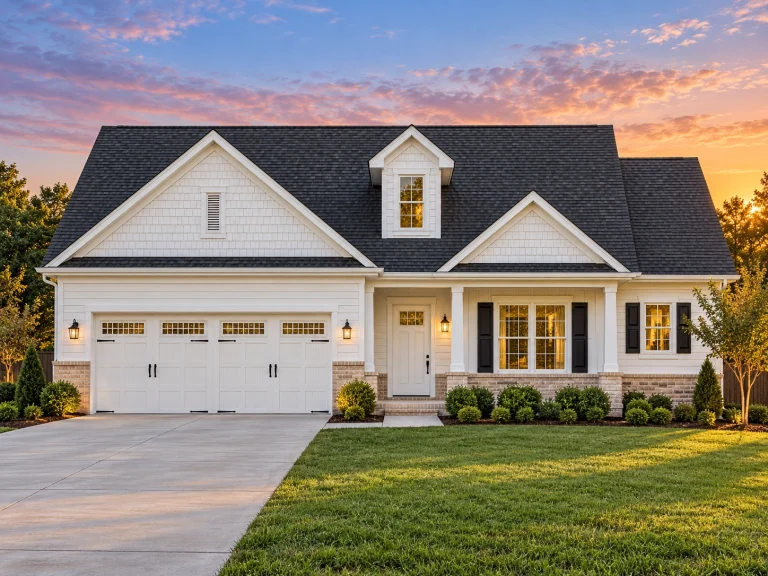
Plan 18-1020 – Aster Creek Estate | Traditional Ranch – 3-Bed, 2-Bath, 1,385 SF – House plan details
Log in to rule out -
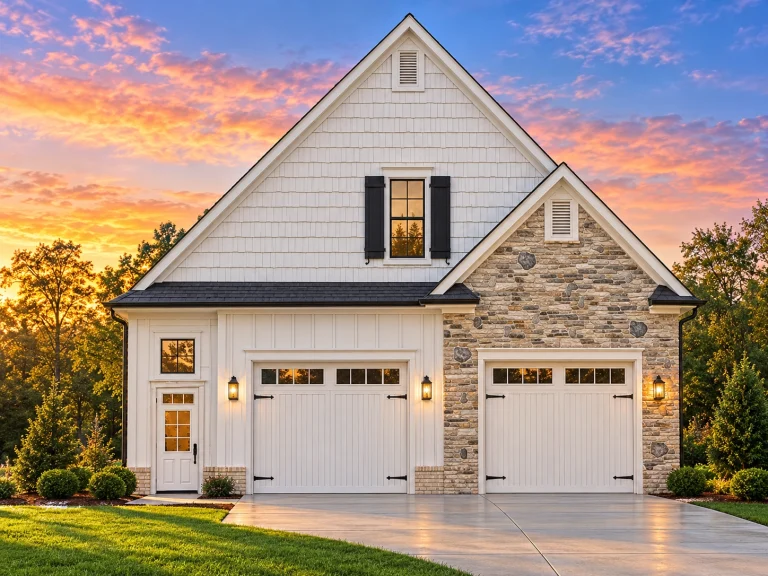
Plan 15-1107 – Feat Manor | Traditional Suburban Garage – 3-Bed, 2-Bath, 1,850 SF – House plan details
Log in to rule out -
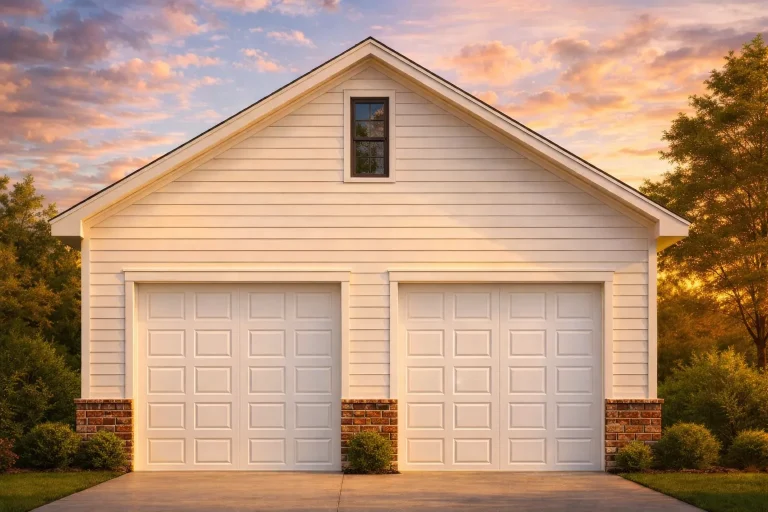
Plan 10-1270 – Auburn Hollow Haven | Traditional Garage – 0-Bed, 0-Bath, 0 SF – House plan details
Log in to rule out -
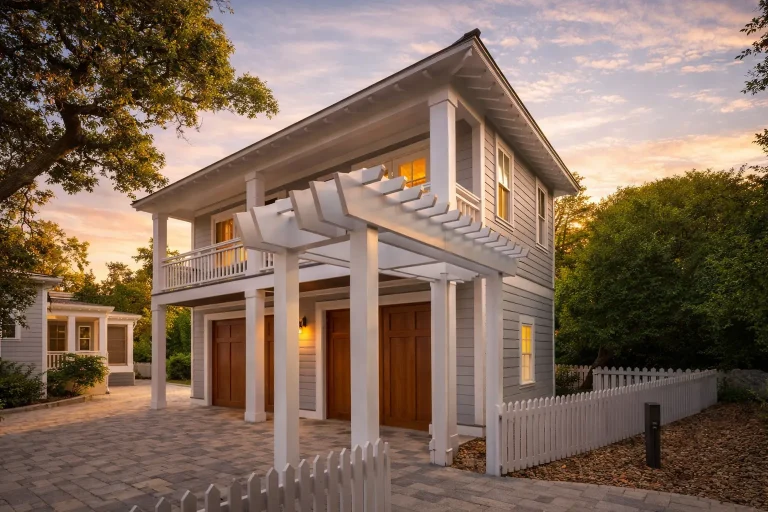
Plan 20-1125 – Wright Lodge | Coastal Traditional Garage – 1-Bed, 1-Bath – House plan details
Log in to rule out -
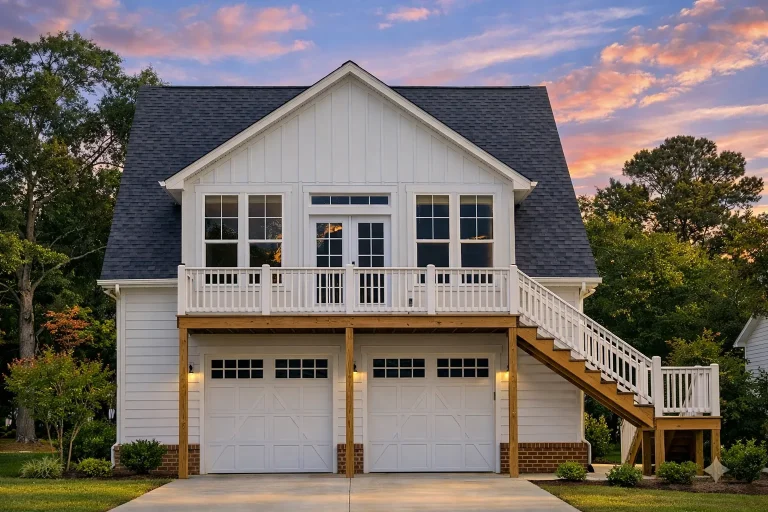
Plan 17-1263 – Aster Ridge Lodge | Cape Cod Garage – 1-Bed, 1-Bath, 247 SF – House plan details
Log in to rule out -
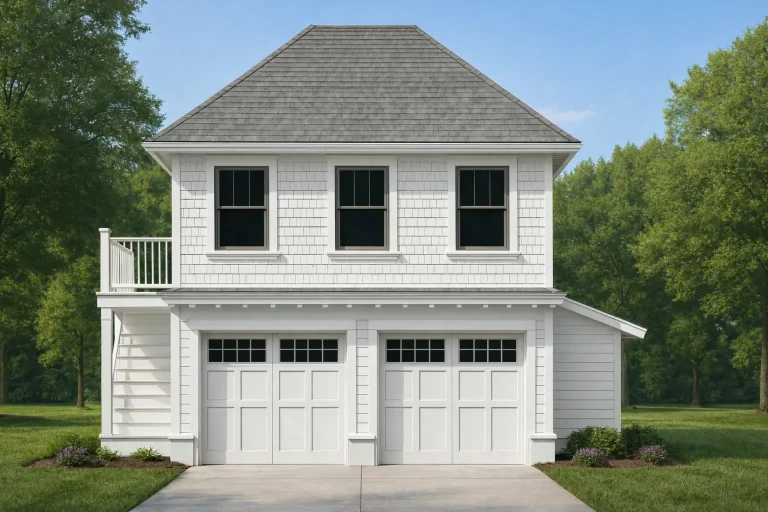
Plan 17-1008 – Auburn Harbor Cottage, 2,400 SF – House plan details
Log in to rule out -
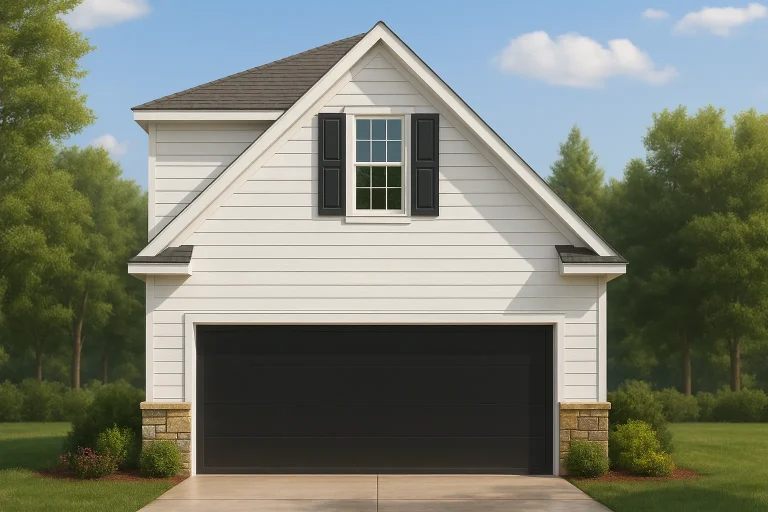
Plan 8-1968 – White Cottage | Carriage House – 1-Bed, 1-Bath, 270 SF – House plan details
Log in to rule out -
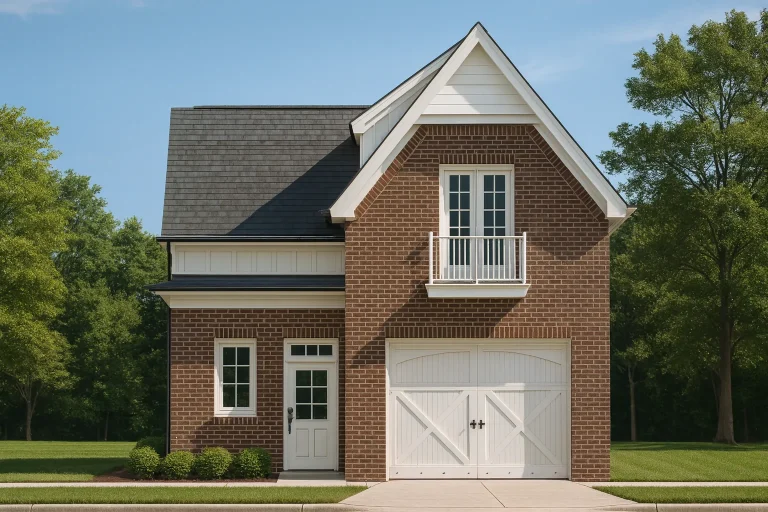
Plan 8-1160 – Aster Ridge House | Colonial Revival Garage – 3-Bed, 3.25-Bath, 5,705 SF – House plan details
Log in to rule out -
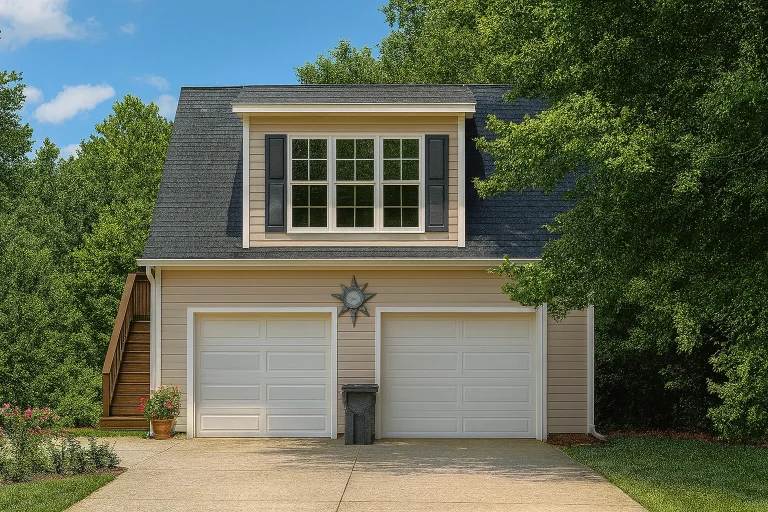
Plan 16-1238 – Georgia River | Colonial Garage – 0-Bed, 1-Bath, 500 SF – House plan details
Log in to rule out -
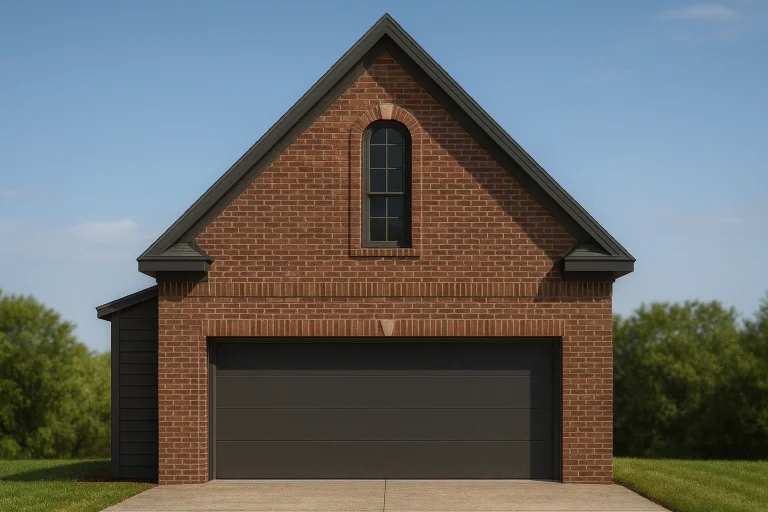
Plan 8-1931 – Auburn Station Manor | Traditional Garage – 0-Bed, 1-Bath, 419 SF – House plan details
Log in to rule out -
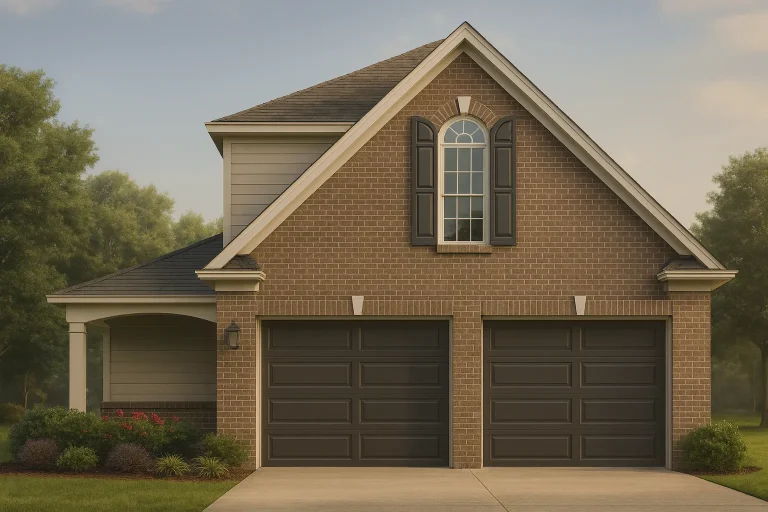
Plan 8-1893 – New Mexico Basin | Traditional Garage – 2-Bed, 1-Bath, 500 SF – House plan details
Log in to rule out -
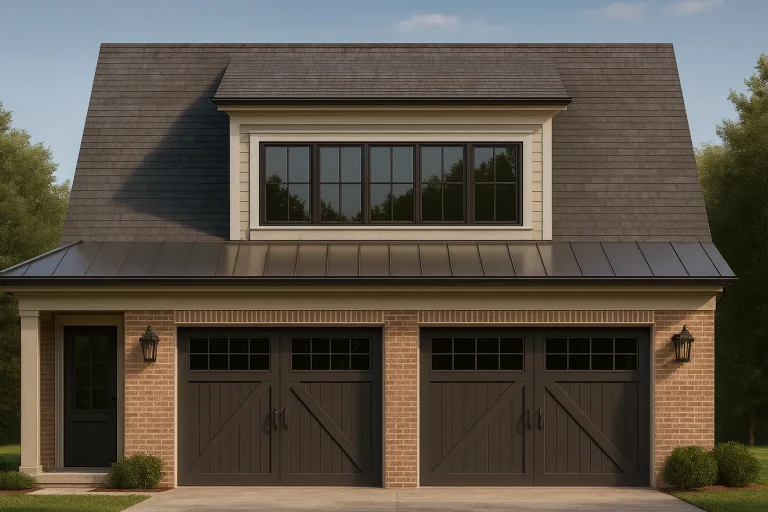
Plan 8-1816 – Aster Heights Retreat | Traditional Colonial Garage – 0-Bed, 1-Bath, 780 SF – House plan details
Log in to rule out -
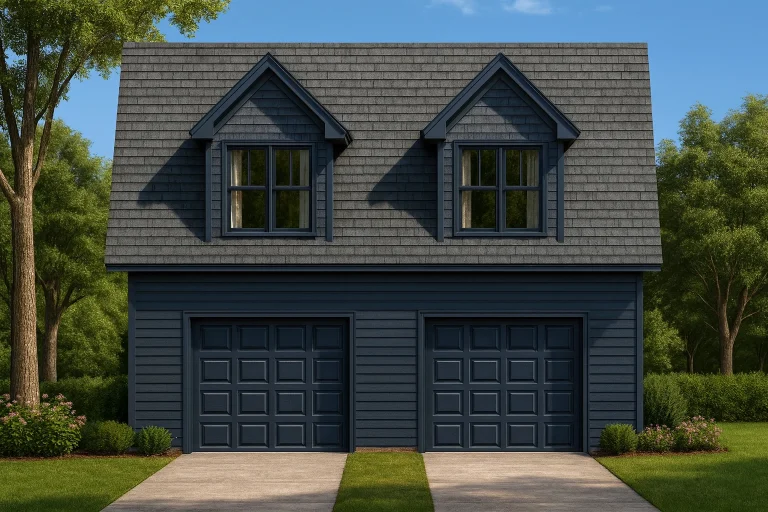
Plan 8-0604-07 – Baker Crossing | Traditional Colonial Garage – 4-Bed, 2.5-Bath, 3,431 SF – House plan details
Log in to rule out
continued…
i>Engineered for Your State – Plans meet local codes and requirements Most small house plans feature open-concept living, efficient kitchens, and space-saving elements like built-ins and compact mudrooms. Popular styles include Bungalow, Cottage, and Modern Farmhouse. Many offer features like covered front porches or lofts to extend usable living space vertically. What qualifies as a small home? Are small homes customizable? Can small homes include garages? Are these homes good for aging in place? Browse our Small Home Plans and discover compact designs that live large, without the extra square footage. Similar Collections:
FAQs
Small home plans are typically under 1,500 square feet, offering 1–3 bedrooms and efficient use of space.
Yes—all plans can be modified to suit your lifestyle, lot, and preferences.
Many small home plans include attached or detached garages, carports, or storage options.
Absolutely—many feature single-level living, minimal stairs, and wide doorways ideal for accessibility.

