Shake

Found 1,001 House Plans!

  • Front elevation of a Traditional Colonial home featuring gray horizontal siding, shingle gable accents, brick base, and symmetrical two-story façade with modern detailing.

    Plan 12-2469 – Mill House | Traditional Colonial – 3-Bed, 2.5-Bath, 2,323 SF – House plan details

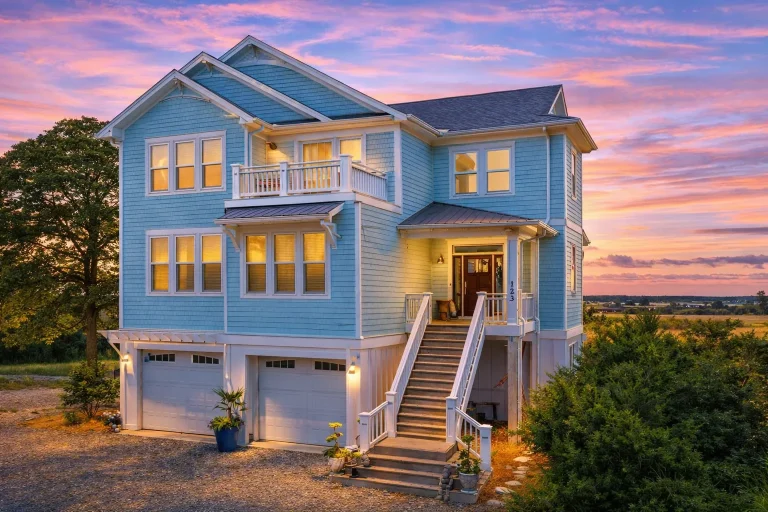
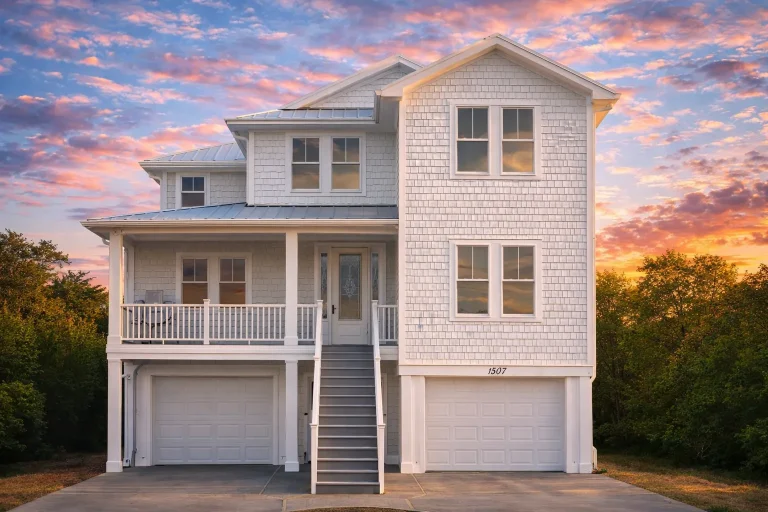
  • Front elevation of a Coastal Traditional home with elevated foundation, horizontal siding, shingle accents, double garages, and a covered front porch

    Plan 12-2483 – Hillside Abode | Coastal Traditional – 6-Bed, 5-Bath, 3,448 SF – House plan details

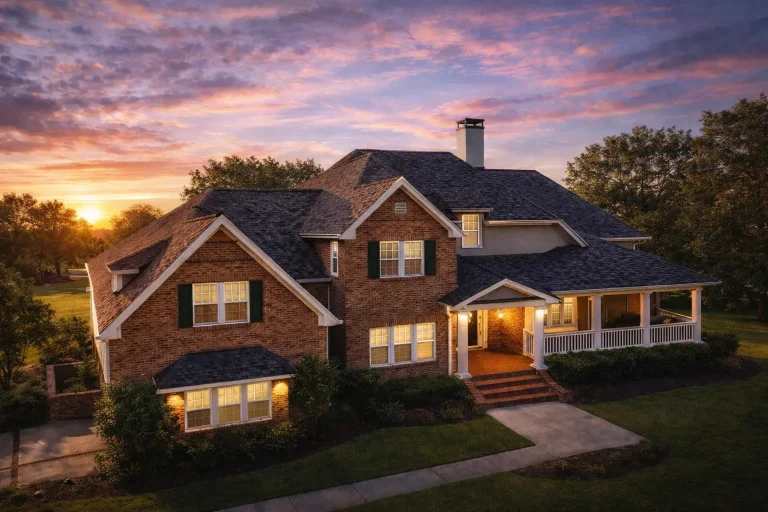
  • Front elevation of a Traditional Colonial style brick home with symmetrical windows, covered front porch, and classic New American detailing

    Plan 12-2491 – Auburn Willow Retreat | Traditional Colonial – 3-Bed, 3.5-Bath, 3,102 SF – House plan details

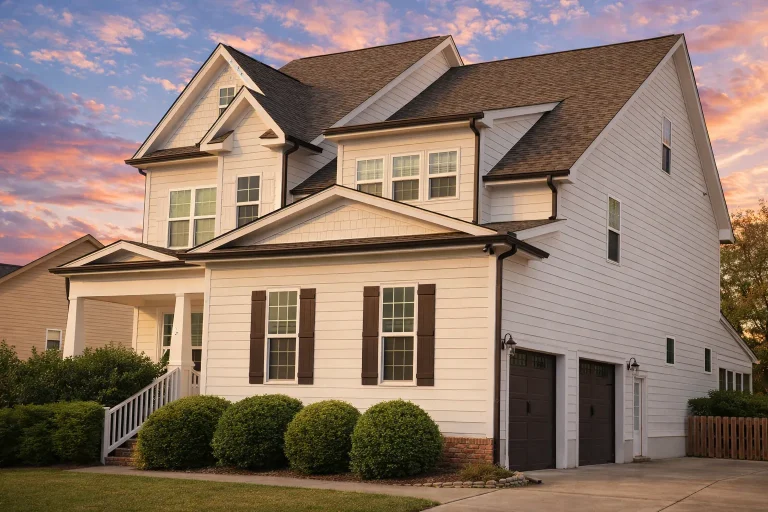
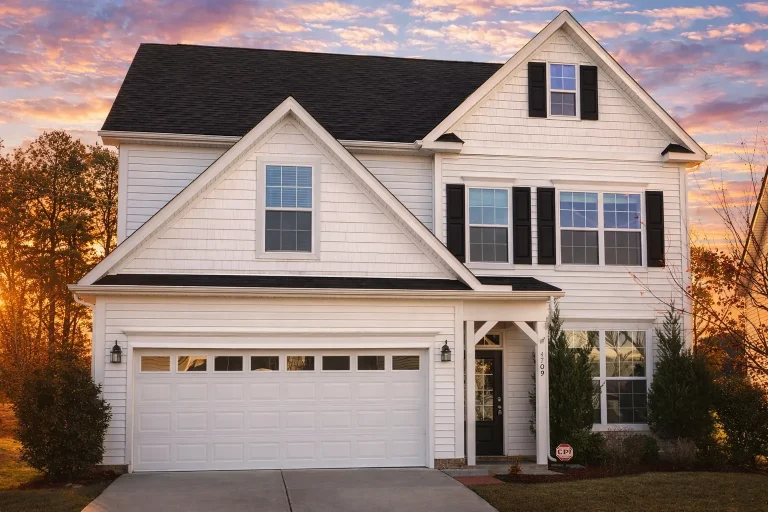
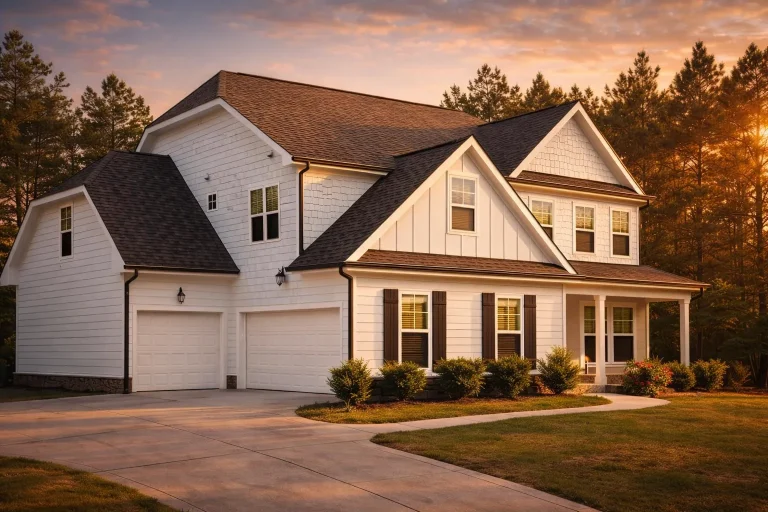
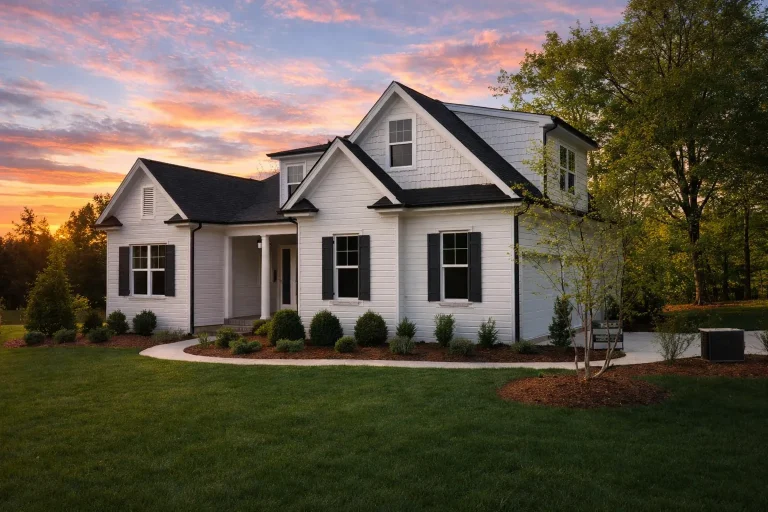
  • Front exterior of a modern farmhouse style two-story home with white board and batten siding, black shutters, and attached garage

    Plan 12-2505 – Holly Run Retreat | Modern Farmhouse – 3-Bed, 3.5-Bath, 2,362 SF – House plan details

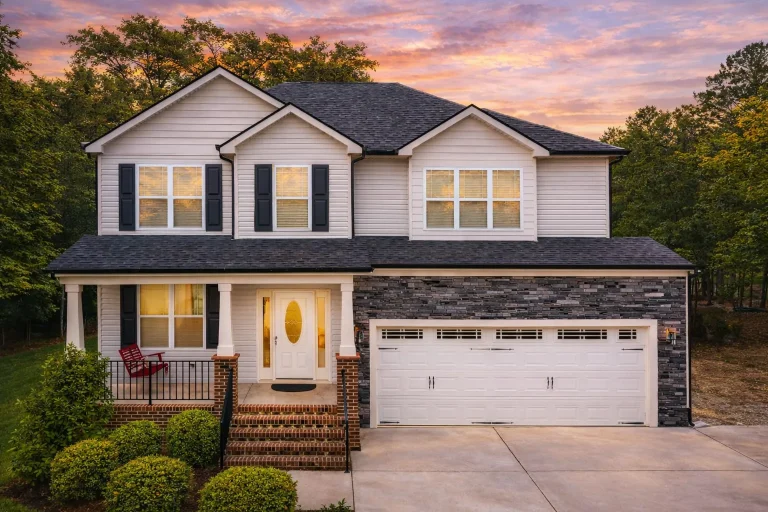
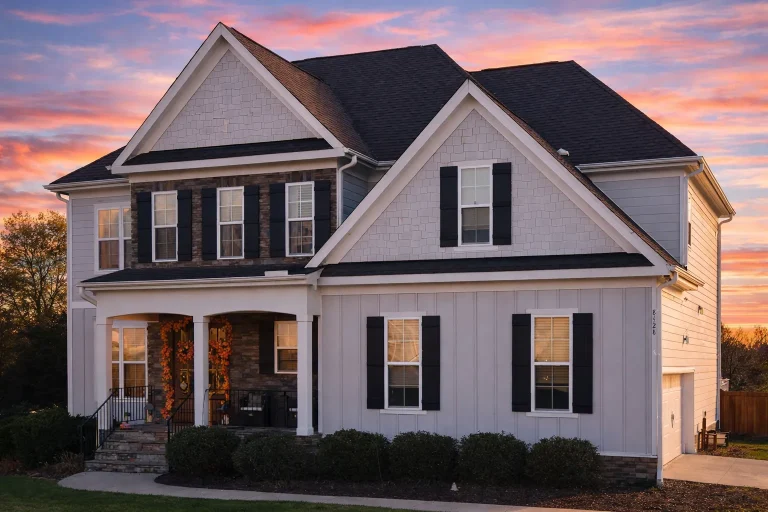
  • Front elevation of a Traditional Colonial home featuring beige horizontal siding, stone foundation accents, black shutters, and a welcoming covered porch entry.

    Plan 12-2506 – Juniper Meadow Farm | Traditional Colonial – 3-Bed, 3-Bath, 2,355 SF – House plan details

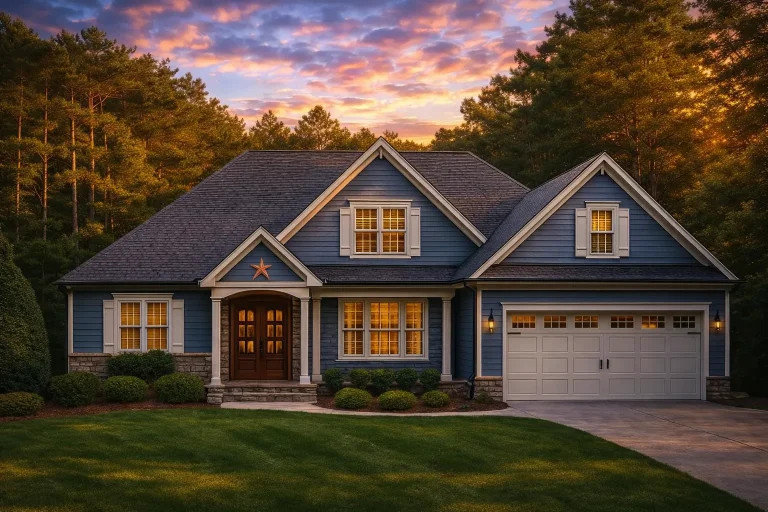
  • Front exterior view of a Cape Cod coastal cottage house with blue siding, brick foundation, covered porch, and symmetrical traditional design

    Plan 12-2531 – Auburn Run Retreat | Cape Cod – 4-Bed, 3.5-Bath, 3,118 SF – House plan details

  • Front elevation of a New American modern farmhouse house with board and batten siding, stone accents, covered porch, and symmetrical gabled roofline

    Plan 12-2554 – Auburn Springs Chalet | New American – 5-Bed, 3.5-Bath, 3,143 SF – House plan details

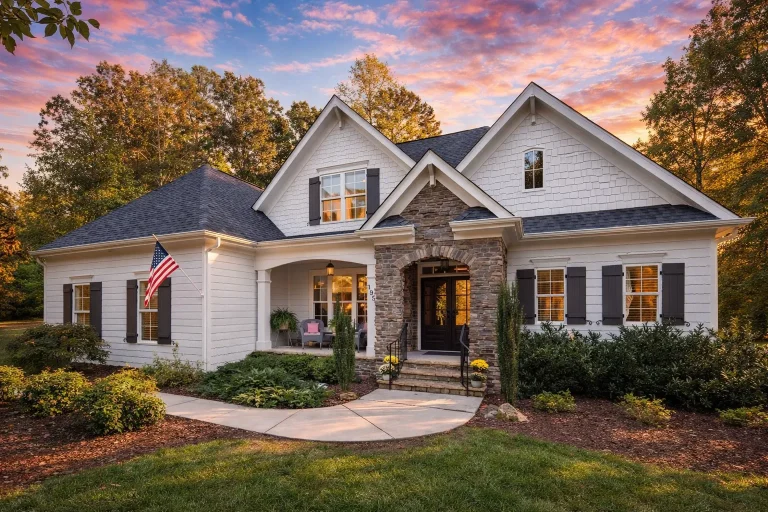
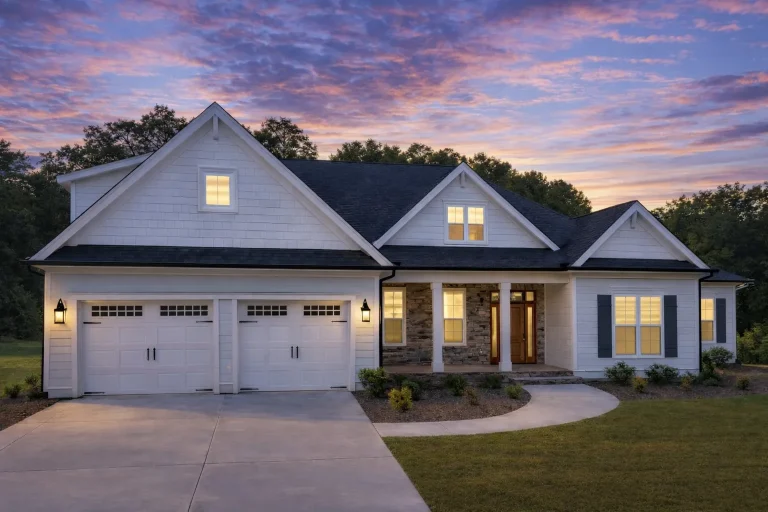
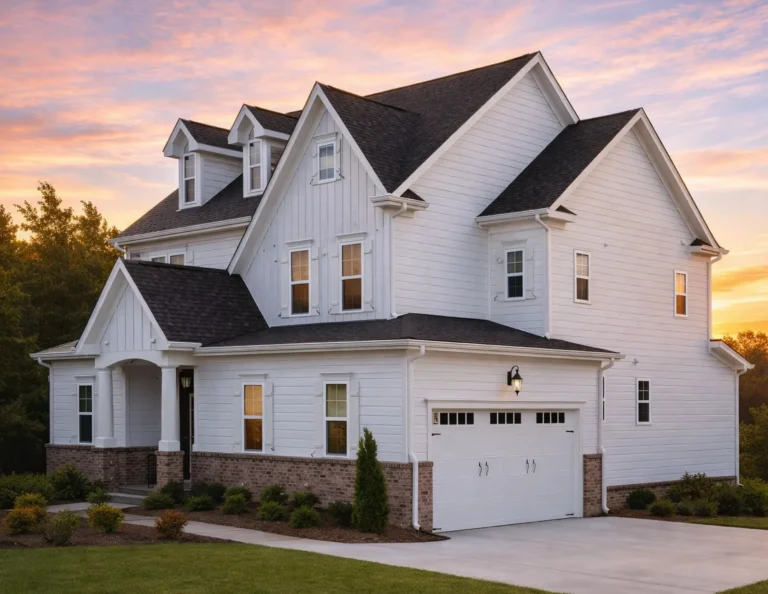
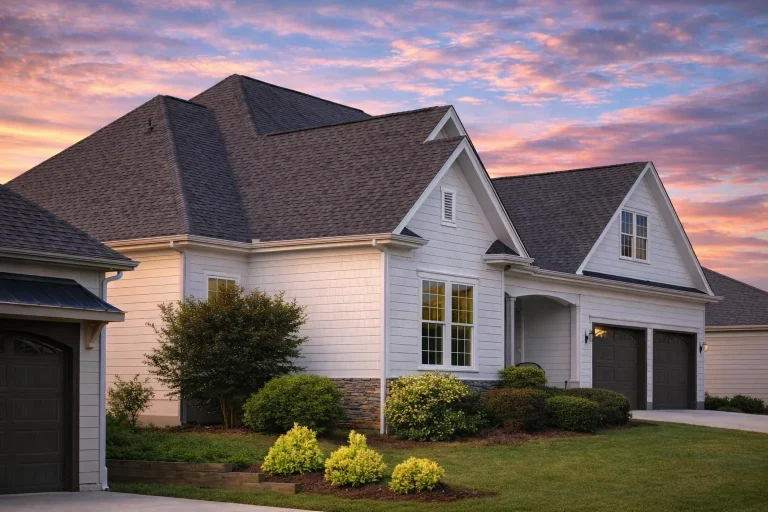
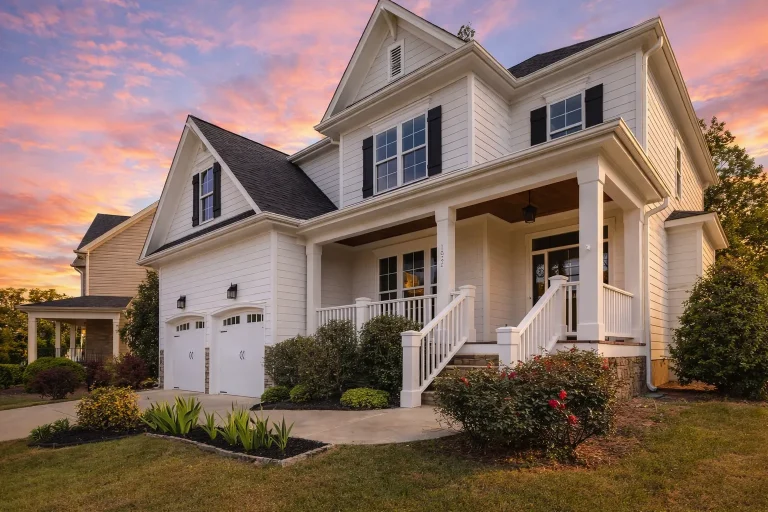
  • Front exterior of a Coastal Traditional home featuring white shingle siding, stone accents, gabled rooflines, and an attached garage at sunset

    Plan 12-2580 – Aster Orchard Cottage | Coastal Traditional – 4-Bed, 3-Bath, 2,954 SF – House plan details

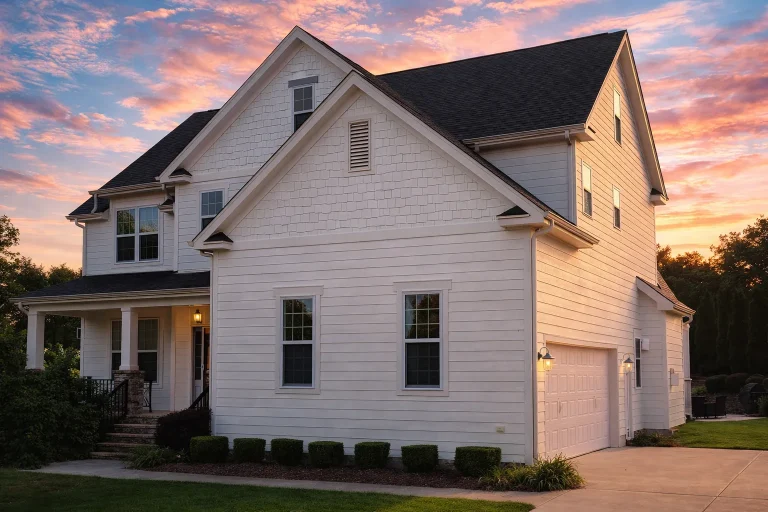
  • Front elevation of a Traditional Colonial New American style house featuring horizontal lap siding, board-and-batten gables, symmetrical windows, and a covered front porch

    Plan 12-2581 – Sycamore Cove Cabin | Traditional Colonial – 4-Bed, 4-Bath, 3,000 SF – House plan details

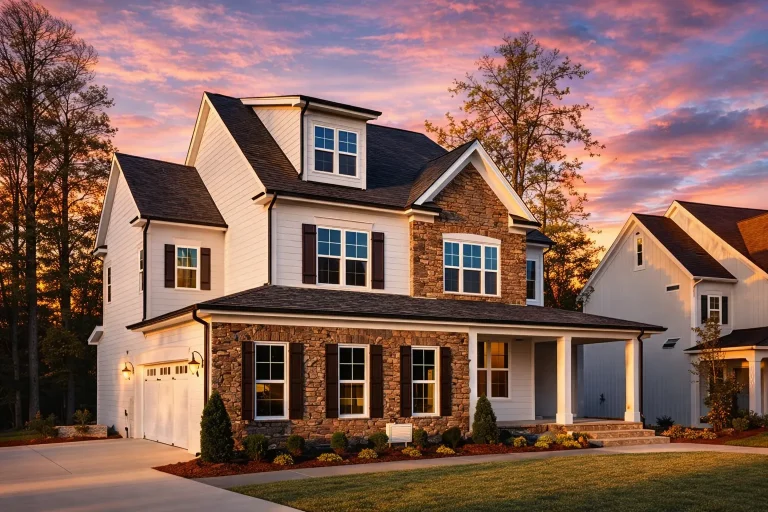
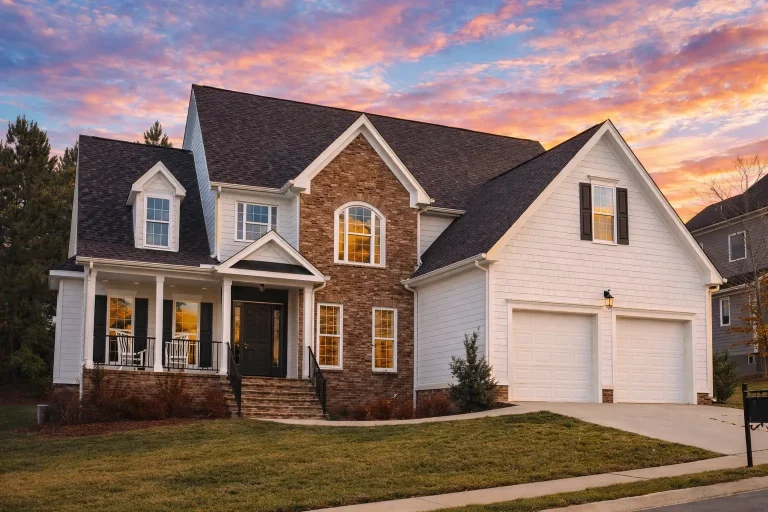
  • Front elevation of a New American modern traditional house with horizontal siding, stone accents, gabled rooflines, and covered porch

    Plan 12-2599 – Promise Estate | New American – 4-Bed, 4.5-Bath, 3,781 SF – House plan details

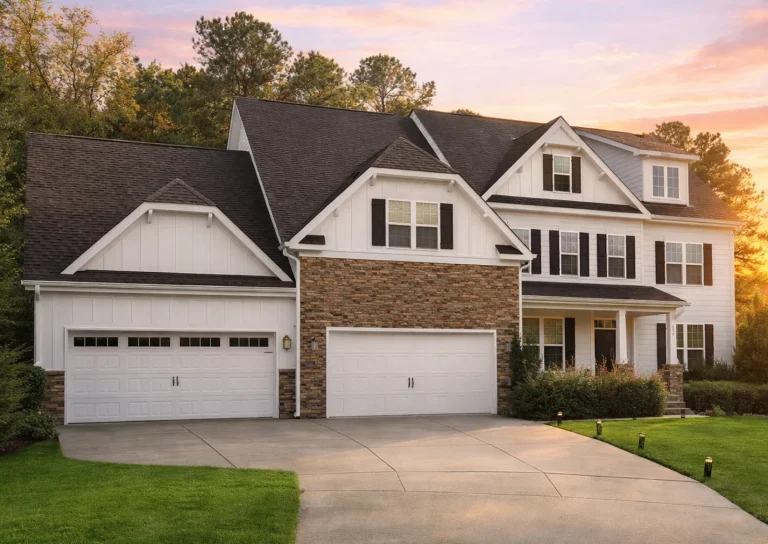
  • Front exterior view of a New American modern traditional home featuring horizontal siding, stone-accented garage, covered porch, and classic suburban curb appeal

    Plan 12-2630 – Oak Run Chalet | New American – 4-Bed, 4-Bath, 3,244 SF – House plan details

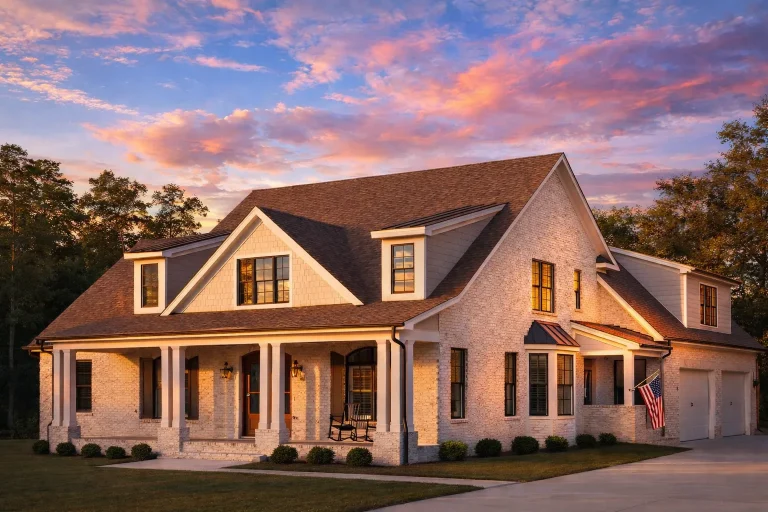
  • Front exterior of a New American style home with painted brick exterior, classic Colonial proportions, covered front porch, and symmetrical gabled rooflines

    Plan 12-2652 – Pine Meadow Estate | New American – 4-Bed, 5-Bath, 4,426 SF – House plan details

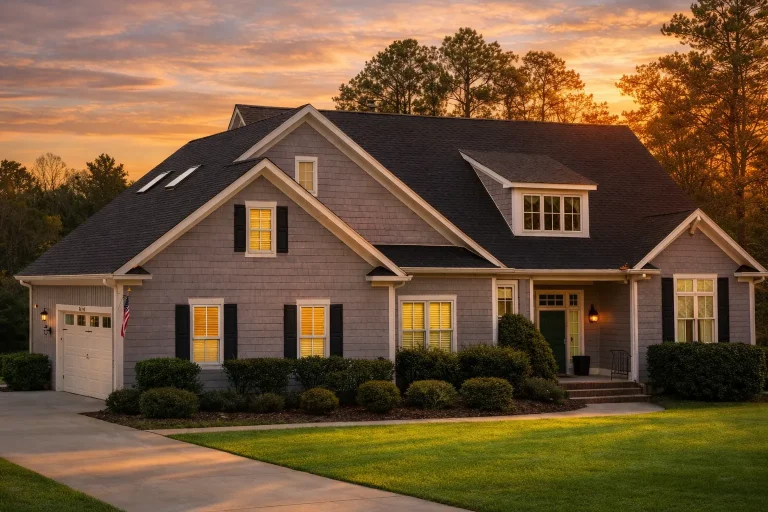
  • Front exterior view of a Shingle Style coastal traditional home with cedar shingle siding, Cape Cod rooflines, dormer windows, and a welcoming covered entry

    Plan 12-2696 – Elm Ridge Farm | Shingle Style – 3-Bed, 3.5-Bath, 3,321 SF – House plan details

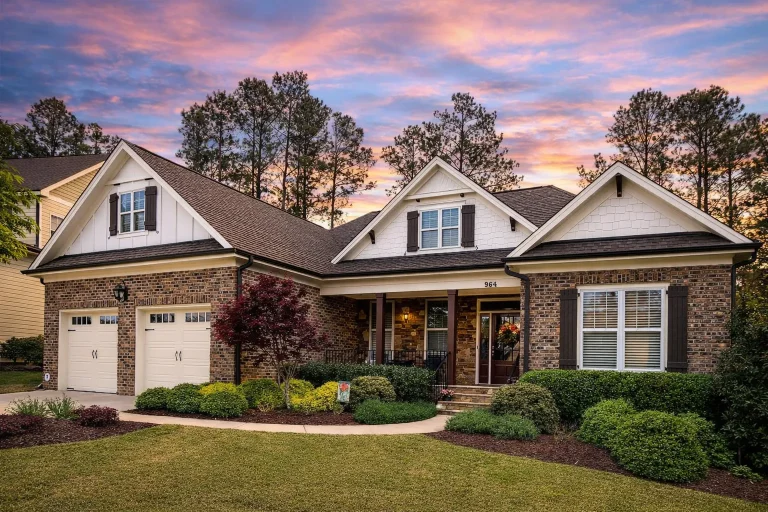
  • Front elevation of a Traditional Suburban brick home featuring board-and-batten accents, shingle gables, and a welcoming covered entry

    Plan 12-2722 – Michigan Peninsula | Traditional – 3-Bed, 3-Bath, 2,718 SF – House plan details

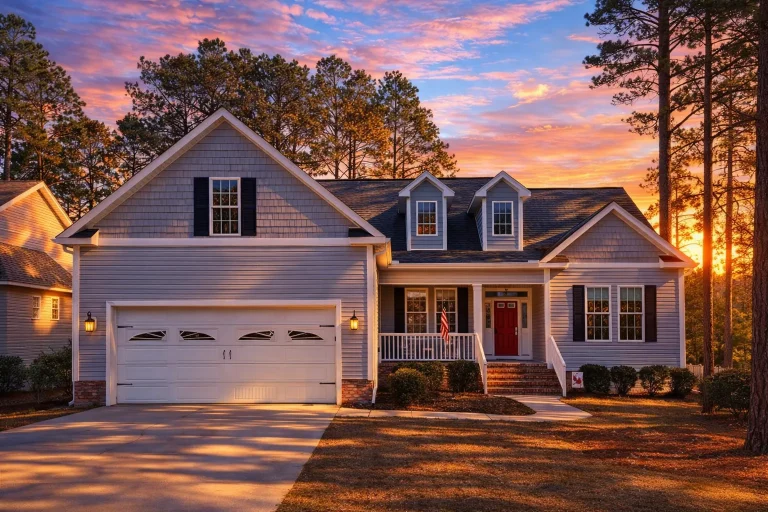
  • Front elevation of a coastal shingle style house with blue horizontal siding, shingle accents, dormer windows, and an attached two-car garage

    Plan 12-2735 – Birch Shores Retreat | Shingle Style – 4-Bed, 3-Bath, 2,807 SF – House plan details

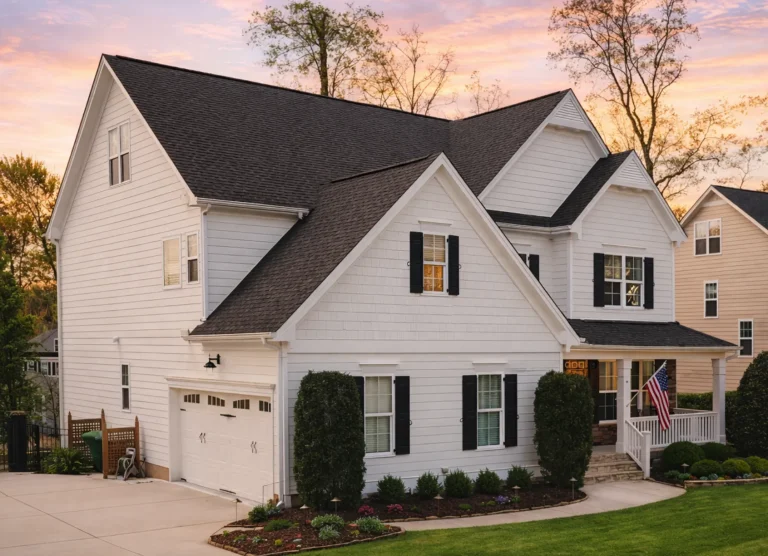
  • Front exterior of a Modern Farmhouse New American style home featuring white board and batten siding, stone entry accents, black shutters, and a welcoming covered porch

    Plan 12-2743 – Aster Glen Haven | Modern Farmhouse – 4-Bed, 3.5-Bath, 3,036 SF – House plan details

  • Front exterior view of a Traditional Suburban New American style home with mixed stone veneer, horizontal siding, gabled rooflines, and covered porch

    Plan 12-2750 – Colorado Plateau | Traditional Suburban – 4-Bed, 3-Bath, 2,541 SF – House plan details

  • Front exterior of a New American Modern Traditional home with horizontal siding, covered porch, and attached two-car garage

    Plan 12-2761 – Auburn Point Homestead | New American – 3-Bed, 3.5-Bath, 1,798 SF – House plan details

  • Front exterior of a Traditional New American style home with horizontal siding, stone accents, covered porch, and two-car garage

    Plan 12-2784 – Aster Orchard Haven | Traditional New American – 4-Bed, 3.5-Bath, 3,375 SF – House plan details

  • Front exterior of a Traditional Colonial style home featuring brick façade, horizontal siding, shuttered windows, and a covered front porch

    Plan 12-2789 – Hawthorn Valley Cabin | Traditional Colonial – 4-Bed, 4.5-Bath, 3,404 SF – House plan details

  • Front exterior of a New American style home featuring stone veneer, shingle siding, gabled rooflines, and a covered front porch

    Plan 12-2791 – Hawthorn View | New American – 4-Bed, 3.5-Bath, 2,933 SF – House plan details

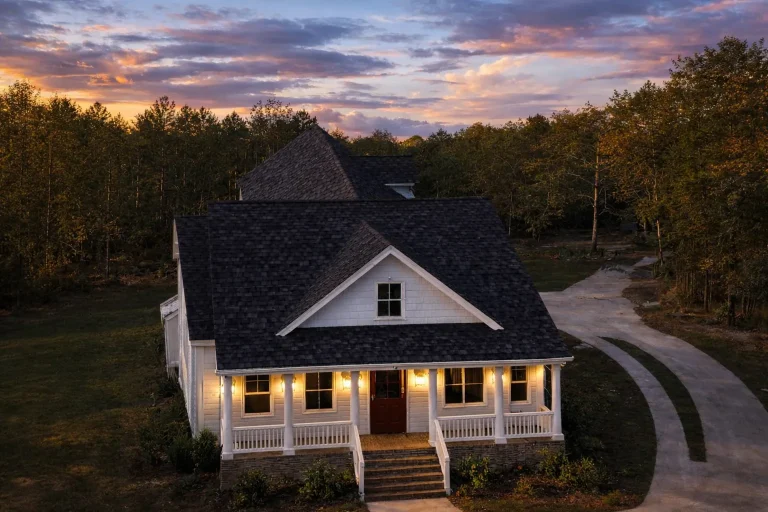
  • Traditional Craftsman two-story house plan with gabled roof, stone accents, and covered front porch

    Plan 12-2839 – Pact Manor | Craftsman – 4-Bed, 3-Bath, 2,803 SF – House plan details

  • Front elevation of a New American Craftsman home featuring horizontal siding, shingle accents, brick porch columns, and a covered front porch

    Plan 12-2854 – The Beeches | New American – 4-Bed, 3.5-Bath, 2,283 SF – House plan details

  • Craftsman Traditional style house plan with 4 bedrooms and inviting front porch exterior.

    Plan 12-2881 – Chestnut Ridge House | Craftsman – 4-Bed, 3-Bath, 2,611 SF – House plan details

  • Front elevation of a New American modern traditional house with horizontal siding, stone accents, gabled rooflines, and attached two-car garage

    Plan 12-2930 – Vigor Retreat | New American – 4-Bed, 4-Bath, 2,806 SF – House plan details