Garage Apartment Plans – Space-Saving Designs with Built-In Living Quarters
Explore garage floor plans with upstairs apartments, private studios, guest suites, rental units, workshop space, and flexible living areas above or beside the garage.
- 0
- 1
- 2
- 3
- 4
- 5
- 6+
- 1
- 1.5
- 2
- 2.5
- 3
- 3.5
- 4
- 4.5
- 5+
- 1
- 1.5
- 2
- 2.5
- 3
- 3.5
- 4+
Found 3,271 House Plans!
-
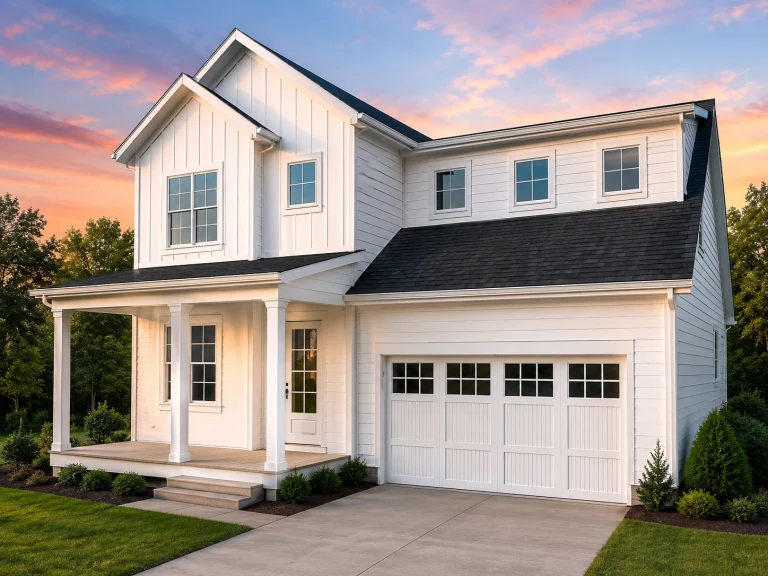
21-3285 HOUSE PLAN – Modern Farmhouse Home Plan – 4-Bed, 3-Bath, 2,583 SF – House plan details
Log in to rule out -
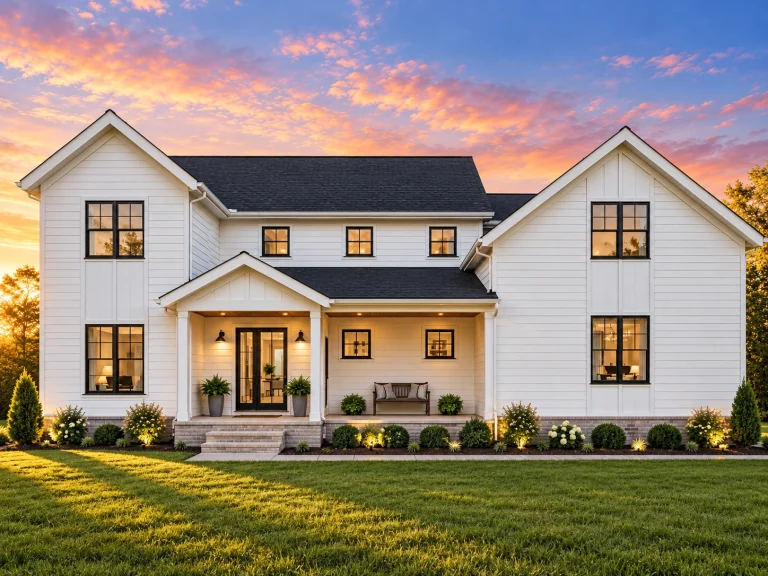
21-2885 HOUSE PLAN – Modern Farmhouse Home Plan – 4-Bed, 3-Bath, 3,170 SF – House plan details
Log in to rule out -
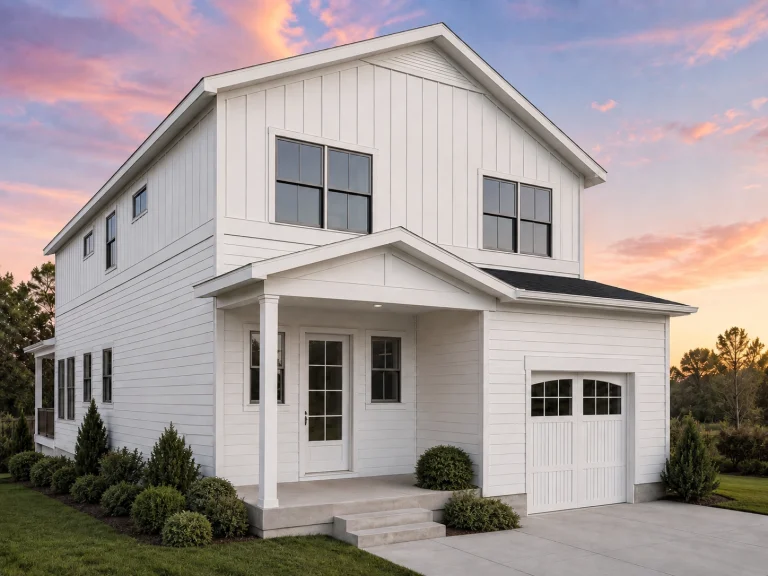
21-2792 HOUSE PLAN – Modern Farmhouse Home Plan – 4-Bed, 3-Bath, 2,647 SF – House plan details
Log in to rule out -
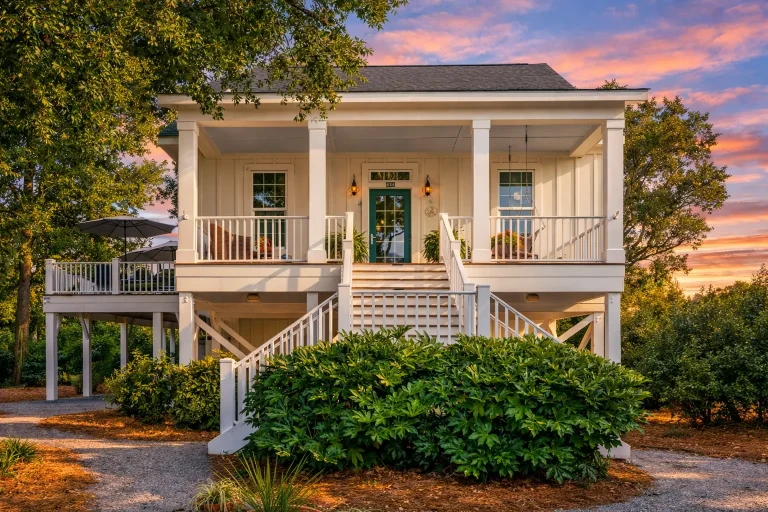
Plan 14-2119 – Laurel Brook Cottage | Southern Low Country – 3-Bed, 2.5-Bath, 2,197 SF – House plan details
Log in to rule out -
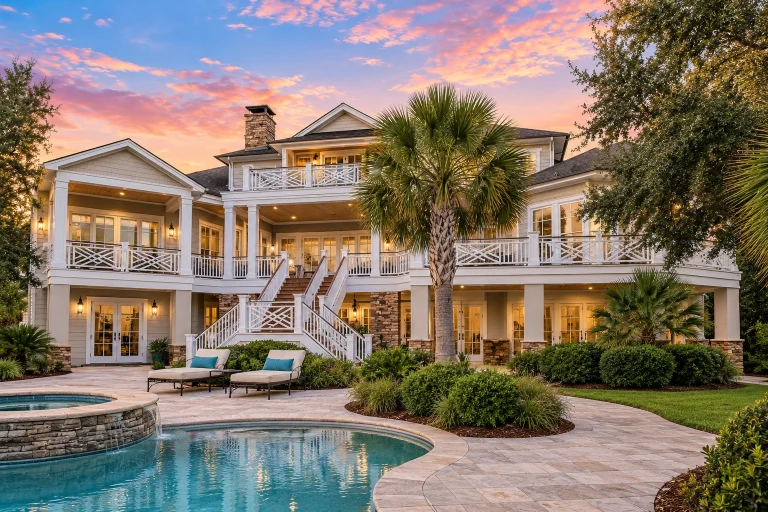
Plan 12-2672 – Cedar Valley Homestead | Coastal – 5-Bed, 5-Bath, 6,300 SF – House plan details
Log in to rule out -
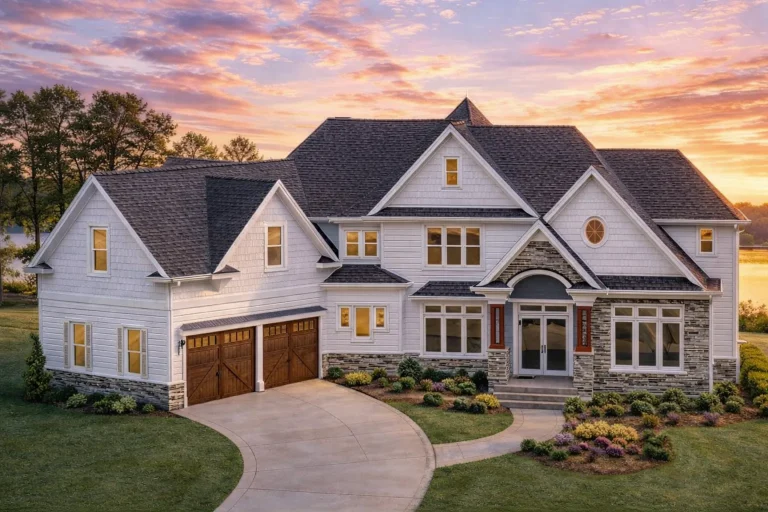
Plan 8-1697 – Bryant Retreat | New American – 4-Bed, 4-Bath, 5,350 SF – House plan details
Log in to rule out -
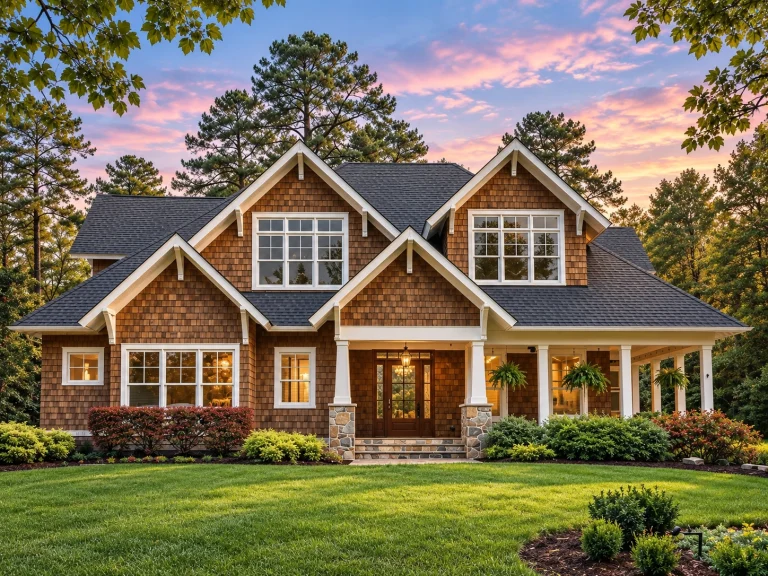
Plan 16-1746 – Hughes Retreat | Traditional – 6-Bed, 5-Bath, 6,776 SF – House plan details
Log in to rule out -
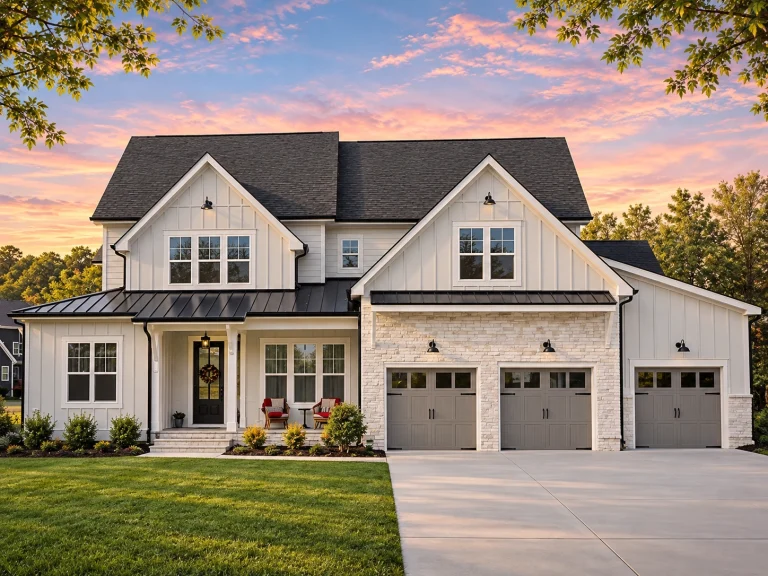
Plan 20-1508 – Rivera Walk | Modern Farmhouse – 5-Bed, 4.5-Bath, 4,132 SF – House plan details
Log in to rule out -
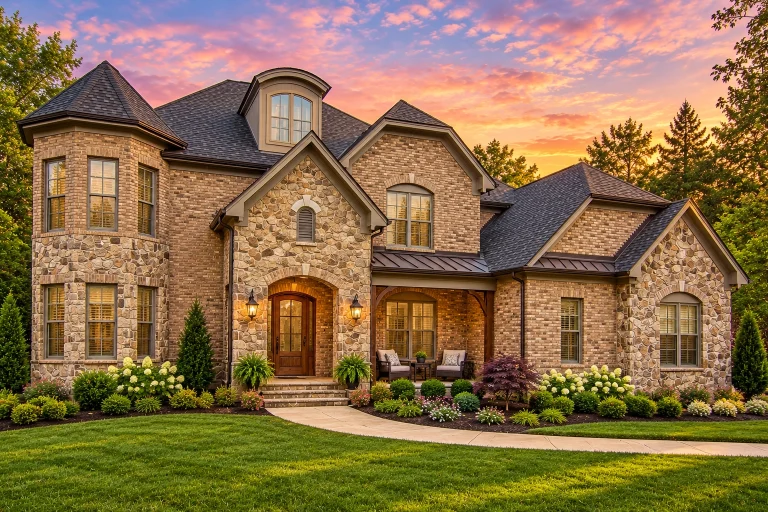
Plan 16-1302 – The Morgan Cottage | New American – 4-Bed, 5-Bath, 5,355 SF – House plan details
Log in to rule out -
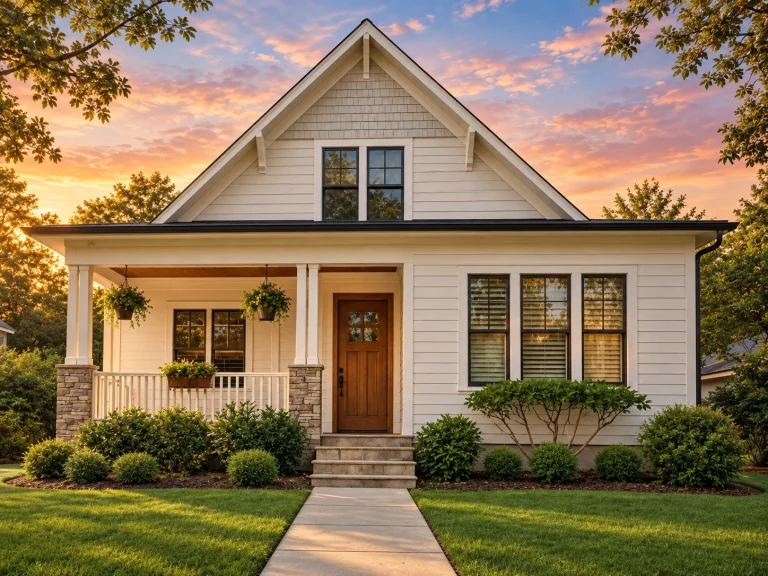
Plan 14-1992 – Maple Cove Cottage | Farmhouse Cottage – 4-Bed, 3.5-Bath, 3,145 SF – House plan details
Log in to rule out -
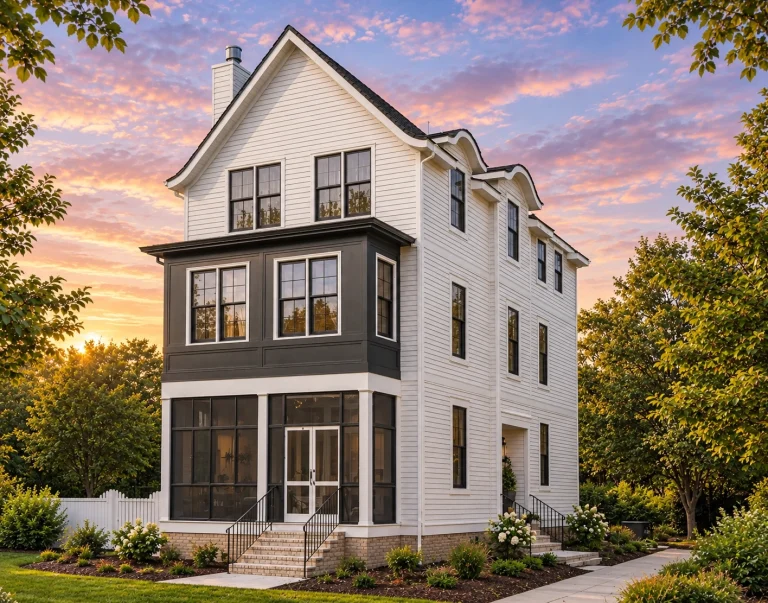
Plan 20-1143 – The Scott Farmhouse | Neo-Colonial – 4-Bed, 3.5-Bath, 2,707 SF – House plan details
Log in to rule out -
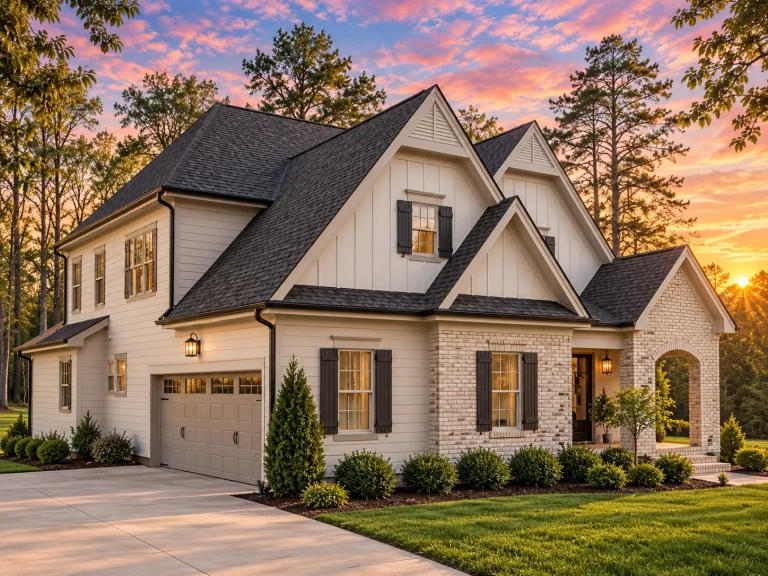
Plan 15-1492 – Chestnut Springs Estate | Modern Farmhouse – 4-Bed, 3.5-Bath, 3,422 SF – House plan details
Log in to rule out -
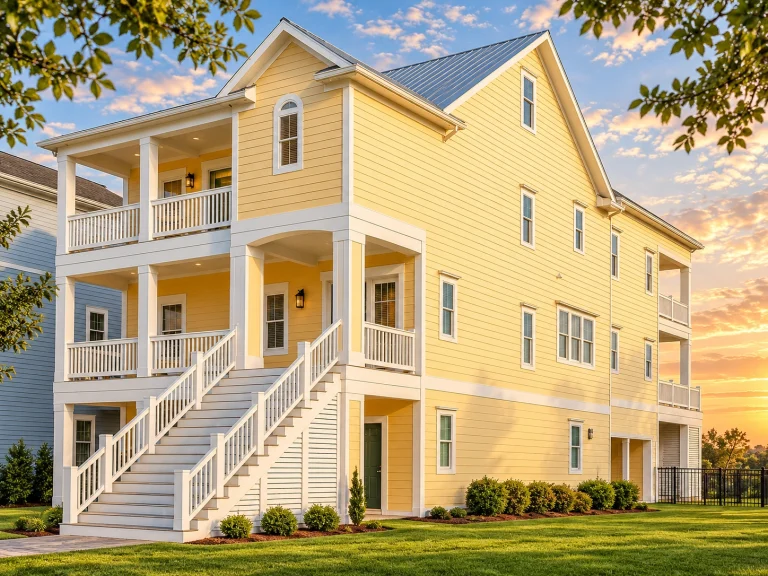
Plan 16-1557 – Price Place | Coastal – 4-Bed, 4.5-Bath, 4,005 SF – House plan details
Log in to rule out -
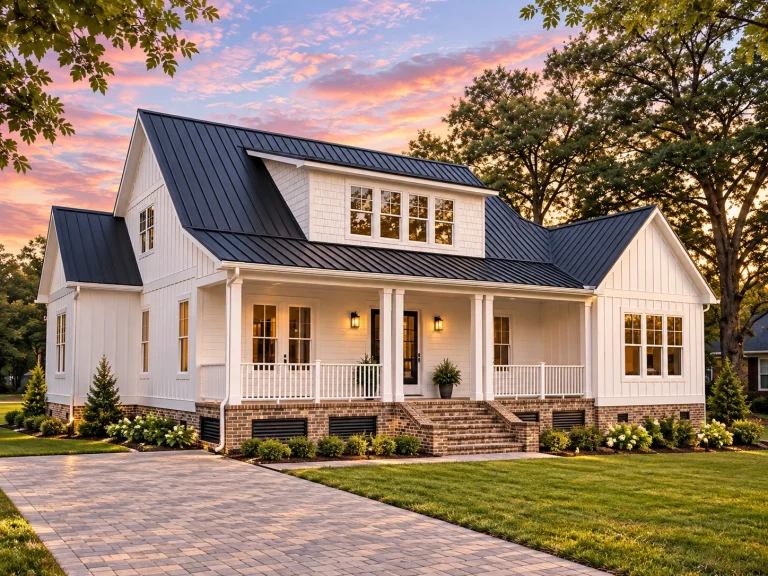
Plan 16-KELLY – The Bryant Farmhouse | Modern Farmhouse – 4-Bed, 4.5-Bath, 4,136 SF – House plan details
Log in to rule out -
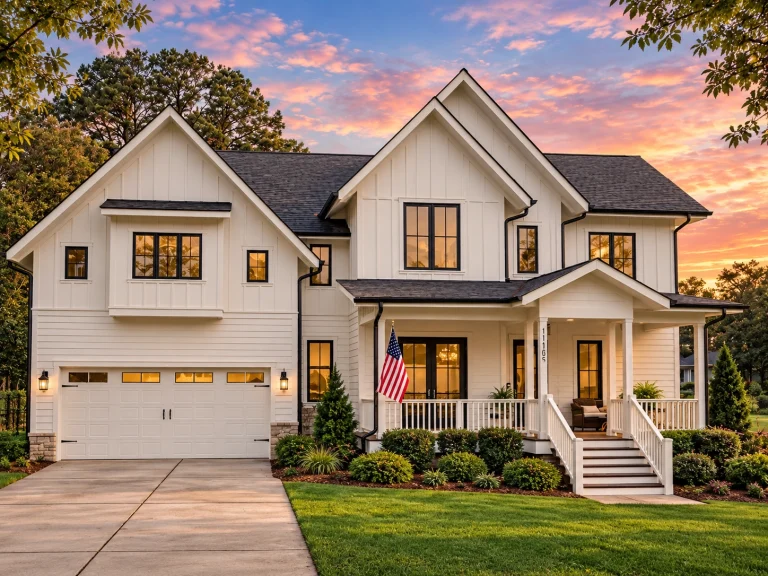
Plan 15-1603FL – Chestnut Valley Homestead | Modern Farmhouse – 4-Bed, 3.5-Bath, 3,154 SF – House plan details
Log in to rule out -
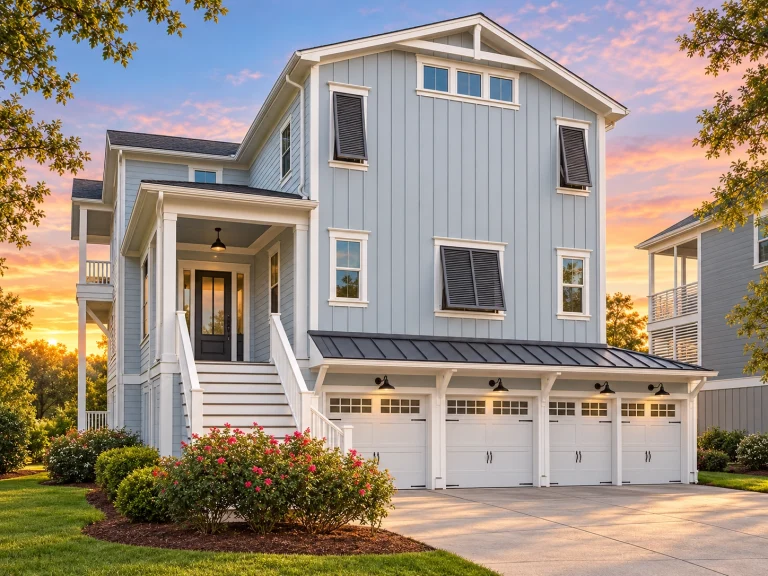
Plan 15-1665 – Johnson Estate | Coastal Farmhouse – 4-Bed, 2-Bath, 4,639 SF – House plan details
Log in to rule out -
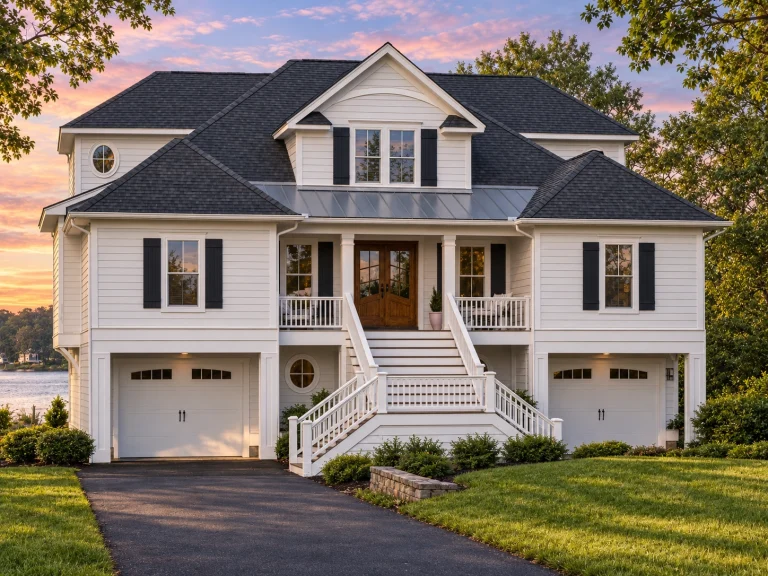
Plan 18-2017 – Walker Meadow | Coastal – 5-Bed, 3.5-Bath, 4,670 SF – House plan details
Log in to rule out -
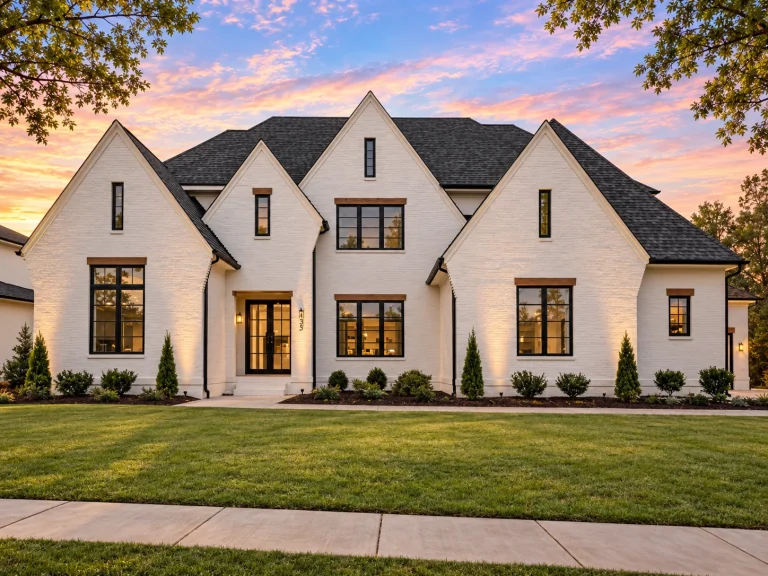
Plan 18-2143 – The King House | Modern Farmhouse – 6-Bed, 5-Bath, 6,450 SF – House plan details
Log in to rule out -
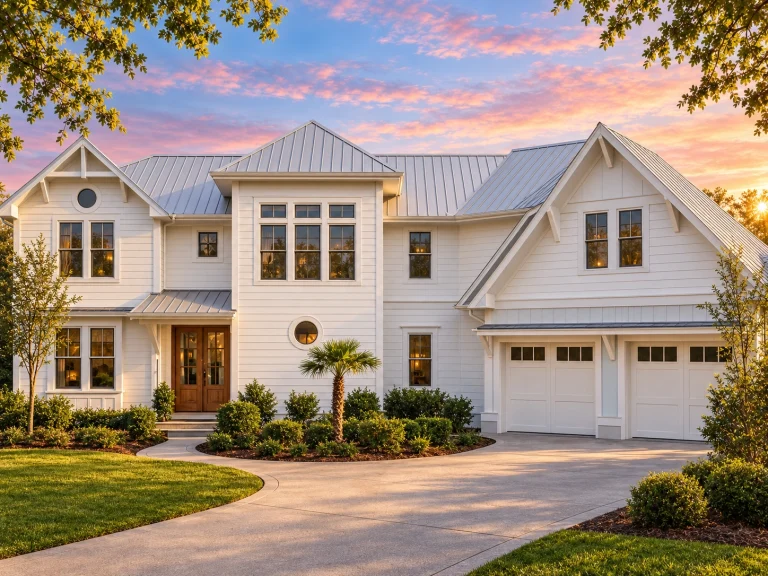
Plan 16-1350 – The Murphy Manor | Coastal Farmhouse – 4-Bed, 4.5-Bath, 4,057 SF – House plan details
Log in to rule out -
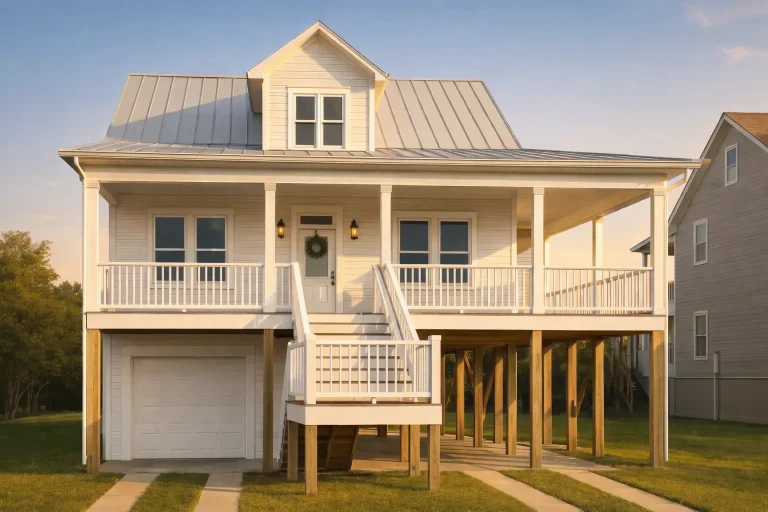
Plan 11-1922 – Holly Ridge Cottage | Coastal – 3-Bed, 2-Bath, 1,704 SF – House plan details
Log in to rule out -
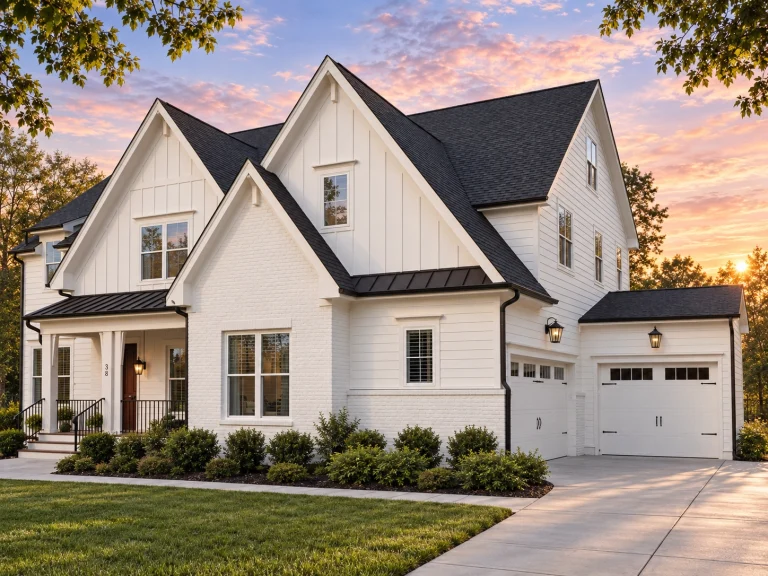
Plan 20-1360 – The Rogers Manor | Modern Farmhouse – 5-Bed, 2.8-Bath, 4,001 SF – House plan details
Log in to rule out -
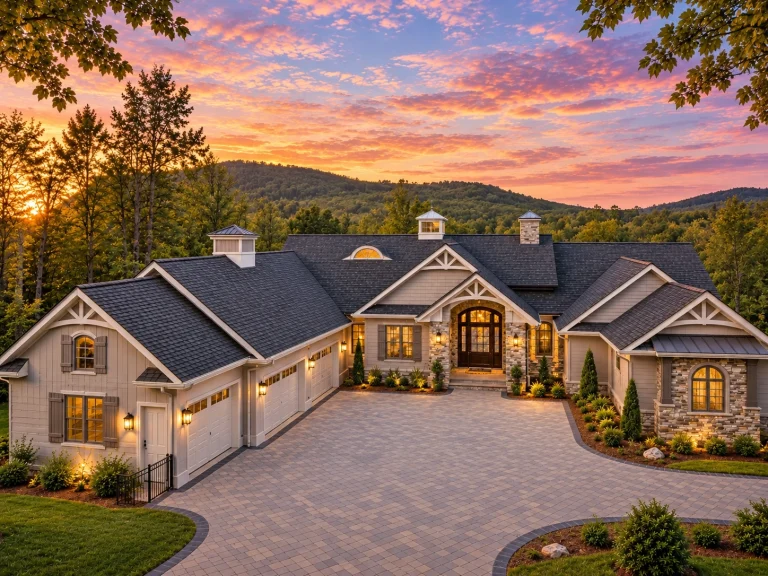
Plan 19-1853 – Henderson Meadow | New American – 3-Bed, 3.5-Bath, 5,292 SF – House plan details
Log in to rule out -
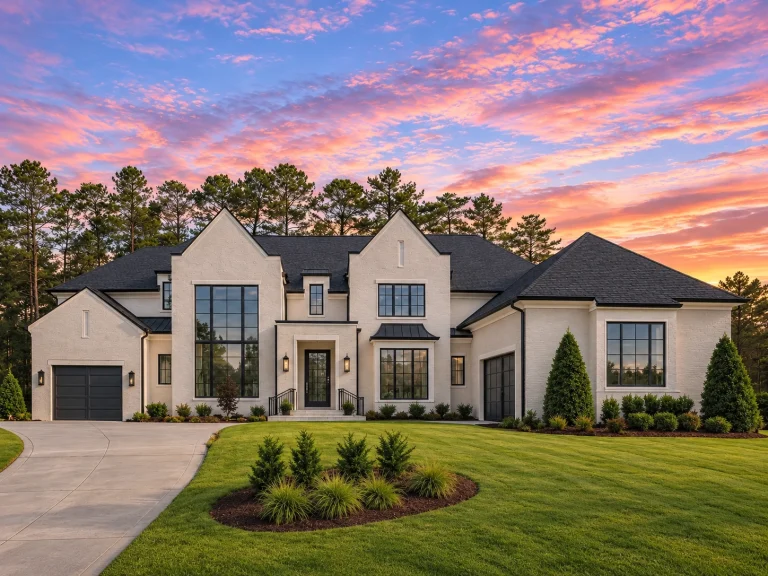
Plan 20-1208 – Mitchell Retreat | Modern Farmhouse – 5-Bed, 5.5-Bath, 5,200 SF – House plan details
Log in to rule out -
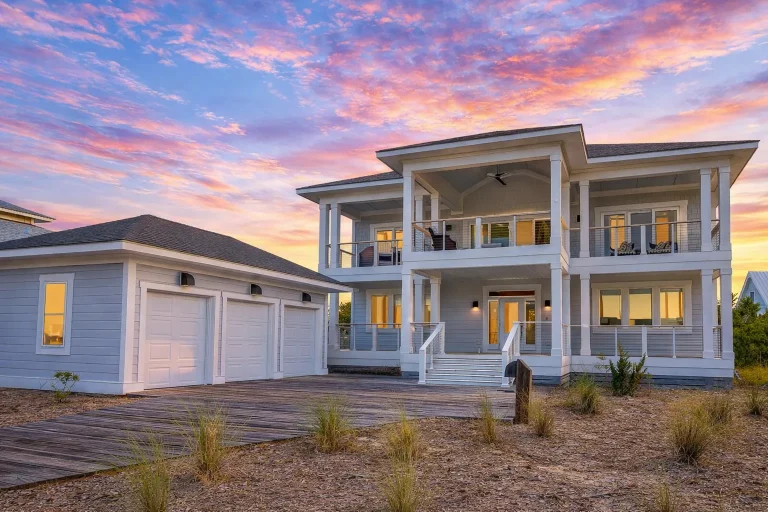
Plan 20-1922 – The Johnson Haven | Low Country Coastal – 4-Bed, 5-Bath, 2,966 SF – House plan details
Log in to rule out -
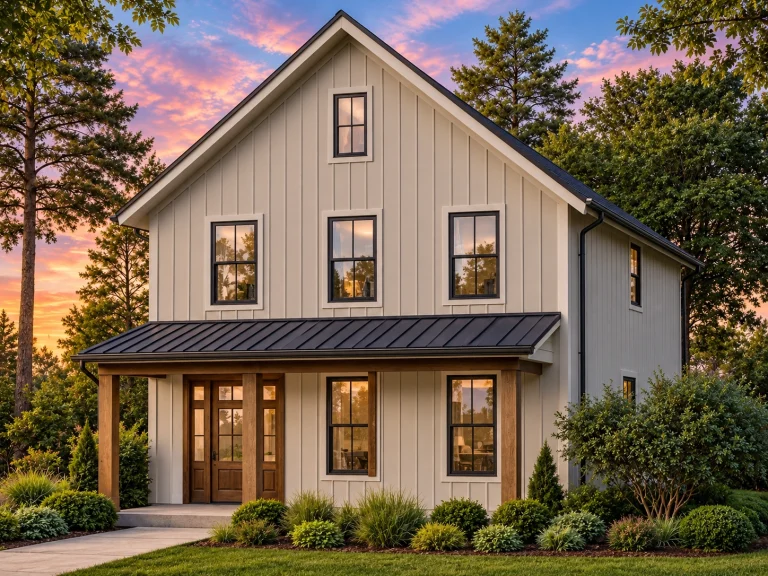
Plan 20-1622 – Torres Crossing | Modern Farmhouse – 3-Bed, 4-Bath, 1,394 SF – House plan details
Log in to rule out




Garage Apartment Plans with Stylish Vehicle Storage, Private Living Space, and Rental Potential
Garage apartment plans combine practical vehicle storage with fully livable quarters above or beside the garage. Whether you want a private guest suite, rental unit, home office, studio, or multi-use structure, these space-saving designs help maximize property value while adding flexible living space without requiring a full-size second home.
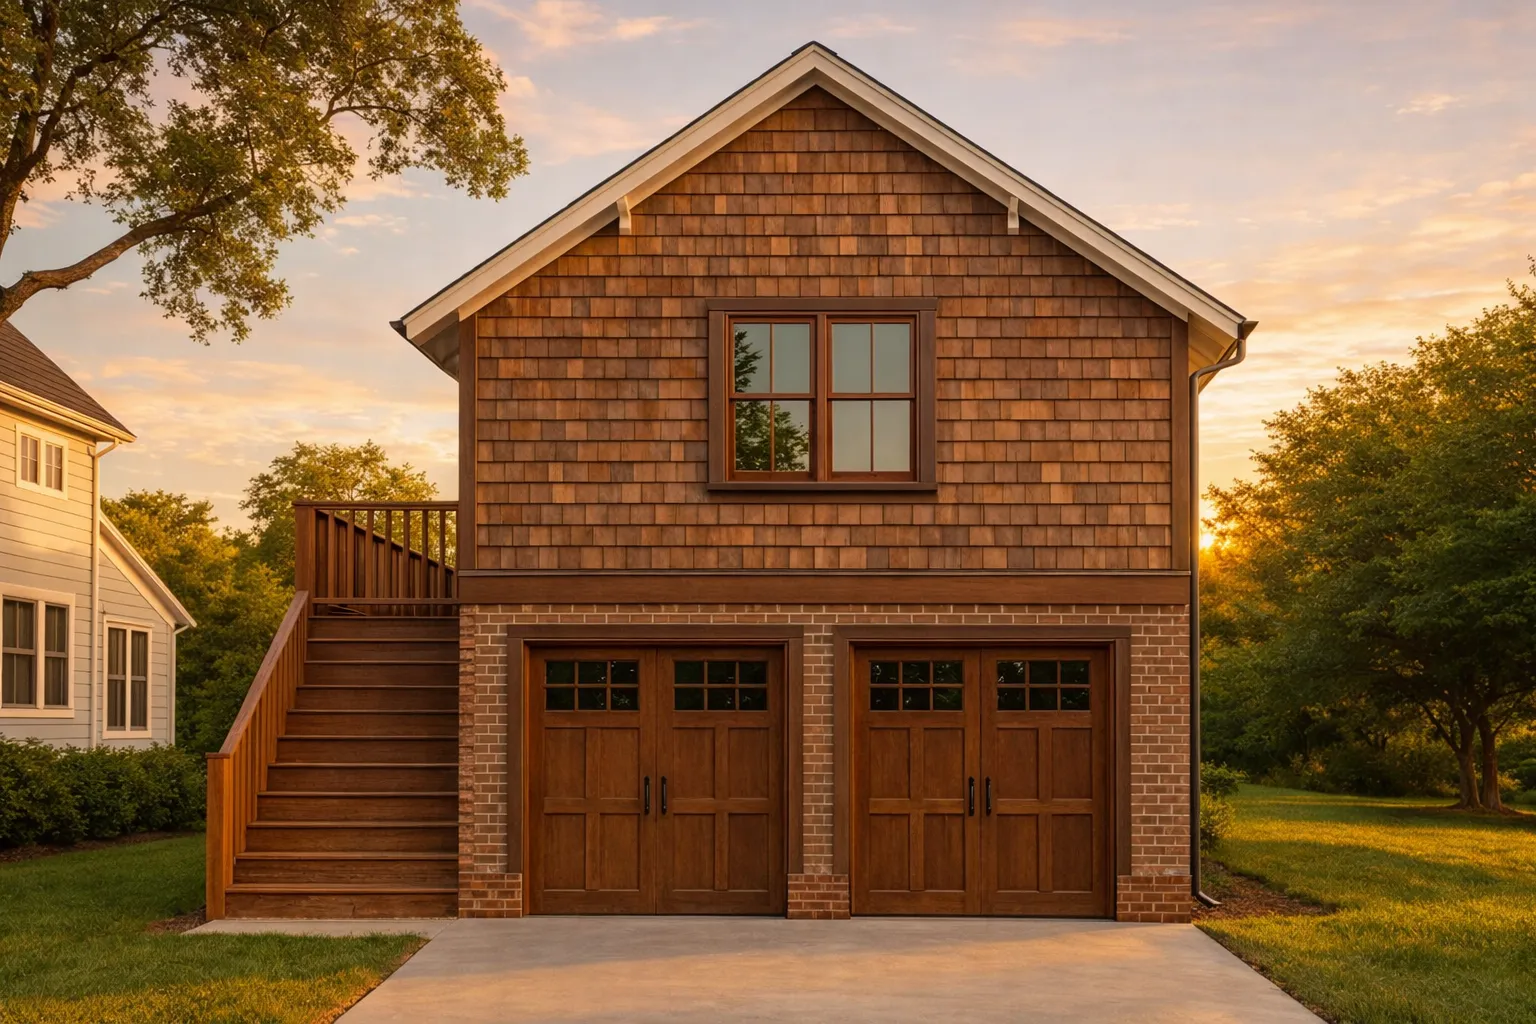
Garage Apartment Plans – Stylish, Smart & Functional Living Spaces
Garage apartment plans are quickly becoming one of the most useful architectural styles in residential design. Homeowners use them to expand living space, create income-generating rentals, add private quarters for family or guests, or combine parking, storage, and flexible living into one efficient structure.
Why Garage Apartment Plans Are Gaining Popularity
With more interest in multi-generational living, accessory dwelling units, guest quarters, home offices, and rental income, garage apartment plans offer a practical way to make a property more flexible. These designs can work as detached structures, carriage houses, backyard apartments, or garage-based living spaces.
Rental Income
Use the apartment as a long-term rental, guest rental, or income-producing unit while keeping vehicle storage below or beside the living space.
Guest Quarters
Give family, friends, college-aged children, or extended relatives privacy while keeping them close to the main home.
Efficient Land Use
Build upward or beside garage bays to preserve yard space, improve property function, and add livable square footage.
Flexible Daily Use
Create a studio, office, hobby room, private suite, workshop apartment, or future rental that adapts as your needs change.
Popular Garage Apartment Plan Types
Garage apartment layouts range from compact studio apartments above a detached garage to larger multi-room living quarters with full kitchens, balconies, private stairs, and multiple garage bays.
Detached Garage Apartments
Separate garage structures with private living space above or beside the parking area.
Garage Workshop Apartments
Combine tool space, hobby areas, workshop bays, and compact living quarters in one structure.
Garage Plans with Living Space
Flexible layouts with apartments, studios, guest suites, or side-by-side living quarters.
Vehicle Storage Plans
Garage-focused plans with added space for cars, trucks, storage, tools, and equipment.
Golf Cart Garage Plans
Extra small-vehicle bays for golf carts, ATVs, bikes, scooters, or compact storage needs.
Premium Plan Features Included With Every Garage Apartment Design
Every garage apartment plan from My Home Floor Plans is packaged for flexibility, construction value, and easier project planning. You get the essential files and rights that many competitors charge extra for.
CAD & PDF Files
Editable CAD files and printable PDF blueprint sets are included, making it easier to customize, coordinate with builders, and prepare for permitting.
Unlimited Build License
Build the same garage apartment plan more than once without repurchasing the design, ideal for builders, investors, and repeat projects.
Engineering Included
Structural engineering is included with every plan package, helping support a stronger, more complete construction-ready plan set.
Your plan package includes CAD files, printable PDFs, structural engineering, free foundation changes, and unlimited build rights — all designed to help save time and money before construction begins.
Learn more about our included CAD files, unlimited-build license, free foundation modifications, and structural engineering.
Design Elements to Consider
When choosing a garage apartment plan, think beyond the exterior. The best design should match your lot, vehicle needs, privacy goals, rental plans, storage needs, and local building requirements.
- Separate exterior entrances make garage apartments more practical for renters, guests, extended family, or private workspaces.
- Balconies or decks can improve natural light, outdoor access, curb appeal, and rental or guest-suite comfort.
- Garage bay count should match your vehicle, storage, workshop, golf cart, or equipment needs before construction begins.
- Interior layout options can include studio apartments, one-bedroom plans, multi-room suites, kitchens, baths, and laundry areas.
Before building, confirm local zoning rules for ADUs, accessory apartments, setbacks, height restrictions, parking, utility access, and short-term or long-term rental use.
Popular Garage Apartment Styles
Garage apartment plans can be designed to match your main house or stand alone as a charming carriage house, cottage, modern studio, or craftsman-style outbuilding.
Carriage House Plans
Classic garage apartment character with charming exteriors, upper-level living, and timeless curb appeal.
Rustic Craftsman
Warm materials, cozy details, covered entries, and practical layouts for flexible living.
Modern Farmhouse
Clean siding, simple rooflines, bright interiors, and popular residential charm.
Modern Garage Apartments
Simple forms, efficient layouts, large windows, and fresh contemporary curb appeal.
Classical-Inspired Designs
Traditional styling, balanced elevations, and refined details for timeless property appeal.
Who Benefits from Garage Apartment Plans?
Garage apartment plans work for many homeowners, builders, and investors because they combine storage, parking, and livable square footage in one flexible structure.
- Homeowners can add guest space, a private office, studio, hobby room, or future rental without building a full second house.
- Multi-generational families can create private quarters for parents, adult children, guests, or extended relatives.
- Real estate investors can use garage apartments for long-term rentals, guest rentals, or income-producing accessory units.
- Builders and developers can reuse flexible garage apartment designs with included CAD files and unlimited build rights.
All-Inclusive Benefits That Set Us Apart
A garage apartment plan should be complete, flexible, and easy to use. Our included benefits help homeowners, builders, and investors get more value from every purchase.
| Feature | Included With Our Garage Apartment Plans? |
|---|---|
| Editable CAD files | Yes — included |
| Printable PDF blueprints | Yes — included |
| Structural engineering | Yes — included |
| Free foundation changes | Yes — included |
| Unlimited-build license | Yes — included |
| Preview all sheets before purchase | Yes — included |
You can preview all included plan sheets before buying, so there is no guesswork about what drawings, files, and details come with your garage apartment plan.
Start Your Garage Apartment Project Today
Whether you are ready to build or just exploring ideas, garage apartment plans can add flexible living, smart investment value, vehicle storage, and beautiful design to your property. Find a plan that fits your lot, lifestyle, and future goals with CAD files, PDFs, engineering, foundation flexibility, and unlimited build rights included.
Frequently Asked Questions About Garage Apartment Plans
What is a garage apartment plan?
A garage apartment plan combines vehicle storage with a fully livable space above or beside the garage. These designs can include sleeping areas, kitchens, bathrooms, living rooms, studios, offices, or guest suites.
Are garage apartment plans customizable?
Yes. Every garage apartment plan includes CAD files, making it easier to customize the layout, garage bays, exterior style, foundation type, apartment size, and interior arrangement.
Can I rent out a garage apartment?
Many homeowners use garage apartments as long-term rentals or short-term guest units. Always check local zoning, ADU rules, rental regulations, parking requirements, and permitting rules before building.
Do garage apartment plans include structural engineering?
Yes. Structural engineering is included with every plan package, along with CAD files, printable PDFs, free foundation changes, and unlimited build rights.
Can a garage apartment include a workshop?
Yes. Many designs combine garage bays, workshop space, storage, and living quarters, making them ideal for hobbies, tools, business use, or flexible property expansion.
Garage Apartment Design Tip
Before choosing a plan, compare garage bay size, stair location, private entry options, kitchen layout, bathroom placement, storage, natural light, utility routing, parking access, and local ADU or rental restrictions.

