Front Entry
Found 1,939 House Plans!
-
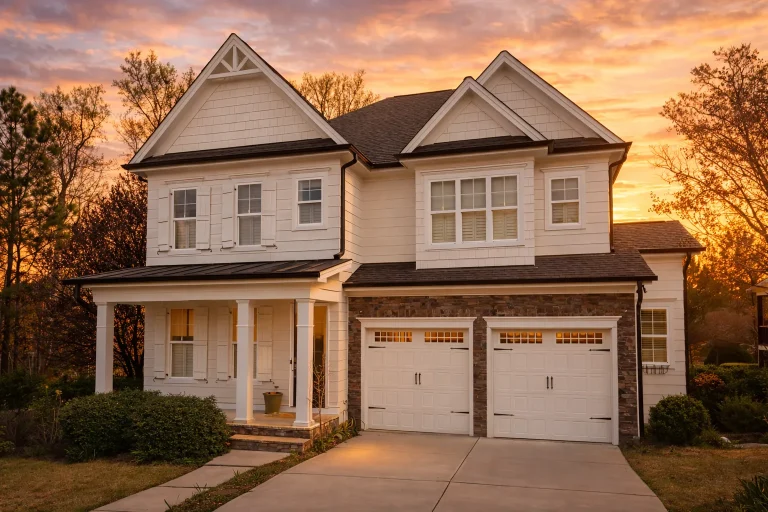
Plan 10-1826 – Manor Winery | New American – 3-Bed, 3.5-Bath, 3,274 SF – House plan details
Log in to rule out -
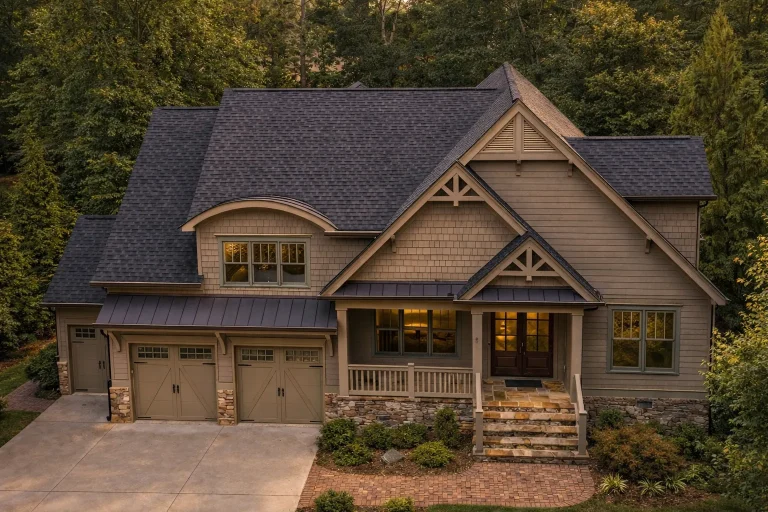
Plan 10-1850 – Modern Structure | New American – 3-Bed, 3.5-Bath, 3,400 SF – House plan details
Log in to rule out -
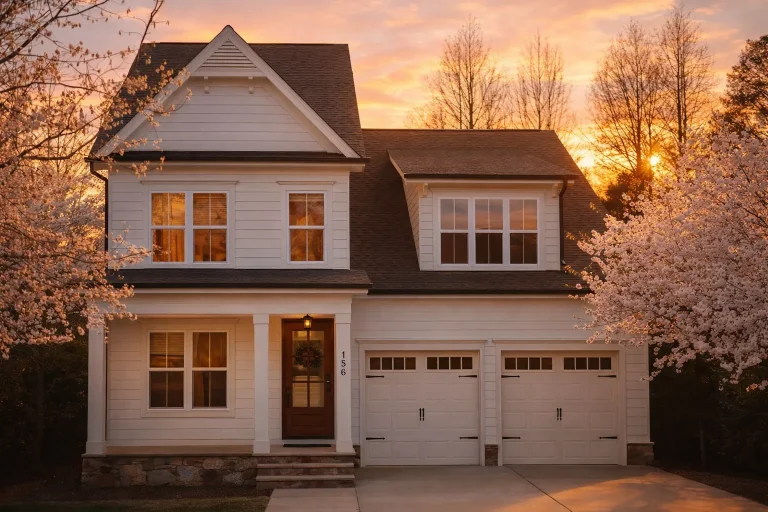
Plan 10-1855 – Ohio Ridge | New American – 3-Bed, 3.5-Bath, 2,538 SF – House plan details
Log in to rule out -
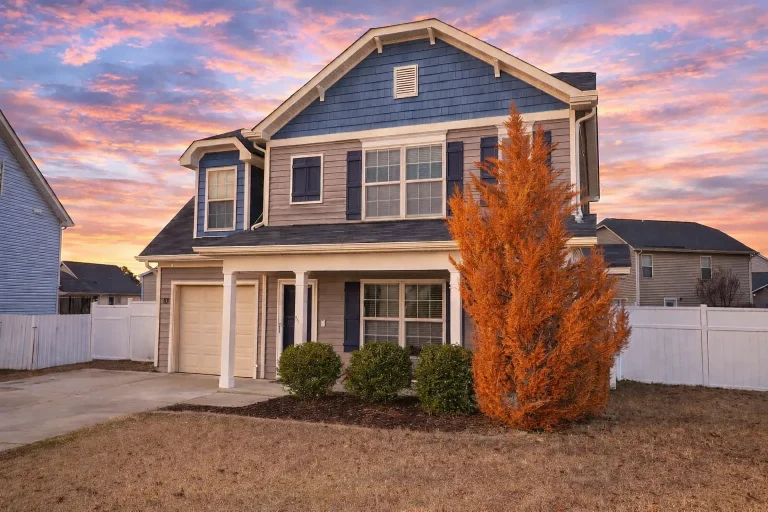
Plan 10-1912 – Grand House | Traditional Colonial – 4-Bed, 3-Bath, 1,717 SF – House plan details
Log in to rule out -
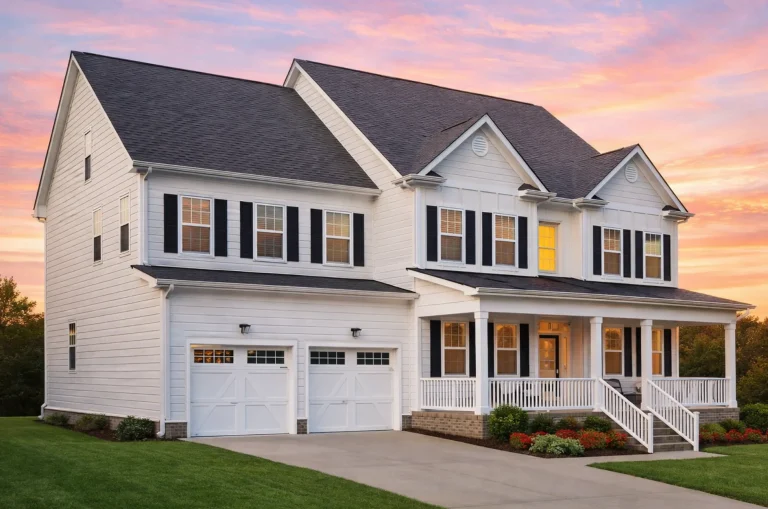
Plan 10-1925 – Wind Retreat | Traditional Colonial – 4-Bed, 3.5-Bath, 4,013 SF – House plan details
Log in to rule out -
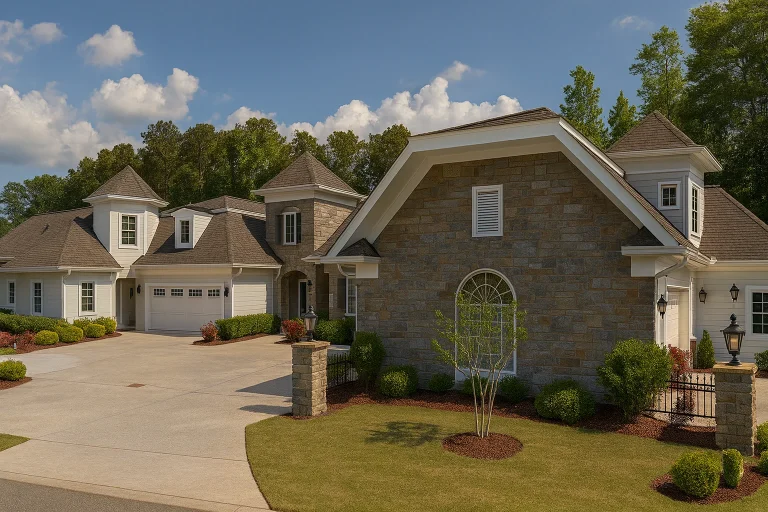
Plan 10-1929 – Try Retreat | Traditional Ranch Duplex – 2-Bed, 2-Bath, 8,754 SF – House plan details
Log in to rule out -
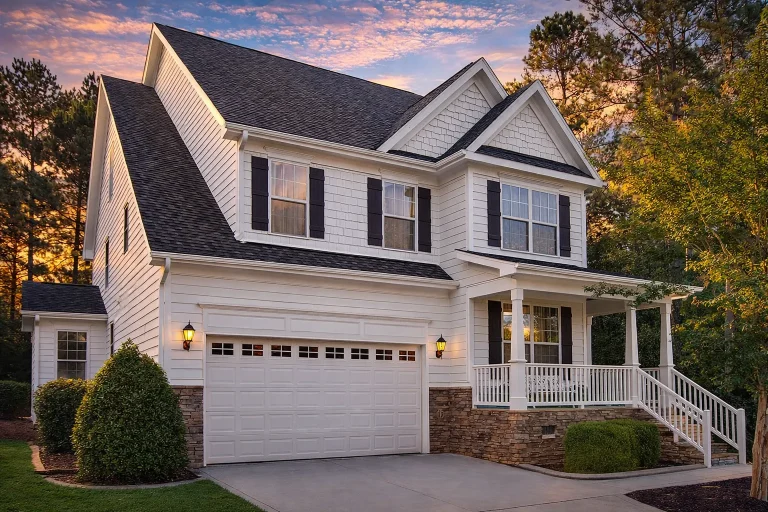
Plan 11-1001 – Carolina Sound | New American – 4-Bed, 4-Bath, 3,477 SF – House plan details
Log in to rule out -
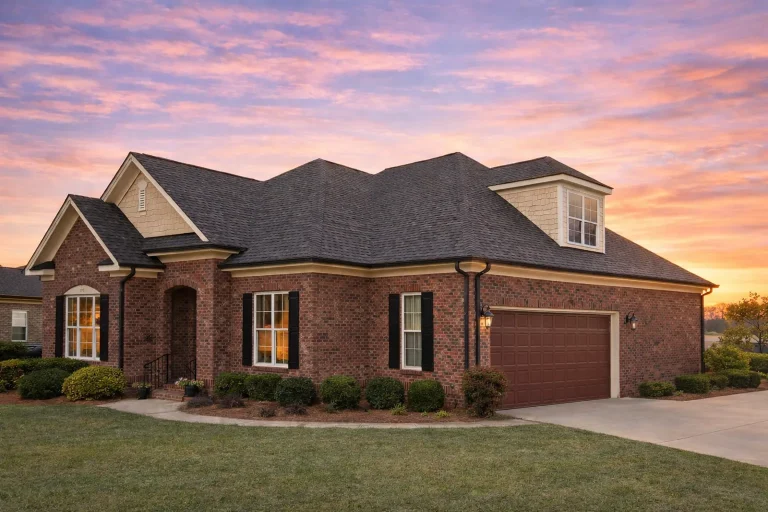
Plan 11-1002 – Charlestowne Creek | Traditional – 4-Bed, 3.5-Bath, 2,493 SF – House plan details
Log in to rule out -
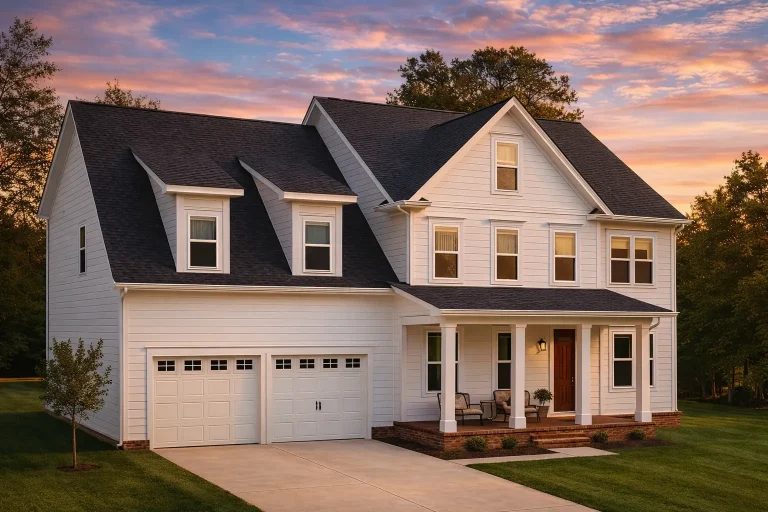
Plan 11-1004 – Fable House | New American – 5-Bed, 3-Bath, 3,039 SF – House plan details
Log in to rule out -
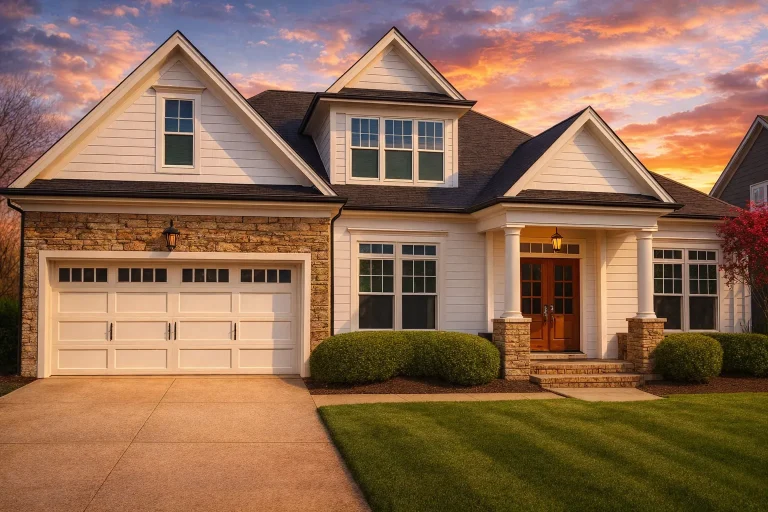
Plan 11-1006 – Claxton Ridge | Traditional Craftsman Ranch – 3-Bed, 3-Bath, 3,599 SF – House plan details
Log in to rule out -
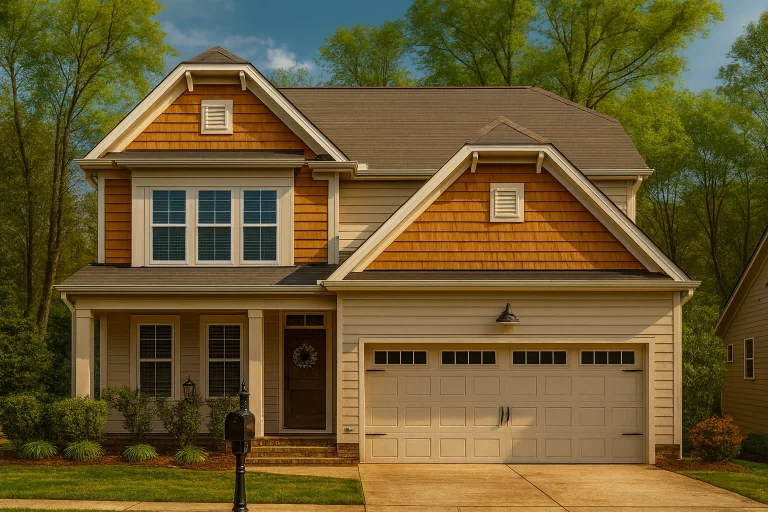
Plan 11-1011 – Five-star House | Traditional Craftsman – 3-Bed, 3-Bath, 2,478 SF – House plan details
Log in to rule out -
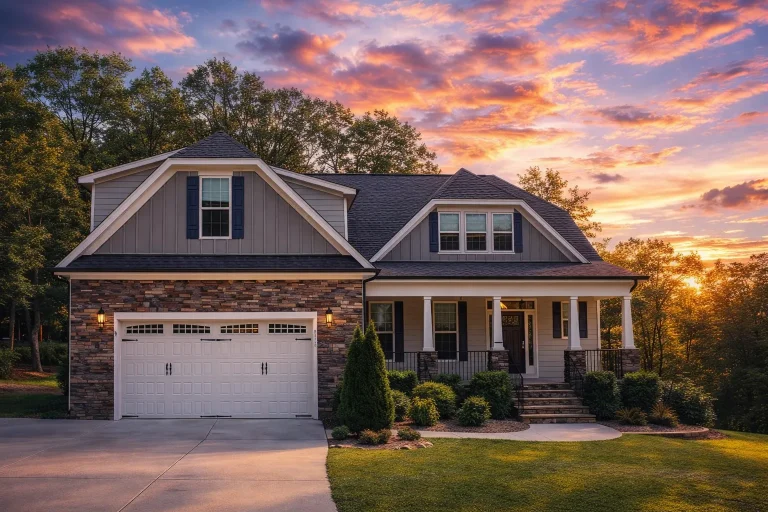
Plan 11-1015 – Solstice Manor | New American – 4-Bed, 4-Bath, 2,622 SF – House plan details
Log in to rule out -
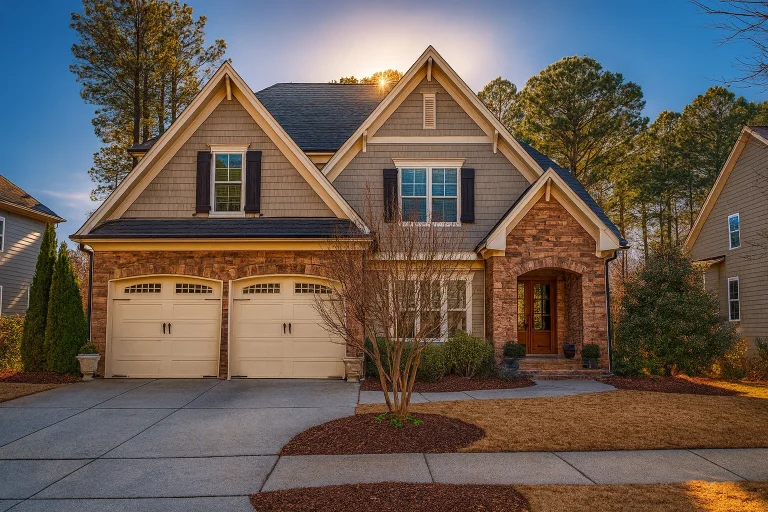
Plan 11-1030 – Auburn Bend Residence | New American – 5-Bed, 5-Bath, 3,241 SF – House plan details
Log in to rule out -
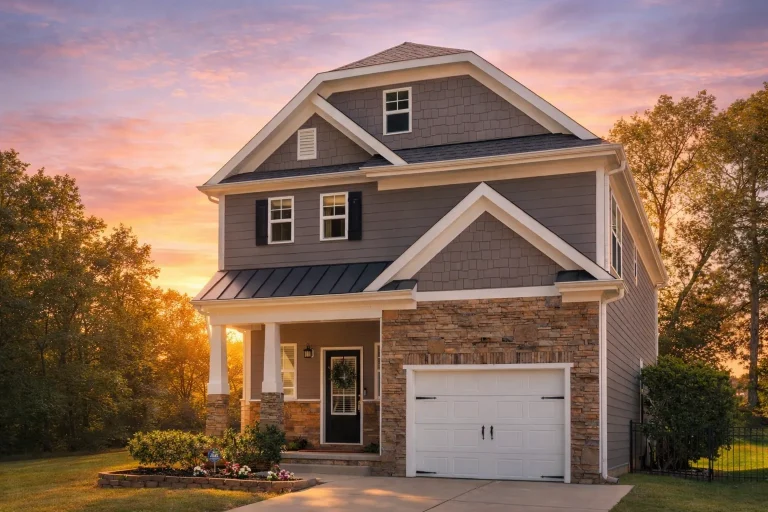
Plan 11-1034 – Propel Estate | Modern Farmhouse – 3-Bed, 2.5-Bath, 1,770 SF – House plan details
Log in to rule out -
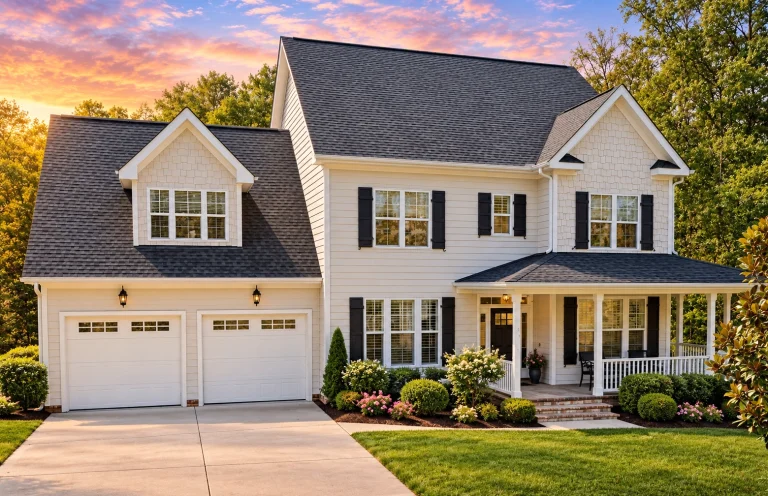
Plan 11-1039 – Blake | Traditional Colonial – 4-Bed, 3.5-Bath, 2,984 SF – House plan details
Log in to rule out -
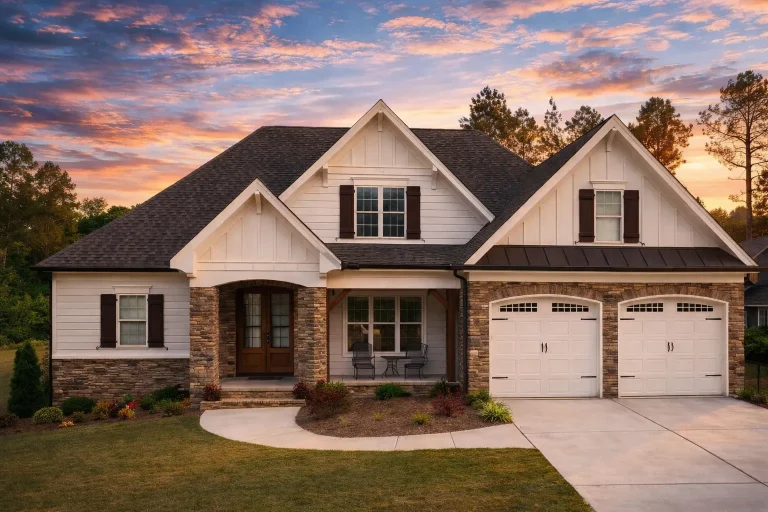
Plan 11-1040 – Florida Sunshine | Craftsman – 5-Bed, 3-Bath, 3,112 SF – House plan details
Log in to rule out -
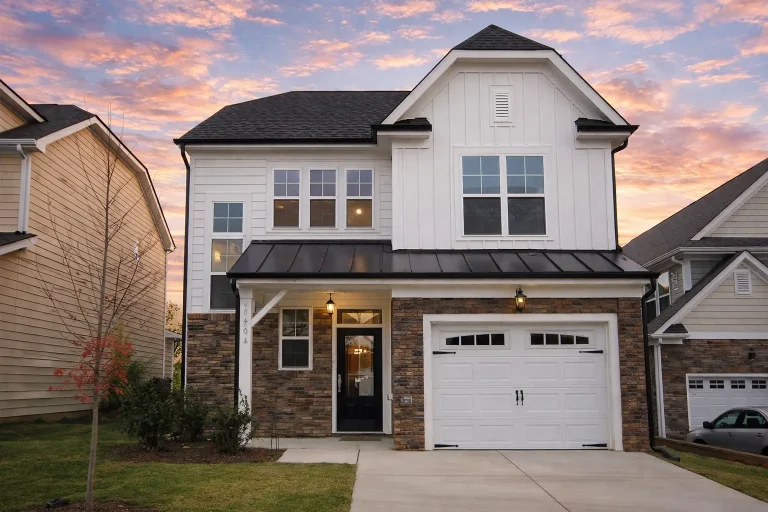
Plan 11-1044 – Raleigh Retreat | Modern Farmhouse – 3-Bed, 2.5-Bath, 1,797 SF – House plan details
Log in to rule out -
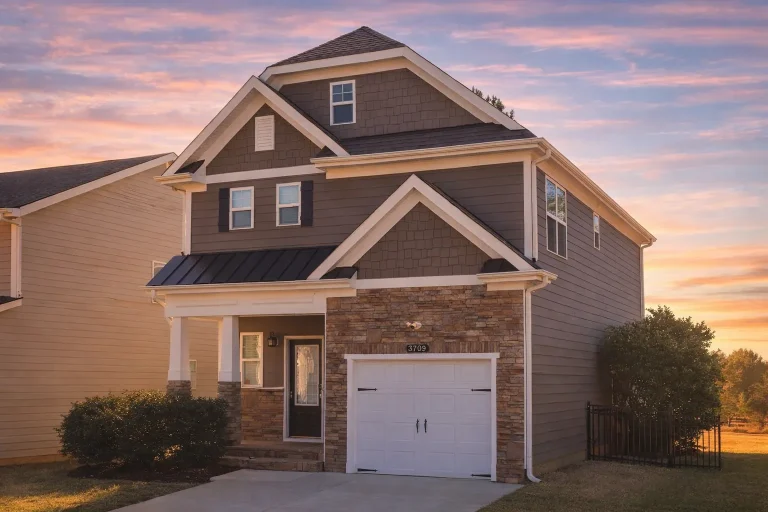
Plan 11-1070 – Auburn Crossing Retreat | Traditional – 3-Bed, 2.5-Bath, 1,799 SF – House plan details
Log in to rule out -
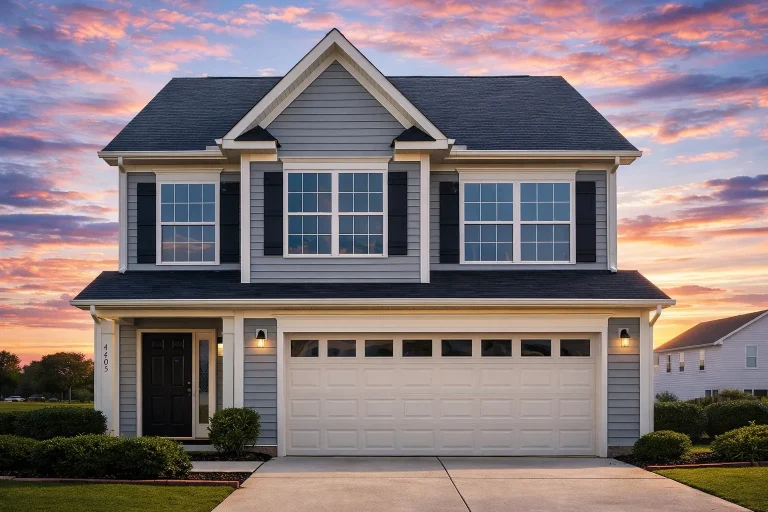
Plan 11-1077B – Shower Retreat | Traditional Colonial – 3-Bed, 2-Bath, 1,782 SF – House plan details
Log in to rule out -
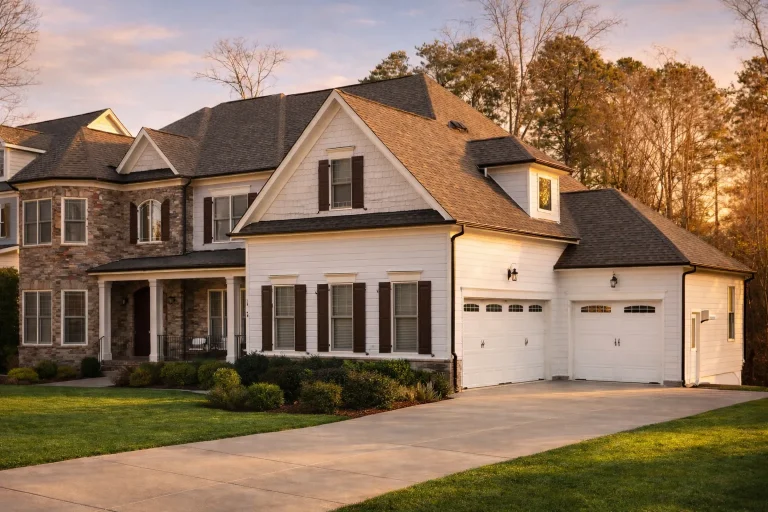
Plan 11-1079 – Domain Manor | New American – 6-Bed, 3.5-Bath, 4,871 SF – House plan details
Log in to rule out -
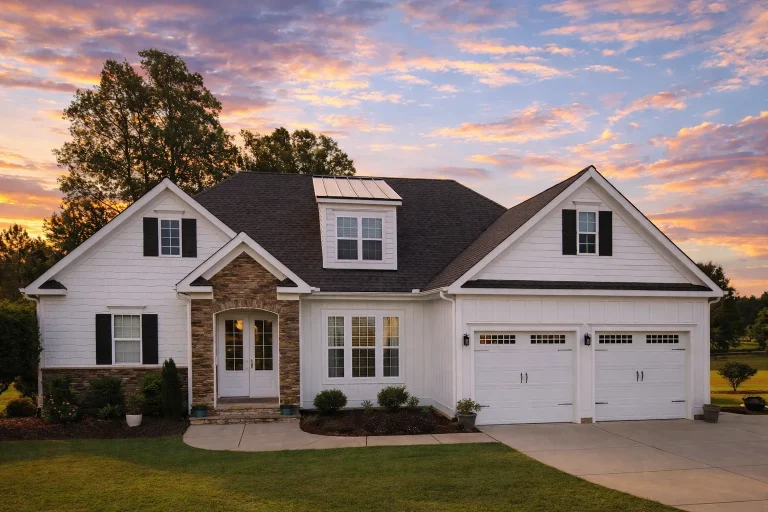
Plan 11-1093 – Thought Manor | New American – 4-Bed, 3-Bath, 2,566 SF – House plan details
Log in to rule out -
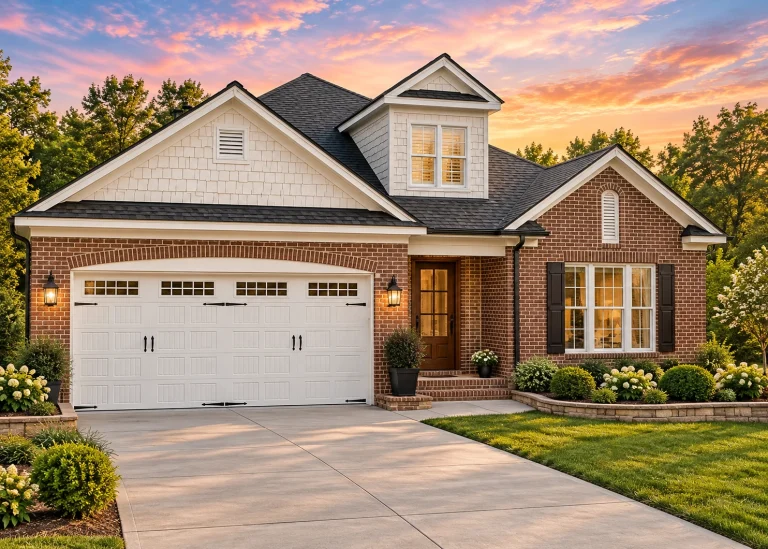
Plan 11-1105 – Idea House at Fontanel | New American – 4-Bed, 3-Bath, 2,483 SF – House plan details
Log in to rule out -
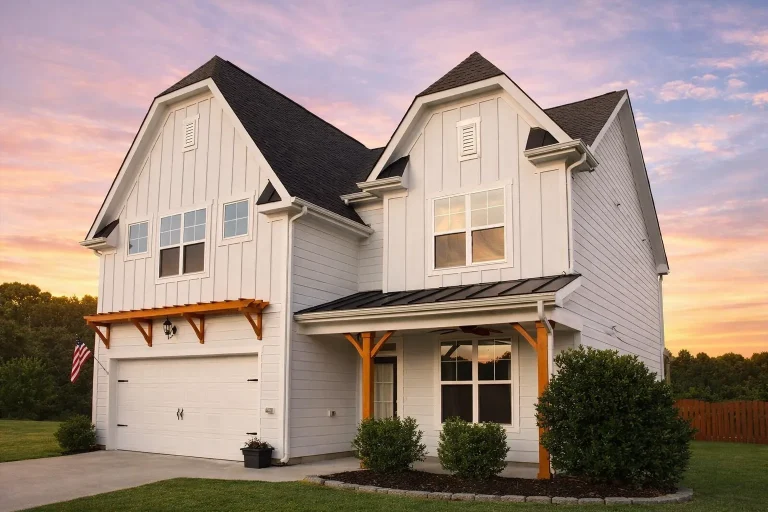
Plan 11-1150 – Soul Estate | New American – 3-Bed, 2.5-Bath, 2,400 SF – House plan details
Log in to rule out -
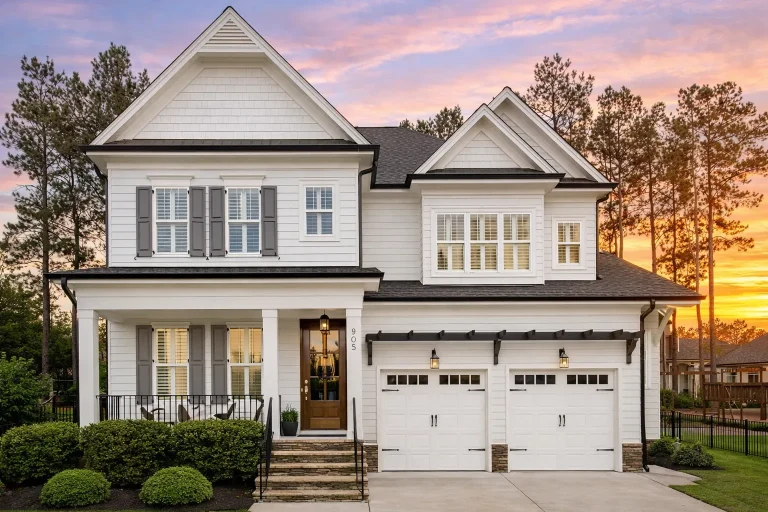
Plan 11-1156 – Matrix House | New American – 4-Bed, 2.5-Bath, 2,804 SF – House plan details
Log in to rule out -
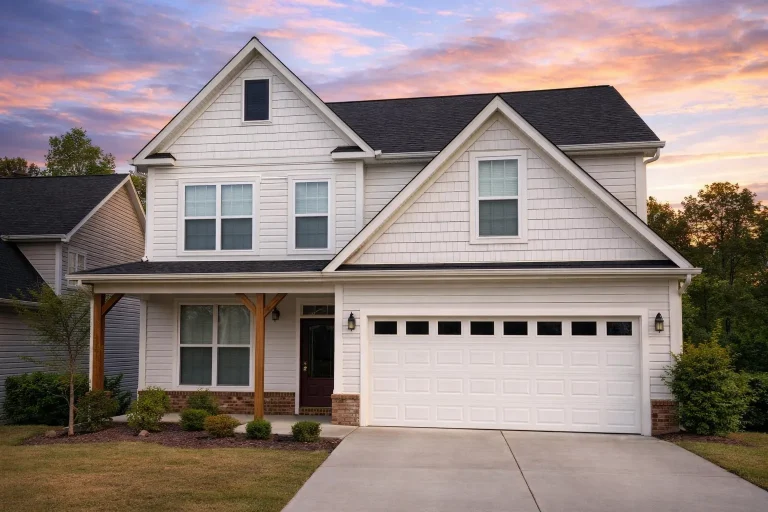
Plan 11-1164 – Auburn Vale Homestead | New American – 5-Bed, 3-Bath, 2,897 SF – House plan details
Log in to rule out

