Front Entry
Found 1,939 House Plans!
-
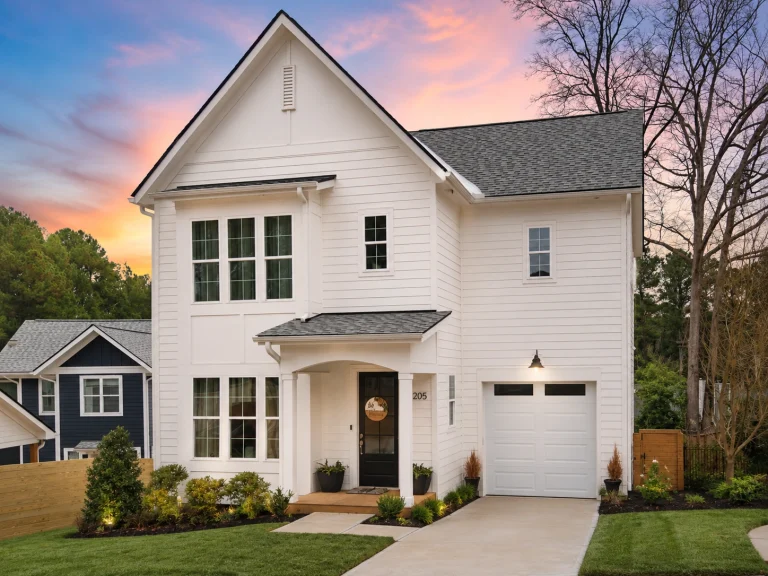
23-1527 HOUSE PLAN – Modern Farmhouse Home Plan – 4-Bed, 2.5-Bath, 1,833 SF – House plan details
Log in to rule out -
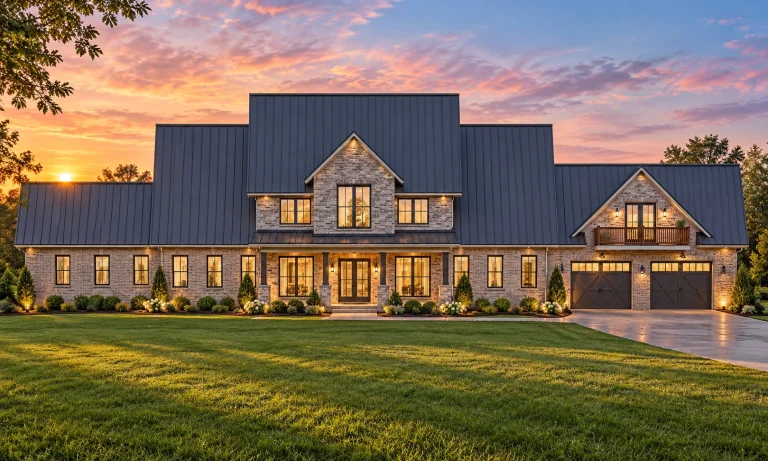
23-1606 HOUSE PLAN – Modern Farmhouse Home Plan – 2-Bed, 2.5-Bath, 4,992 SF – House plan details
Log in to rule out -
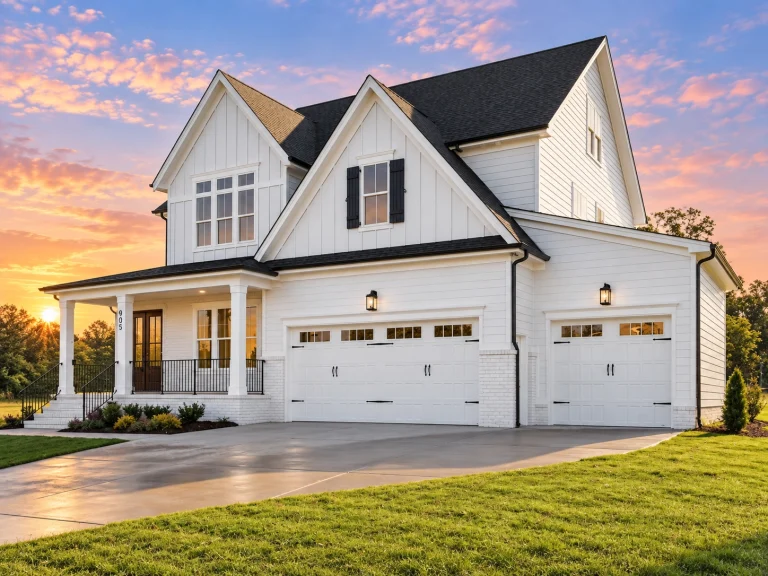
23-1745 HOUSE PLAN – Modern Farmhouse Home Plan – 4-Bed, 4.5-Bath, 3,223 SF – House plan details
Log in to rule out -
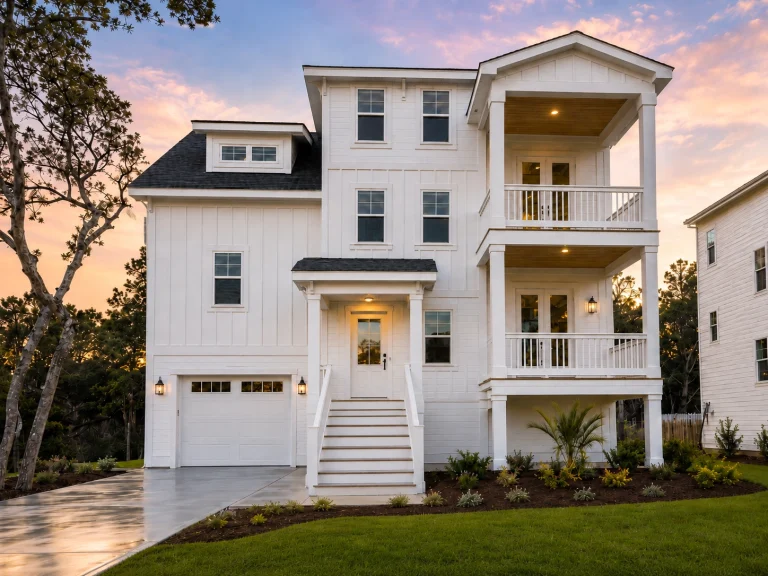
24-1003 HOUSE PLAN – Beach Home Plan – 4-Bed, 3.5-Bath, 2,855 SF – House plan details
Log in to rule out -
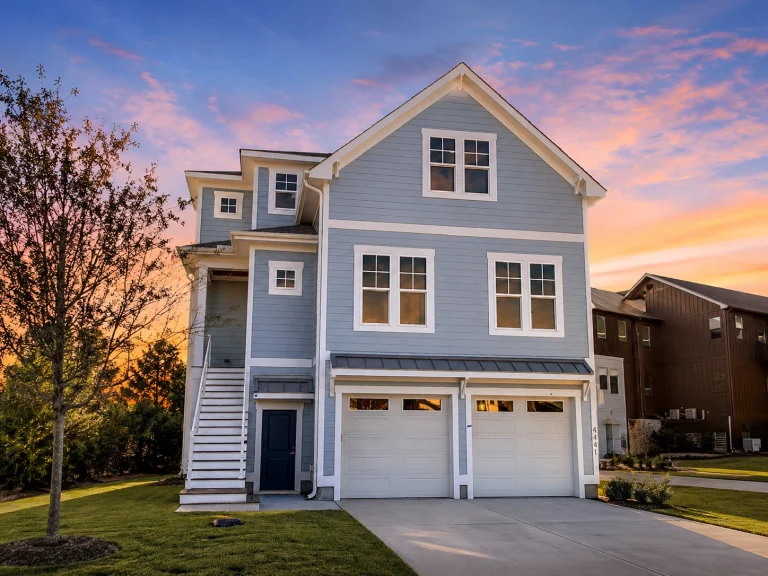
24-1009 HOUSE PLAN – Beach Home Plan – 4-Bed, 4-Bath, 2,781 SF – House plan details
Log in to rule out -
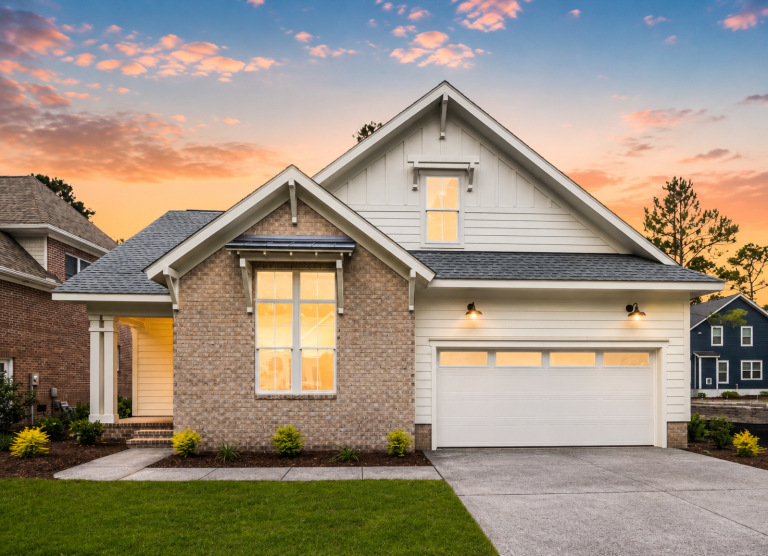
24-1310 HOUSE PLAN – Craftsman Home Plan – 3-Bed, 2.5-Bath, 1,963 SF – House plan details
Log in to rule out -
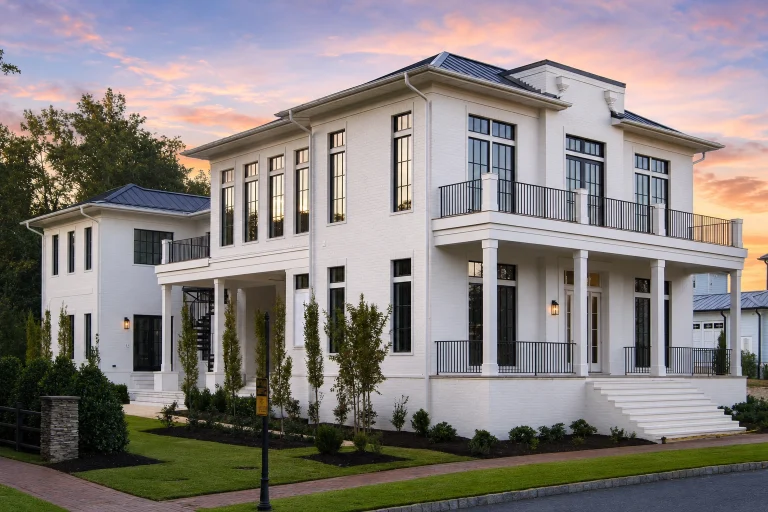
24-1349 HOUSE PLAN – Modern Mediterranean Home Plan – 3-Bed, 4-Bath, 4,170 SF – House plan details
Log in to rule out -
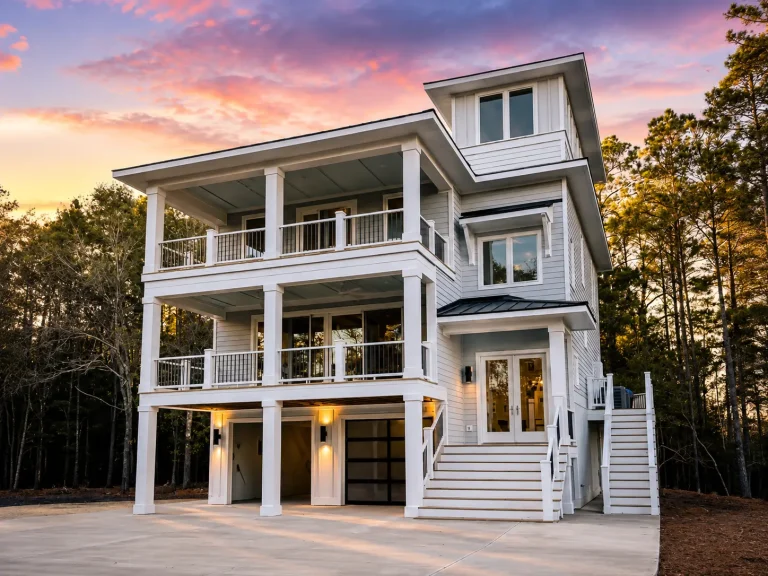
24-1356 HOUSE PLAN – Coastal Home Plan – 4-Bed, 4.5-Bath, 2,660 SF – House plan details
Log in to rule out -
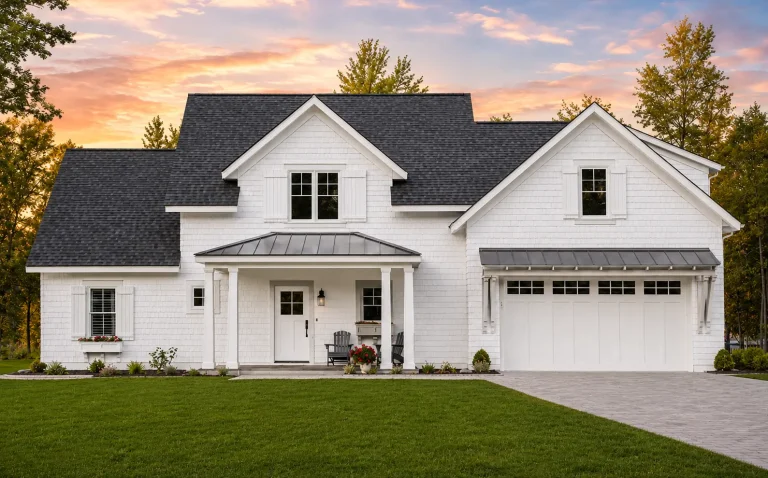
24-1432 HOUSE PLAN – Modern Farmhouse Home Plan – 4-Bed, 2.5-Bath, 2,360 SF – House plan details
Log in to rule out -
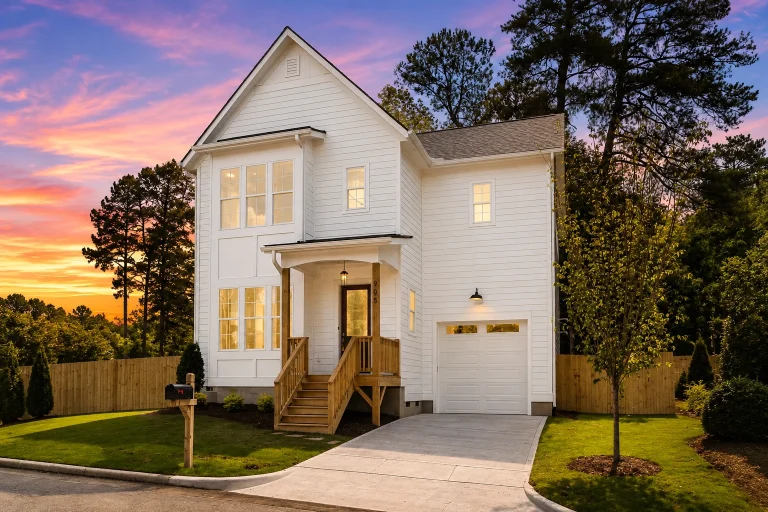
24-1480 HOUSE PLAN – Modern Farmhouse Home Plan – 3-Bed, 2.5-Bath, 2,047 SF – House plan details
Log in to rule out -
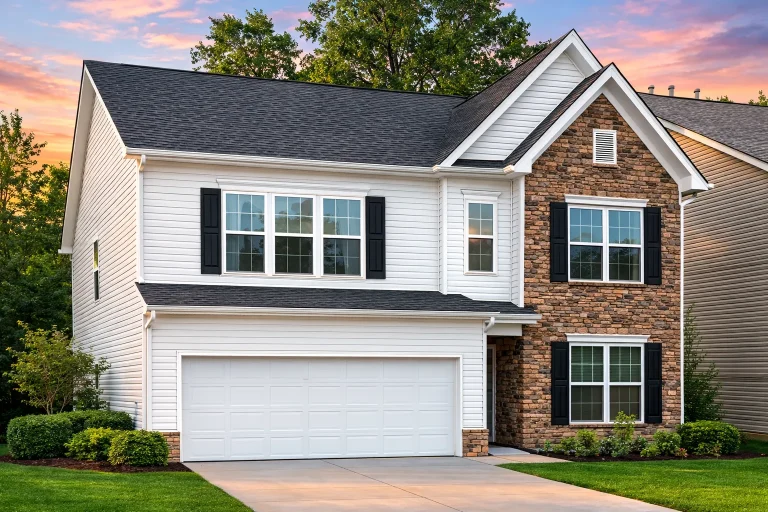
Plan 18-1850 – Jersey Plateau | Traditional Suburban – 3-Bed, 3-Bath, 2,252 SF – House plan details
Log in to rule out -
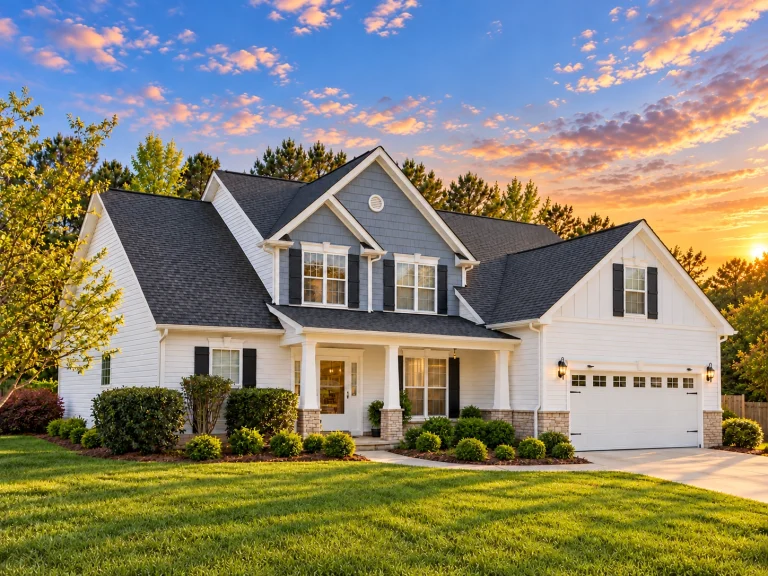
Plan 10-1017 – Louisiana Pelican | Traditional Colonial Revival Craftsman Charm – 4-Bed, 2,864 SF – House plan details
Log in to rule out -
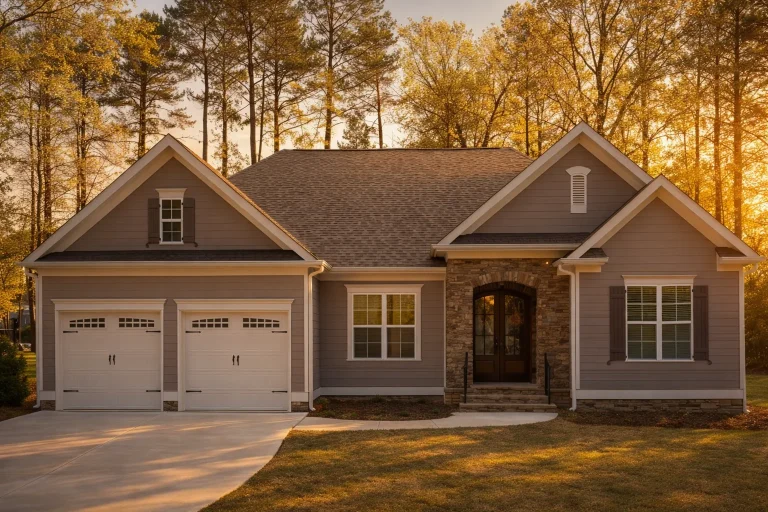
Plan 10-1053 – St. Louis Traditional | Traditional Ranch – 4-Bed, 4.5-Bath, 2,514 SF – House plan details
Log in to rule out -
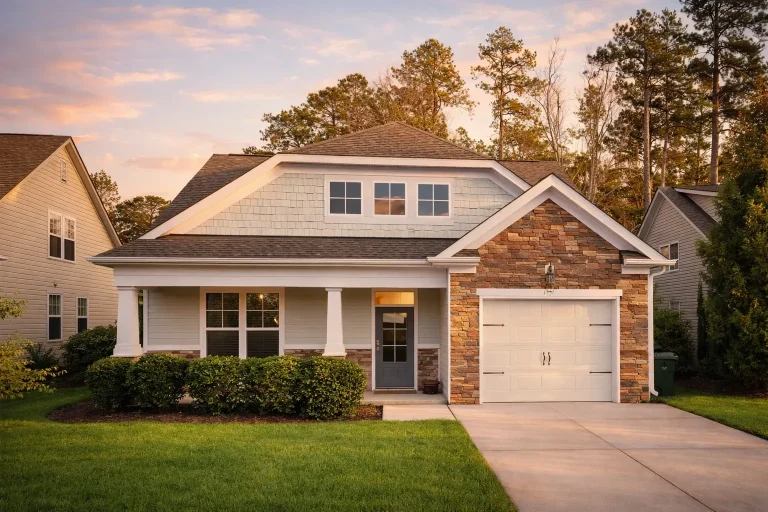
Plan 10-1082B – Auburn Creek Homestead | Traditional Craftsman – 3-Bed, 2.5-Bath, 1,750 SF – House plan details
Log in to rule out -
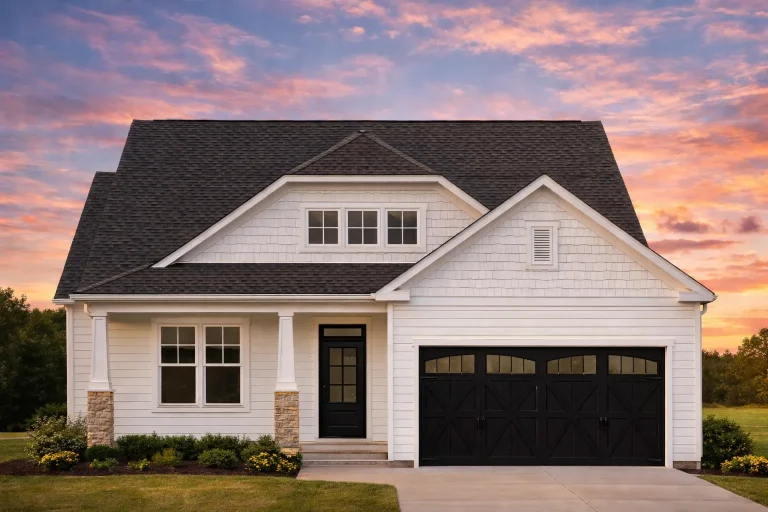
Plan 10-1082C – Wembley Place | Craftsman – 2-Bed, 2.5-Bath, 1,825 SF – House plan details
Log in to rule out -
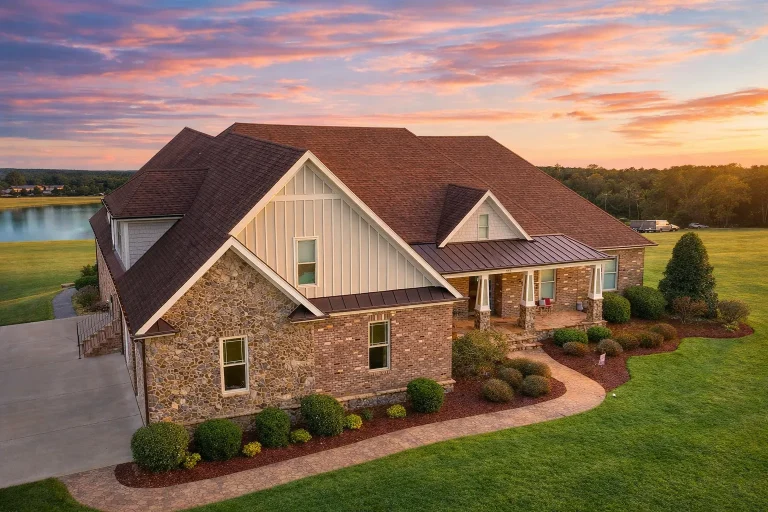
Plan 10-1086 – Aster Cedar Cottage | New American – 4-Bed, 4-Bath, 5,162 SF – House plan details
Log in to rule out -
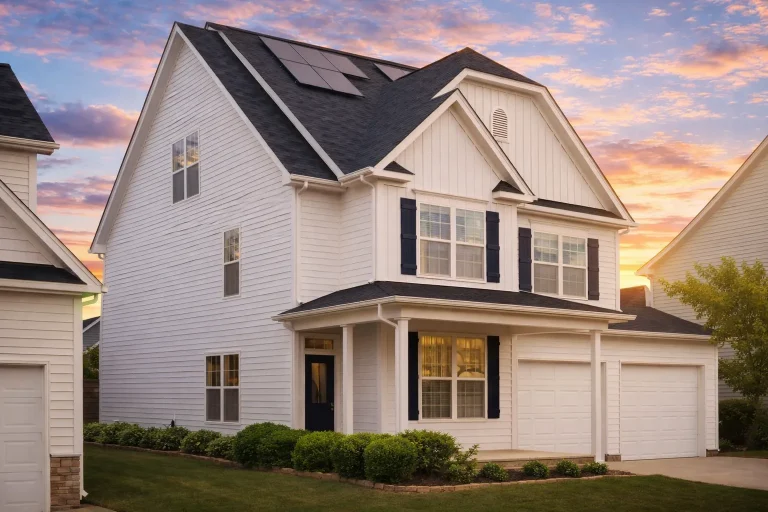
Plan 10-1120 – Auburn Crossing Chalet | Traditional Colonial – 5-Bed, 3-Bath, 2,675 SF – House plan details
Log in to rule out -
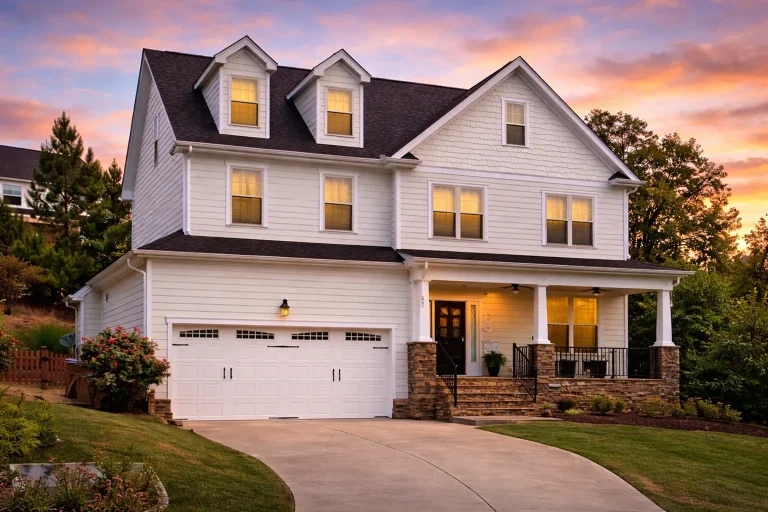
Plan 10-1137 – Auburn Run Chalet | Modern Farmhouse-Colonial – 3-Bed, 2.5-Bath, 2,490 SF – House plan details
Log in to rule out -
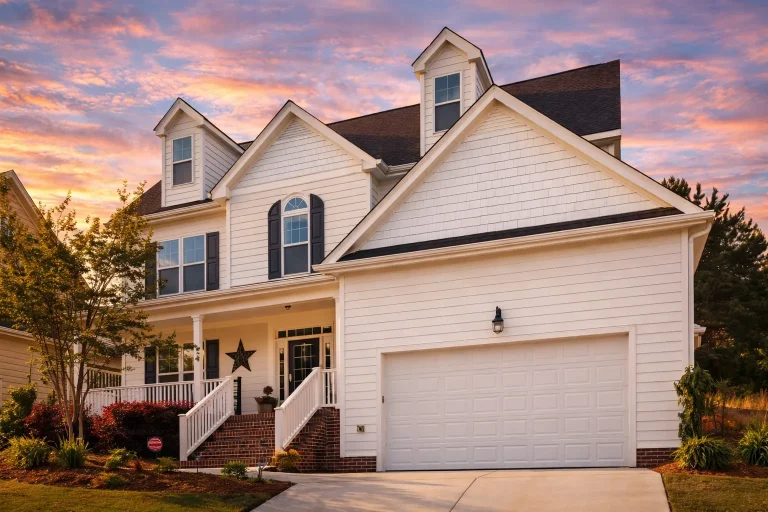
Plan 10-1137B – Aster Run Manor | Modern Farmhouse-Colonial – 4-Bed, 4-Bath, 3,156 SF – House plan details
Log in to rule out -
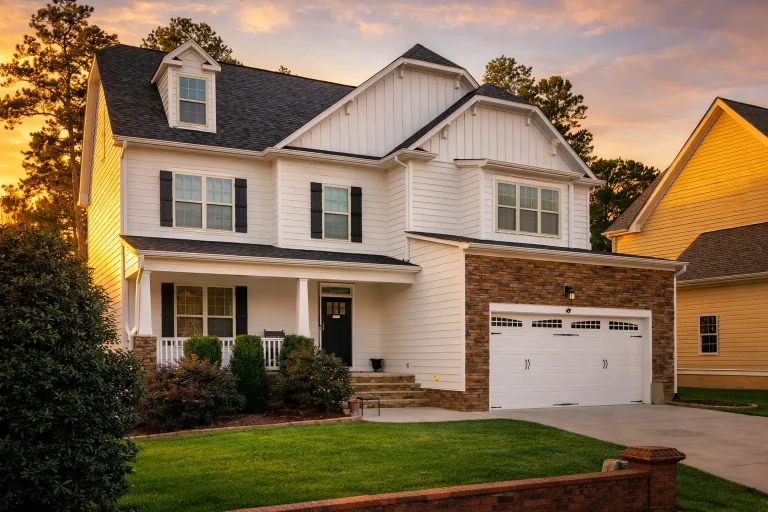
Plan 10-1138 – Auburn Terrace Cottage | Modern Farmhouse-Craftsman – 5-Bed, 3.5-Bath, 3,774 SF – House plan details
Log in to rule out -
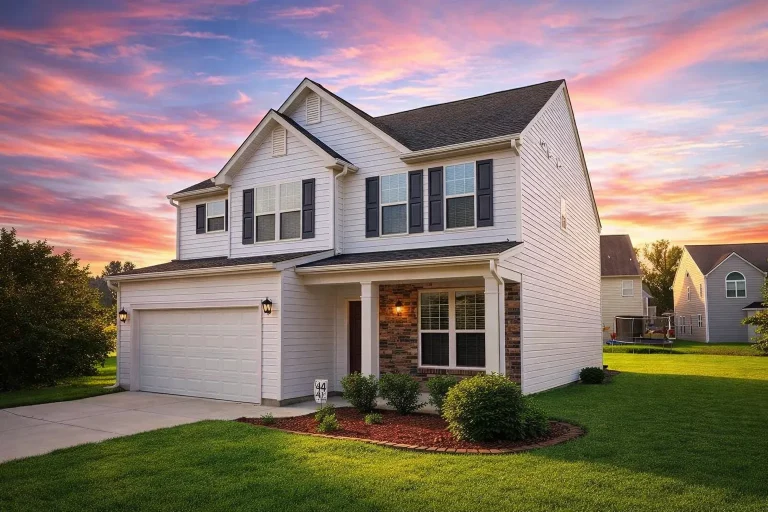
Plan 10-1140 – Auburn Crossing Haven | Traditional Colonial – 4-Bed, 3-Bath, 2,218 SF – House plan details
Log in to rule out -
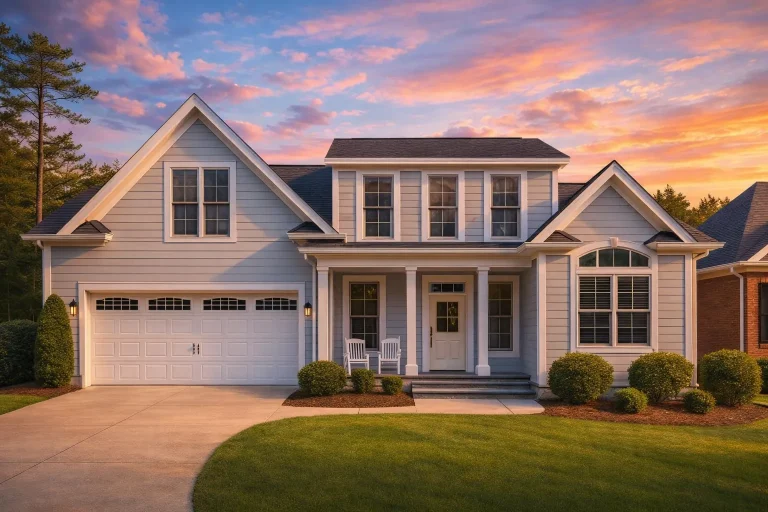
Plan 10-1143 – Auburn Grove Farm | Traditional Colonial – 3-Bed, 2.5-Bath, 2,097 SF – House plan details
Log in to rule out -
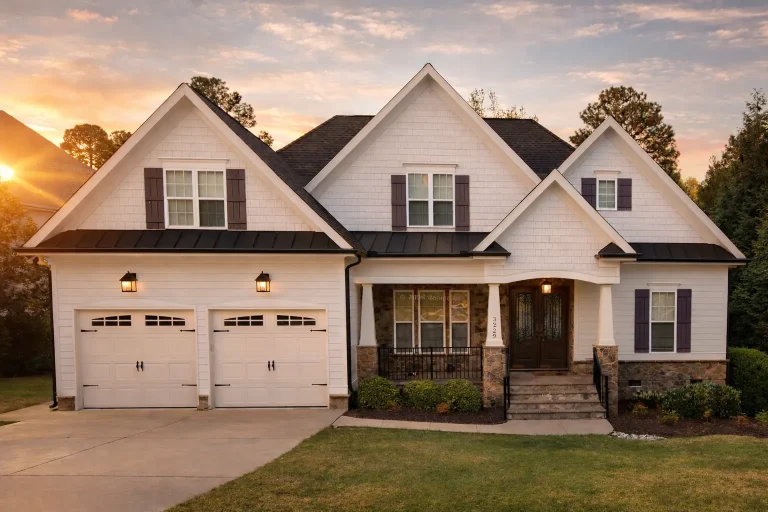
Plan 10-1155 – Rain Estate | Modern Farmhouse – 4-Bed, 3-Bath, 3,170 SF – House plan details
Log in to rule out -
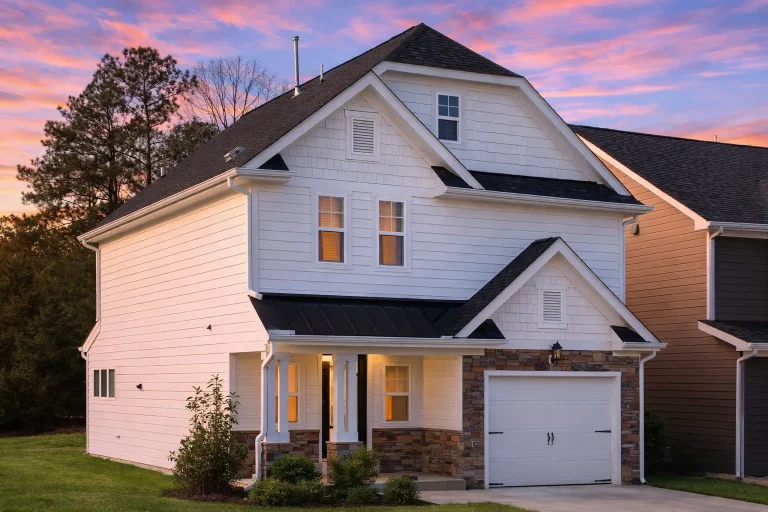
Plan 10-1163 – Aster Woods Farm | Traditional – 3-Bed, 2.5-Bath, 1,760 SF – House plan details
Log in to rule out -
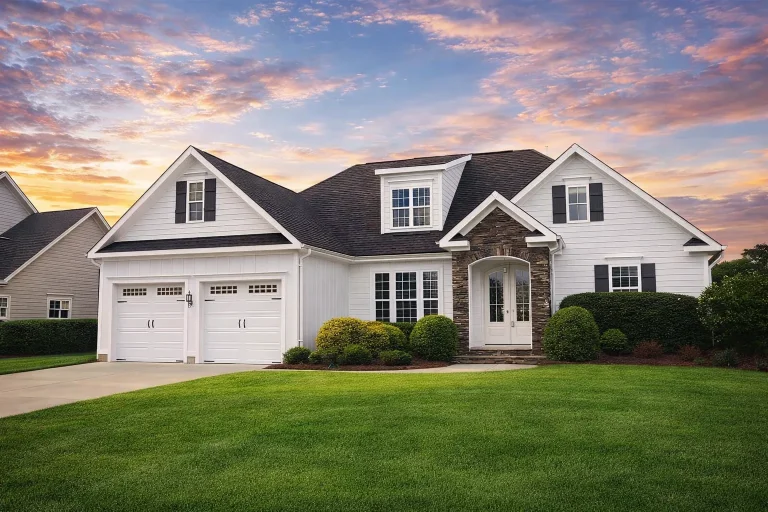
Plan 10-1184 – Auburn Heights Retreat | Transitional Craftsman Cottage – 3-Bed, 3.5-Bath, 2,866 SF – House plan details
Log in to rule out

