Front Entry
Found 1,939 House Plans!
-
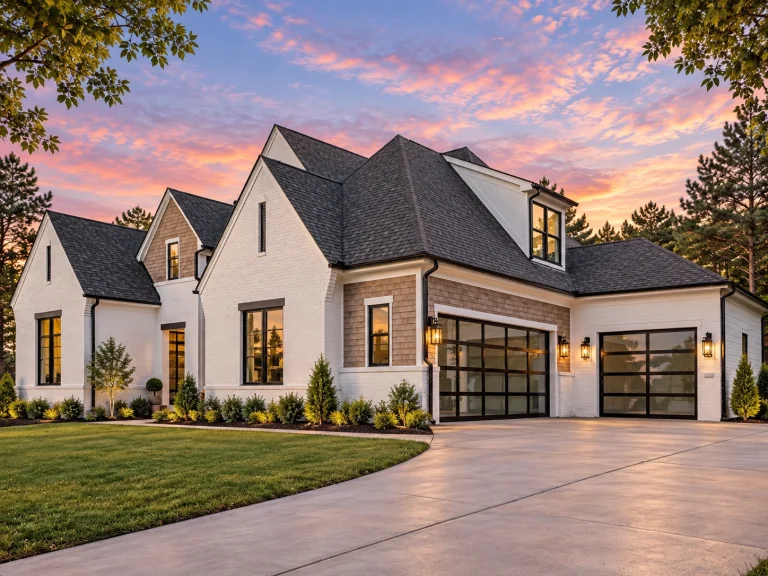
Plan 19-2464 – Wyoming Equality | New American – 5-Bed, 5.5-Bath, 4,037 SF – House plan details
Log in to rule out -
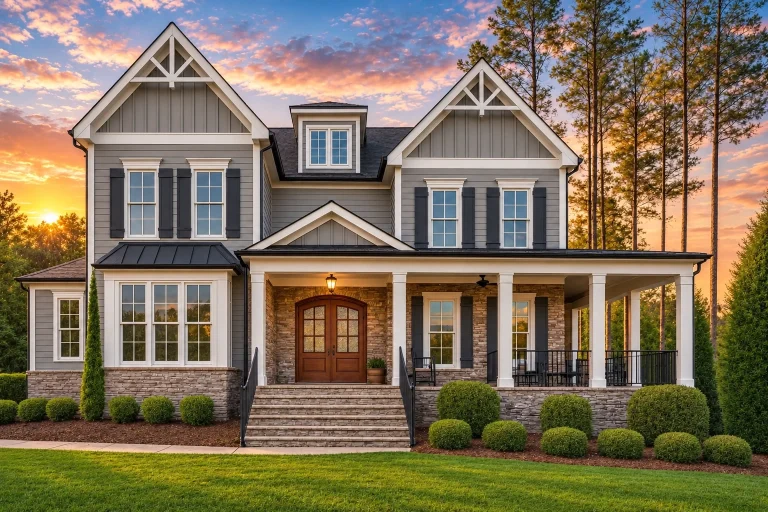
Plan 12-2629 – Iowa Plateau | Southern Classical – 5-Bed, 0.5-Bath, 4,886 SF – House plan details
Log in to rule out -
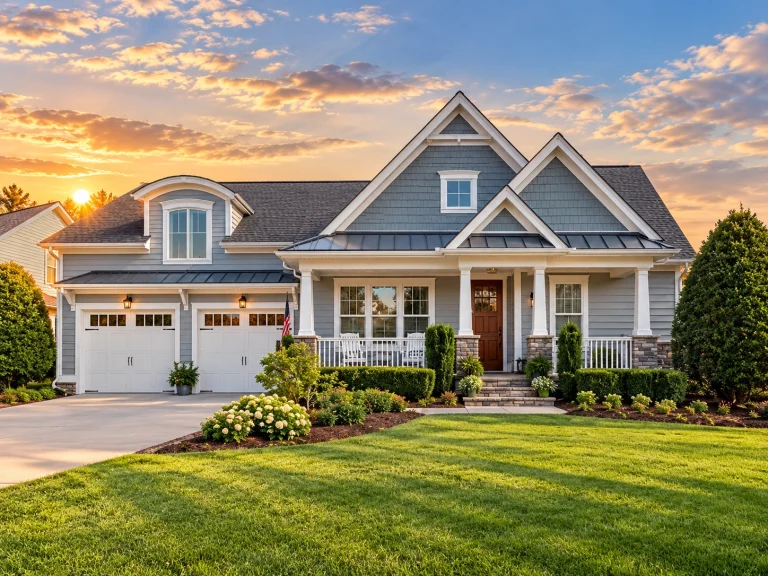
Plan 12-2036 – Oklahoma Plateau | Craftsman – 3-Bed, 3.5-Bath, 2,663 SF – House plan details
Log in to rule out -
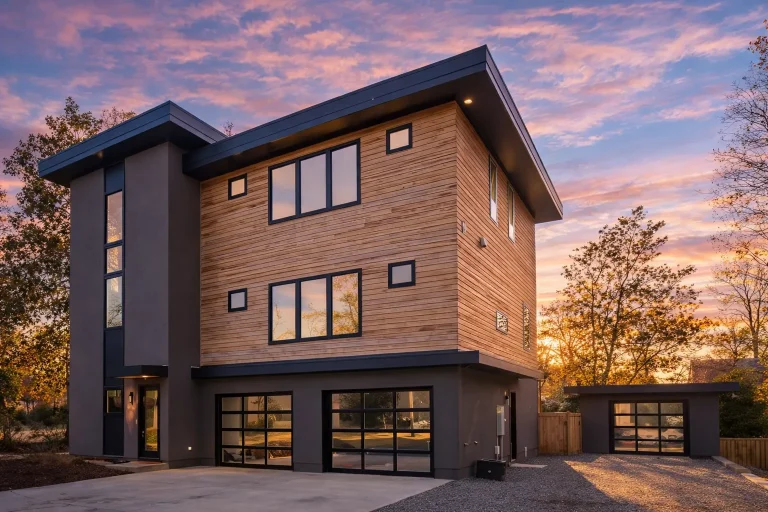
Plan 14-1853 – Illinois Basin | Urban Contemporary – 5-Bed, 4.5-Bath, 3,779 SF – House plan details
Log in to rule out -
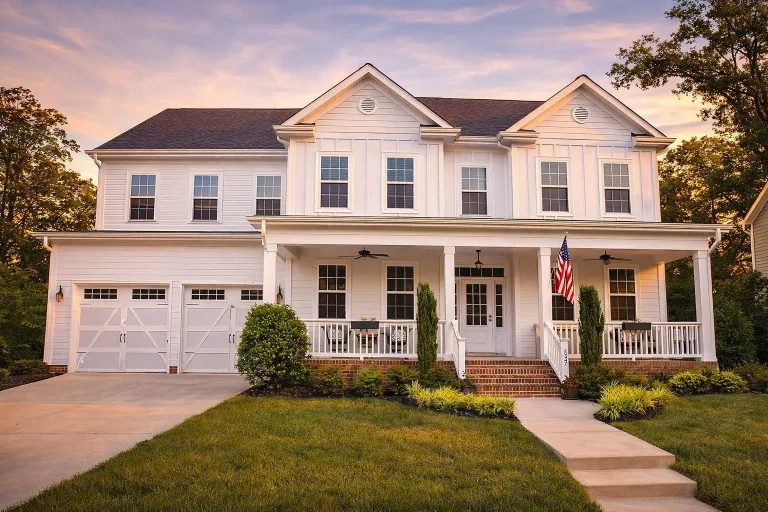
Plan 10-1711 – New York Ridge | Colonial – 5-Bed, 4-Bath, 3,950 SF – House plan details
Log in to rule out -
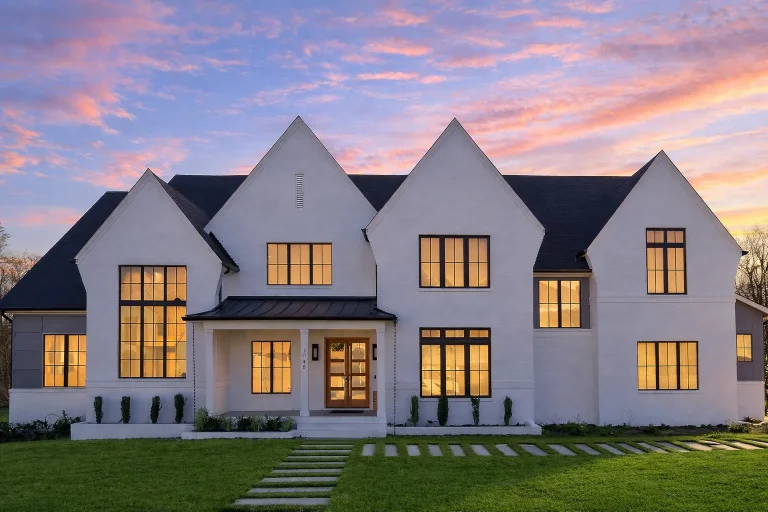
Plan 20-2021 – Jersey Basin | Modern Farmhouse – 6-Bed, 7-Bath, 6,800 SF – House plan details
Log in to rule out -
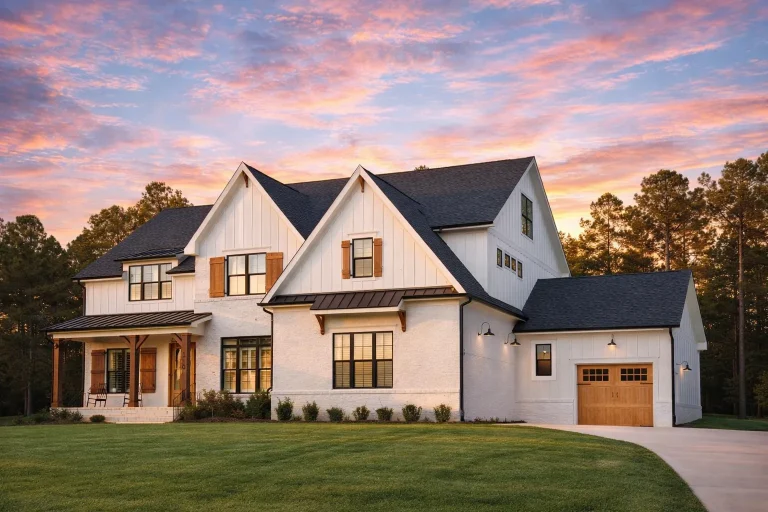
Plan 20-1623 – Michigan Ridge | Modern Farmhouse – 4-Bed, 4,005 SF – House plan details
Log in to rule out -
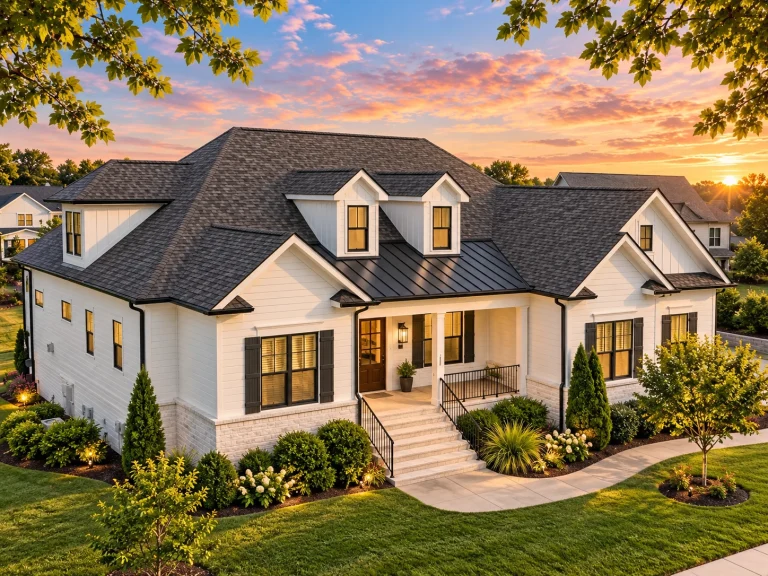
Plan 16-1518 – Louisiana Basin | New American – 4-Bed, 3-Bath, 3,030 SF – House plan details
Log in to rule out -
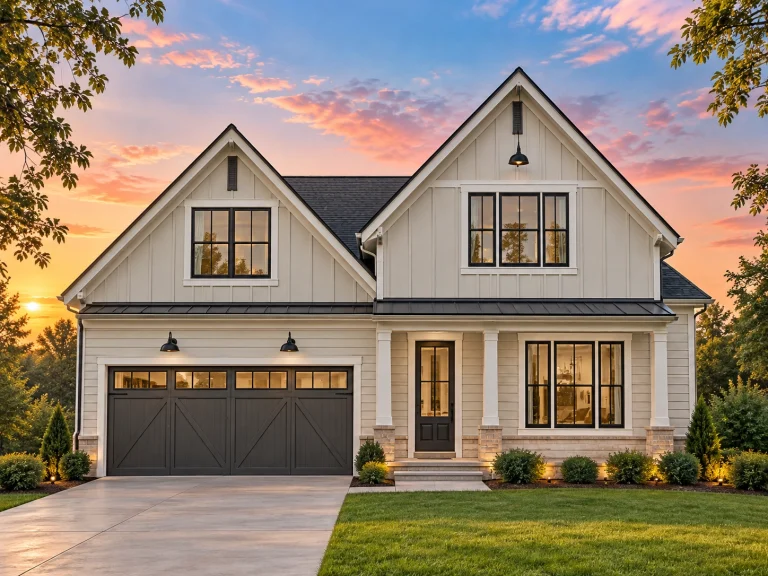
Plan 15-1381 – The Old Post Office | Modern Farmhouse – 4-Bed, 3.5-Bath, 2,396 SF – House plan details
Log in to rule out -
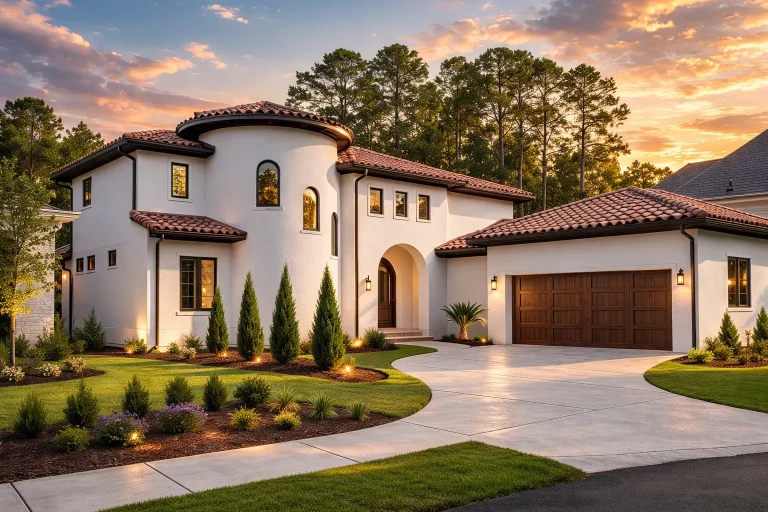
Plan 20-1603 – School House | Mediterranean – 4-Bed, 4-Bath, 4,820 SF – House plan details
Log in to rule out -
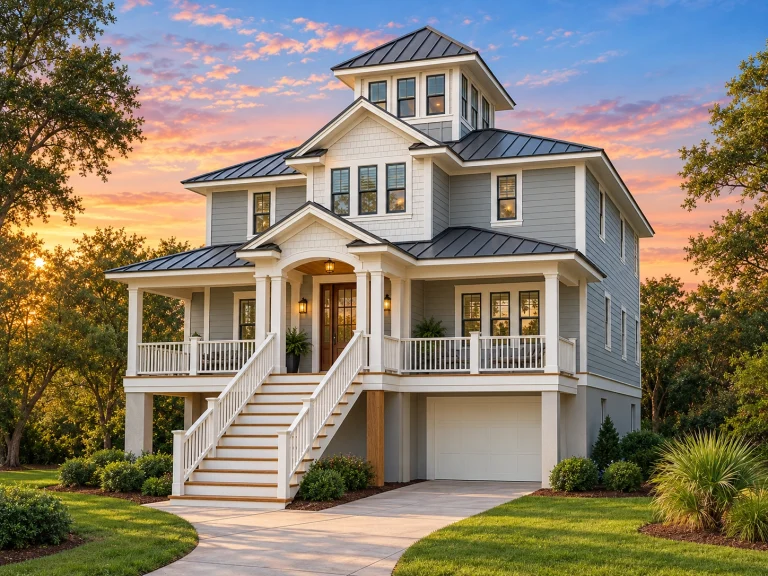
Plan 13-1901 – The Gate House | Coastal – 4-Bed, 5-Bath, 2,676 SF – House plan details
Log in to rule out -
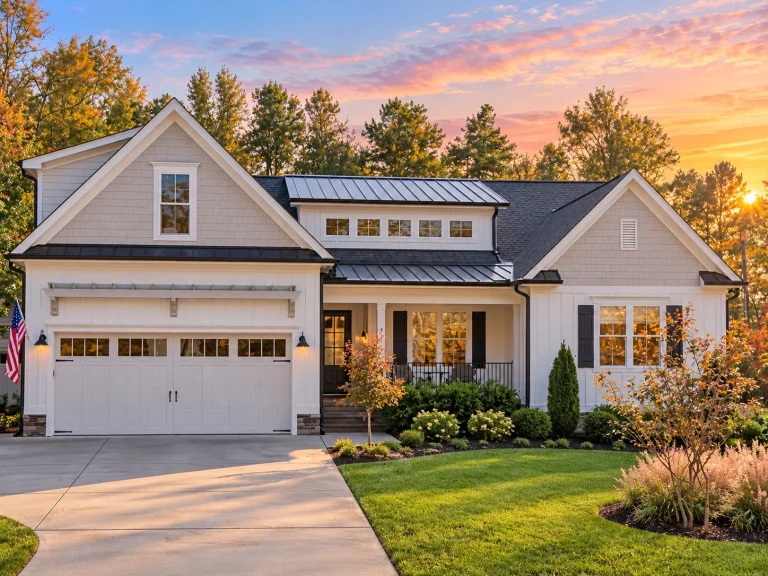
Plan 16-1606 – Ivy House | Modern Farmhouse – 3-Bed, 3.5-Bath, 2,965 SF – House plan details
Log in to rule out -
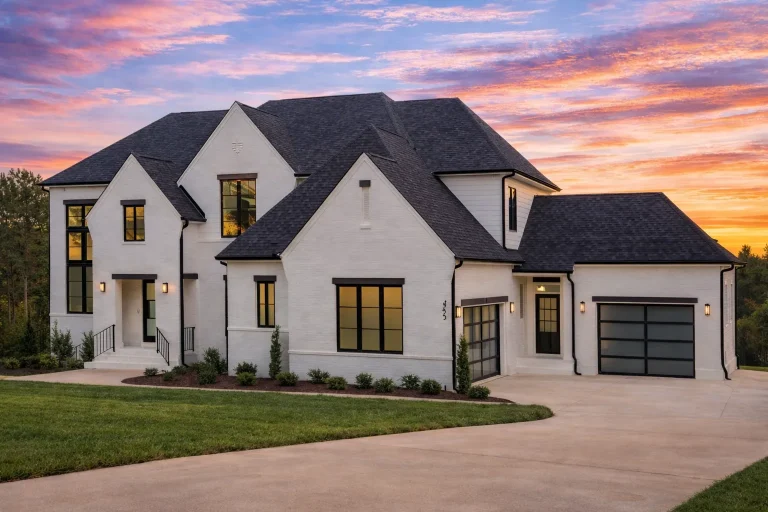
Plan 20-1982 – HomeLodgeLane | New American – 6-Bed, 6-Bath, 5,515 SF – House plan details
Log in to rule out -
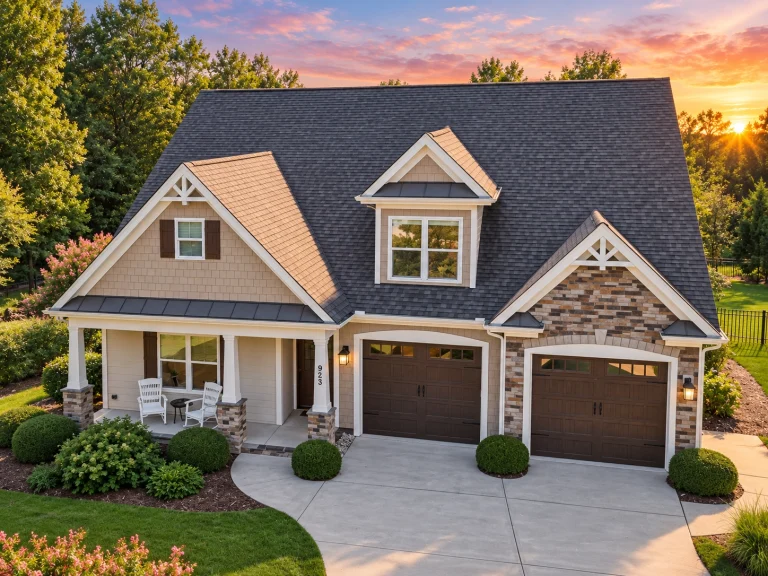
Plan 12-2954 – Lumina Loft | Traditional Craftsman – 4-Bed, 3.5-Bath, 3,311 SF – House plan details
Log in to rule out -
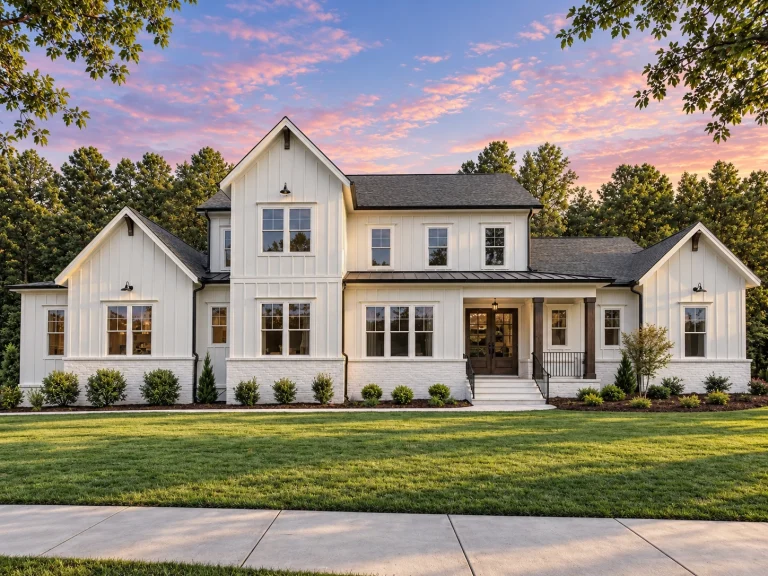
Plan 18-2189 – Clarity Cabin | Modern Farmhouse – 5-Bed, 5-Bath, 3,788 SF – House plan details
Log in to rule out -
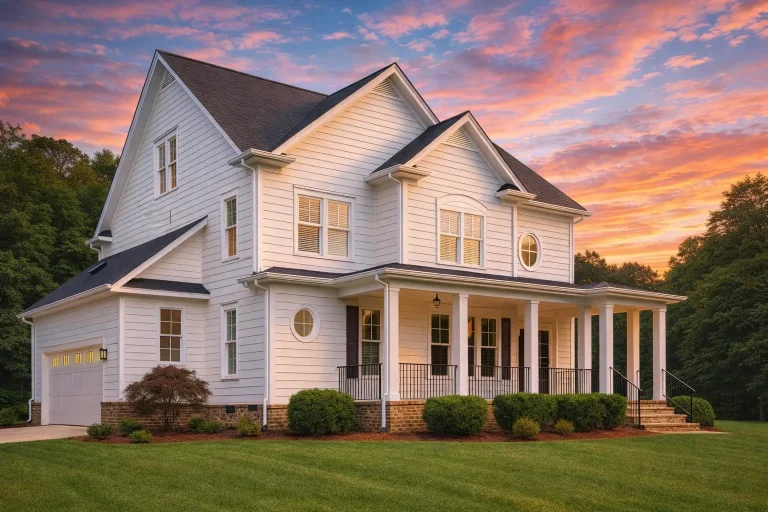
Plan 9-1051 – Vector Estate | Coastal Traditional – 4-Bed, 3.5-Bath, 3,059 SF – House plan details
Log in to rule out -
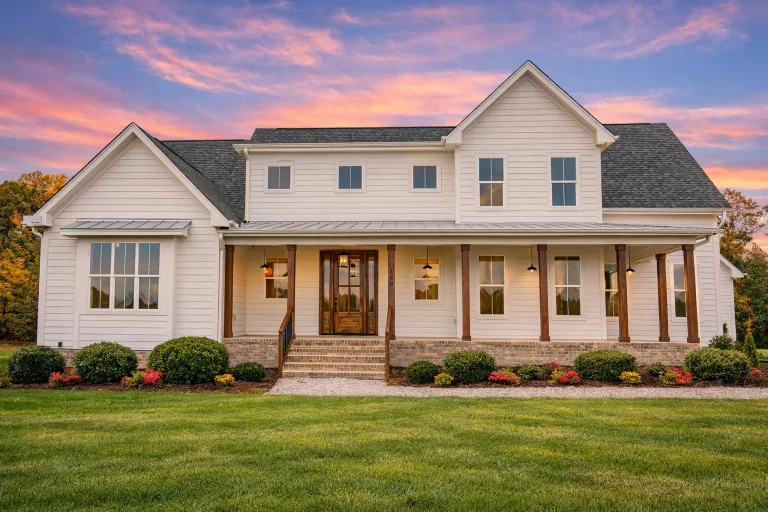
Plan 20-1890 – Chronicle Manor | Modern Farmhouse – 4-Bed, 3.5-Bath, 3,686 SF – House plan details
Log in to rule out -
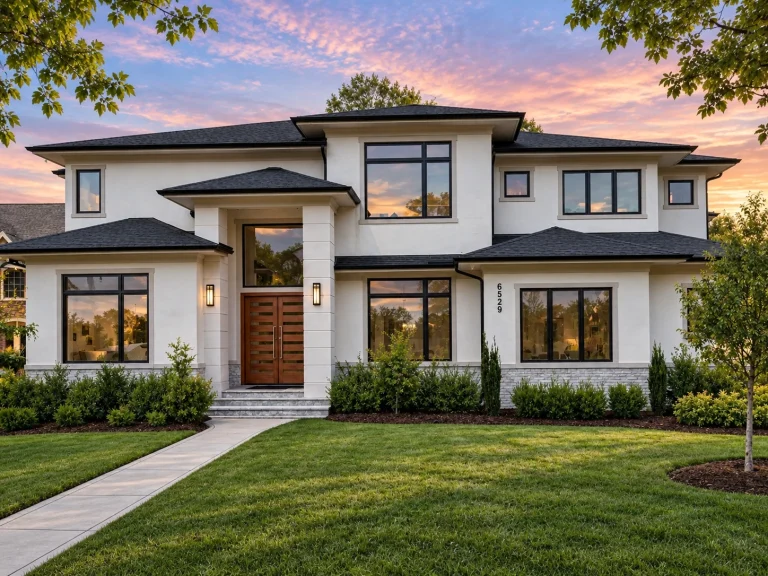
Plan 18-1151 – The Accord | New American – 6-Bed, 5-Bath, 7,823 SF – House plan details
Log in to rule out -
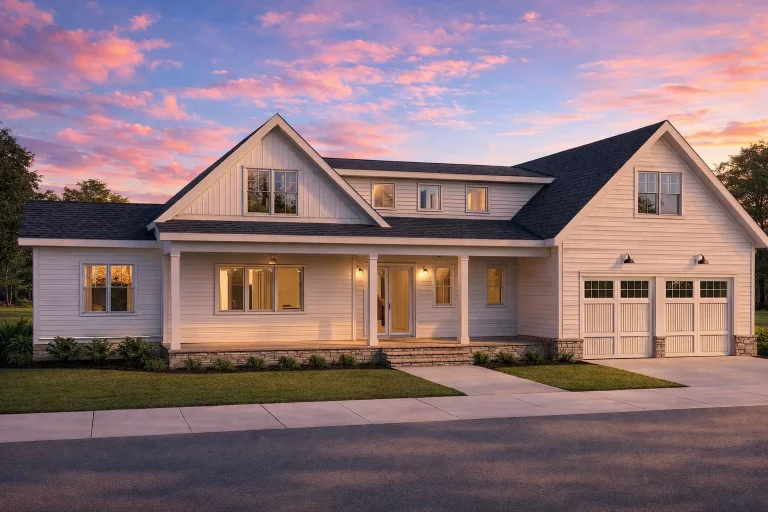
Plan 20-1553 – Entity Manor | Modern Farmhouse – 4-Bed, 3.5-Bath, 2,750 SF – House plan details
Log in to rule out -
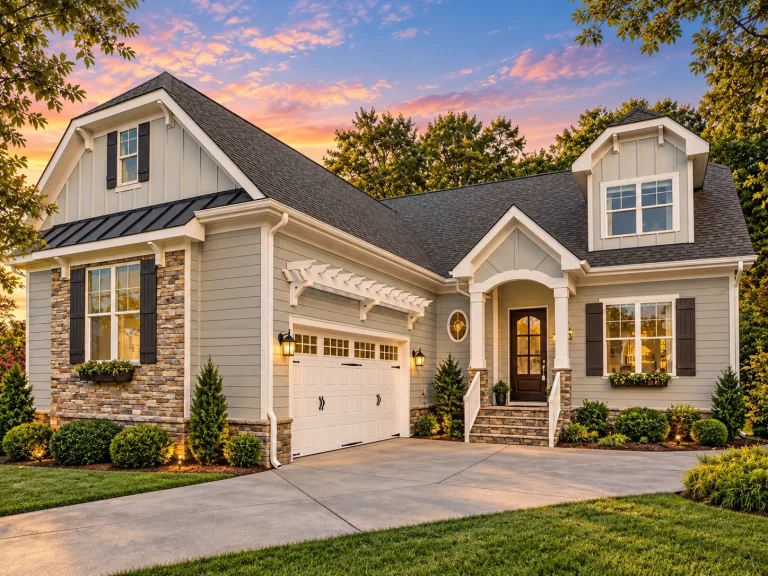
Plan 15-1308 – The Cry | Cape Cod – 3-Bed, 2.5-Bath, 6,002 SF – House plan details
Log in to rule out -
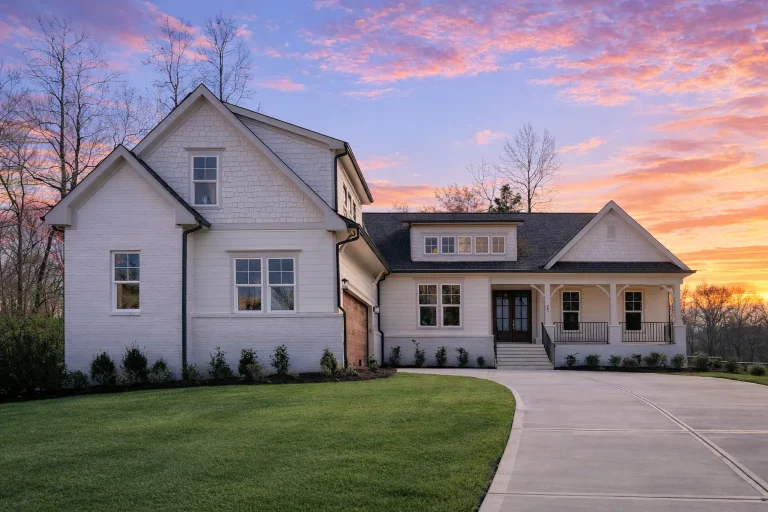
Plan 20-1446 – Aster Point Estate | New American – 4-Bed, 3.5-Bath, 3,428 SF – House plan details
Log in to rule out -
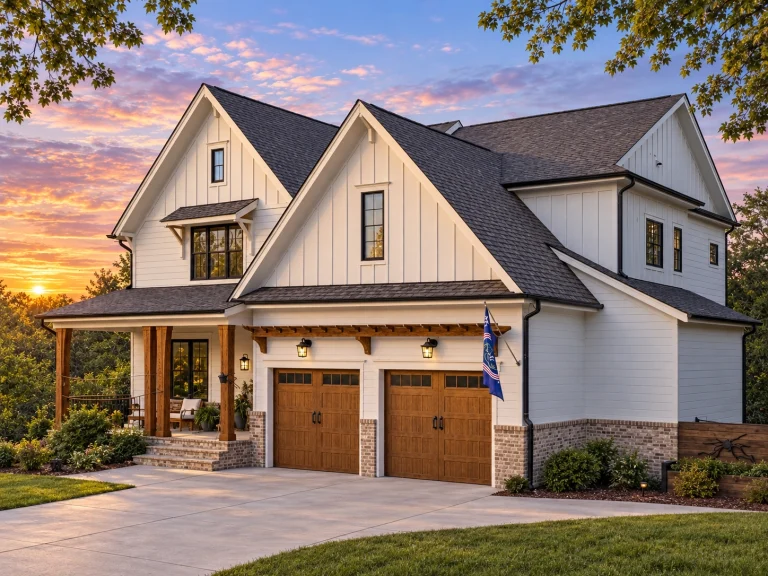
Plan 19-2016 – Aster Point Chalet | Modern Farmhouse – 5-Bed, 5-Bath, 3,902 SF – House plan details
Log in to rule out -
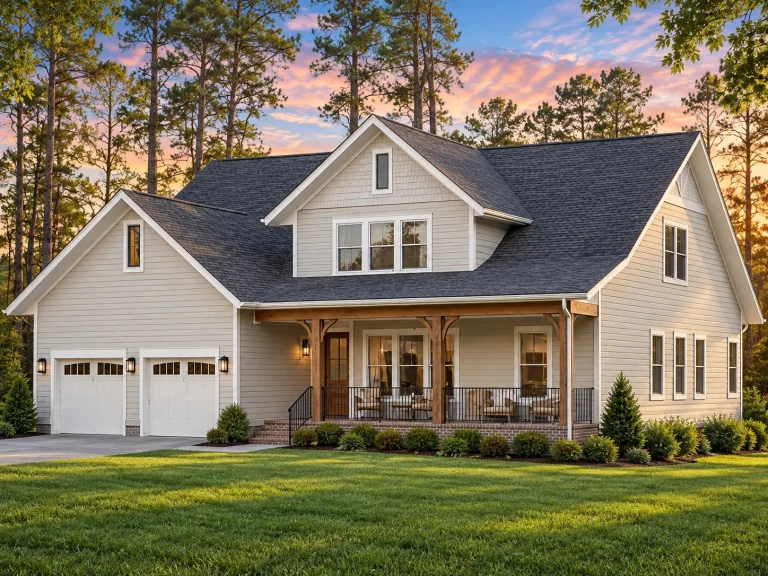
Plan 19-1694 – Aster Station Haven | Modern Farmhouse – 4-Bed, 5-Bath, 3,805 SF – House plan details
Log in to rule out -
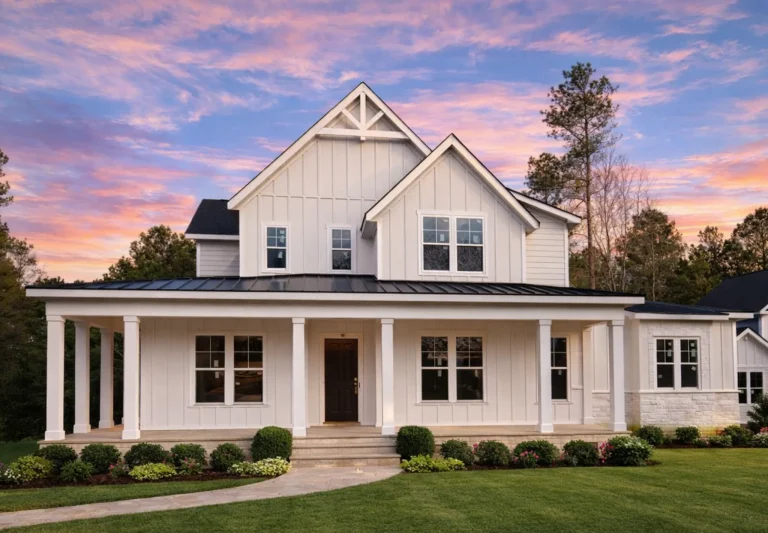
Plan 20-2070 – Aster Heights Farmhouse | Modern Farmhouse – 3-Bed, 3.5-Bath, 3,535 SF – House plan details
Log in to rule out -
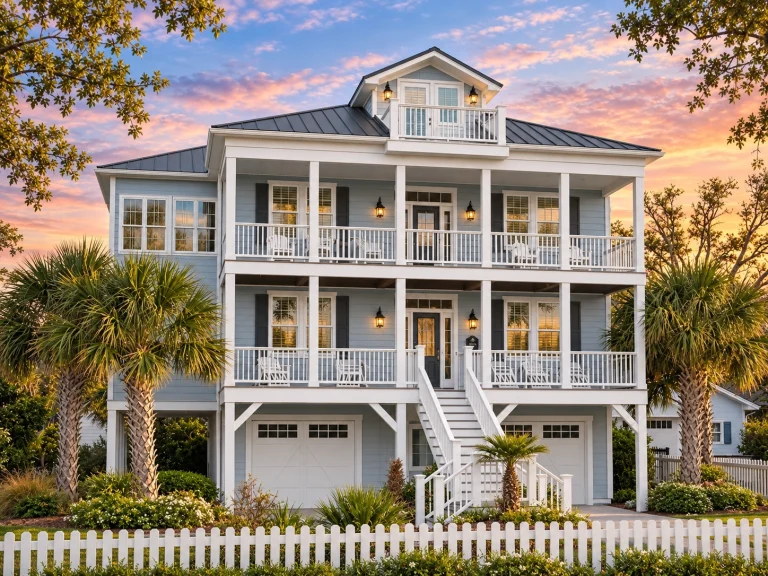
Plan 13-1844 – Aster Heights Hall | Coastal – 3-Bed, 3.5-Bath, 2,244 SF – House plan details
Log in to rule out

