Front Entry
Found 1,939 House Plans!
-
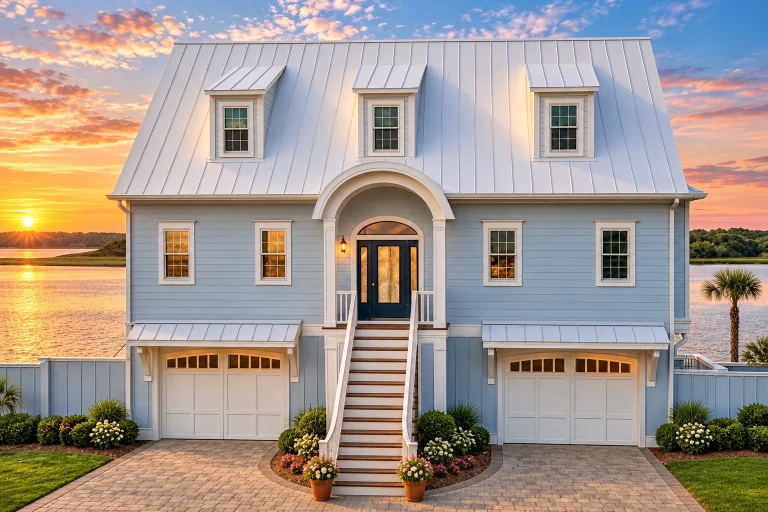
Plan 18-1323 – The Simmons Haven | Coastal – 3-Bed, 3-Bath, 3,021 SF – House plan details
Log in to rule out -
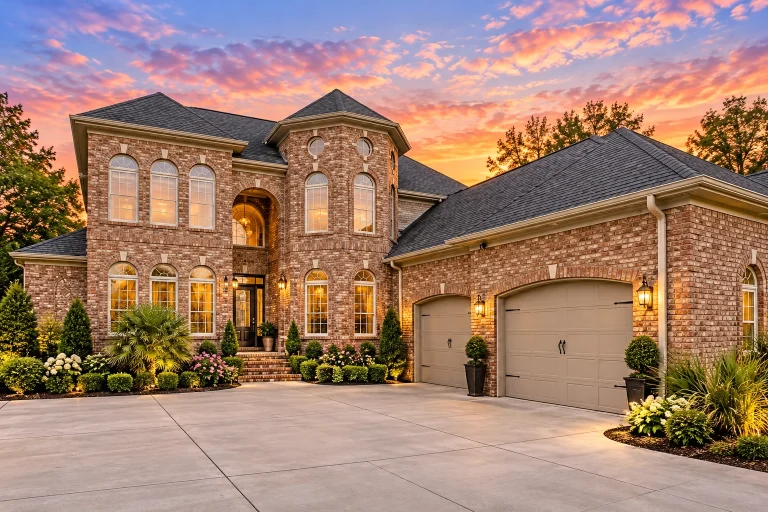
Plan 9-1717 – Williamsburg Classic | Traditional Colonial – 4-Bed, 3.5-Bath, 3,565 SF – House plan details
Log in to rule out -
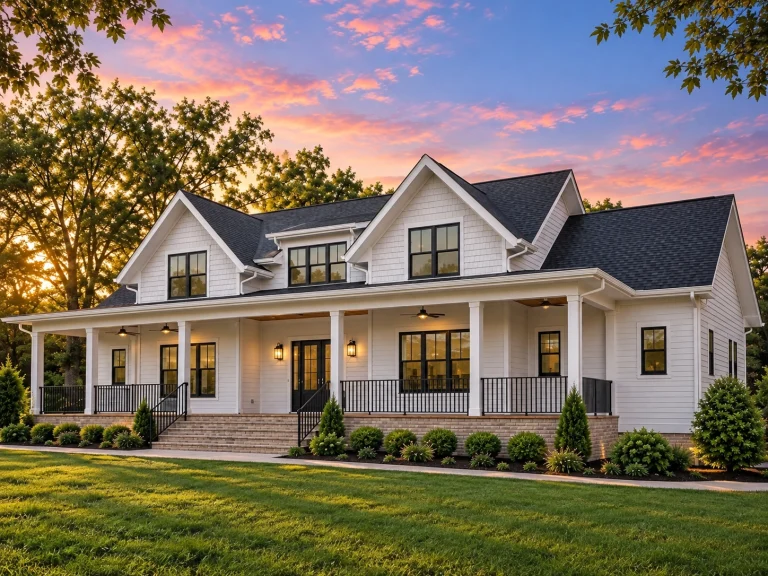
Plan 19-2147 – Russell Crossing | Cape Cod – 4-Bed, 4.5-Bath, 3,669 SF – House plan details
Log in to rule out -
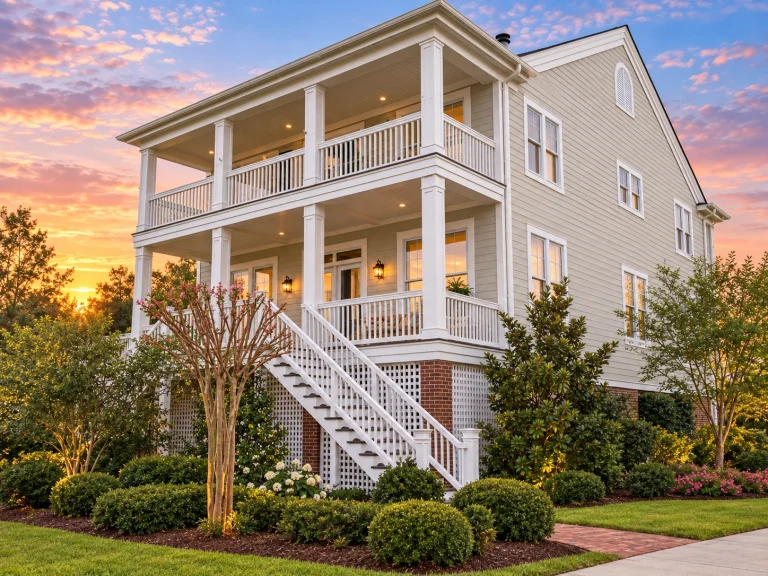
Plan 15-2035 – Lopez Retreat | Charleston Colonial – 6-Bed, 3.5-Bath, 3,877 SF – House plan details
Log in to rule out -
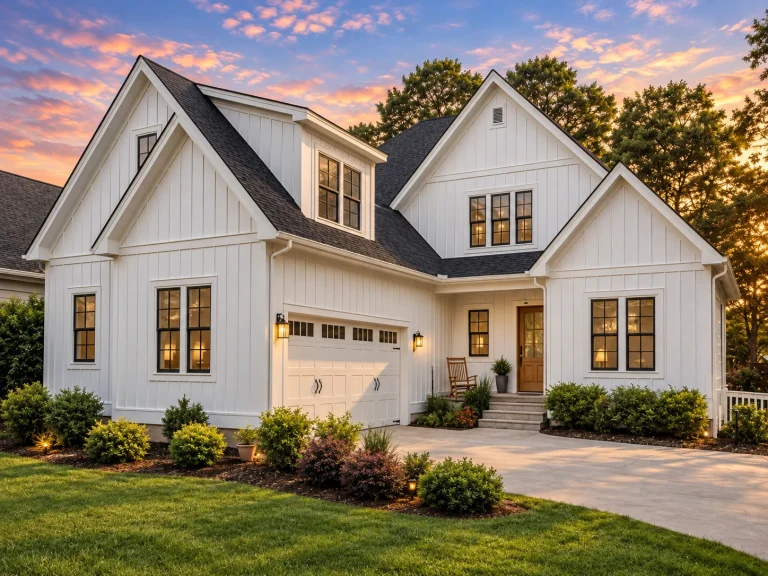
Plan 15-1967 – The Walker Farmhouse | New American – 4-Bed, 3.5-Bath, 3,143 SF – House plan details
Log in to rule out -
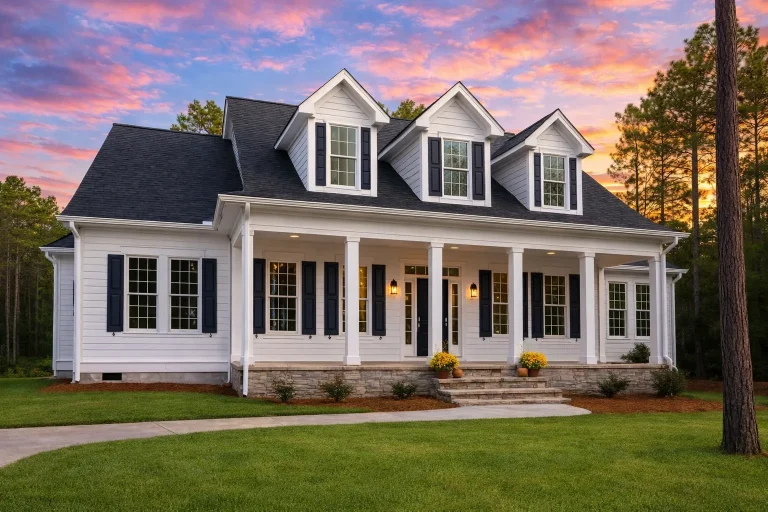
Plan 9-1755 – Beaufort Cottage | Southern Farmhouse – 3-Bed, 2.5-Bath, 3,215 SF – House plan details
Log in to rule out -
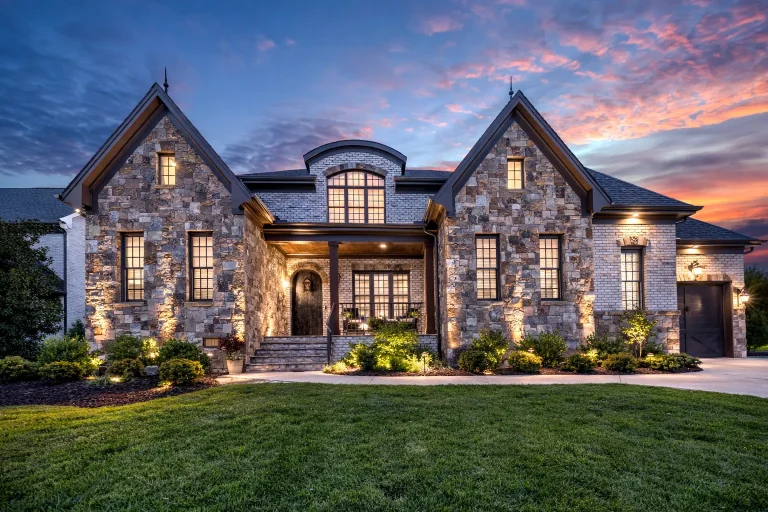
Plan 17-1936 – Morgan Crossing | French Country – 5-Bed, 5.5-Bath, 4,209 SF – House plan details
Log in to rule out -
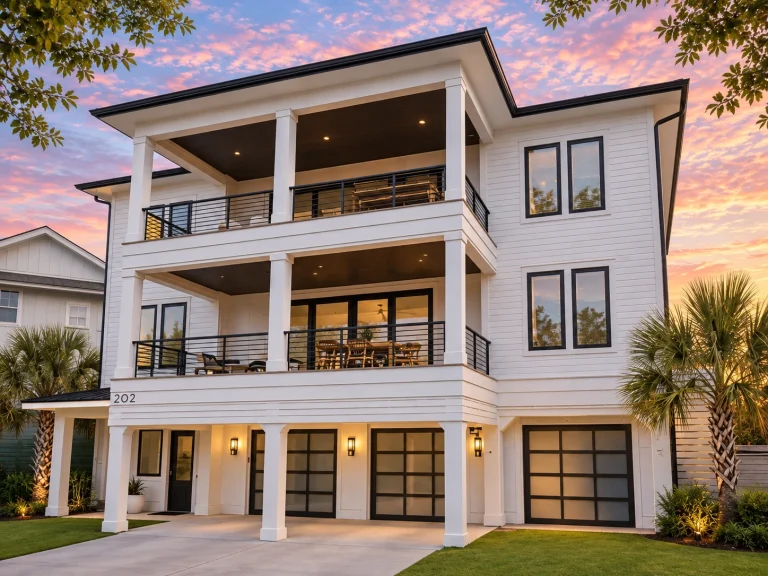
Plan 19-2393 – The White House | Coastal Townhome – 4-Bed, 4-Bath, 3,464 SF – House plan details
Log in to rule out -
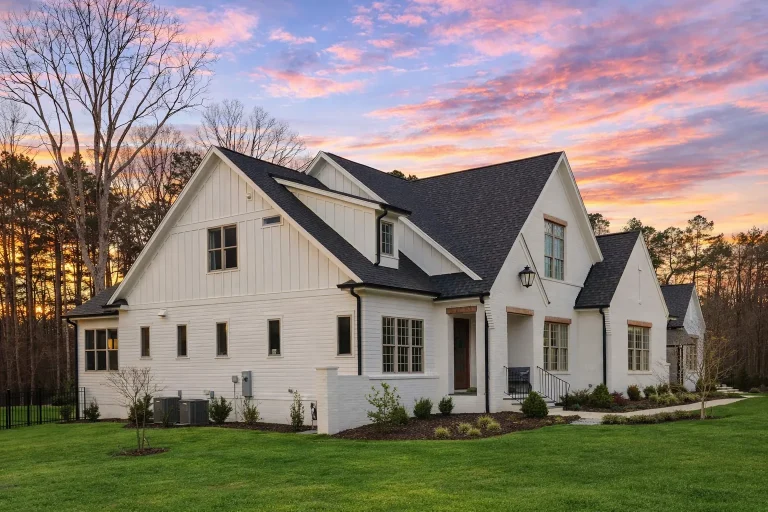
Plan 20-1954 – The Davis Estate | New American – 5-Bed, 3.5-Bath, 4,082 SF – House plan details
Log in to rule out -
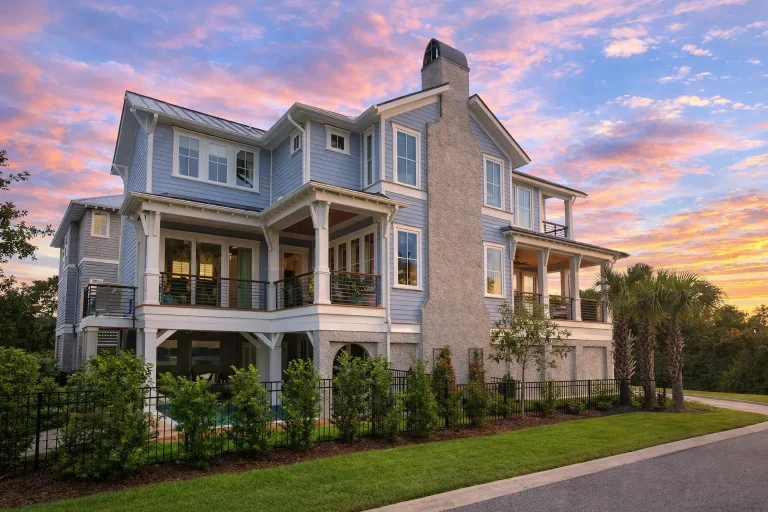
Plan 20-2093 – Thompson Walk | Coastal – 3-Bed, 5-Bath, 3,035 SF – House plan details
Log in to rule out -
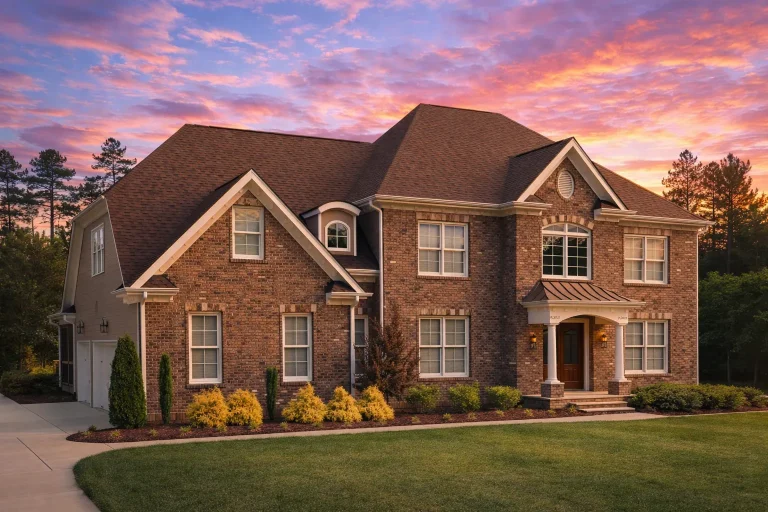
Plan 8-1862 – Brown Meadow | Georgian – 3-Bed, 2.5-Bath, 2,519 SF – House plan details
Log in to rule out -
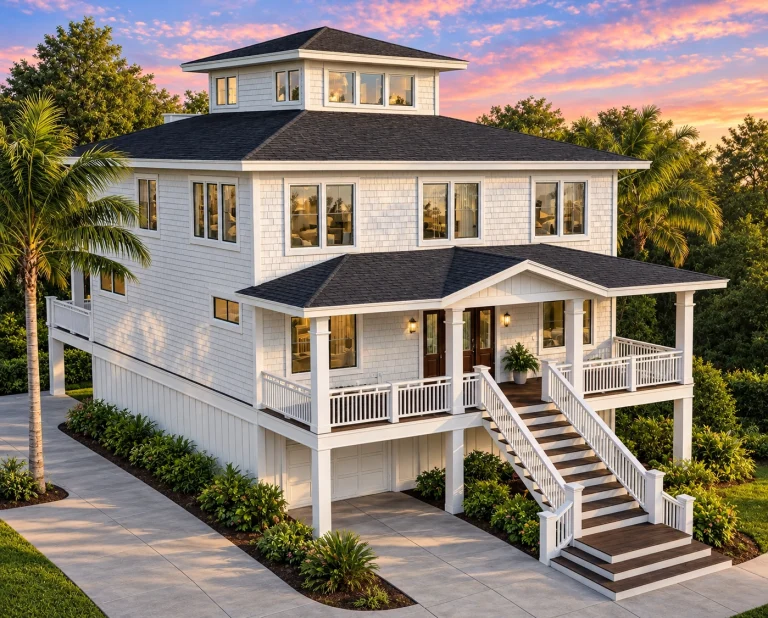
Plan 18-1424 – The Griffin Cottage | Coastal – 4-Bed, 3.5-Bath, 2,722 SF – House plan details
Log in to rule out -
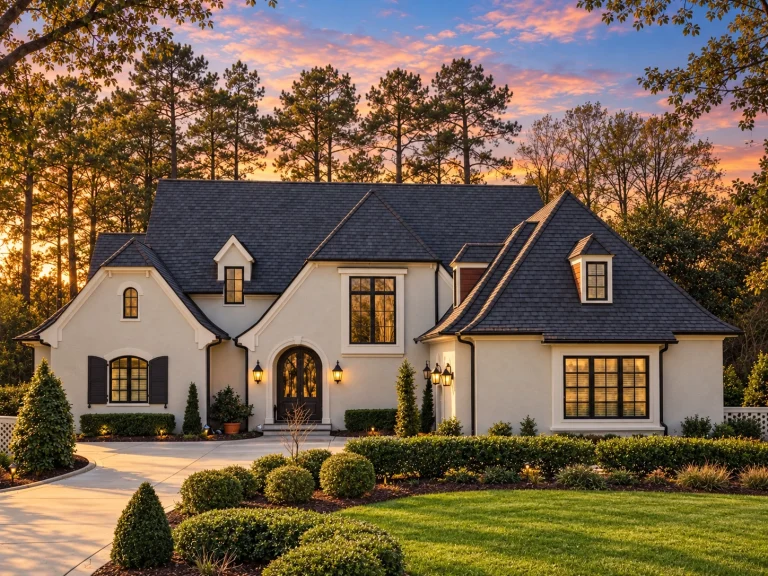
Plan 15-1167 – Sycamore Ridge House | New American – 5-Bed, 5-Bath, 4,547 SF – House plan details
Log in to rule out -
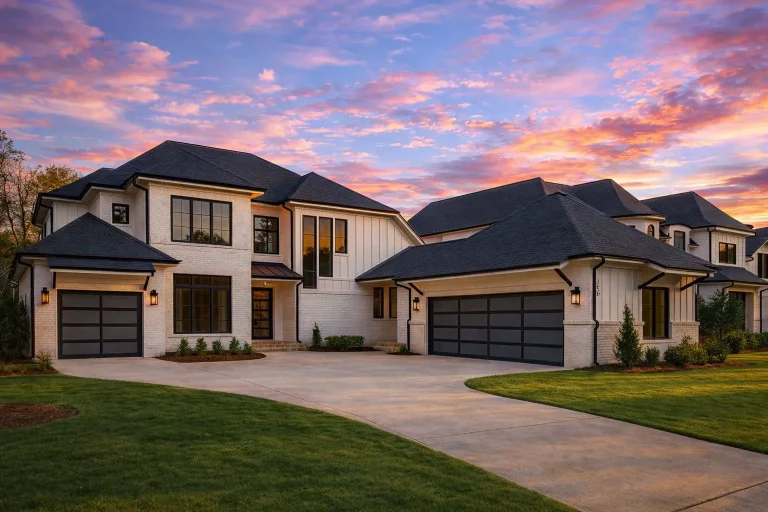
Plan 20-1278 – The Campbell Haven | New American – 5-Bed, 4.5-Bath, 4,295 SF – House plan details
Log in to rule out -
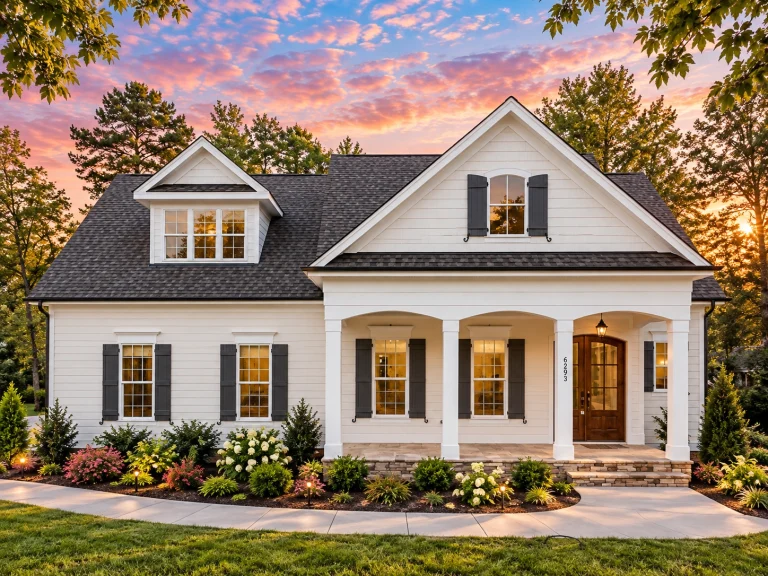
Plan 17-1034 – The Diaz Cottage | Traditional Southern Cottage – 4-Bed, 4-Bath, 2,879 SF – House plan details
Log in to rule out -
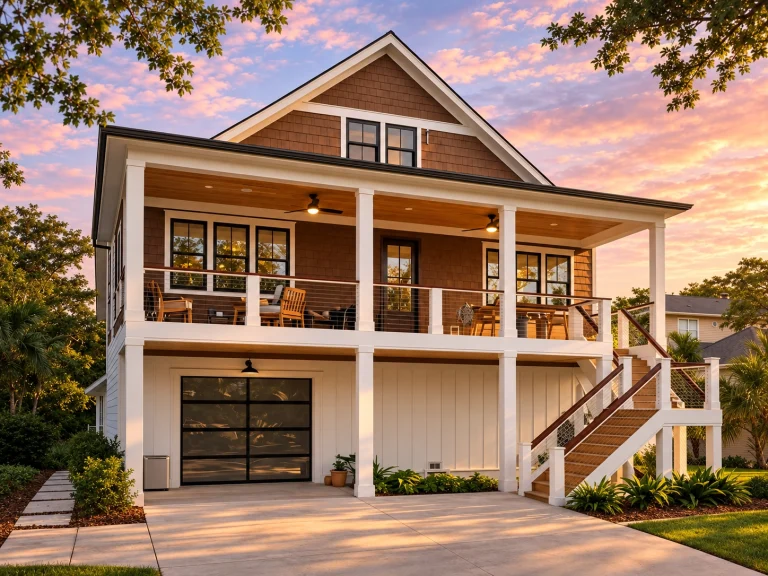
Plan 19-1743 – Bennett Walk | Coastal Traditional – 3-Bed, 1-Bath, 1,300 SF – House plan details
Log in to rule out -
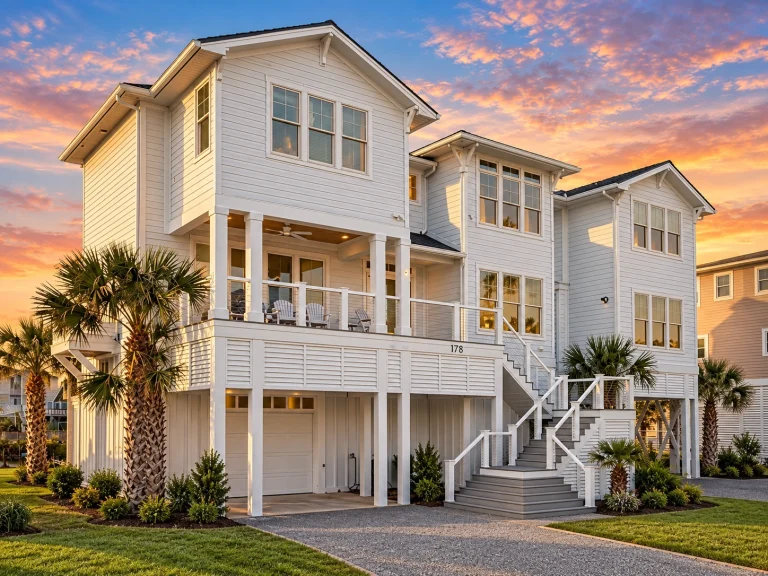
Plan 13-1359 – Chestnut Valley Estate | Coastal – 5-Bed, 5.5-Bath, 3,670 SF – House plan details
Log in to rule out -
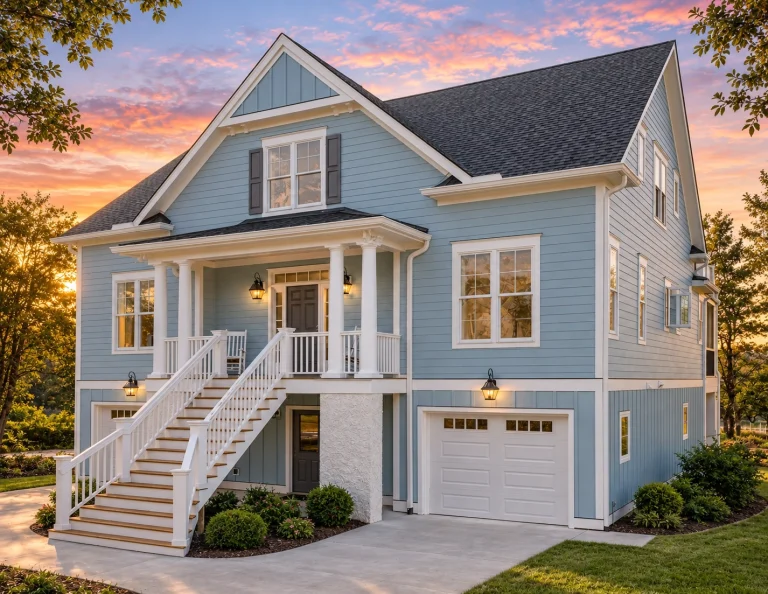
Plan 14-MOUNTFORD – Pecan Brook Cottage | Coastal Traditional – 4-Bed, 3-Bath, 3,291 SF – House plan details
Log in to rule out -
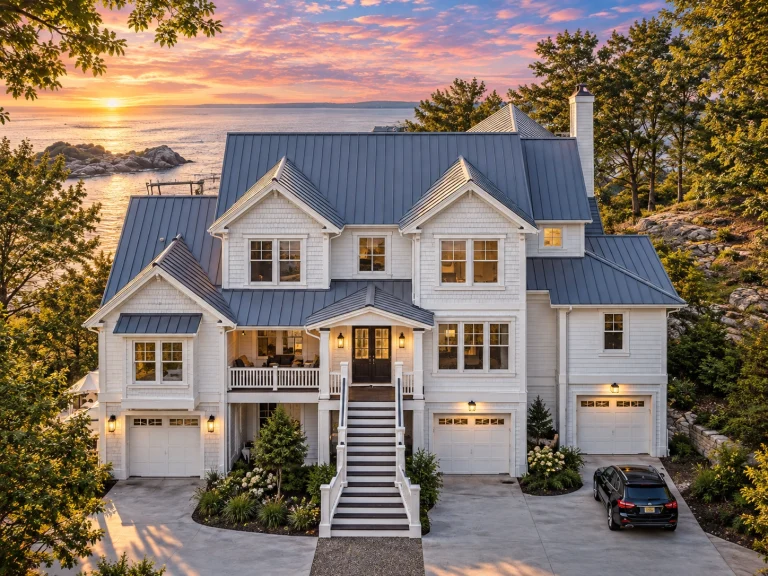
Plan 17-1036 – Hayes Crossing | Coastal Traditional – 5-Bed, 5-Bath, 4,222 SF – House plan details
Log in to rule out -
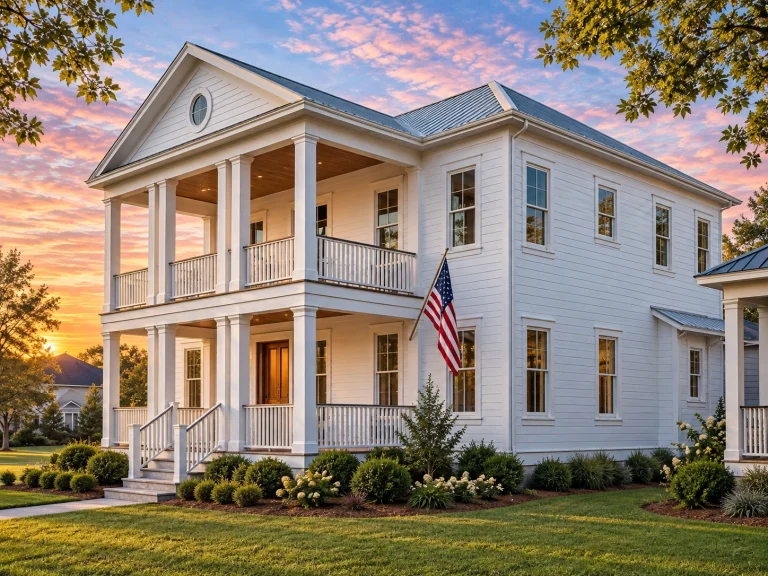
Plan 17-1006 – The Russell Estate | Colonial – 3-Bed, 3.5-Bath, 4,264 SF – House plan details
Log in to rule out -
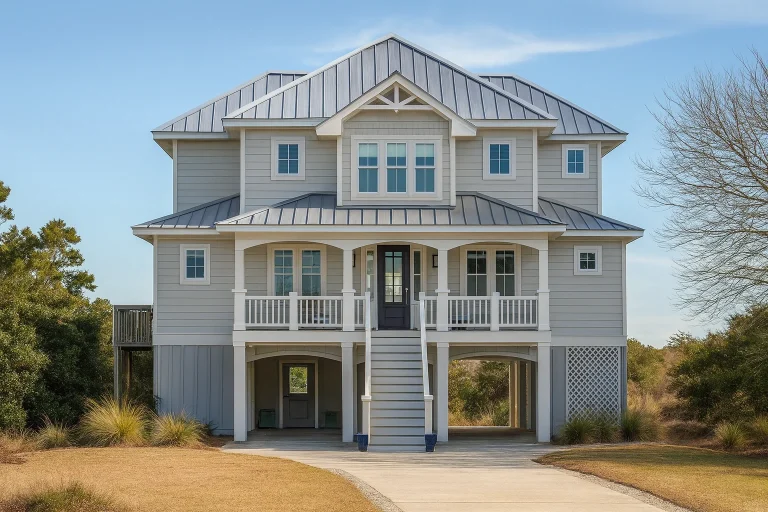
Plan 20-1694 – The Watson Station | Coastal – 3-Bed, 2-Bath, 2,877 SF – House plan details
Log in to rule out -
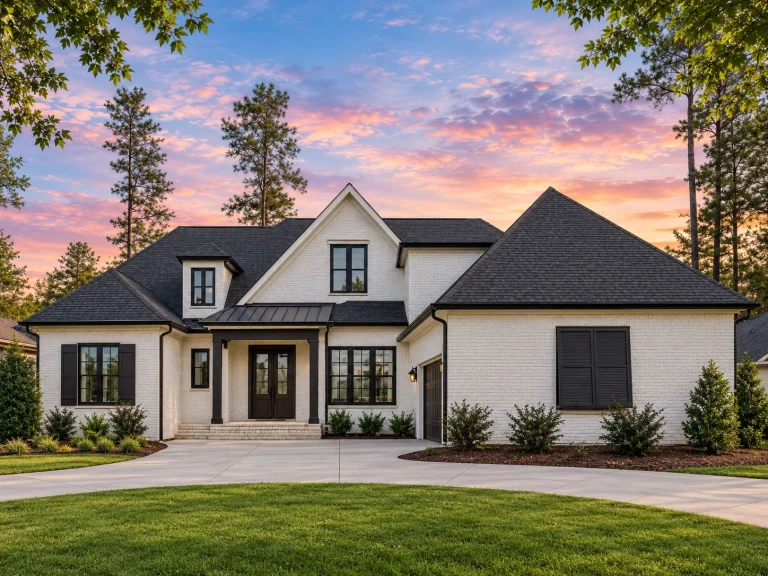
Plan 17-2175 – The Kelly House | New American – 4-Bed, 5-Bath, 4,282 SF – House plan details
Log in to rule out -
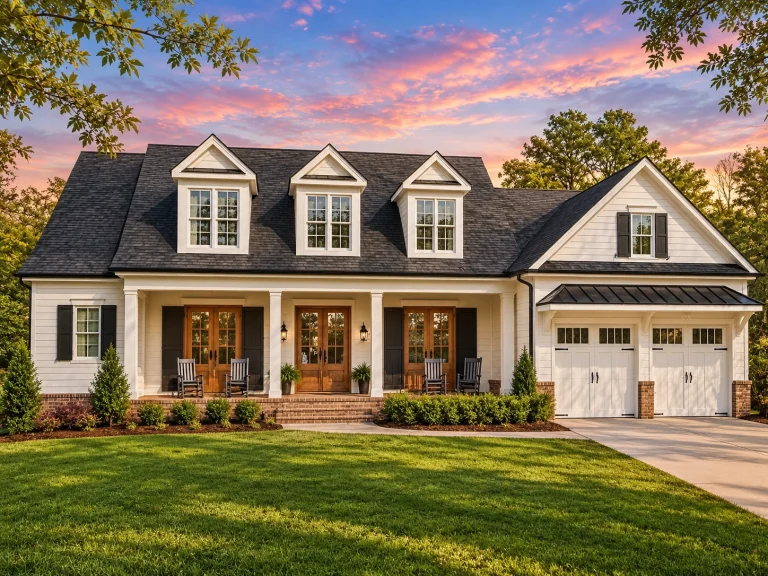
Plan 18-1895 – Moab Oasis | Southern Colonial – 5-Bed, 3.5-Bath, 3,539 SF – House plan details
Log in to rule out -
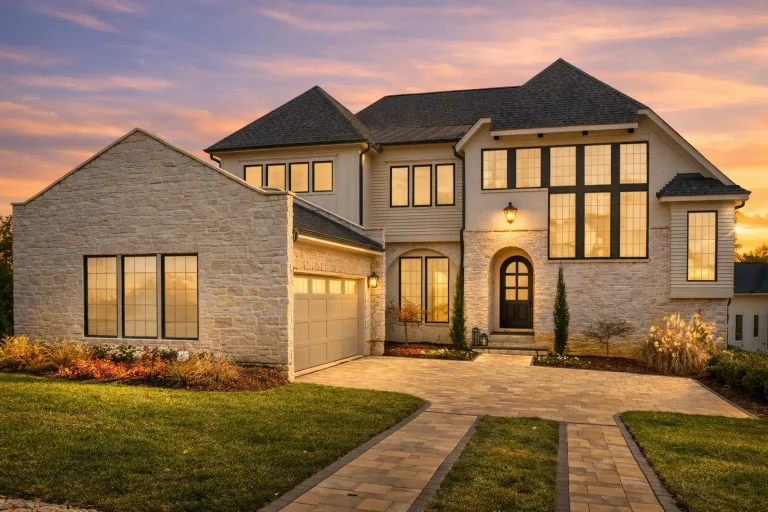
Plan 20-1266 – Ozark Mountain Lodge | New American – 5-Bed, 5.5-Bath, 5,152 SF – House plan details
Log in to rule out -
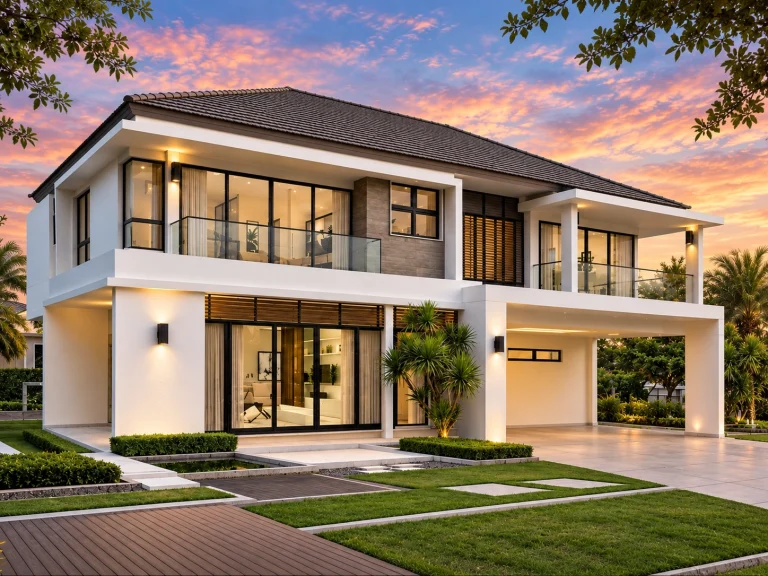
Plan 19-1180 – Utah Beehive | Contemporary – 4-Bed, 3.5-Bath, 3,200 SF – House plan details
Log in to rule out

