Front Entry

Found 1,794 House Plans!

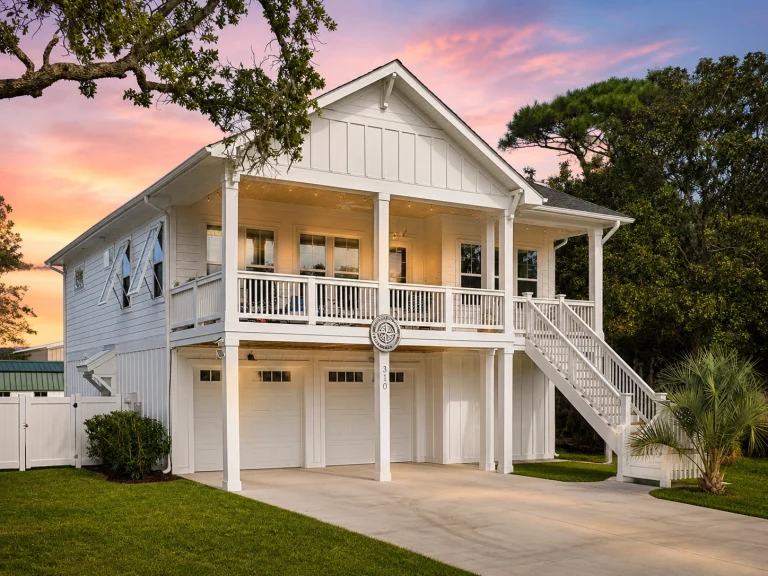
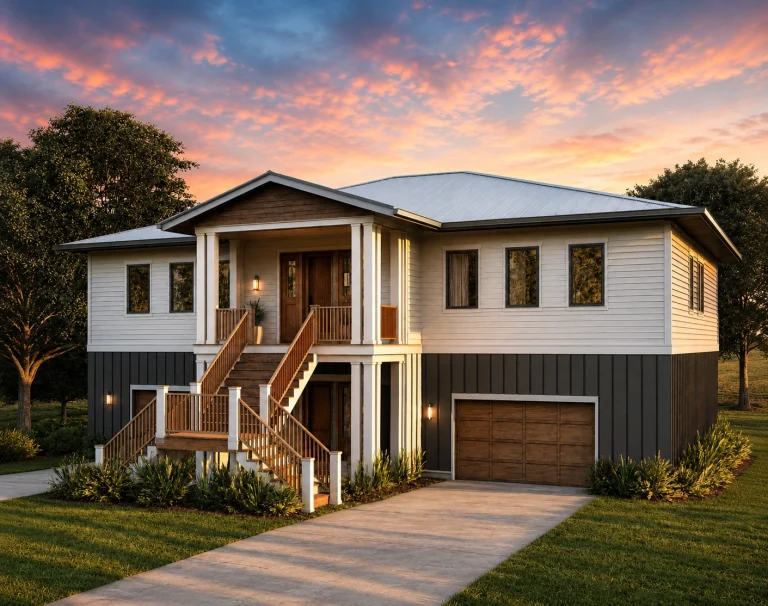
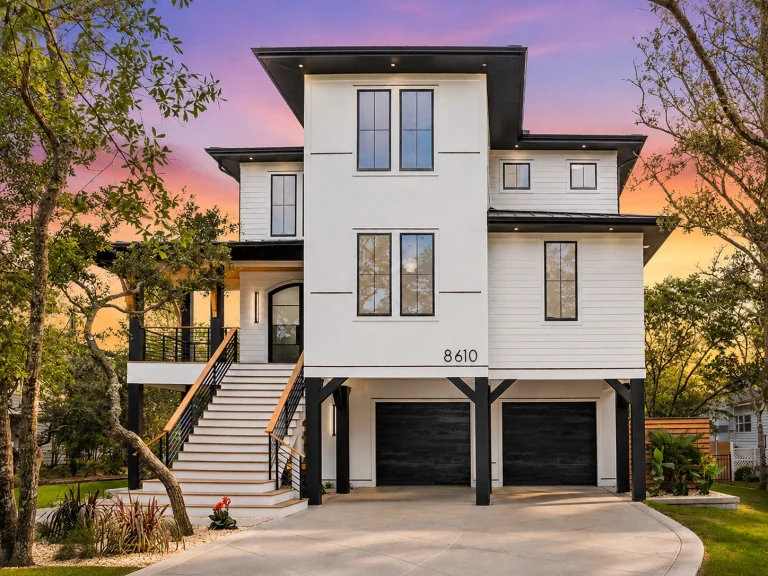
  • Front view of a raised Coastal Beach home with Low Country design, metal roof, and siding exterior

    Plan 11-1922 – Holly Ridge Cottage | Coastal – 3-Bed, 2-Bath, 1,704 SF – House plan details

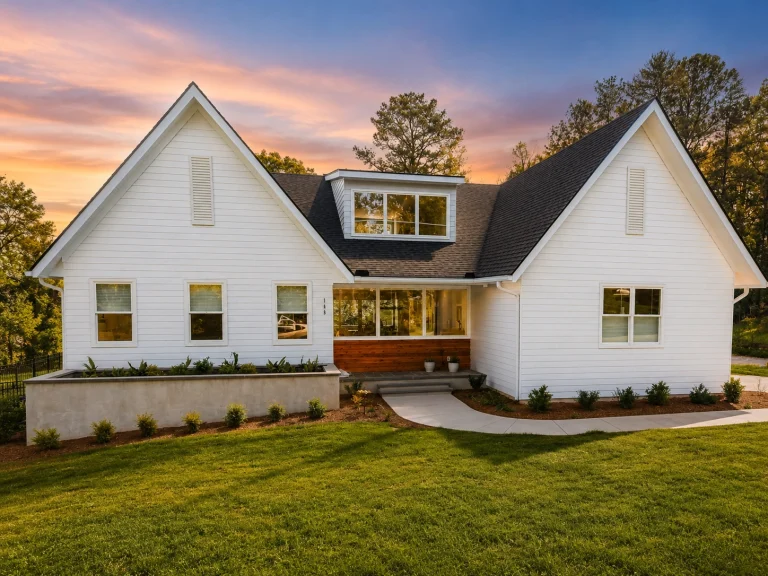
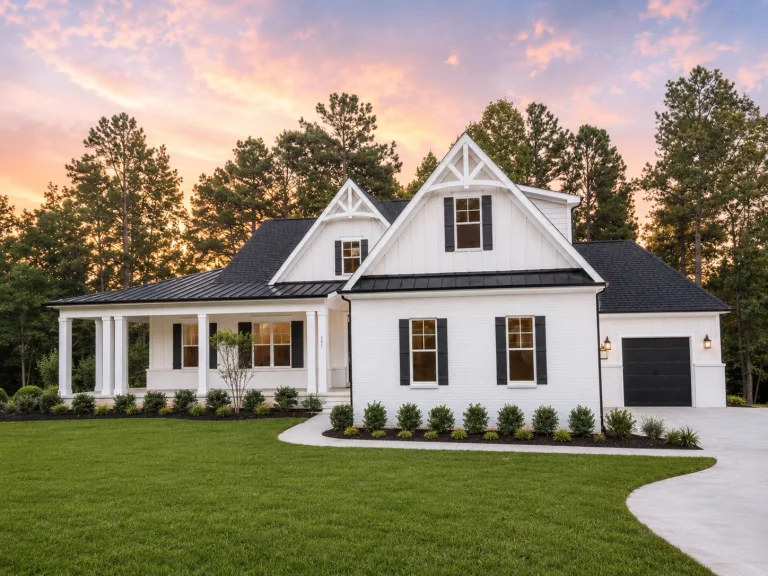
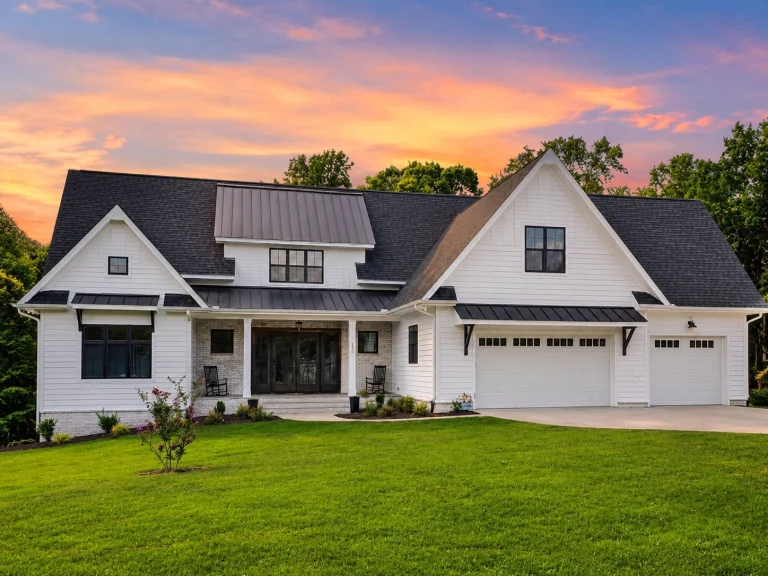
  • Front elevation of a modern farmhouse home with board and batten siding, horizontal lap siding, dark gable accents, and covered porch

    Plan 20-1360 – The Rogers Manor | Modern Farmhouse – 5-Bed, 2.8-Bath, 4,001 SF – House plan details

  • Front elevation of a Low Country coastal style home with painted siding, double front porches, and Southern architectural symmetry

    Plan 20-1922 – The Johnson Haven | Low Country Coastal – 4-Bed, 5-Bath, 2,966 SF – House plan details

  • Front elevation of a Coastal Traditional style house with covered porches, balcony, siding exterior, and welcoming coastal details

    Plan 18-1826 – The Garcia Station | Coastal – 4-Bed, 3-Bath, 2,785 SF – House plan details

  • Front elevation of a Traditional New American style home featuring brick exterior, symmetrical gables, shuttered windows, and a two-car garage

    Plan 18-1689 – The White Manor | New American – 4-Bed, 3.5-Bath, 3,223 SF – House plan details

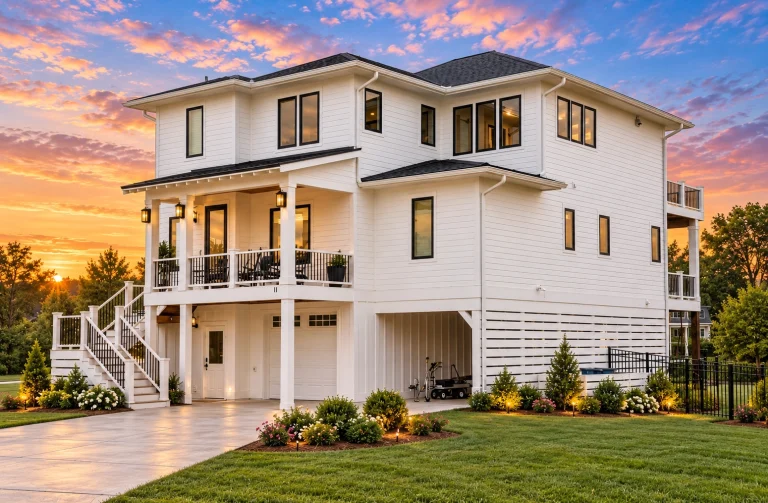
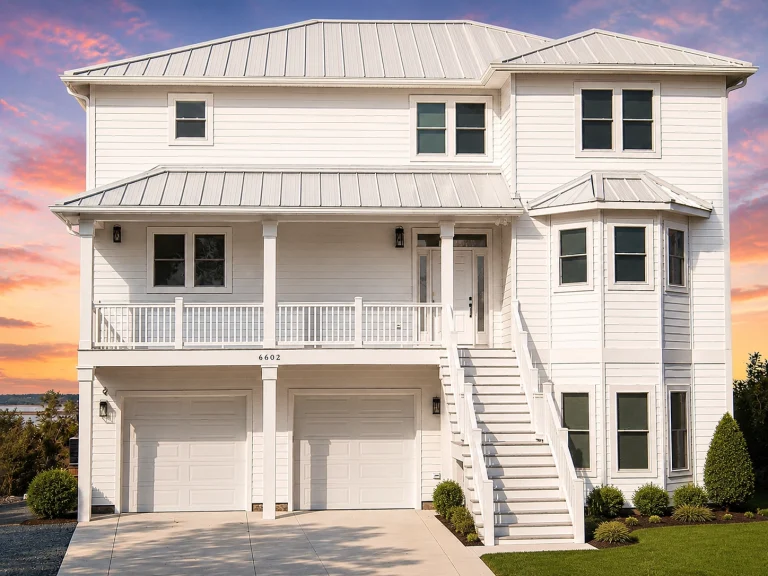
  • Front elevation of a Coastal Traditional house with elevated design, horizontal siding, covered porch, and ground-level garage

    Plan 18-1412 – Russell Meadow | Coastal Traditional – 4-Bed, 3-Bath, 2,696 SF – House plan details

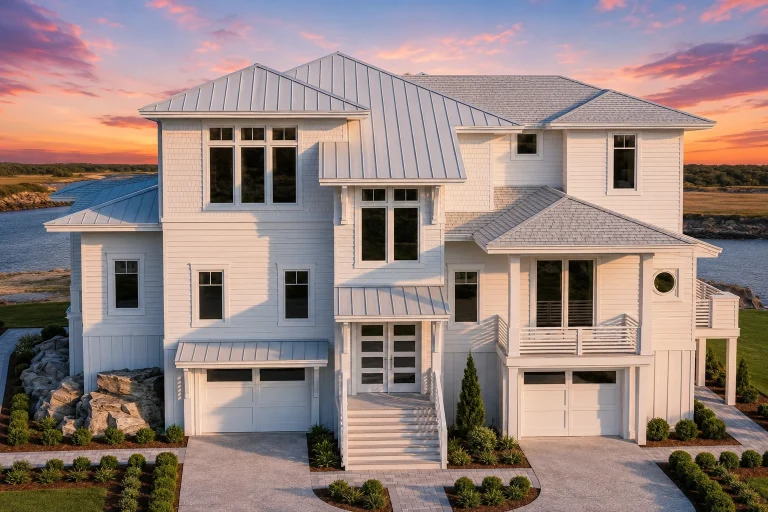
  • Front elevation of a Coastal Shingle Style home featuring white shingle siding, board and batten accents, multiple balconies, and an elevated garage layout

    Plan 14-2148 – Hazel Springs Manor | Coastal – 7-Bed, 4.5-Bath, 2,295 SF – House plan details

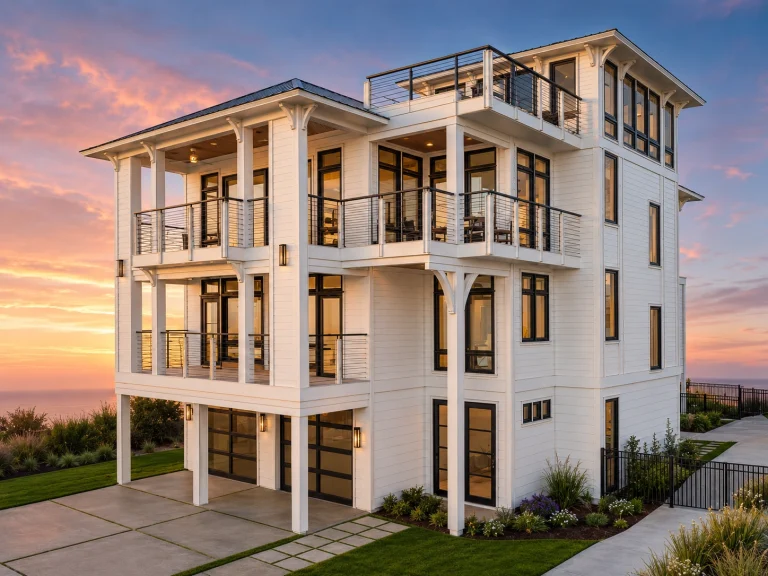
  • Front elevation of a Coastal Low Country style home with elevated living, lap siding, standing seam metal roof, and symmetrical waterfront design

    Plan 18-1323 – The Simmons Haven | Coastal – 3-Bed, 3-Bath, 3,021 SF – House plan details

  • Front exterior view of a traditional brick Colonial home with Georgian symmetry, arched windows, and attached garage at sunset

    Plan 9-1717 – Williamsburg Classic | Traditional Colonial – 4-Bed, 3.5-Bath, 3,565 SF – House plan details

  • Front elevation of a Cape Cod style house featuring horizontal lap siding, symmetrical dormers, covered front porch, and traditional detailing

    Plan 19-2147 – Russell Crossing | Cape Cod – 4-Bed, 4.5-Bath, 3,669 SF – House plan details

  • Front elevation of a Charleston Colonial style home featuring double stacked porches, horizontal siding, and brick foundation

    Plan 15-2035 – Lopez Retreat | Charleston Colonial – 6-Bed, 3.5-Bath, 3,877 SF – House plan details

  • Front exterior view of a New American coastal farmhouse style home with blue board and batten siding, white trim, front porch, and attached garage

    Plan 15-1967 – The Walker Farmhouse | New American – 4-Bed, 3.5-Bath, 3,143 SF – House plan details

  • Front exterior view of a Southern Farmhouse style home featuring stone foundation, horizontal siding, and a large covered porch with white columns.

    Plan 9-1755 – Beaufort Cottage | Southern Farmhouse – 3-Bed, 2.5-Bath, 3,215 SF – House plan details

  • Plan  17-1936 - Morgan Crossing |  French Country - 5-Bed, 5.5-Bath, 4,209 SF

    Plan 17-1936 – Morgan Crossing | French Country – 5-Bed, 5.5-Bath, 4,209 SF – House plan details

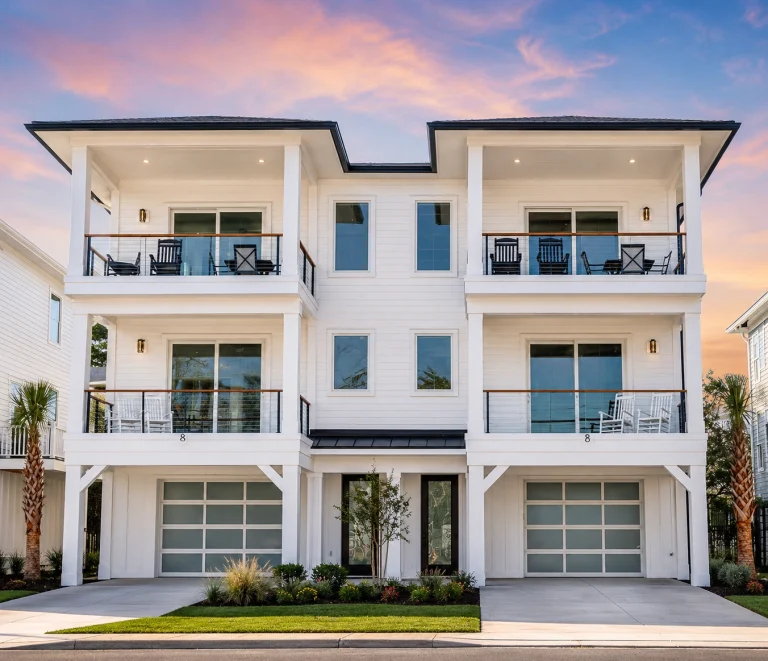
  • Front elevation of a modern coastal Low Country style townhome with horizontal siding, stone base, stacked balconies, and three-car garage layout

    Plan 19-2393 – The White House | Coastal Townhome – 4-Bed, 4-Bath, 3,464 SF – House plan details

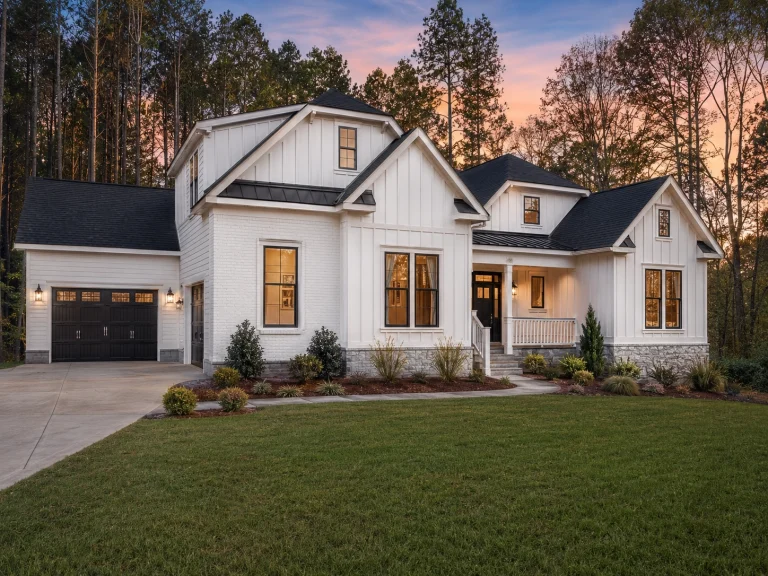
  • Front elevation of a New American Traditional style house featuring painted brick, horizontal siding, gabled rooflines, and an attached garage

    Plan 20-1954 – The Davis Estate | New American – 5-Bed, 3.5-Bath, 4,082 SF – House plan details

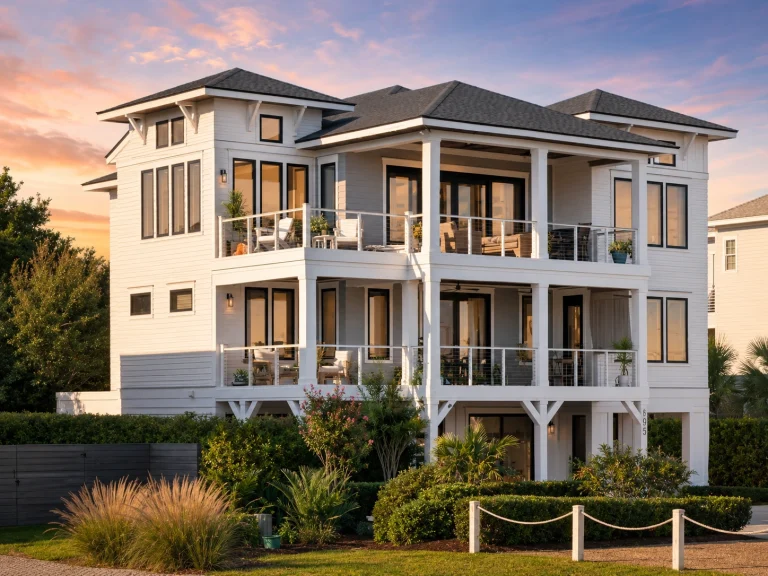
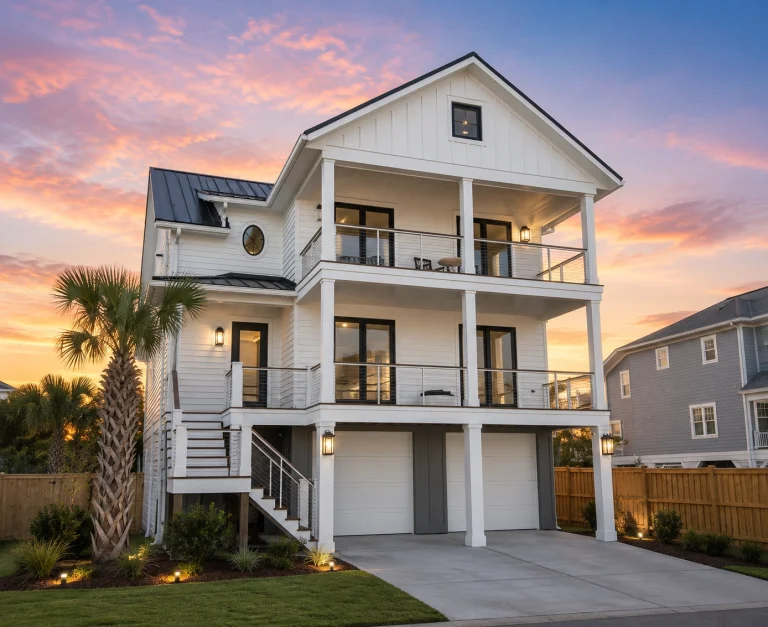
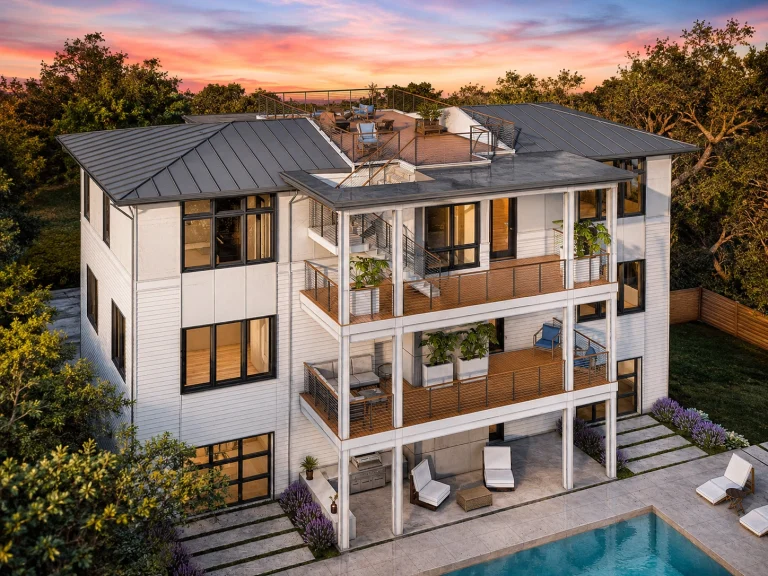
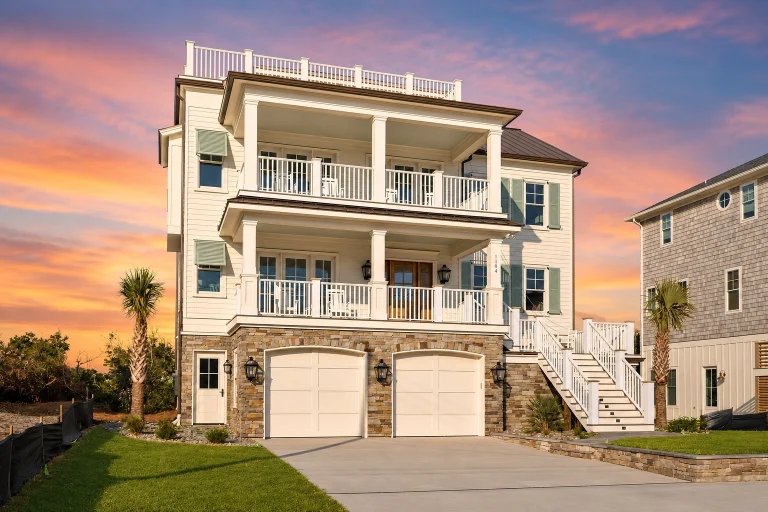
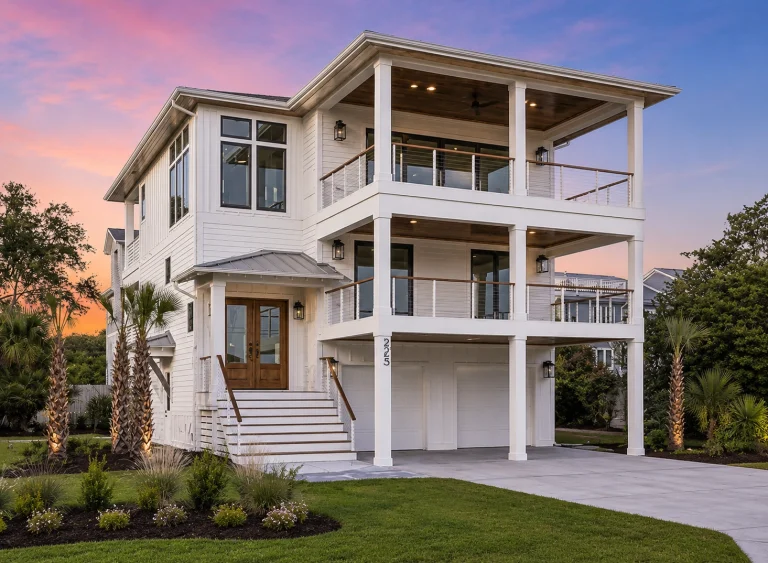
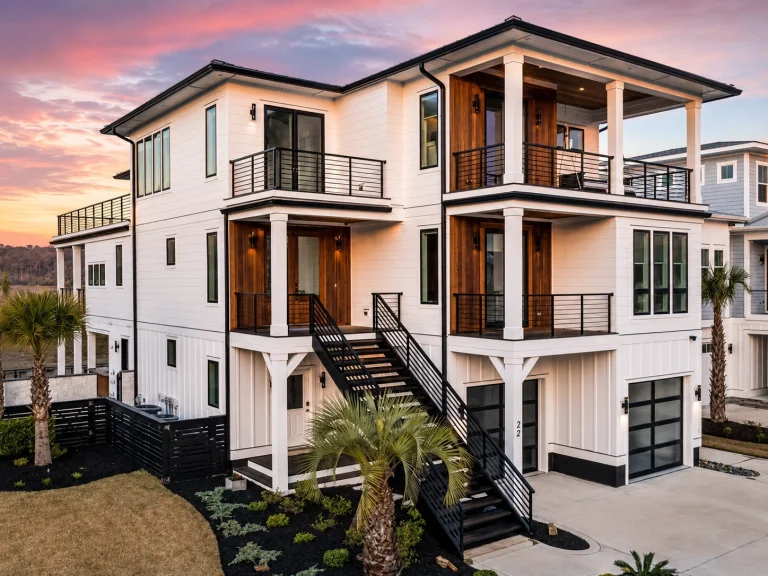
  • Front elevation of an elevated Coastal Beach House with horizontal siding, multiple covered balconies, ground-level garage, and Low Country coastal architecture

    Plan 20-2093 – Thompson Walk | Coastal – 3-Bed, 5-Bath, 3,035 SF – House plan details

  • Front view of Georgian and Traditional Colonial style home with full brick exterior, dark shutters, arched entry, and steep gable roof

    Plan 8-1862 – Brown Meadow | Georgian – 3-Bed, 2.5-Bath, 2,519 SF – House plan details

  • Front exterior view of a Coastal Low Country style home with elevated design, wide porches, horizontal siding, and classic Southern architectural details

    Plan 18-1424 – The Griffin Cottage | Coastal – 4-Bed, 3.5-Bath, 2,722 SF – House plan details

  • Front elevation of a New American Modern Traditional home with French Country influence, featuring stone masonry, painted brick, steep gables, and symmetrical windows

    Plan 15-1167 – Sycamore Ridge House | New American – 5-Bed, 5-Bath, 4,547 SF – House plan details

  • new-american-modern-traditional-brick-stone-home-exterior

    Plan 20-1278 – The Campbell Haven | New American – 5-Bed, 4.5-Bath, 4,295 SF – House plan details

  • Front exterior of a Traditional Southern Cottage style home with Cape Cod influence, horizontal siding, shutters, and a covered front porch

    Plan 17-1034 – The Diaz Cottage | Traditional Southern Cottage – 4-Bed, 4-Bath, 2,879 SF – House plan details

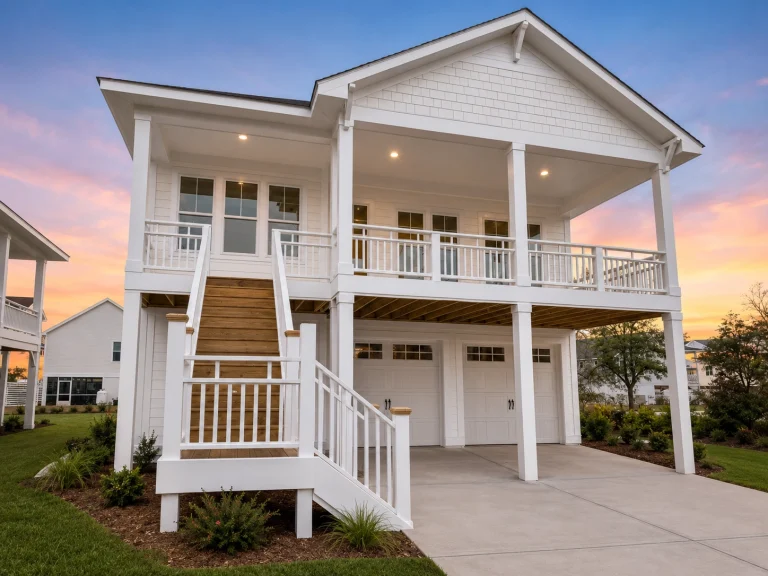
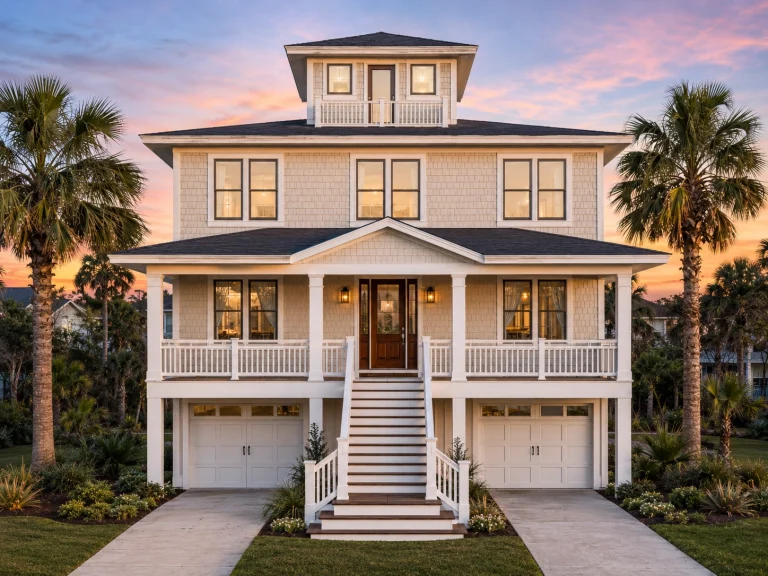
  • Front elevation of a Coastal Traditional shingle style house with double porches, board and batten siding, elevated foundation, and balcony railings

    Plan 19-1743 – Bennett Walk | Coastal Traditional – 3-Bed, 1-Bath, 1,300 SF – House plan details

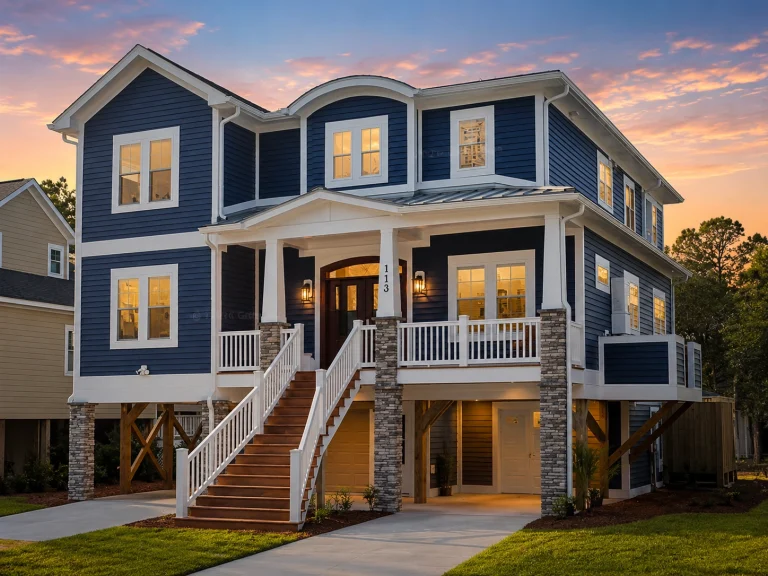
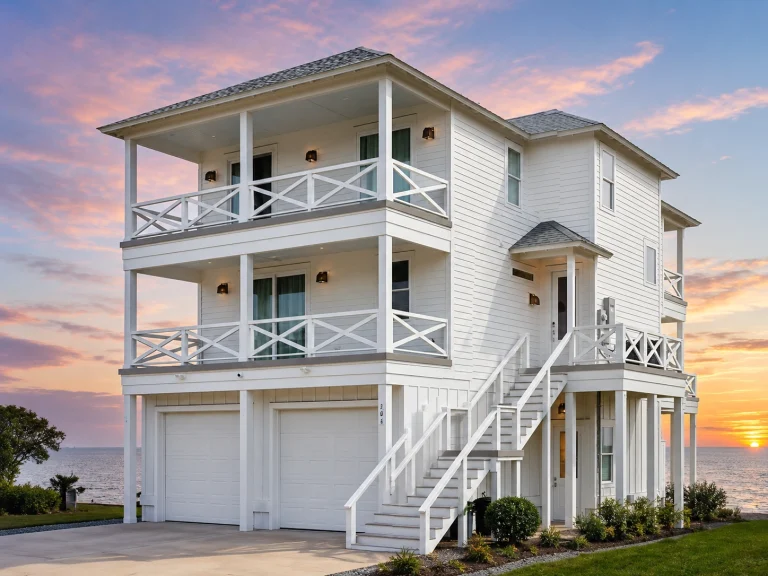
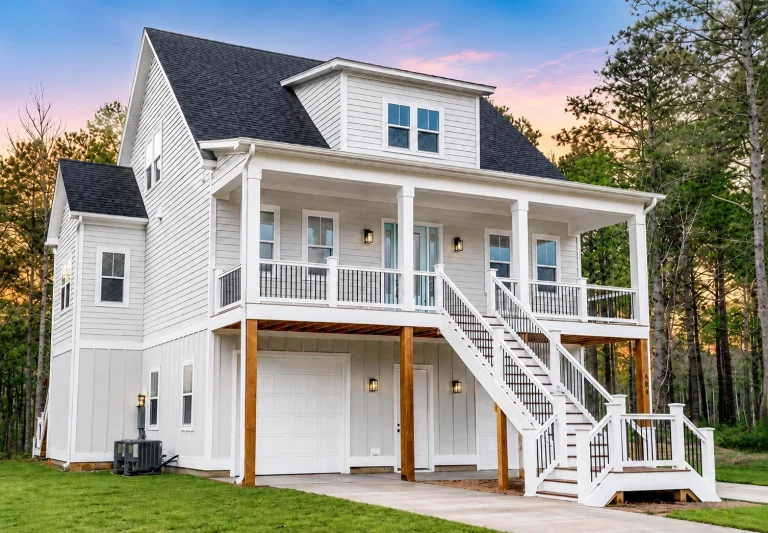
  • Front elevation of a coastal beach house with raised pier foundation, horizontal lap siding, dual staircases, and large covered porches

    Plan 13-1359 – Chestnut Valley Estate | Coastal – 5-Bed, 5.5-Bath, 3,670 SF – House plan details

  • Front elevation of Coastal Traditional house with double covered porches, lap siding exterior, and symmetrical Colonial Revival design

    Plan 14-MOUNTFORD – Pecan Brook Cottage | Coastal Traditional – 4-Bed, 3-Bath, 3,291 SF – House plan details