Front Entry
Found 1,939 House Plans!
-
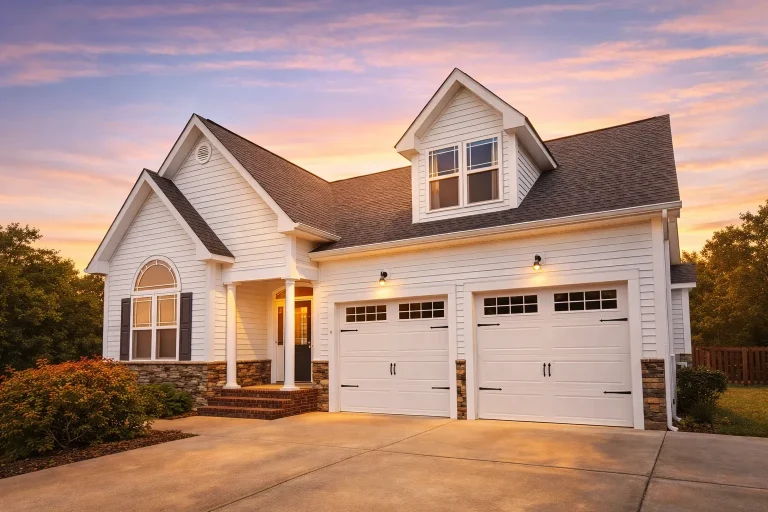
Plan 10-1203 – Aster Run Estate | Traditional Craftsman – 3-Bed, 2.5-Bath, 2,330 SF – House plan details
Log in to rule out -
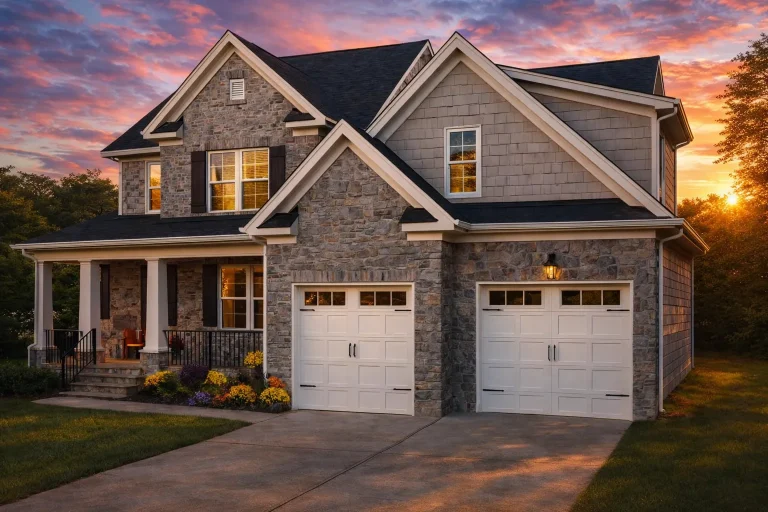
Plan 10-1234 – The Bungalow | Transitional Craftsman Cottage – 4-Bed, 3-Bath, 3,115 SF – House plan details
Log in to rule out -
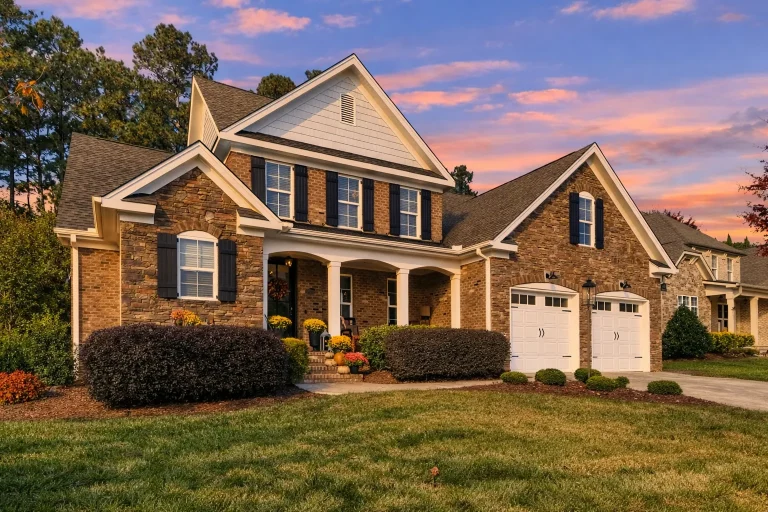
Plan 10-1234B – Louisville Manor | New American – 4-Bed, 3-Bath, 2,813 SF – House plan details
Log in to rule out -
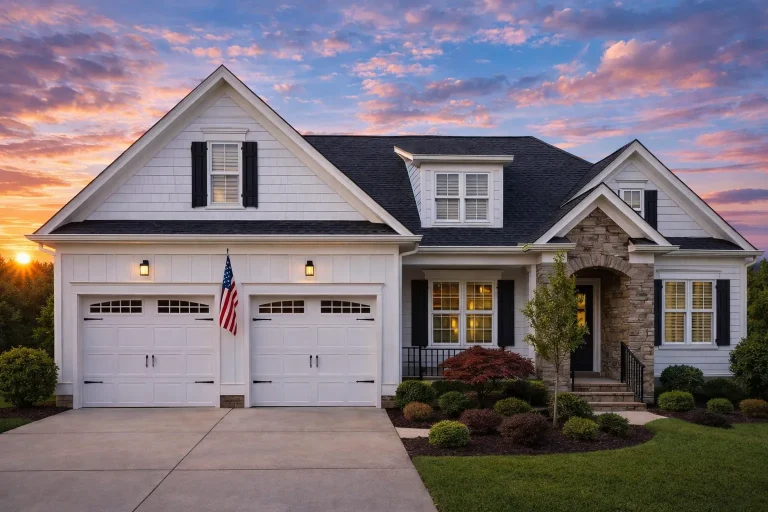
Plan 10-1250 – Auburn Vale Farm | New American – 3-Bed, 3.5-Bath, 2,566 SF – House plan details
Log in to rule out -
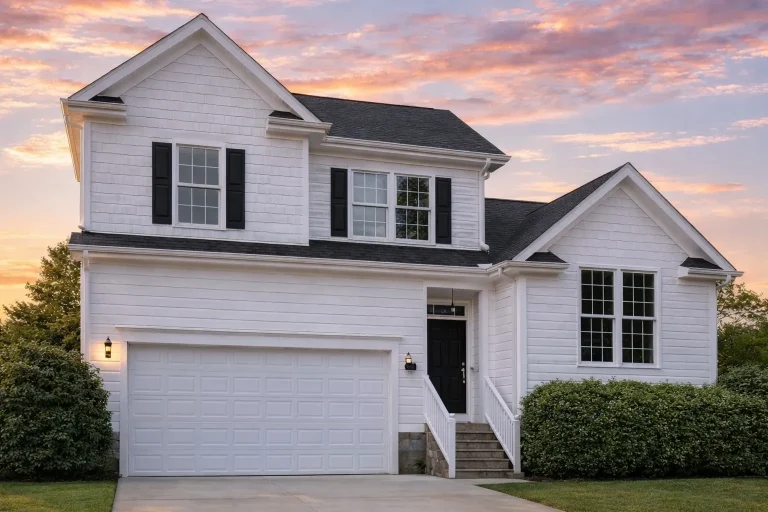
Plan 10-1256 – Milledgeville | Traditional – 4-Bed, 2.5-Bath, 2,001 SF – House plan details
Log in to rule out -
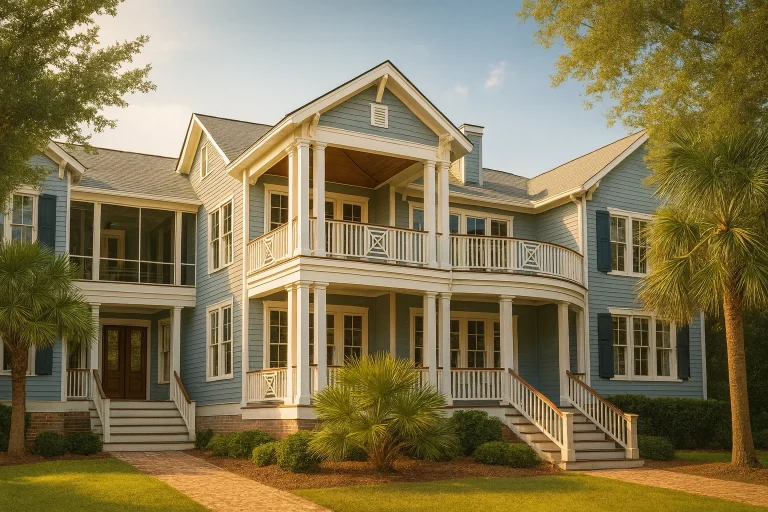
Plan 10-1265 – Auburn Summit Manor | Low Country Coastal – 3-Bed, 3.5-Bath, 2,801 SF – House plan details
Log in to rule out -
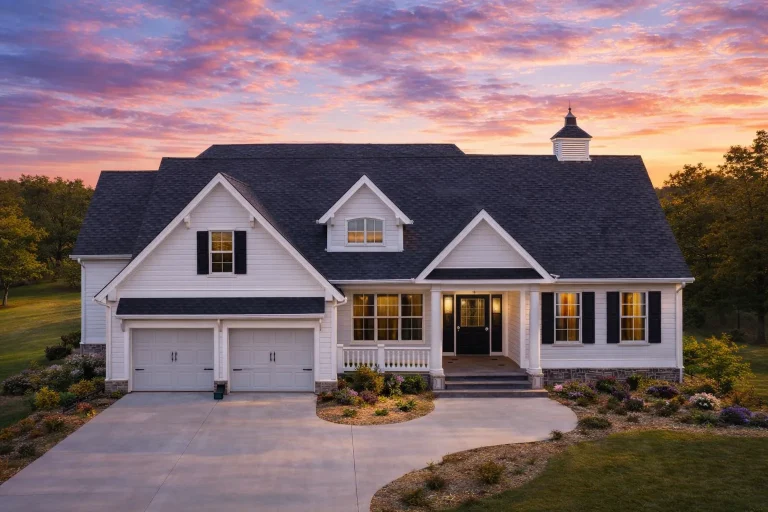
Plan 10-1268 – Aster River Chalet | Cape Cod – 3-Bed, 3.5-Bath, 3,231 SF – House plan details
Log in to rule out -
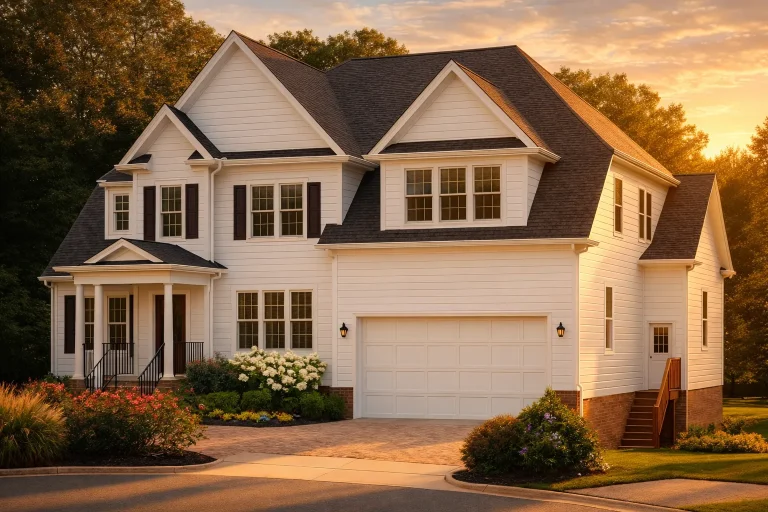
Plan 10-1271 – Aster Landing Farm | Modern Farmhouse – 6-Bed, 6-Bath, 4,471 SF – House plan details
Log in to rule out -
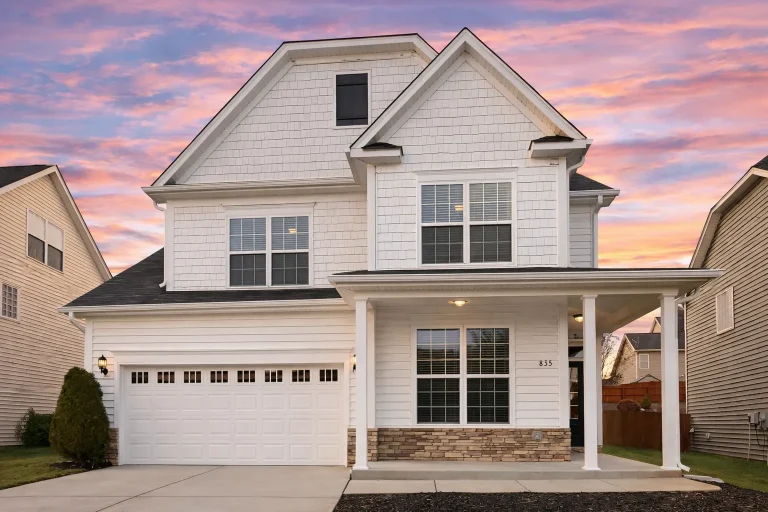
Plan 10-1282 – The Orbit | Traditional Colonial Revival Suburban – 5-Bed, 2,525 SF – House plan details
Log in to rule out -
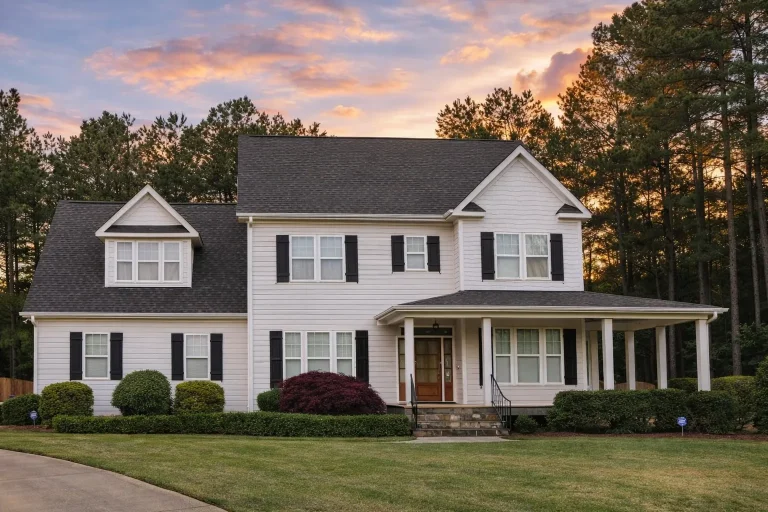
Plan 10-1323 – Aster Meadow Manor | Traditional Colonial Revival Craftsman – 4-Bed, 2,984 SF – House plan details
Log in to rule out -
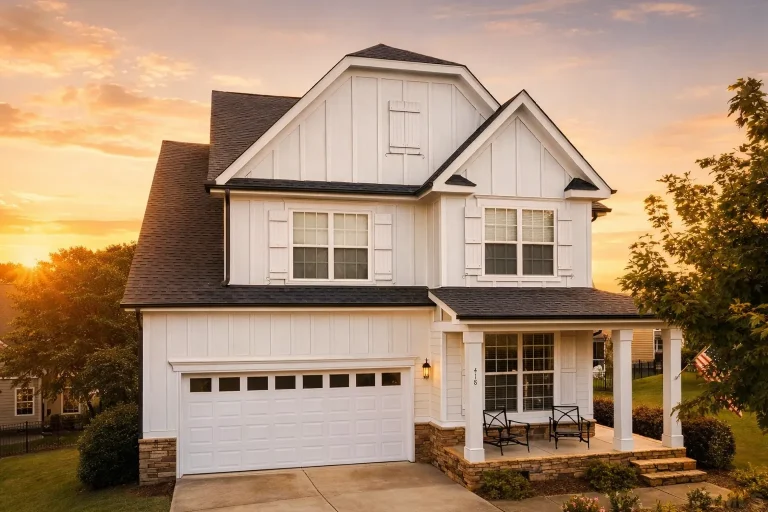
Plan 10-1325 – Cumberland Crossing | Traditional Craftsman – 4-Bed, 2,575 SF – House plan details
Log in to rule out -
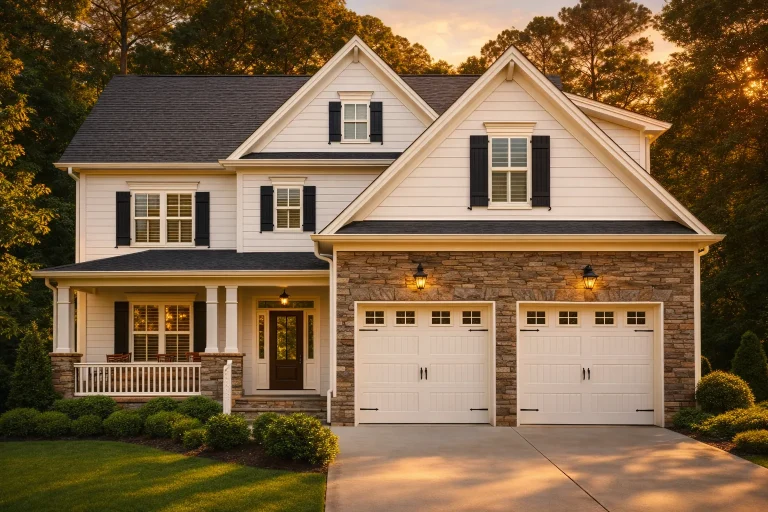
Plan 10-1369 – Aster Pointe Cottage | Modern Farmhouse – 4-Bed, 4.5-Bath, 2,905 SF – House plan details
Log in to rule out -
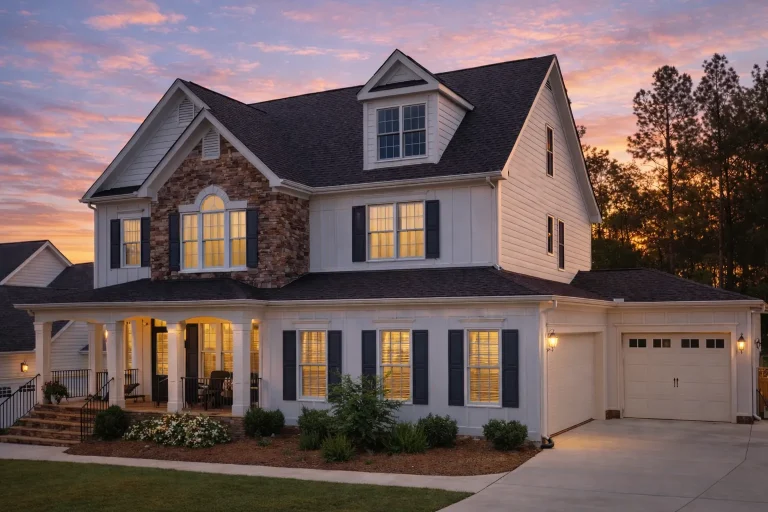
Plan 10-1389 – Aster Lane Farmhouse | New American – 4-Bed, 4.5-Bath, 3,112 SF – House plan details
Log in to rule out -
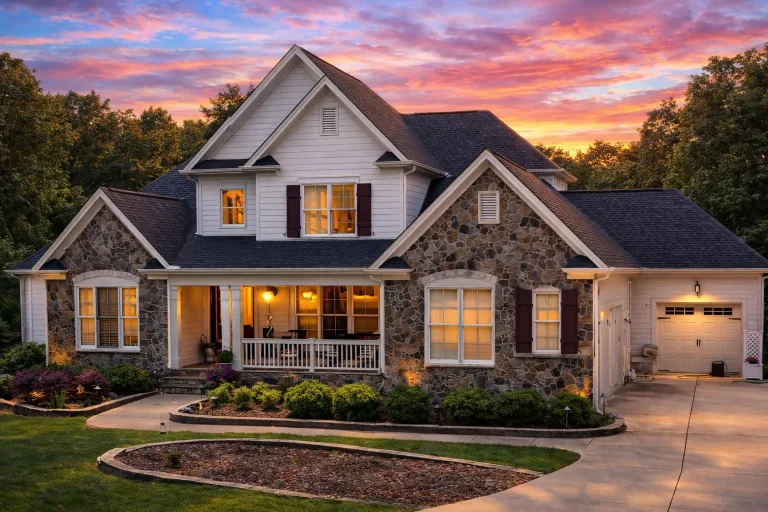
Plan 10-1428 – Bleakmoor Castle | Timeless Craftsman – 3-Bed, 3,253 SF – House plan details
Log in to rule out -
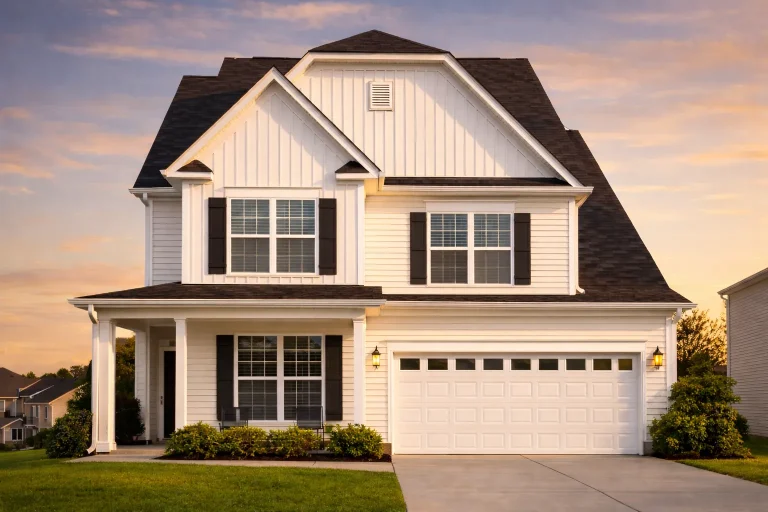
Plan 10-1431 – Wood Hollow | Modern Craftsman – 4-Bed, 2,731 SF – House plan details
Log in to rule out -
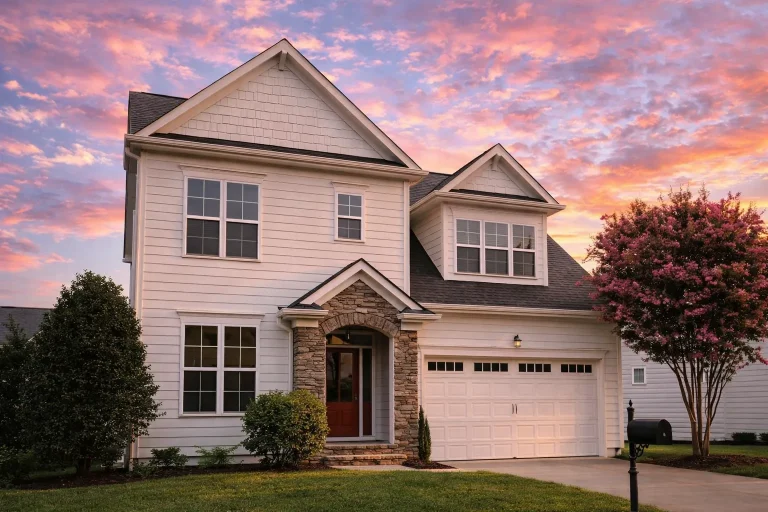
Plan 10-1432 – Oregon Plateau | Colonial – 4-Bed, 3-Bath, 3,115 SF – House plan details
Log in to rule out -
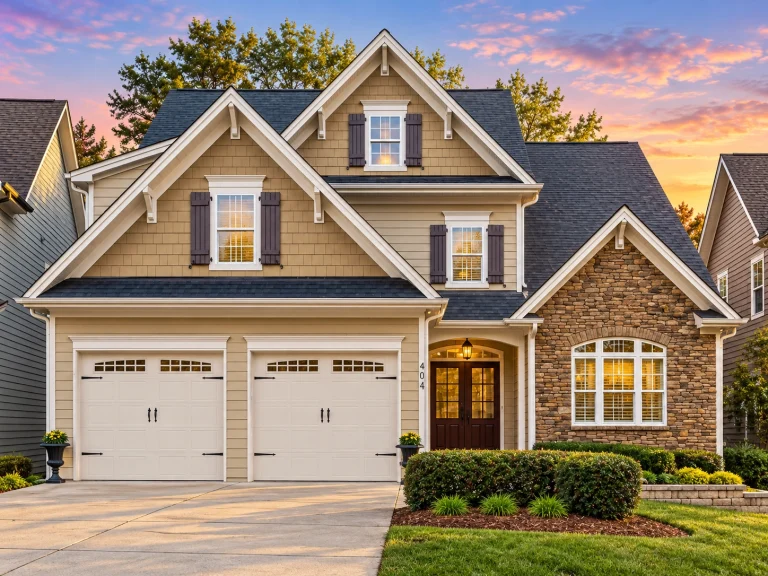
Plan 10-1435 – American Farmhouse | New American – 4-Bed, 3.5-Bath, 3,166 SF – House plan details
Log in to rule out -
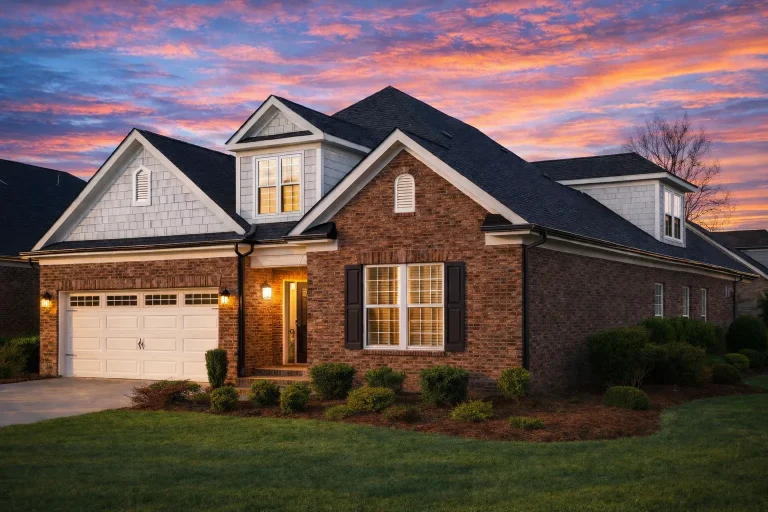
Plan 10-1445 – Tintagel Cottage | Traditional – 4-Bed, 2-Bath, 2,396 SF – House plan details
Log in to rule out -
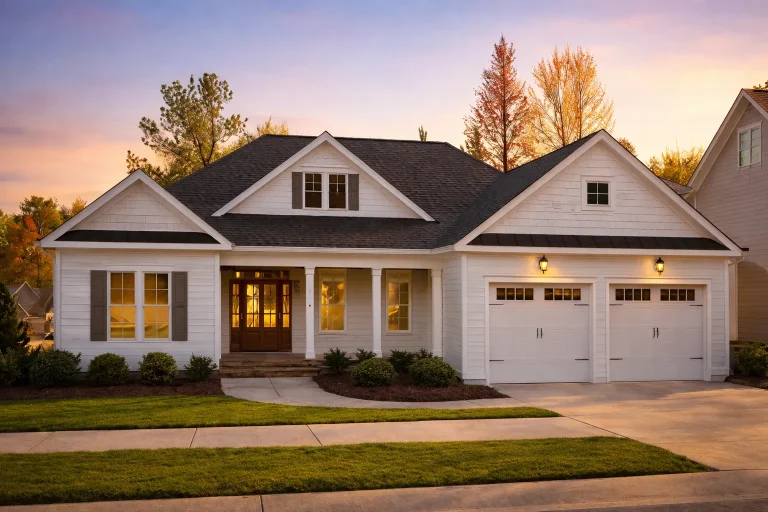
Plan 10-1470 – Pennsylvania Plateau | Modern Farmhouse – 4-Bed, 2-Bath, 2,191 SF – House plan details
Log in to rule out -
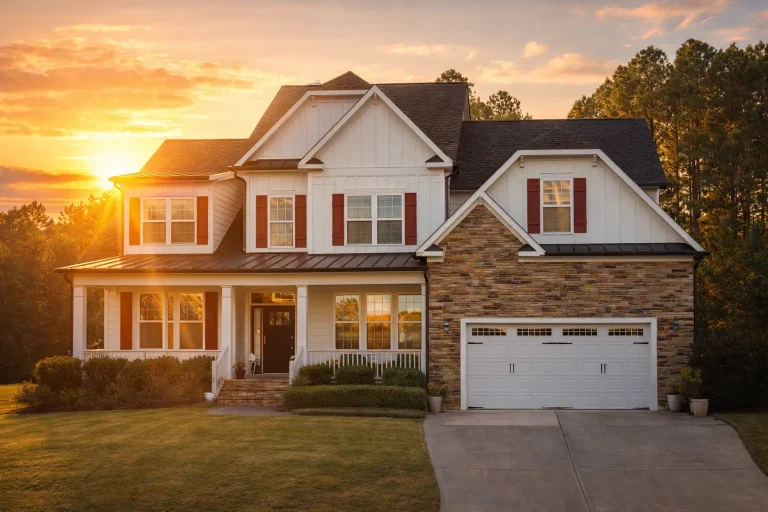
Plan 10-1488 – Missouri Ridge | New American – 4-Bed, 3.5-Bath, 3,551 SF – House plan details
Log in to rule out -
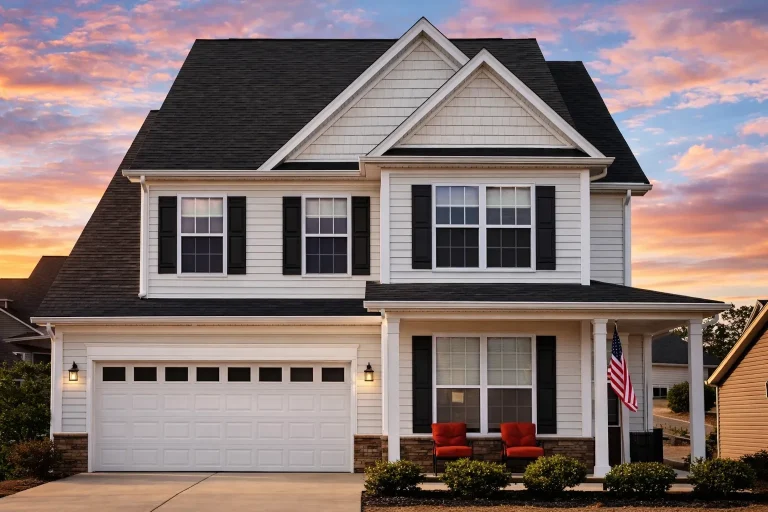
Plan 10-1497 – Yellowstone Lodge | Traditional Colonial – 4-Bed, 2.5-Bath, 2,709 SF – House plan details
Log in to rule out -
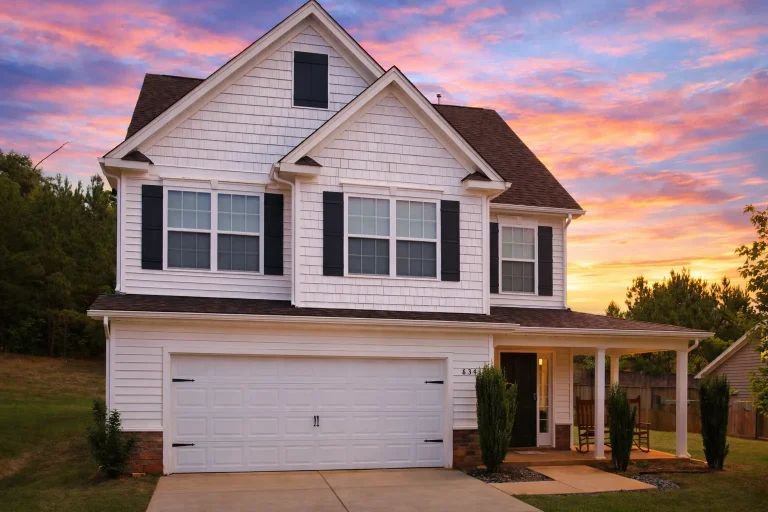
Plan 10-1504 – Auburn Willow Chalet | Traditional Colonial – 4-Bed, 2.5-Bath, 1,787 SF – House plan details
Log in to rule out -
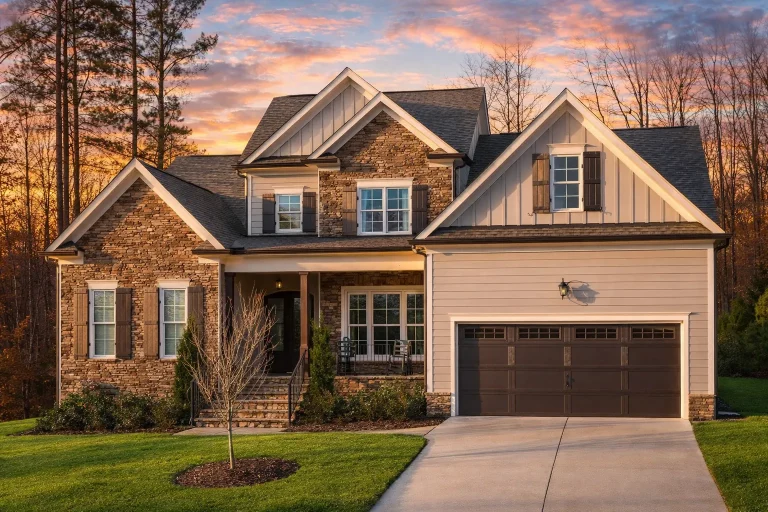
Plan 10-1509 – Selwyn Park | New American – 5-Bed, 4-Bath, 3,473 SF – House plan details
Log in to rule out -
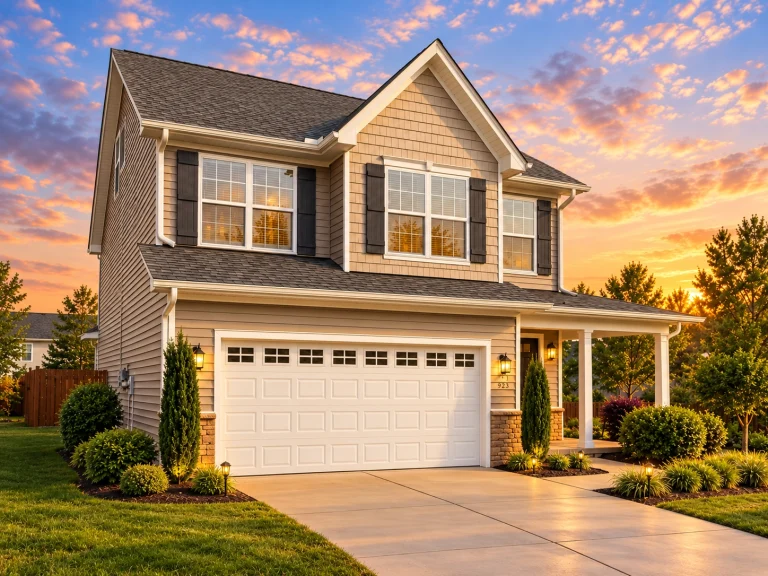
Plan 10-1510 – Whiteside Farm | Traditional Colonial – 4-Bed, 2.5-Bath, 2,300 SF – House plan details
Log in to rule out -
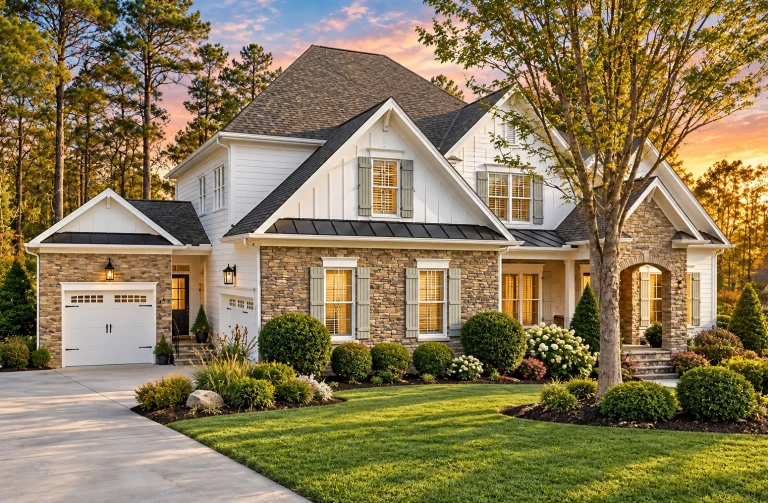
Plan 10-1519 – The Marisa | New American – 6-Bed, 5-Bath, 5,725 SF – House plan details
Log in to rule out

