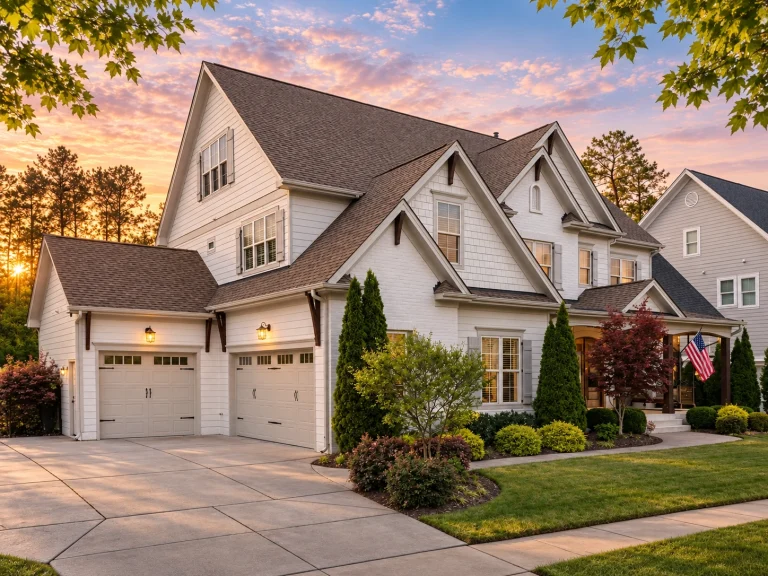
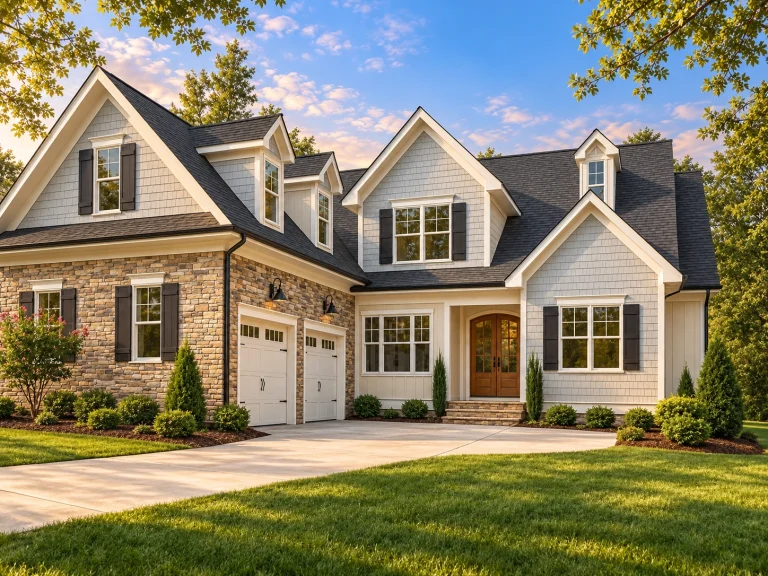
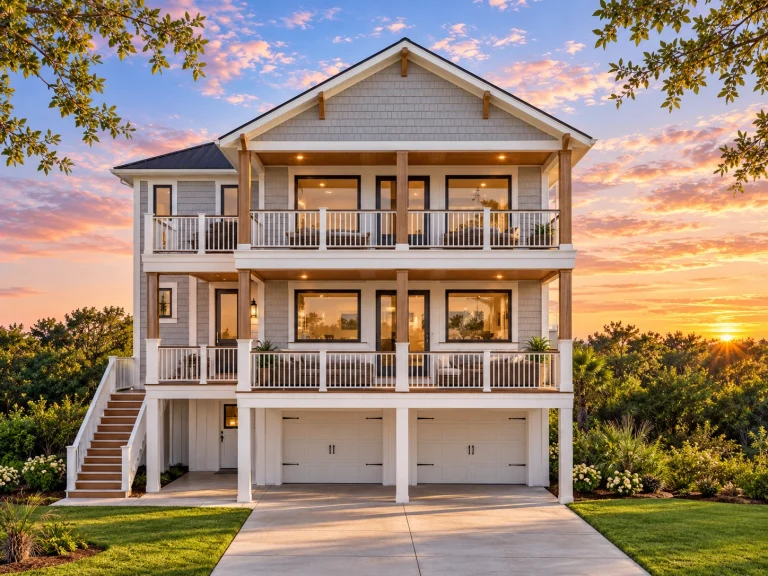
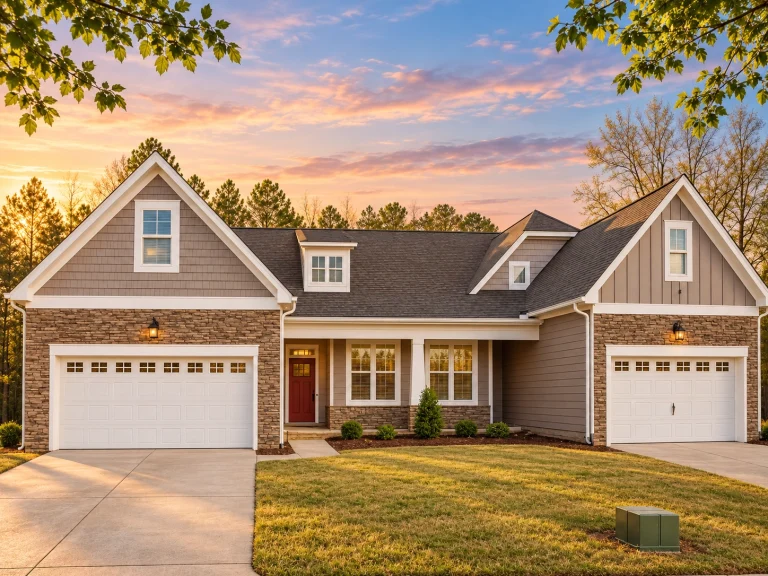
Front Entry

Found 1,742 House Plans!

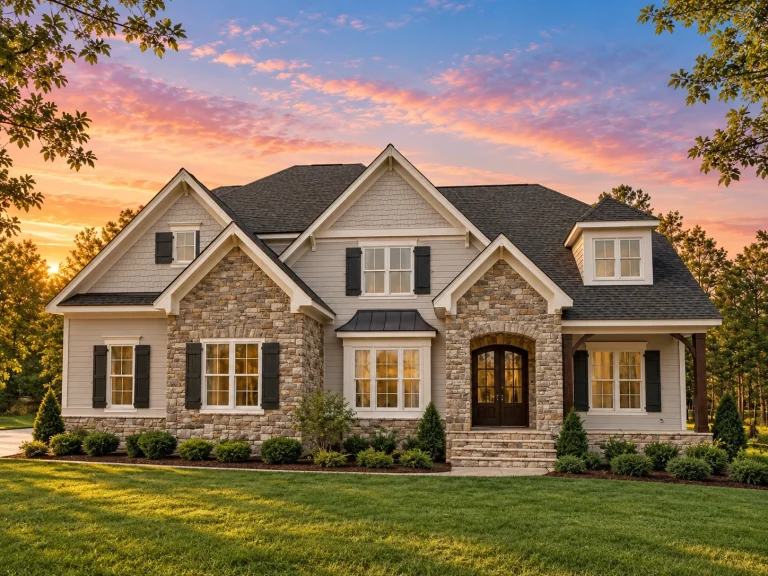
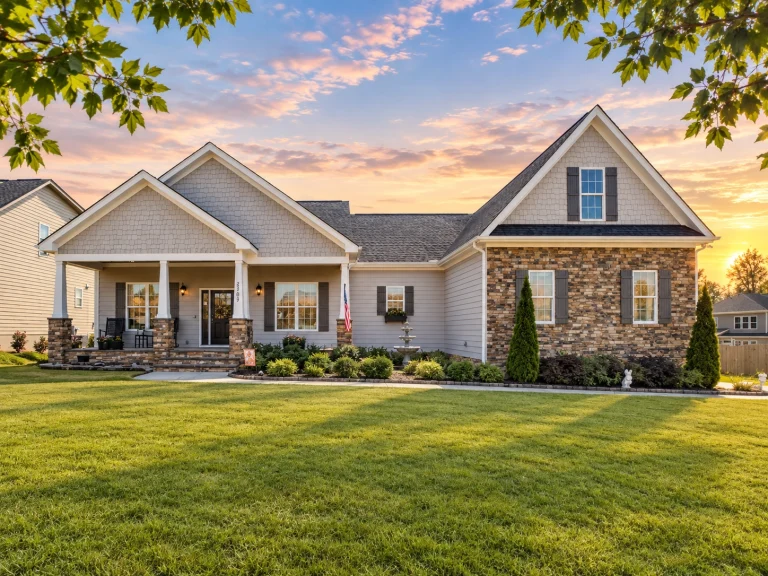
  • Front elevation of a New American Coastal Traditional house featuring lap siding, stone foundation accents, shutters, and a full-width covered porch

    Plan 16-1763 – Auburn Springs House | New American – 5-Bed, 5-Bath, 3,955 SF – House plan details

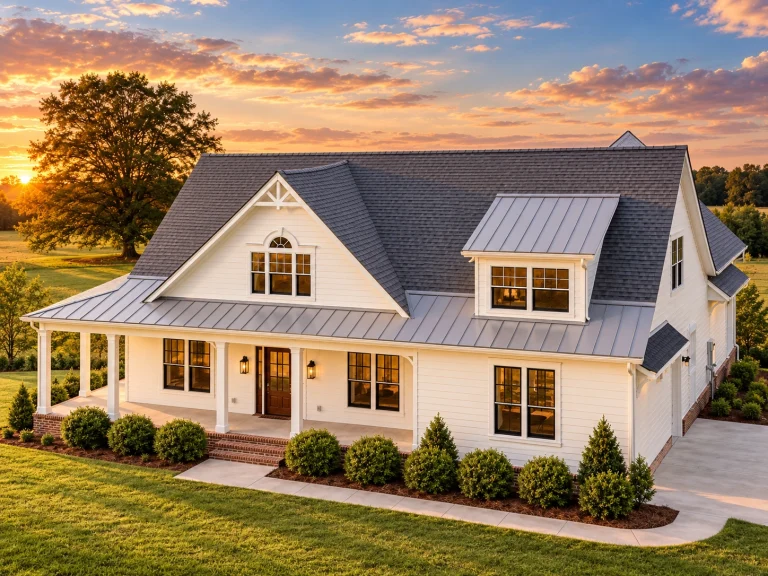
  • Front elevation of Modern Farmhouse style home with white horizontal lap siding, symmetrical windows, and covered wraparound porch

    Plan 16-1786B – Auburn Glen Manor | Modern Farmhouse – 5-Bed, 4.5-Bath, 3,921 SF – House plan details

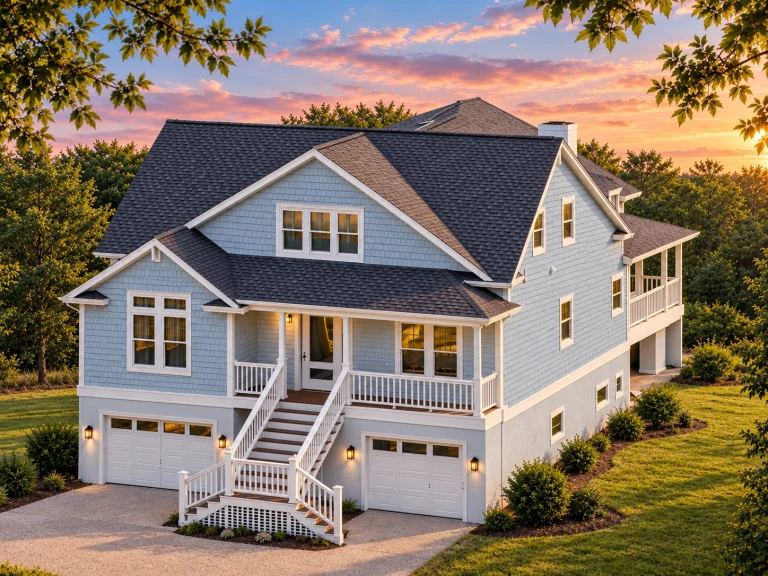
  • Front exterior of luxury Coastal Beach House with smooth stucco, lap siding accents, multiple garages, and elevated entry staircase

    Plan 16-1797 – Phoenix Desert | Coastal Beach – 3-Bed, 4.5-Bath, 5,052 SF – House plan details

  • Elevated Coastal Low Country style house with double wraparound porches, lap siding, and classic Southern columns

    Plan 16-1810 – Georgia Coast | Coastal – 3-Bed, 4-Bath, 3,132 SF – House plan details

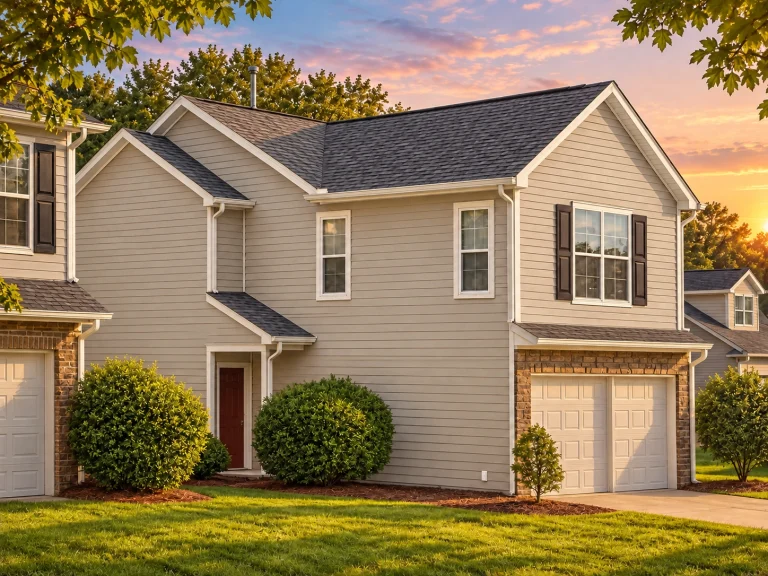
  • Front elevation of a Coastal Traditional garage apartment with horizontal siding, two-car garage, and balanced three-story design

    Plan 16-1818 – Power House | Coastal Traditional – 3-Bed, 2-Bath, 1,124 SF – House plan details

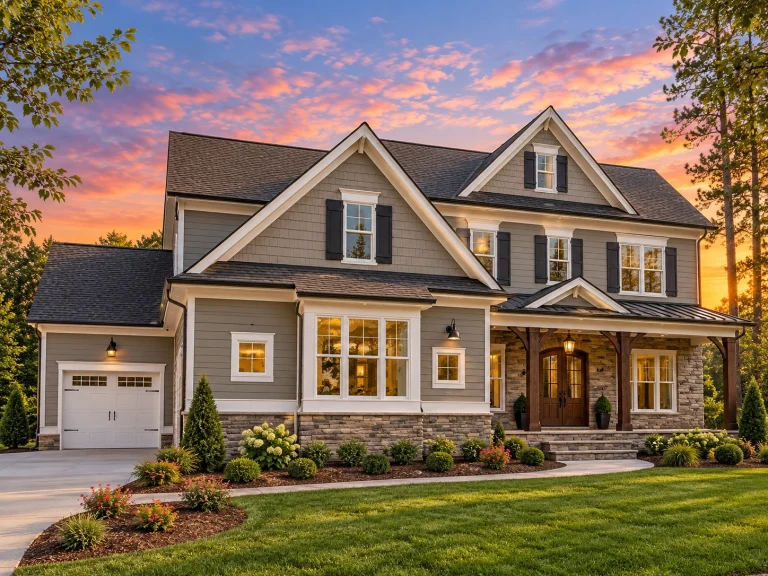
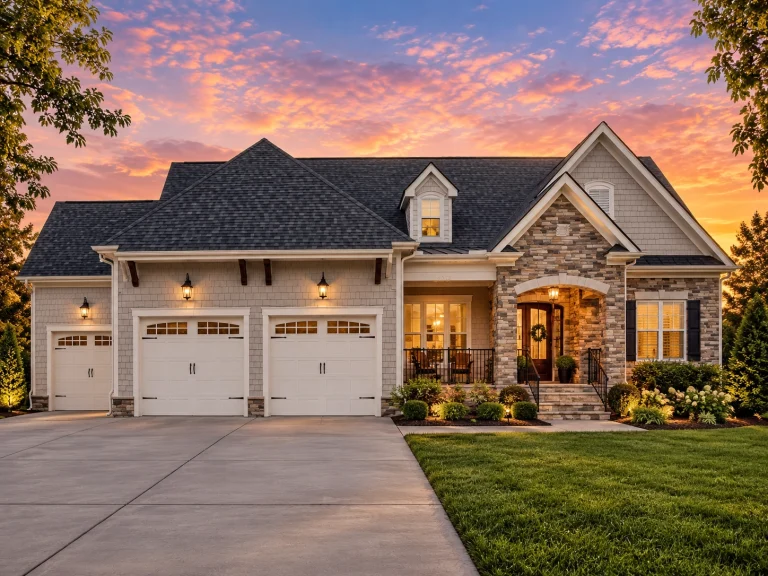
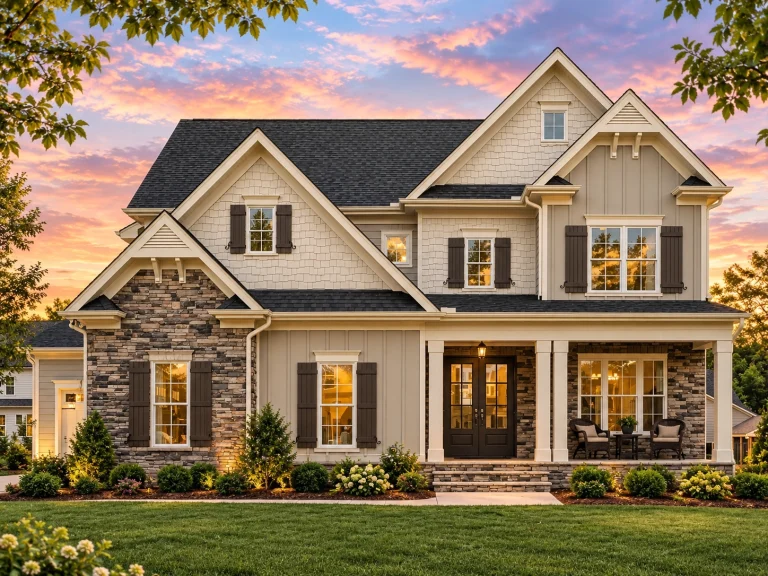
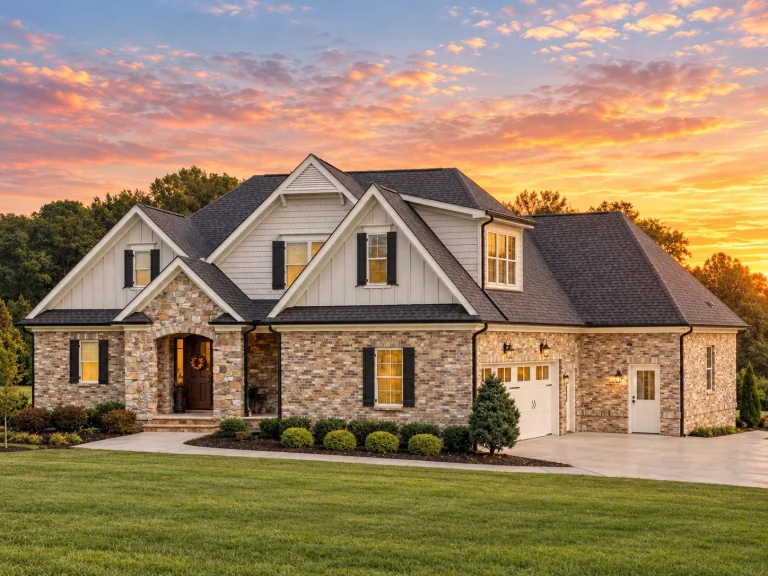
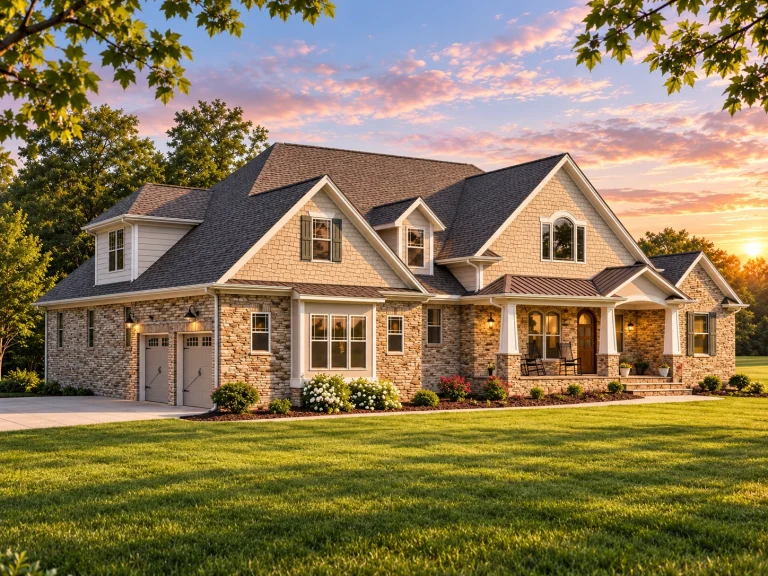
  • Front elevation of luxury Craftsman style home with stone veneer, horizontal lap siding, gabled rooflines, and covered porch at sunset

    Plan 16-1819 – Aster Brook Cottage | Craftsman – 5-Bed, 4.5-Bath, 3,931 SF – House plan details

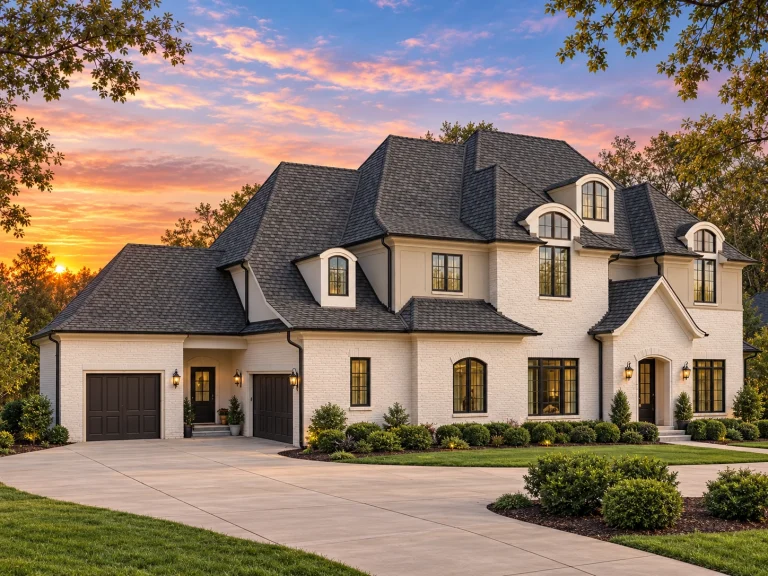
  • Front elevation of a two-story Neoclassical Georgian style house with symmetrical windows, central entry, and smooth white stucco exterior at sunset

    Plan 16-1825 – The Continuum | Neoclassical – 4-Bed, 4.5-Bath, 4,502 SF – House plan details

  • Front exterior of a Classical Southern Colonial style home with double stacked porches, white siding, brick foundation, and symmetrical columns

    Plan 16-1831 – Iowa Hawkeye | Colonial – 4-Bed, 5-Bath, 5,184 SF – House plan details

  • Front view of a Traditional Brick Cottage home featuring Tudor Revival architecture with gabled rooflines, brick exterior, and symmetrical design.

    Plan 16-1835 – Florida Ridge | Traditional Brick Cottage – 3-Bed, 2.5-Bath, 2,649 SF – House plan details

  • Front elevation of a French Country style home featuring stone exterior, steep gabled rooflines, arched entry, and refined European detailing

    Plan 16-1836 – Auburn Creek Cottage | French Country – 4-Bed, 3.5-Bath, 3,930 SF – House plan details

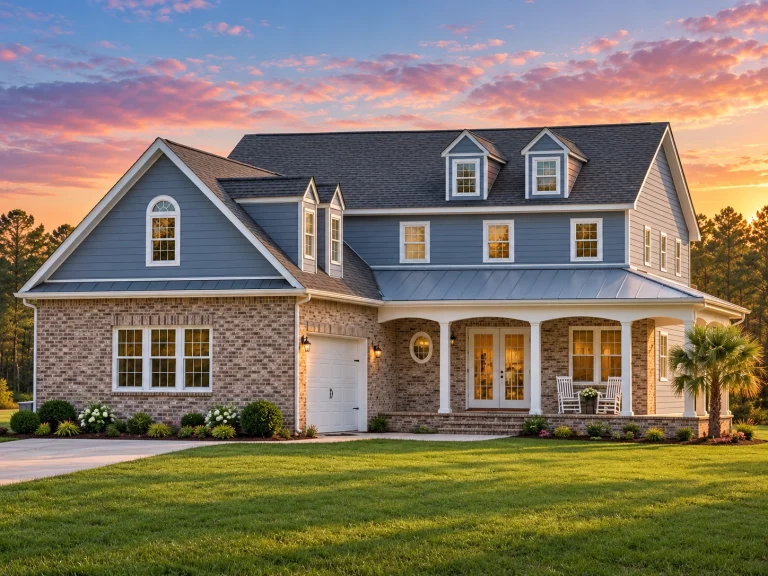
  • Front elevation of luxury coastal beach style home with elevated foundation, white siding, wraparound porches, and palm trees at sunset

    Plan 16-CARPENTER – Whispering Pines | Coastal – 5-Bed, 5-Bath, 3,722 SF – House plan details

  • Front elevation of Low Country Charleston style home with symmetrical facade, double stacked porches, and coastal siding exterior

    Plan 16-OPPER – Alexander Ridge | Low Country – 3-Bed, 3.5-Bath, 3,206 SF – House plan details

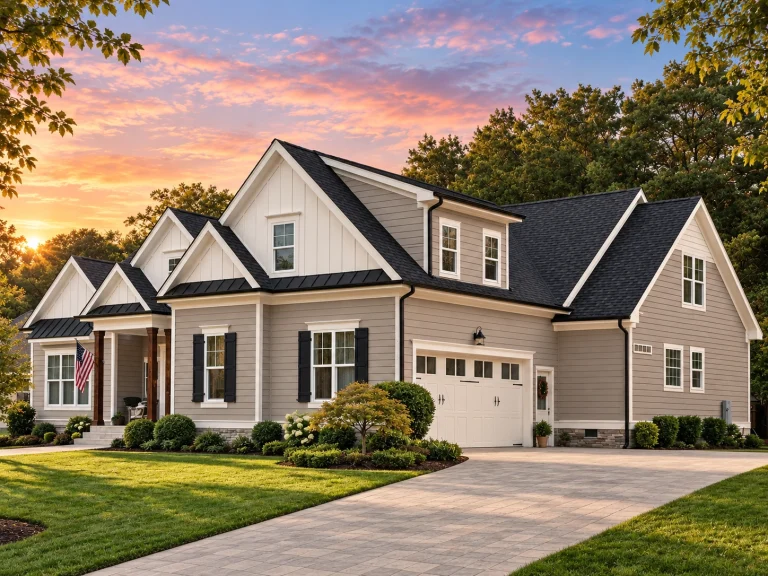
  • Front elevation of a Modern Farmhouse style home featuring board and batten, horizontal siding, shingle accents, and stone veneer exterior

    Plan 17-1015 – Auburn Ridge Manor | Modern Farmhouse – 3-Bed, 3-Bath, 2,362 SF – House plan details

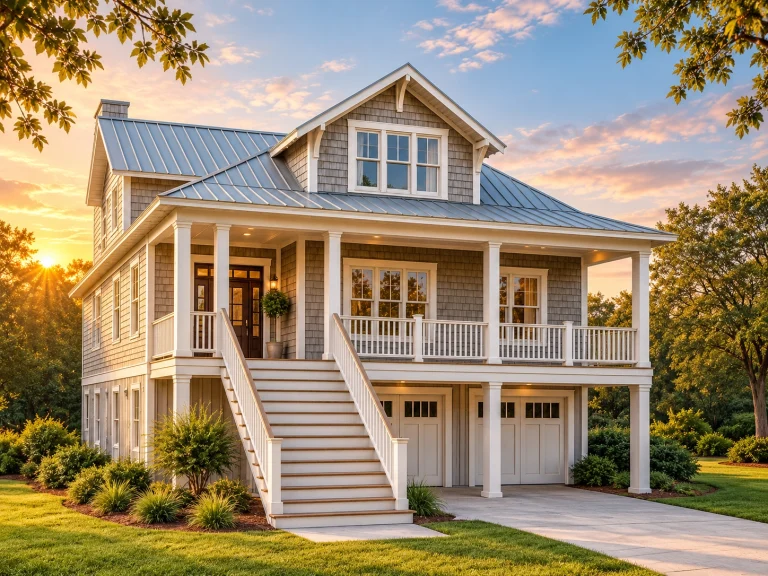
  • Front elevation of a Coastal Low Country style garage apartment with elevated living space, covered upper porch, horizontal siding, and classic Southern detailing

    Plan 17-1023 – Griffin Meadow | Coastal – 4-Bed, 3-Bath, 2,368 SF – House plan details

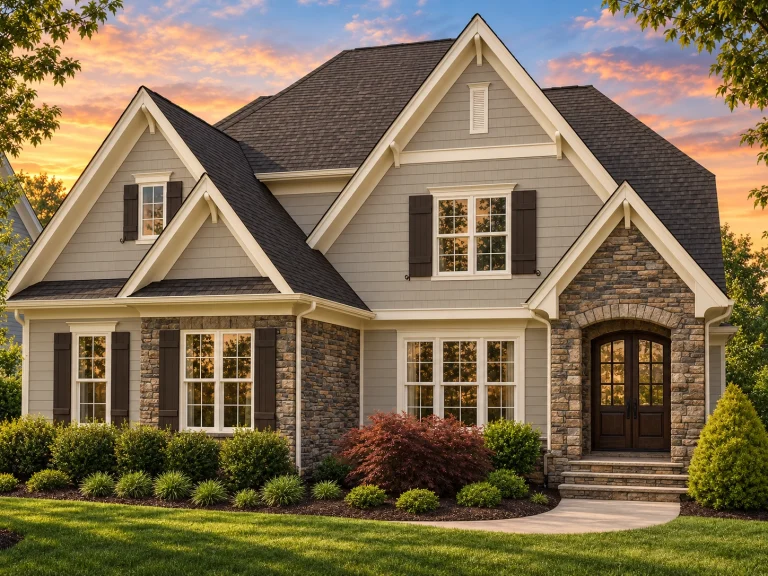
  • Front elevation of a New American Craftsman style home featuring stone veneer, board-and-batten siding, covered front porch, and classic suburban curb appeal

    Plan 17-1035 – Auburn Run Lodge | New American – 5-Bed, 6-Bath, 5,111 SF – House plan details

  • Front elevation of a Colonial and Classical Southern style home with horizontal siding, symmetrical windows, dormers, and a covered wraparound porch

    Plan 17-1060 – Nashville Country | Colonial – 4-Bed, 5-Bath, 3,729 SF – House plan details

  • Front elevation of Traditional Colonial style home with horizontal lap siding, full-width covered porch, symmetrical windows, and elevated entry stairs

    Plan 17-1069 – The Davis Lodge | Traditional Colonial – 5-Bed, 5-Bath, 4,351 SF – House plan details

  • Front elevation of a Traditional New American style home featuring stone and brick exterior, arched windows, and symmetrical curb appeal

    Plan 17-1084 – ComfyHom | Traditional – 3-Bed, 5-Bath, 1,734 SF – House plan details

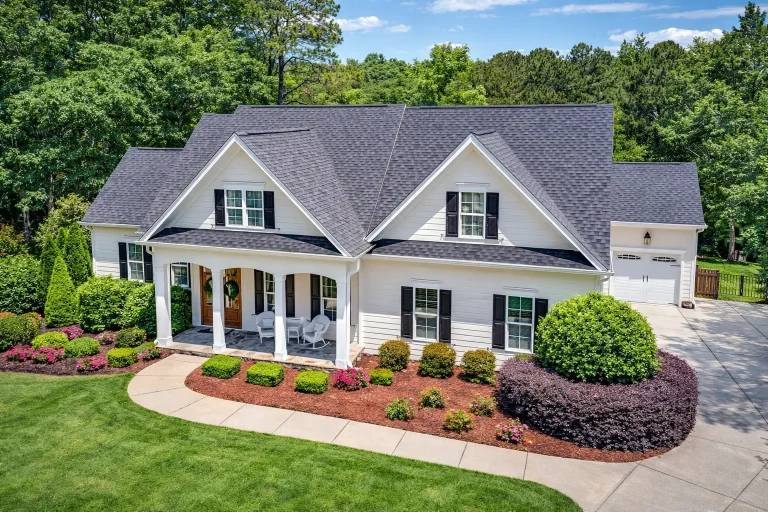
  • Front elevation of a modern farmhouse style home with board and batten siding, gabled rooflines, shutters, and a covered front porch surrounded by mature landscaping

    Plan 17-1089 – Miller Station | Modern Farmhouse – 4-Bed, 3-Bath, 2,741 SF – House plan details

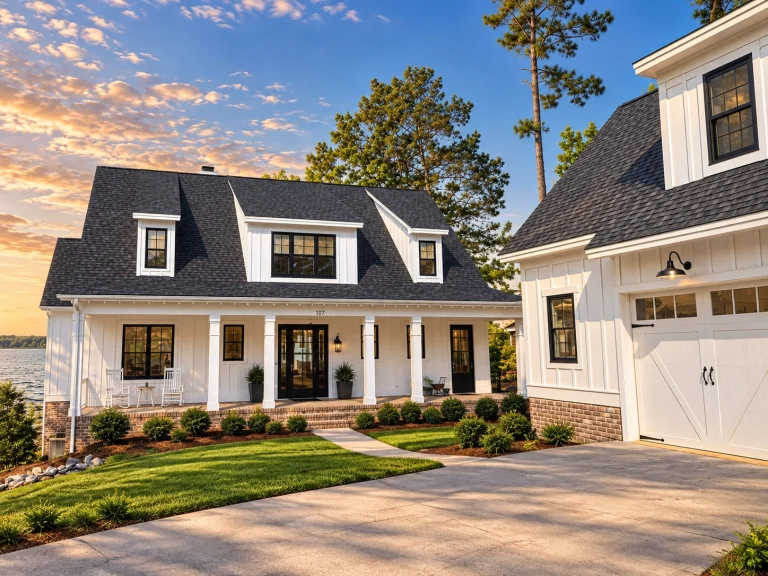
  • Front elevation of Modern Farmhouse style home with white board and batten exterior, black windows, dormers, and two-car garage

    Plan 17-1094 – Aster Crossing Lodge | Modern Farmhouse – 4-Bed, 4-Bath, 4,370 SF – House plan details

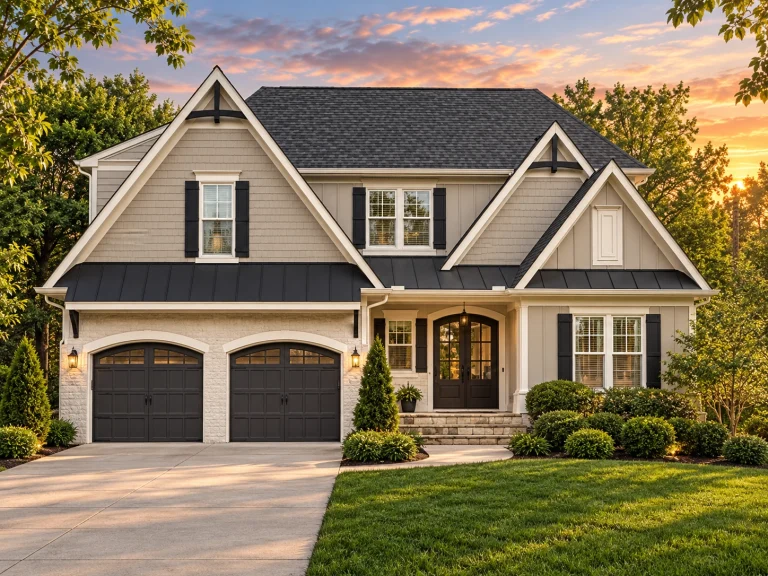
  • Front elevation of a Modern Farmhouse with board and batten siding, stone accents, gabled rooflines, and attached two-car garage

    Plan 17-1098 – Auburn Terrace Haven | Modern Farmhouse – 4-Bed, 4-Bath, 3,323 SF – House plan details

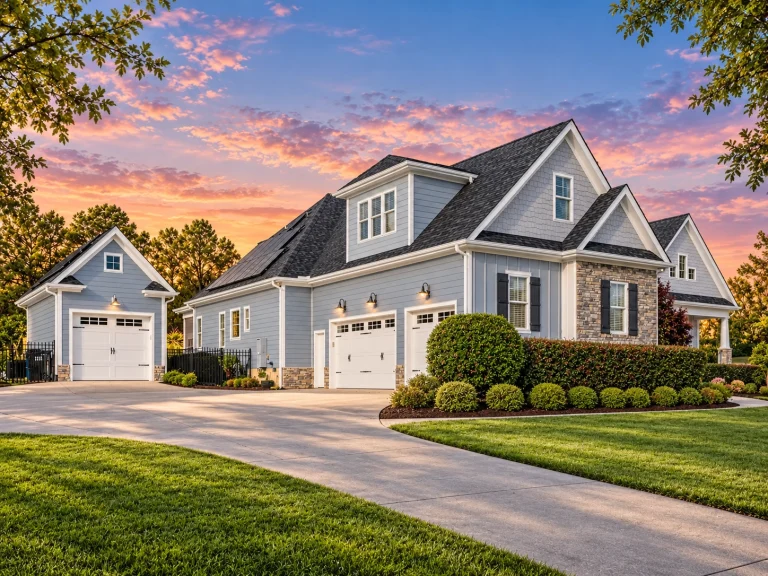
  • Front elevation of a Modern Farmhouse home with white horizontal siding, shake gables, black windows, and a two-car garage

    Plan 17-1138 – Glamorous Mansions | Modern Farmhouse – 4-Bed, 4.5-Bath, 4,373 SF – House plan details

  • Front exterior of a Traditional Colonial style brick home with symmetrical windows, covered columned entry, and hipped roof at sunset

    Plan 17-1142 – The Taylor Farmhouse | Traditional Colonial – 5-Bed, 5.5-Bath, 4,521 SF – House plan details

  • Front exterior view of a New American modern farmhouse style home with white horizontal siding, black shutters, gabled rooflines, and an attached garage

    Plan 17-1163 – Velocity Villa | New American – 5-Bed, 6-Bath, 4,127 SF – House plan details

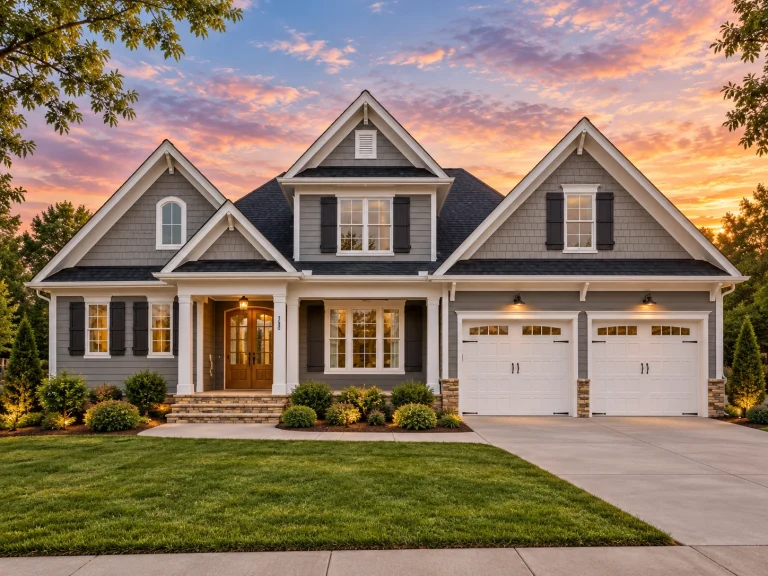
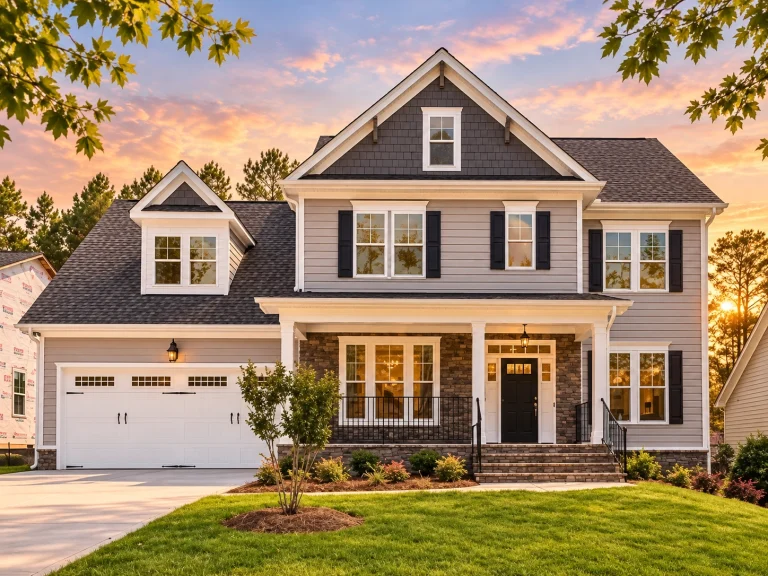
  • Front elevation of a Craftsman Traditional style two-story house featuring lap siding, shingle gables, stone accents, and a welcoming covered entry with tapered columns.

    Plan 17-1173 – Aster Lane Estate | Craftsman – 3-Bed, 2.5-Bath, 3,400 SF – House plan details