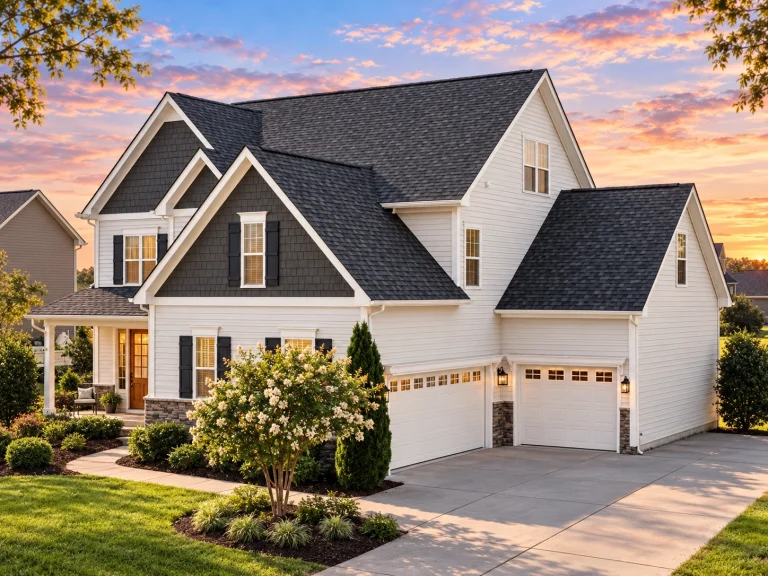
Front Entry

Found 1,742 House Plans!

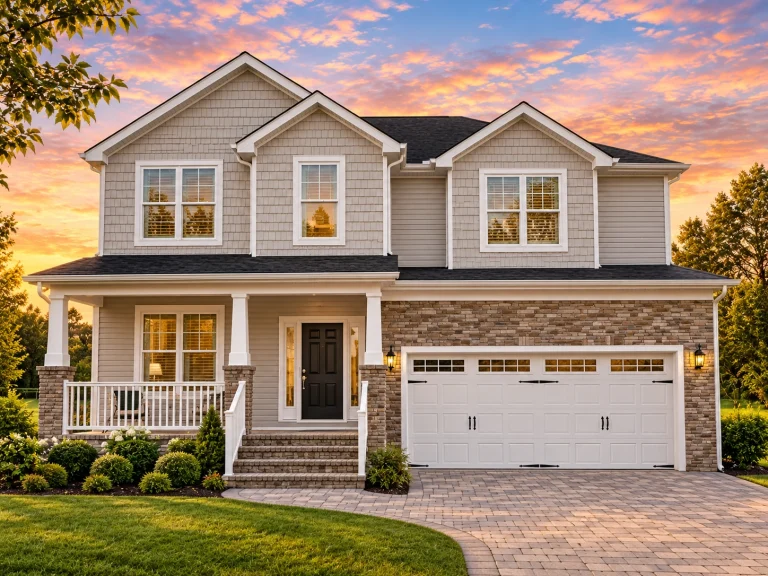
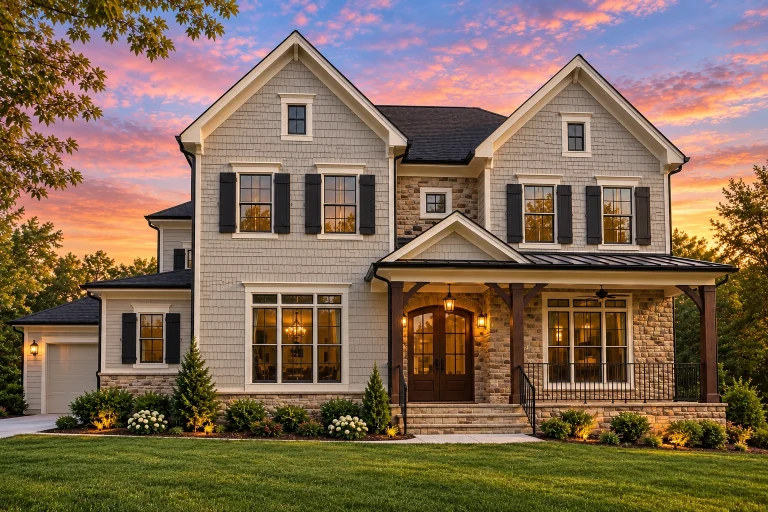
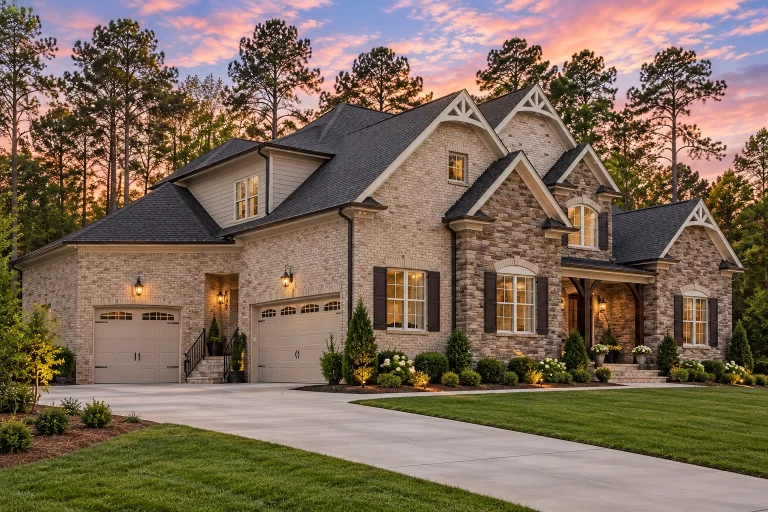
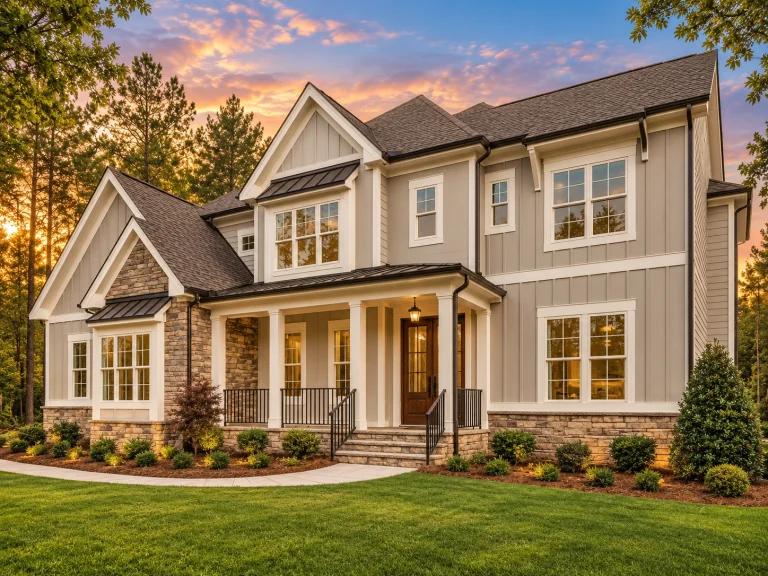
  • Front elevation of a New American style home featuring stone exterior, horizontal siding, black windows, and steep gabled roof

    Plan 16-1482 – Auburn Pointe Farm | New American – 5-Bed, 3.5-Bath, 4,228 SF – House plan details

  • Front elevation of a Craftsman Ranch house featuring blue horizontal siding, shingle gables, white trim, and brick water-table detailing

    Plan 16-1509 – The James Cottage | Craftsman Ranch – 3-Bed, 2-Bath, 4,901 SF – House plan details

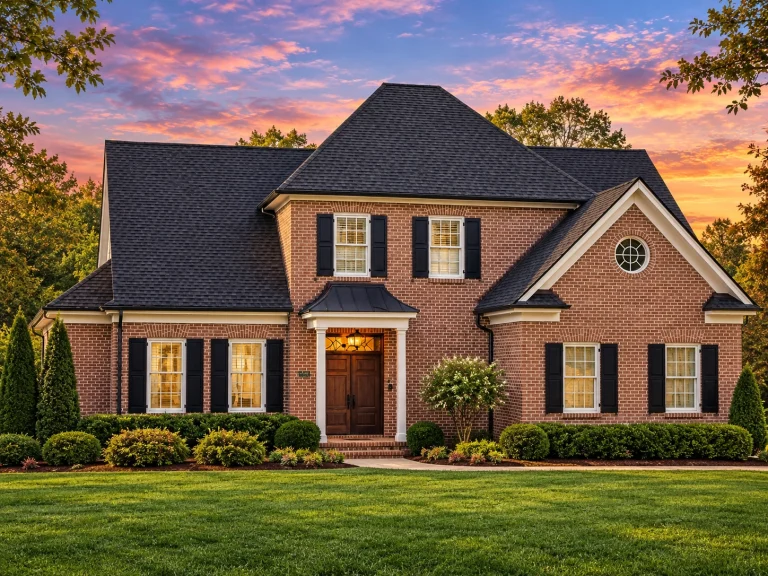
  • Front elevation of a Colonial Revival style home featuring red brick exterior, symmetrical windows, shutters, and traditional portico entry

    Plan 16-1511 – Watson Crossing | Colonial Revival – 3-Bed, 3.5-Bath, 3,853 SF – House plan details

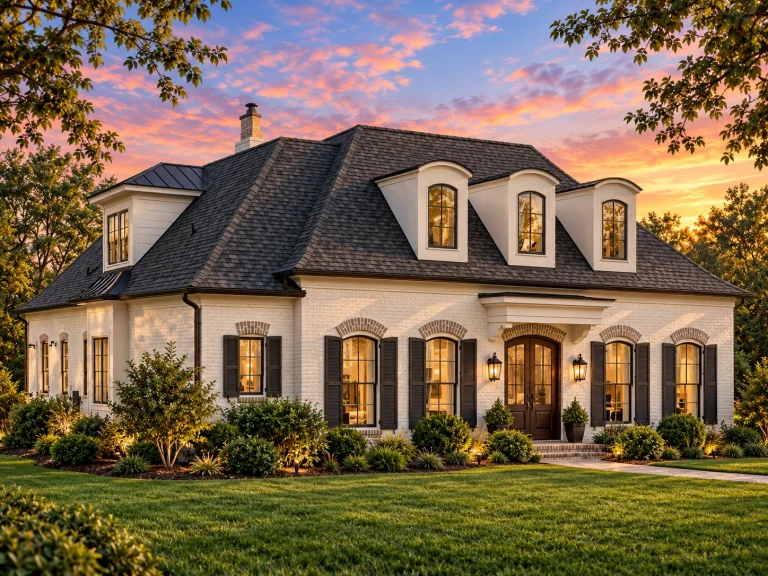
  • Front elevation of a Traditional Colonial style home with painted brick exterior, symmetrical windows, and classic shutter detailing

    Plan 16-1514 – Auburn Garden House | Traditional Colonial – 4-Bed, 3.5-Bath, 4,624 SF – House plan details

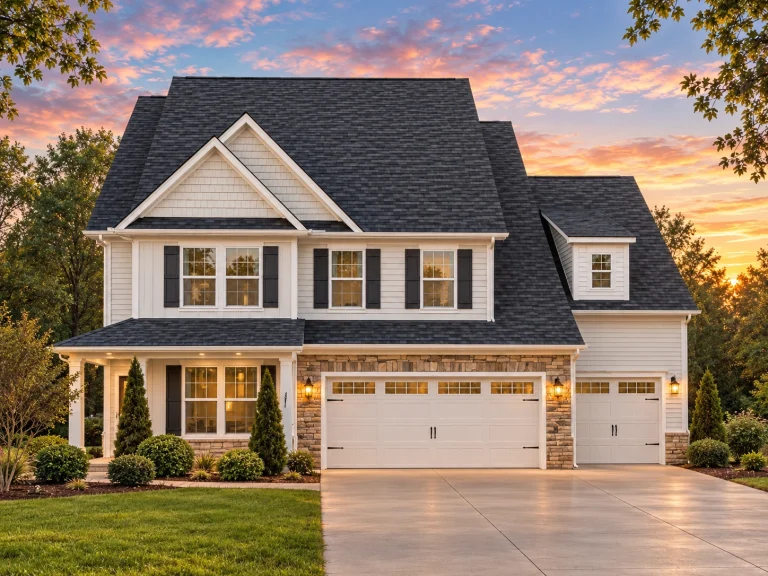
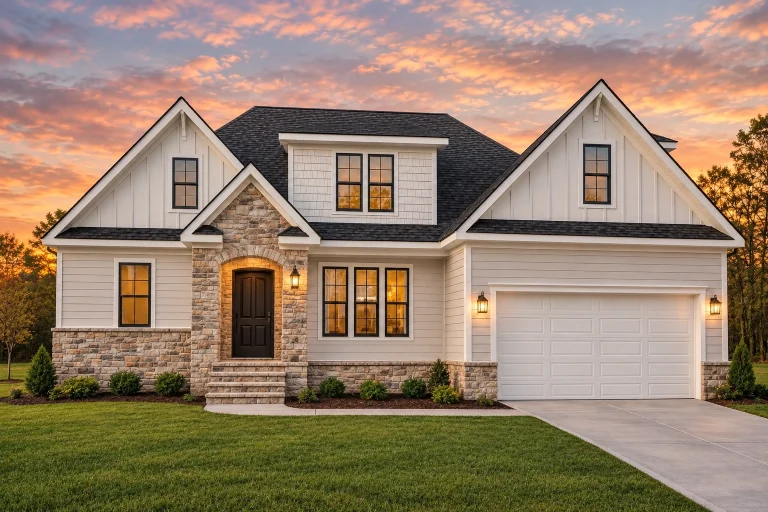
  • Front elevation of a New American Modern Farmhouse style home featuring white horizontal siding, stone accents, gabled rooflines, and an attached garage

    Plan 16-1532 – Aster Ridge Chalet | Modern Farmhouse – 5-Bed, 4-Bath, 3,446 SF – House plan details

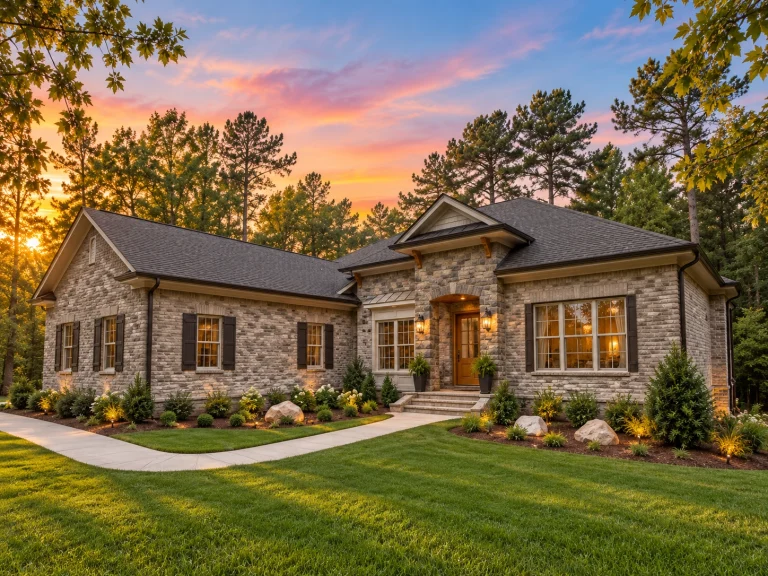
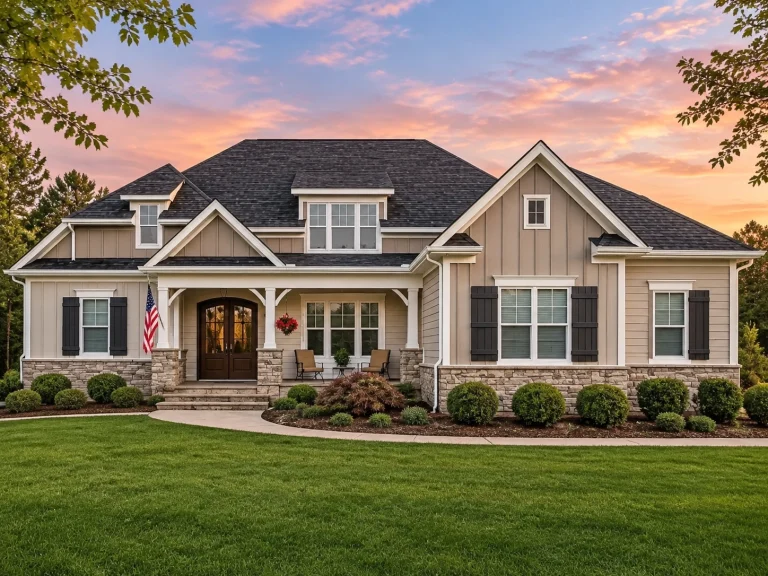
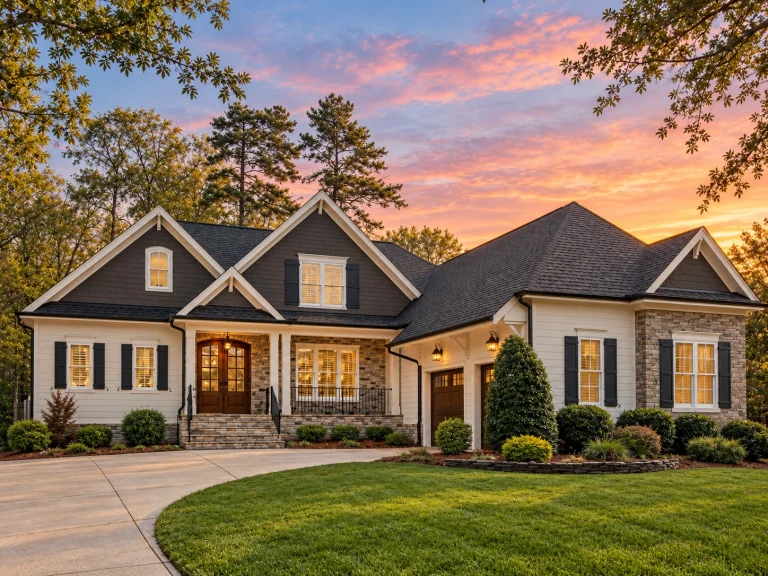
  • Front elevation of a Ranch Craftsman style home featuring stone accents, horizontal siding, board-and-batten details, and a wide front porch

    Plan 16-1545 – Kelly Retreat | Ranch – 3-Bed, 2-Bath, 5,496 SF – House plan details

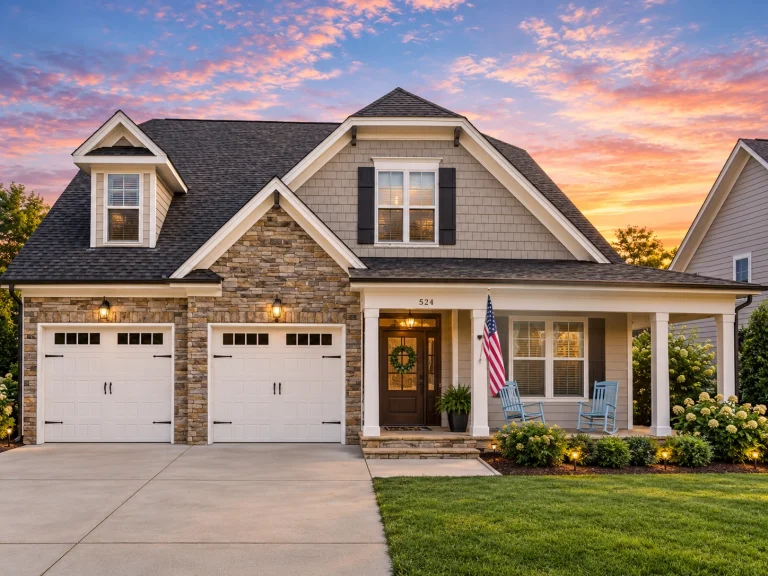
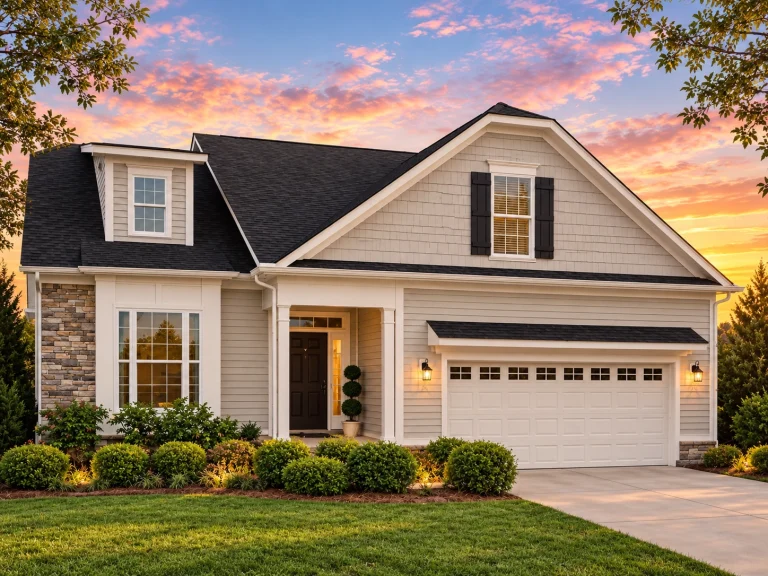
  • Front elevation of a Craftsman Ranch home featuring horizontal siding, shingle gables, stone column bases, and a welcoming covered porch

    Plan 16-1547 – Lincolnshire Lodge | Craftsman Ranch – 3-Bed, 2-Bath, 1,857 SF – House plan details

  • Front elevation of a Transitional Farmhouse style home with stone veneer, white horizontal lap siding, covered porch, and gabled roof at sunset

    Plan 16-1548 – Aster Pass Retreat | Transitional Farmhouse – 4-Bed, 3.5-Bath, 4,509 SF – House plan details

  • Front elevation of a New American Modern Traditional house with lap siding, board-and-batten gables, covered porch, and attached garage

    Plan 16-1558 – Auburn Ridge Place | New American – 6-Bed, 4-Bath, 3,000 SF – House plan details

  • Front elevation of a Modern Farmhouse style home with board-and-batten siding, gable dormers, covered porch, and wood shutters

    Plan 16-1580 – Aster Woods Hall | Modern Farmhouse – 4-Bed, 3.5-Bath, 3,595 SF – House plan details

  • Front elevation of Modern Farmhouse style home with board and batten siding, gable dormers, covered front porch, and two-car garage

    Plan 16-1598 – The Barnes Haven | Modern Farmhouse – 4-Bed, 4-Bath, 3,000 SF – House plan details

  • Front exterior view of a New American Modern Traditional house featuring horizontal lap siding, stone accents, gabled rooflines, and an attached two-car garage

    Plan 16-1601 – Wisteria Manor | New American – 4-Bed, 4-Bath, 3,200 SF – House plan details

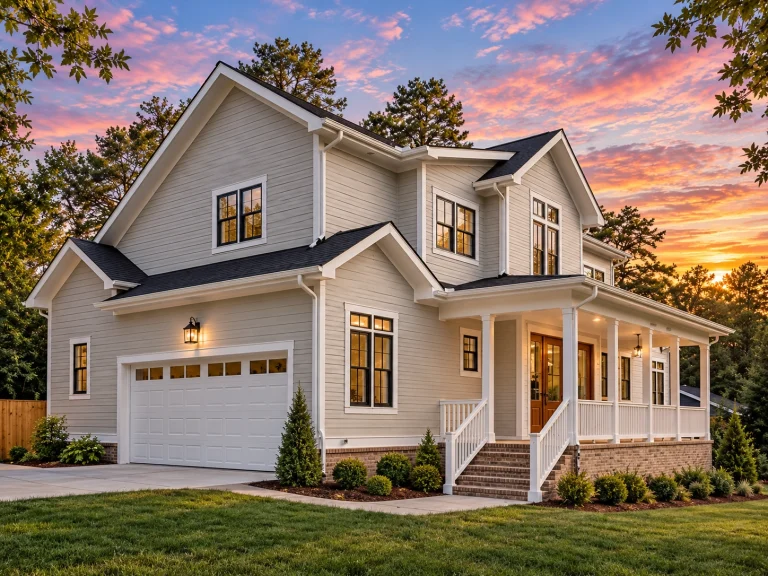
  • Front elevation of a Modern Farmhouse style home with horizontal lap siding, board and batten gables, covered porch, and attached garage

    Plan 16-1630 – The Henderson Farmhouse | Modern Farmhouse – 5-Bed, 5-Bath, 3,885 SF – House plan details

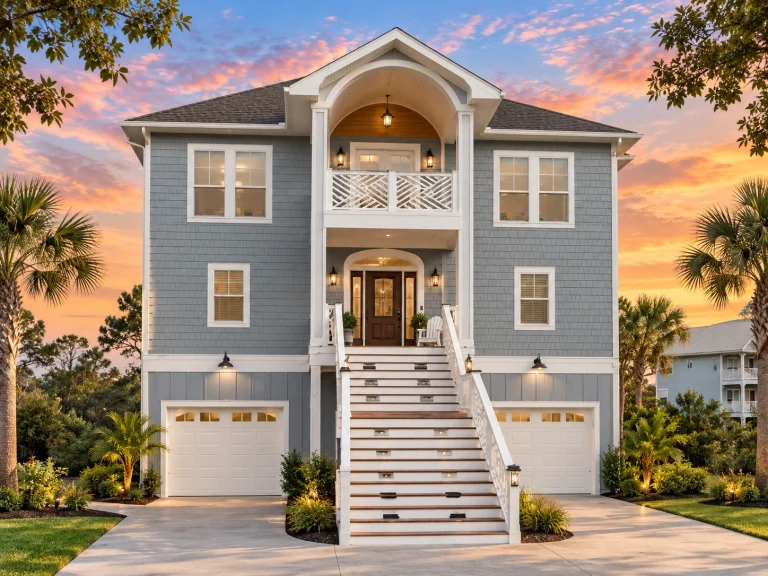
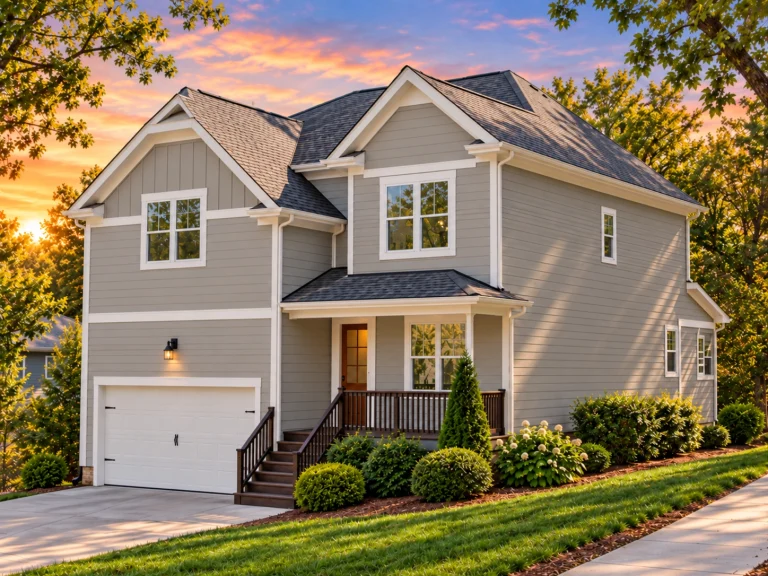
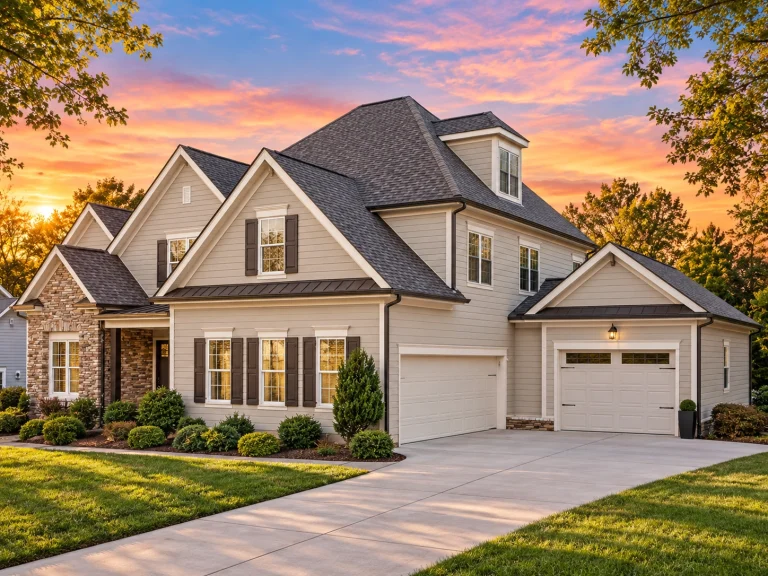
  • Front elevation of a New American style two-story home with horizontal siding, shingle gable accent, and attached two-car garage

    Plan 16-1635 – Aster Grove Cottage | New American – 3-Bed, 3-Bath, 2,050 SF – House plan details

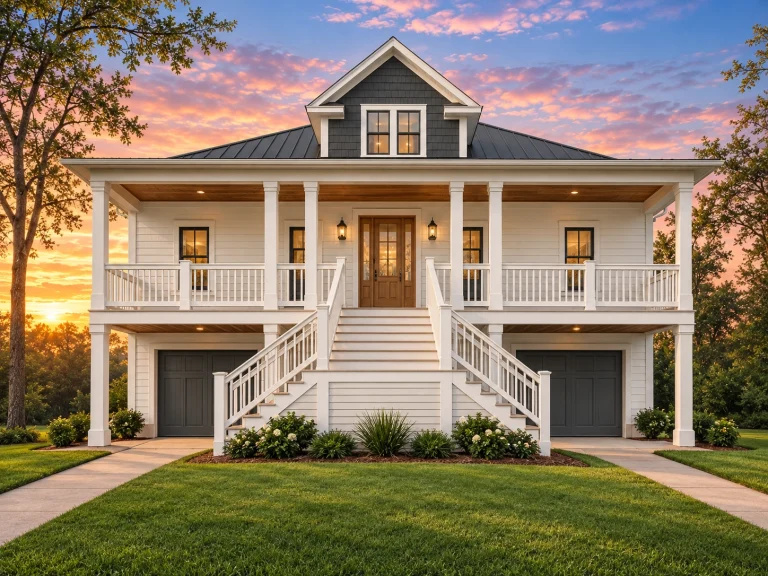
  • Front exterior of a modern coastal farmhouse with white siding, black windows, standing seam metal roof, and expansive covered porch

    Plan 16-1651 – Bedfordshire Ridge | Coastal Farmhouse – 4-Bed, 3-Bath, 5,003 SF – House plan details

  • Front elevation of a New American modern traditional house with lap siding, board and batten gables, and a two-car garage

    Plan 16-1660 – Aster Ridge Hall | New American – 4-Bed, 3-Bath, 3,304 SF – House plan details

  • Front elevation of a New American style two-story house with horizontal siding, symmetrical windows, and traditional colonial detailing

    Plan 16-1662 – The Coachhouse | New American – 4-Bed, 4-Bath, 2,963 SF – House plan details

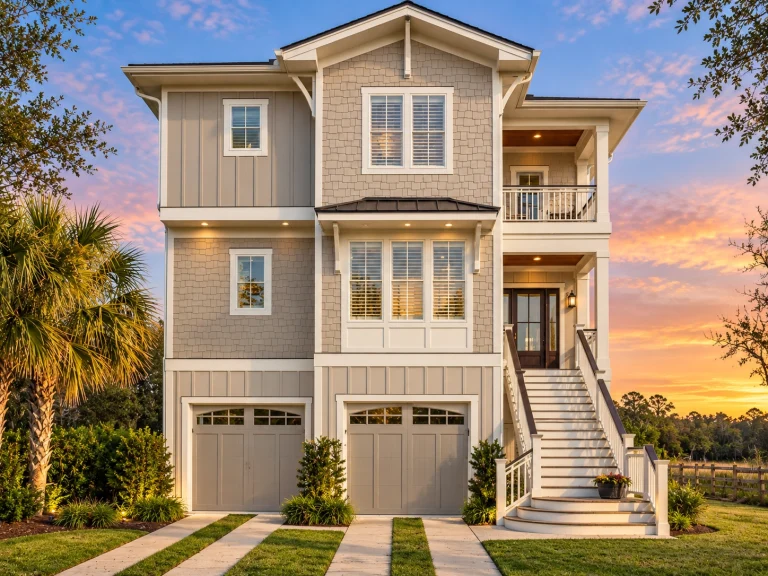
  • Front exterior view of an urban contemporary garage apartment with horizontal lap siding, simple porch entry, and compact vertical massing

    Plan 16-1679 – Nebraska Plateau | Urban Contemporary – 4-Bed, 4-Bath, 2,933 SF – House plan details

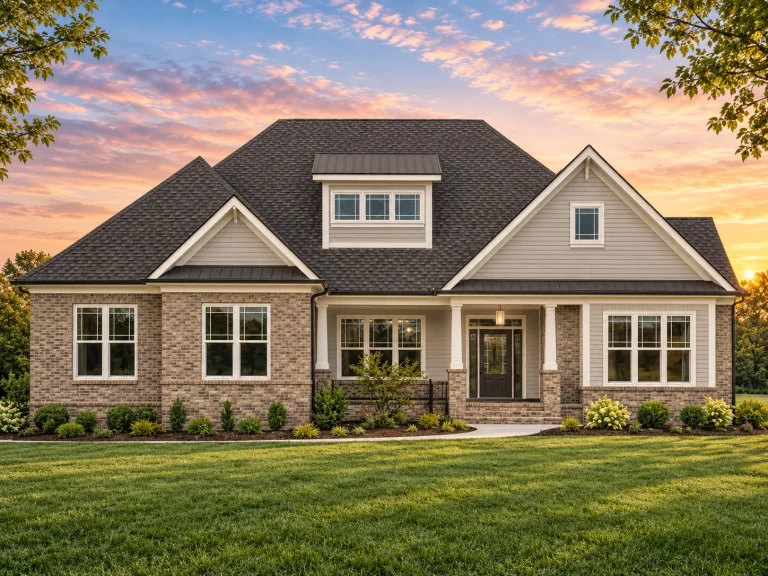
  • Front elevation of a New American style home with brick exterior, lap siding accents, covered front porch, and symmetrical gabled roofline

    Plan 16-1680 – April Cottage | New American – 4-Bed, 3.5-Bath, 2,792 SF – House plan details

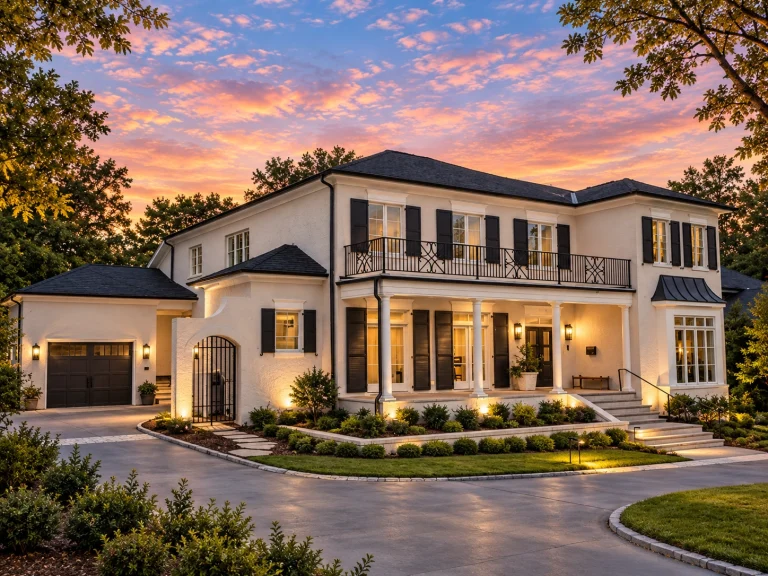
  • Front elevation of a Traditional New American style home featuring a brick exterior, symmetrical façade, arched entry, and refined suburban architecture

    Plan 16-1690 – Aster Harbor Homestead | Traditional – 6-Bed, 3.5-Bath, 7,924 SF – House plan details

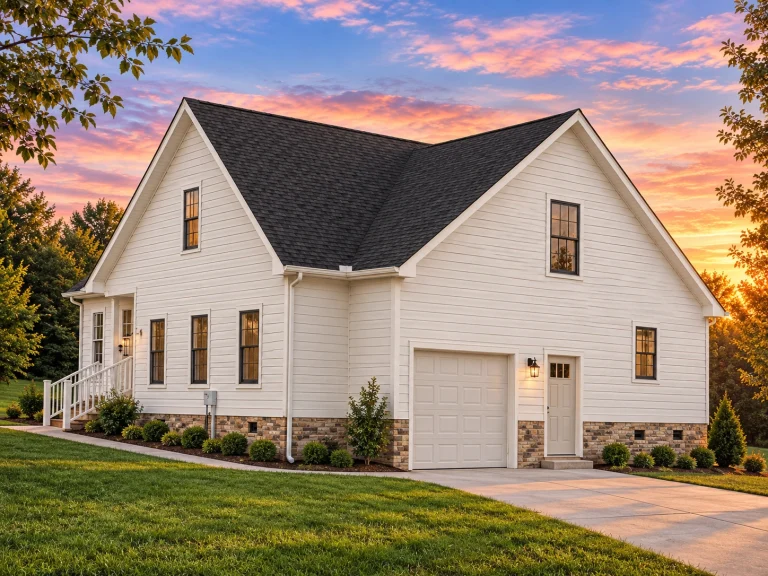
  • Front exterior of a contemporary modern garage apartment featuring horizontal lap siding, wood-tone garage door, and clean architectural lines

    Plan 16-1709 – Perry Meadow | Contemporary Garage – 0-Bed, 1-Bath, 897 SF – House plan details

  • Front elevation of a Traditional Colonial style home with horizontal clapboard siding, symmetrical facade, shuttered windows, and central entry porch

    Plan 16-1713 – Zion Desert House | Traditional Colonial – 5-Bed, 3-Bath, 2,406 SF – House plan details

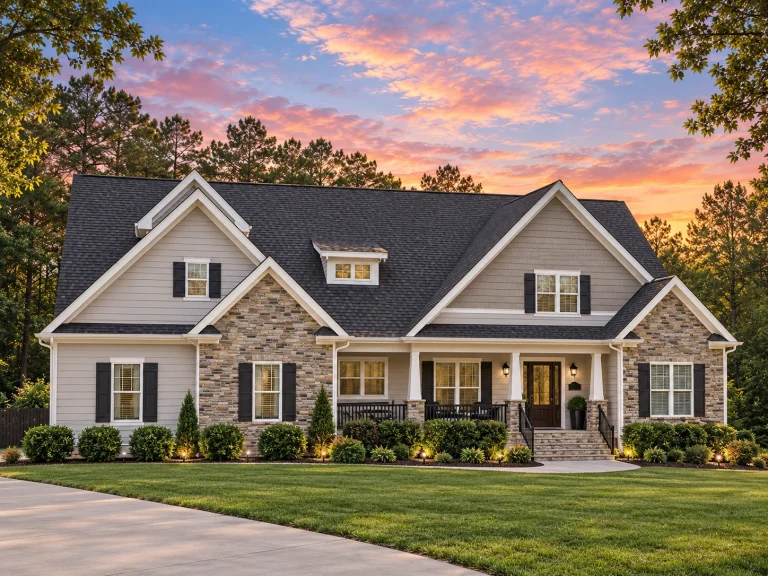
  • Front elevation of a New American style home with lap siding, board-and-batten details, stone accents, and a welcoming covered entry

    Plan 16-1722 – Auburn Cove Haven | New American – 5-Bed, 4-Bath, 6,253 SF – House plan details

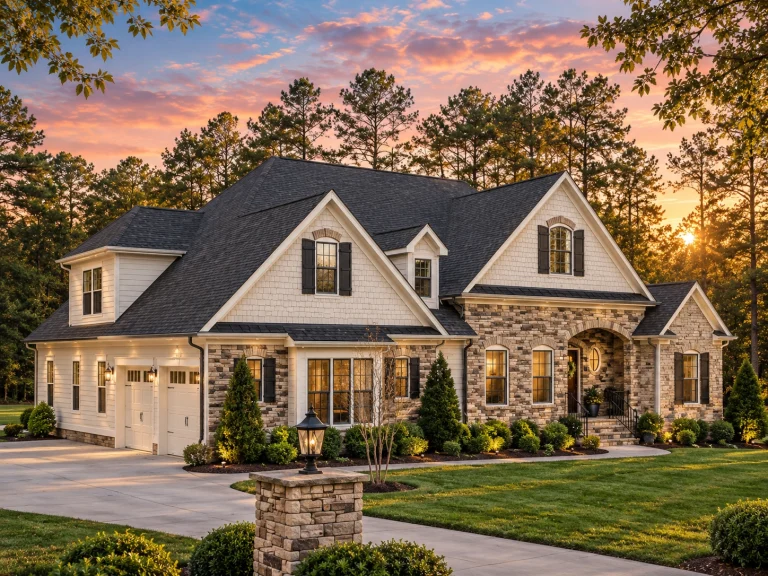
  • Front exterior view of a New American Modern Traditional home with Craftsman details, stone-accented garage, horizontal siding, gabled rooflines, and covered front porch

    Plan 16-1733 – Long Crossing | New American – 4-Bed, 0.5-Bath, 3,326 SF – House plan details

  • Front elevation of a New American Traditional style house featuring horizontal siding, stone accents, gabled rooflines, and an attached garage

    Plan 16-1735 – Aster Knoll Haven | New American – 5-Bed, 4-Bath, 3,941 SF – House plan details