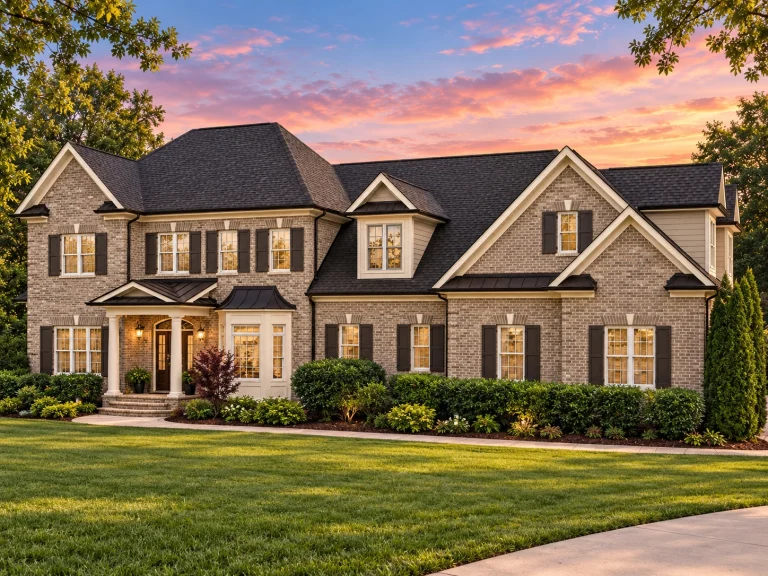
Front Entry

Found 1,742 House Plans!

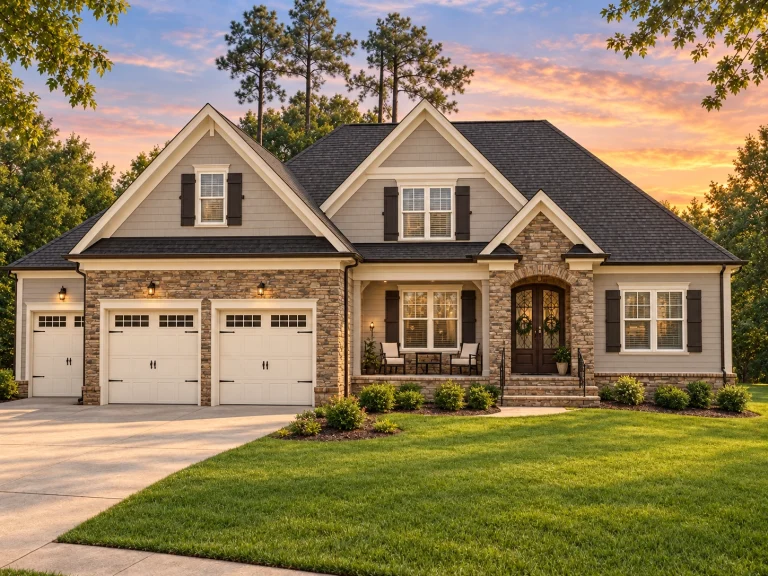
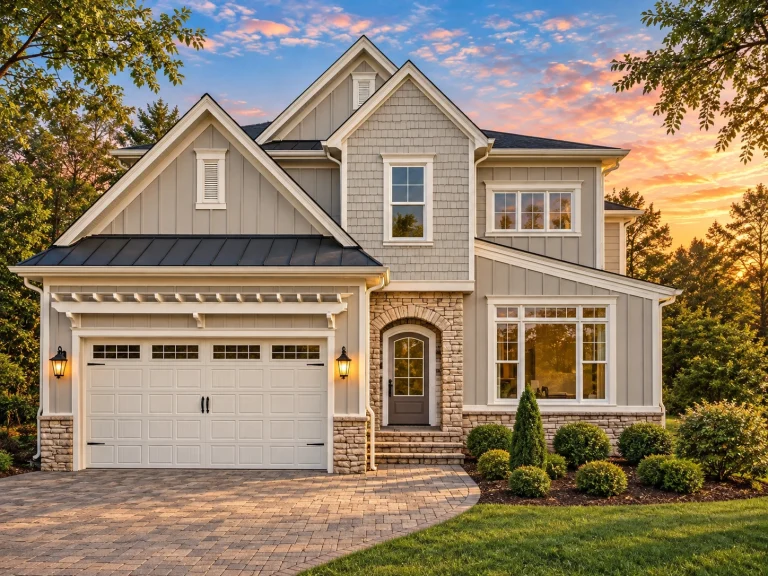
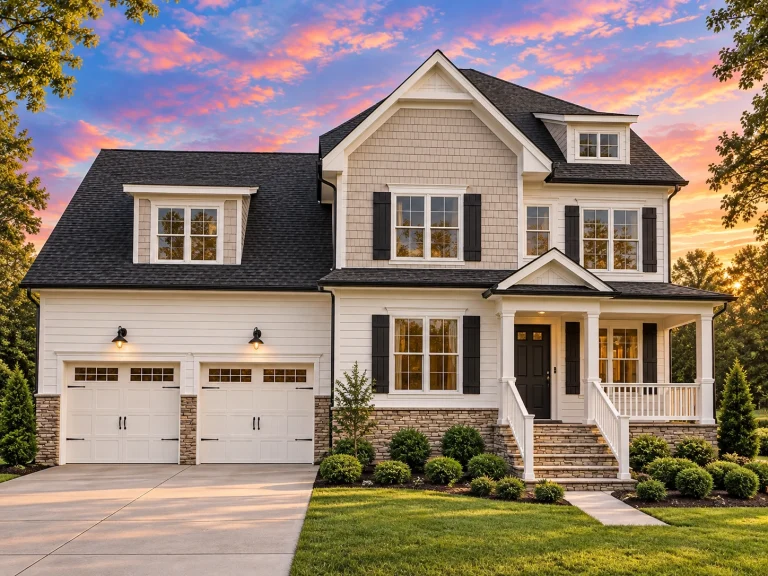
  • Front elevation of a Shingle Style traditional home featuring shingle siding, stone accents, gabled rooflines, and covered entry porch

    Plan 15-1681 – The Brownstead House | Shingle Style – 5-Bed, 3.5-Bath, 3,210 SF – House plan details

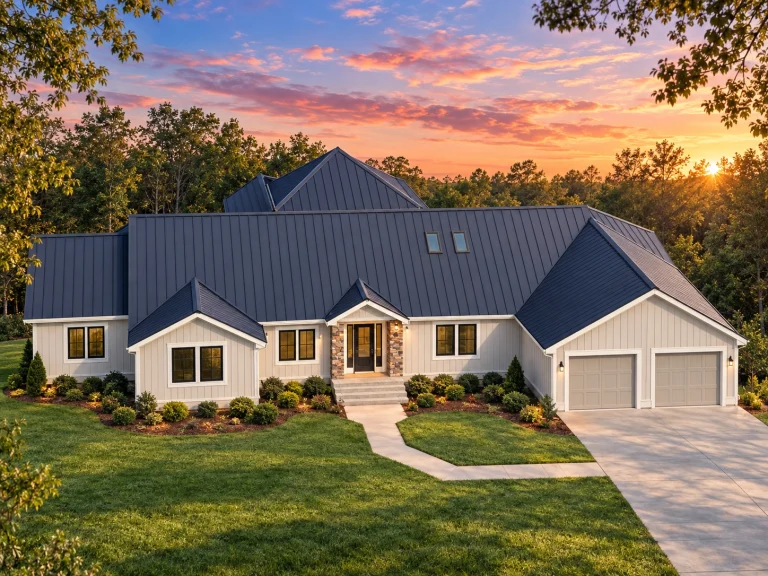
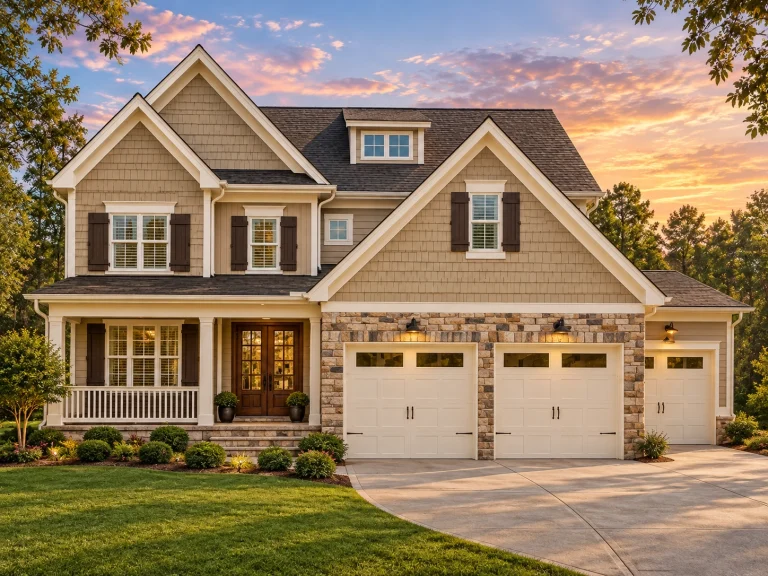
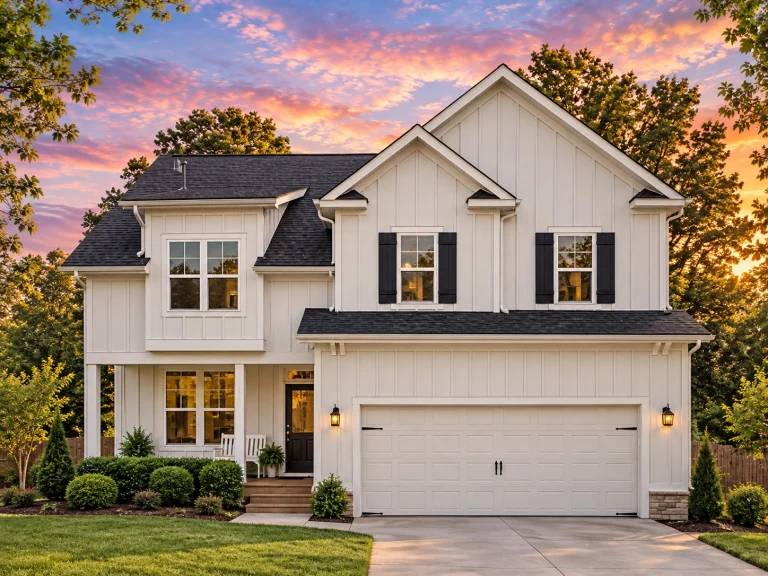
  • Front elevation of a Modern Farmhouse style home with white horizontal siding, gable rooflines, covered porch, and attached 2-car garage

    Plan 15-1709 – The Miller Lodge | Modern Farmhouse – 4-Bed, 3-Bath, 2,470 SF – House plan details

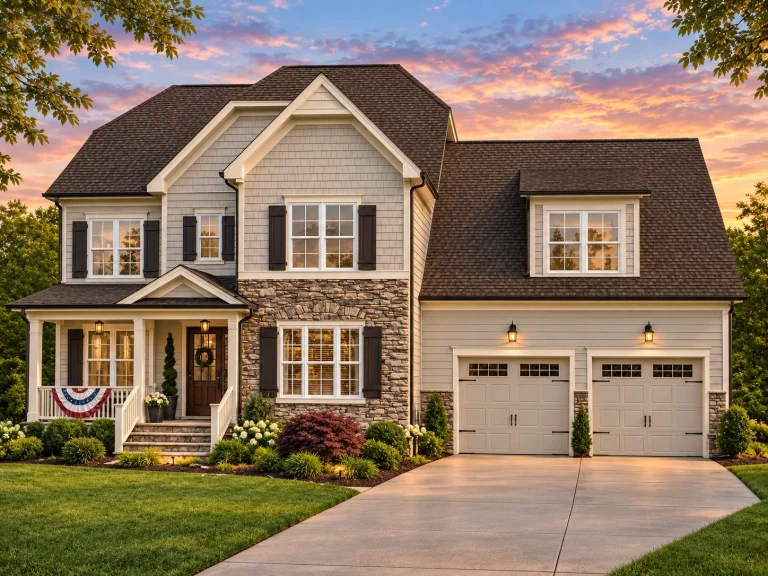
  • Front elevation of a Traditional New American style home with brick exterior, horizontal siding, gabled rooflines, and covered entry porch

    Plan 15-1721 – Wilson Place | New American – 4-Bed, 3.5-Bath, 3,842 SF – House plan details

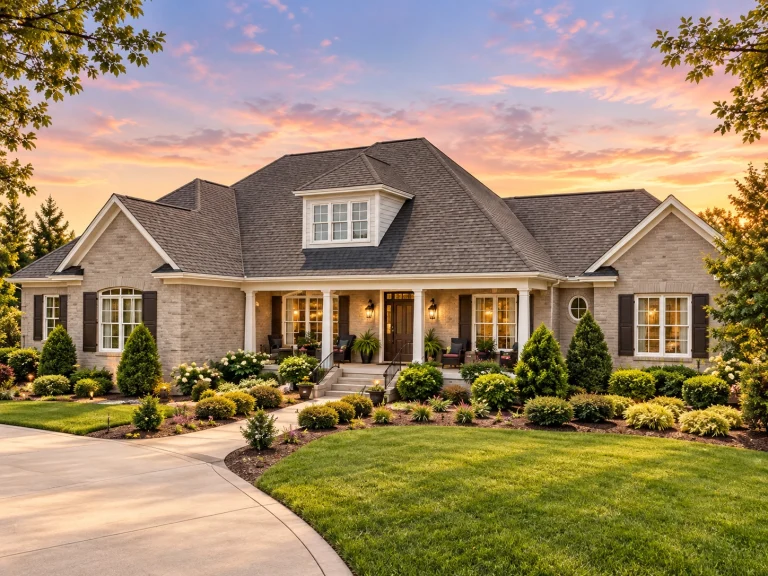
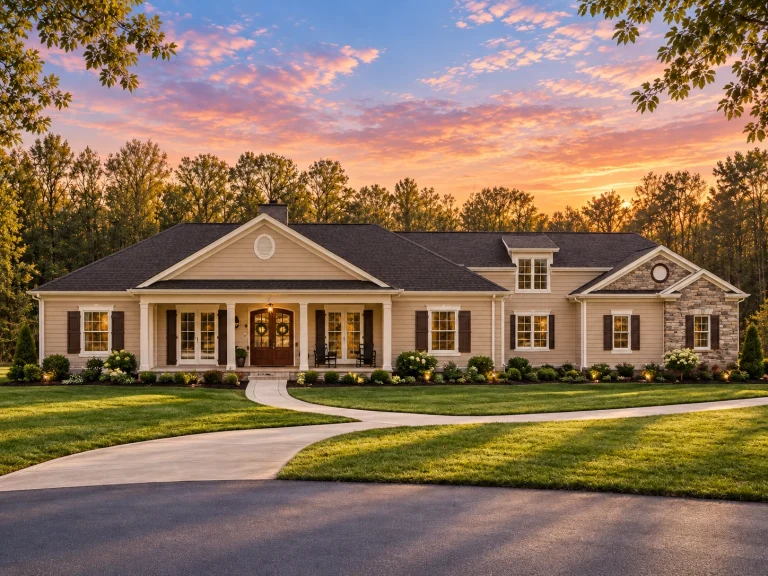
  • Front elevation of a New American Traditional style home featuring brick exterior, lap siding, symmetrical windows, and steep gabled rooflines

    Plan 15-1722 – Auburn Field Hall | New American – 5-Bed, 5-Bath, 4,402 SF – House plan details

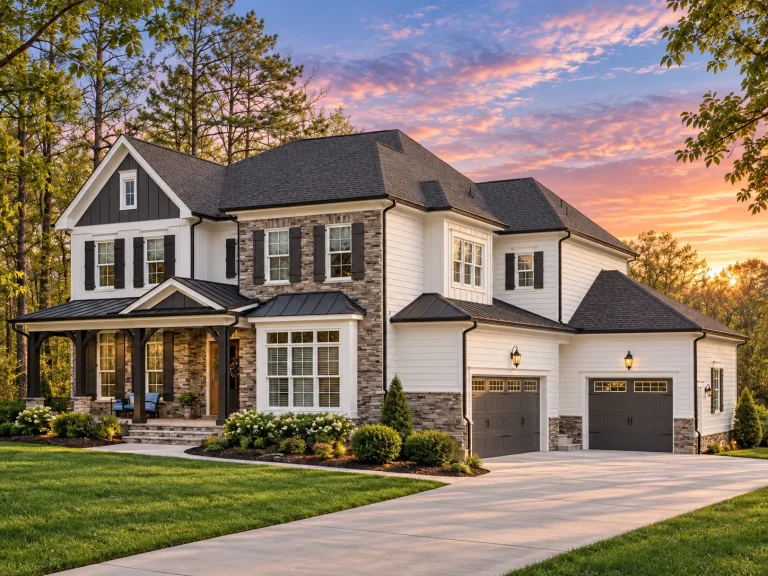
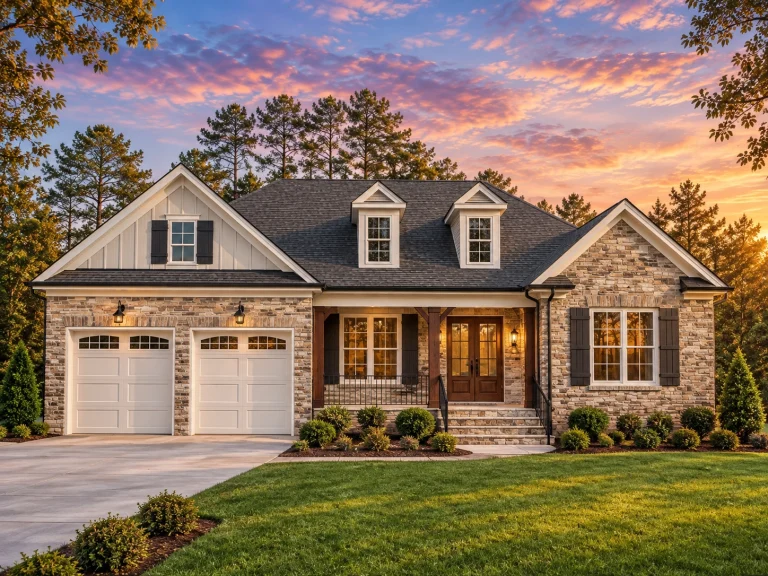
  • Front elevation of a New American style home featuring board and batten siding, stone exterior accents, gabled rooflines, and an attached two-car garage

    Plan 15-1744 – Auburn Heights Farm | New American – 4-Bed, 3.5-Bath, 3,084 SF – House plan details

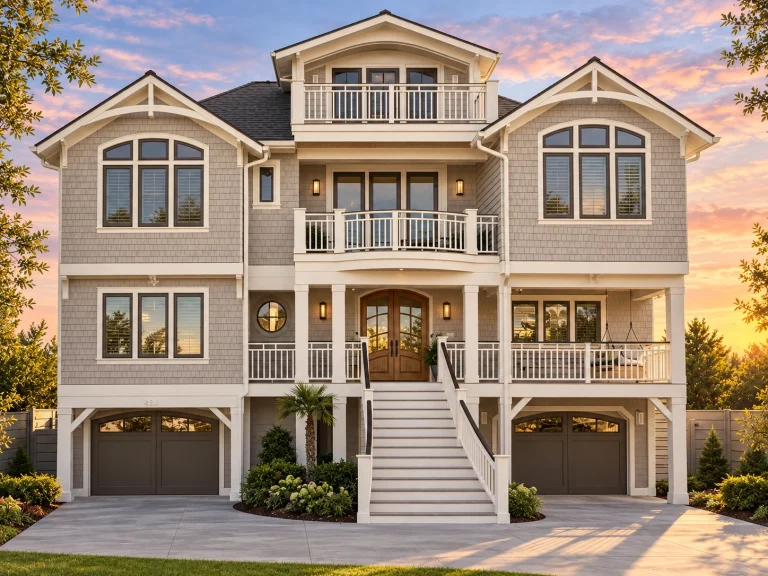
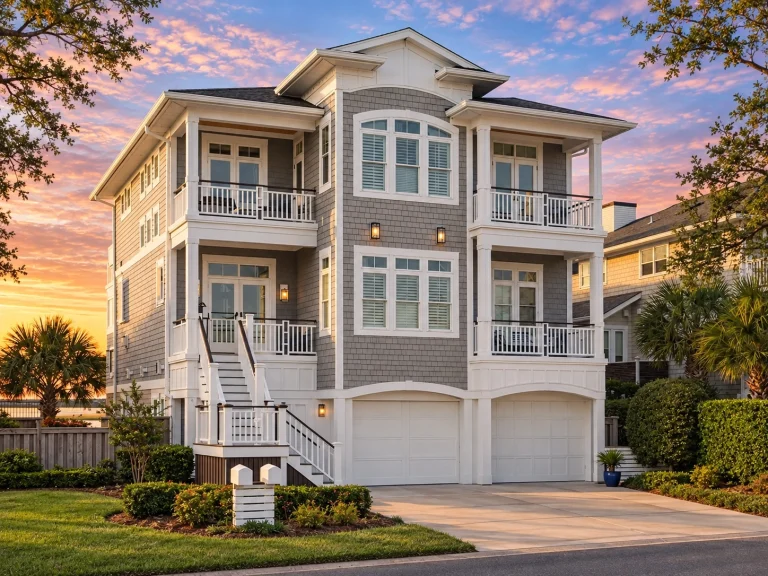
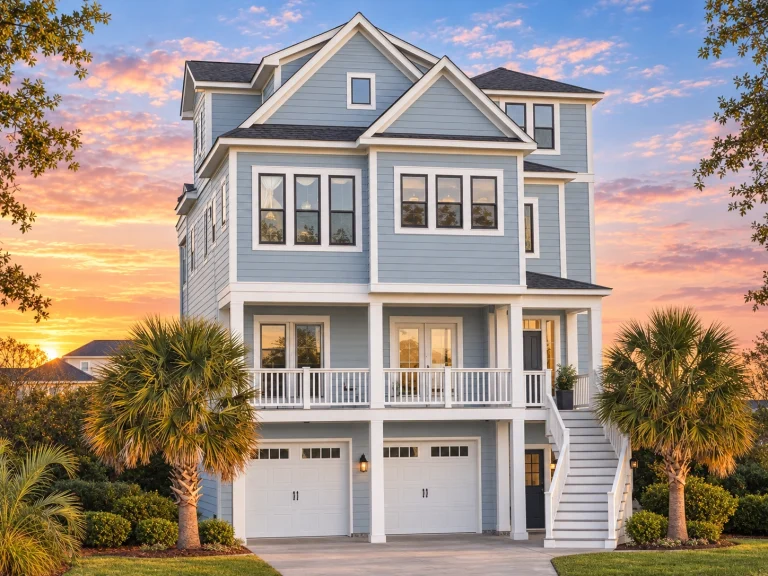
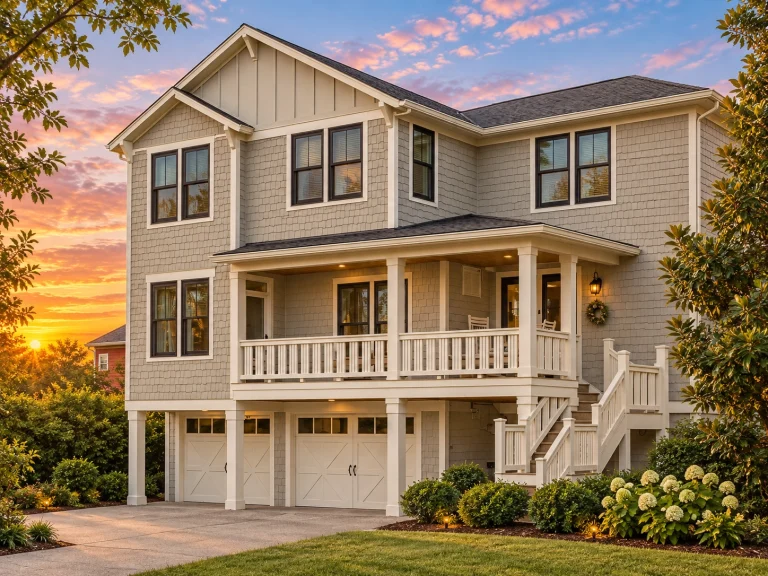
  • Front elevation of Low Country coastal style home with raised foundation, wide covered porch, lap siding, and metal roof

    Plan 15-1770 – Auburn Bluff Chalet | Low Country – 3-Bed, 3.5-Bath, 3,377 SF – House plan details

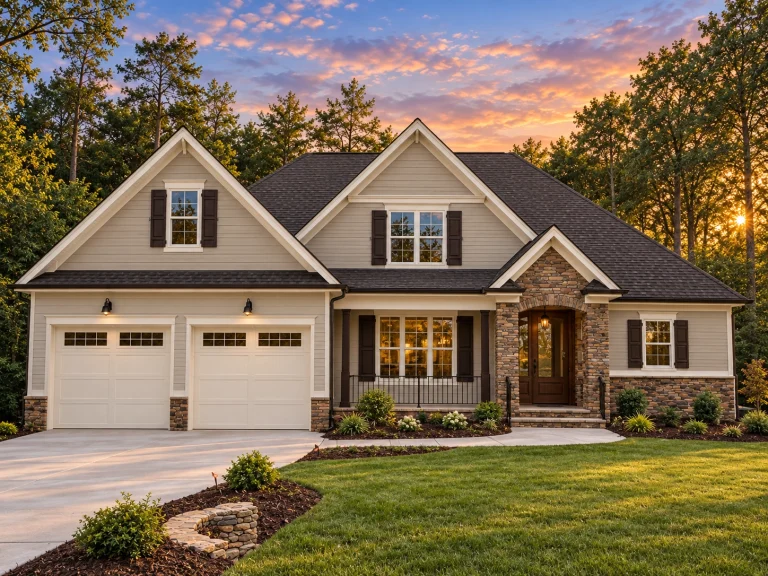
  • Front elevation of a New American Cape Cod style house featuring horizontal siding, stone accents, steep gable roof, and attached two-car garage

    Plan 15-1773 – Holly Cottage | New American Cape Cod – 4-Bed, 3-Bath, 2,800 SF – House plan details

  • Front elevation of a New American Traditional style house featuring horizontal siding, stone wainscot, symmetrical windows, and a covered porch

    Plan 15-1775 – Robin’s Nest | New American – 4-Bed, 3.5-Bath, 3,200 SF – House plan details

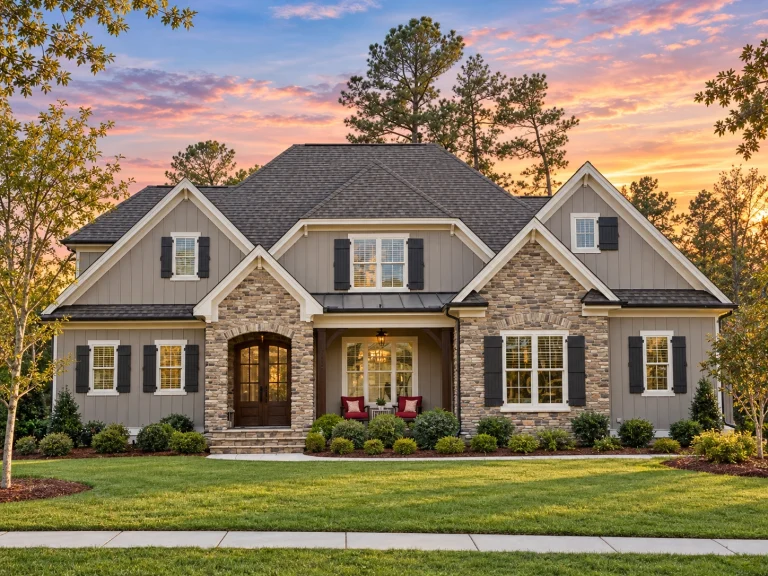
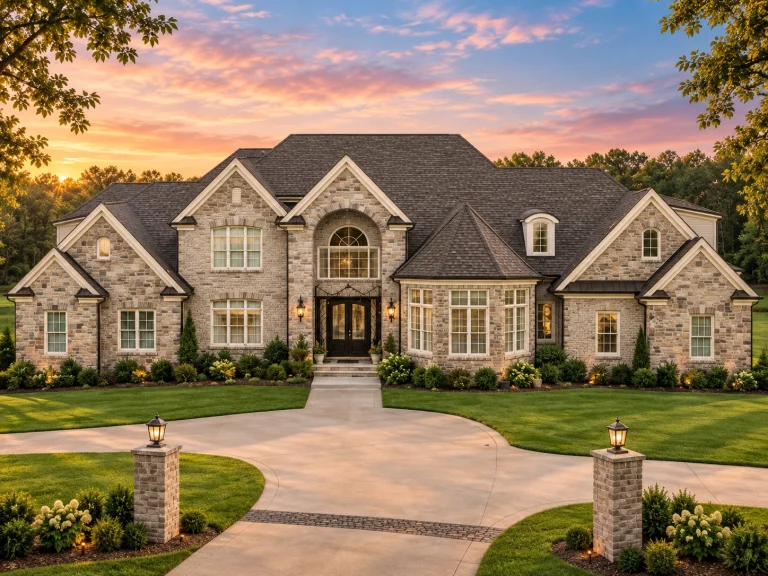
  • Front exterior view of a New American modern traditional home featuring stone accents, horizontal siding, gabled rooflines, and an arched entry

    Plan 15-1783 – Aster View Hall | New American – 3-Bed, 3.5-Bath, 6,172 SF – House plan details

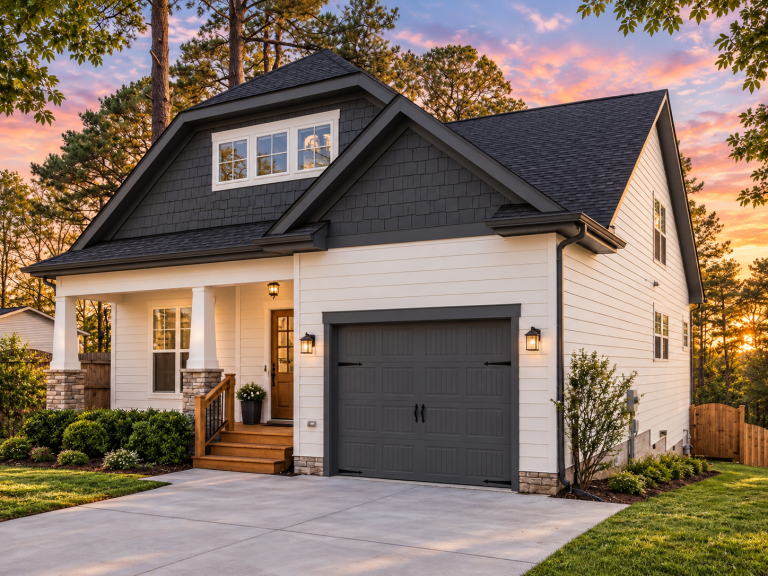
  • Front view of a Shingle Style Craftsman home with dark shingle siding, white trim, stone accents, and a two-car garage

    Plan 15-1786 – The Anderson Farmhouse | Shingle Style – 4-Bed, 3.5-Bath, 3,297 SF – House plan details

  • Front elevation of a New American Modern Traditional house featuring stone accents, horizontal siding, gabled rooflines, and a covered front porch

    Plan 15-1809 – Salt Lake Modern | New American – 5-Bed, 4.5-Bath, 3,943 SF – House plan details

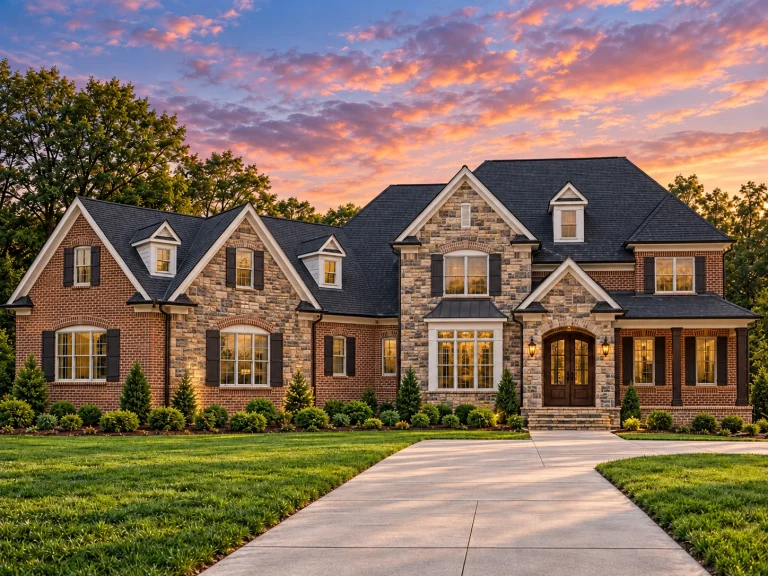
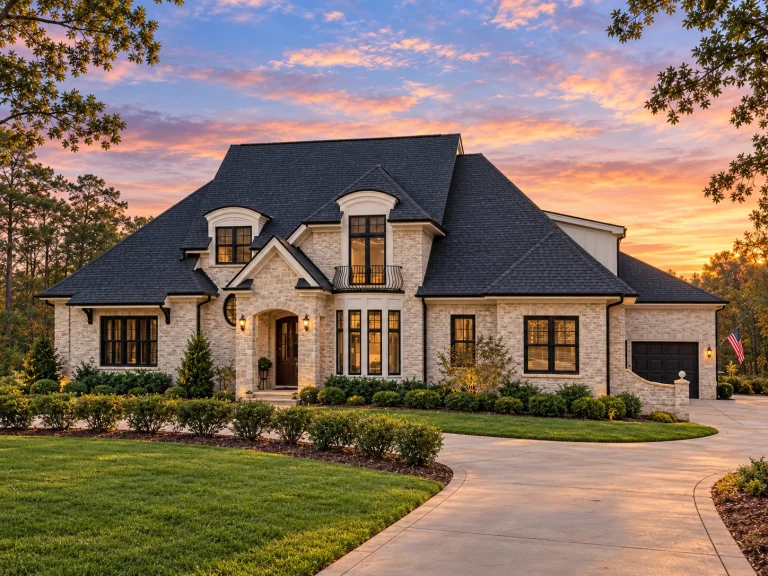
  • Front view of a French Country style house showcasing a full brick exterior, arched dormers, and steep gable rooflines with refined European detailing

    Plan 15-1818 – The Jackson Estate | French Country – 4-Bed, 4.5-Bath, 5,669 SF – House plan details

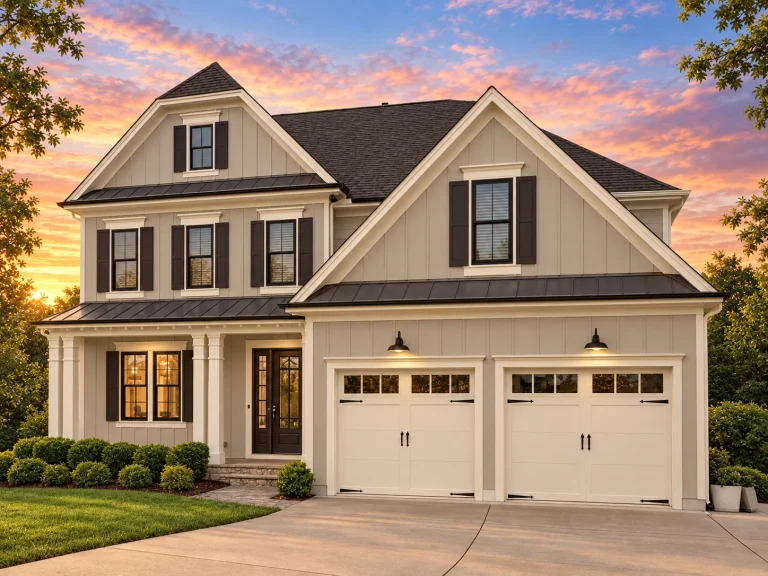
  • Front elevation of a modern farmhouse style home featuring board and batten siding, stone accents, gabled rooflines, and a covered front porch

    Plan 15-1825 – Aster Brook Villa | Modern Farmhouse – 4-Bed, 3.5-Bath, 3,503 SF – House plan details

  • New American Craftsman house design with stone-accented entry, classic siding exterior, balanced rooflines, and timeless suburban character

    Plan 15-1826 – Aster Bridge House | New American – 4-Bed, 4-Bath, 3,214 SF – House plan details

  • Front elevation of a Traditional Craftsman style home with lap siding, shingle gables, stone base, and covered front porch

    Plan 15-1837 – White Meadow | Traditional Craftsman – 3-Bed, 4-Bath, 3,538 SF – House plan details

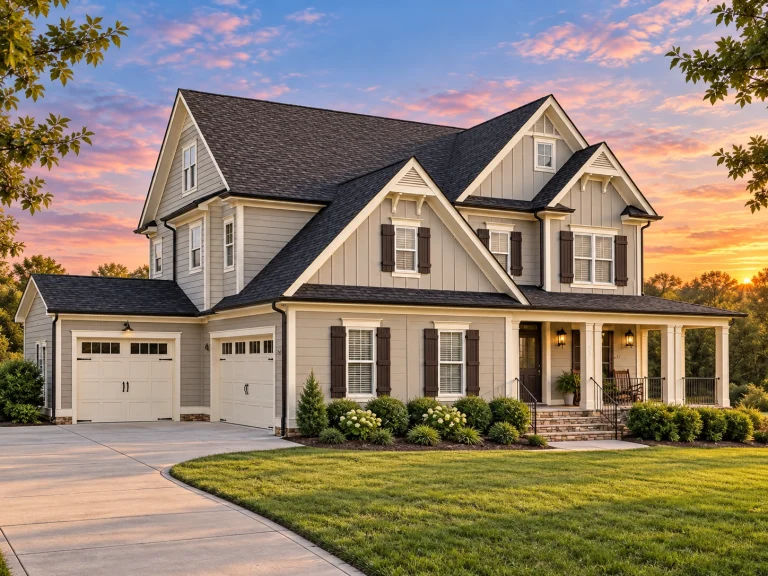
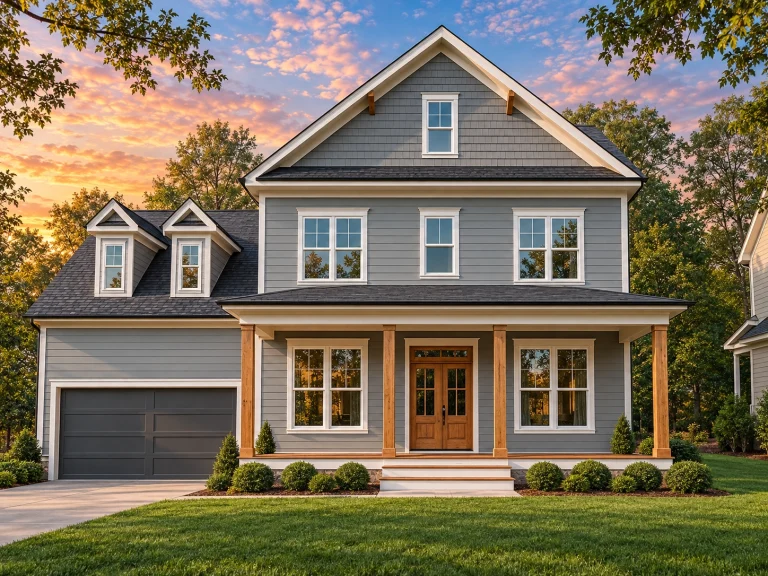
  • Front elevation of a Classic Traditional Suburban Southern Farmhouse with horizontal siding, gabled rooflines, and a welcoming covered porch

    Plan 15-1853 – Texas Plateau | Traditional – 5-Bed, 4-Bath, 3,676 SF – House plan details

  • Front elevation of a New American style house featuring stone masonry, horizontal siding, steep gables, and an arched entry

    Plan 15-1868 – Form Manor | New American – 4-Bed, 3.5-Bath, 4,400 SF – House plan details

  • Front elevation of a New American style two-story house featuring brick exterior, lap siding gables, and a symmetrical traditional façade

    Plan 15-1897 – Alabama Basin | New American – 4-Bed, 5-Bath, 4,867 SF – House plan details

  • Front exterior view of a New American Coastal Craftsman style home with board-and-batten siding, stone accents, gabled rooflines, and covered front porch

    Plan 15-1920 – Aster Oak Estate | New American – 4-Bed, 3.5-Bath, 2,919 SF – House plan details

  • Front elevation of a modern farmhouse carriage house garage with white board and batten siding and paneled carriage doors

    Plan 15-1926 – Luxury Living | Carriage Garage – House plan details

  • Front exterior view of a modern farmhouse style home featuring white board and batten siding, standing seam metal roof, dormer windows, and a covered front porch

    Plan 15-1929 – The Clark Station | Modern Farmhouse – 3-Bed, 3-Bath, 3,188 SF – House plan details

  • Front exterior of Nantucket Shingle Style coastal house with cedar shingles, stone foundation, covered porch, and waterfront sunset views

    Plan 15-1936 – Palmetto Ridge | Shingle Style – 3-Bed, 3-Bath, 2,181 SF – House plan details

  • Front elevation of a New American Modern Traditional house with stone accents, board and batten siding, covered porch, and Craftsman-inspired gables

    Plan 15-2012 – Wyoming Plateau | New American – 4-Bed, 4-Bath, 3,588 SF – House plan details

  • Front view of a Traditional Colonial style home featuring stone exterior, horizontal siding, and a classic covered front porch with dormers

    Plan 15-2030 – King Crossing | Traditional Colonial – 4-Bed, 4.5-Bath, 2,375 SF – House plan details

  • Front exterior view of a New American Modern Traditional house with horizontal siding, stone porch columns, symmetrical windows, and covered entry

    Plan 15-2051 – Aster Creek House | New American – 4-Bed, 5-Bath, 3,014 SF – House plan details