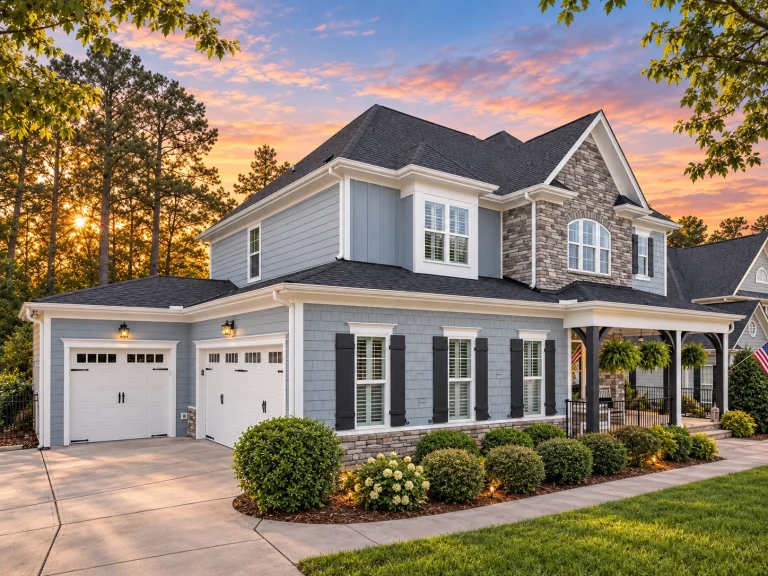
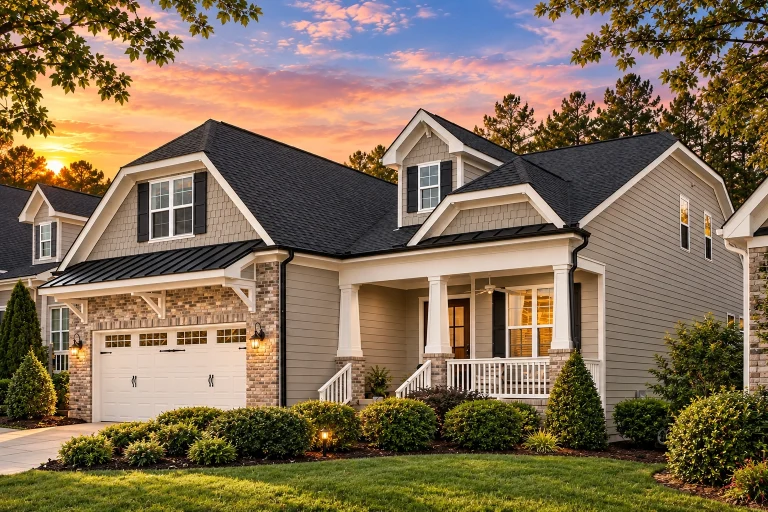
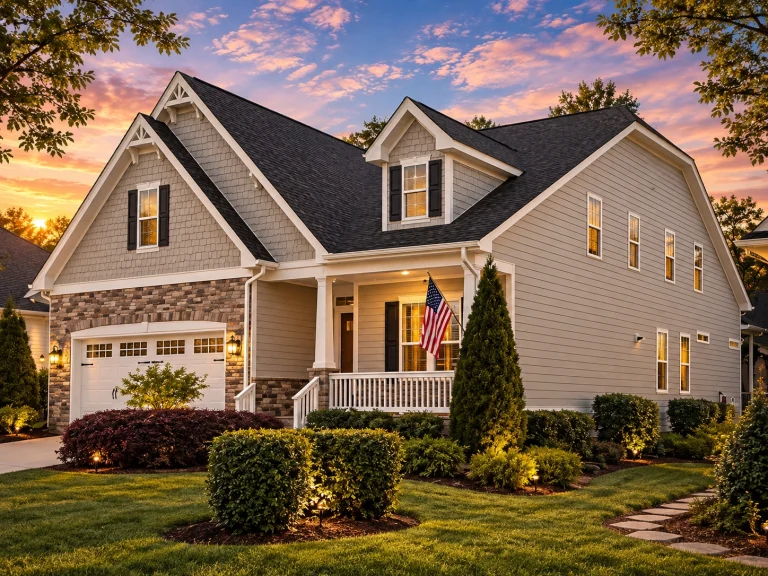
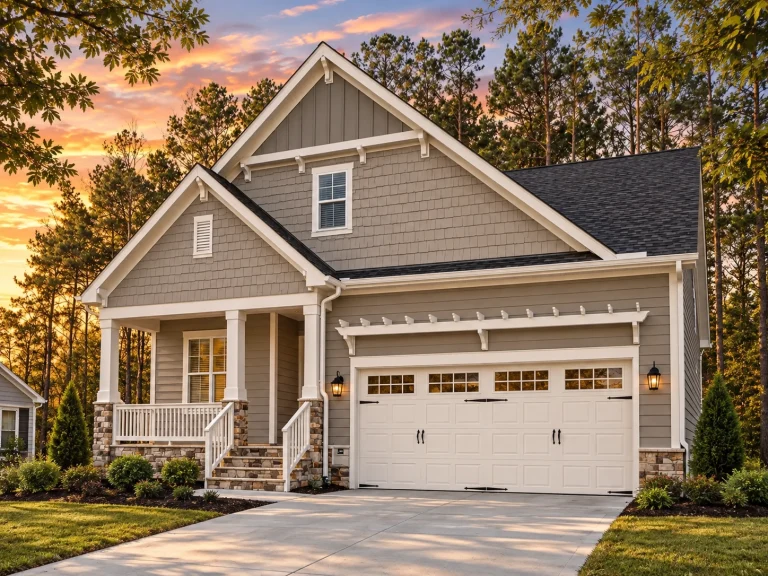
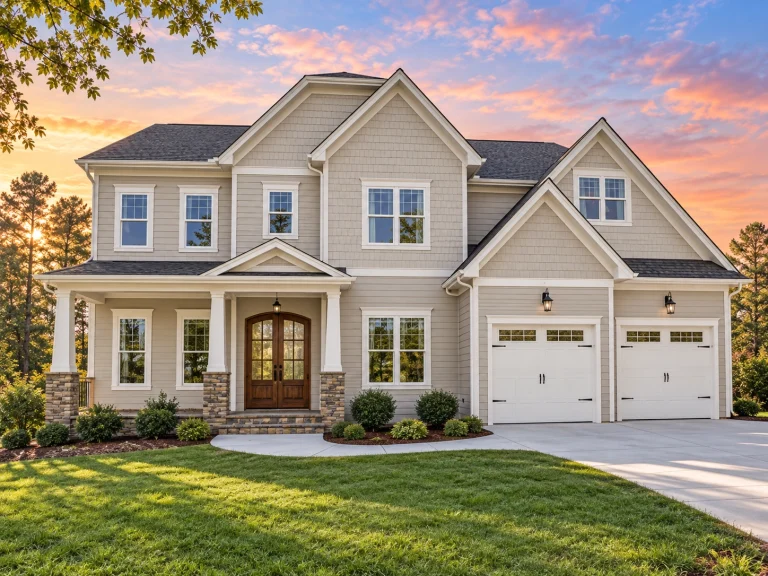
Front Entry

Found 1,742 House Plans!

  • Elevated Coastal Beach style home with multiple wraparound porches, wood siding, pier foundation, and classic Low Country architecture

    Plan 15-1094 – Juniper Hill Residence | Coastal – 4-Bed, 4.5-Bath, 2,758 SF – House plan details

  • Front elevation of a Modern Traditional New American style home with smooth stucco exterior, black window frames, symmetrical two-story design, and refined transitional details

    Plan 15-1110 – Linden Brook Manor | Modern Traditional – 4-Bed, 6-Bath, 6,651 SF – House plan details

  • Front elevation of a modern farmhouse style home featuring board and batten siding, gabled rooflines, covered porch, and warm interior lighting

    Plan 15-1119 – Aster Bridge Estate | Modern Farmhouse – 4-Bed, 3-Bath, 2,675 SF – House plan details

  • Front elevation of a New American Craftsman style home featuring stone exterior, horizontal siding, board and batten accents, and decorative wood shutters

    Plan 15-1139 – Aster Pass Hall | New American – 3-Bed, 3-Bath, 2,527 SF – House plan details

  • Front elevation of a luxury Mediterranean Italianate style home with smooth stucco exterior, clay tile roof, and symmetrical two-story design

    Plan 15-1145 – Poplar Cove Cottage | Mediterranean Garage – 4-Bed, 4-Bath, 3,500 SF – House plan details

  • Front elevation of a Modern Farmhouse style home with brick exterior, horizontal lap siding, board and batten gables, black shutters, and covered front porch

    Plan 15-1168 – Yew Tree Point Manor | Modern Farmhouse – 5-Bed, 4.5-Bath, 4,228 SF – House plan details

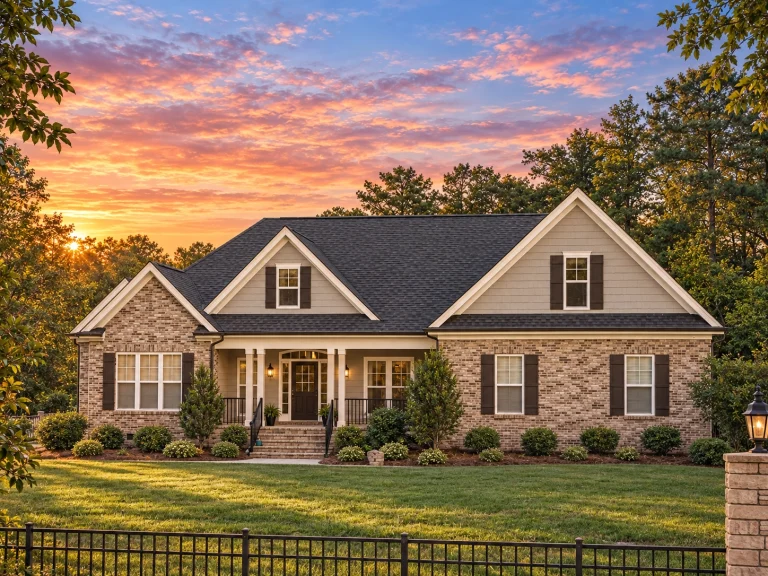
  • Front elevation of French Country style ranch home with stone and brick exterior, gabled rooflines, shutters, and landscaped yard

    Plan 15-1169 – Aster Pass Cottage | French Country – 4-Bed, 4.5-Bath, 4,756 SF – House plan details

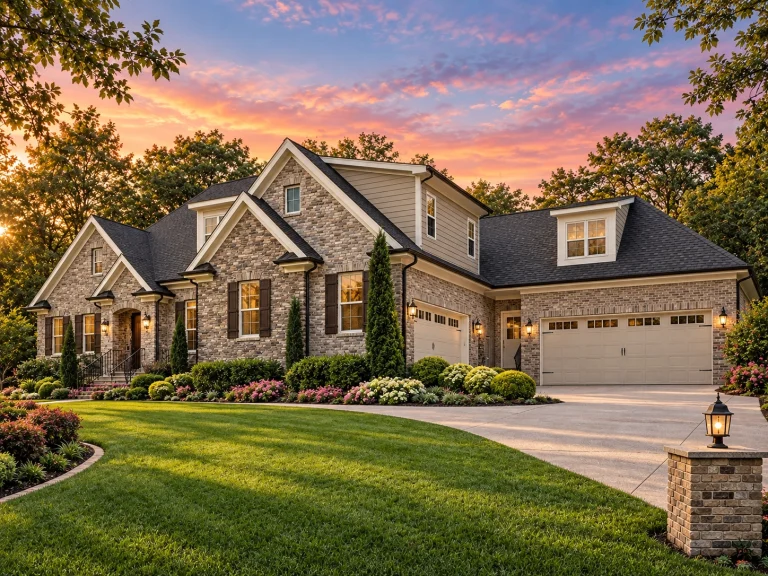
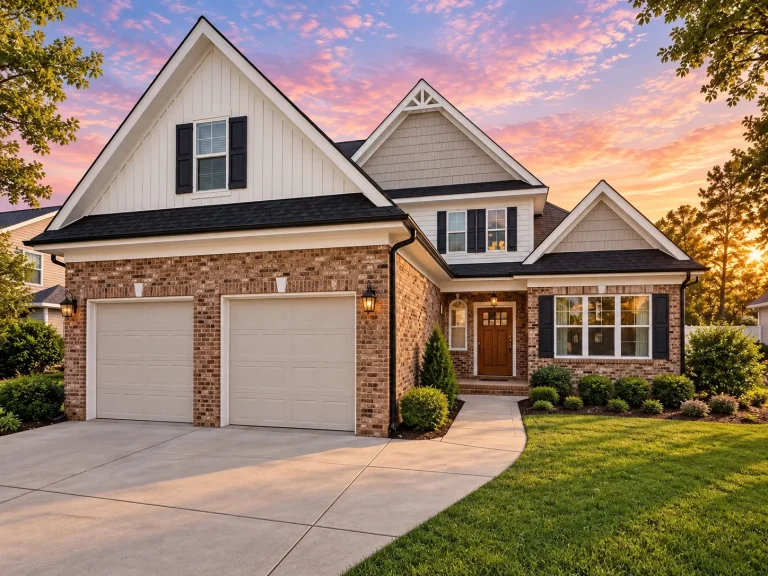
  • Front elevation of Traditional suburban home with brick exterior, shake gables, arched entry, and symmetrical windows at sunset

    Plan 15-1170 – Aster Willow Hall | Traditional – 4-Bed, 4.5-Bath, 4,230 SF – House plan details

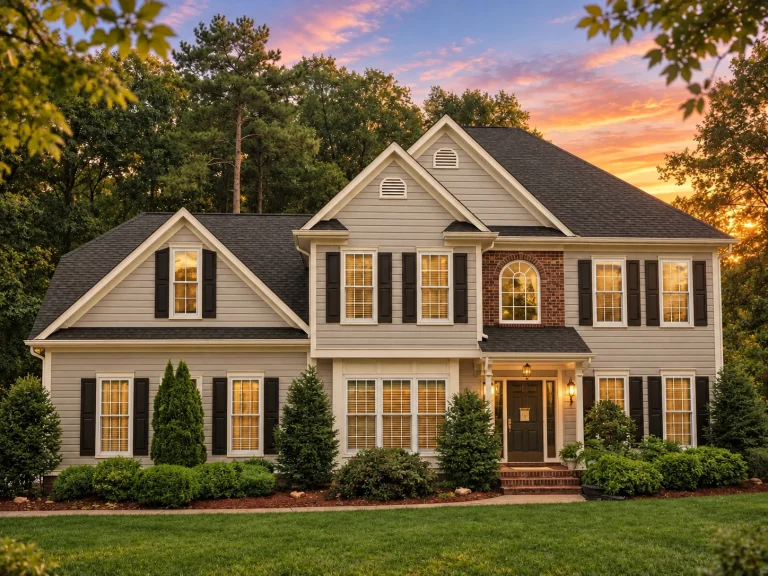
  • Front elevation of a Traditional Colonial style home featuring horizontal siding, brick and stone accents, symmetrical windows, and manicured landscaping

    Plan 15-1201 – Birch Springs Manor | Traditional Colonial – 5-Bed, 5-Bath, 4,194 SF – House plan details

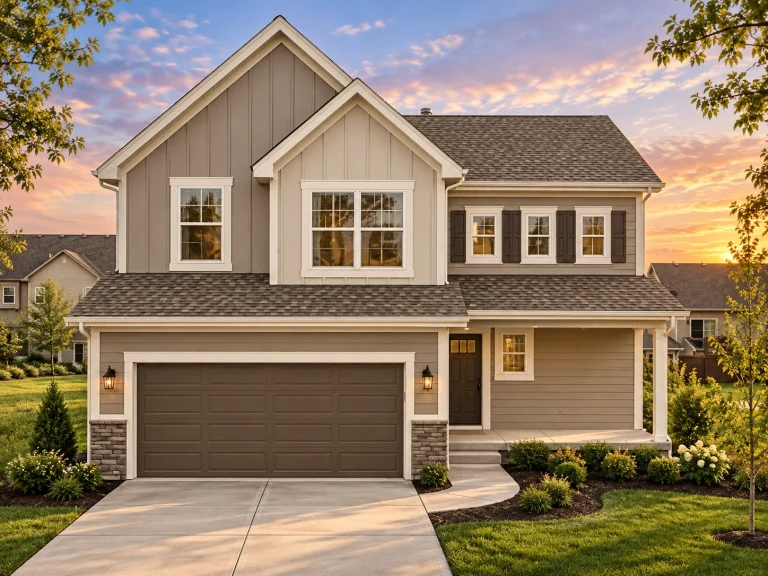
  • Front exterior of a New American modern traditional house featuring horizontal siding, shingle gables, black shutters, and a welcoming covered porch

    Plan 15-1206 – Willow Bluff Retreat | New American – 5-Bed, 5-Bath, 3,487 SF – House plan details

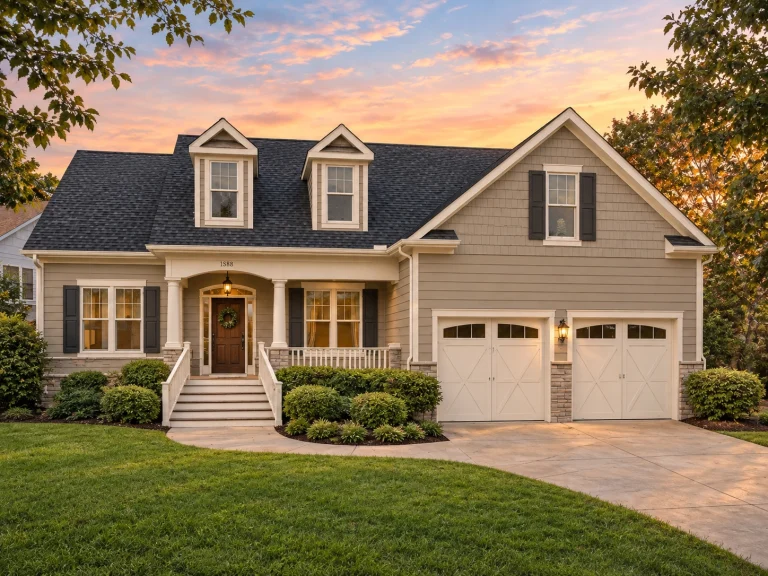
  • Front elevation of a New American Cape Cod style home with shingle siding, stone accents, dormer windows, and a two-car garage

    Plan 15-1208 – Chestnut Shores Retreat | New American – 4-Bed, 4-Bath, 2,757 SF – House plan details

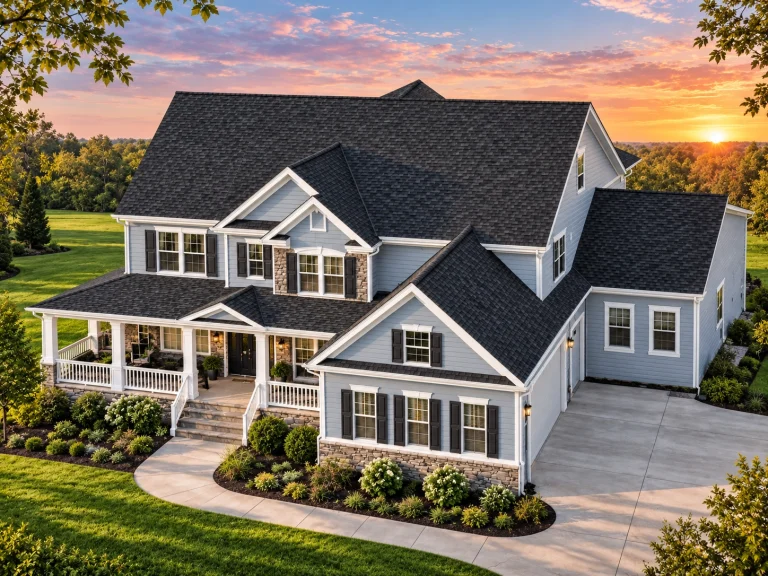
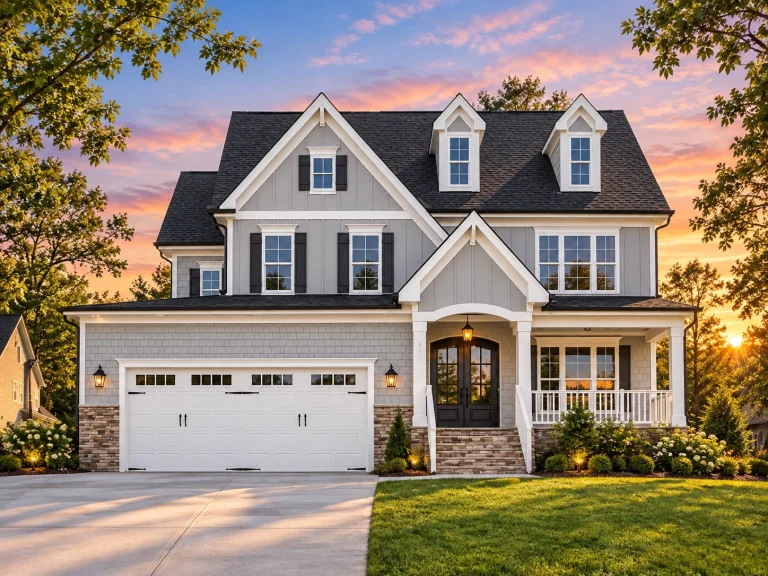
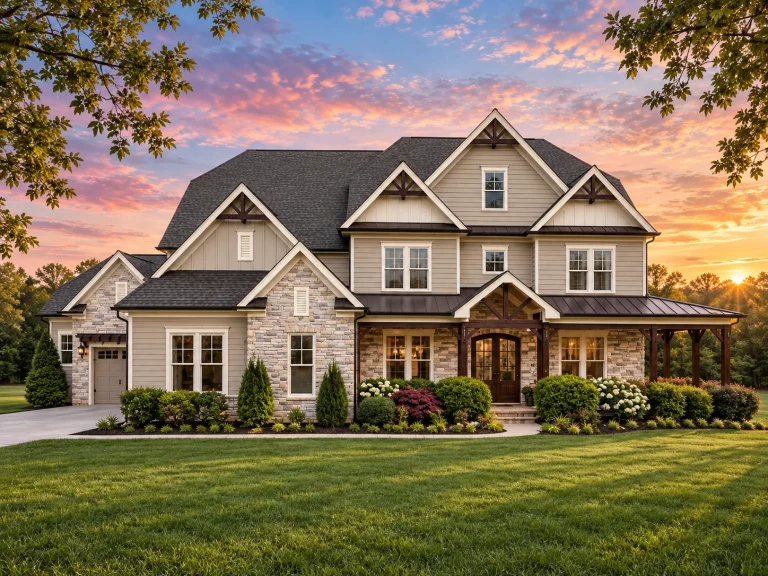
  • Front elevation of New American style home with lap siding, stone accents, gabled rooflines, and covered entry porch at sunset

    Plan 15-1226 – Auburn Oak Cottage | New American – 5-Bed, 4.5-Bath, 4,746 SF – House plan details

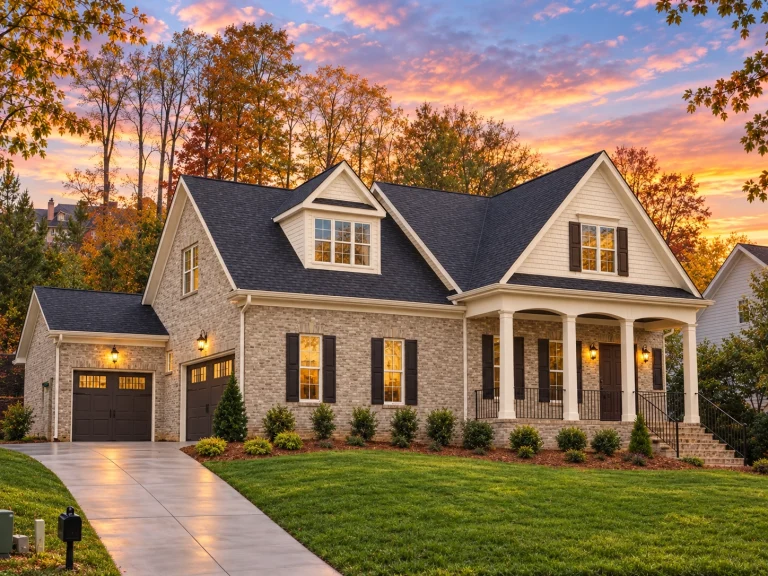
  • Front elevation of a Shingle Style New American home with horizontal siding, stone porch columns, steep gabled rooflines, and covered front entry

    Plan 15-1232 – Auburn Meadow Retreat | Shingle Style – 4-Bed, 3.5-Bath, 4,067 SF – House plan details

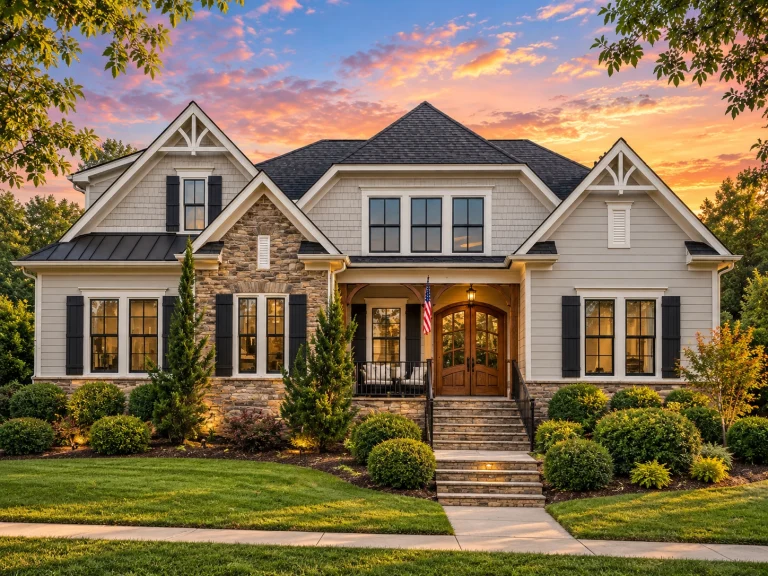
  • Front elevation of a New American traditional home with Colonial influence, featuring horizontal siding, stone accents, symmetrical windows, and a covered front porch

    Plan 15-1274 – Aster Ridge Residence | New American – 5-Bed, 4-Bath, 3,592 SF – House plan details

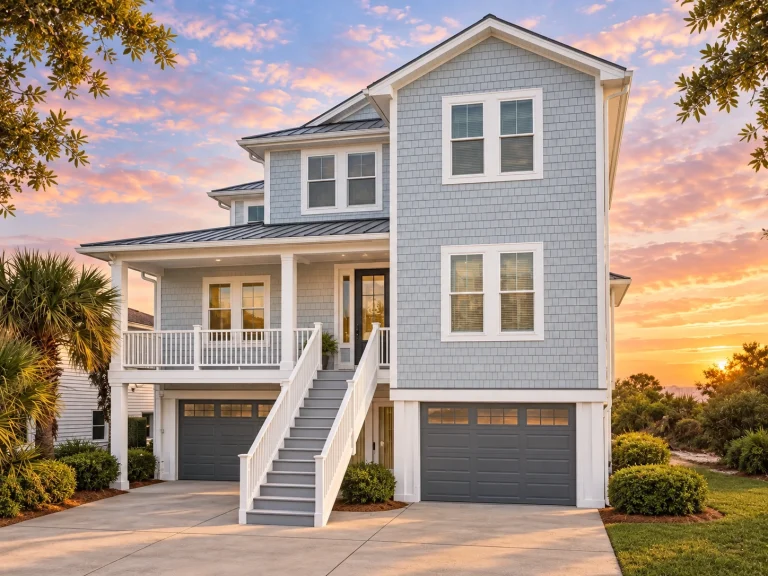
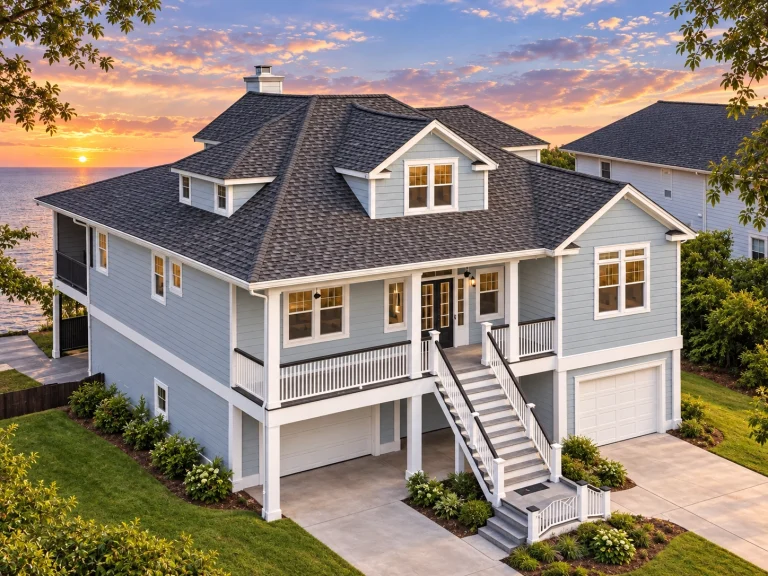
  • Front exterior of elevated coastal beach house with horizontal lap siding, wraparound porch, and stairs on pilings at sunset

    Plan 15-1288 – Auburn Run Farmhouse | Coastal – 3-Bed, 2.5-Bath, 2,684 SF – House plan details

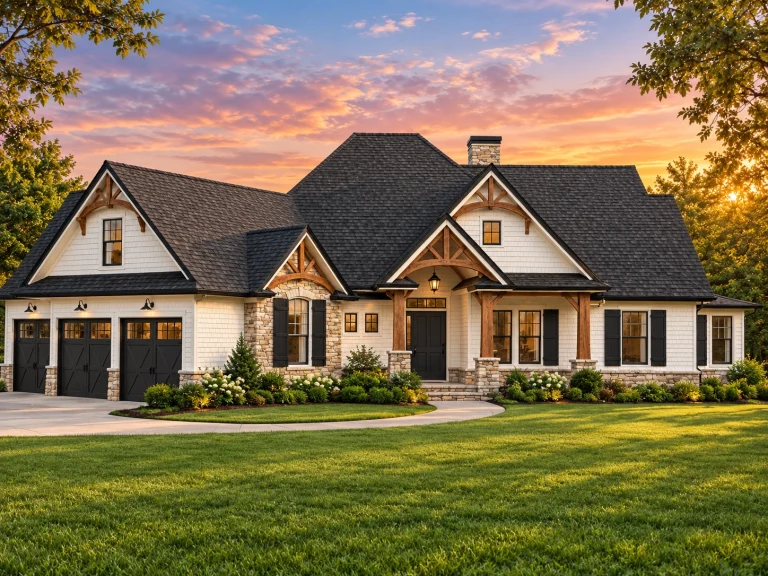
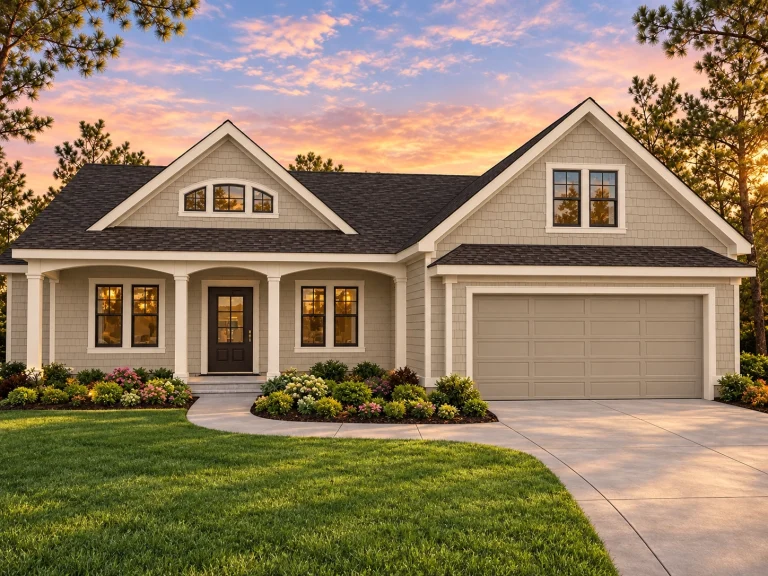
  • Front elevation of a Craftsman Ranch style home featuring horizontal siding, shake accents, stone detailing, and a welcoming covered porch

    Plan 15-1291 – Spruce Valley Estate | Craftsman Ranch – 4-Bed, 2-Bath, 2,740 SF – House plan details

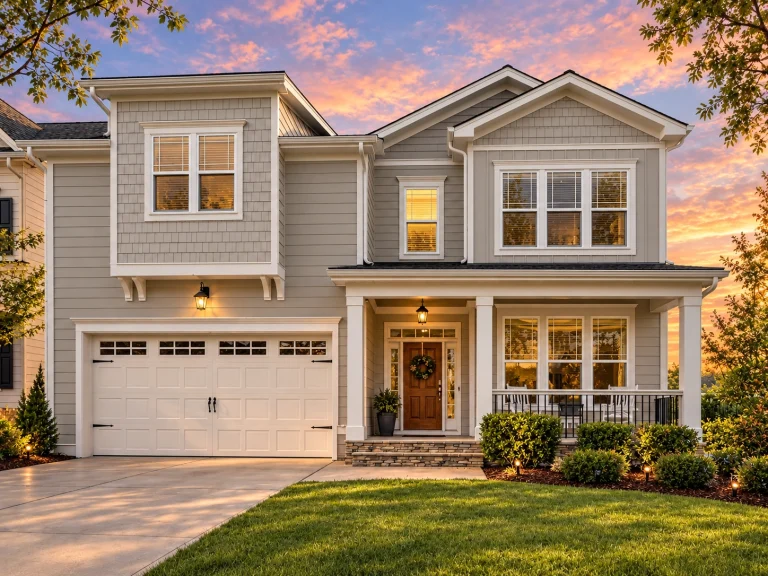
  • Front elevation of traditional classic suburban house with horizontal lap siding, shake gables, covered entry porch, and symmetrical windows

    Plan 15-1301 – Teakwood Cove Cabin | Traditional – 5-Bed, 4.5-Bath, 4,010 SF – House plan details

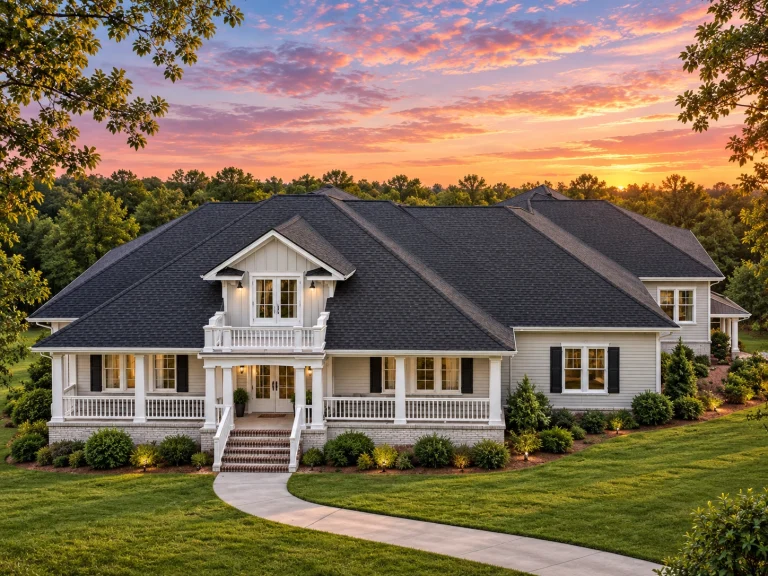
  • Aerial view of Traditional Ranch style home with stucco exterior, hip roof, and attached three-car side-entry garage

    Plan 15-1303 – Auburn Summit Farm | Traditional Ranch – 2-Bed, 3-Bath, 3,028 SF – House plan details

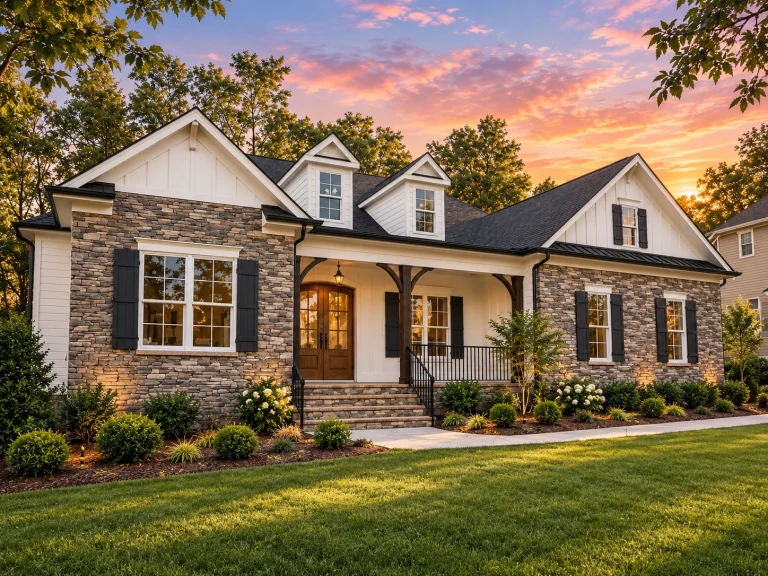
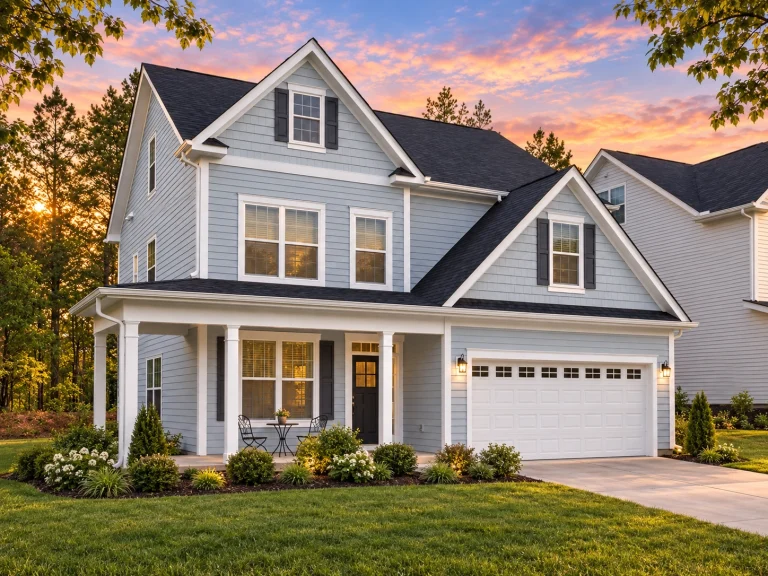
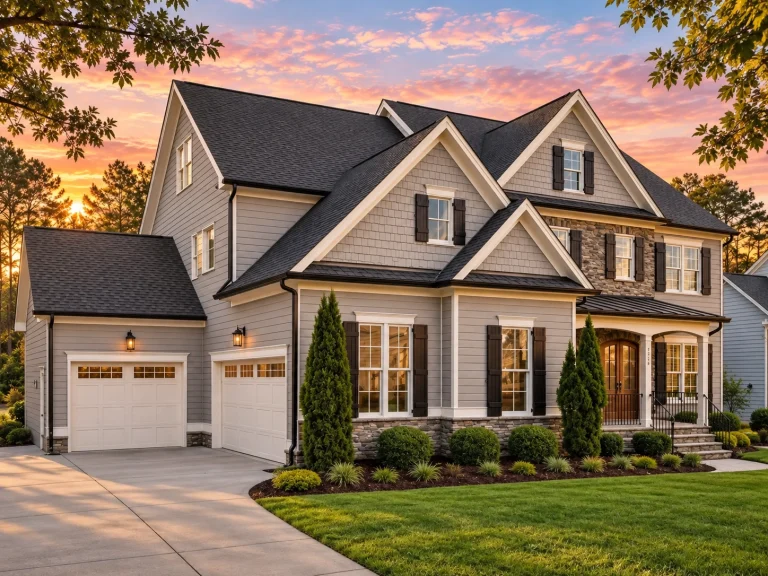
  • Front elevation of a New American style home with stone veneer, horizontal siding, gabled rooflines, and covered entry

    Plan 15-1308B – Aster Harbor Cottage | New American – 3-Bed, 3.5-Bath, 2,587 SF – House plan details

  • Front elevation of a New American Traditional house featuring horizontal siding, shingle accents, stone base, and a three-car garage

    Plan 15-1316 – Oak Bluff Retreat | New American – 4-Bed, 3-Bath, 2,808 SF – House plan details

  • Front exterior of a New American style home with horizontal siding, board and batten accents, symmetrical façade, and double garage

    Plan 15-1328 – Maple Meadow Estate | New American – 6-Bed, 7-Bath, 4,461 SF – House plan details

  • Front elevation of Modern Farmhouse with horizontal lap siding, gabled rooflines, shutters, and covered Southern-style porch

    Plan 15-1329 – Cedar Brook Cottage | Modern Farmhouse – 4-Bed, 4-Bath, 2,731 SF – House plan details

  • Front elevation of a Craftsman style home with horizontal siding, stone base, gabled rooflines, and welcoming covered front porch

    Plan 15-1335 – The Tale | Craftsman – 4-Bed, 3.5-Bath, 2,848 SF – House plan details

  • Elevated Coastal Low Country garage apartment with lap siding, wraparound porch, exterior stair, and ground-level parking

    Plan 15-1338 – Elm Valley Homestead | Coastal Garage Apartment – 4-Bed, 3.5-Bath, 2,697 SF – House plan details

  • Front exterior of a New American Modern Traditional style home featuring painted brick, board and batten siding, steep gables, and symmetrical suburban curb appeal

    Plan 15-1348 – Aster Hollow Estate | New American – 5-Bed, 5-Bath, 5,193 SF – House plan details